
$85,000
Ceylon, MN 56121
MLS# 6789240
Status: Closed
4 beds | 2 baths | 2152 sqft

1 / 42
Property Description
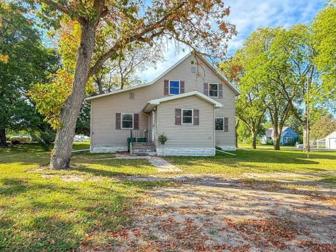
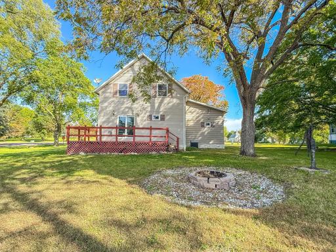
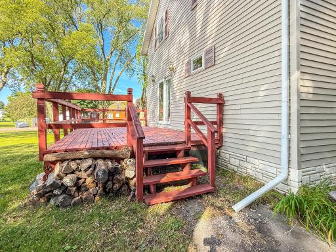
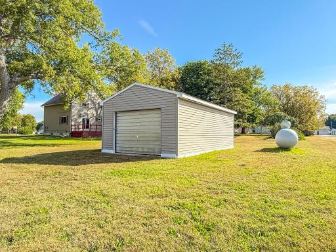
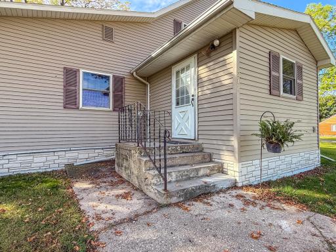
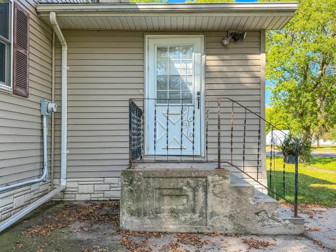
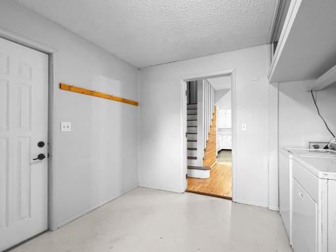
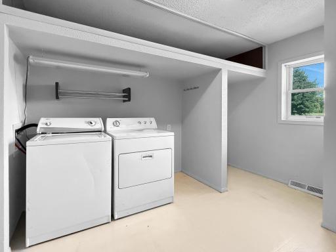
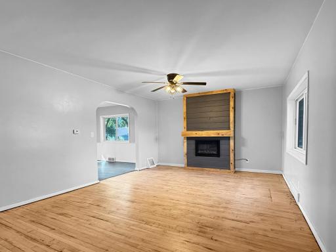
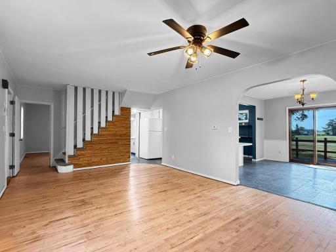
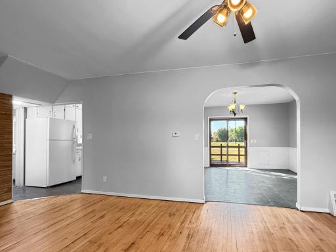
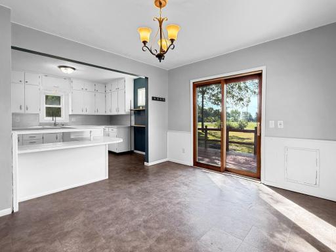
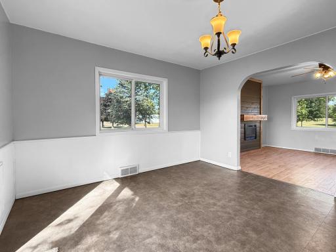
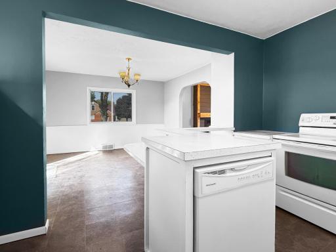
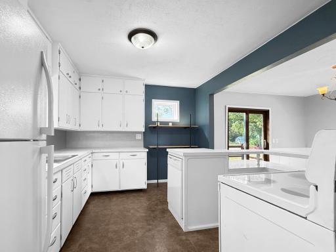
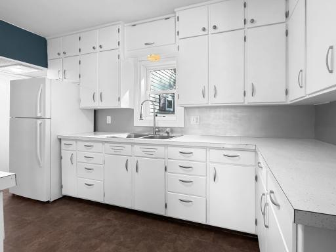
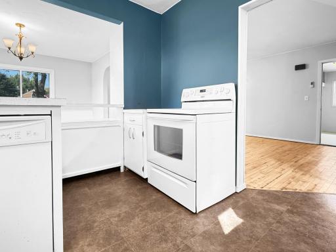
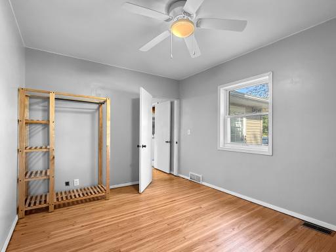
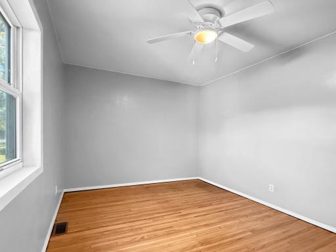
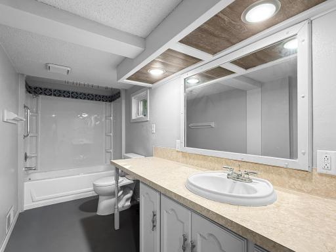
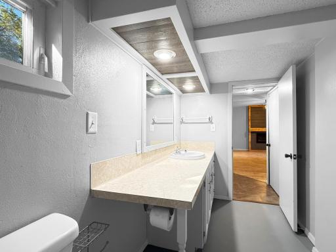
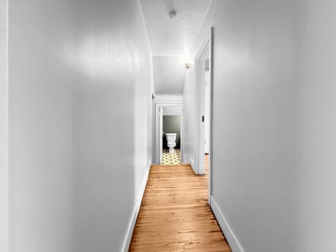
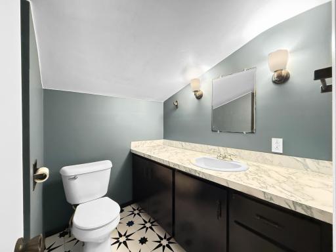
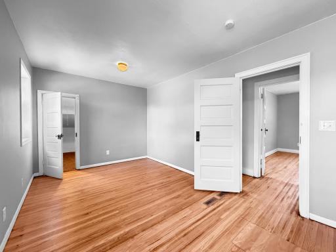
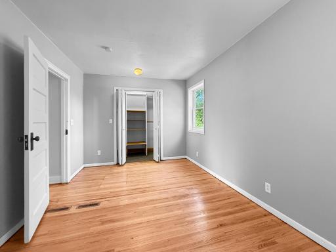
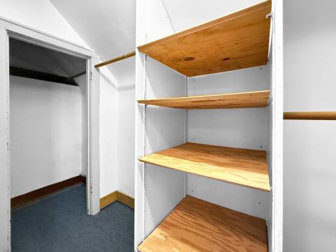
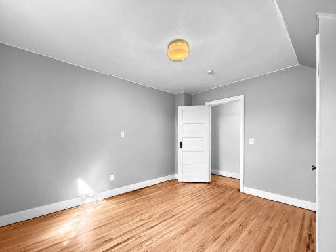
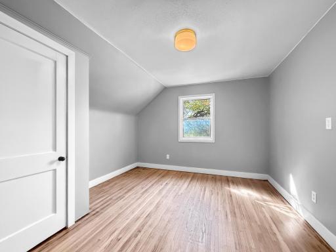
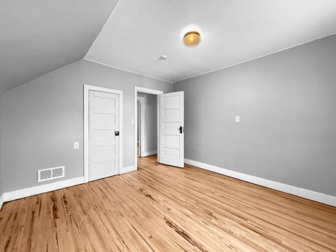
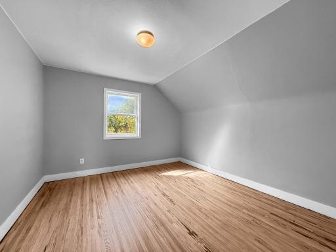
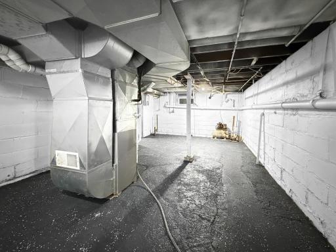
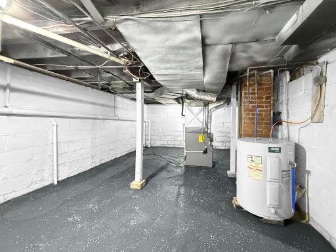
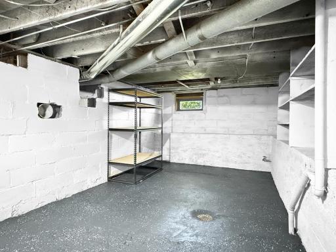
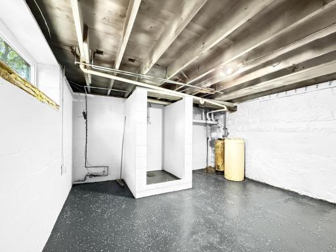
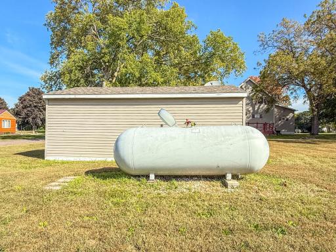
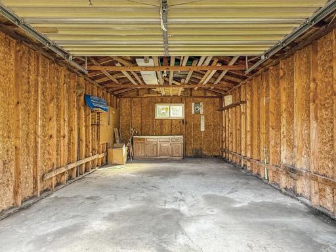
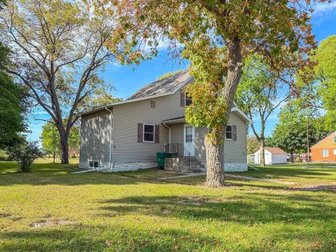
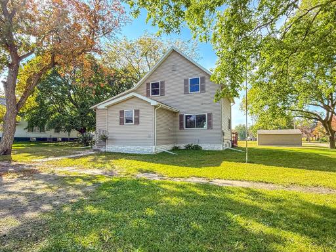
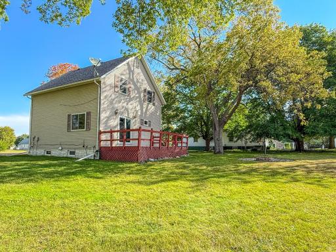
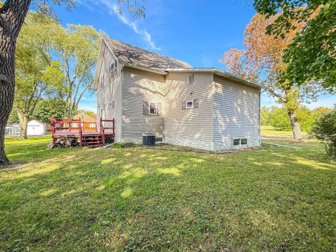
This 4-bedroom, 1.5-bath home offers comfort, and functionality—all situated on a generous corner lot. Inside, you’re welcomed by a bright front foyer that doubles as a laundry area. The cozy living room features an electric fireplace and flows seamlessly into the open-concept kitchen and dining areas, ideal for everyday living and entertaining. A sliding glass door off the dining area leads to a back deck, perfect for enjoying morning coffee or summer evenings. The main floor includes one bedroom (no closet) and a full bath for added convenience. Upstairs, you'll find three additional bedrooms and a half bath. The unfinished basement provides ample storage or room to expand your living space. Outside, the large lot offers plenty of yard space, a detached one-car garage, and additional parking near the front door. This is your opportunity to own a home with room to make it own!
Details
Maps
Contract Information
Status: Closed
Off Market Date: 2025-09-23
Contingency: None
Current Price: $85,000
Closed Date: 2025-10-29
Original List Price: 79900
Sales Close Price: 85000
ListPrice: 79900
List Date: 2025-09-15
Owner is an Agent?: No
Auction?: No
General Property Information
Common Wall: No
Lot Measurement: Acres
Manufactured Home?: No
Multiple PIDs?: No
New Development: No
Number of Fireplaces: 1
Other Parking Spaces: 2
Waterfront YN: No
Year Built: 1912
Yearly/Seasonal: Yearly
Zoning: Residential-Single Family
Bedrooms: 4
Baths Total: 2
Bath Full: 1
Bath Half: 1
Main Floor Total SqFt: 992
Above Grd Total SqFt: 1304
Below Grd Total SqFt: 848
Total SqFt: 2152
Total Finished Sqft: 1304.00
FireplaceYN: Yes
Style: (SF) Single Family
Foundation Size: 848
Garage Stalls: 1
Lot Dimensions: 220x85
Acres: 0.27
Assessment Pending: Unknown
Assessments
Tax With Assessments: 1796
Building Information
Finished SqFt Above Ground: 1304
Lease Details
Land Leased: Not Applicable
Miscellaneous Information
DP Resource: Yes
Homestead: No
Ownership
Fractional Ownership: No
Parking Characteristics
Garage Dimensions: 14x24
Garage Square Feet: 336
Location Tax and Other Information
House Number: 211
Street Direction Prefix: W
Street Name: Sherman
Street Suffix: Street
Postal City: Ceylon
County: Martin
State: MN
Zip Code: 56121
Property Features
Accessible: None
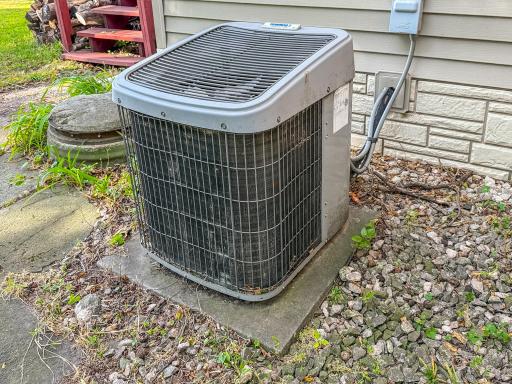
Air Conditioning: Central Air
Amenities Unit: Kitchen Window; Washer/Dryer Hookup
Basement: Concrete Block; Sump Pump; Unfinished
Bath Description: Main Floor Full Bath; Upper Level 1/2 Bath
Construction Status: Previously Owned
Dining Room Description: Informal Dining Room
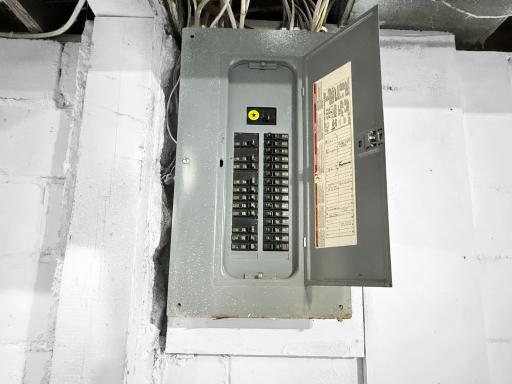
Electric: Circuit Breakers
Exterior: Vinyl
Financing Terms: Conventional
Fireplace Characteristics: Electric; Living Room
Foundation: Concrete Block
Fuel: Propane
Heating: Forced Air
Internet Options: Fiber Optic
Laundry: Main Level
Lock Box Type: SentriLock
Lot Description: Corner Lot; Tree Coverage - Medium
Parking Characteristics: Uncovered/Open; Other
Road Frontage: City Street; Paved Streets; Street Lights
Roof: Age Over 8 Years; Asphalt Shingles
Sewer: City Sewer/Connected
Stories: One and One Half
Water: City Water/Connected
Room Information
| Room Name | Dimensions | Level |
| Dining Room | 12.5x12.4 | Main |
| Kitchen | 12.4x10.5 | Main |
| Bathroom | Main | |
| First (1st) Bedroom | Main | |
| Foyer | 11.5x10.10 | Main |
| Living Room | 23.7x12.5 | Main |
| Second (2nd) Bedroom | 12.4x11.6 | Upper |
| Third (3rd) Bedroom | 12.5x11.5 | Upper |
| Fourth (4th) Bedroom | 15.10x9.3 | Upper |

Listing Office: EXIT Realty - Great Plains
Last Updated: October - 30 - 2026
The data relating to real estate for sale on this web site comes in part from the Broker Reciprocity SM Program of the Regional Multiple Listing Service of Minnesota, Inc. The information provided is deemed reliable but not guaranteed. Properties subject to prior sale, change or withdrawal. ©2026 Regional Multiple Listing Service of Minnesota, Inc All rights reserved.



