$450,000
Saint Paul, MN 55105
MLS# 7140209
Status: Coming Soon
3 beds | 2 baths | 2406 sqft
1 / 40
Property Description
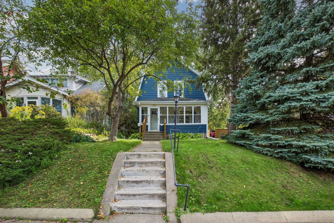
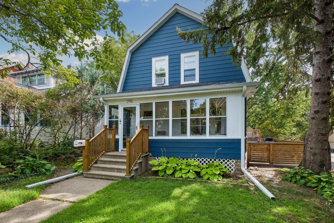
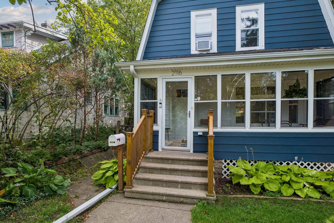
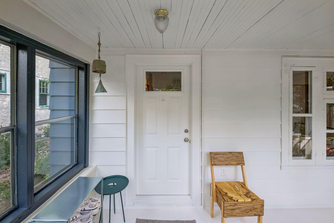
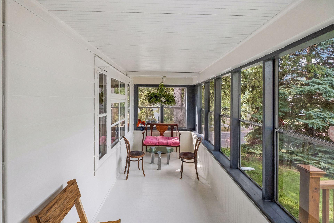
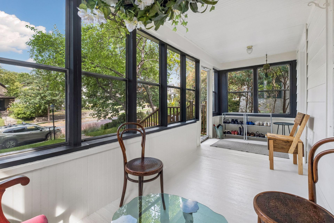
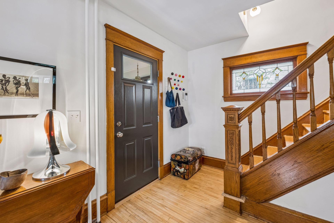
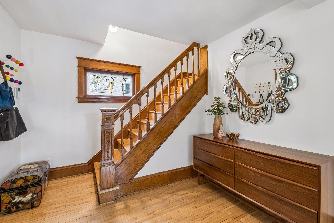
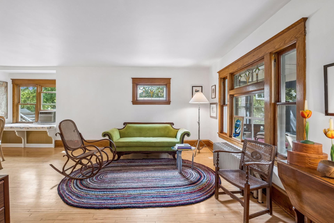
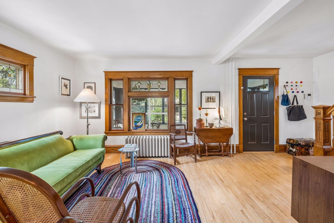
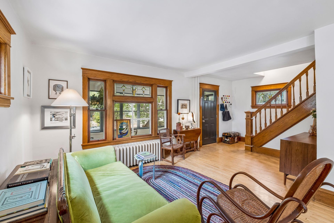
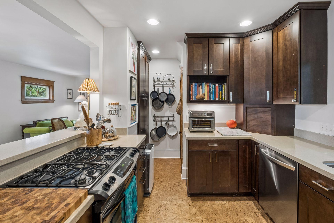
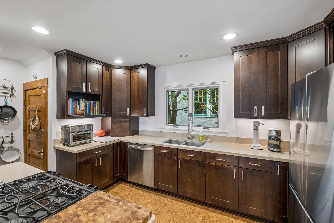
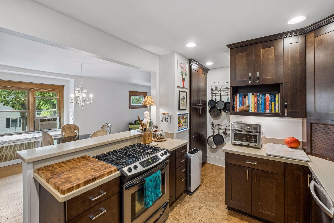
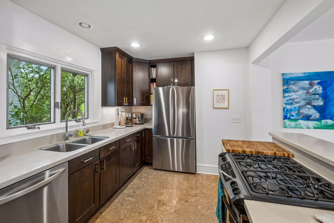
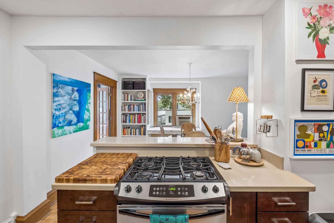
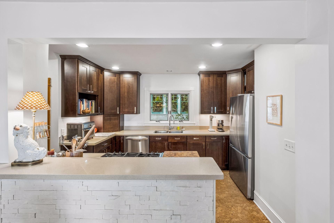
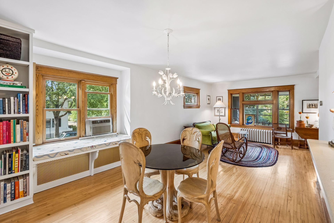
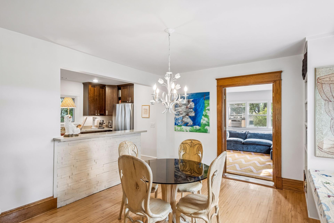
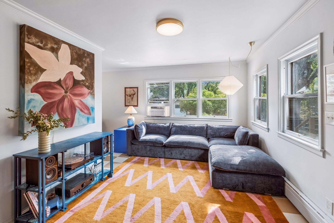
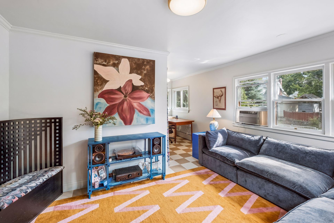
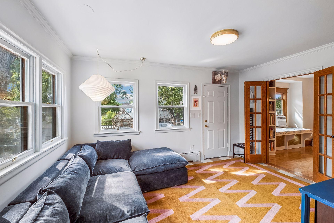
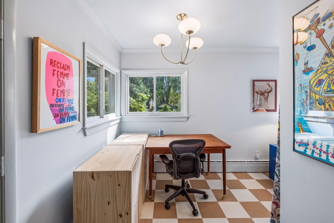
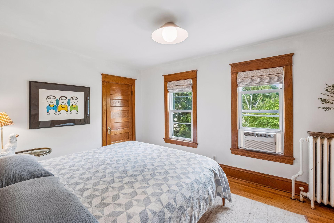
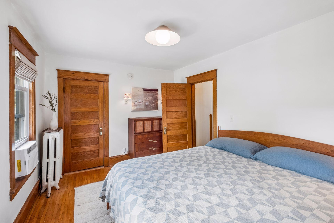
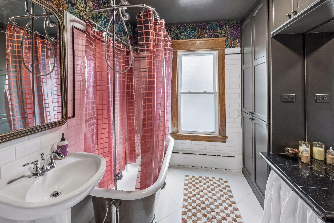
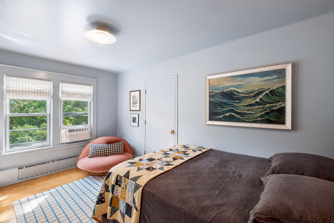
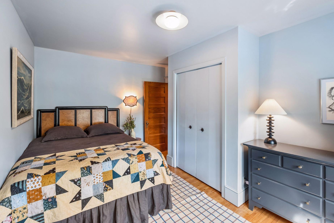
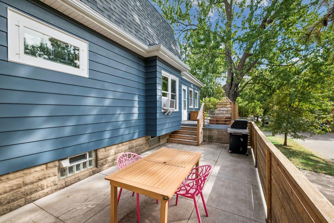
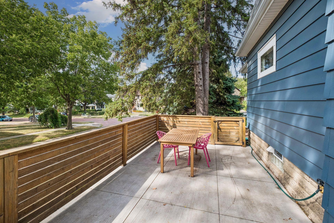
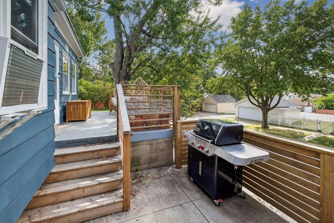
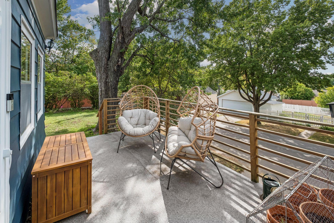
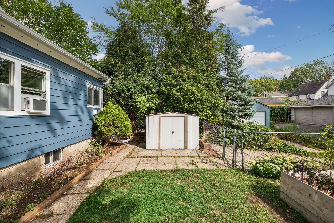
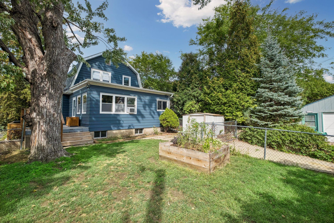
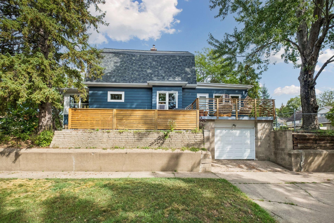
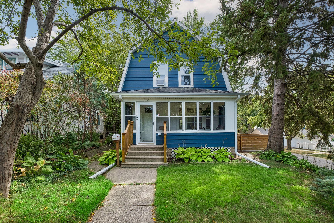
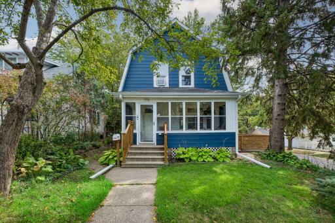
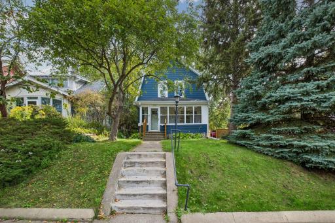
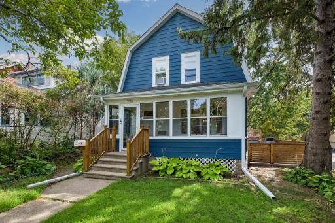
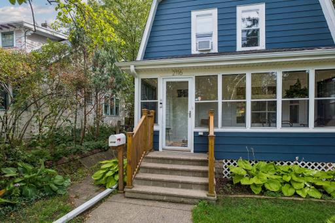
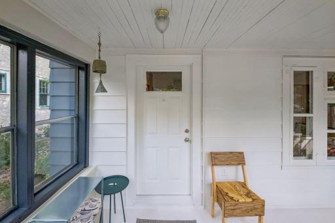
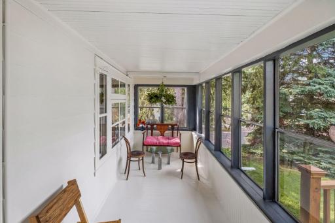
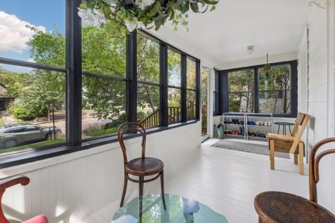
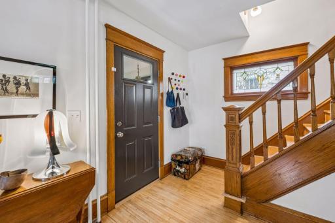
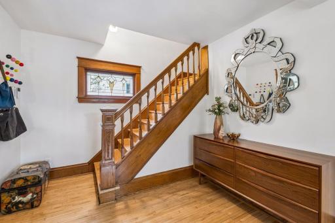
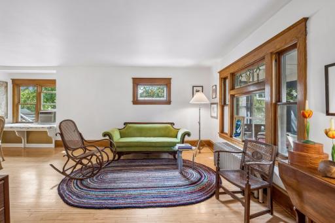
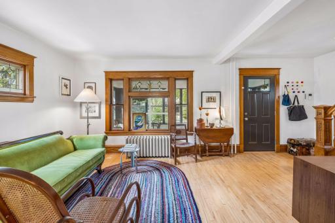
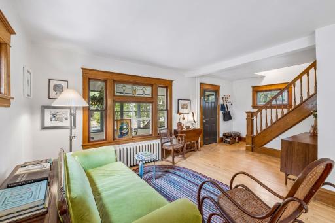
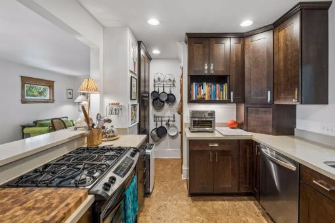
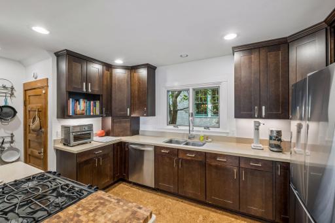
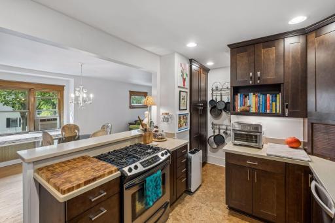
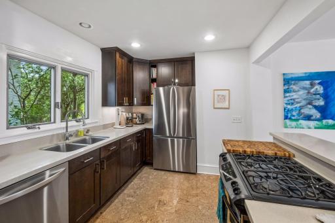
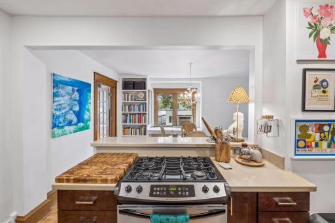
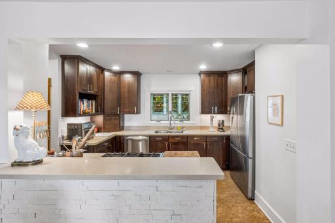
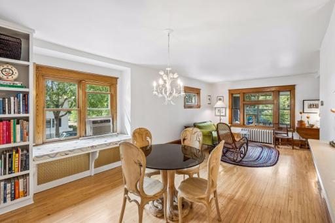
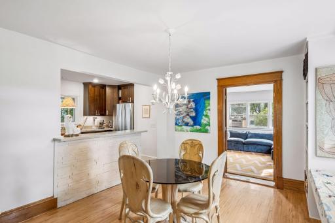
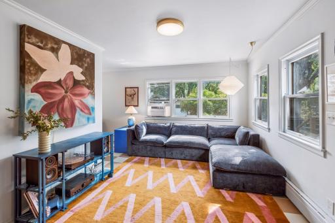
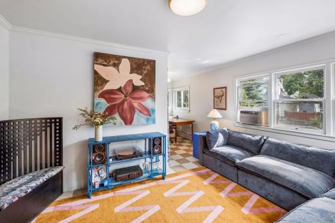
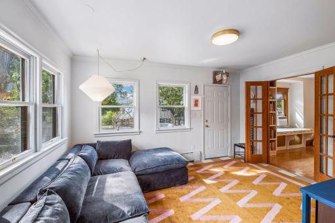
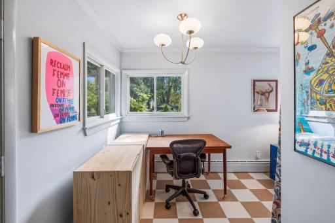
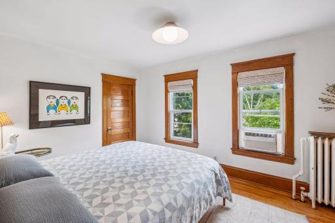
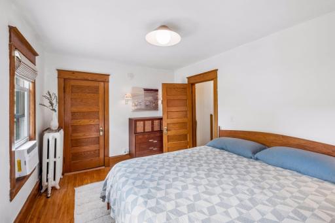
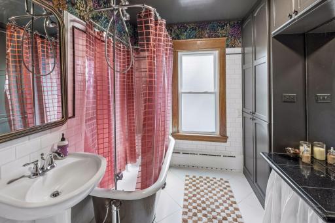
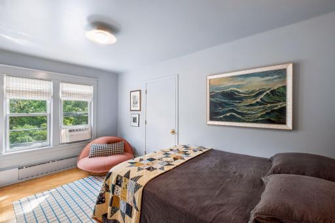
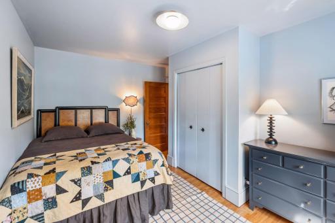
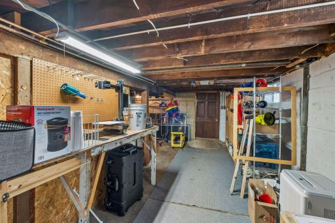
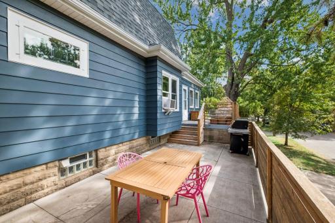
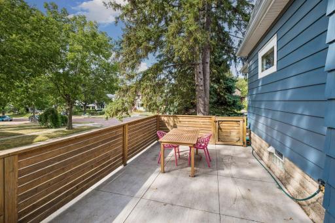
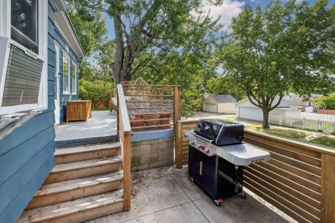
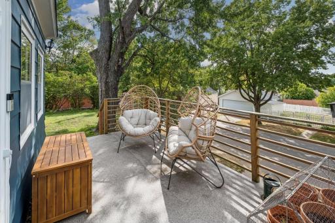
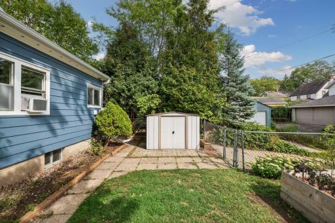
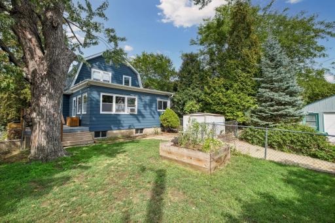
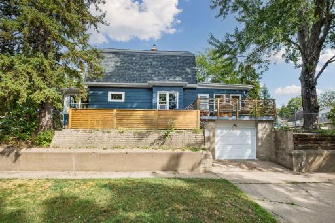
Charming 3-bedroom, 2-bath Dutch Colonial in the heart of Mac-Groveland, offering all the character and nostalgia of a classic St. Paul home with thoughtful modern updates. Exquisite original, unpainted millwork shines throughout, including horizontal six-panel oak doors, a hand-carved stairway baluster, and beautiful stained-glass transom windows. The main level features a bright kitchen with maple cabinetry and quartz countertops, a welcoming dining room with a custom built-in bookshelf and bench seat, and a cozy enclosed front porch perfect for morning coffee. A south-facing sunroom provides flexible living space and could easily serve as a main-floor bedroom, office, or reading room. Recent improvements include a new radon mitigation system, gutters, smoothed ceilings, new light fixtures and finishes, fresh interior paint, new flooring in the sunroom/third bedroom and bathroom, new dishwasher and refrigerator, updated stairs and railing between the decks, and a cleaned sewer line. Andersen Renewal windows, a newer roof (2020), attached garage, and fenced yard add comfort and convenience. Outside, enjoy multiple spaces for relaxing and entertaining, including a patio and decks. Ideally located just blocks from cafes, Groveland Elementary, Groveland Tap, the supermarket, Minnehaha Falls, and Highland Village. A wonderful blend of historic charm, functional updates, and an unbeatable Mac-Groveland location.
Details
Maps
Contract Information
Owner is an Agent?: No
Auction?: No
Status: Coming Soon
Contingency: None
Current Price: $450,000
Original List Price: 450000
ListPrice: 450000
List Date: 2026-09-08
Office/Member Info
Association: MAAR
General Property Information
Common Wall: No
Lot Measurement: Square Feet
Manufactured Home?: No
Multiple PIDs?: No
New Development: No
Number of Fireplaces: 0
Other Parking Spaces: 1
Waterfront YN: No
Year Built: 1915
Yearly/Seasonal: Yearly
Zoning: Residential-Single Family
Lot Dimensions: 40x126
Bath Three Quarters: 0
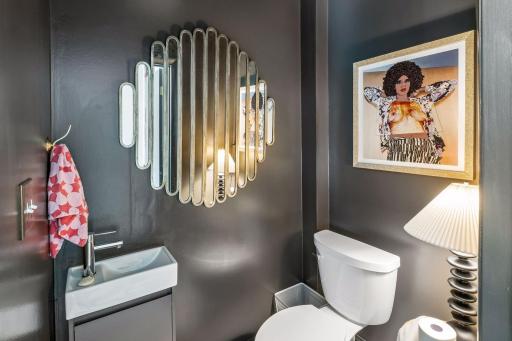
Bath Half: 1
Bath Quarter: 0
Main Floor Total SqFt: 1222
Above Grd Total SqFt: 1473
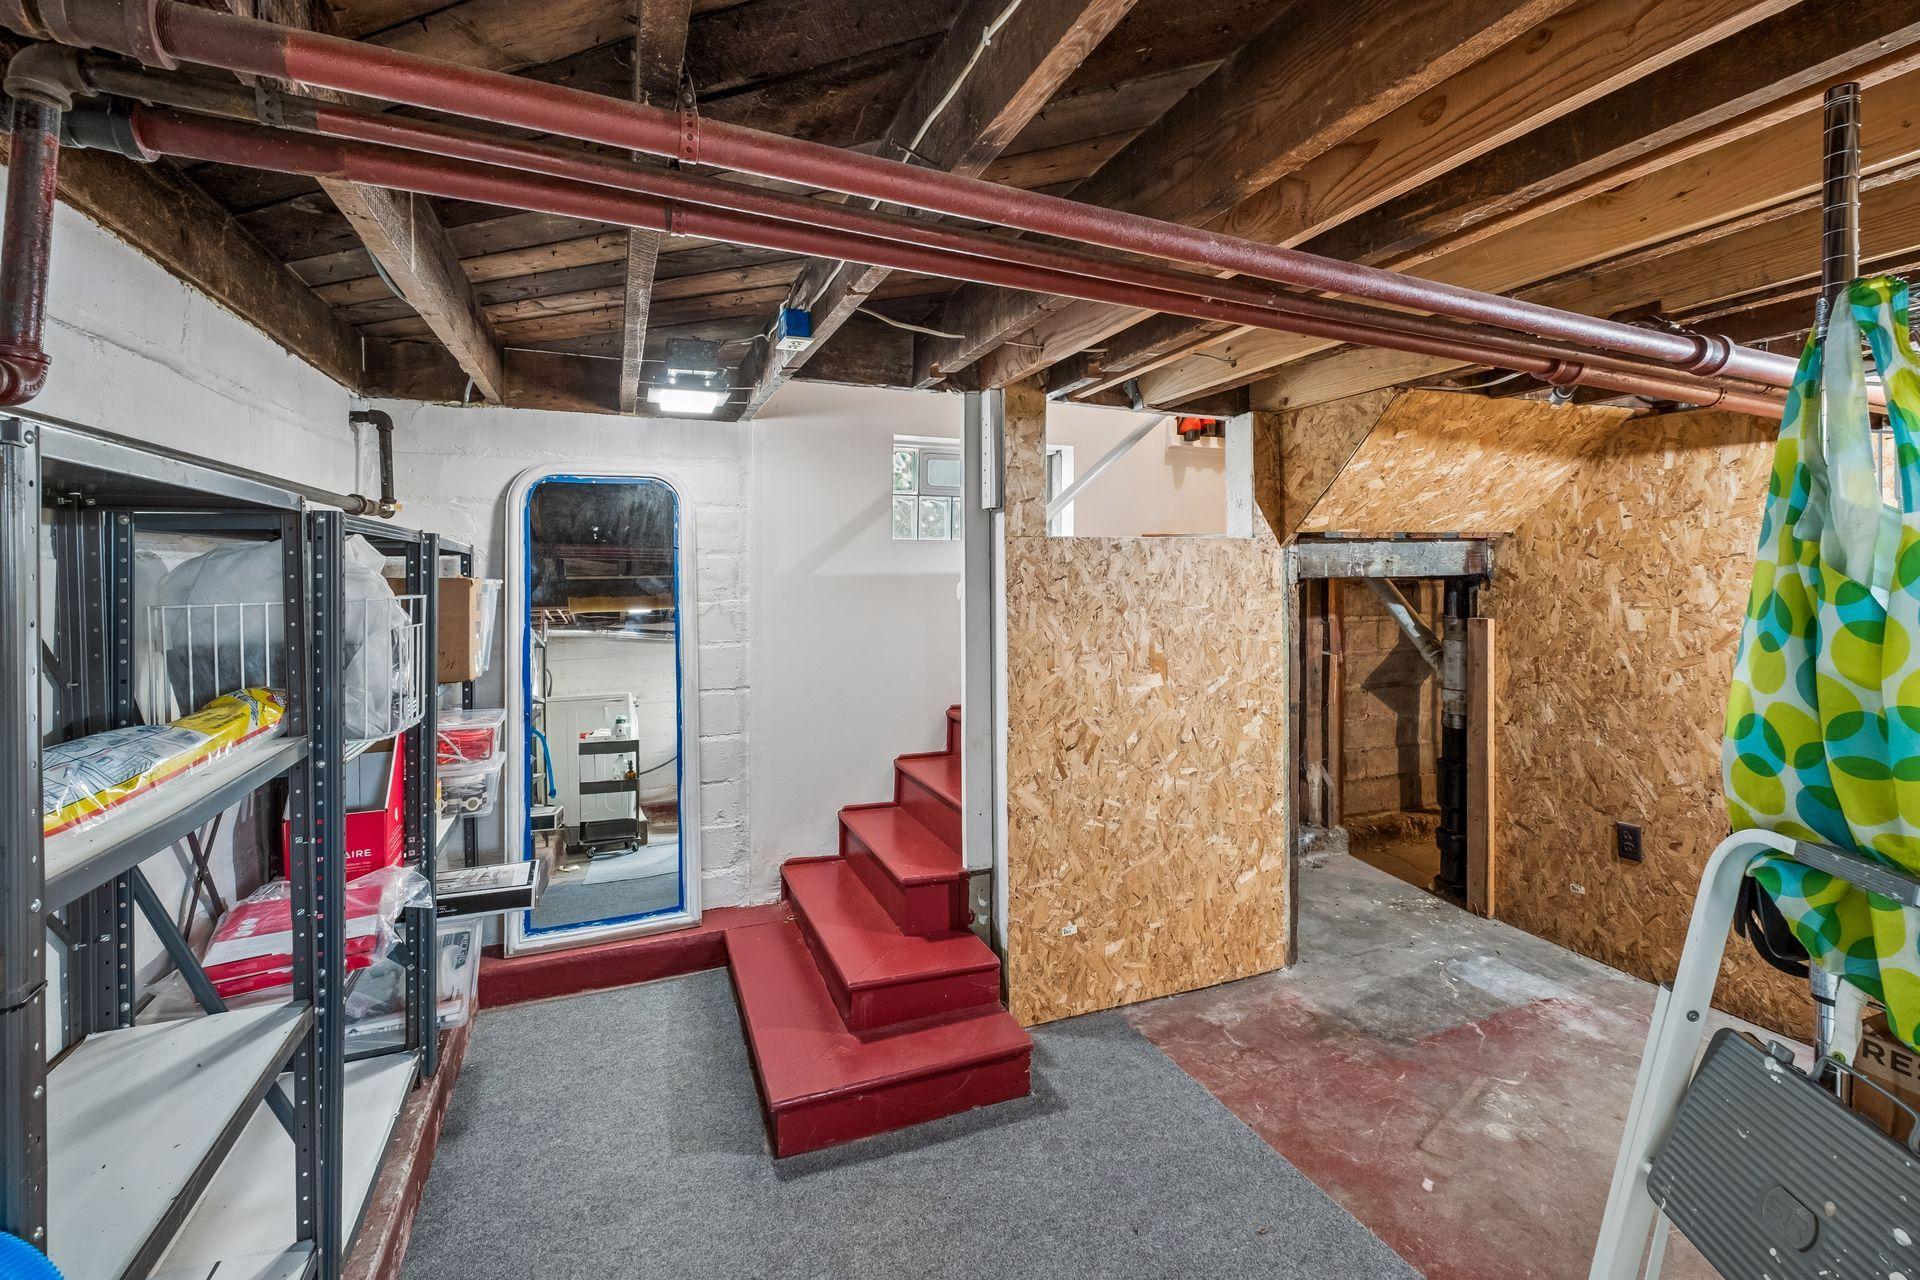
Below Grd Total SqFt: 933
Total SqFt: 2406
Total Finished Sqft: 1473.00
FireplaceYN: No
Foundation Size: 933
Lot Size SqFt: 4792
Style: (SF) Single Family
Garage Stalls: 1
Association Fee: 0
Assessment Pending: No
Bedrooms: 3
Baths Total: 2
Bath Full: 1
Location, Tax and Other Information
AssocFeeYN: No
Legal Description: LOUDEN PARK LOT 17 BLK 6
Listing City: Saint Paul
Map Page: 121
Municipality: Saint Paul
School District: St. Paul
School District Phone: 651-767-8100
Zip Plus 4: 1202
Property ID Number: 082823110097
Tax Year: 2026
Tax Amount: 6579.74
In Foreclosure?: No
Potential Short Sale?: No
Lender Owned?: No
Directions & Remarks
Public Remarks: Charming 3-bedroom, 2-bath Dutch Colonial in the heart of Mac-Groveland, offering all the character and nostalgia of a classic St. Paul home with thoughtful modern updates. Exquisite original, unpainted millwork shines throughout, including horizontal six-panel oak doors, a hand-carved stairway baluster, and beautiful stained-glass transom windows. The main level features a bright kitchen with maple cabinetry and quartz countertops, a welcoming dining room with a custom built-in bookshelf and bench seat, and a cozy enclosed front porch perfect for morning coffee. A south-facing sunroom provides flexible living space and could easily serve as a main-floor bedroom, office, or reading room. Recent improvements include a new radon mitigation system, gutters, smoothed ceilings, new light fixtures and finishes, fresh interior paint, new flooring in the sunroom/third bedroom and bathroom, new dishwasher and refrigerator, updated stairs and railing between the decks, and a cleaned sewer line. Andersen Renewal windows, a newer roof (2020), attached garage, and fenced yard add comfort and convenience. Outside, enjoy multiple spaces for relaxing and entertaining, including a patio and decks. Ideally located just blocks from cafes, Groveland Elementary, Groveland Tap, the supermarket, Minnehaha Falls, and Highland Village. A wonderful blend of historic charm, functional updates, and an unbeatable Mac-Groveland location.
Directions: Grand Ave to Cleveland Ave, S to Berkeley Ave, W to home on the left
Accessible
None: 1
Air Conditioning
Window Unit(s): 1
Amenities Unit
Hardwood Floors: 1
Kitchen Window: 1
Patio: 1
Porch: 1
Appliances
Dishwasher: 1
Disposal: 1
Dryer: 1
Range: 1
Refrigerator: 1
Washer: 1
Assessments
Assessment Balance: 216.26
Tax With Assessments: 6796
Basement
Concrete Block: 1
Unfinished: 1
Bath Description
Main Floor 1/2 Bath: 1
Upper Level Full Bath: 1
Building Information
Finished SqFt Above Ground: 1473
Construction Status
Previously Owned: 1
Exterior
Aluminum Siding: 1
Metal: 1
Fencing
Chain Link: 1
Foundation
Concrete Block: 1
Fuel
Natural Gas: 1
Heating
Boiler: 1
Insurance Fee
Insurance Fee: 0
Laundry
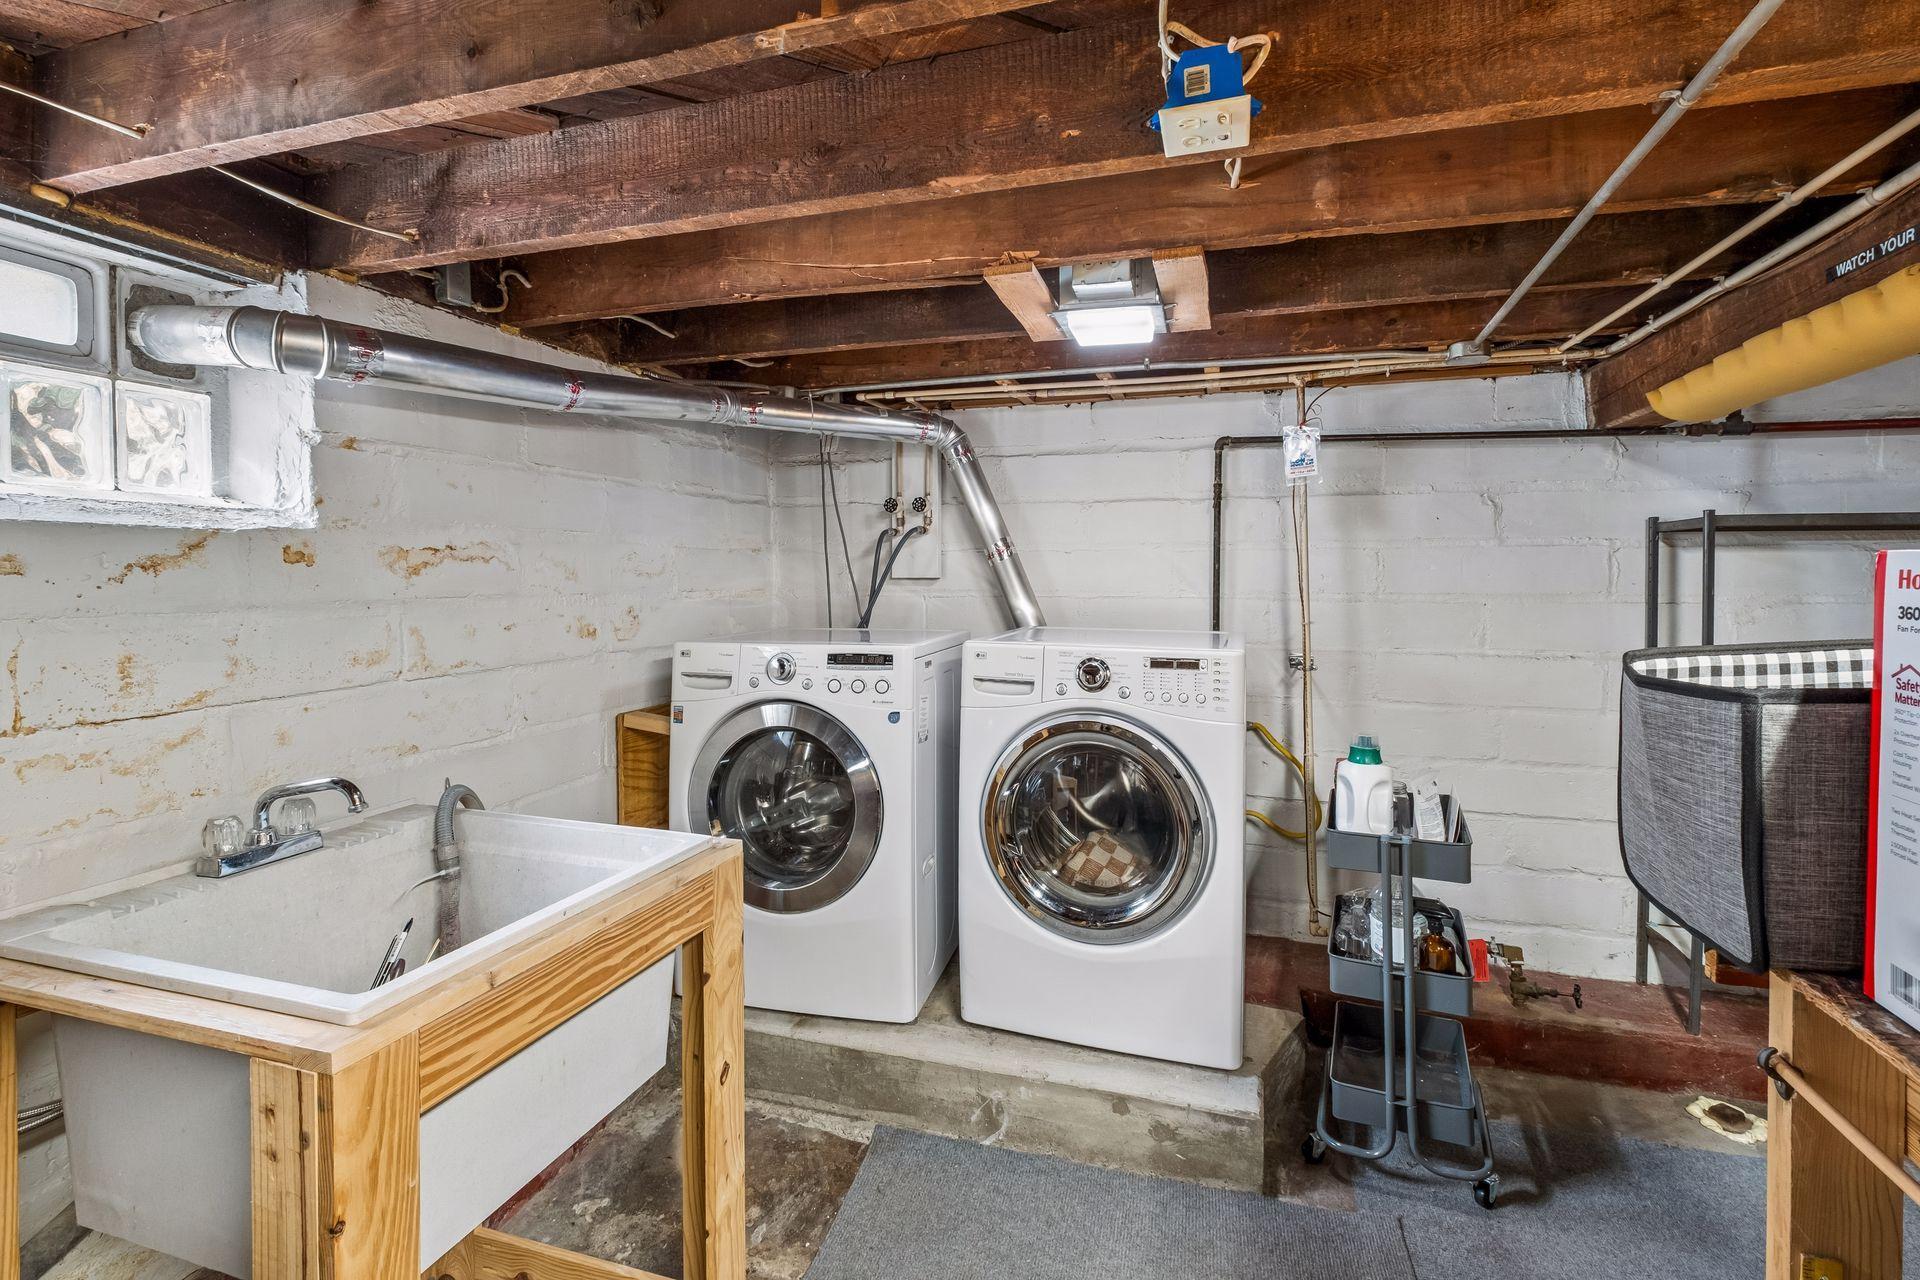
In Basement: 1
Lease Details
Land Leased: Not Applicable
Lot Description
Corner Lot: 1
Miscellaneous Information
Homestead: Yes
Ownership
Fractional Ownership: No
Parking Characteristics
Garage Dimensions: 22x10
Garage Square Feet: 220
Tuckunder Garage: 1
Patio, Porch and Deck Features
Front Porch: 1
Patio: 1
Public Survey Info
Range#: 23
Section#: 08
Township#: 28
Roof
Age 8 Years or Less: 1
Asphalt Shingles: 1
Sewer
City Sewer/Connected: 1
Stories
Two: 1
Water
City Water/Connected: 1
Location Tax and Other Information
House Number: 2116
Street Name: Berkeley
Street Suffix: Avenue
Postal City: Saint Paul
County: Ramsey
State: MN
Zip Code: 55105
Complex/Dev/Subdivision: Louden Park
Property Features
Accessible: None
Air Conditioning: Window Unit(s)
Amenities Unit: Hardwood Floors; Kitchen Window; Patio; Porch
Appliances: Dishwasher; Disposal; Dryer; Range; Refrigerator; Washer
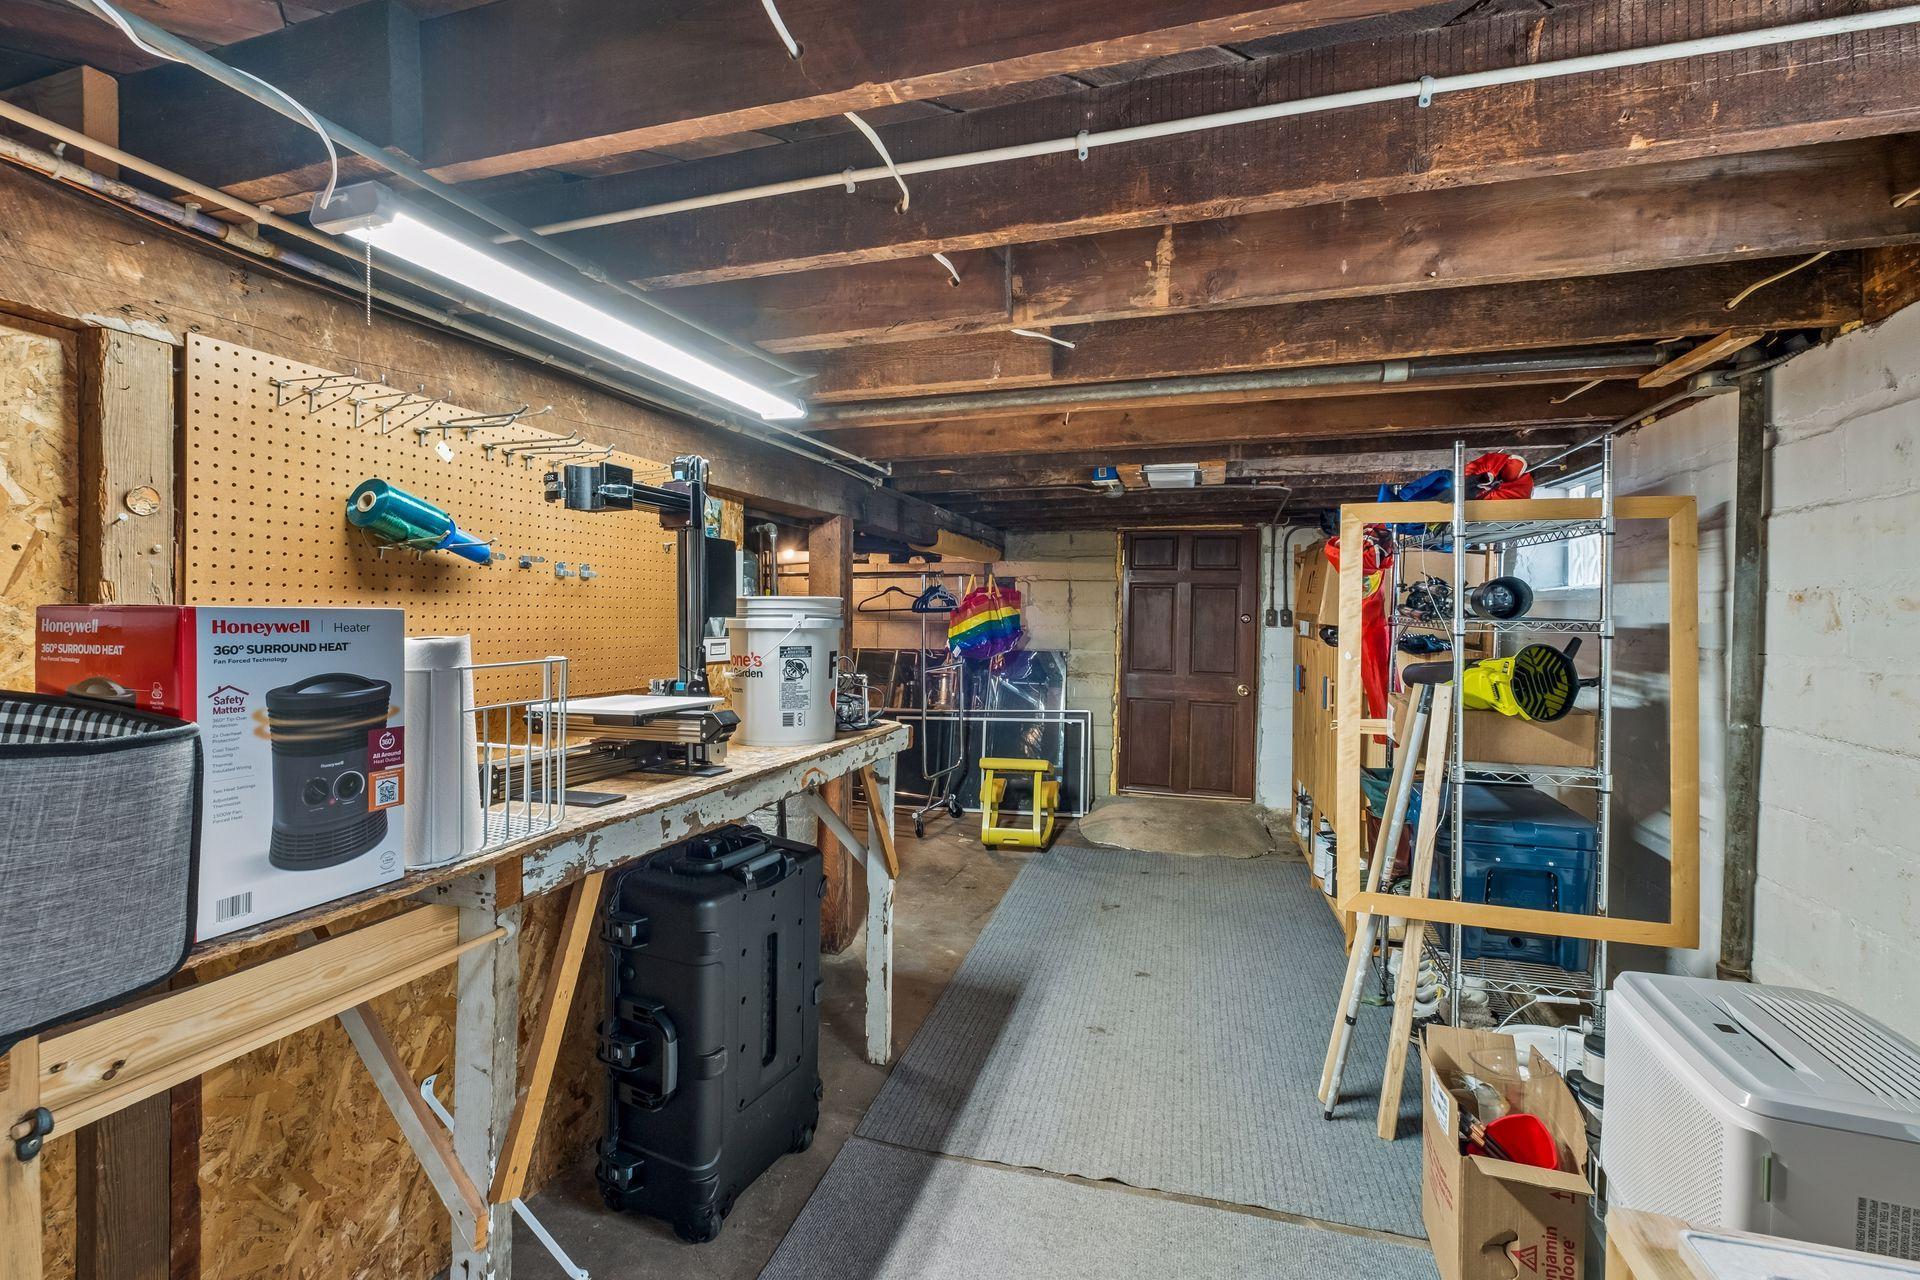
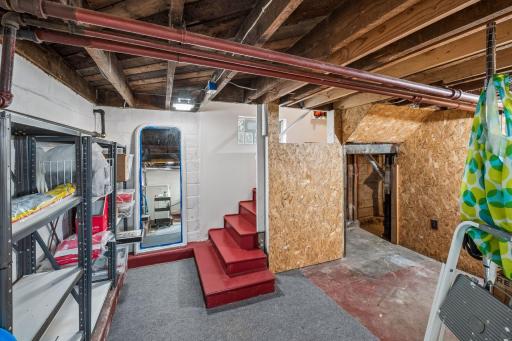
Basement: Concrete Block; Unfinished
Bath Description: Main Floor 1/2 Bath; Upper Level Full Bath
Construction Status: Previously Owned
Exterior: Aluminum Siding; Metal
Fencing: Chain Link
Foundation: Concrete Block
Fuel: Natural Gas
Heating: Boiler
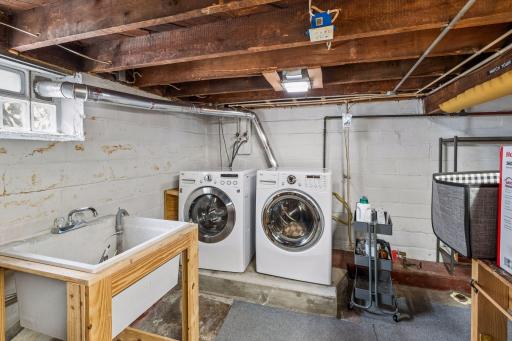
Laundry: In Basement
Lot Description: Corner Lot
Parking Characteristics: Tuckunder Garage
Roof: Age 8 Years or Less; Asphalt Shingles
Sewer: City Sewer/Connected
Stories: Two
Water: City Water/Connected
Room Information
| Room Name | Dimensions | Level |
| Dining Room | 12x9 | Main |
| First (1st) Bedroom | 15x11 | Main |
| Kitchen | 12x11 | Main |
| Living Room | 16x12 | Main |
| Patio | 16x9 | Main |
| Screened Porch | 19x7 | Main |
| Second (2nd) Bedroom | 14x10 | Upper |
| Third (3rd) Bedroom | 14x8 | Upper |

Listing Office: Keller Williams Realty Integrity Lakes
Last Updated: September - 08 - 2026
The data relating to real estate for sale on this web site comes in part from the Broker Reciprocity SM Program of the Regional Multiple Listing Service of Minnesota, Inc. The information provided is deemed reliable but not guaranteed. Properties subject to prior sale, change or withdrawal. ©2026 Regional Multiple Listing Service of Minnesota, Inc All rights reserved.