$825,000
Excelsior, MN 55331
MLS# 7116271
Status: Pending
3 beds | 3 baths | 2044 sqft
1 / 47
Property Description
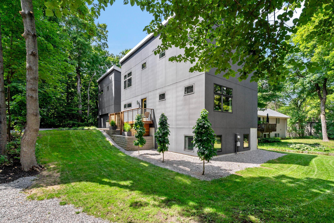
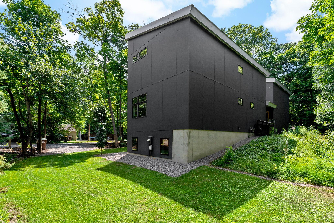
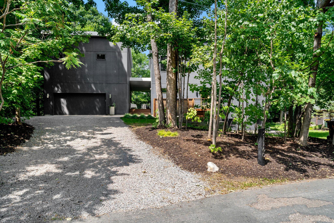
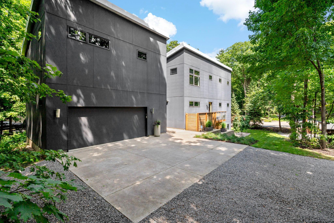
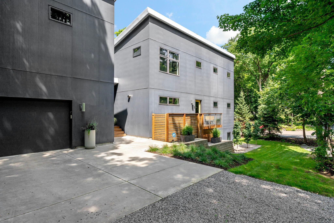
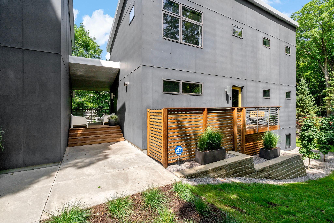
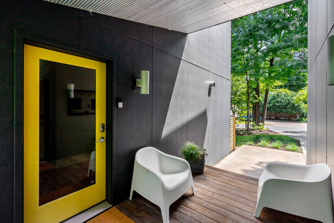
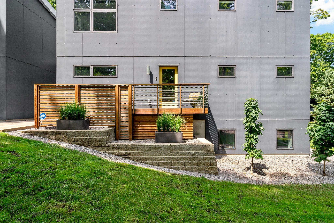
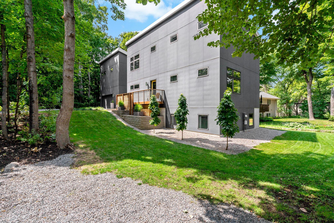
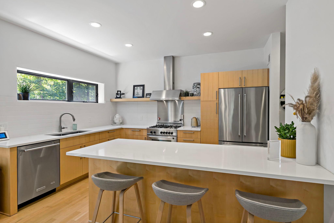
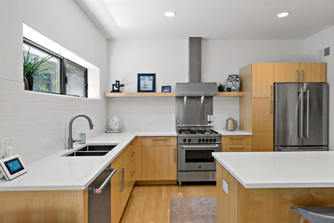
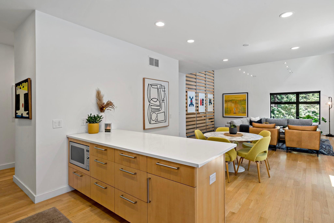
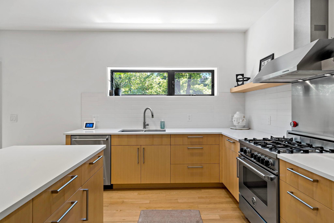
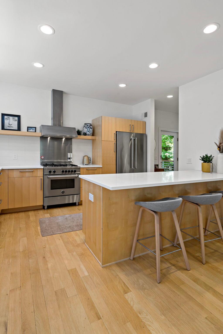
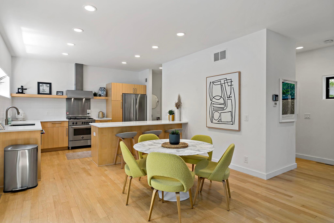
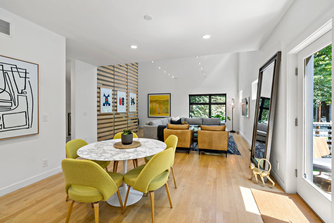
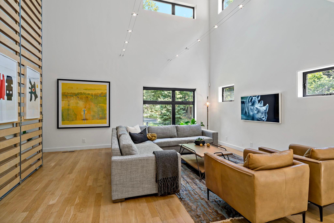
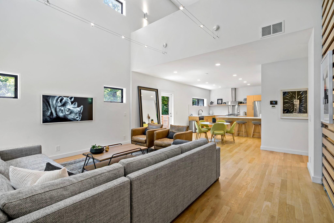
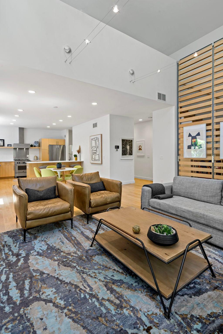
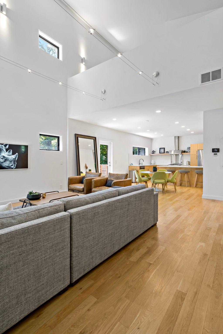
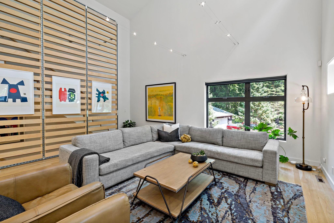
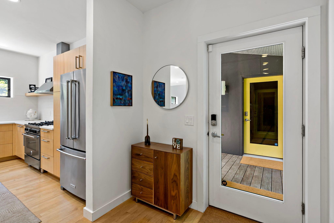
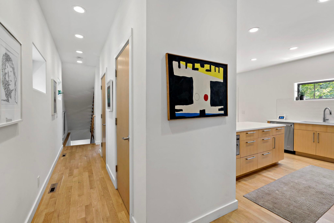
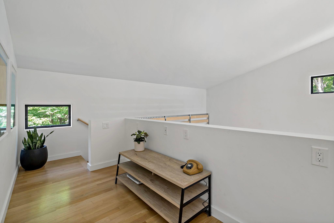
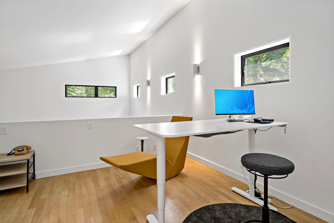
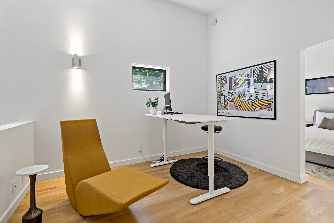
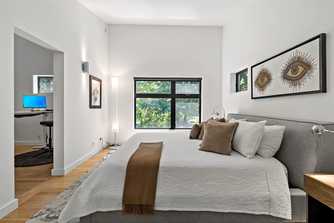
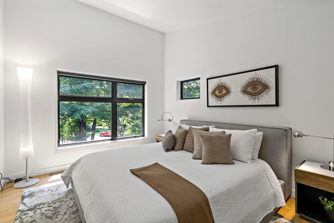
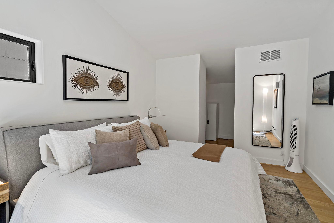
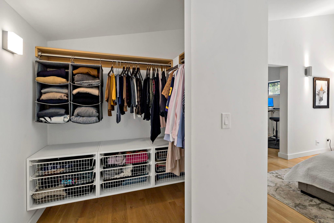
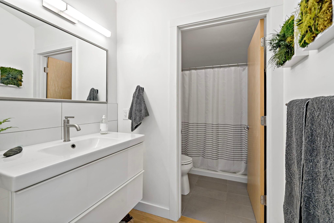
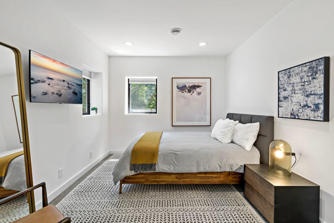
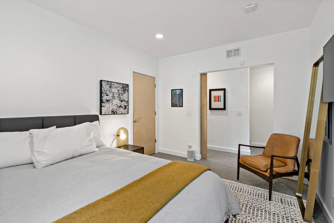
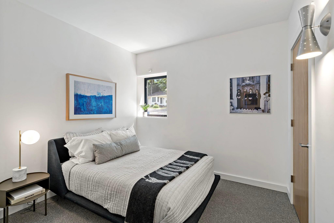
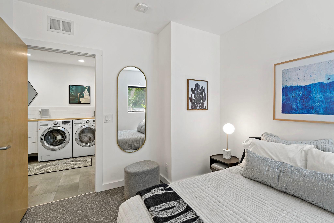
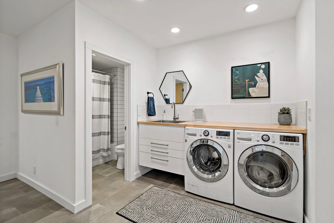
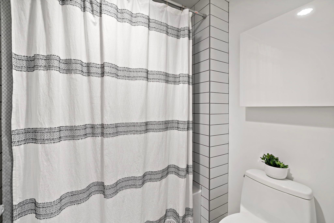
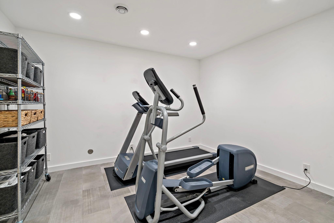
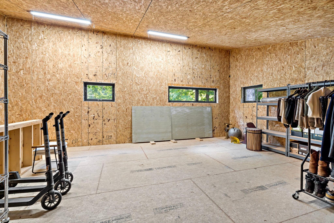
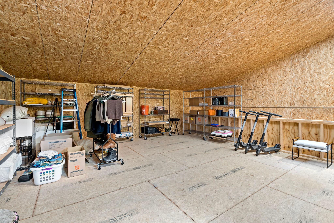
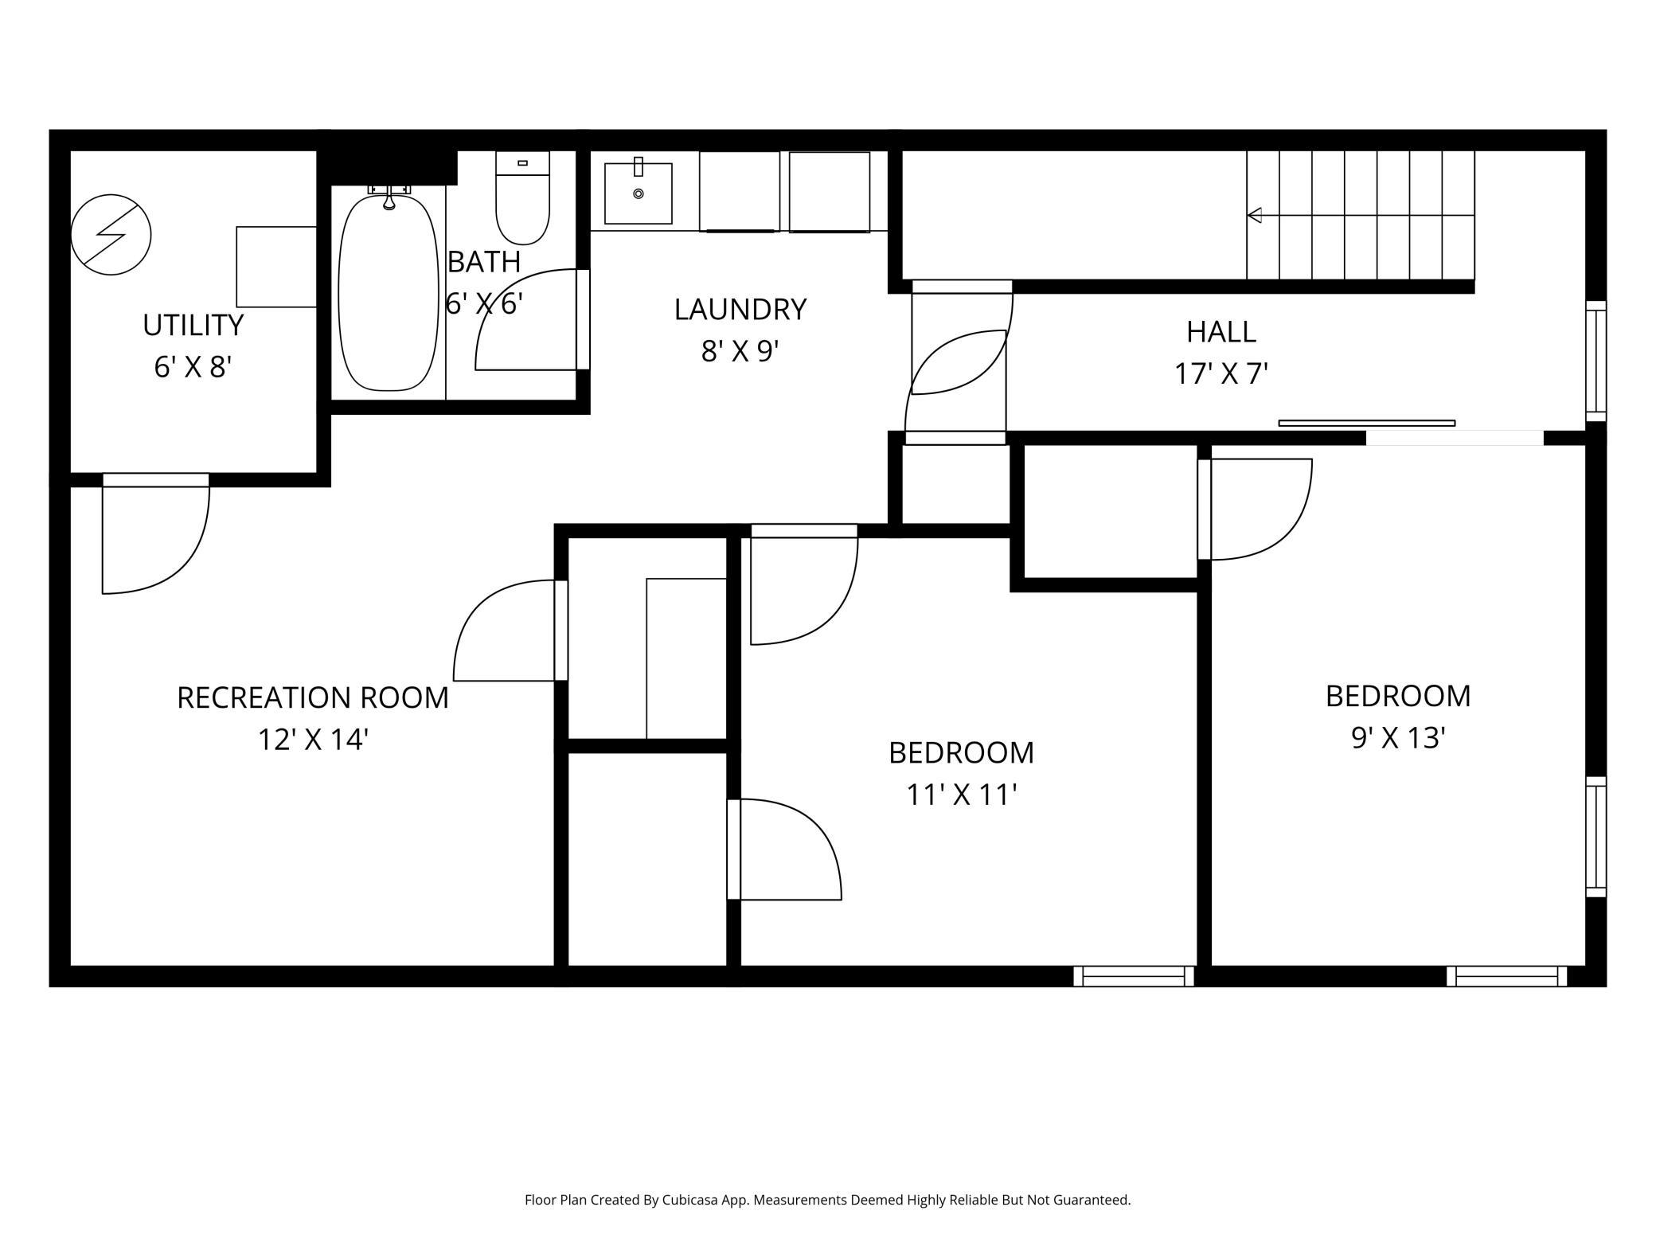
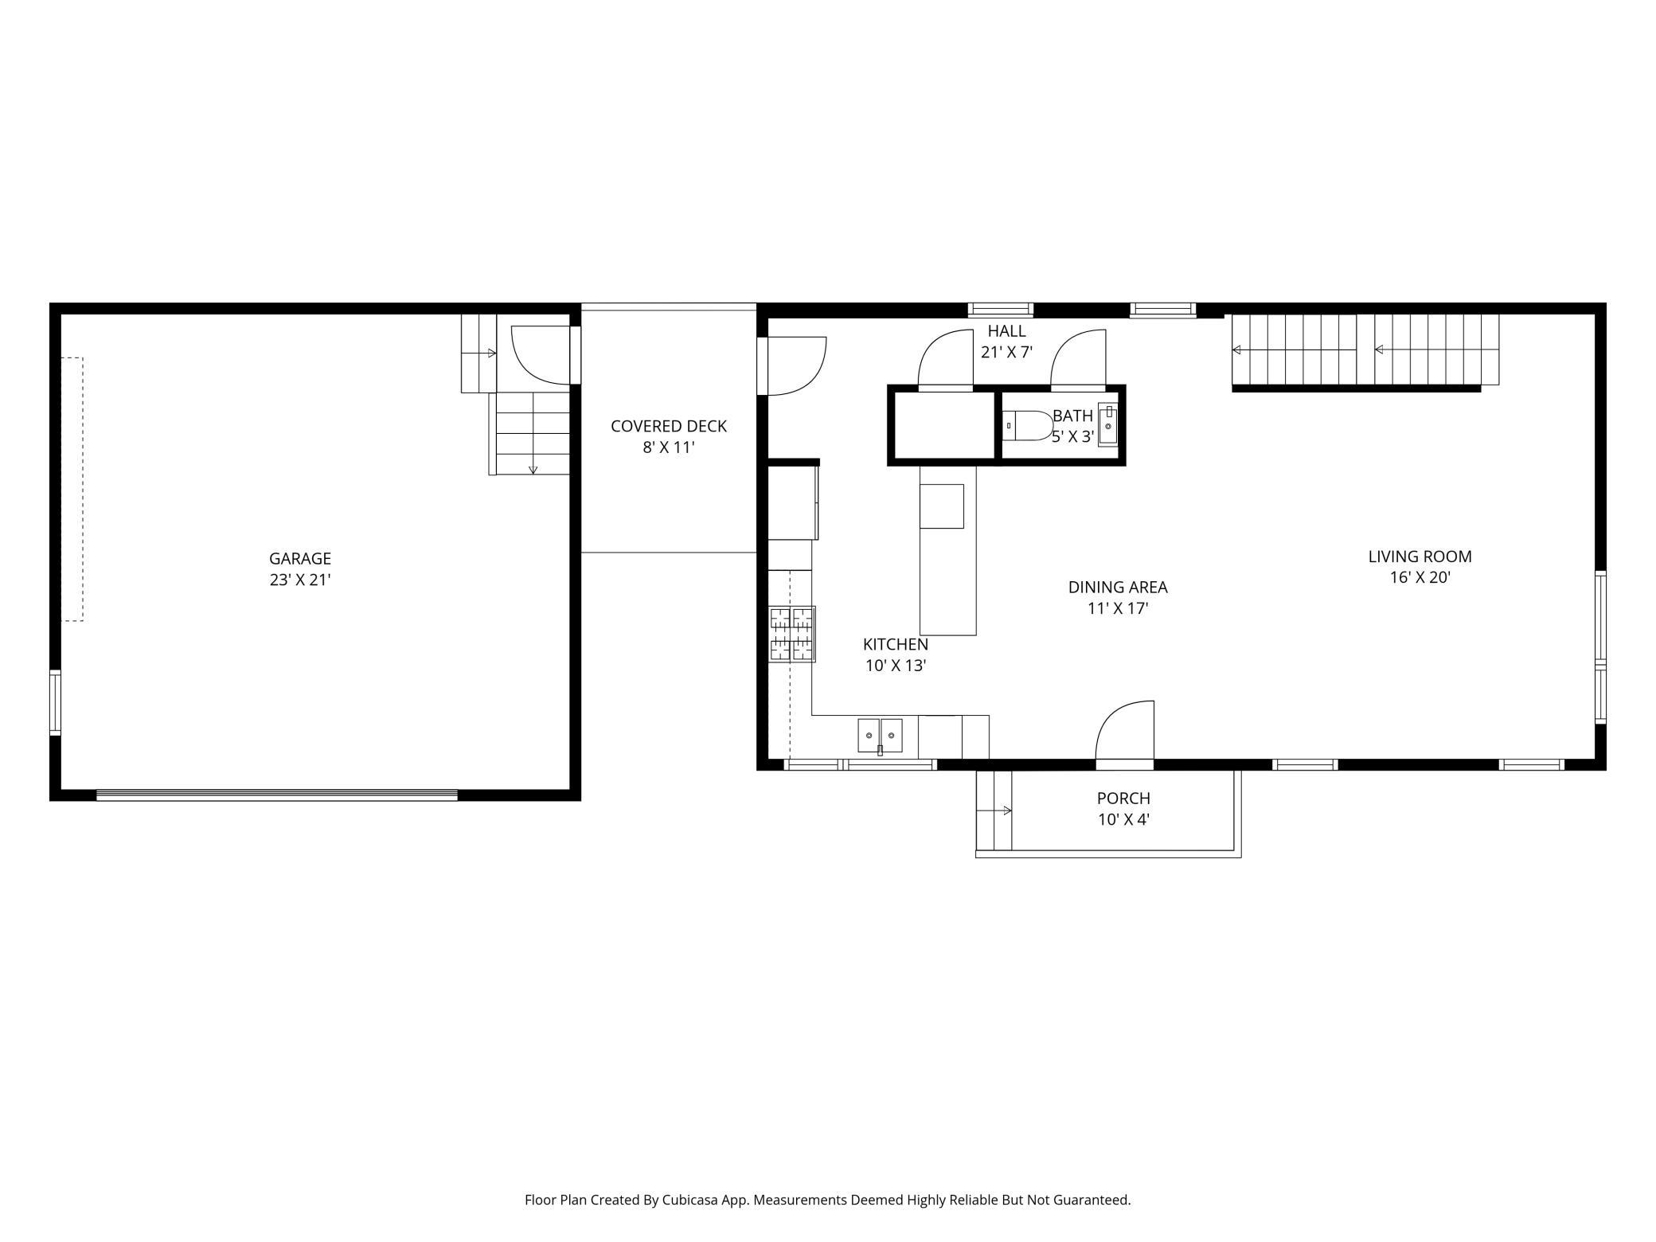
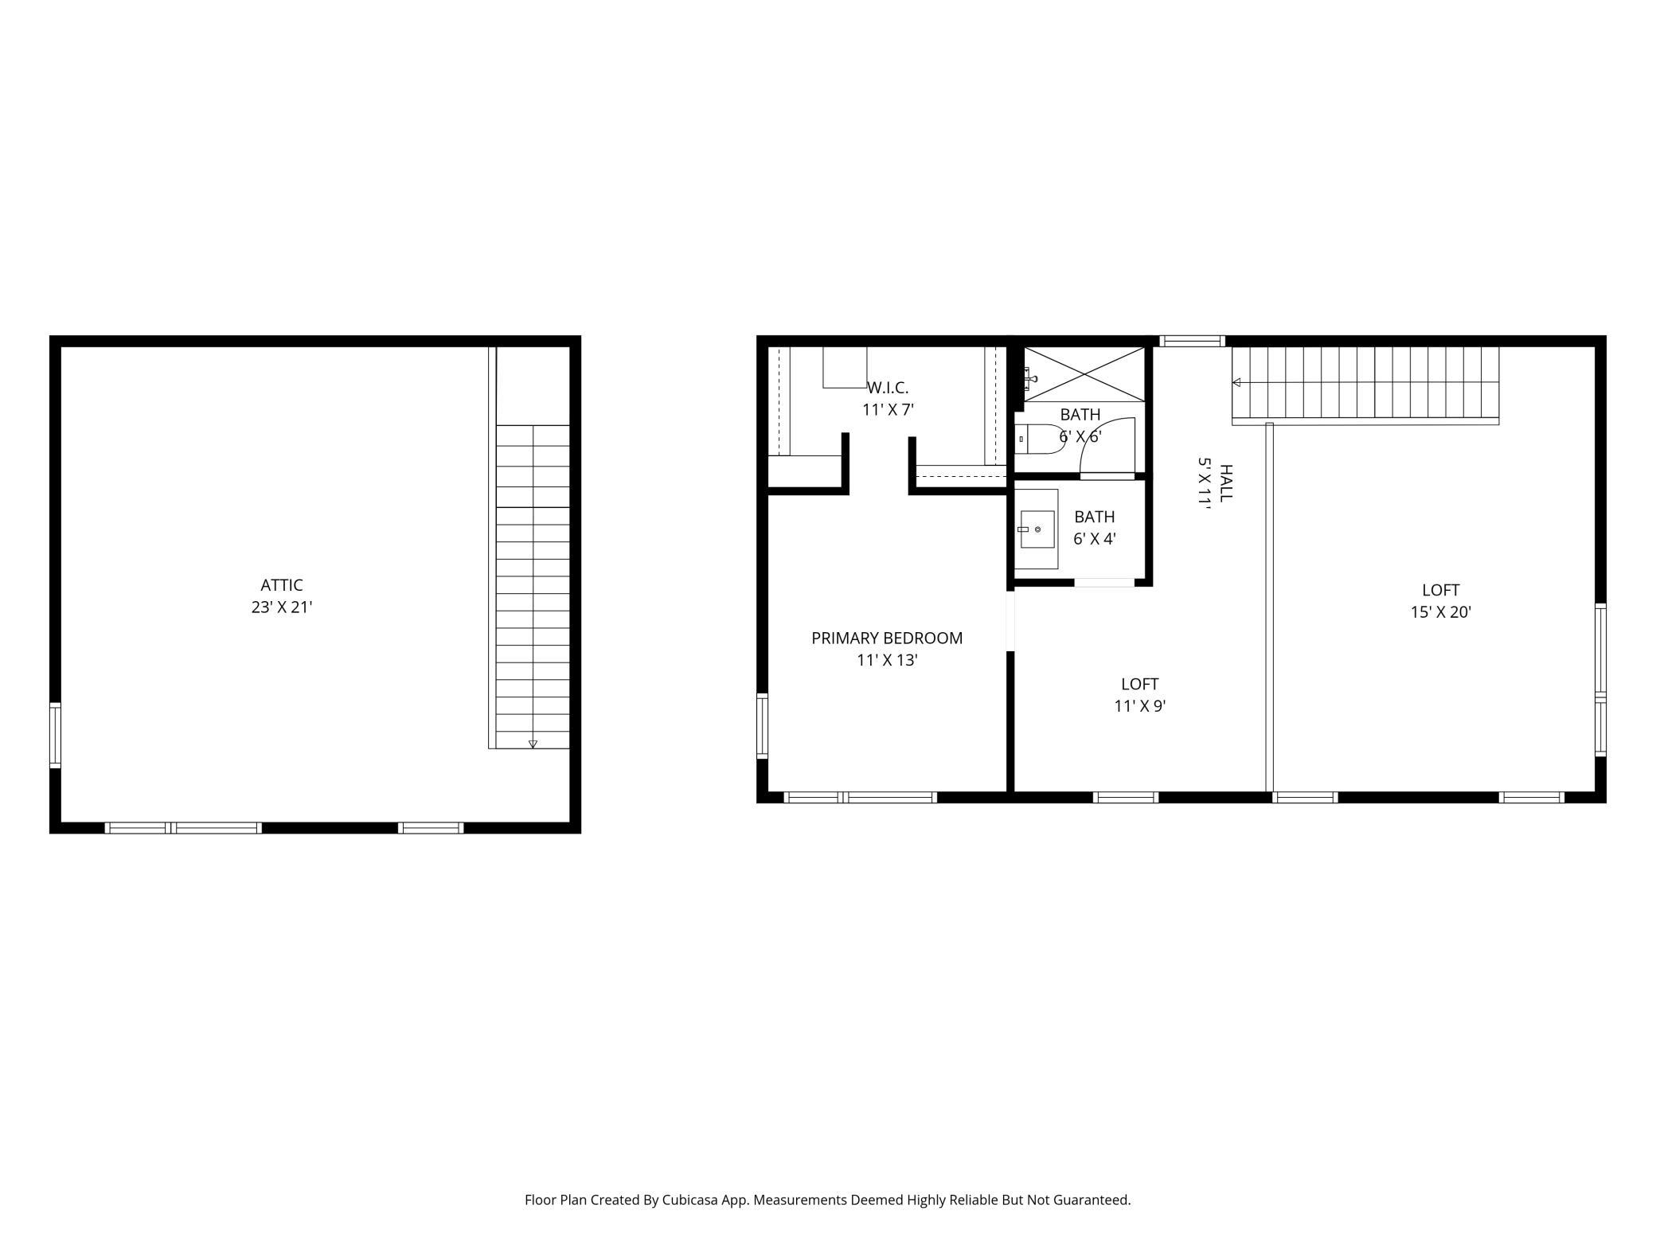
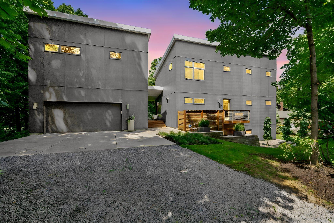
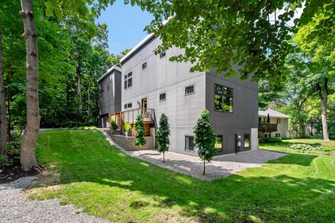
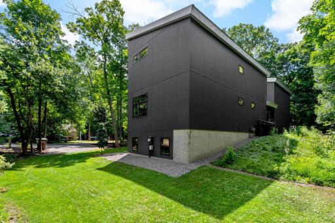
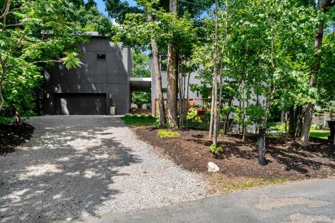
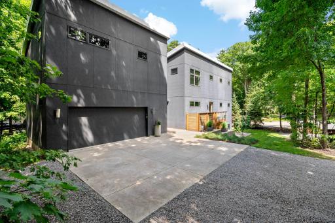
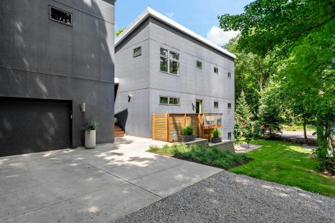
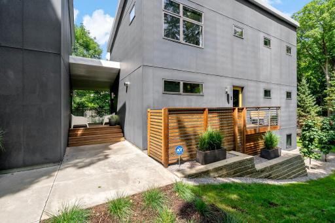
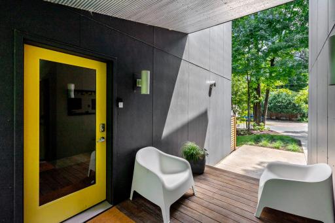
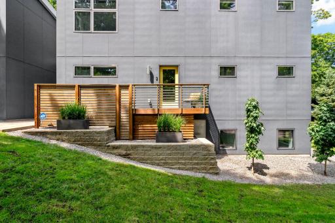

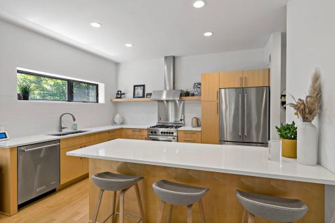
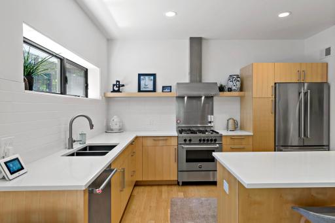
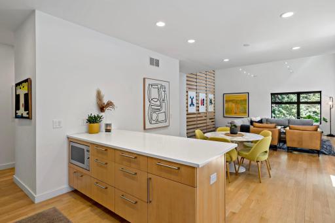
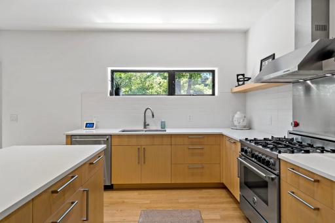
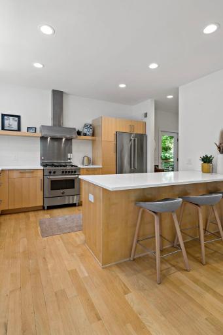
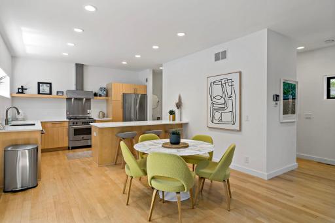
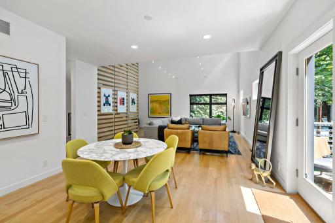
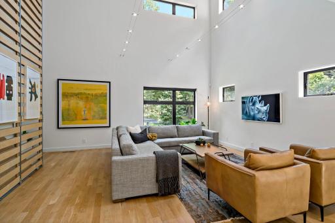
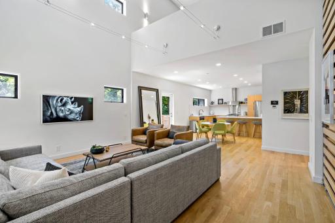
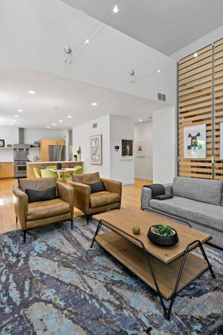
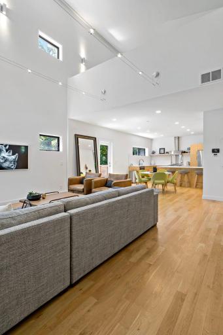
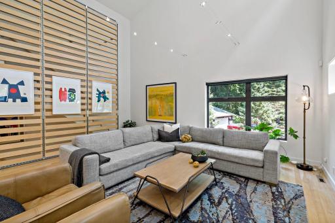
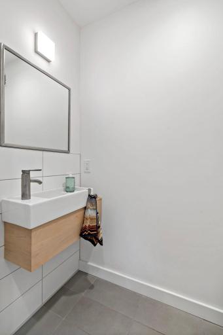
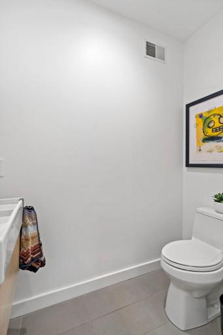
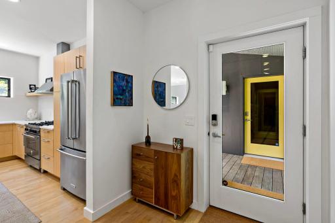
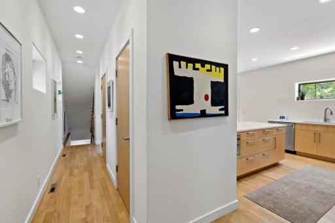
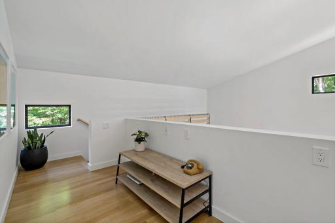
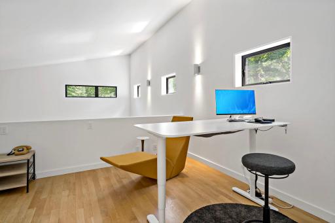
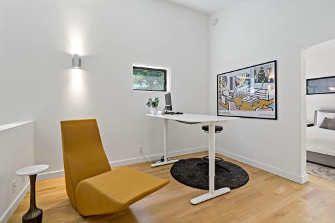
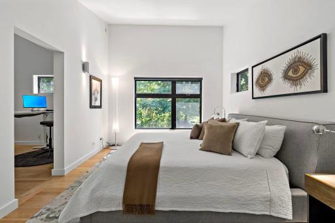
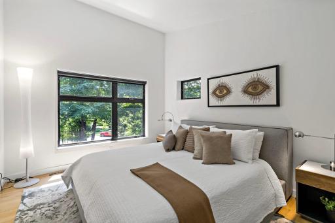
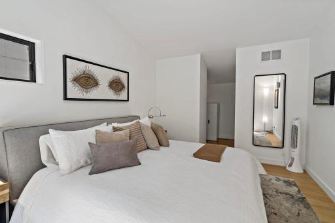
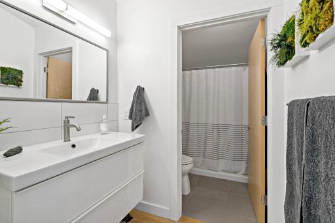
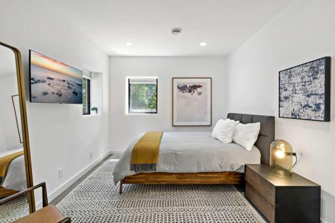
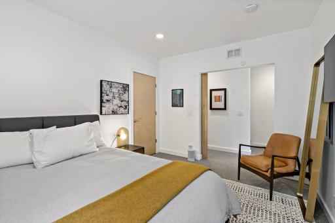
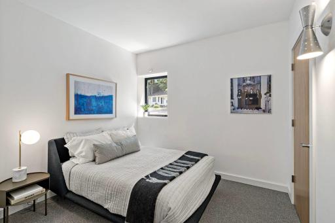
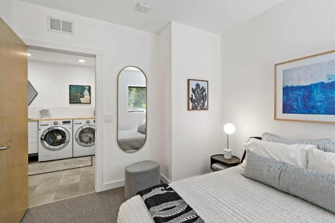
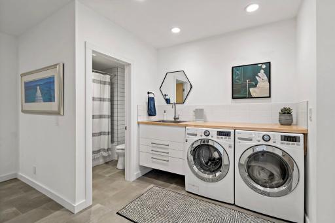
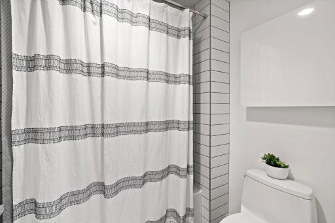
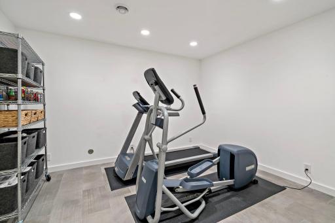
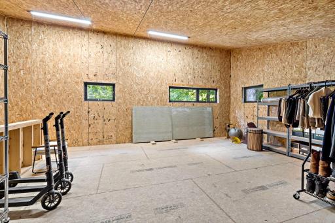
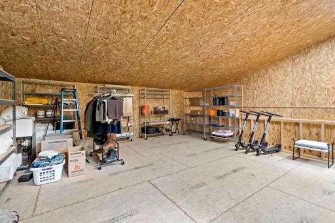
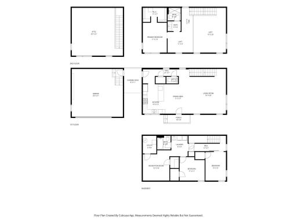
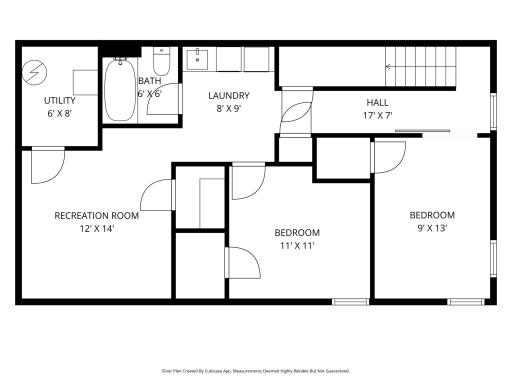
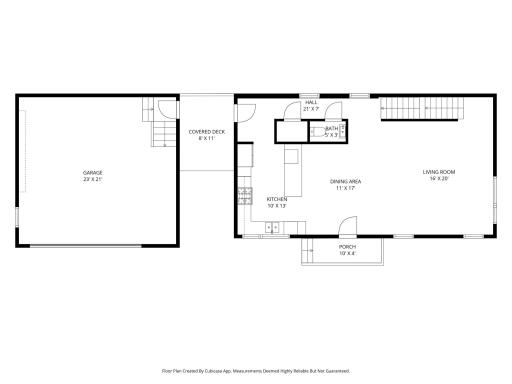
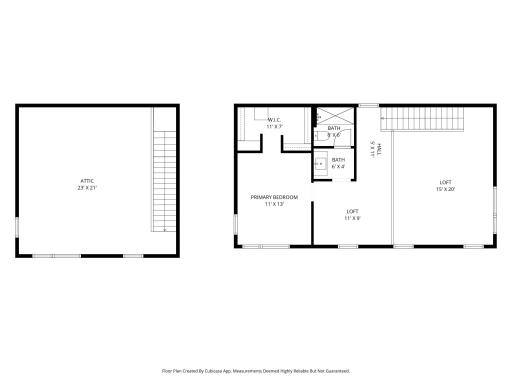
Built in 2013 and ideally located just blocks from Lake Minnetonka and the shops, restaurants, and lakeside charm of downtown Excelsior, this architecturally distinctive contemporary-inspired home blends exceptional craftsmanship, energy-efficient construction, and timeless design in a peaceful wooded setting. The dramatic two-story great room is filled with natural light from expansive energy-efficient windows, while the open loft creates a striking architectural feature and an ideal home office. White oak flooring, quartz countertops, and a commercial-style dual-fuel gas range with electric oven showcase the home's thoughtful design. Premium construction includes structural insulated panel (SIP) construction, a thermal mass insulated foundation, energy-efficient fiberglass windows, a standing seam metal roof, and a high-efficiency two-stage Lennox furnace. The private primary suite is tucked just off the loft, while the finished lower level offers two additional bedrooms, bath, laundry, and a versatile flex space. An expansive unfinished bonus area above the garage provides exceptional storage and future potential. Relax on the South American hardwood deck overlooking the serene wooded setting, with the Lake Minnetonka Regional Trail just moments away. A rare opportunity to own an architecturally distinctive home offering contemporary design, exceptional efficiency, and an unbeatable lifestyle.
Details
Maps
Contract Information
Owner is an Agent?: No
Auction?: No
Status: Pending
Off Market Date: 2026-08-17
Contingency: None
Current Price: $825,000
Original List Price: 825000
ListPrice: 825000
List Date: 2026-07-27
Office/Member Info
Association: MAAR
General Property Information
Common Wall: No
Lot Measurement: Acres
Manufactured Home?: No
Multiple PIDs?: No
New Development: No
Number of Fireplaces: 0
Waterfront YN: No
Year Built: 2013
Yearly/Seasonal: Yearly
Zoning: Residential-Single Family
Lot Dimensions: 118x139x63x152
Acres: 0.29
Bath Three Quarters: 1
Bath Half: 1
Bath Quarter: 0
Main Floor Total SqFt: 802
Above Grd Total SqFt: 1242
Below Grd Total SqFt: 802
Total SqFt: 2044
Total Finished Sqft: 2042.00
FireplaceYN: No
Foundation Size: 880
Style: (SF) Single Family
Garage Stalls: 2
Association Fee: 0
Assessment Pending: No
Bedrooms: 3
Baths Total: 3
Bath Full: 1
Location, Tax and Other Information
AssocFeeYN: No
Legal Description: BLOCK 011 MINNETONKA MANOR LOT 10 AND THAT PART OF LOT 11 LYING S OF N 25 FT THOF
Listing City: Excelsior
Map Page: 118
Municipality: Shorewood
School District: Minnetonka
School District Phone: 952-401-5000
Zip Plus 4: 8681
Property ID Number: 2611723140095
Tax Year: 2026
Tax Amount: 7700
In Foreclosure?: No
Potential Short Sale?: No
Lender Owned?: No
Directions & Remarks
Public Remarks: Built in 2013 and ideally located just blocks from Lake Minnetonka and the shops, restaurants, and lakeside charm of downtown Excelsior, this architecturally distinctive contemporary-inspired home blends exceptional craftsmanship, energy-efficient construction, and timeless design in a peaceful wooded setting. The dramatic two-story great room is filled with natural light from expansive energy-efficient windows, while the open loft creates a striking architectural feature and an ideal home office. White oak flooring, quartz countertops, and a commercial-style dual-fuel gas range with electric oven showcase the home's thoughtful design. Premium construction includes structural insulated panel (SIP) construction, a thermal mass insulated foundation, energy-efficient fiberglass windows, a standing seam metal roof, and a high-efficiency two-stage Lennox furnace. The private primary suite is tucked just off the loft, while the finished lower level offers two additional bedrooms, bath, laundry, and a versatile flex space. An expansive unfinished bonus area above the garage provides exceptional storage and future potential. Relax on the South American hardwood deck overlooking the serene wooded setting, with the Lake Minnetonka Regional Trail just moments away. A rare opportunity to own an architecturally distinctive home offering contemporary design, exceptional efficiency, and an unbeatable lifestyle.
Directions: MN-7 to Vine Hill Rd N, left on Excelsior Blvd, right on St Albans Bay Rd, right onto Minnetonka Blvd, right onto Forest Dr to home
Accessible
None: 1
Air Conditioning
Central Air: 1
Amenities Unit
Deck: 1
Hardwood Floors: 1
Kitchen Window: 1
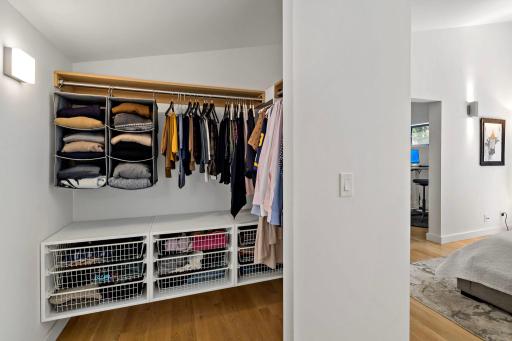
Primary Bedroom Walk-In Closet: 1
Tile Floors: 1
Vaulted Ceiling(s): 1
Washer/Dryer Hookup: 1
Appliances
Dishwasher: 1
Dryer: 1
Microwave: 1
Range: 1
Refrigerator: 1
Washer: 1
Assessments
Assessment Balance: 0
Tax With Assessments: 7700
Basement
Foundation Dimensions: 40 x 22
Full: 1
Bath Description
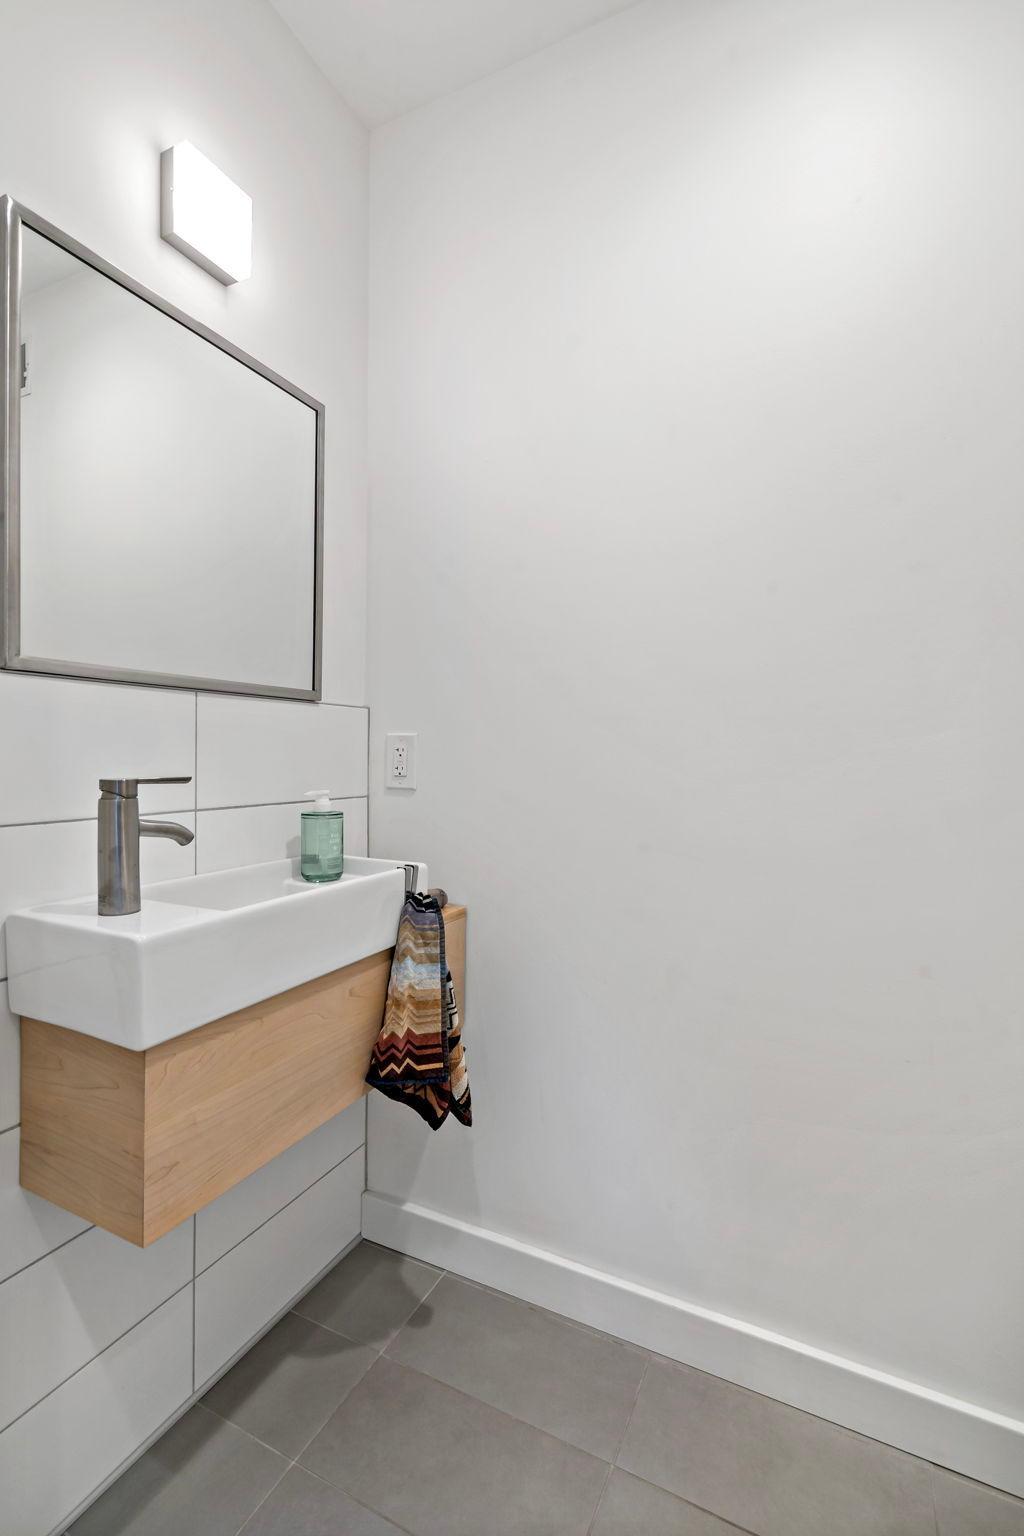
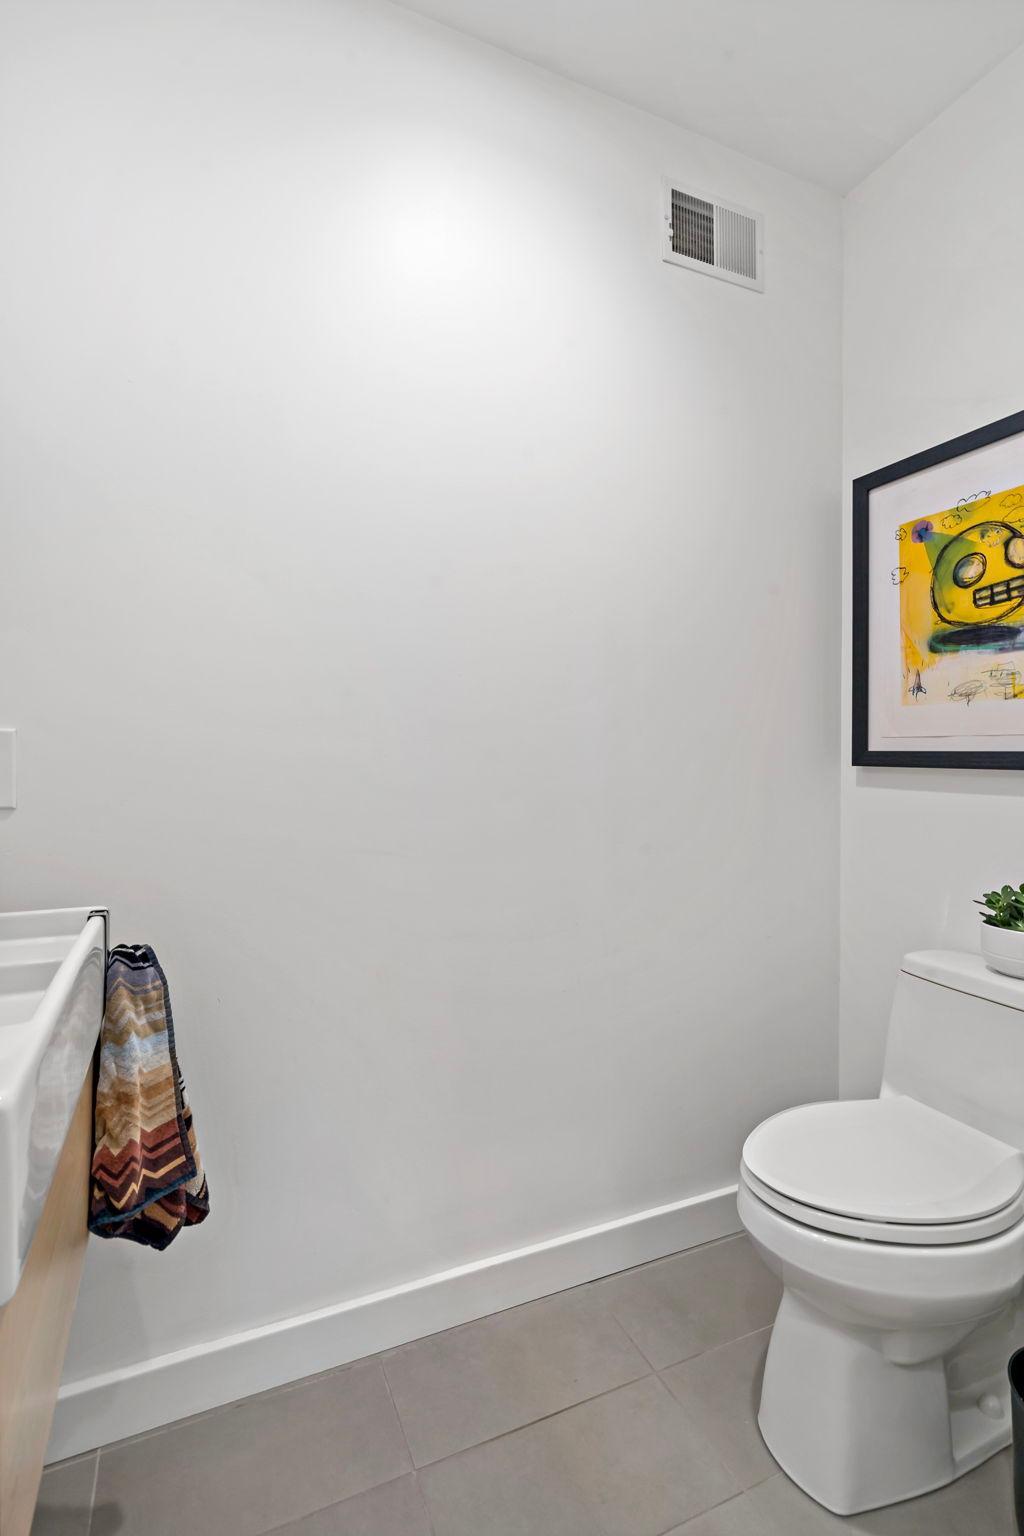
Main Floor 1/2 Bath: 1
3/4 Primary: 1
Full Basement: 1
Bathroom Ensuite: 1
Building Information
Finished SqFt Above Ground: 1242
Finished SqFt Below Ground: 800
Construction Materials
Concrete: 1
Insulating Concrete Forms: 1
Structured Insulated Panel: 1
Construction Status
Previously Owned: 1
Dining Room Description
Breakfast Bar: 1
Informal Dining Room: 1
Exterior
Cement Board: 1
Family Room Characteristics
Main Level: 1
Foundation
Poured Concrete: 1
Fuel
Natural Gas: 1
Heating
Forced Air: 1
Insurance Fee
Insurance Fee: 0
Lease Details
Land Leased: Not Applicable
Lot Description
Tree Coverage - Medium: 1
Miscellaneous Information
DP Resource: Yes
Homestead: No
Ownership
Fractional Ownership: No
Parking Characteristics
Garage Door Height: 7
Garage Door Width: 16
Garage Square Feet: 550
Public Survey Info
Range#: 23
Section#: 26
Township#: 117
Roof
Age 8 Years or Less: 1
Metal: 1
Sellers Terms
Cash: 1
Conventional: 1
Sewer
City Sewer/Connected: 1
Stories
Two: 1
Water
Well: 1
Location Tax and Other Information
House Number: 21160
Street Name: Forest
Street Suffix: Drive
Postal City: Excelsior
County: Hennepin
State: MN
Zip Code: 55331
Complex/Dev/Subdivision: Minnetonka Manor
Property Features
Accessible: None
Air Conditioning: Central Air
Amenities Unit: Deck; Hardwood Floors; Kitchen Window; Primary Bedroom Walk-In Closet; Tile Floors; Vaulted Ceiling(s); Washer/Dryer Hookup
Appliances: Dishwasher; Dryer; Microwave; Range; Refrigerator; Washer
Basement: Full
Bath Description: Main Floor 1/2 Bath; 3/4 Primary; Full Basement; Bathroom Ensuite
Construction Materials: Concrete; Insulating Concrete Forms; Structured Insulated Panel
Construction Status: Previously Owned
Dining Room Description: Breakfast Bar; Informal Dining Room
Exterior: Cement Board
Family Room Characteristics: Main Level
Foundation: Poured Concrete
Fuel: Natural Gas
Heating: Forced Air
Lot Description: Tree Coverage - Medium
Roof: Age 8 Years or Less; Metal
Sellers Terms: Cash; Conventional
Sewer: City Sewer/Connected
Stories: Two
Water: Well
Room Information
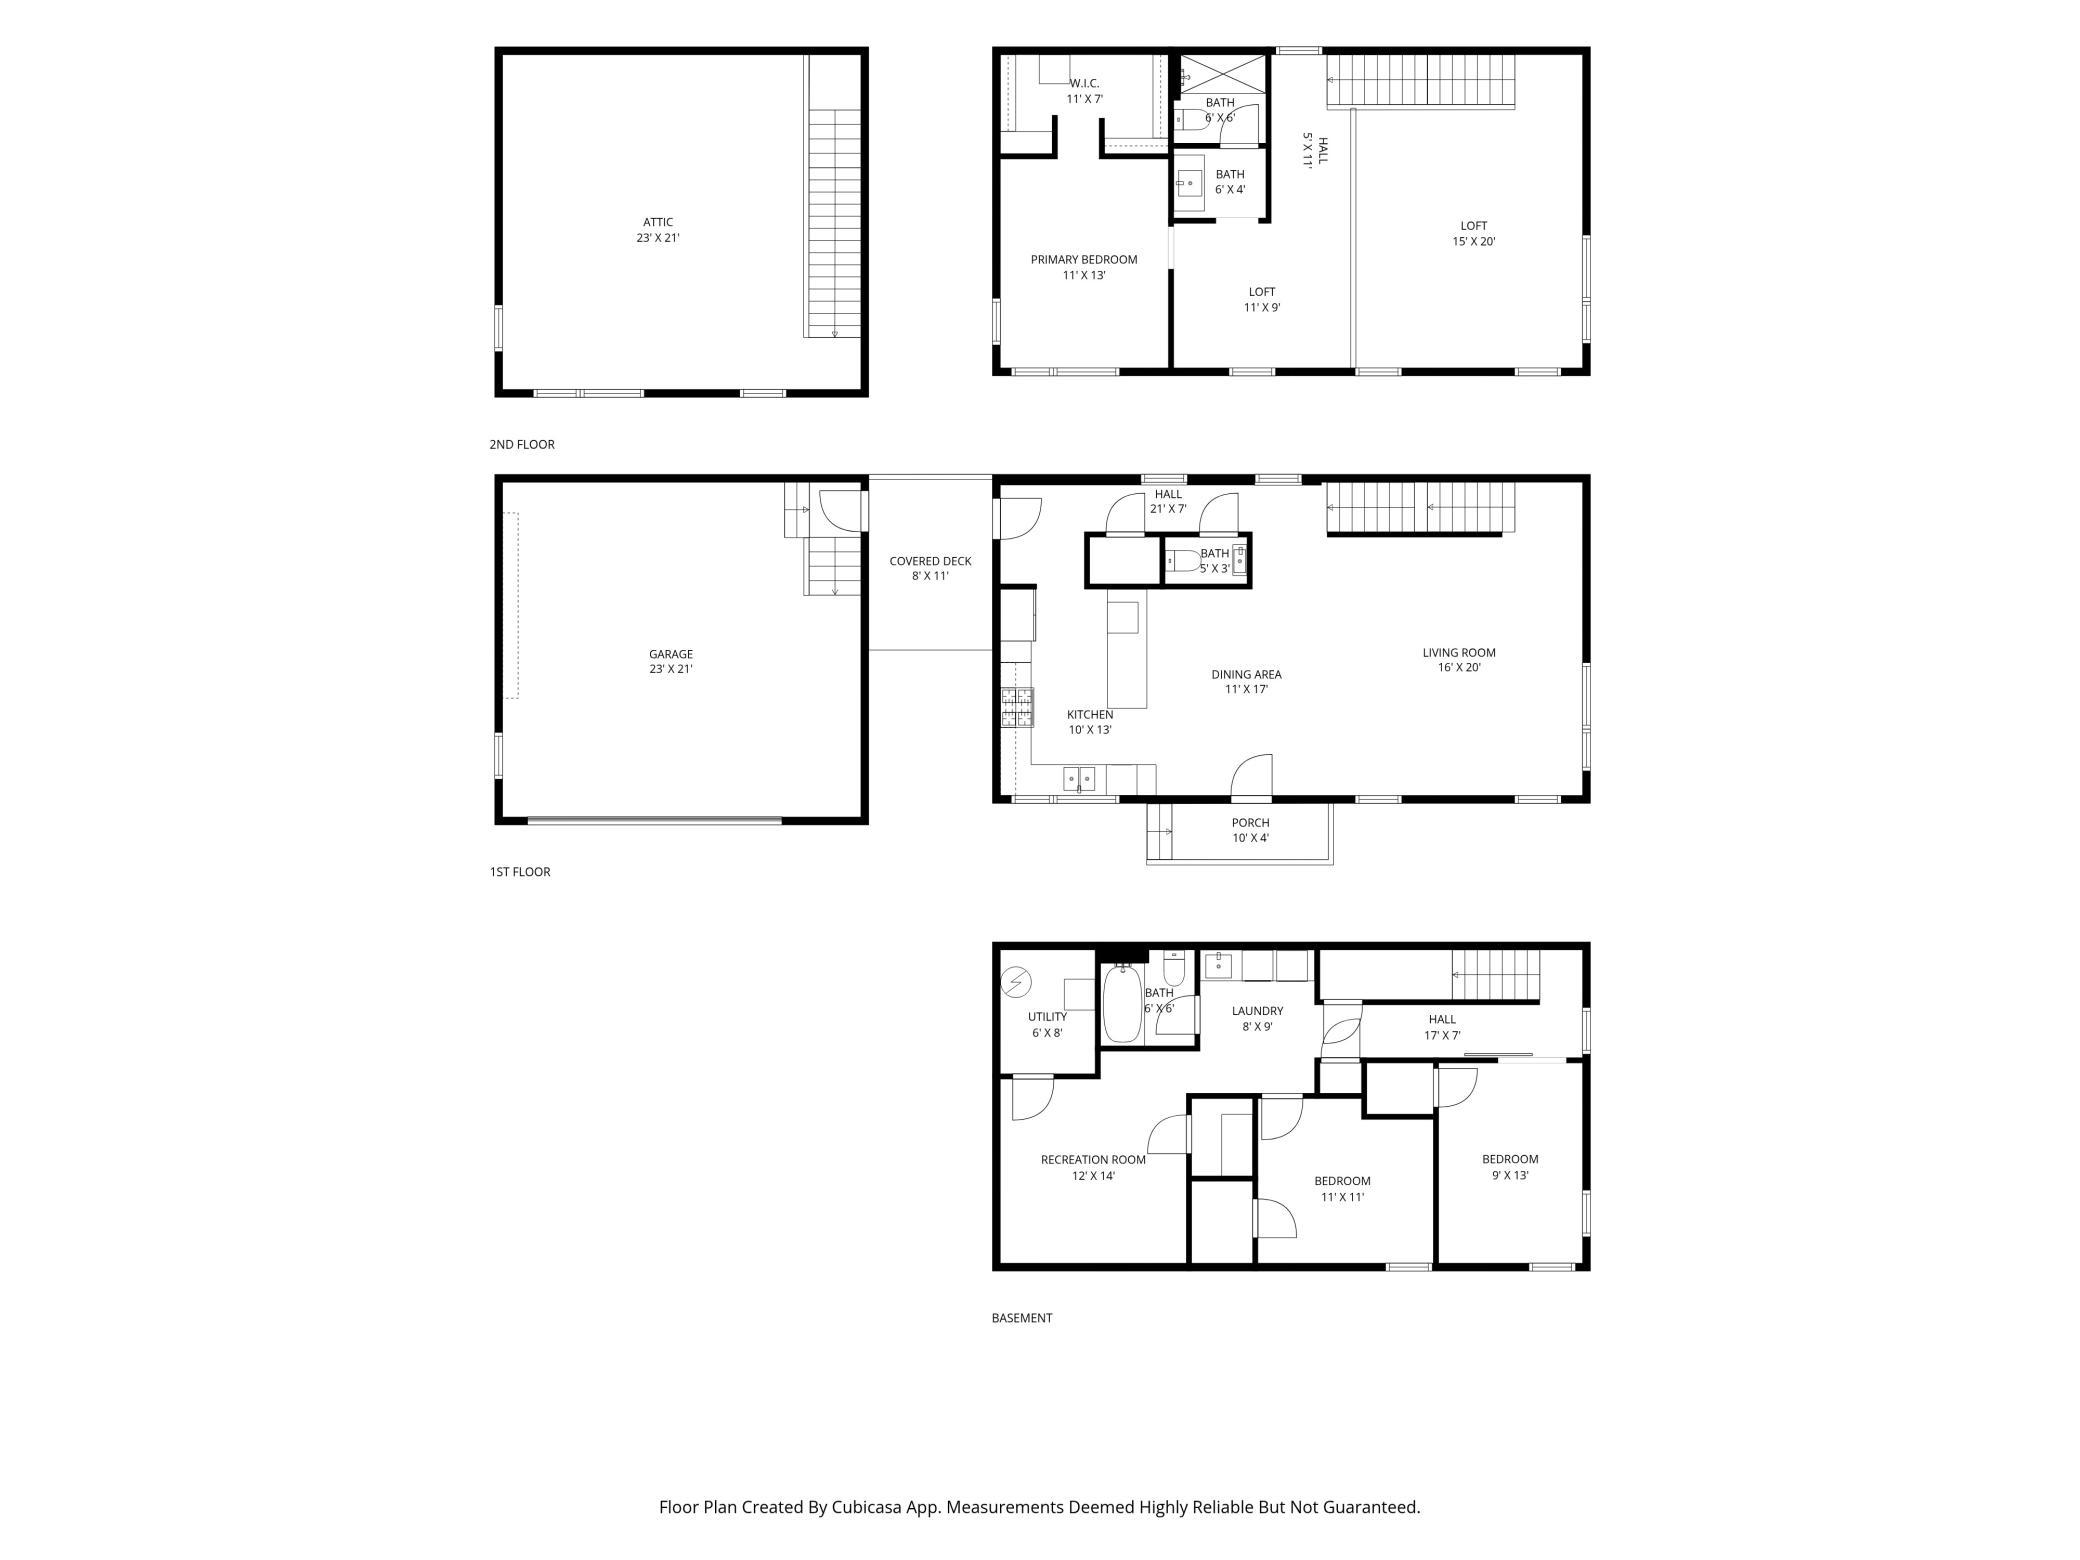
| Room Name | Dimensions | Level |
| Deck | 8x12 | Main |
| Family Room | 11x13 | Basement |
| Laundry | 8x9 | Basement |
| Dining Room | 11x17 | Main |
| First (1st) Bedroom | 11x13 | Upper |
| Kitchen | 10x13 | Main |
| Living Room | 16x20 | Main |
| Loft | 11x9 | Upper |
| Recreation Room | 12x14 | Lower |
| Second (2nd) Bedroom | 9x13 | Basement |
| Third (3rd) Bedroom | 11x11 | Basement |
| Unfinished | 23x21 | Upper |

Listing Office: Coldwell Banker Realty
Last Updated: August - 17 - 2026
The data relating to real estate for sale on this web site comes in part from the Broker Reciprocity SM Program of the Regional Multiple Listing Service of Minnesota, Inc. The information provided is deemed reliable but not guaranteed. Properties subject to prior sale, change or withdrawal. ©2024 Regional Multiple Listing Service of Minnesota, Inc All rights reserved.