$165,000
Wanamingo, MN 55983
MLS# 7126617
3 beds | 2 baths | 2880 sqft
1 / 24
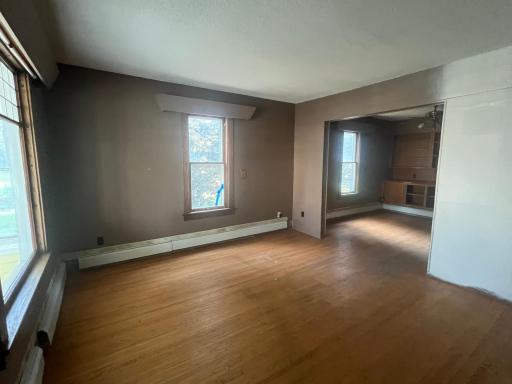
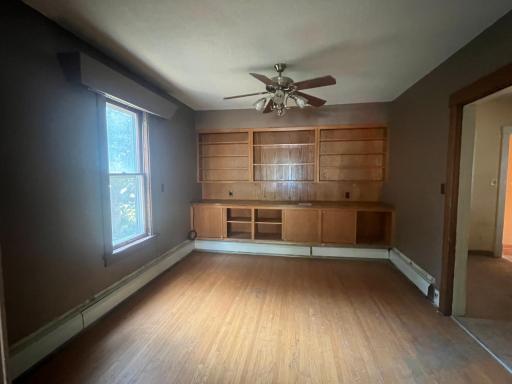
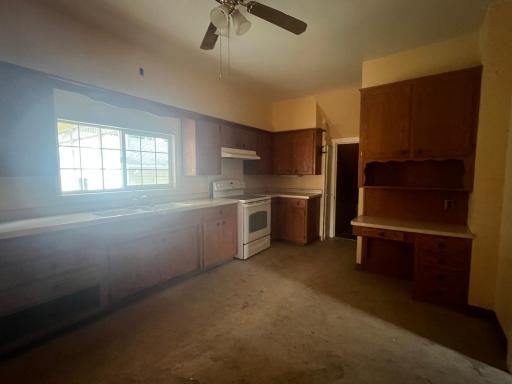
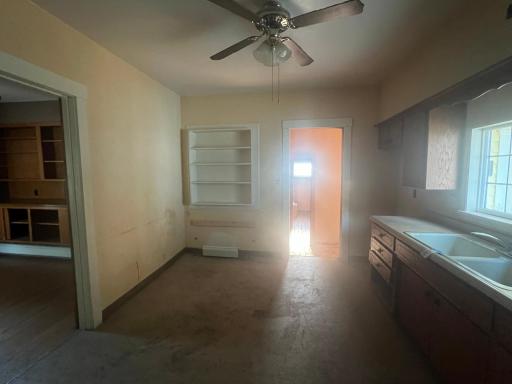
Property Description
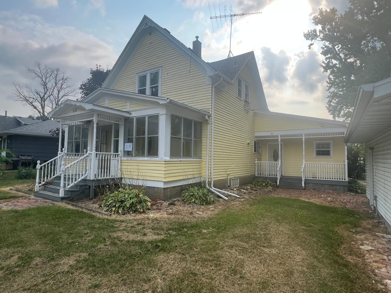
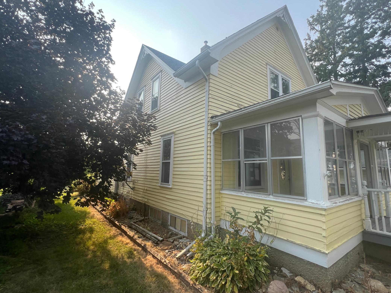
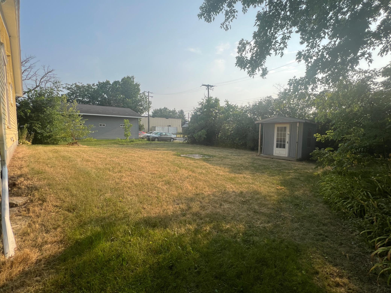
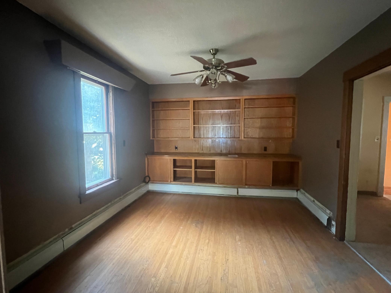
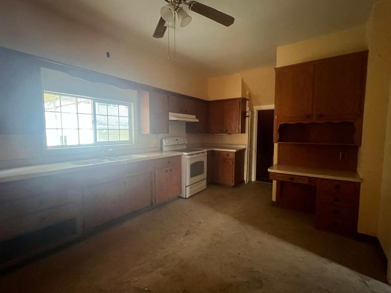
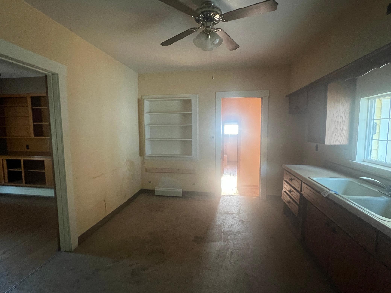
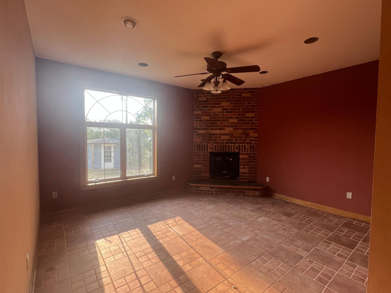
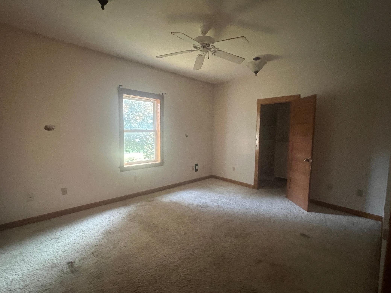
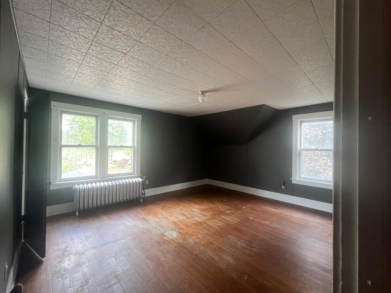
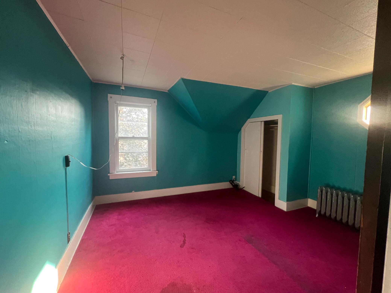
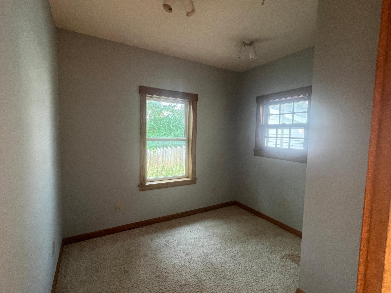
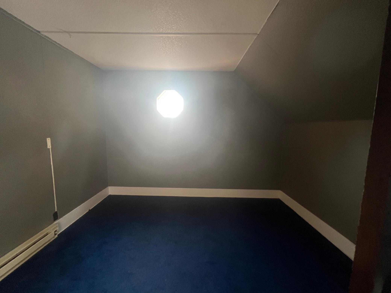
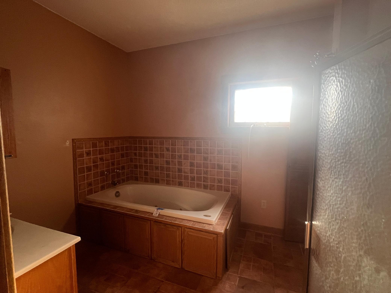
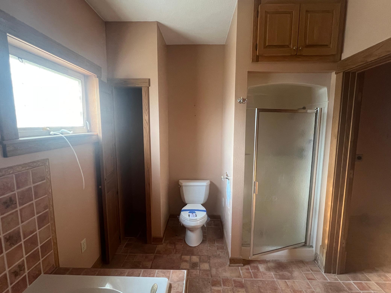
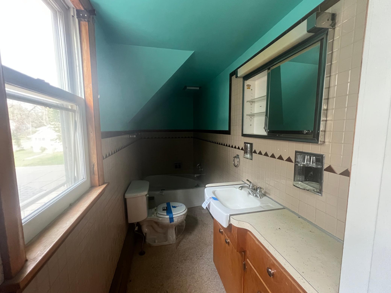
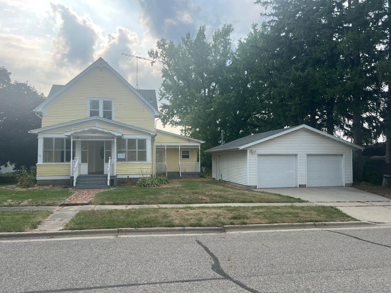
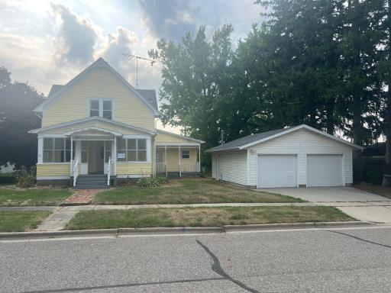
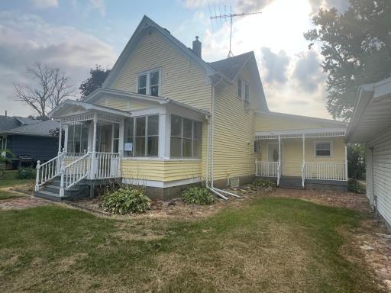
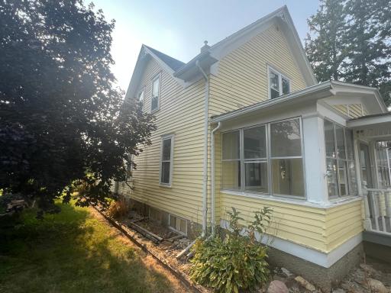
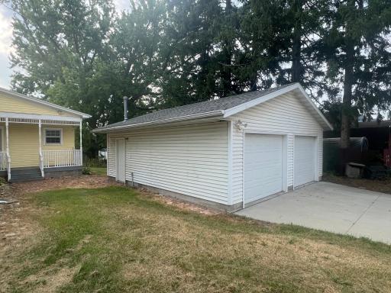
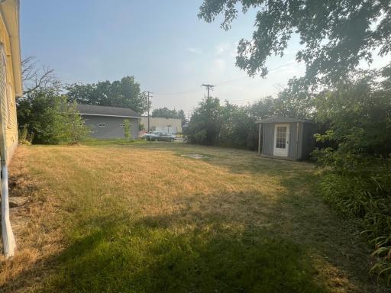
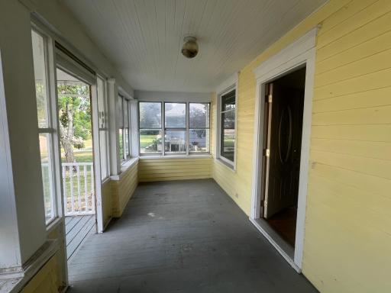
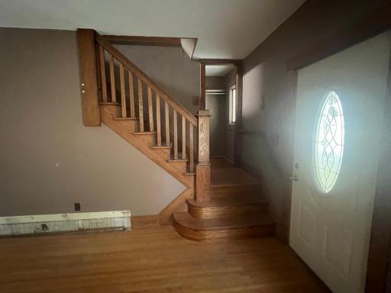
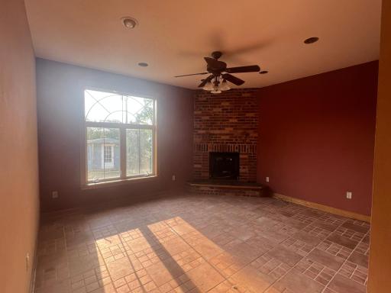
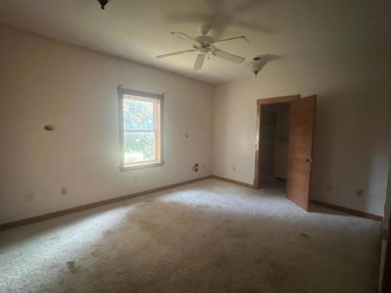
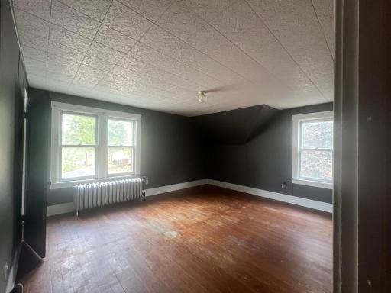
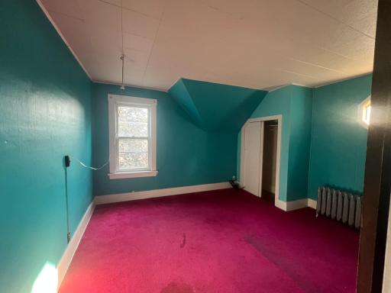
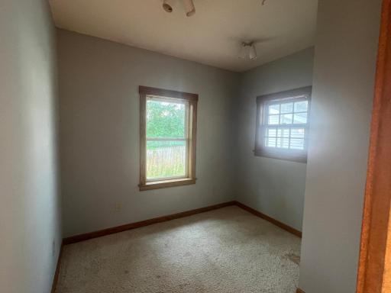
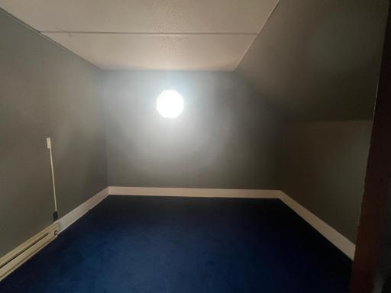
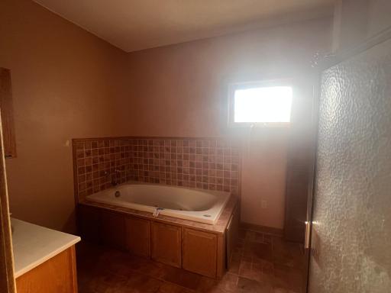

Want room to roam? This one's got it in spades. With three bedrooms, two bathrooms, and a whopping 2,880 square feet, there's plenty of space here to actually live your life without bumping elbows every five minutes. Let's start inside. The layout does that clever thing where it feels open and connected but still gives everybody a little breathing room. The primary bedroom is your own quiet corner to escape to, while the two other bedrooms are happy to become whatever you need — guest rooms, a home office, or that hobby space you keep talking about but never quite set up. And those extra bathrooms? They make busy mornings a whole lot smoother. Now, the lot is where things get fun. There's genuine elbow room out back, which means you can garden your heart out, fire up the grill for the whole gang, or just plop into a lawn chair and watch the sky do its evening thing. Raised garden beds, a fire pit hangout, whatever you dream up — the space is ready for it. The neighborhood is easy to love, too. Larson Log House Park is basically a stone's throw away, perfect for enjoying the outdoors. Wanamingo has that friendly small-town rhythm where people still wave from the porch, and commuters will appreciate the handy travel options nearby. Spacious, welcoming, and priced to make sense — come take a look before somebody else beats you to it.
Details
Maps
Contract Information
Owner is an Agent?: No
Auction?: No
Status: Active
Contingency: None
Current Price: $165,000
Original List Price: 165000
ListPrice: 165000
List Date: 2026-08-13
Office/Member Info
Association: SEMR
General Property Information
# Carport Spaces: 0
Common Wall: No
Lot Measurement: Acres
Manufactured Home?: No
Multiple PIDs?: No
New Development: No
Number of Fireplaces: 1
Waterfront YN: No
Year Built: 1916
Yearly/Seasonal: Yearly
Zoning: Residential-Single Family
Lot Dimensions: 95x140
Acres: 0.3
Bath Three Quarters: 0
Bath Half: 0
Bath Quarter: 0
Main Floor Total SqFt: 1536
Above Grd Total SqFt: 2208
Below Grd Total SqFt: 672
Total SqFt: 2880
Total Finished Sqft: 2208.00
FireplaceYN: Yes
Foundation Size: 672
Style: (SF) Single Family
Garage Stalls: 2
Association Fee: 0
Assessment Pending: Unknown
Bedrooms: 3
Baths Total: 2
Bath Full: 2
Location, Tax and Other Information
AssocFeeYN: No
Legal Description: ORIGINAL PLAT DOC#630336 LOT 17 & N45FT LOT 16 BLK 5 ID# 20-0100-04800
Listing City: Wanamingo
Map Page: 999
Municipality: Wanamingo
School District: Kenyon-Wanamingo
School District Phone: 507-824-2211
Zip Plus 4: 8945
Property ID Number: 701000500
Tax Year: 2025
Tax Amount: 4372
In Foreclosure?: No
Potential Short Sale?: No
Lender Owned?: Not disclosed
Directions & Remarks
Public Remarks: Want room to roam? This one's got it in spades. With three bedrooms, two bathrooms, and a whopping 2,880 square feet, there's plenty of space here to actually live your life without bumping elbows every five minutes.
Let's start inside. The layout does that clever thing where it feels open and connected but still gives everybody a little breathing room. The primary bedroom is your own quiet corner to escape to, while the two other bedrooms are happy to become whatever you need — guest rooms, a home office, or that hobby space you keep talking about but never quite set up. And those extra bathrooms? They make busy mornings a whole lot smoother.
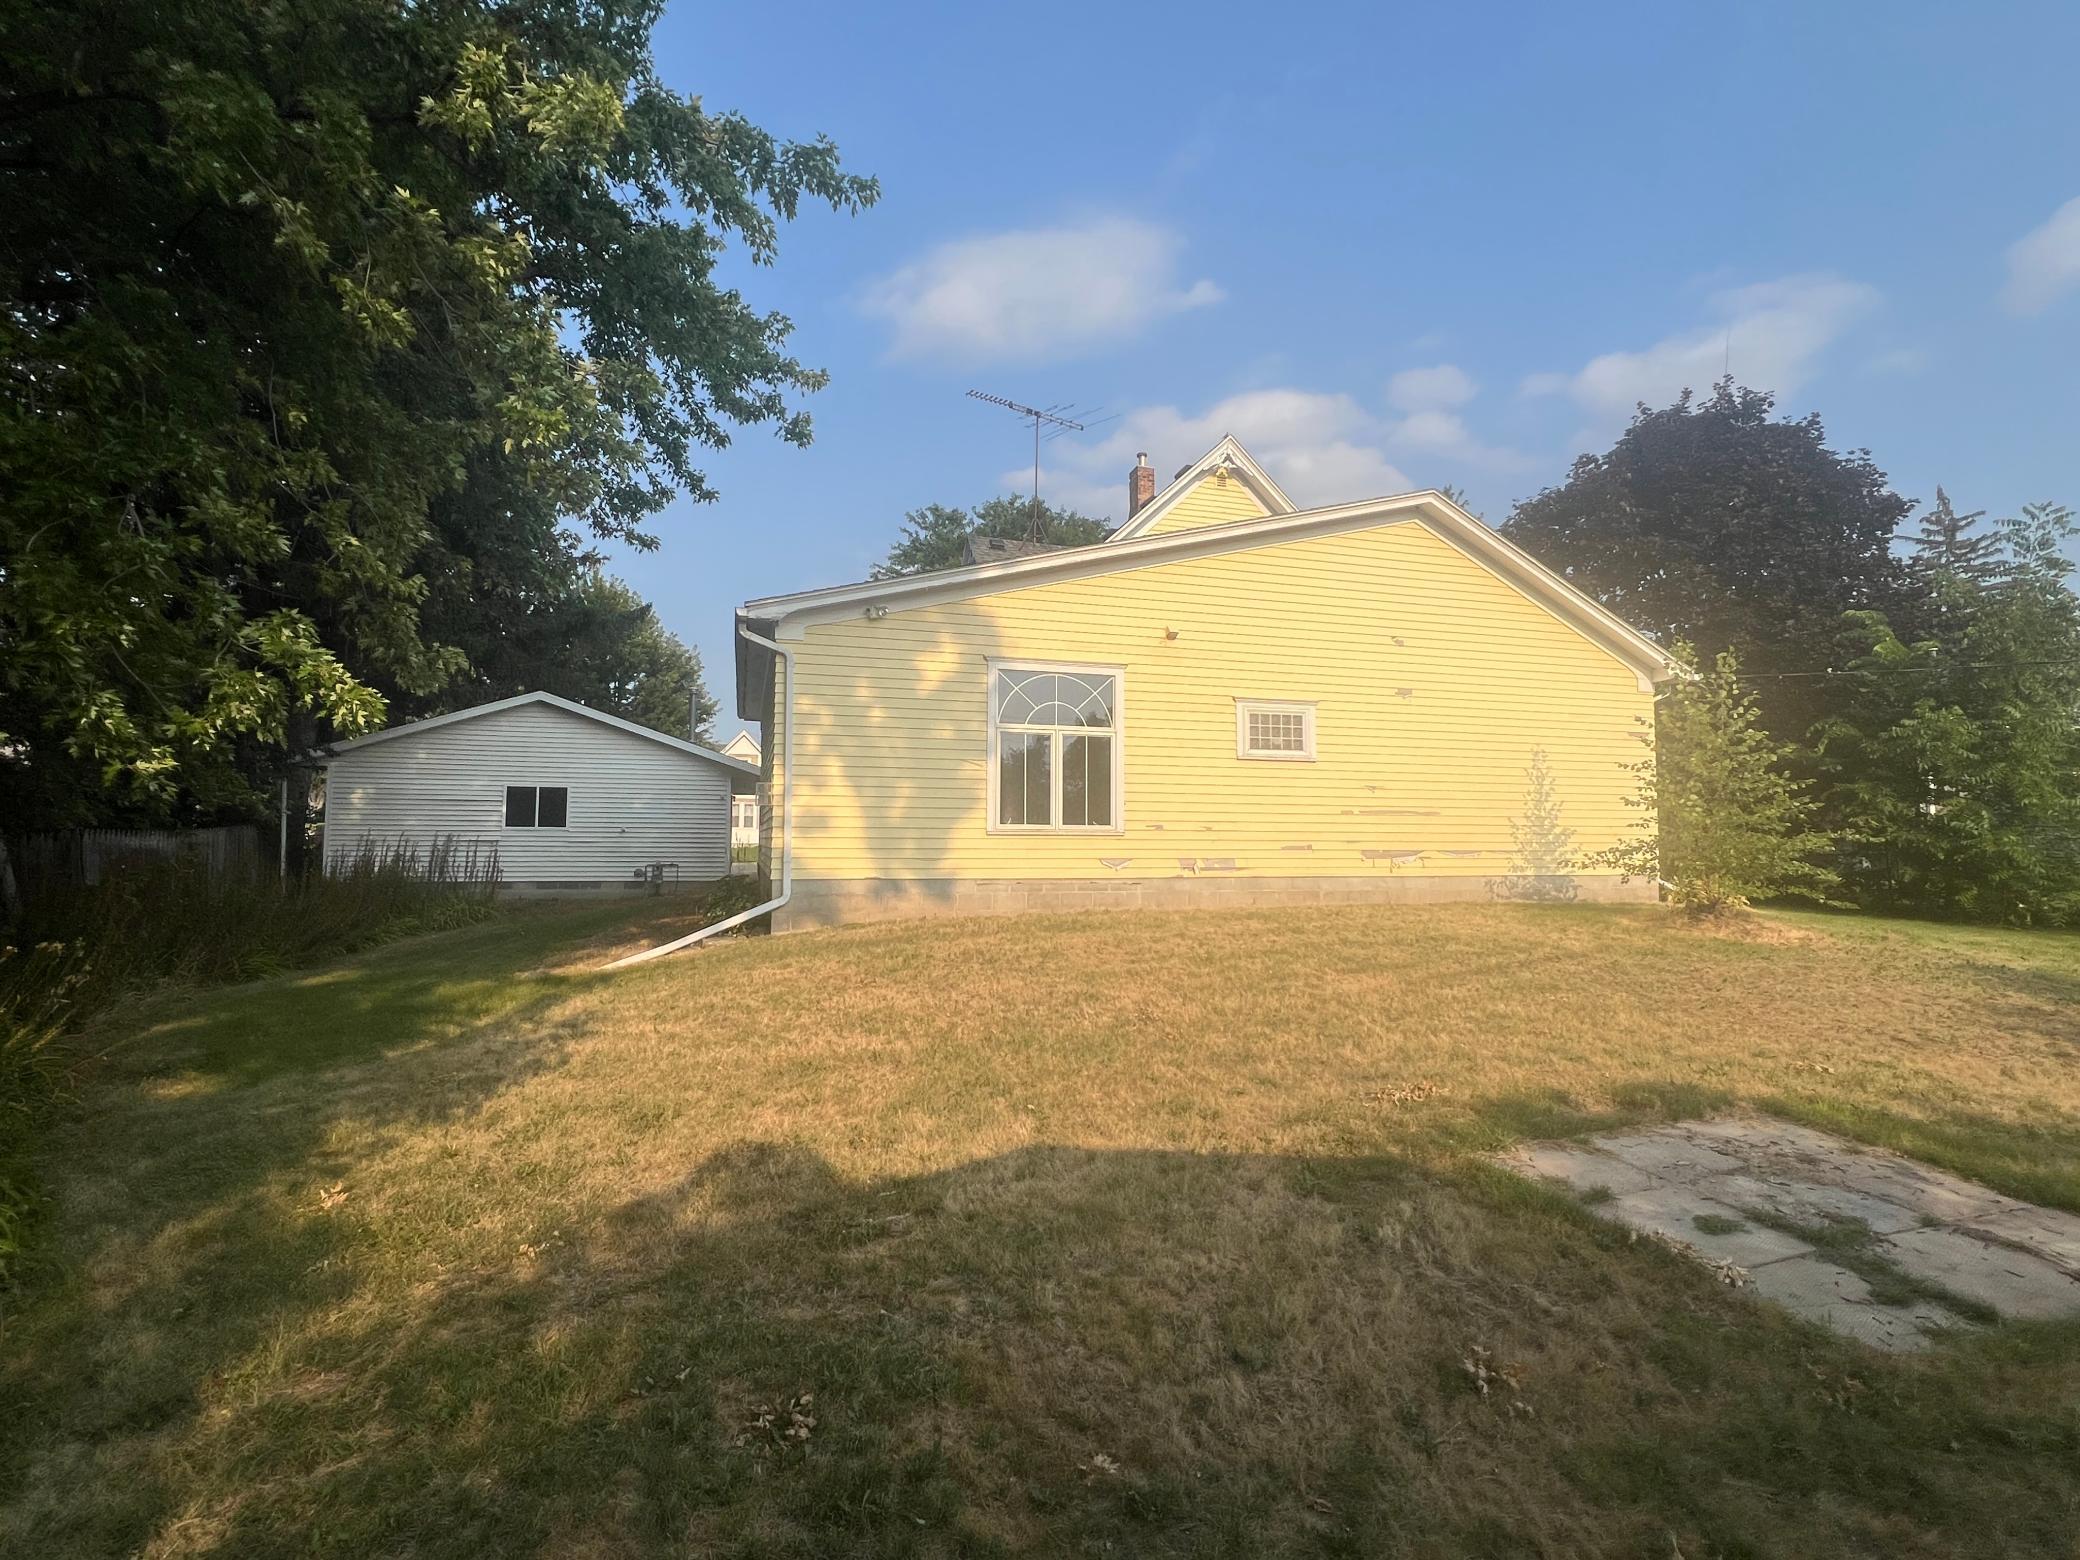
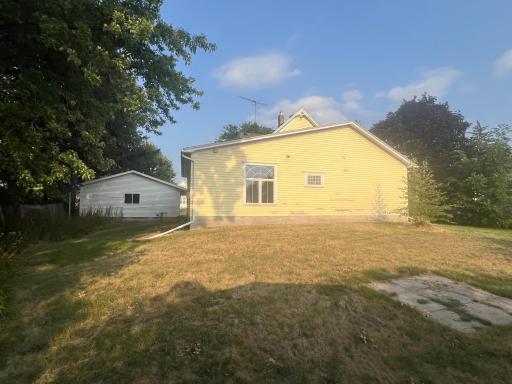
Now, the lot is where things get fun. There's genuine elbow room out back, which means you can garden your heart out, fire up the grill for the whole gang, or just plop into a lawn chair and watch the sky do its evening thing. Raised garden beds, a fire pit hangout, whatever you dream up — the space is ready for it.
The neighborhood is easy to love, too. Larson Log House Park is basically a stone's throw away, perfect for enjoying the outdoors. Wanamingo has that friendly small-town rhythm where people still wave from the porch, and commuters will appreciate the handy travel options nearby.
Spacious, welcoming, and priced to make sense — come take a look before somebody else beats you to it.
Directions: From Main St/Hwy 57, east on 3rd St E, north on 2nd Ave
Accessible
None: 1
Air Conditioning
None: 1
Amenities Unit
Cable: 1
Ceiling Fan(s): 1
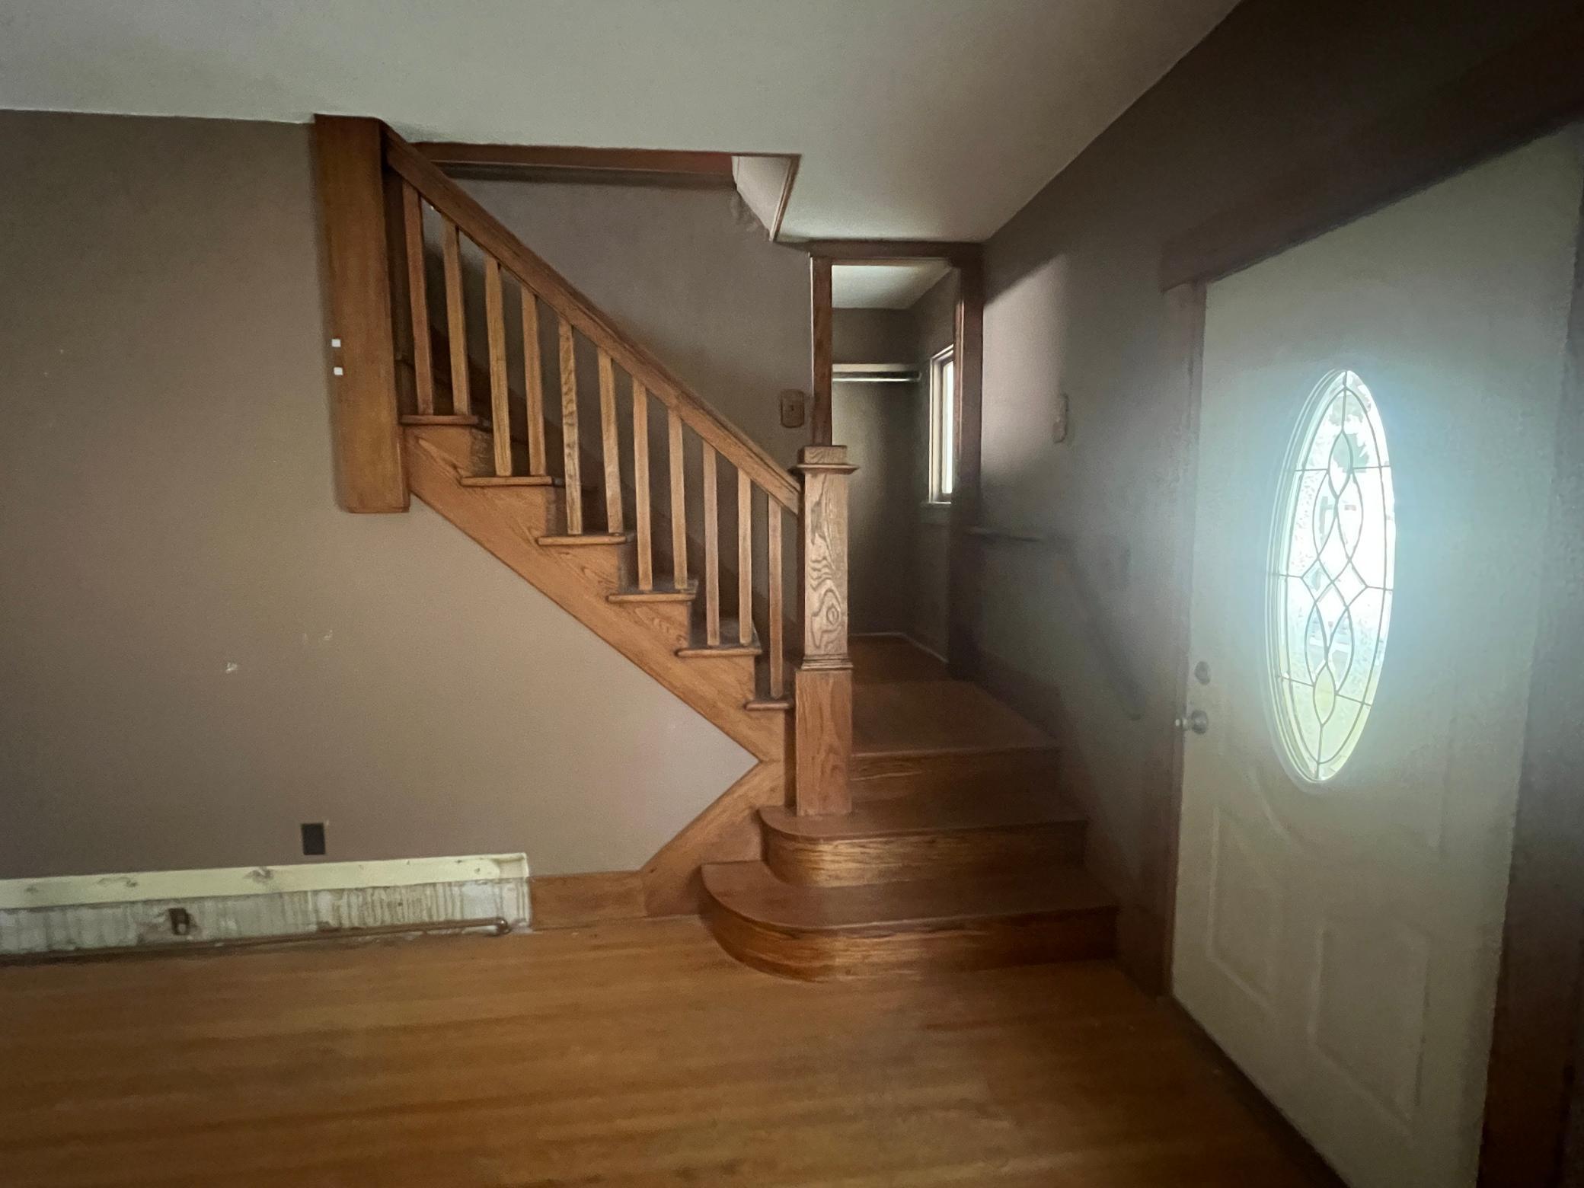
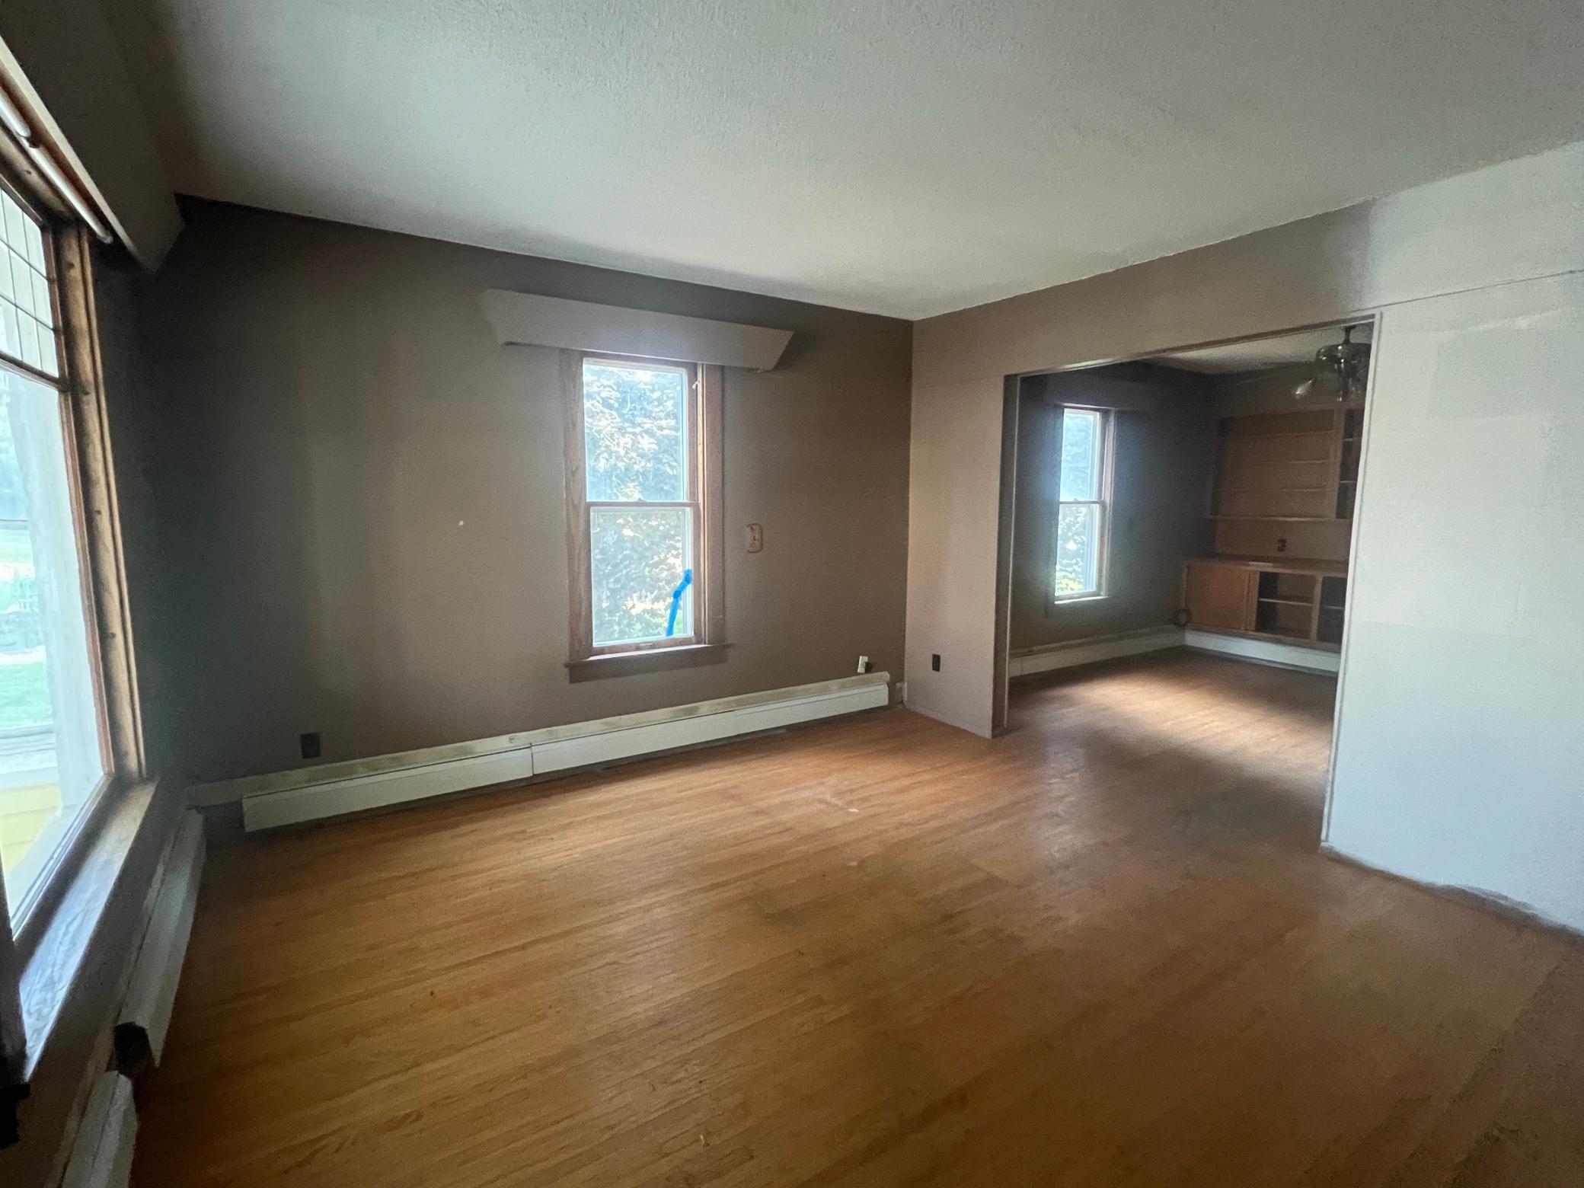
Hardwood Floors: 1
Kitchen Window: 1
Main Floor Primary Bedroom: 1
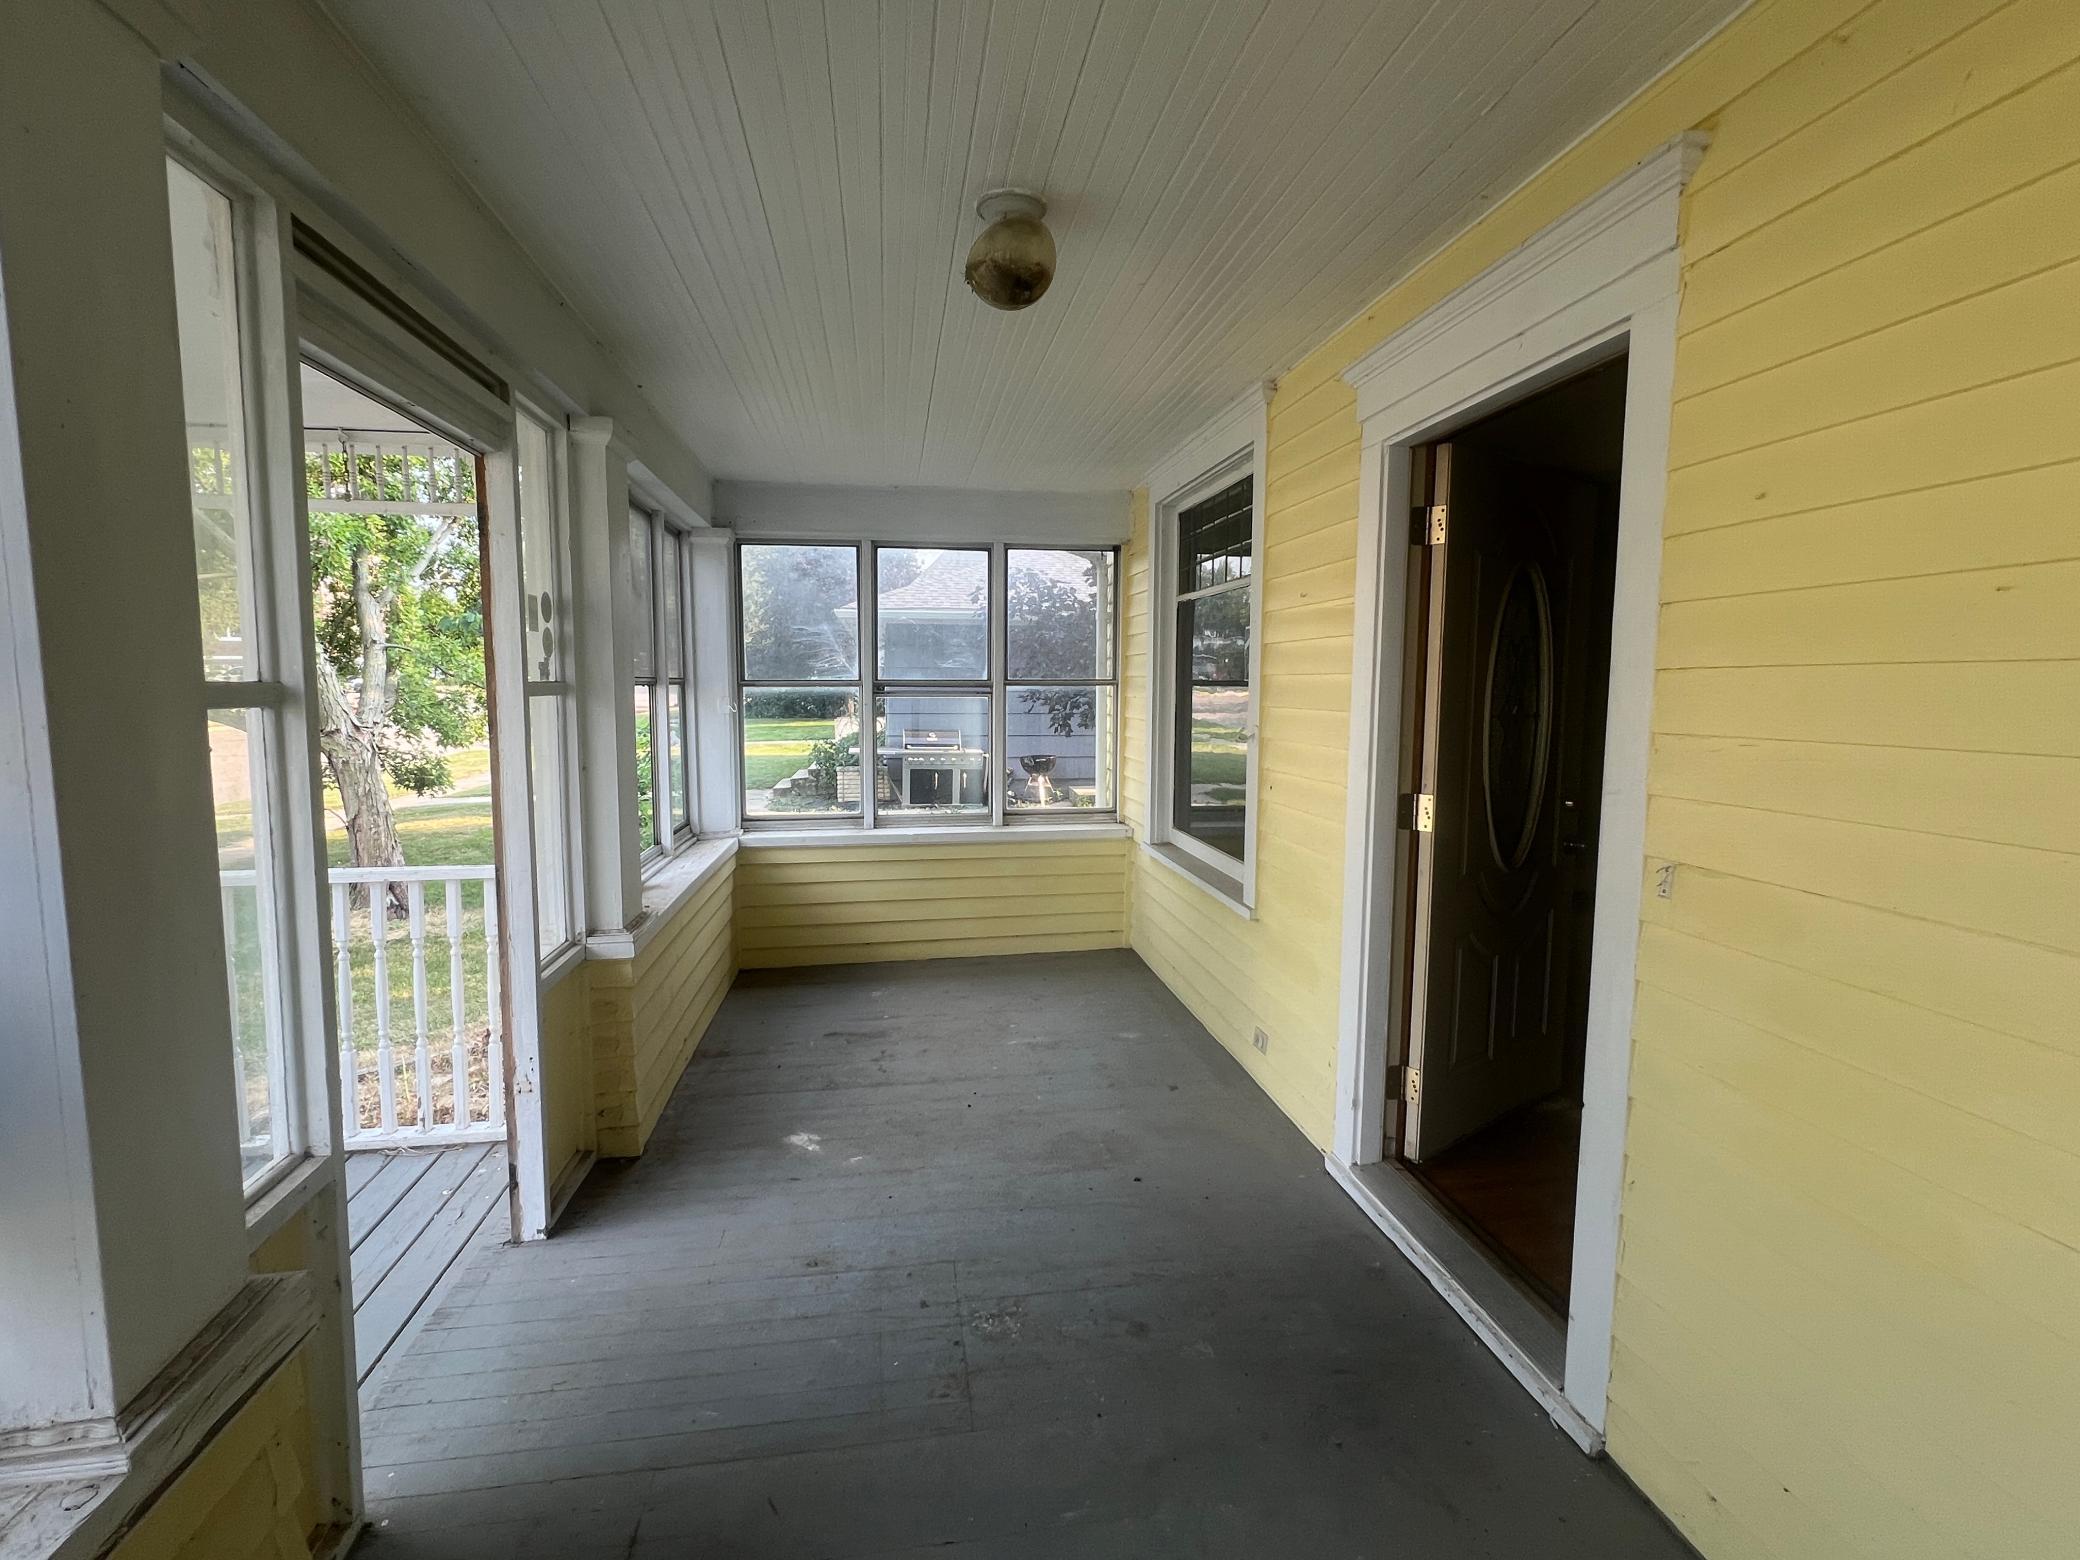
Porch: 1
Primary Bedroom Walk-In Closet: 1
Washer/Dryer Hookup: 1
Assessments
Assessment Balance: 0
Tax With Assessments: 4372
Assumable Loan
Not Assumable: 1
Basement
Concrete Block: 1
Full: 1
Unfinished: 1
Bath Description
Main Floor Full Bath: 1
Upper Level Full Bath: 1
Building Information
Finished SqFt Above Ground: 2208
Construction Status
Previously Owned: 1
Dining Room Description
Separate/Formal Dining Room: 1
Exterior
Wood: 1
Family Room Characteristics
Main Level: 1
Fireplace Characteristics
Brick: 1
Family Room: 1
Gas Burning: 1
Foundation
Concrete Block: 1
Fuel
Natural Gas: 1
Heating
Baseboard: 1
Boiler: 1
Hot Water: 1
Insurance Fee
Insurance Fee: 0
Laundry
Laundry Closet: 1
Main Level: 1
Lease Details
Land Leased: Not Applicable
Lock Box Type
Lock Box Source: SPAAR
Supra: 1
Lot Description
Tree Coverage - Light: 1
Miscellaneous Information
DP Resource: Yes
Homestead: No
Ownership
Fractional Ownership: No
Parking Characteristics
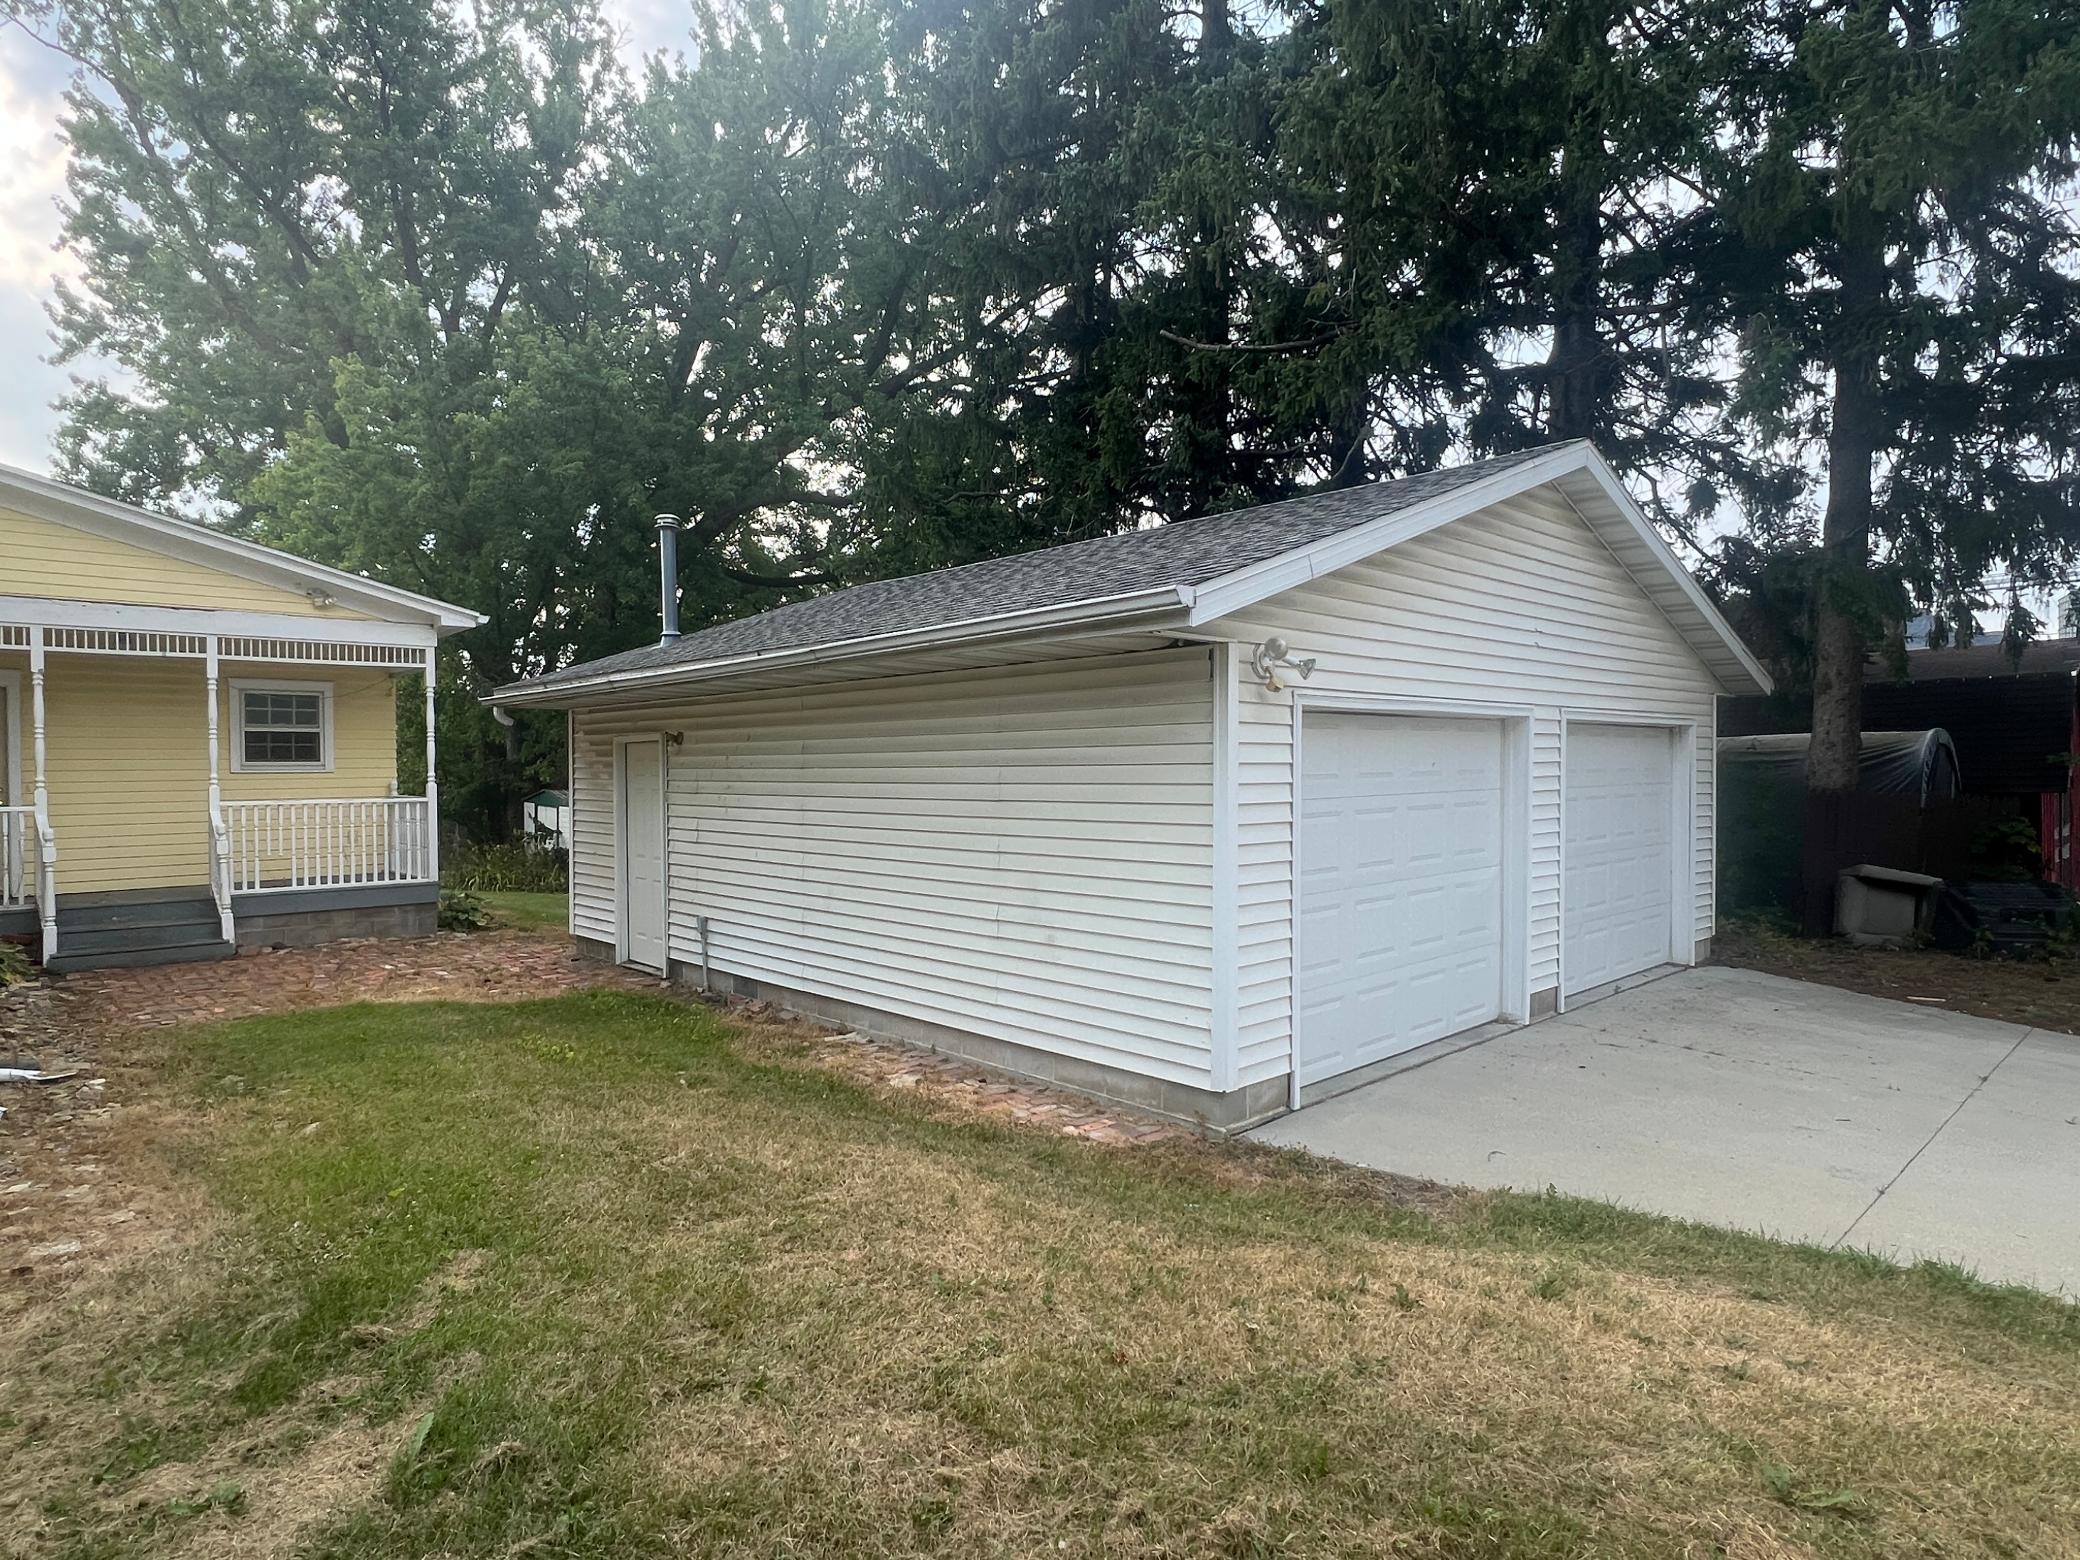
Garage Square Feet: 576
Patio, Porch and Deck Features
Front Porch: 1
Road Frontage
City Street: 1
Paved Streets: 1
Sidewalks: 1
Road Responsibility
Public Maintained Road: 1
Roof
Asphalt Shingles: 1
Sellers Terms
Cash: 1
Conventional Rehab: 1
FHA Rehab 203k: 1
Sewer
City Sewer/Connected: 1
Special Search
Main Floor Bedroom: 1
Main Floor Laundry: 1
Main Floor Primary: 1
Stories
One and One Half: 1
Water
City Water/Connected: 1
Location Tax and Other Information
House Number: 212
Street Name: 2nd
Street Suffix: Avenue
Postal City: Wanamingo
County: Goodhue
State: MN
Zip Code: 55983
Complex/Dev/Subdivision: City/Wanamingo
Property Features
Accessible: None
Air Conditioning: None
Amenities Unit: Cable; Ceiling Fan(s); Hardwood Floors; Kitchen Window; Main Floor Primary Bedroom; Porch; Primary Bedroom Walk-In Closet; Washer/Dryer Hookup
Assumable Loan: Not Assumable
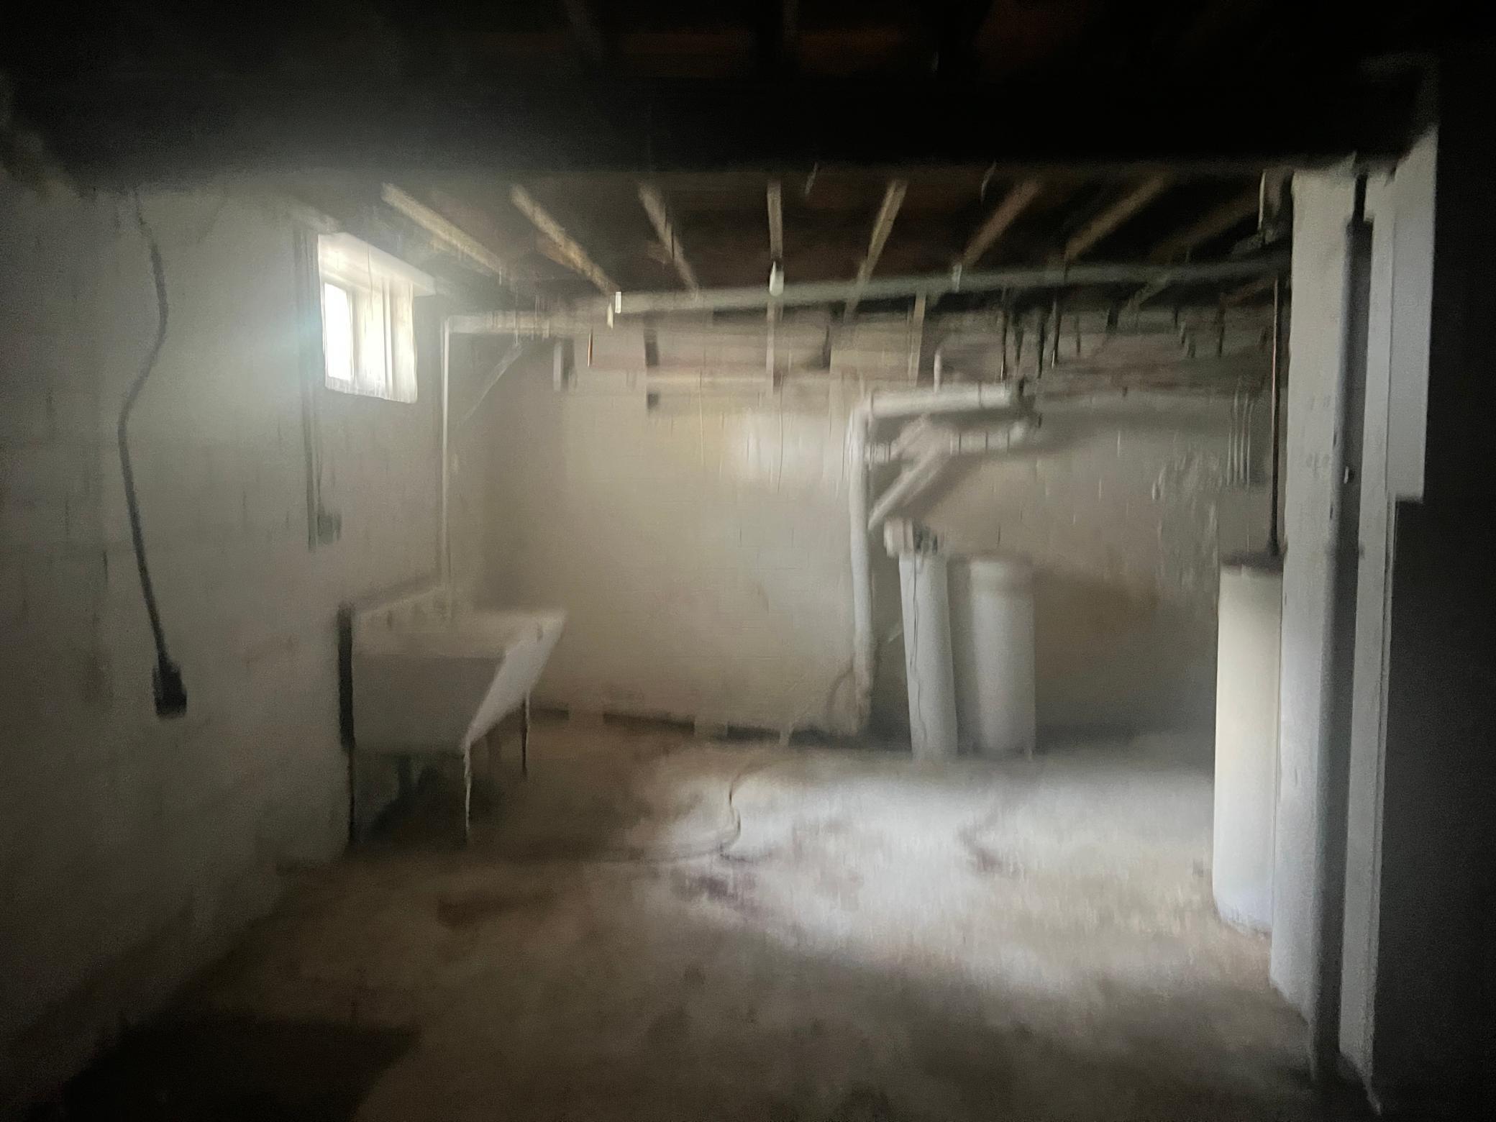
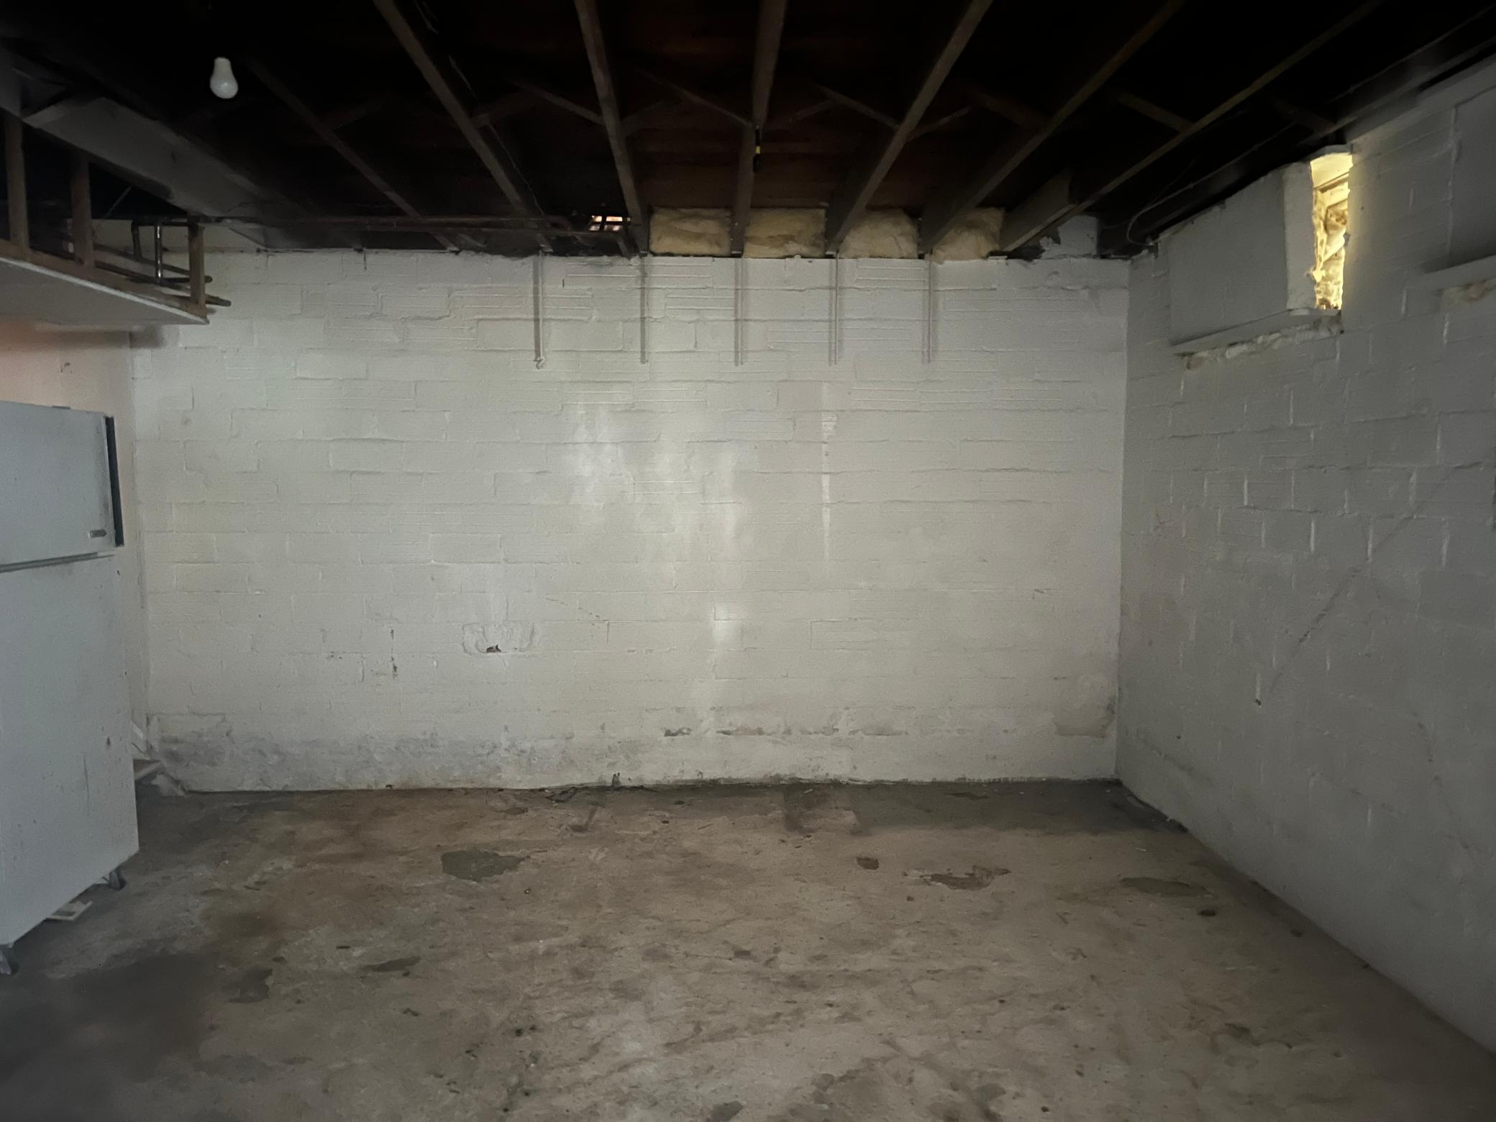
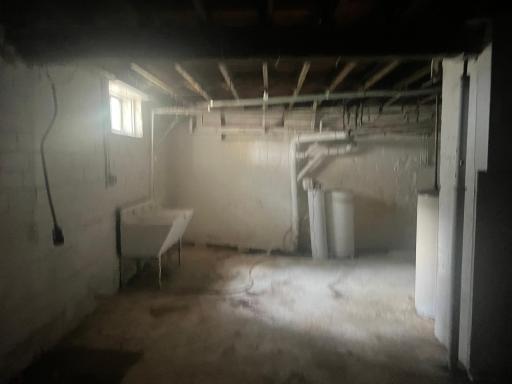
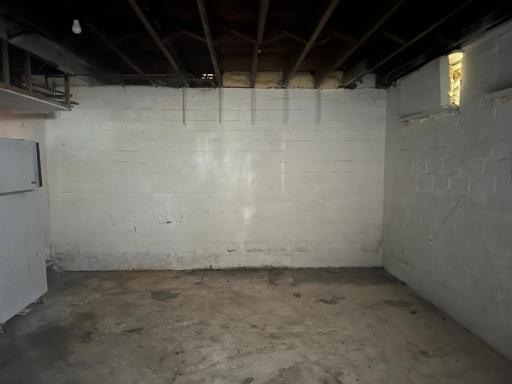
Basement: Concrete Block; Full; Unfinished
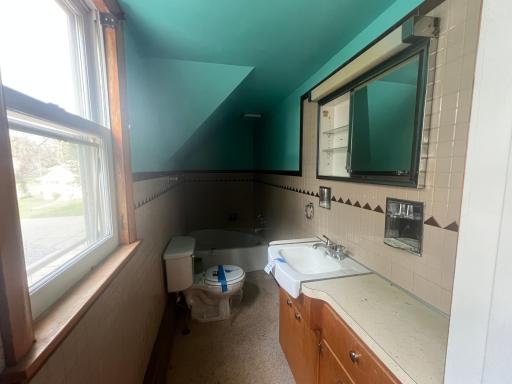
Bath Description: Main Floor Full Bath; Upper Level Full Bath
Construction Status: Previously Owned
Dining Room Description: Separate/Formal Dining Room
Exterior: Wood
Family Room Characteristics: Main Level
Fireplace Characteristics: Brick; Family Room; Gas Burning
Foundation: Concrete Block
Fuel: Natural Gas
Heating: Baseboard; Boiler; Hot Water
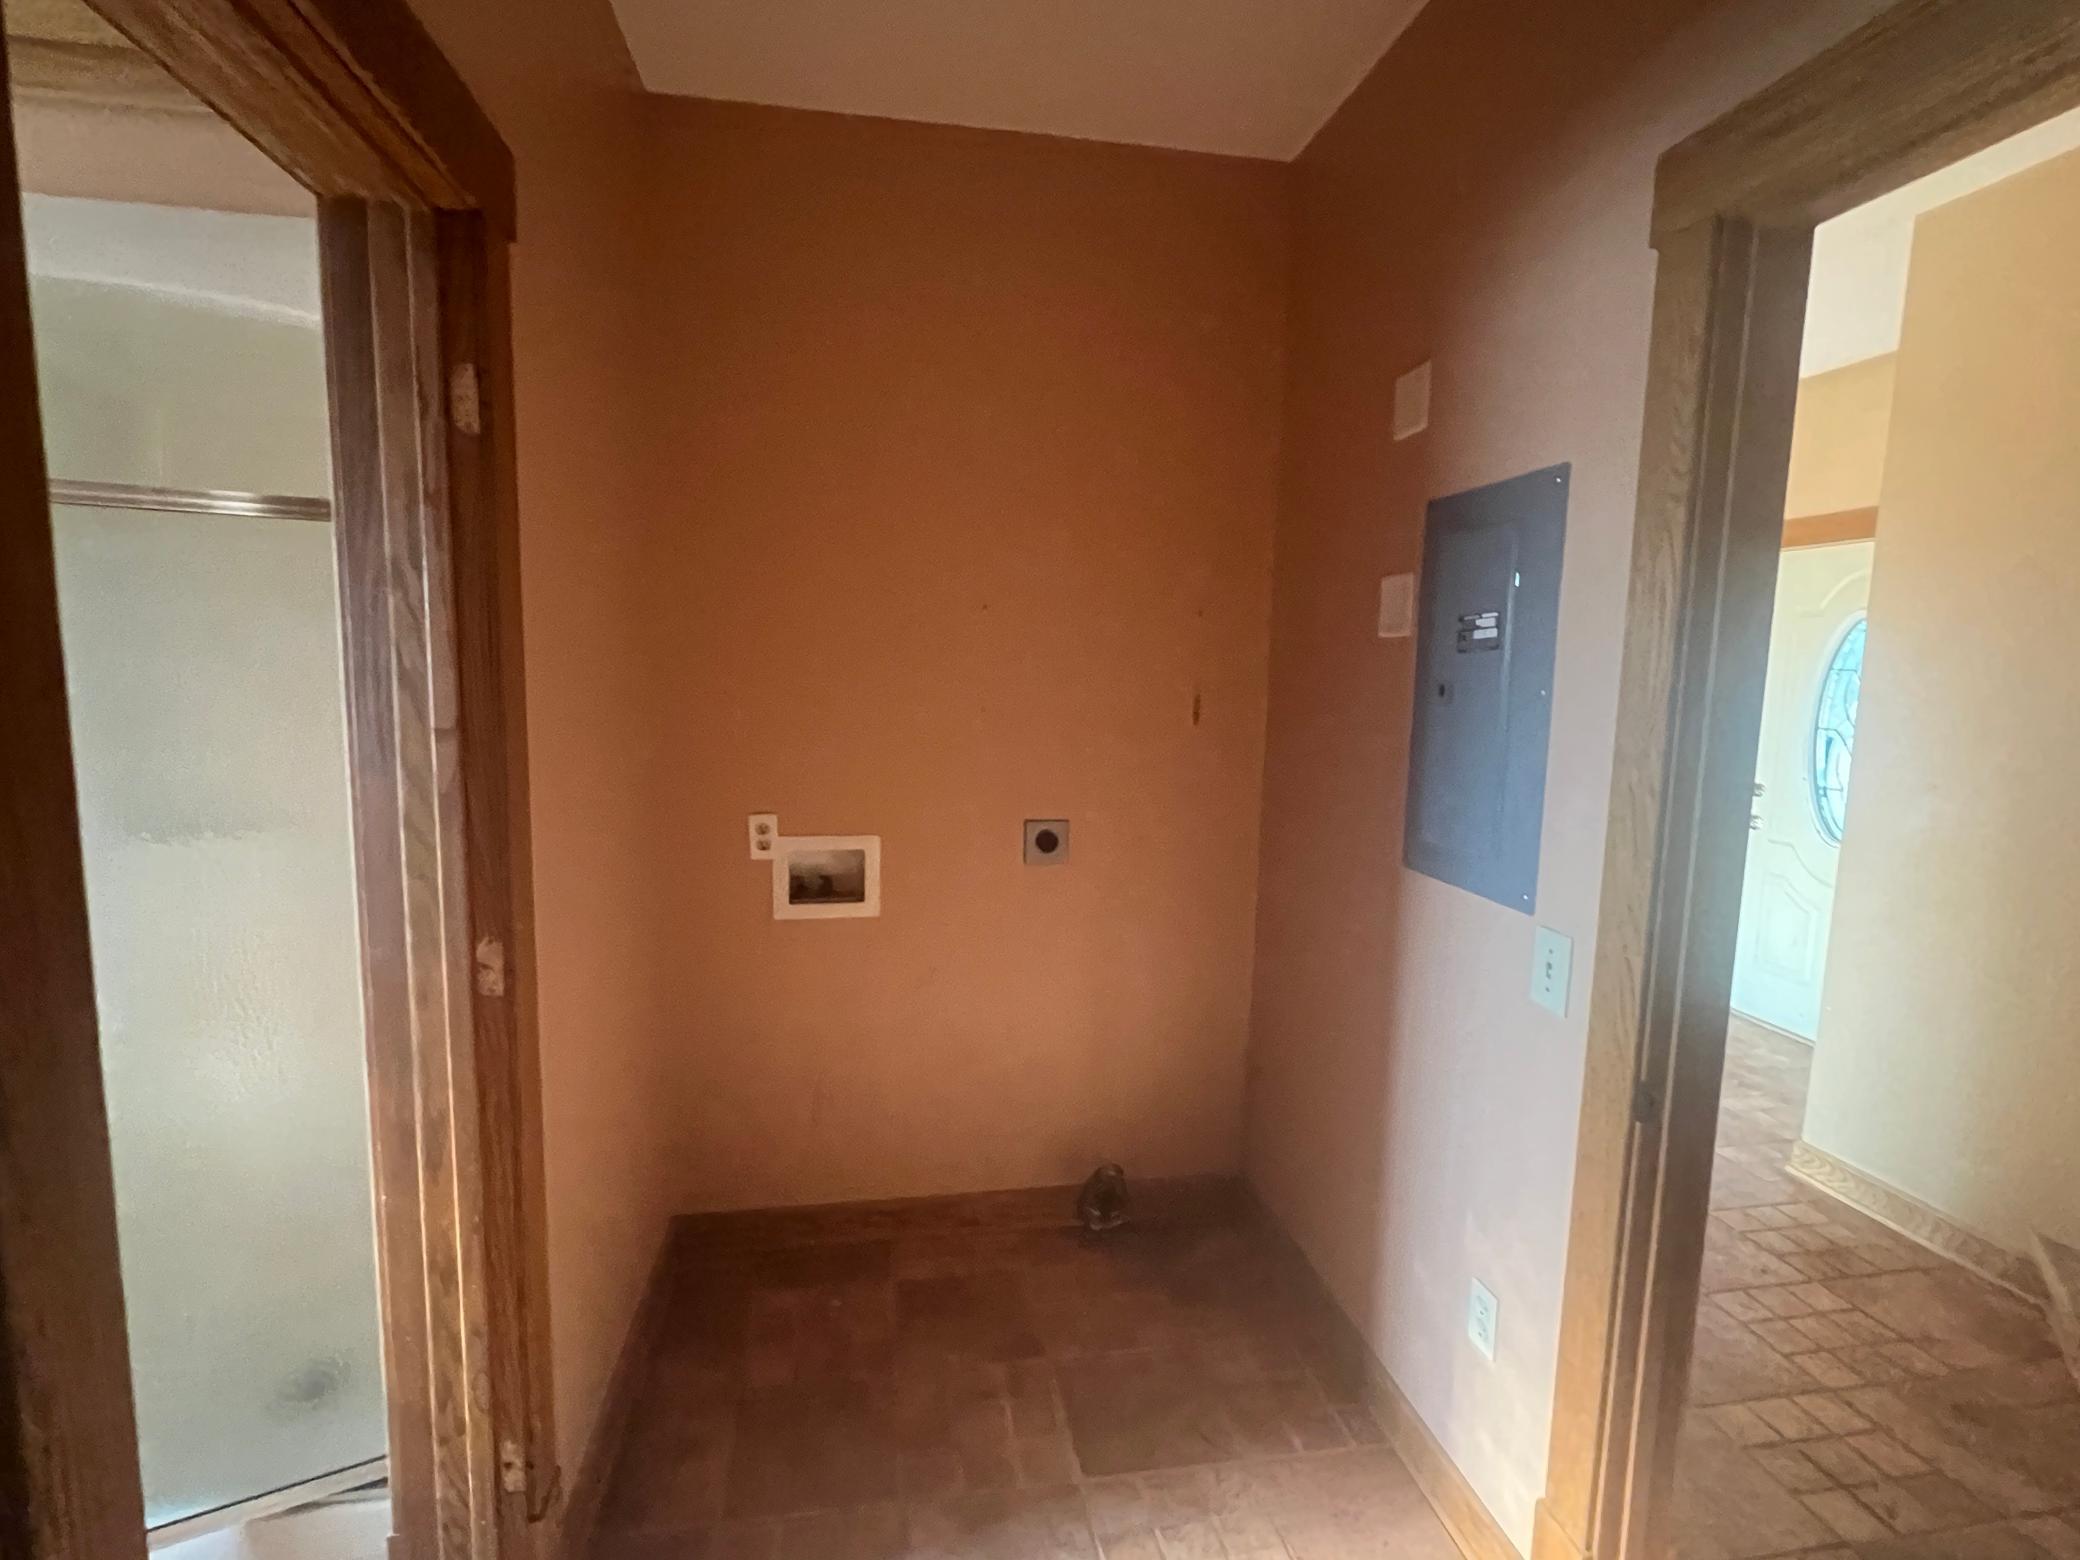
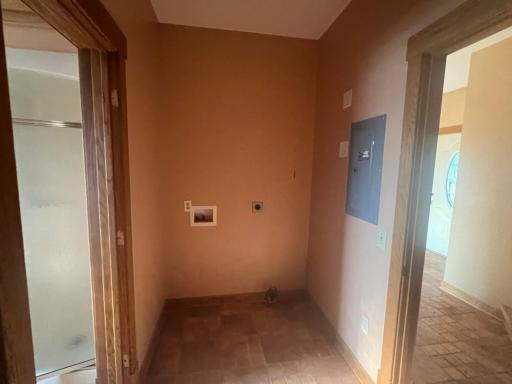
Laundry: Laundry Closet; Main Level
Lock Box Type: Supra
Lot Description: Tree Coverage - Light
Road Frontage: City Street; Paved Streets; Sidewalks
Road Responsibility: Public Maintained Road
Roof: Asphalt Shingles
Sellers Terms: Cash; Conventional Rehab; FHA Rehab 203k
Sewer: City Sewer/Connected
Special Search: Main Floor Bedroom; Main Floor Laundry; Main Floor Primary
Stories: One and One Half
Water: City Water/Connected
Room Information
| Room Name | Level |
| Bathroom | Main |
| Bathroom | Upper |
| Den | Main |
| Dining Room | Main |
| Family Room | Main |
| First (1st) Bedroom | Main |
| Kitchen | Main |
| Laundry | Main |
| Living Room | Main |
| Office | Upper |
| Porch | Main |
| Second (2nd) Bedroom | Upper |
| Third (3rd) Bedroom | Upper |

Listing Office: Homes Plus Realty
Last Updated: August - 17 - 2026
The data relating to real estate for sale on this web site comes in part from the Broker Reciprocity SM Program of the Regional Multiple Listing Service of Minnesota, Inc. The information provided is deemed reliable but not guaranteed. Properties subject to prior sale, change or withdrawal. ©2024 Regional Multiple Listing Service of Minnesota, Inc All rights reserved.