$339,900
Mankato, MN 56001
MLS# 7099874
Status: Closed
3 beds | 2 baths | 2080 sqft
1 / 42
Property Description
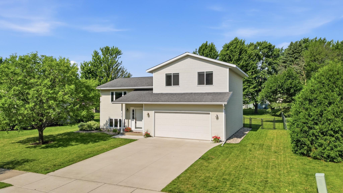
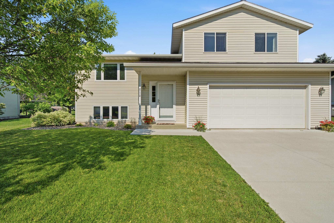
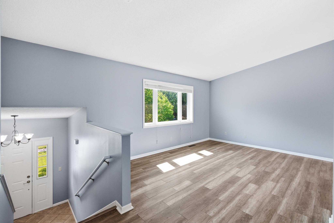
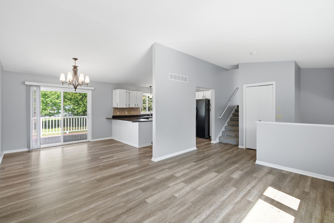
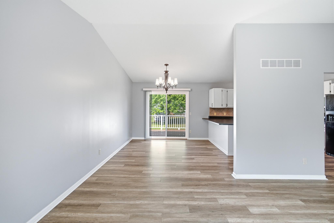
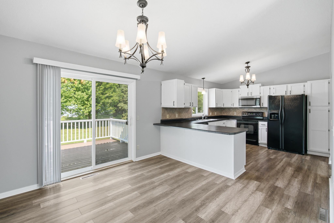
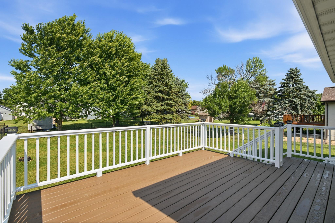
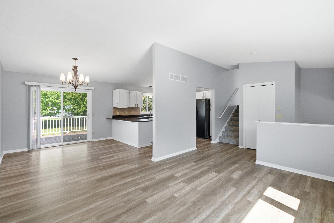
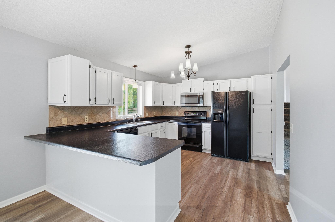
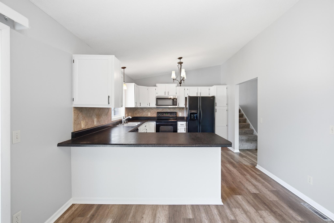
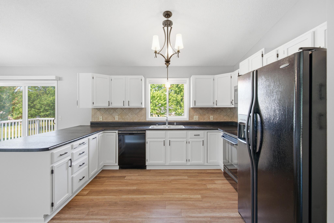
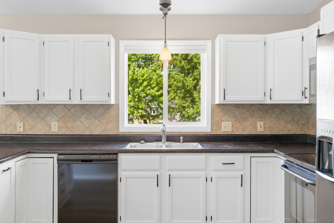
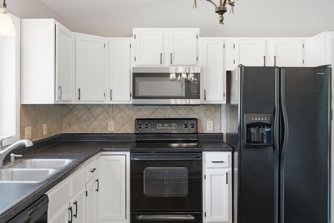
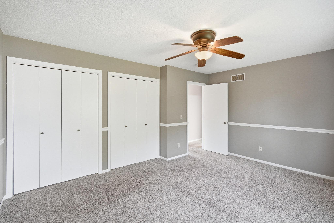
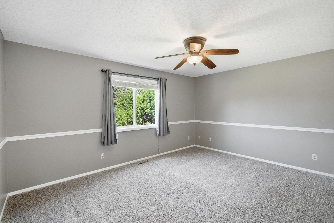
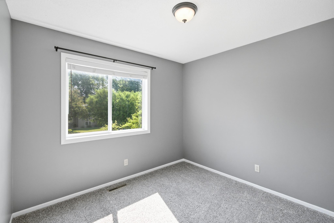
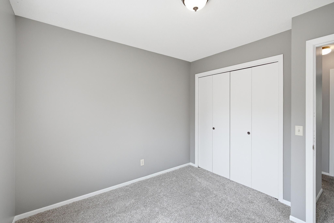
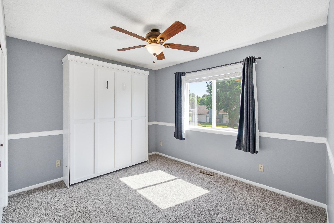
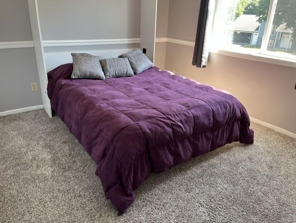
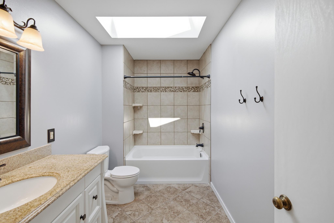
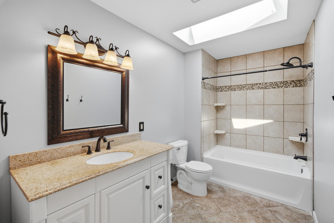
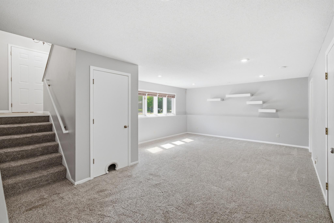
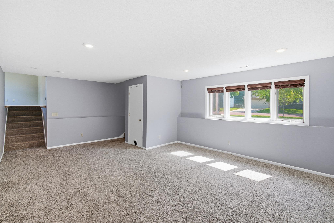
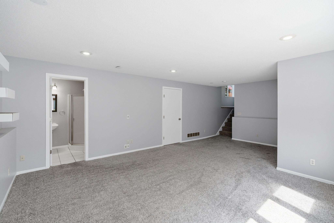
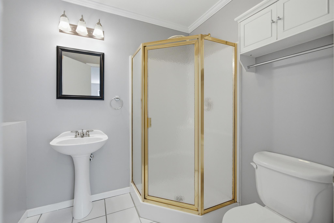
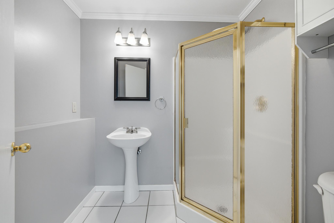
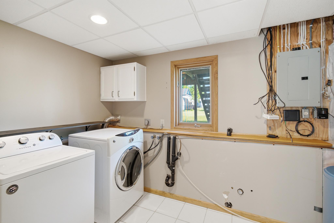
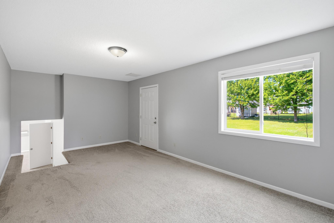
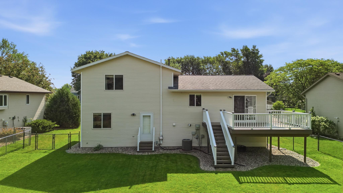
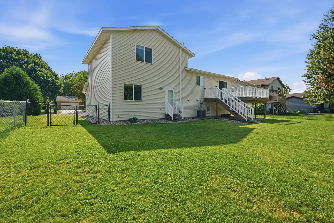
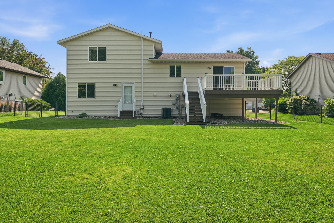
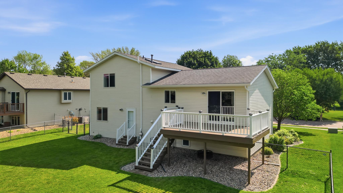
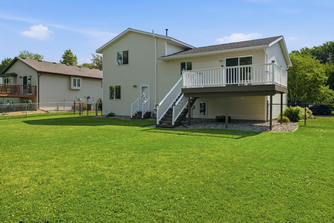
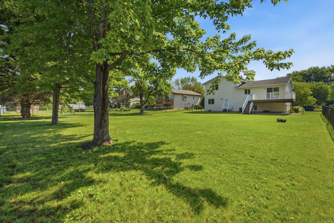
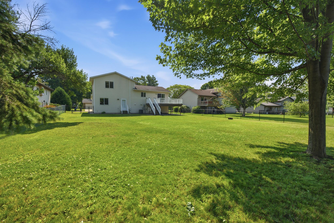
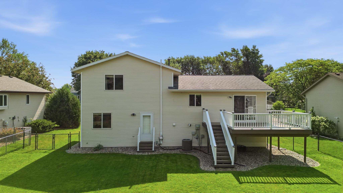
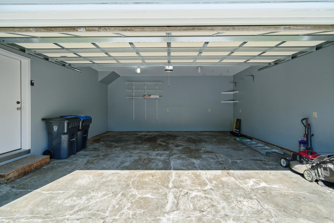
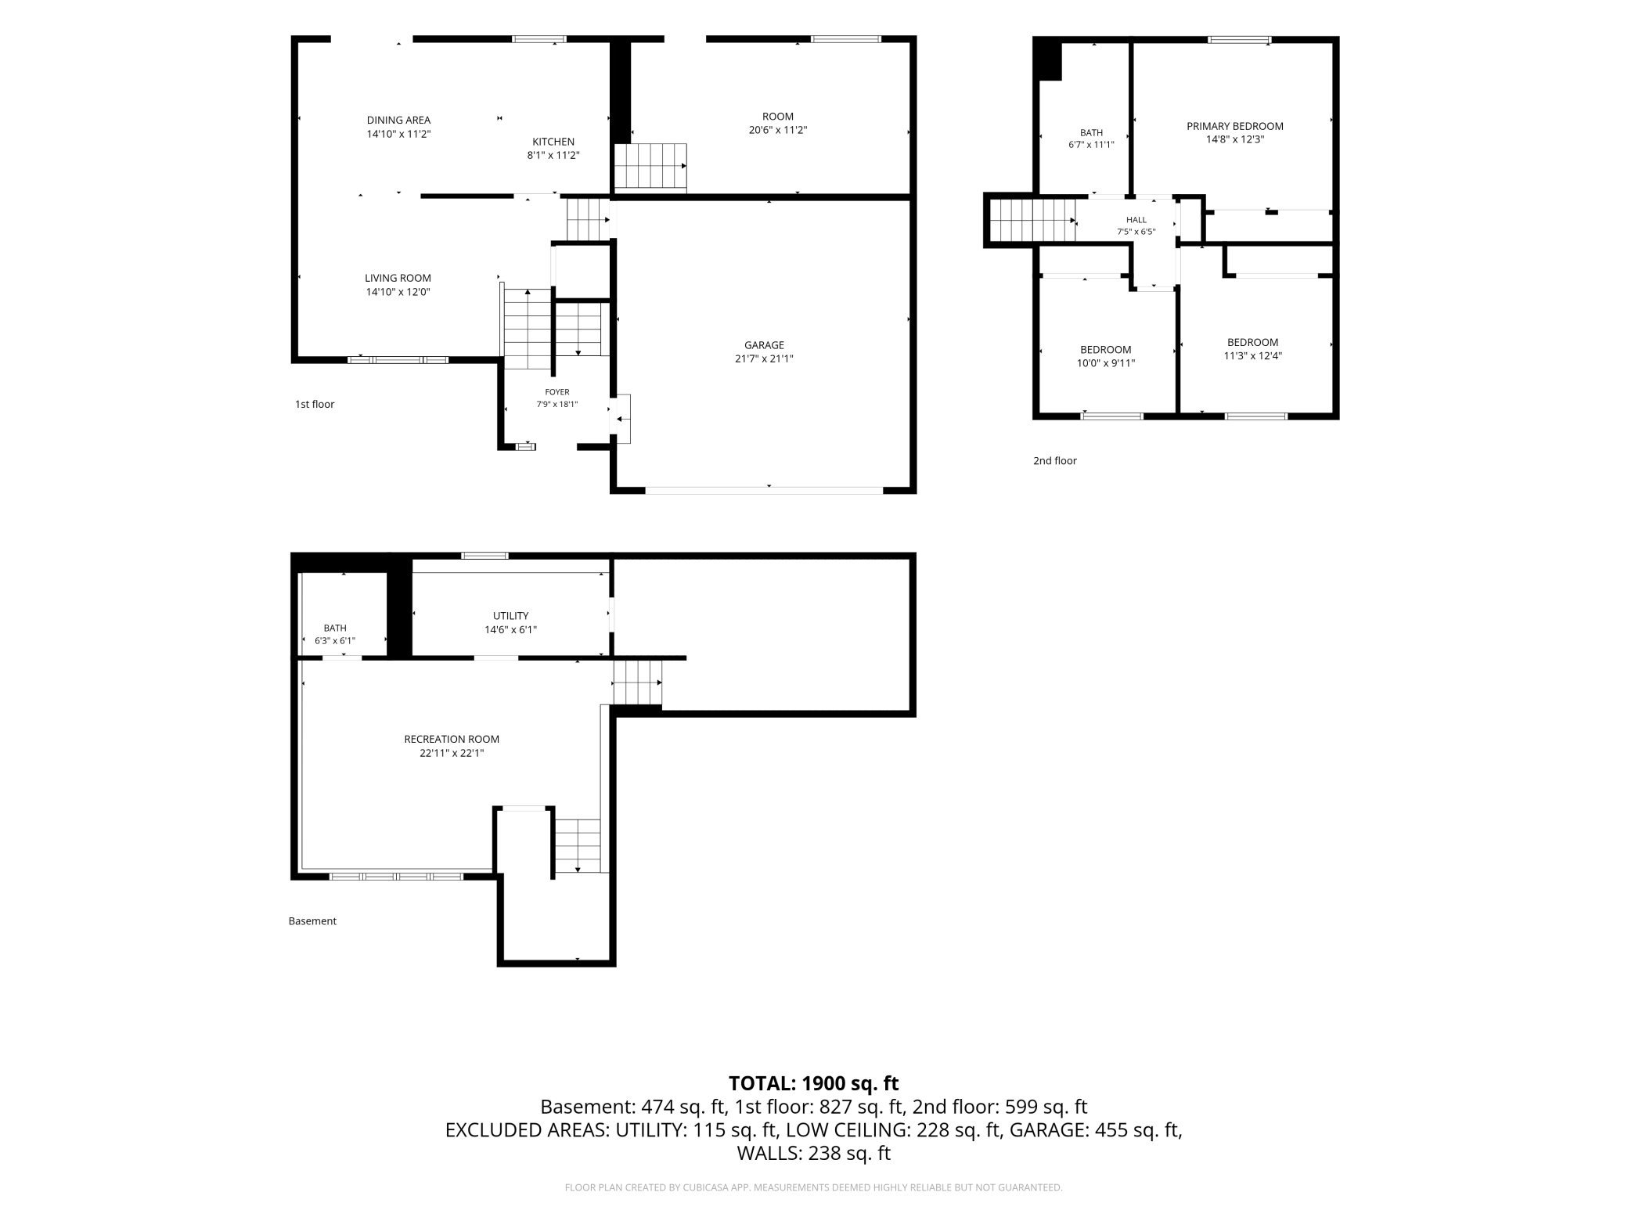
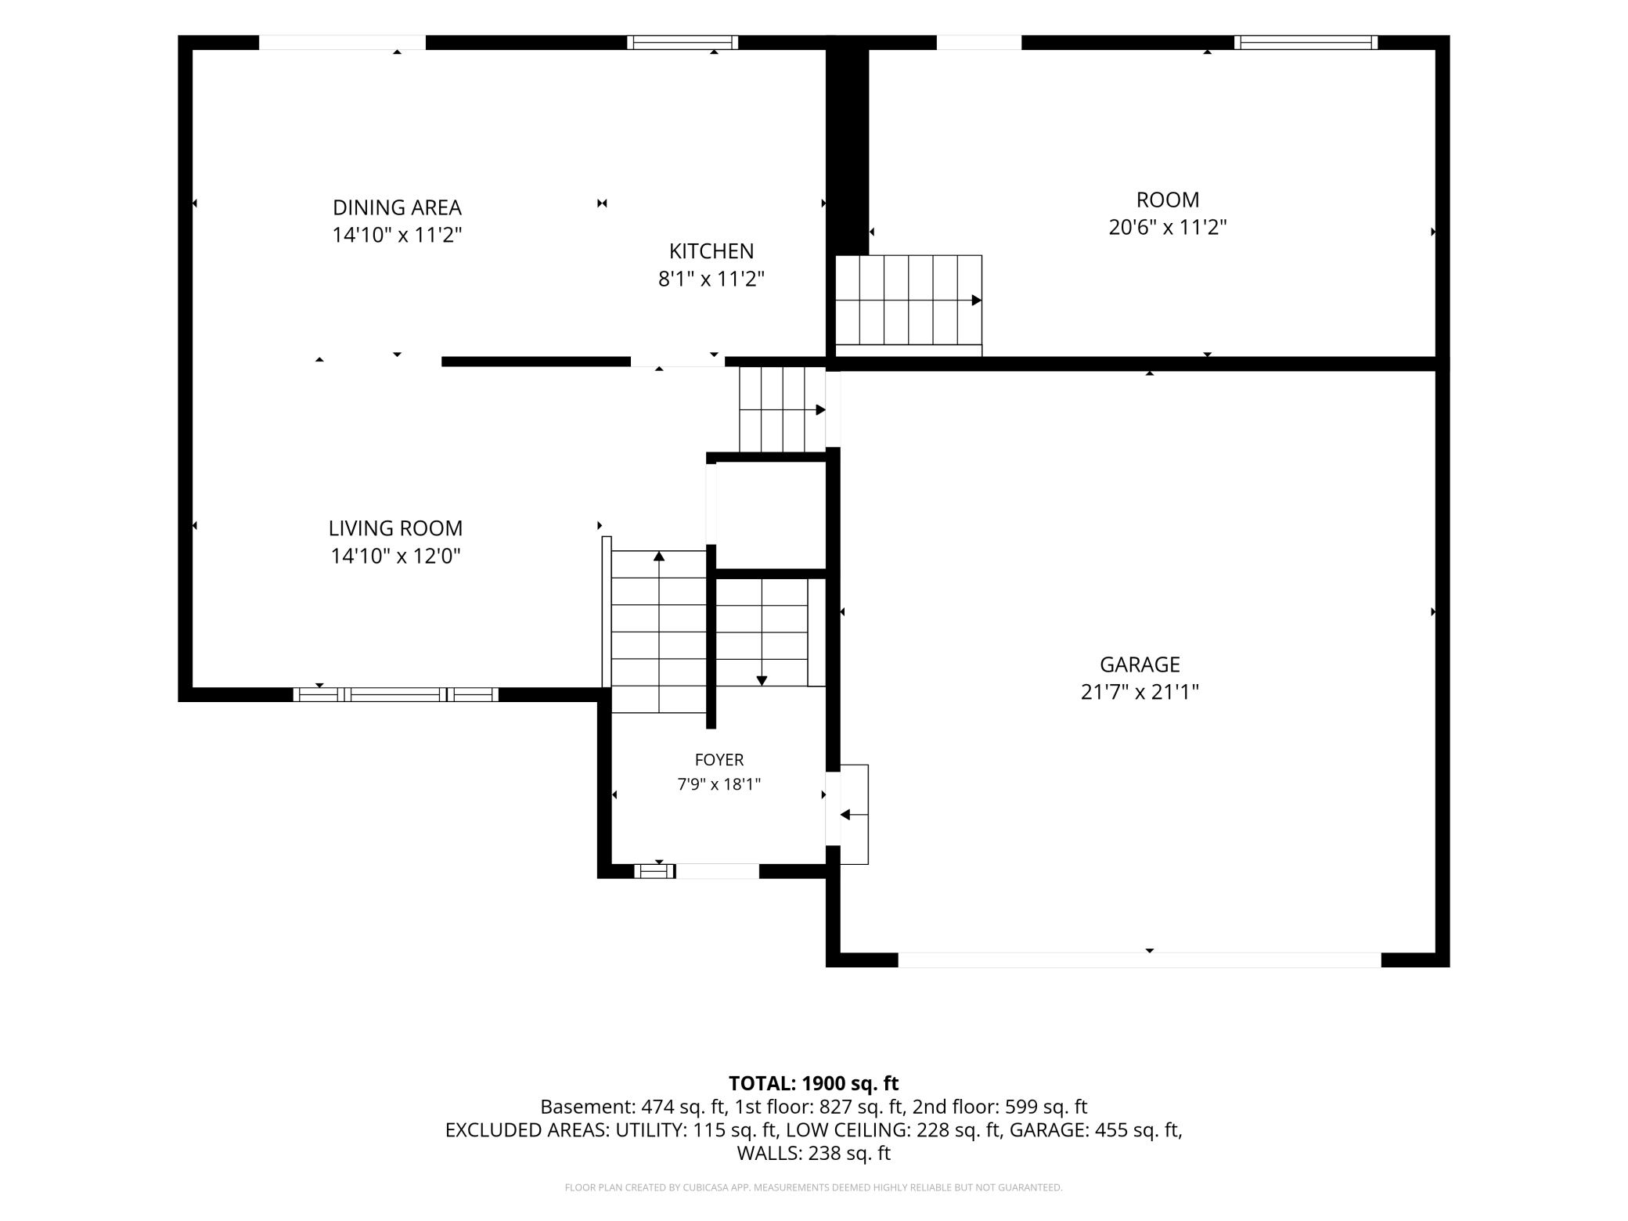
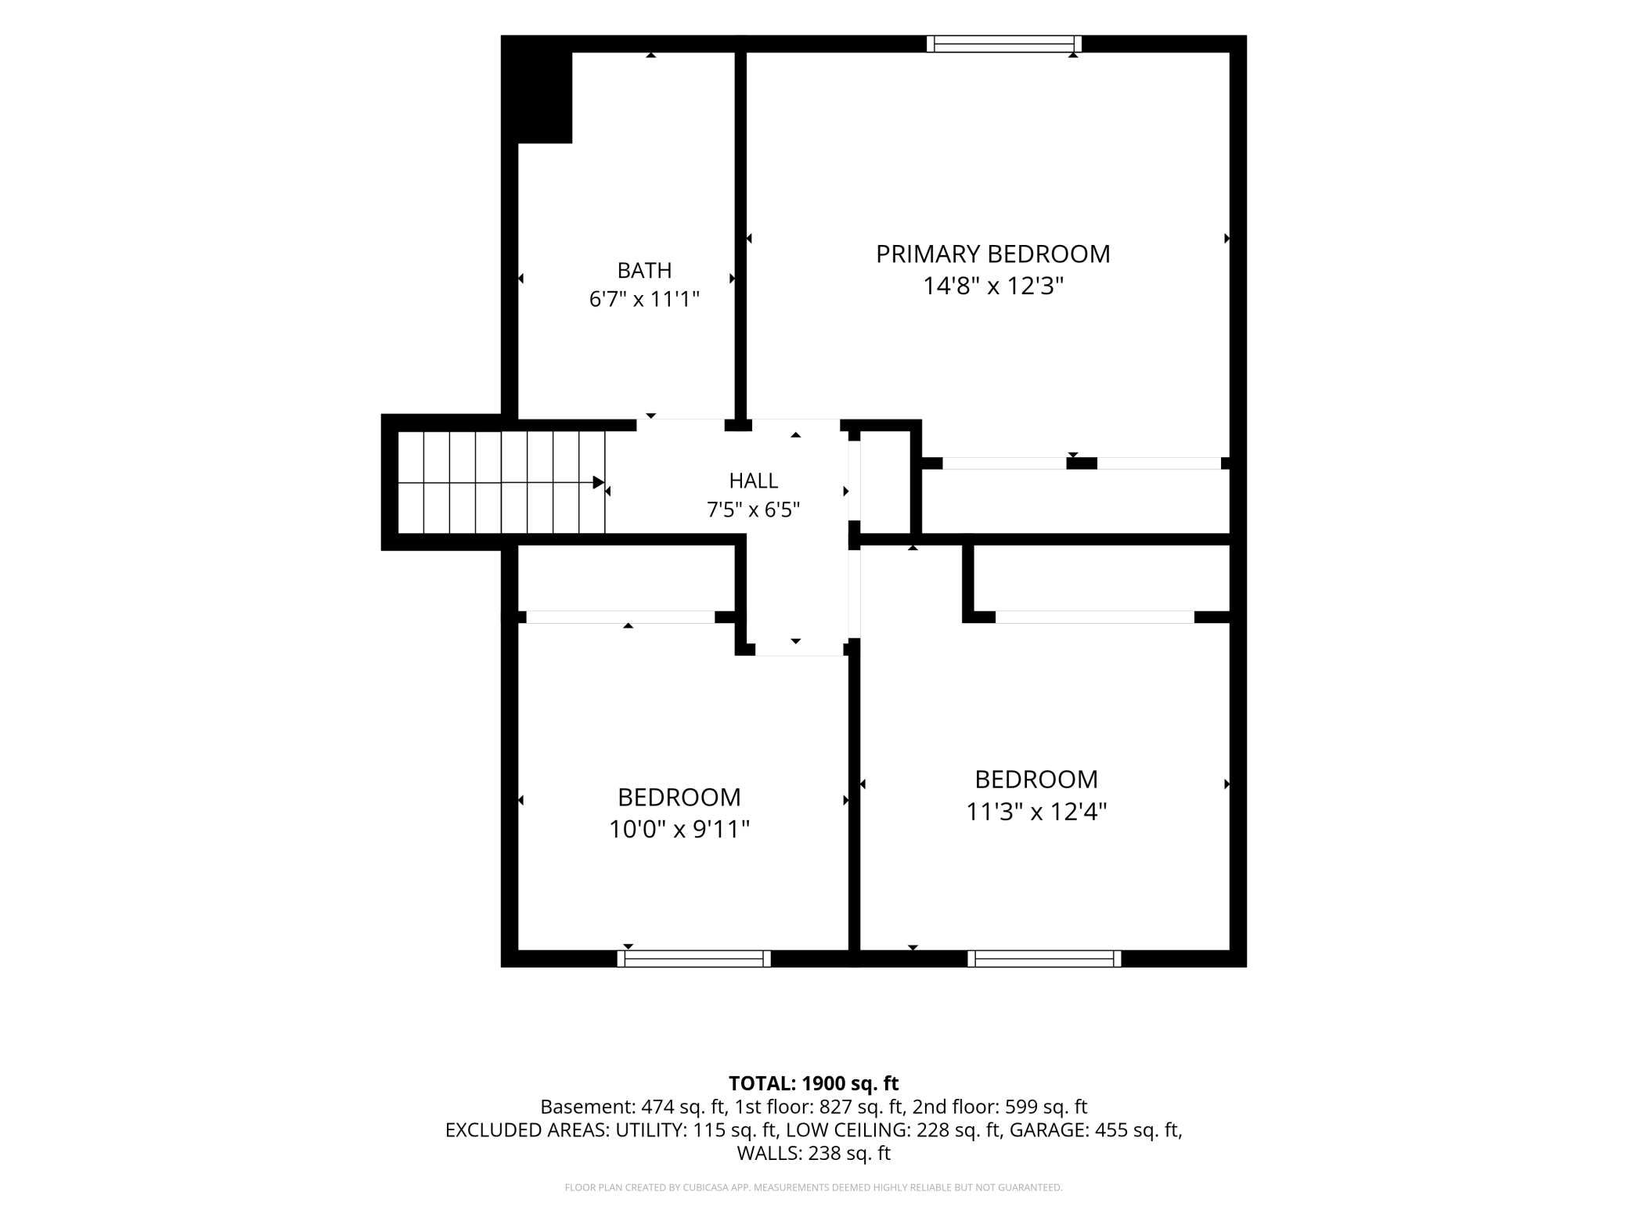
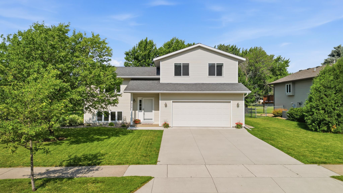
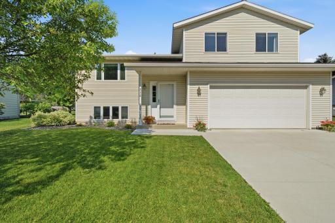
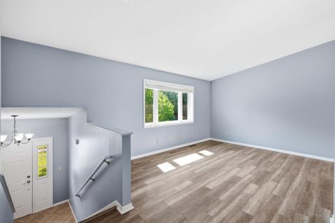
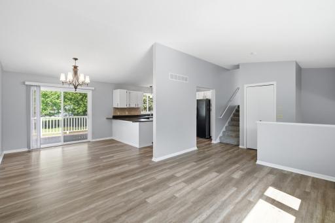
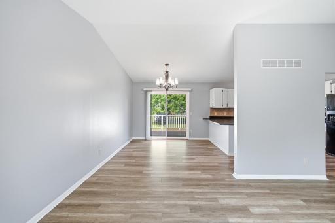
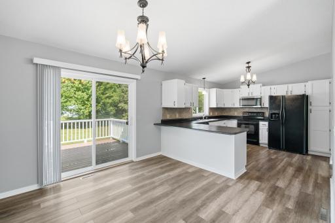
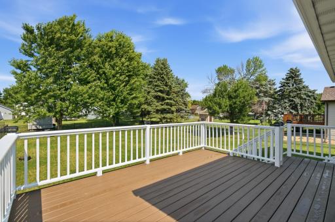
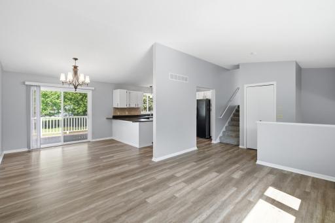
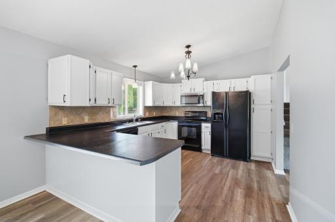
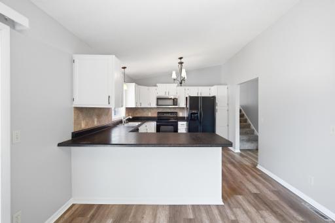
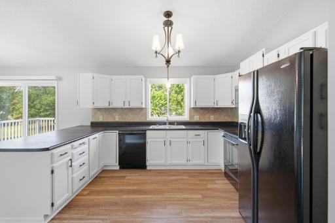
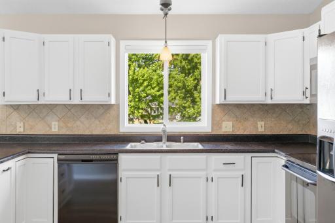
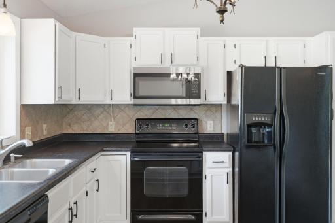
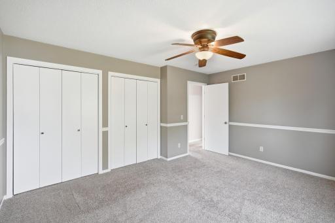
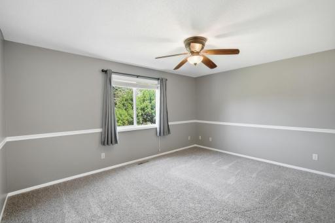
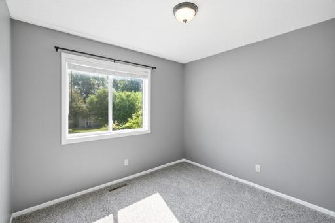
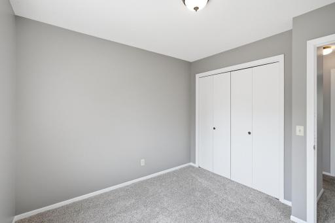
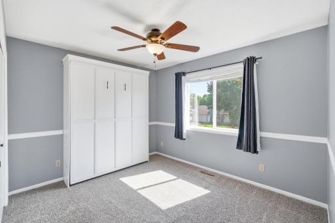
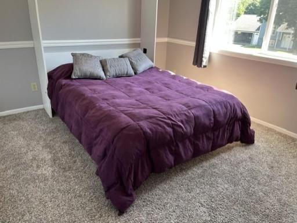
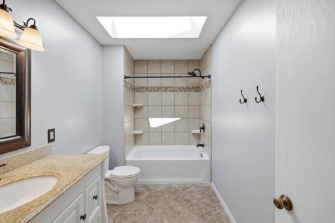
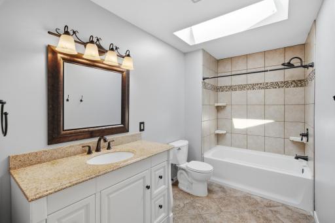
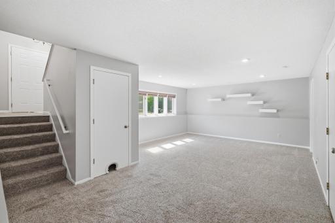
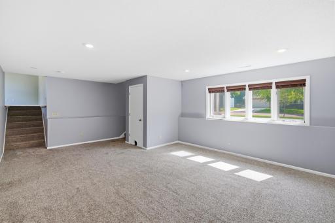
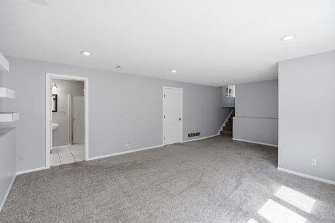
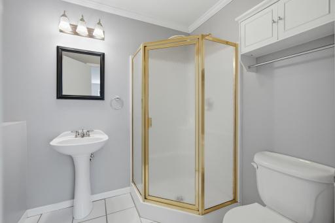
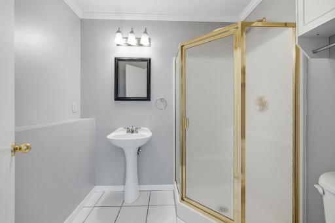
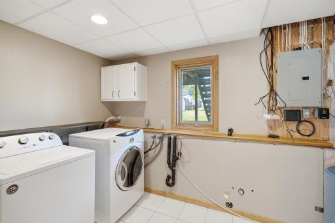
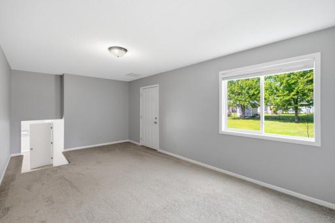
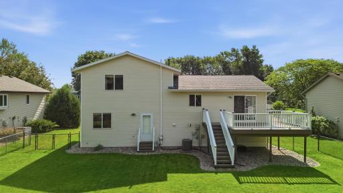
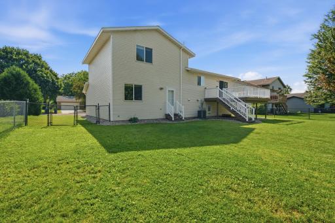
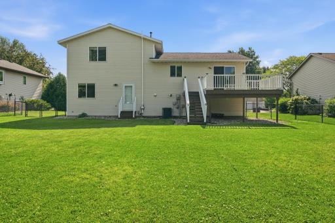
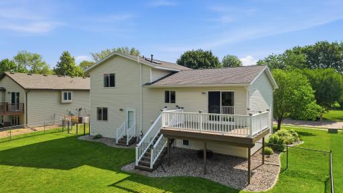
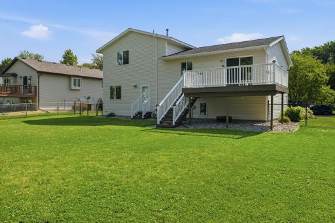
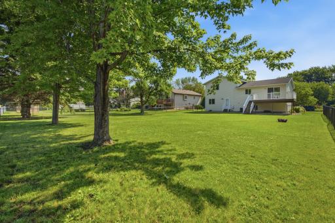
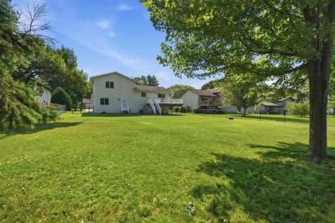

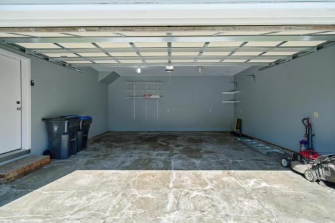
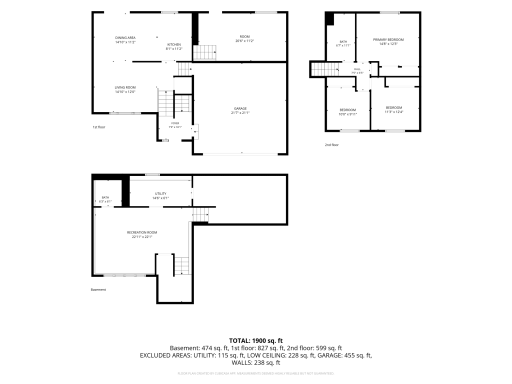
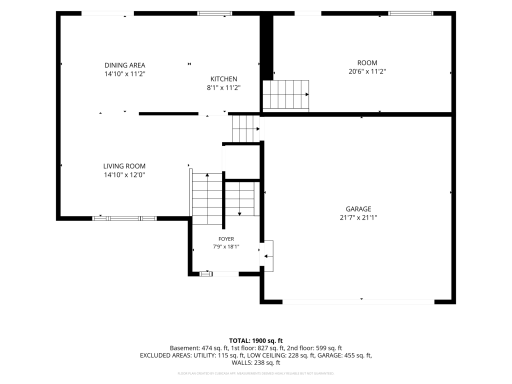
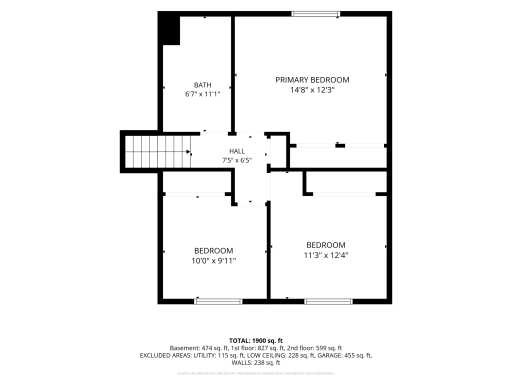
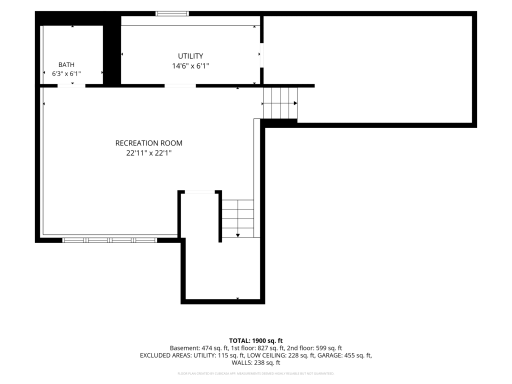
This is a warm and welcoming well maintained 1988 split level home located in a quiet neighborhood and fantastic location! This home has 3 bedrooms, 2 bathrooms, 2-stall garage, and a fully finished lower level. The upper main level features vaulted ceilings and a large living room that flows into the kitchen and eat in dining area. The kitchen has freshly painted white cabinets, newer flooring and a sliding door that opens onto a large deck that has also been freshly painted. Walk up a few steps from the main level and you will find 3 bedrooms and a full bathroom that also has a wonderful skylight. One of the bedrooms features a murphy bed that stays with the home. The lower level has plenty of daylight with windows in the family area, a 3/4 bath and laundry room. If you are looking for an extra bedroom space, playroom, or exercise area, this home has it with an additional bonus area! Do you need storage space? This home has a large storage area accessible from the laundry room and even more storage under the main steps. The backyard is large, fully fenced in and ready for kids and/or pets to enjoy. Mankato East High School is just down the street, and Minnesota State University-Mankato is a 5-minute drive along with numerous shopping opportunities, restaurants, and medical facilities.
Details
Maps
Documents
Contract Information
Owner is an Agent?: No
Auction?: No
Status: Closed
Off Market Date: 2026-07-22
Contingency: None
Current Price: $339,900
Closed Date: 2026-08-14
Original List Price: 344900
Sales Close Price: 339900
ListPrice: 344900
List Date: 2026-07-01
Office/Member Info
Association: MAAR
General Property Information
# Carport Spaces: 0
Common Wall: No
Lot Measurement: Acres
Manufactured Home?: No
Multiple PIDs?: No
New Development: No
Number of Fireplaces: 0
Waterfront YN: No
Year Built: 1988
Yearly/Seasonal: Yearly
Zoning: Residential-Single Family
Lot Dimensions: 75x165
Acres: 0.28
Bath Three Quarters: 1
Bath Half: 0
Bath Quarter: 0
Main Floor Total SqFt: 1528
Above Grd Total SqFt: 1528
Below Grd Total SqFt: 552
Total SqFt: 2080
Total Finished Sqft: 1978.00
FireplaceYN: No
Foundation Size: 552
Style: (SF) Single Family
Garage Stalls: 2
Association Fee: 0
Assessment Pending: No
Bedrooms: 3
Baths Total: 2
Bath Full: 1
Location, Tax and Other Information
AssocFeeYN: No
Legal Description: GLEN ELLEN ESTATES NO 2 004 002 00
Listing City: Mankato
Map Page: 999
Municipality: Mankato
School District: Mankato
School District Phone: 507-387-1868
Zip Plus 4: 5868
Property ID Number: R010916383016
Tax Year: 2026
Tax Amount: 3104
In Foreclosure?: No
Potential Short Sale?: No
Lender Owned?: No
Directions & Remarks
Public Remarks: This is a warm and welcoming well maintained 1988 split level home located in a quiet neighborhood and fantastic location! This home has 3 bedrooms, 2 bathrooms, 2-stall garage, and a fully finished lower level. The upper main level features vaulted ceilings and a large living room that flows into the kitchen and eat in dining area. The kitchen has freshly painted white cabinets, newer flooring and a sliding door that opens onto a large deck that has also been freshly painted. Walk up a few steps from the main level and you will find 3 bedrooms and a full bathroom that also has a wonderful skylight. One of the bedrooms features a murphy bed that stays with the home. The lower level has plenty of daylight with windows in the family area, a 3/4 bath and laundry room. If you are looking for an extra bedroom space, playroom, or exercise area, this home has it with an additional bonus area! Do you need storage space? This home has a large storage area accessible from the laundry room and even more storage under the main steps. The backyard is large, fully fenced in and ready for kids and/or pets to enjoy. Mankato East High School is just down the street, and Minnesota State University-Mankato is a 5-minute drive along with numerous shopping opportunities, restaurants, and medical facilities.
Directions: From State HWY 14. Exit State HWY 14 onto State HWY 22 south. Continue south on HWY 22 approximately 2 miles. Turn right onto Hoffman Road. In approximately 1 mile turn left onto Glenn Ellen Drive, house will be on the right.
Accessible
None: 1
Air Conditioning
Central Air: 1
Amenities Unit
Ceiling Fan(s): 1
Deck: 1
Kitchen Window: 1
Skylight: 1
Vaulted Ceiling(s): 1
Appliances
Dishwasher: 1
Dryer: 1
Microwave: 1
Range: 1
Refrigerator: 1
Washer: 1
Assessments
Assessment Balance: 0
Tax With Assessments: 0
Basement
Full: 1
Bath Description
Upper Level Full Bath: 1
3/4 Basement: 1
Building Information
Finished SqFt Above Ground: 1528
Finished SqFt Below Ground: 450
Construction Status
Previously Owned: 1
Dining Room Description
Eat In Kitchen: 1
Electric
Circuit Breakers: 1
Exterior
Vinyl: 1
Family Room Characteristics
Lower Level: 1
Main Level: 1
Fencing
Wire: 1
Financing Terms
Conventional: 1
Foundation
Concrete Block: 1
Fuel
Natural Gas: 1
Heating
Forced Air: 1
Insurance Fee
Insurance Fee: 0
Laundry
Lower Level: 1
Lease Details
Land Leased: Not Applicable
Lock Box Type
Combo: 1
Miscellaneous Information
DP Resource: Yes
Homestead: Yes
Ownership
Fractional Ownership: No
Parking Characteristics
Garage Dimensions: 21.7x22.1
Garage Door Height: 7
Garage Door Width: 16
Garage Square Feet: 455
Garage Door Opener: 1
Patio, Porch and Deck Features
Deck: 1
Public Survey Info
Range#: 26
Section#: 16
Township#: 108
Road Frontage
City Street: 1
Roof
Asphalt Shingles: 1
Sellers Terms
Cash: 1
Conventional: 1
FHA: 1
VA: 1
Sewer
City Sewer/Connected: 1
Stories
Bi-Level: 1
Water
City Water/Connected: 1
Location Tax and Other Information
House Number: 212
Street Name: Glen Ellen
Street Suffix: Drive
Postal City: Mankato
County: Blue Earth
State: MN
Zip Code: 56001
Complex/Dev/Subdivision: Glen Ellen Estates 2
Property Features
Accessible: None
Air Conditioning: Central Air
Amenities Unit: Ceiling Fan(s); Deck; Kitchen Window; Skylight; Vaulted Ceiling(s)
Appliances: Dishwasher; Dryer; Microwave; Range; Refrigerator; Washer
Basement: Full
Bath Description: Upper Level Full Bath; 3/4 Basement
Construction Status: Previously Owned
Dining Room Description: Eat In Kitchen
Electric: Circuit Breakers
Exterior: Vinyl
Family Room Characteristics: Lower Level; Main Level
Fencing: Wire
Financing Terms: Conventional
Foundation: Concrete Block
Fuel: Natural Gas
Heating: Forced Air
Laundry: Lower Level
Lock Box Type: Combo
Parking Characteristics: Garage Door Opener
Road Frontage: City Street
Roof: Asphalt Shingles
Sellers Terms: Cash; Conventional; FHA; VA
Sewer: City Sewer/Connected
Stories: Bi-Level
Water: City Water/Connected
Room Information
| Room Name | Dimensions | Level |
| Dining Room | 14.10x11.2 | Main |
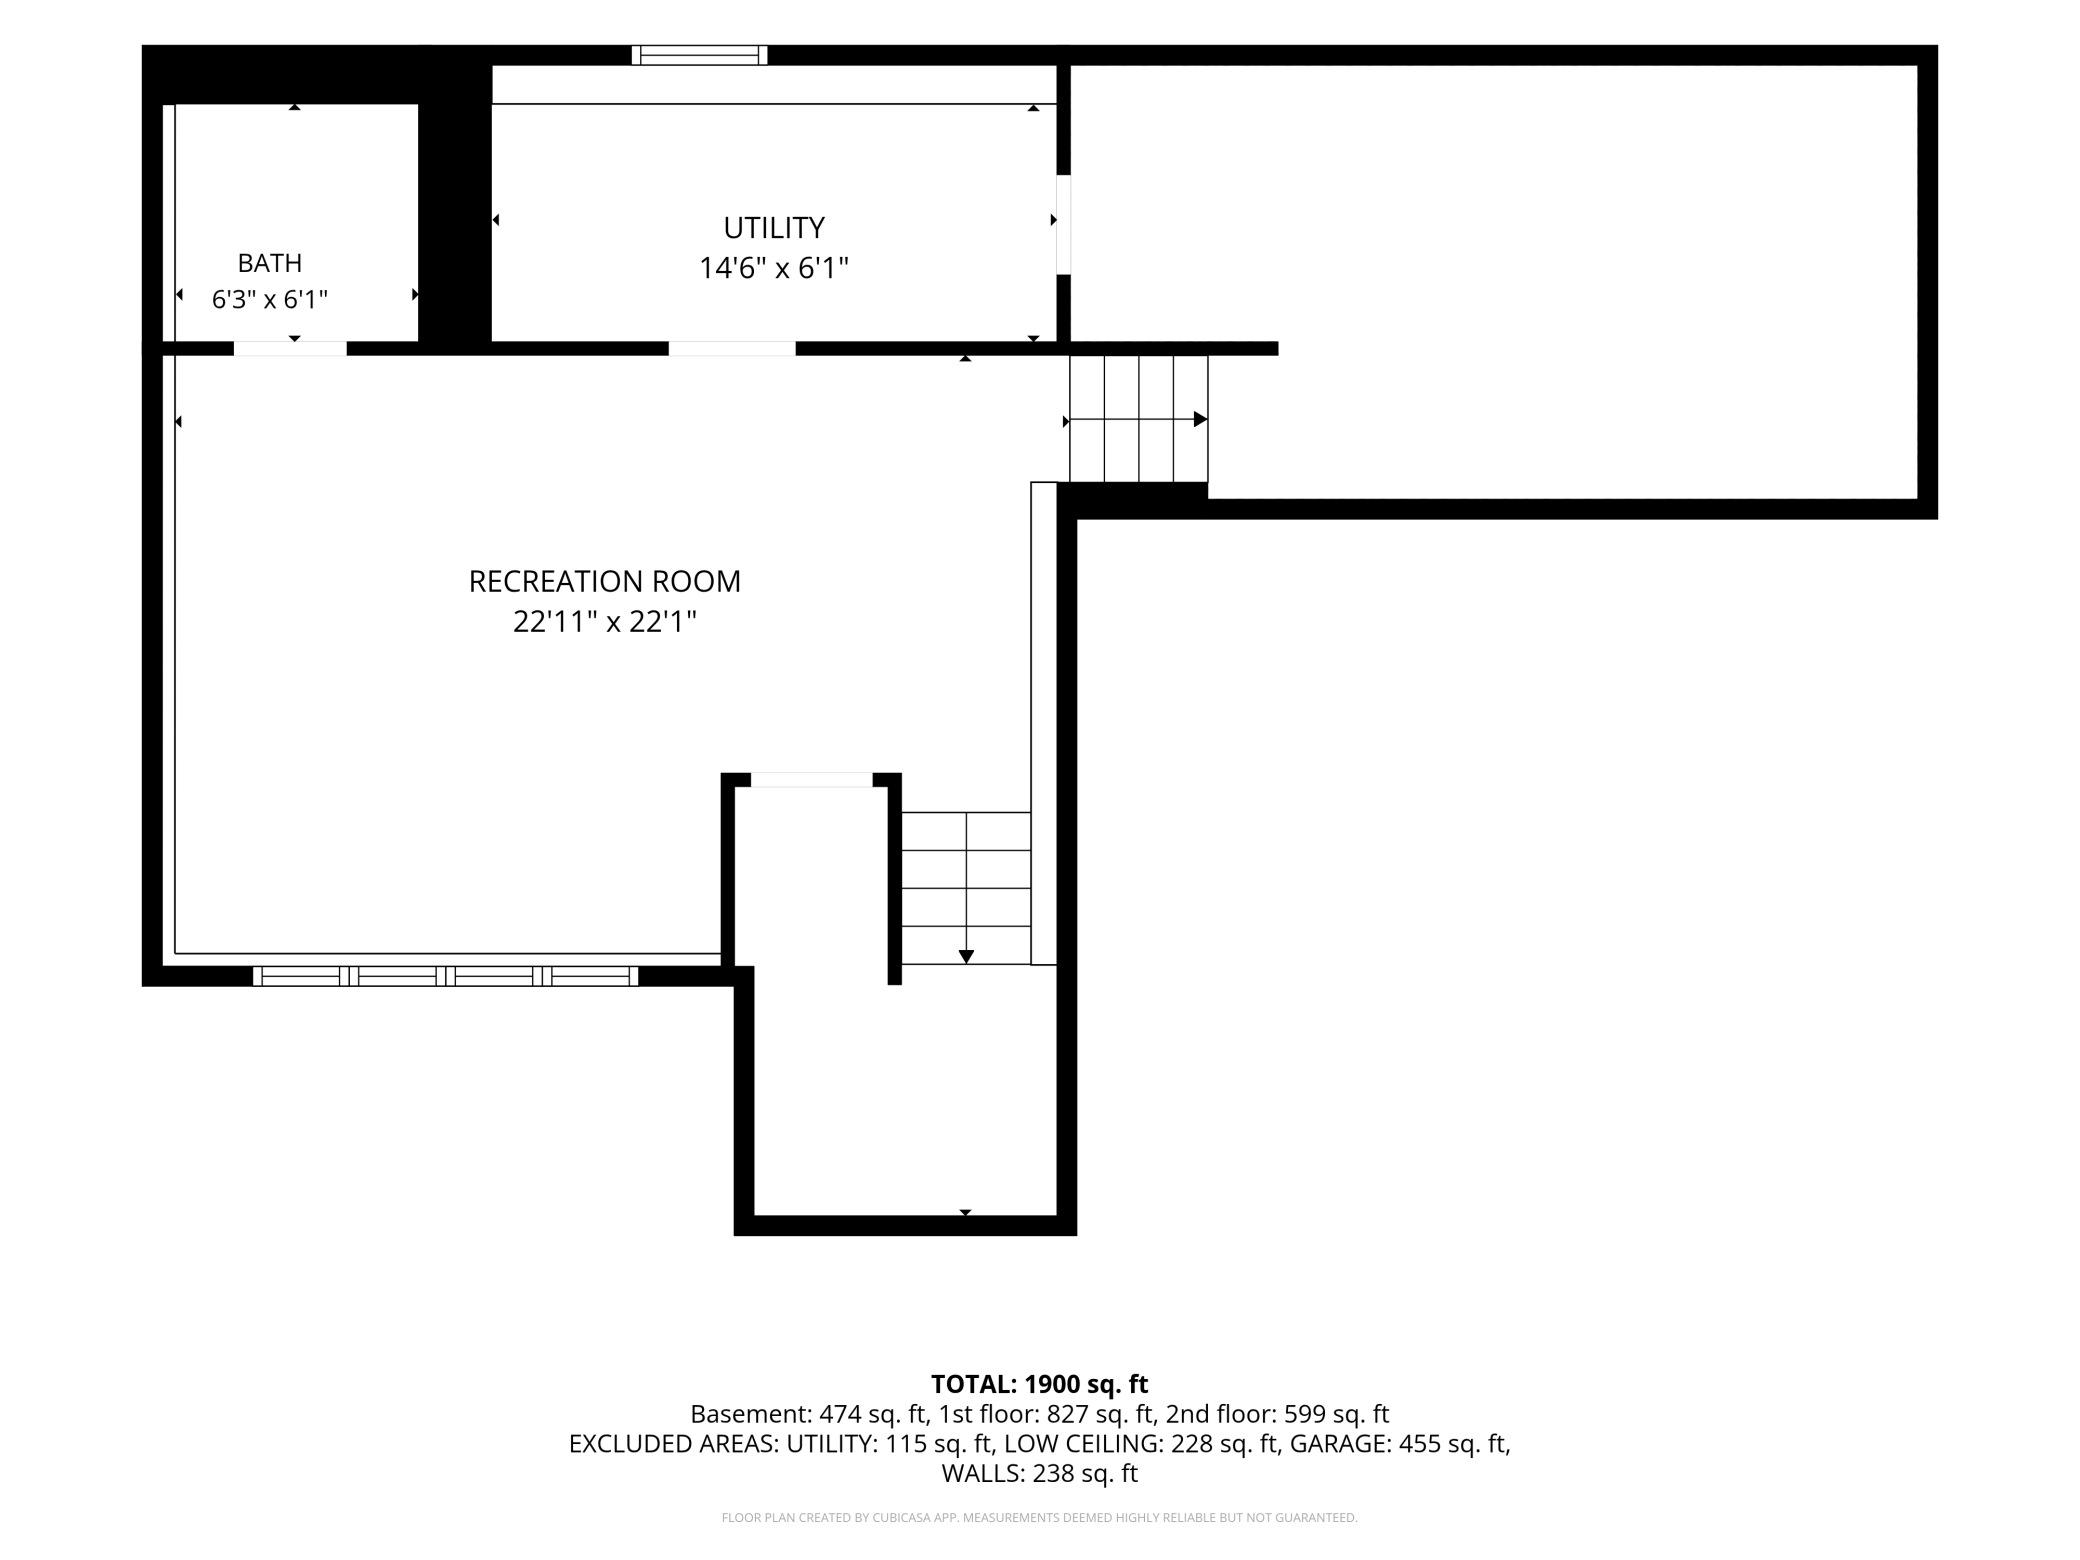
| Family Room | 22.11x15.10 | Lower |
| First (1st) Bedroom | 14.8x12.3 | Upper |
| Kitchen | 8.1x11.2 | Main |
| Laundry | 14.6x6.1 | Lower |
| Living Room | 14.10x12 | Main |
| Recreation Room | 22.11x22.1 | Lower |
| Second (2nd) Bedroom | 11.3x12.4 | Upper |
| Third (3rd) Bedroom | 10x9.11 | Upper |
 2023 Sellers Disclosure Statement.pdf
Listing Office: Lakes Area Realty
Last Updated: August - 15 - 2026
The data relating to real estate for sale on this web site comes in part from the Broker Reciprocity SM Program of the Regional Multiple Listing Service of Minnesota, Inc. The information provided is deemed reliable but not guaranteed. Properties subject to prior sale, change or withdrawal. ©2024 Regional Multiple Listing Service of Minnesota, Inc All rights reserved.