$619,999
Delano, MN 55328
MLS# 7139912
5 beds | 4 baths | 3628 sqft
1 / 22
Property Description
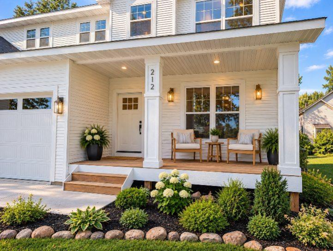
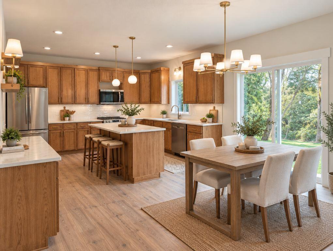
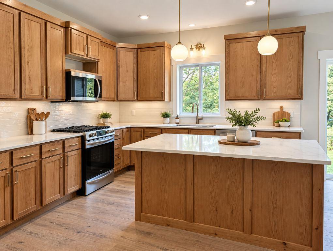
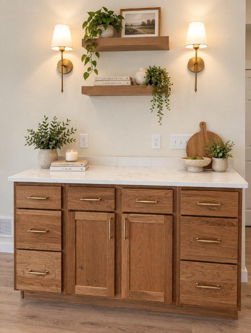
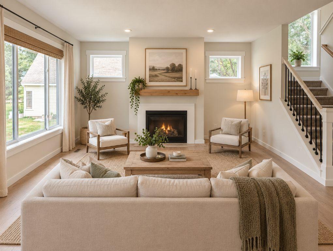
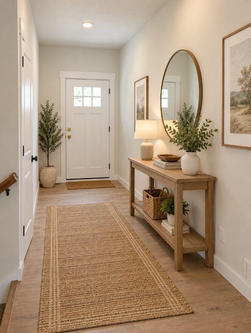
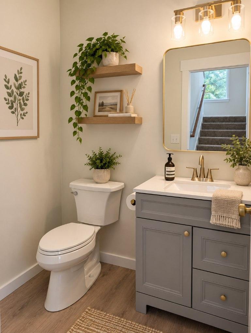
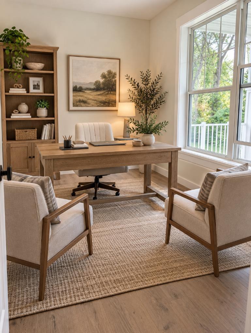
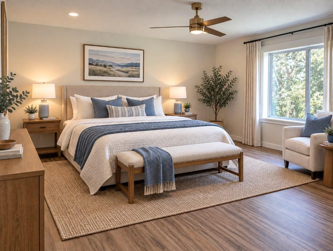
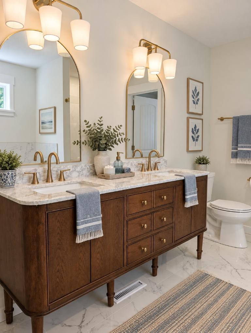
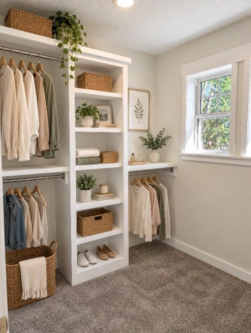
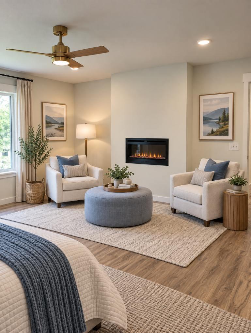
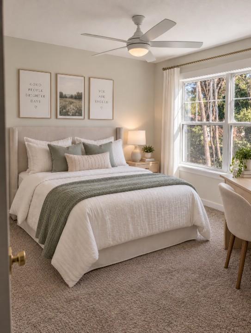
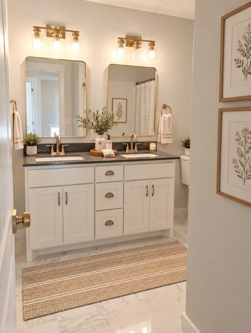
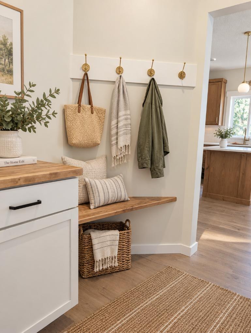
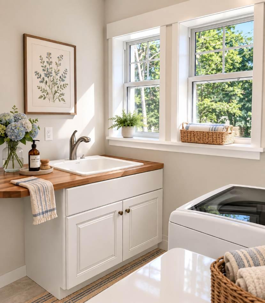
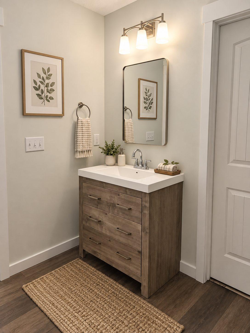
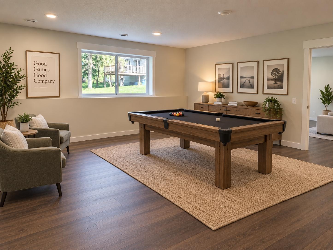
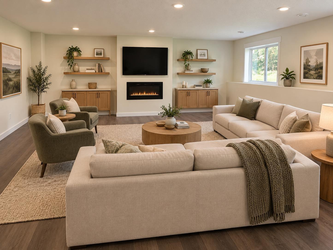
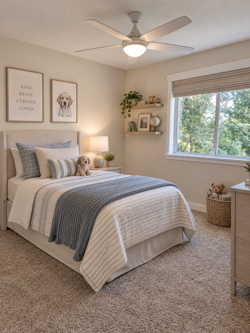
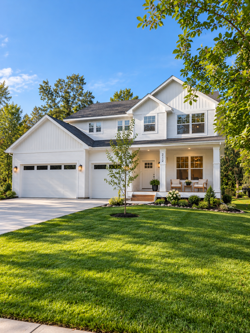
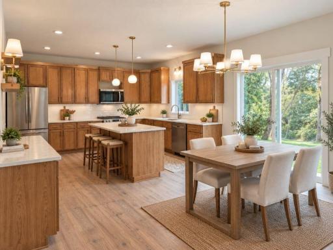
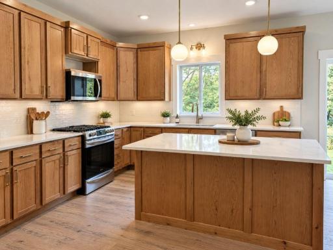
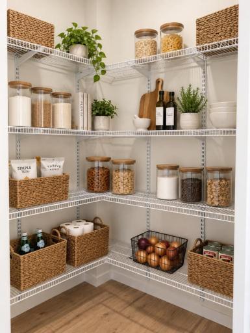
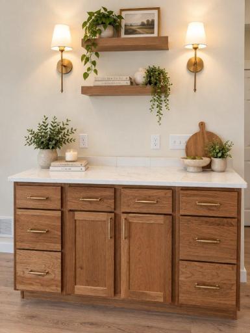
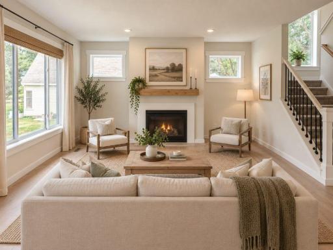
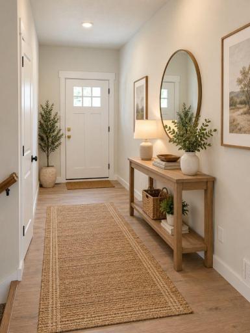
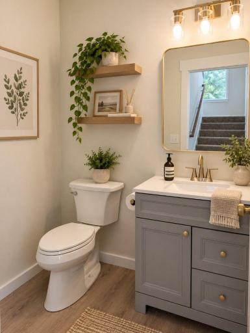
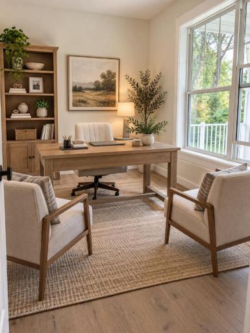
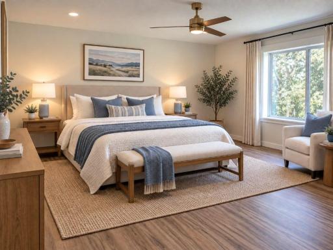
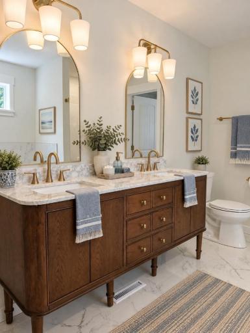
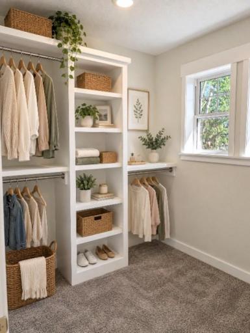
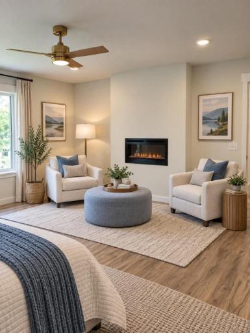
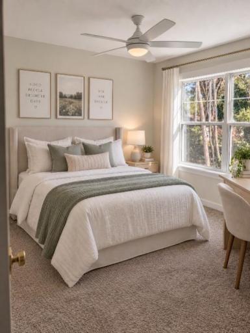
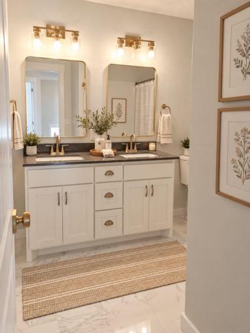
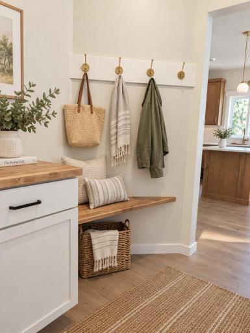
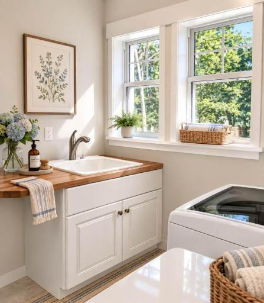
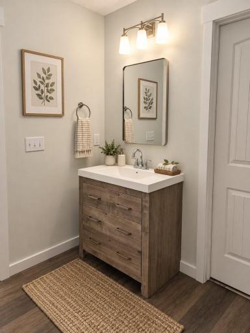
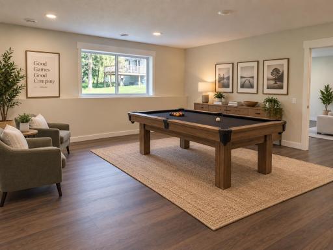
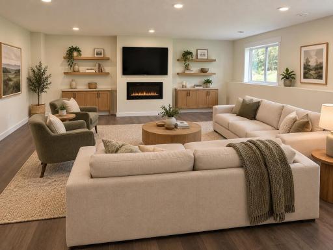
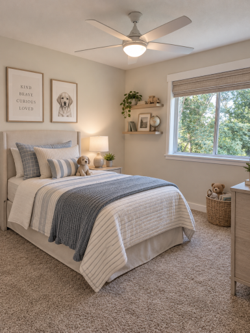
Beautifully built newer construction offering the space, style, and thoughtful layout you've been looking for! This impressive 5-bedroom, 4-bathroom home combines modern design finishes with comfortable, functional living in a fantastic Delano location. The spacious main level is designed for both everyday living and entertaining, featuring a large kitchen with abundant cabinetry and a built-in serving bar, generous gathering spaces, and a dedicated home office. Upstairs, the highly desirable layout places four bedrooms together on one level. The fully finished lower level provides even more room to spread out, with flexible space for entertaining, guests, recreation, or a home gym. Outside, the property feels established beyond its years with a nice yard surrounded by mature trees, plus a sprinkler system and concrete driveway. The three-car heated and insulated garage is an exceptional bonus for Minnesota living. With its newer construction, beautiful design finishes, finished lower level, five bedrooms, four bathrooms, and sought-after floor plan, this home offers the best of modern living with plenty of room to grow—all in a great Delano location. Beautifully built. Beautifully finished. And ready to call home. *AI was used to stage the home, but not to alter finishes or space.
Details
Maps
Contract Information
Owner is an Agent?: Yes
Auction?: No
Status: Active
Contingency: None
Current Price: $619,999
Original List Price: 619999
ListPrice: 619999
List Date: 2026-09-06
Office/Member Info
Association: MAAR
General Property Information
Common Wall: No
Lot Measurement: Acres
Manufactured Home?: No
Multiple PIDs?: No
New Development: No
Number of Fireplaces: 3
Waterfront YN: No
Year Built: 2025
Yearly/Seasonal: Yearly
Zoning: Residential-Single Family
Lot Dimensions: 69 x 130 x 69 x 131
Acres: 0.2
Bath Three Quarters: 1
Bath Half: 1
Bath Quarter: 0
Main Floor Total SqFt: 1121
Above Grd Total SqFt: 2507
Below Grd Total SqFt: 1121
Total SqFt: 3628
Total Finished Sqft: 3528.00
FireplaceYN: Yes
Foundation Size: 1121
Style: (SF) Single Family
Garage Stalls: 3
Power Company: Other
Association Fee: 0
Assessment Pending: No
Bedrooms: 5
Baths Total: 4
Bath Full: 2
Location, Tax and Other Information
AssocFeeYN: No
Legal Description: SECT-14 TWP-118 RANGE-025 NOLAN ADDN LOT-003 BLOCK-001
Listing City: Delano
Map Page: 87
Municipality: Delano
School District: Delano
School District Phone: 763-972-3365
Zip Plus 4: 259
Property ID Number: 107049001030
Tax Year: 2025
Tax Amount: 484
In Foreclosure?: No
Potential Short Sale?: No
Lender Owned?: No
Directions & Remarks
Public Remarks: Beautifully built newer construction offering the space, style, and thoughtful layout you've been looking for! This impressive 5-bedroom, 4-bathroom home combines modern design finishes with comfortable, functional living in a fantastic Delano location.
The spacious main level is designed for both everyday living and entertaining, featuring a large kitchen with abundant cabinetry and a built-in serving bar, generous gathering spaces, and a dedicated home office. Upstairs, the highly desirable layout places four bedrooms together on one level.
The fully finished lower level provides even more room to spread out, with flexible space for entertaining, guests, recreation, or a home gym.
Outside, the property feels established beyond its years with a nice yard surrounded by mature trees, plus a sprinkler system and concrete driveway. The three-car heated and insulated garage is an exceptional bonus for Minnesota living.
With its newer construction, beautiful design finishes, finished lower level, five bedrooms, four bathrooms, and sought-after floor plan, this home offers the best of modern living with plenty of room to grow—all in a great Delano location.
Beautifully built. Beautifully finished. And ready to call home.
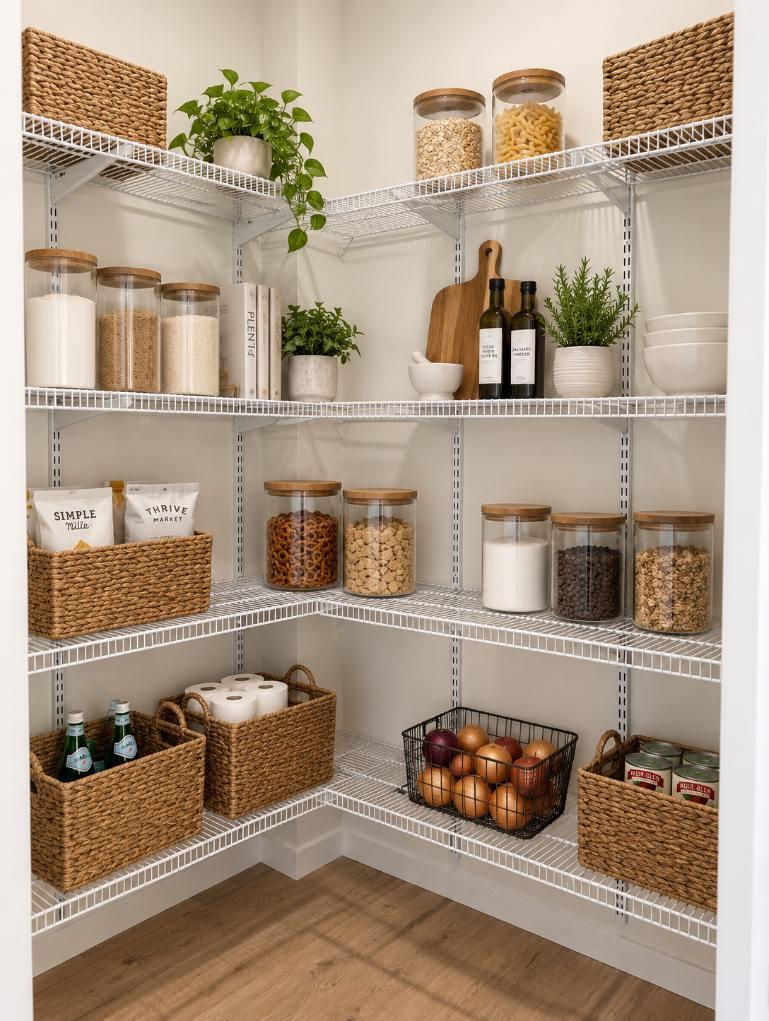
*AI was used to stage the home, but not to alter finishes or space.
Directions: Off city rd 17/ west river road, turn onto Honeytree drive. First house on right.
Accessible
None: 1
Acreage Information
Pasture Acres: 0
Tillable Acres: 0
Wooded Acres: 0
Air Conditioning
Central Air: 1
Amenities Unit
Ceiling Fan(s): 1
Hot Tub: 1
In-Ground Sprinkler: 1
Kitchen Center Island: 1
Kitchen Window: 1
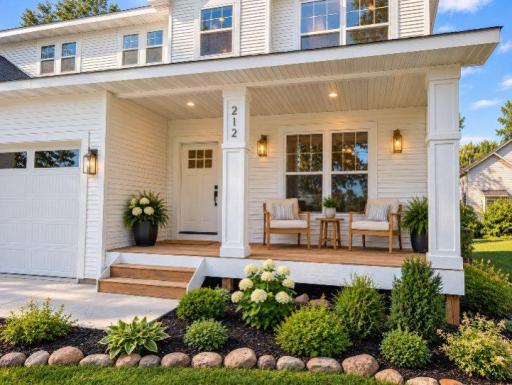
Porch: 1
Primary Bedroom Walk-In Closet: 1
Tile Floors: 1
Walk-In Closet: 1
Appliances
Air-To-Air Exchanger: 1
Dishwasher: 1
Dryer: 1
Range: 1
Refrigerator: 1
Washer: 1
Assessments
Assessment Balance: 0
Tax With Assessments: 484
Basement
Egress Windows: 1
Foundation Dimensions: 40 x 22, 14 x 18
Full: 1
Sump Pump: 1
Bath Description
Double Sink: 1
Main Floor 1/2 Bath: 1
Jetted Tub: 1
Separate Tub & Shower: 1
Building Information
Finished SqFt Above Ground: 2507
Finished SqFt Below Ground: 1021
Construction Materials
Block: 1
Frame: 1
Insulating Concrete Forms: 1
Construction Status
Previously Owned: 1
Dining Room Description
Kitchen/Dining Room: 1
Electric
200+ Amp Service: 1
Existing Financing
Free and Clear: 1
Exterior
Engineered Wood: 1
Vinyl: 1
Family Room Characteristics
Family Room: 1
Fireplace Characteristics
Electric: 1
Gas Burning: 1
Foundation
Insulating Concrete Forms: 1
Fuel
Natural Gas: 1
Heating
Forced Air: 1
Insurance Fee
Insurance Fee: 0
Laundry
Upper Level: 1
Lease Details
Land Leased: Not Applicable
Lock Box Type
Combo: 1
Lot Description
Tree Coverage - Light: 1
Miscellaneous Information
Homestead: No
Ownership
Fractional Ownership: No
Parking Characteristics
Finished Garage: 1
Garage Dimensions: 32 x 24
Garage Door Height: 8
Garage Door Width: 16
Garage Square Feet: 788
Garage Door Opener: 1
Heated Garage: 1
Insulated Garage: 1
Patio, Porch and Deck Features
Porch: 1
Public Survey Info
Range#: 25
Section#: 14
Township#: 118
Road Frontage
City Street: 1
Curbs: 1
No Outlet/Dead End: 1
Paved Streets: 1
Road Responsibility
Public Maintained Road: 1
Roof
Age 8 Years or Less: 1
Sellers Terms
Cash: 1
Conventional: 1
FHA: 1
Other: 1
Rural Development: 1
Trade: 1
VA: 1
Sewer
City Sewer/Connected: 1
Special Search
2nd Floor Laundry: 1
4 BR on One Level: 1
Stories
Two: 1
Water
City Water/Connected: 1
Location Tax and Other Information
House Number: 212
Street Name: Honeytree
Street Suffix: Drive
Postal City: Delano
County: Wright
State: MN
Zip Code: 55328
Complex/Dev/Subdivision: Nolan Add
Property Features
Accessible: None
Air Conditioning: Central Air
Amenities Unit: Ceiling Fan(s); Hot Tub; In-Ground Sprinkler; Kitchen Center Island; Kitchen Window; Porch; Primary Bedroom Walk-In Closet; Tile Floors; Walk-In Closet
Appliances: Air-To-Air Exchanger; Dishwasher; Dryer; Range; Refrigerator; Washer
Basement: Egress Windows; Full; Sump Pump
Bath Description: Double Sink; Main Floor 1/2 Bath; Jetted Tub; Separate Tub & Shower
Construction Materials: Block; Frame; Insulating Concrete Forms
Construction Status: Previously Owned
Dining Room Description: Kitchen/Dining Room
Electric: 200+ Amp Service
Existing Financing: Free and Clear
Exterior: Engineered Wood; Vinyl
Family Room Characteristics: Family Room
Fireplace Characteristics: Electric; Gas Burning
Foundation: Insulating Concrete Forms
Fuel: Natural Gas
Heating: Forced Air
Laundry: Upper Level
Lock Box Type: Combo
Lot Description: Tree Coverage - Light
Parking Characteristics: Finished Garage; Garage Door Opener; Heated Garage; Insulated Garage
Road Frontage: City Street; Curbs; No Outlet/Dead End; Paved Streets
Road Responsibility: Public Maintained Road
Roof: Age 8 Years or Less
Sellers Terms: Cash; Conventional; FHA; Rural Development; Trade; VA; Other
Sewer: City Sewer/Connected
Special Search: 2nd Floor Laundry; 4 BR on One Level
Stories: Two
Water: City Water/Connected

Listing Office: Distinctive Group, Inc
Last Updated: September - 06 - 2026
The data relating to real estate for sale on this web site comes in part from the Broker Reciprocity SM Program of the Regional Multiple Listing Service of Minnesota, Inc. The information provided is deemed reliable but not guaranteed. Properties subject to prior sale, change or withdrawal. ©2026 Regional Multiple Listing Service of Minnesota, Inc All rights reserved.