$280,000
Lake Crystal, MN 56055
MLS# 7089355
Status: Closed
5 beds | 2 baths | 2495 sqft
1 / 23
Property Description
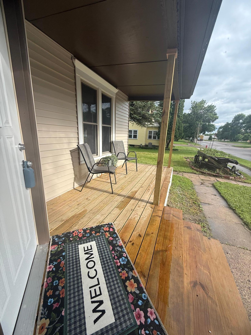
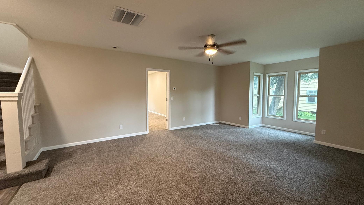
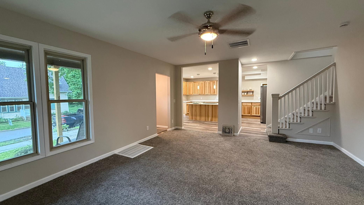
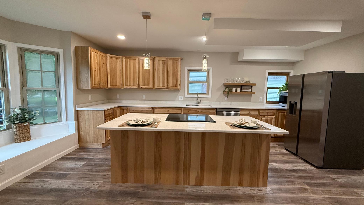
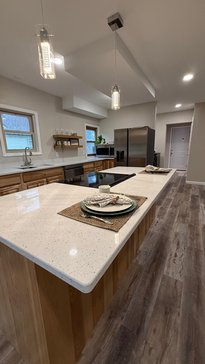
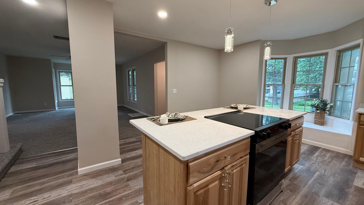
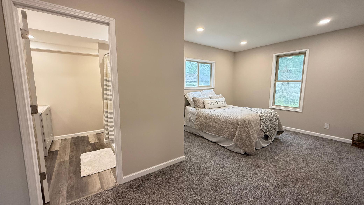
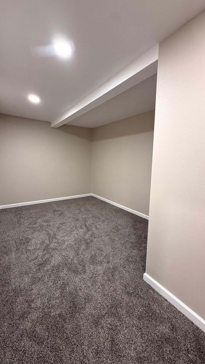
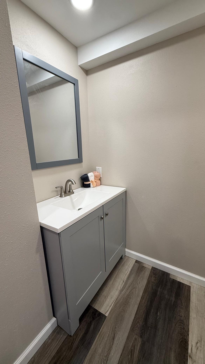
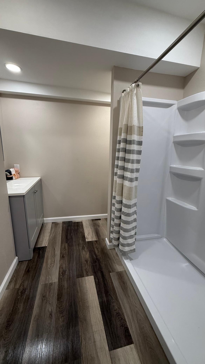
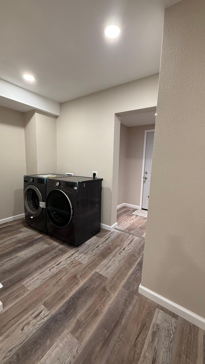
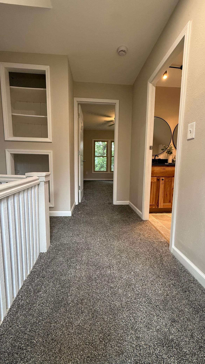
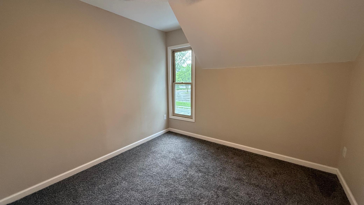
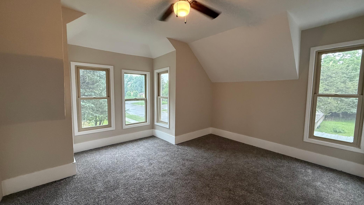
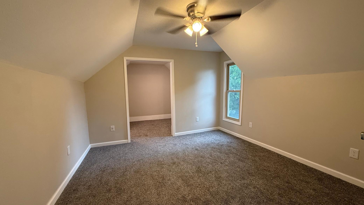
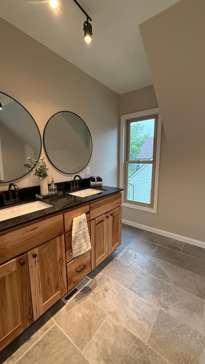
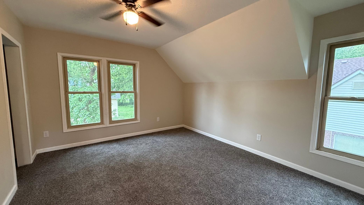
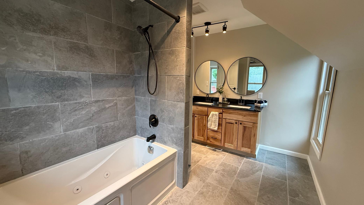
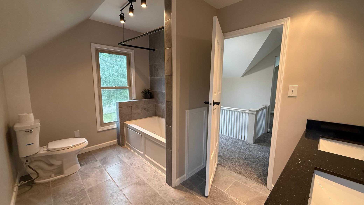
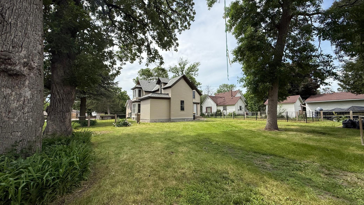
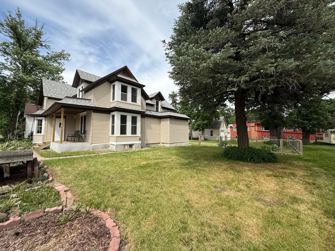
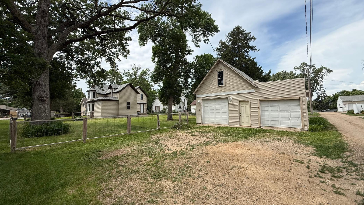
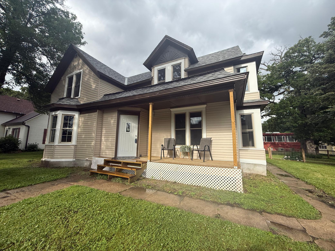
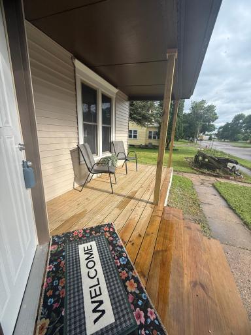
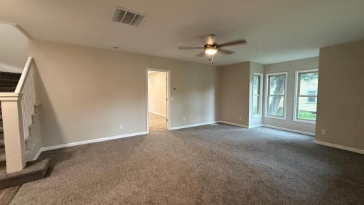
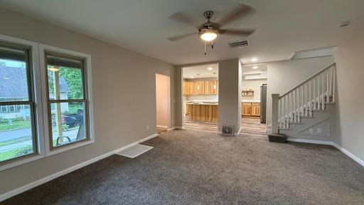
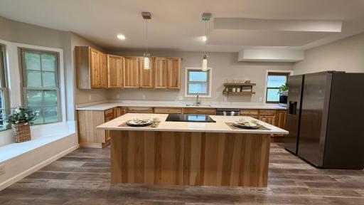
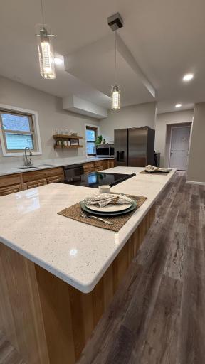
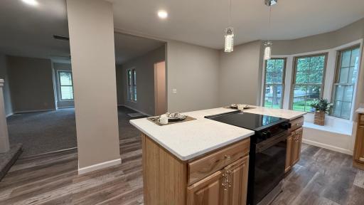
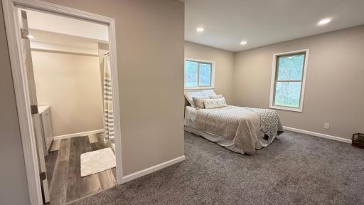
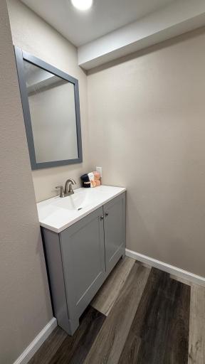
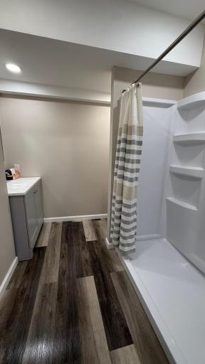
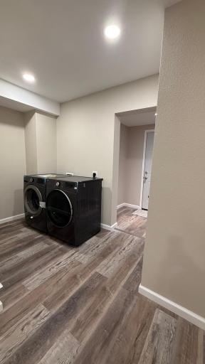
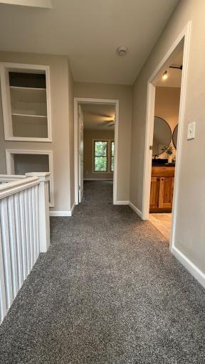
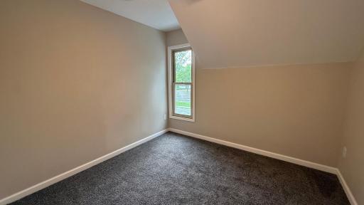
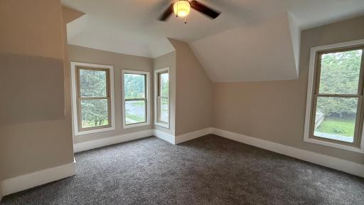
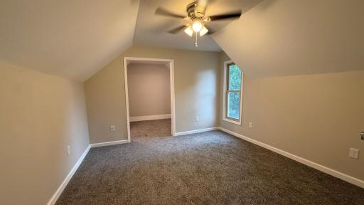
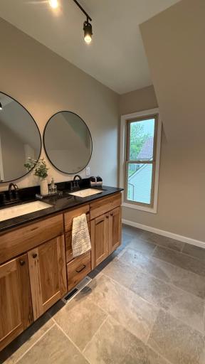
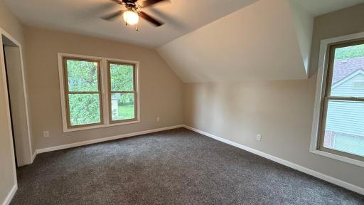
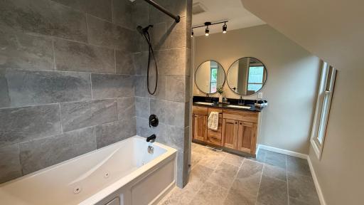
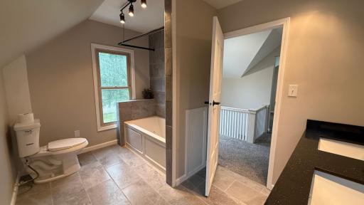
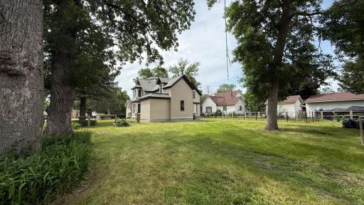
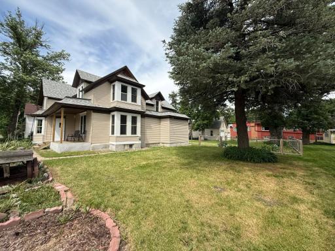
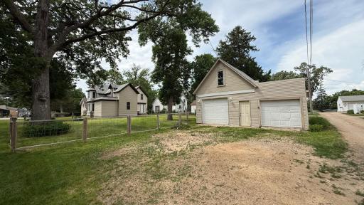
This spacious 5-bedroom, 2-bath home has had nearly every major component updated. Improvements include electrical, plumbing, siding, windows, insulation, drywall, flooring, kitchen, laundry room, and fresh interior and exterior paint. The redesigned kitchen offers about 18' of counter space, an oversized center island, and an open layout that fits everyday living and entertaining. The private primary suite offers a comfortable retreat with its own 3/4 bath and oversized walk-in closet, while the upstairs bathroom features a Jacuzzi tub, perfect for winding down at the end of the day. Additional updates include a covered front deck and detached 2-car garage. Outside, enjoy a large fenced backyard with space for pets, play, or gardening. A fully renovated home under $300K is hard to beat. This one is just one block from the lake, putting you right in the middle of Minnesota summer living. Schedule your showing today!
Details
Maps
Contract Information
Owner is an Agent?: No
Auction?: No
Status: Closed
Off Market Date: 2026-07-20
Contingency: None
Current Price: $280,000
Closed Date: 2026-09-01
Original List Price: 278500
Sales Close Price: 280000
ListPrice: 278500
List Date: 2026-06-08
Office/Member Info
Association: SEMR
General Property Information
Common Wall: No
Lot Measurement: Acres
Manufactured Home?: No
Multiple PIDs?: No
New Development: No
Number of Fireplaces: 0
Waterfront YN: No
Year Built: 1902
Yearly/Seasonal: Yearly
Zoning: Residential-Single Family
Lot Dimensions: 96x150
Acres: 0.33
Bath Three Quarters: 1
Bath Half: 0
Bath Quarter: 0
Main Floor Total SqFt: 1029
Above Grd Total SqFt: 2495
Below Grd Total SqFt: 0
Total SqFt: 2495
Total Finished Sqft: 2495.00
FireplaceYN: No
Foundation Size: 527
Style: (SF) Single Family
Garage Stalls: 2
Association Fee: 0
Assessment Pending: Yes
Bedrooms: 5
Baths Total: 2
Bath Full: 1
Location, Tax and Other Information
AssocFeeYN: No
Legal Description: LAKE CRYSTAL TOWNSITE N46FT OF LOT 6 & ALL OF 007 002 00
Listing City: Lake Crystal
Map Page: 999
Municipality: Lake Crystal
School District: Lake Crystal-Wellcome Memorial
School District Phone: 507-726-2323
Property ID Number: R091205202002
Tax Year: 2025
Tax Amount: 1716
In Foreclosure?: No
Potential Short Sale?: No
Lender Owned?: No
Directions & Remarks
Public Remarks: This spacious 5-bedroom, 2-bath home has had nearly every major component updated. Improvements include electrical, plumbing, siding, windows, insulation, drywall, flooring, kitchen, laundry room, and fresh interior and exterior paint.
The redesigned kitchen offers about 18' of counter space, an oversized center island, and an open layout that fits everyday living and entertaining. The private primary suite offers a comfortable retreat with its own 3/4 bath and oversized walk-in closet, while the upstairs bathroom features a Jacuzzi tub, perfect for winding down at the end of the day.
Additional updates include a covered front deck and detached 2-car garage. Outside, enjoy a large fenced backyard with space for pets, play, or gardening.
A fully renovated home under $300K is hard to beat. This one is just one block from the lake, putting you right in the middle of Minnesota summer living. Schedule your showing today!
Directions: From Hwy 60, take CR 20 (513th Ave) north into Lake Crystal. Turn right onto N Murphy St. Home will be on the left at 212 N Murphy St.
Accessible
None: 1
Air Conditioning
Central Air: 1
Amenities Unit
Ceiling Fan(s): 1
Deck: 1
Kitchen Center Island: 1
Kitchen Window: 1
Main Floor Primary Bedroom: 1
Paneled Doors: 1
Porch: 1
Primary Bedroom Walk-In Closet: 1
Tile Floors: 1
Walk-In Closet: 1
Washer/Dryer Hookup: 1
Appliances
Cooktop: 1
Dishwasher: 1
Dryer: 1
Energy Star Appliances: 1
Microwave: 1
Refrigerator: 1
Washer: 1
Assessments
Assessment Balance: 0
Assessment Installment: 20
Tax With Assessments: 1736
Basement
Drainage System: 1
Foundation Dimensions: 1029
Partial: 1
Bath Description
Double Sink: 1
Main Floor 3/4 Bath: 1
Upper Level Full Bath: 1
Private Primary: 1
Bathroom Ensuite: 1
Jetted Tub: 1
Walk-In Shower Stall: 1
Building Information
Finished SqFt Above Ground: 2495
Construction Materials
Block: 1
Frame: 1
Construction Status
Previously Owned: 1
Dining Room Description
Eat In Kitchen: 1
Informal Dining Room: 1
Kitchen/Dining Room: 1
Exterior
Vinyl: 1
Family Room Characteristics
Main Level: 1
Fencing
Partial: 1
Financing Terms
Conventional: 1
Foundation
Combination: 1
Fuel
Natural Gas: 1
Heating
Forced Air: 1
Insurance Fee
Insurance Fee: 0
Laundry
Main Level: 1
Lease Details
Land Leased: Not Applicable
Lock Box Type
Lock Box Source: RASM
Supra: 1
Miscellaneous Information
DP Resource: Yes
Homestead: No
Outbuildings
Additional Garage: 1
Ownership
Fractional Ownership: No
Parking Characteristics
Garage Square Feet: 758
Patio, Porch and Deck Features
Covered: 1
Deck: 1
Front Porch: 1
Road Frontage
City Street: 1
Paved Streets: 1
Sidewalks: 1
Road Responsibility
Public Maintained Road: 1
Roof
Asphalt Shingles: 1
Sellers Terms
Cash: 1
Conventional: 1
FHA: 1
VA: 1
Sewer
City Sewer/Connected: 1
Special Search
4 BR on One Level: 1
All Living Facilities on One Level: 1
Main Floor Laundry: 1
Main Floor Primary: 1
Renovated: 1
Stories
Two: 1
Water
City Water/Connected: 1
Location Tax and Other Information
House Number: 212
Street Direction Prefix: N
Street Name: Murphy
Street Suffix: Street
Postal City: Lake Crystal
County: Blue Earth
State: MN
Zip Code: 56055
Complex/Dev/Subdivision: Lake Crystal
Property Features
Accessible: None
Air Conditioning: Central Air
Amenities Unit: Ceiling Fan(s); Deck; Kitchen Center Island; Kitchen Window; Main Floor Primary Bedroom; Paneled Doors; Porch; Primary Bedroom Walk-In Closet; Tile Floors; Walk-In Closet; Washer/Dryer Hookup
Appliances: Cooktop; Dishwasher; Dryer; Energy Star Appliances; Microwave; Refrigerator; Washer
Basement: Drainage System; Partial
Bath Description: Double Sink; Main Floor 3/4 Bath; Upper Level Full Bath; Private Primary; Bathroom Ensuite; Jetted Tub; Walk-In Shower Stall
Construction Materials: Block; Frame
Construction Status: Previously Owned
Dining Room Description: Eat In Kitchen; Informal Dining Room; Kitchen/Dining Room
Exterior: Vinyl
Family Room Characteristics: Main Level
Fencing: Partial
Financing Terms: Conventional
Foundation: Combination
Fuel: Natural Gas
Heating: Forced Air
Laundry: Main Level
Lock Box Type: Supra
Outbuildings: Additional Garage
Road Frontage: City Street; Paved Streets; Sidewalks
Road Responsibility: Public Maintained Road
Roof: Asphalt Shingles
Sellers Terms: Cash; Conventional; FHA; VA
Sewer: City Sewer/Connected
Special Search: 4 BR on One Level; All Living Facilities on One Level; Main Floor Laundry; Main Floor Primary; Renovated
Stories: Two
Water: City Water/Connected
Room Information
| Room Name | Dimensions | Level |
| Bathroom | Main | |
| Bathroom | Upper | |
| Dining Room | Main | |
| Fifth (5th) Bedroom | Upper | |
| First (1st) Bedroom | Main | |
| Fourth (4th) Bedroom | Upper | |
| Kitchen | 15'2" x 13'8" | Main |
| Laundry | Main | |
| Living Room | 15'x19' | Main |
| Second (2nd) Bedroom | Upper | |
| Third (3rd) Bedroom | Upper |

Listing Office: eXp Realty
Last Updated: September - 08 - 2026
The data relating to real estate for sale on this web site comes in part from the Broker Reciprocity SM Program of the Regional Multiple Listing Service of Minnesota, Inc. The information provided is deemed reliable but not guaranteed. Properties subject to prior sale, change or withdrawal. ©2026 Regional Multiple Listing Service of Minnesota, Inc All rights reserved.