$306,600
Minneapolis, MN 55433
MLS# 6710426
Status: Closed
3 beds | 1 baths | 2080 sqft
1 / 24
Property Description
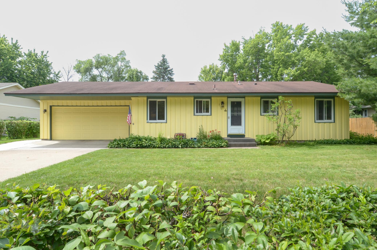
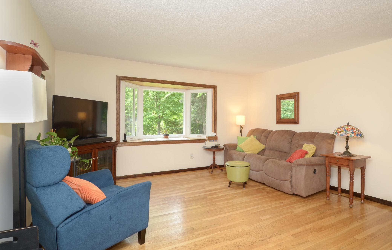
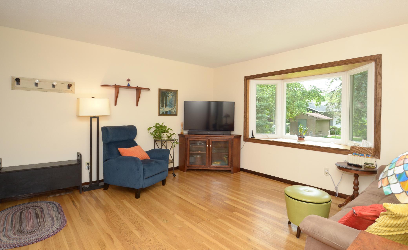
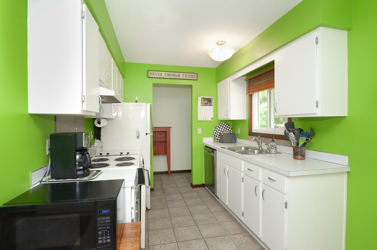
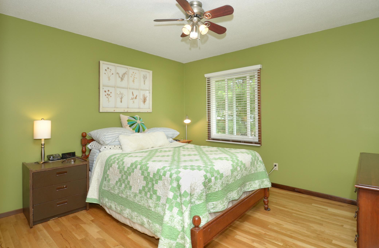
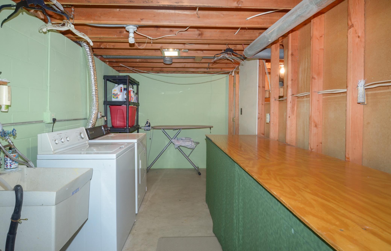
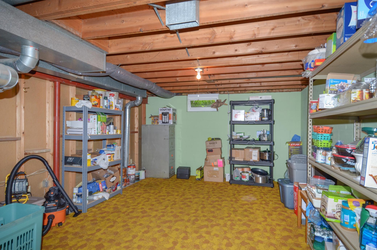
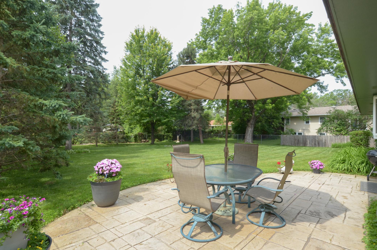
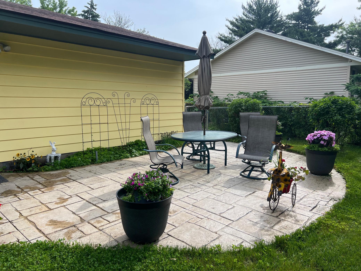
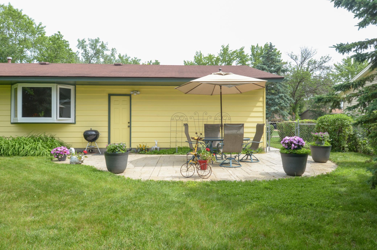
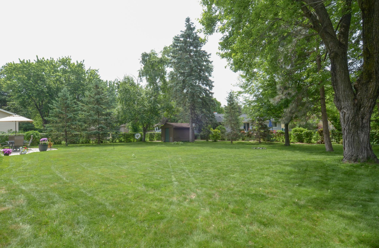
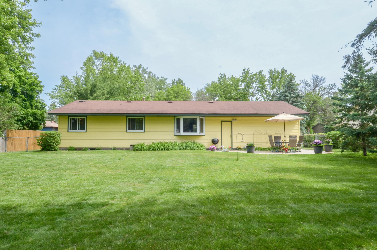
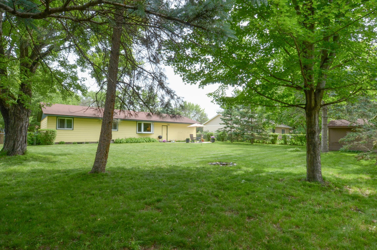
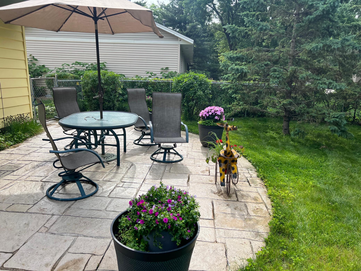
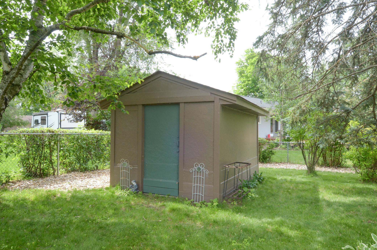
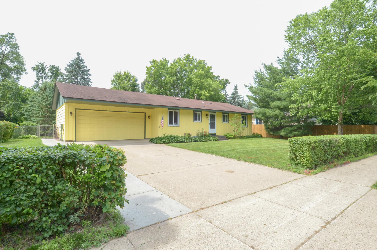
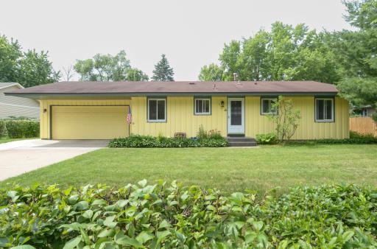
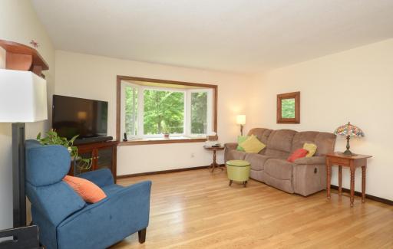
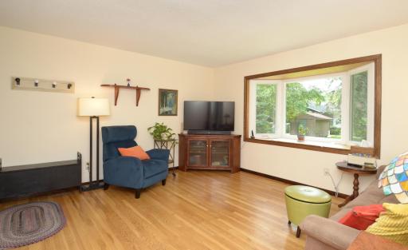
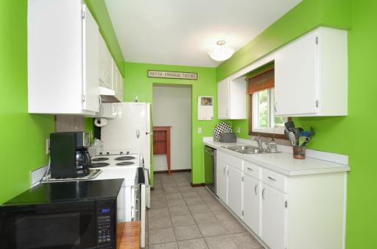
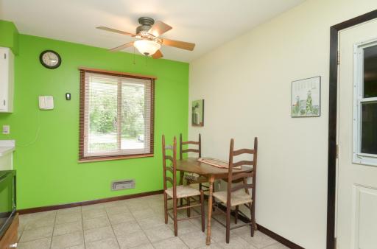
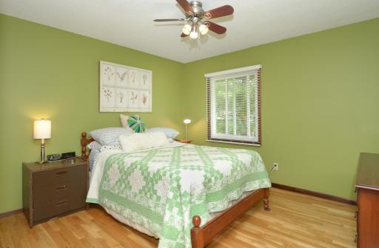
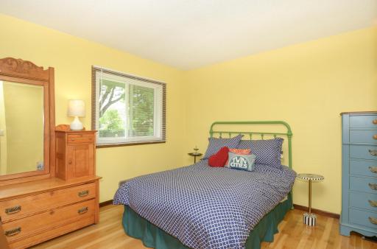
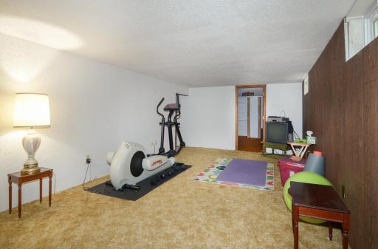
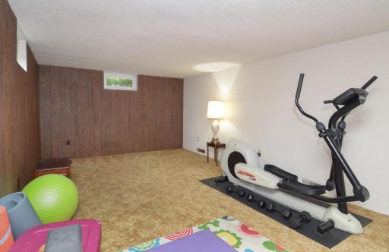
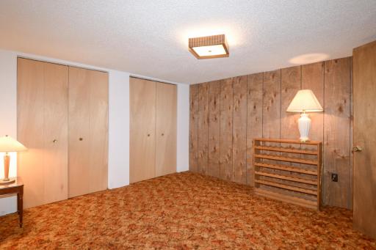
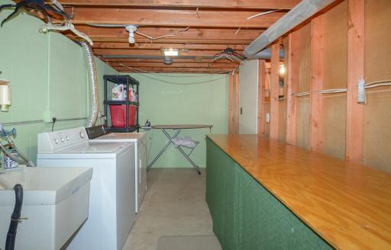
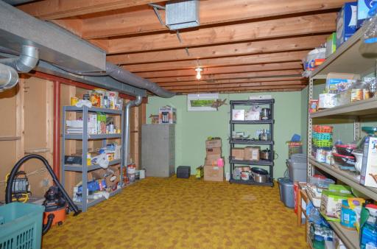
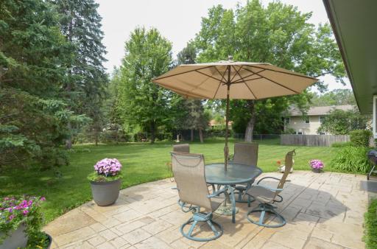
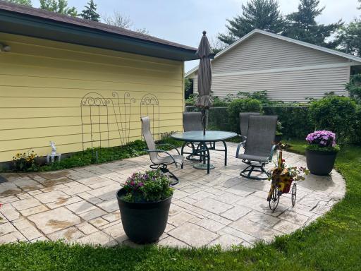
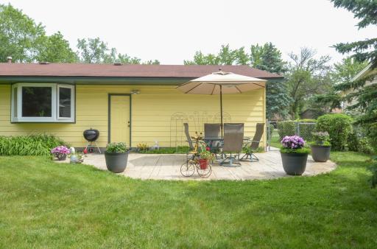
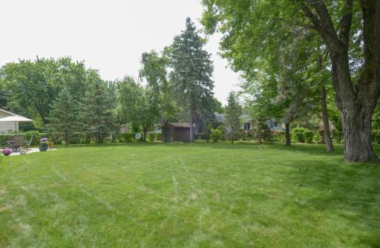
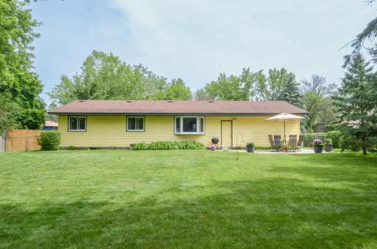
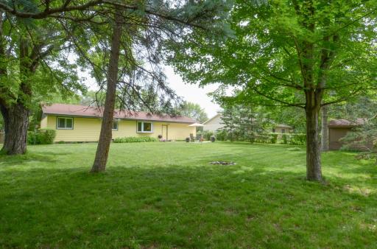
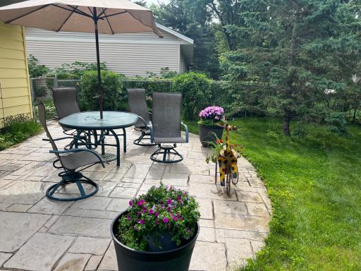
Welcome Home! Step into the charm of one-level living in this beautifully maintained home where comfort meets convenience. Featuring three spacious bedrooms on the main floor, this thoughtfully designed layout offers both functionality and flow. Gleaming hardwood floors lead you through the heart of the home, while the sunlit bay window in the main living room frames a tranquil view of the lush backyard oasis. Imagine sipping your morning coffee or entertaining guests on the custom patio, surrounded by peaceful privacy. With room to grow, the lower level holds the potential for a fourth bedroom—just add an egress window—plus there's an abundance of storage space to keep everything tidy and organized. The family room is generously sized & adaptable to your needs! Nestled just minutes from major freeways and the natural wonder of Coon Rapids Dam Regional Park, this home offers the perfect blend of suburban serenity and urban accessibility. Whether you're seeking a forever home or the ideal place to begin your next chapter, this gem offers a rare opportunity to live simply, beautifully, and close to it all! Don't wait to see it in person!
Details
Maps
Contract Information
Owner is an Agent?: No
Auction?: No
Status: Closed
Off Market Date: 2025-07-02
Contingency: None
Current Price: $306,600
Closed Date: 2025-08-15
Original List Price: 300000
Sales Close Price: 306600
ListPrice: 300000
List Date: 2025-06-18
Office/Member Info
Association: SPAAR
General Property Information
# Carport Spaces: 0
Common Wall: No
Lot Measurement: Acres
Manufactured Home?: No
Multiple PIDs?: No
New Development: No
Number of Fireplaces: 0
Waterfront YN: No
Year Built: 1970
Yearly/Seasonal: Yearly
Zoning: Residential-Single Family
Lot Dimensions: 88x140x80x140
Acres: 0.27
Bath Three Quarters: 1
Bath Half: 0
Bath Quarter: 0
Main Floor Total SqFt: 1040
Above Grd Total SqFt: 1040
Below Grd Total SqFt: 1040
Total SqFt: 2080
Total Finished Sqft: 1467.00
FireplaceYN: No
Foundation Size: 1040
Style: (SF) Single Family
Garage Stalls: 2
Power Company: Connexus Energy
Association Fee: 0
Assessment Pending: No
Bedrooms: 3
Baths Total: 1
Location, Tax and Other Information
AssocFeeYN: No
Legal Description: LOT 2, BLK 5, ORRIN THOMPSON RIVERVIEW TERRACE 13TH ADD, EX RD SUBJ TO EASE OF REC
Listing City: Coon Rapids
Map Page: 64
Municipality: Coon Rapids
School District: Anoka-Hennepin
School District Phone: 763-506-1000
Zip Plus 4: 4623
Property ID Number: 223124310048
Tax Year: 2024
Tax Amount: 2717
In Foreclosure?: No
Potential Short Sale?: No
Lender Owned?: No
Directions & Remarks
Public Remarks: Welcome Home! Step into the charm of one-level living in this beautifully maintained home where comfort meets convenience. Featuring three spacious bedrooms on the main floor, this thoughtfully designed layout offers both functionality and flow. Gleaming hardwood floors lead you through the heart of the home, while the sunlit bay window in the main living room frames a tranquil view of the lush backyard oasis. Imagine sipping your morning coffee or entertaining guests on the custom patio, surrounded by peaceful privacy. With room to grow, the lower level holds the potential for a fourth bedroom—just add an egress window—plus there's an abundance of storage space to keep everything tidy and organized. The family room is generously sized & adaptable to your needs! Nestled just minutes from major freeways and the natural wonder of Coon Rapids Dam Regional Park, this home offers the perfect blend of suburban serenity and urban accessibility. Whether you're seeking a forever home or the ideal place to begin your next chapter, this gem offers a rare opportunity to live simply, beautifully, and close to it all! Don't wait to see it in person!
Directions: Coon Rapids Bvld to South on Hanson Bvld, West on 105th.
Accessible
No Stairs Internal: 1
Air Conditioning
Central Air: 1
Amenities Unit
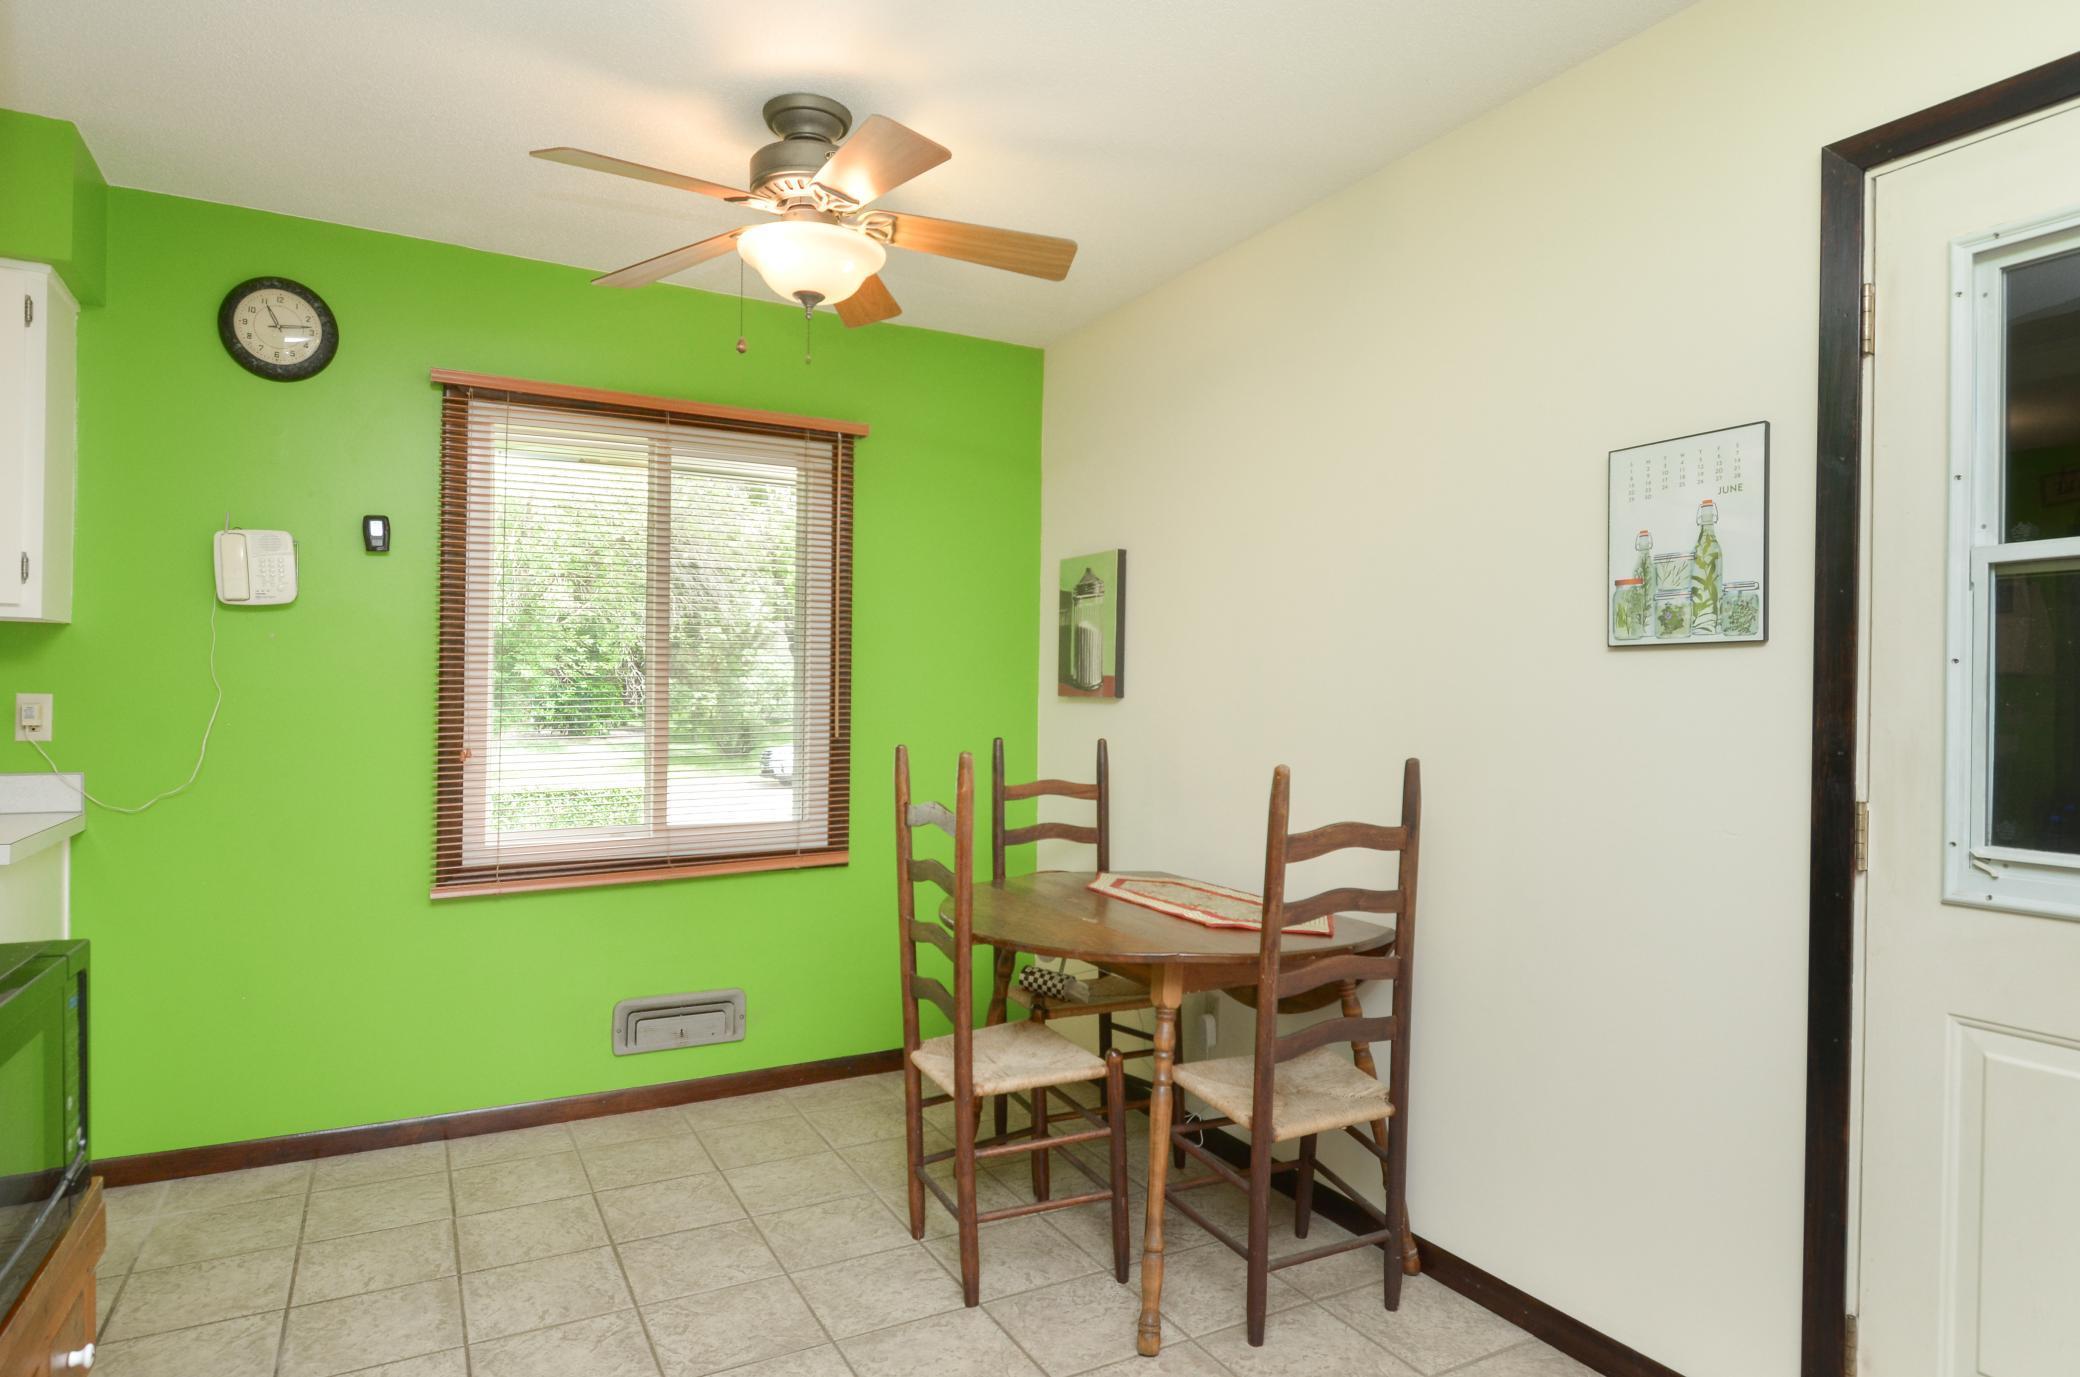
Ceiling Fan(s): 1
Hardwood Floors: 1
Kitchen Window: 1
Main Floor Primary Bedroom: 1
Natural Woodwork: 1
Patio: 1
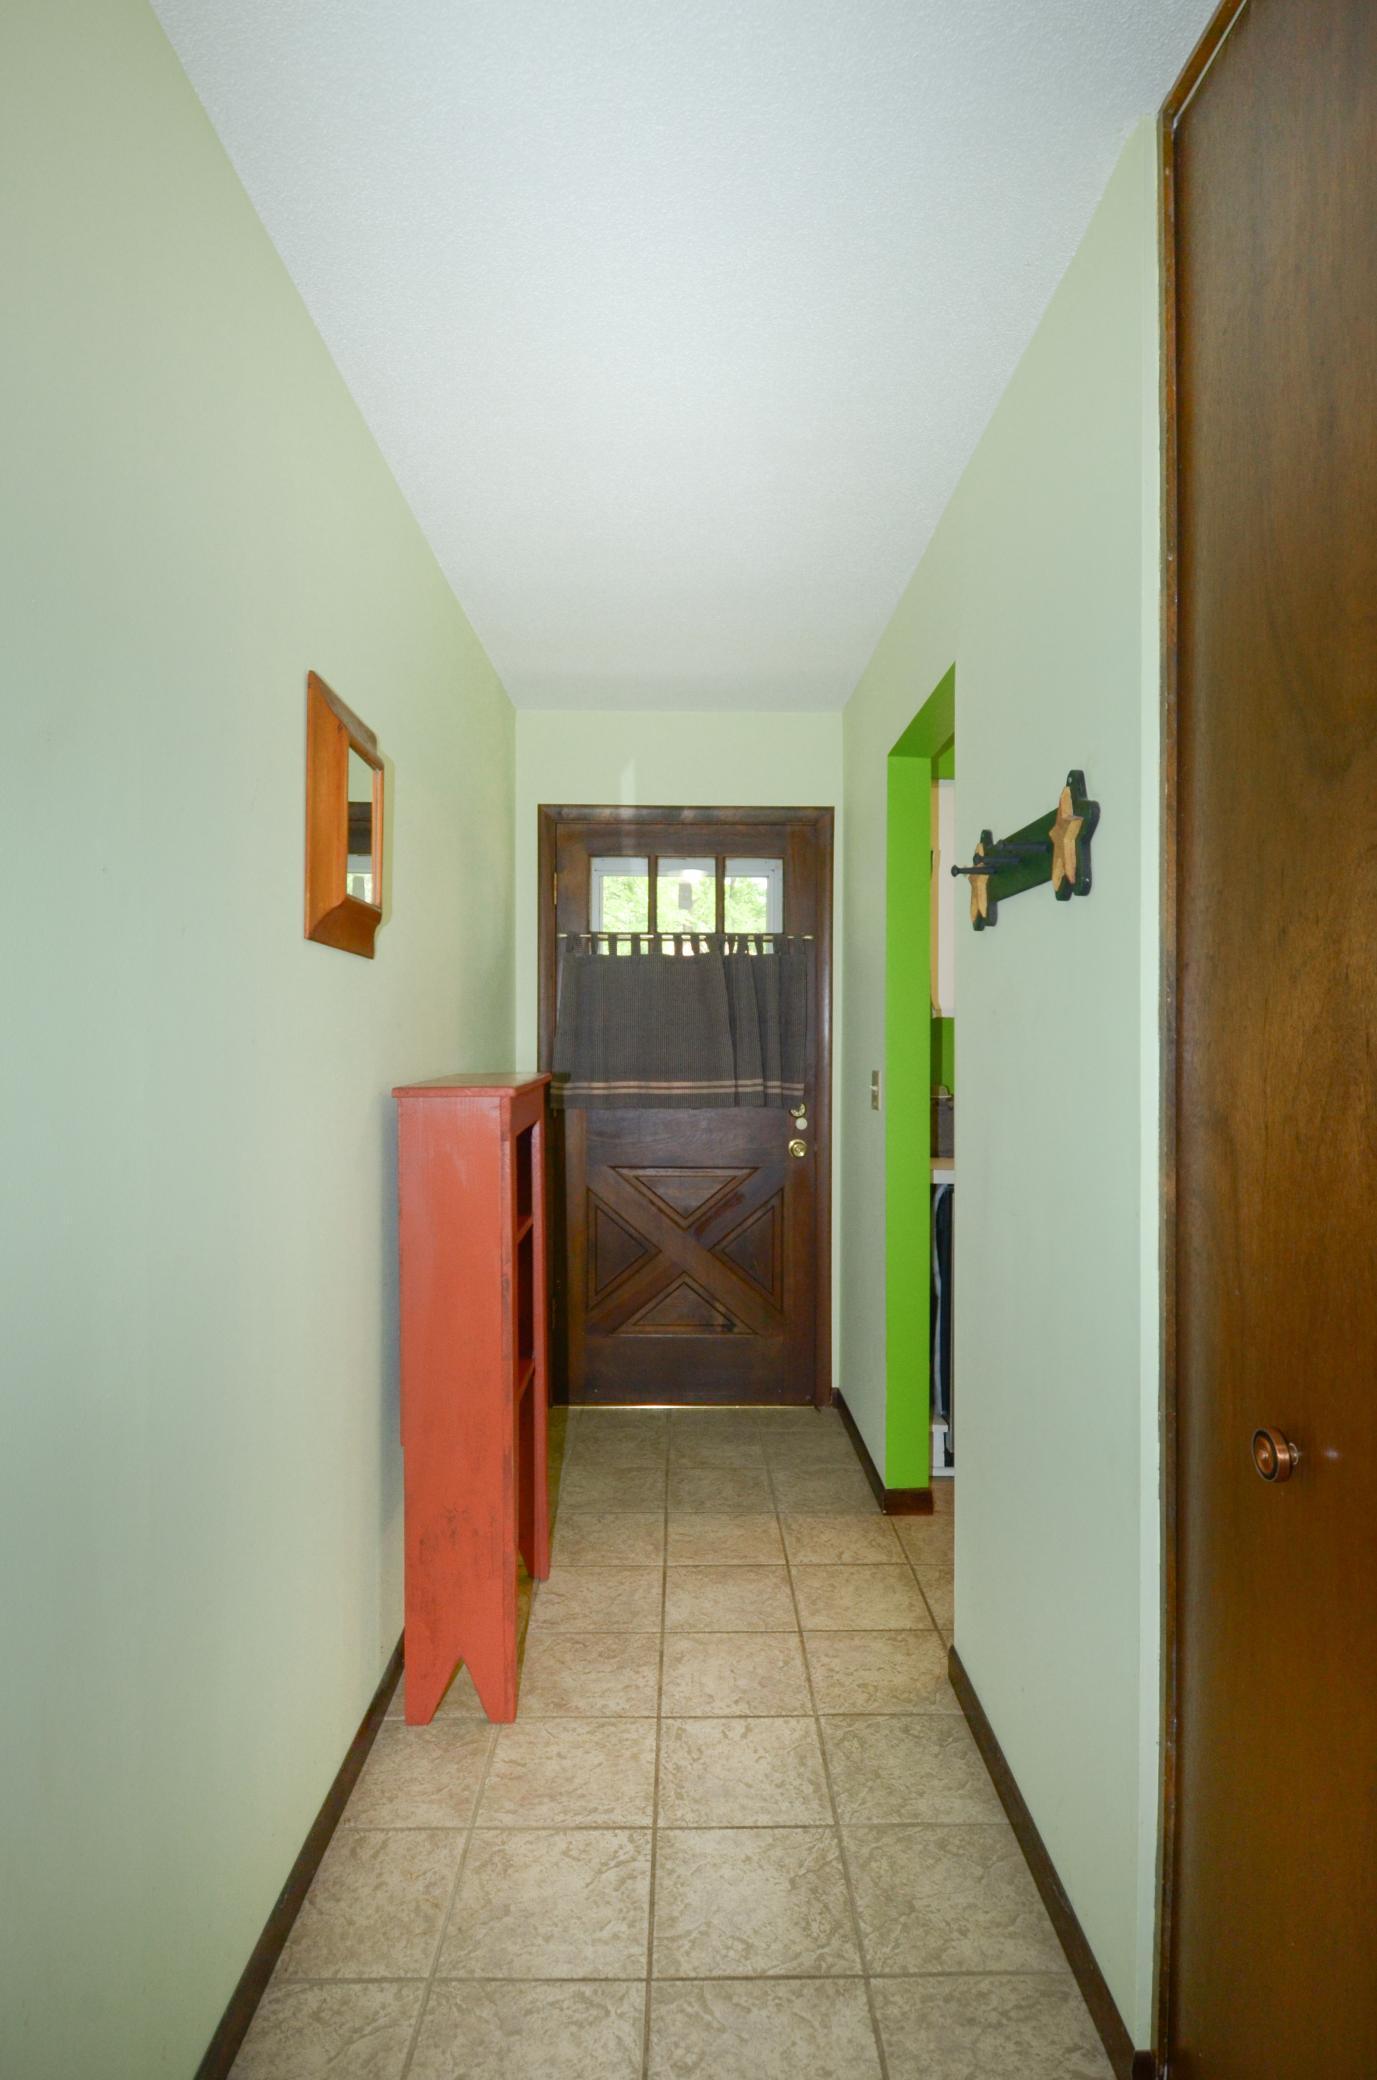
Tile Floors: 1
Appliances
Dishwasher: 1
Dryer: 1
Range: 1
Refrigerator: 1
Washer: 1
Assessments
Assessment Balance: 0
Tax With Assessments: 2717
Assumable Loan
Not Assumable: 1
Basement
Concrete Block: 1
Full: 1
Partially Finished: 1
Bath Description
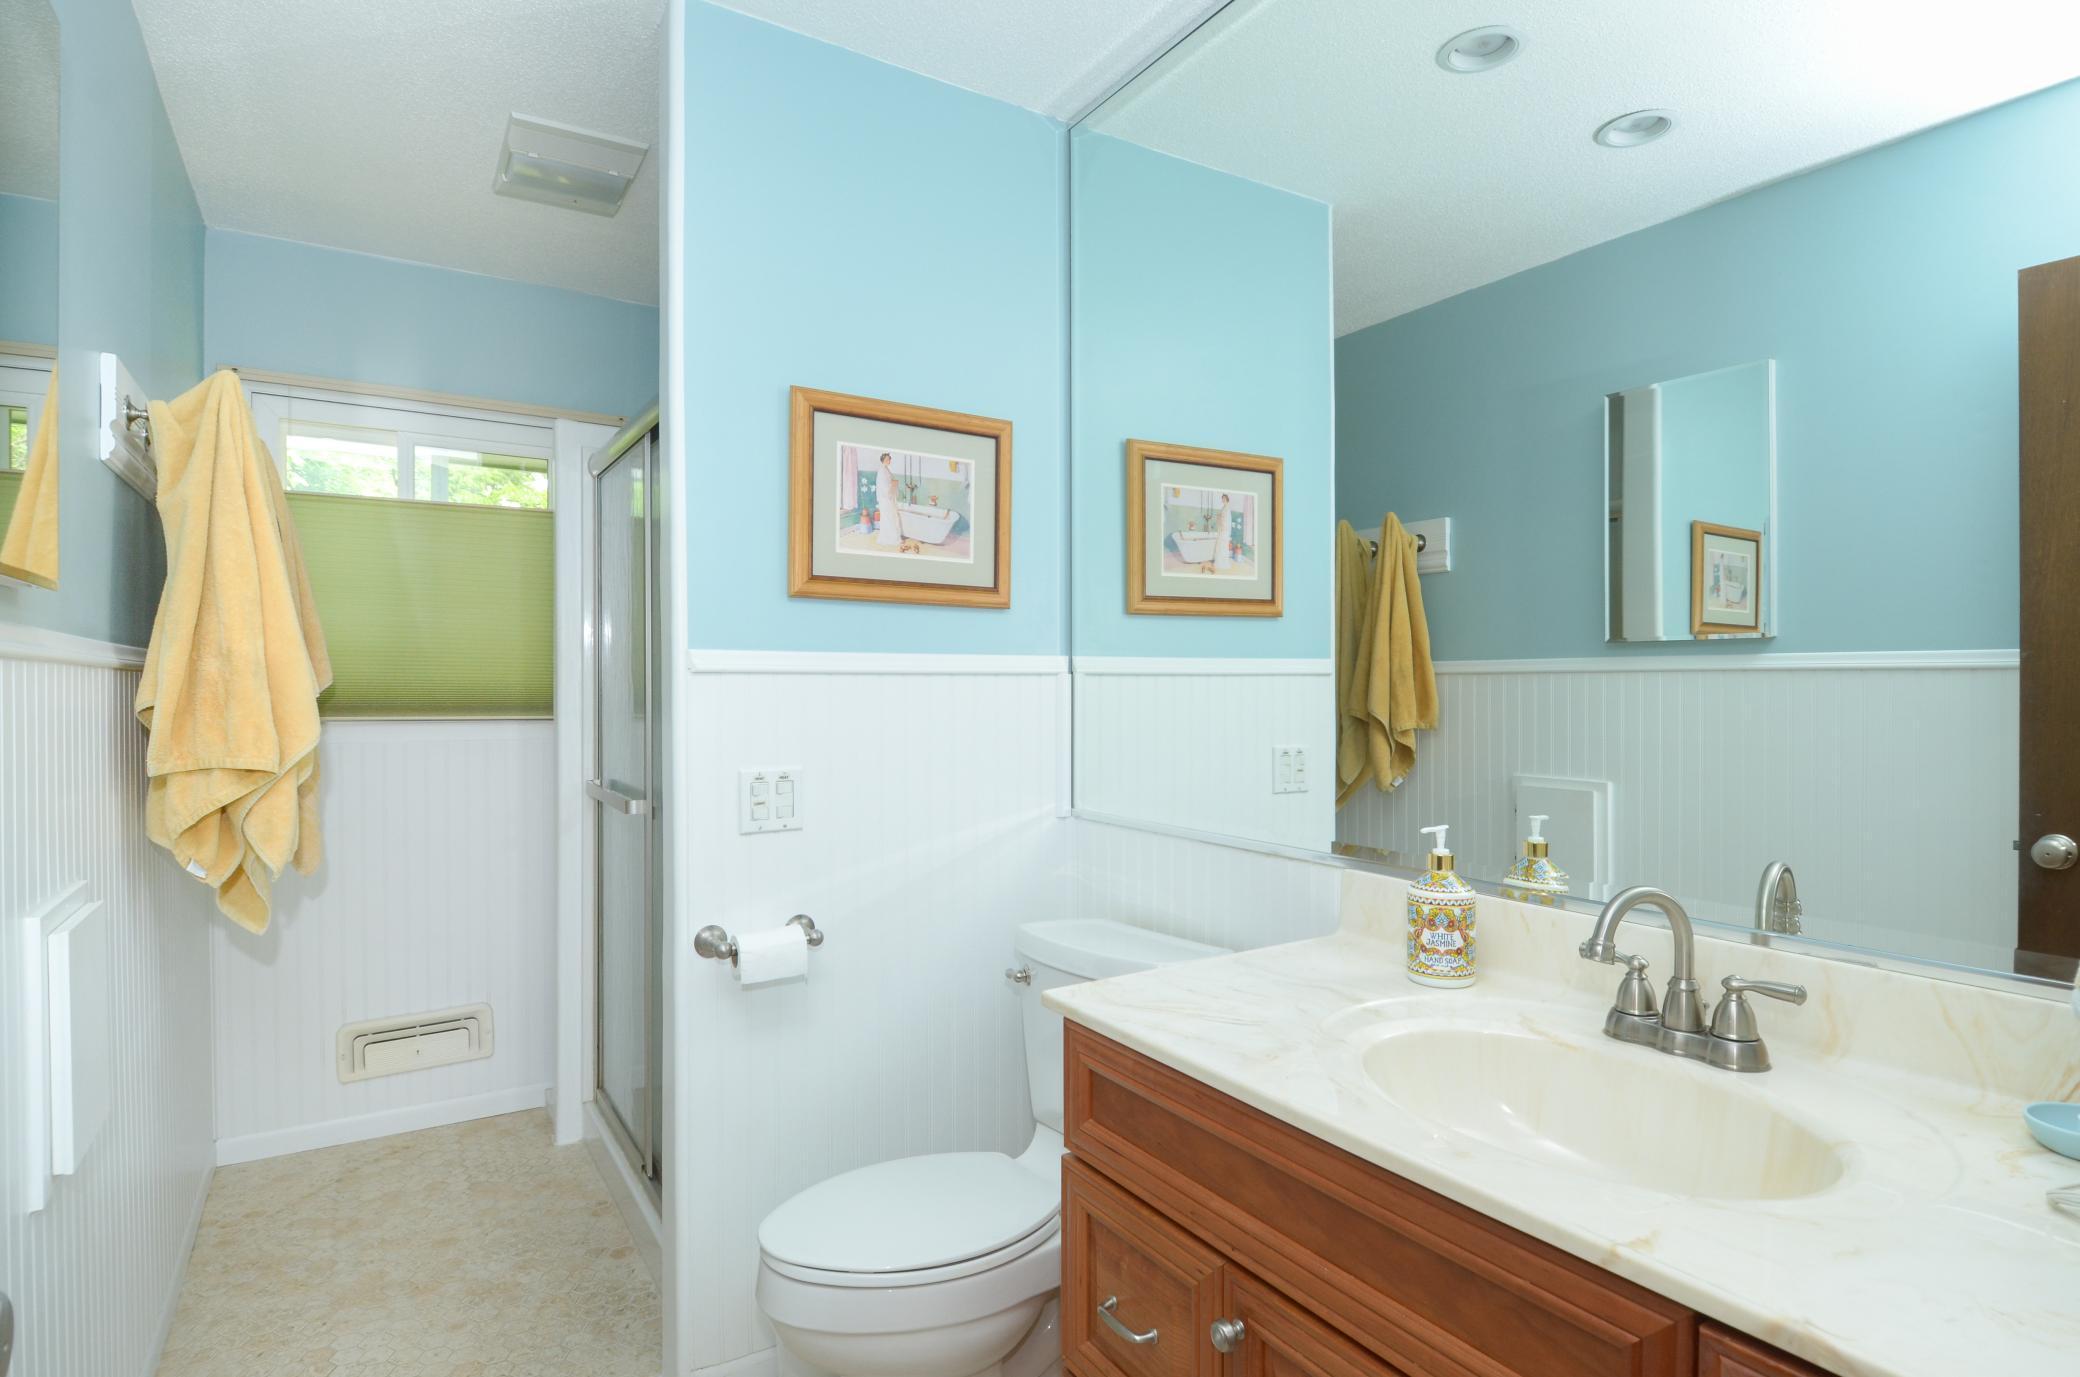
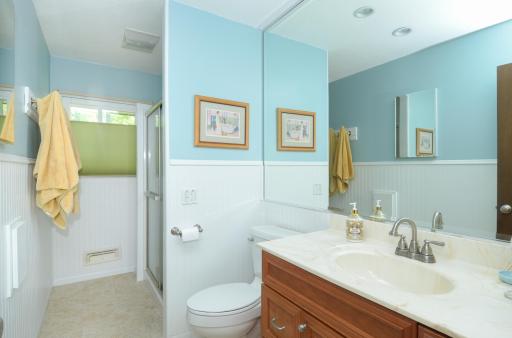
Main Floor 3/4 Bath: 1
Building Information
Finished SqFt Above Ground: 1040
Finished SqFt Below Ground: 427
Construction Materials
Concrete: 1
Frame: 1
Construction Status
Previously Owned: 1
Dining Room Description
Eat In Kitchen: 1
Informal Dining Room: 1
Kitchen/Dining Room: 1
Existing Financing
Free and Clear: 1
Exterior
Aluminum Siding: 1
Cedar: 1
Family Room Characteristics
Family Room: 1
Lower Level: 1
Fencing
Chain Link: 1
Full: 1
Financing Terms
FHA: 1
Foundation
Concrete Block: 1
Fuel
Natural Gas: 1
Heating
Forced Air: 1
Insurance Fee
Insurance Fee: 0
Laundry
Lower Level: 1
Lease Details
Land Leased: Not Applicable
Lock Box Type
Lock Box Source: SPAAR
Supra: 1
Lot Description
Tree Coverage - Light: 1
Miscellaneous Information
DP Resource: Yes
Homestead: Yes
Ownership
Fractional Ownership: No
Parking Characteristics
Garage Dimensions: 22 x 19
Garage Door Height: 7
Garage Door Width: 16
Garage Square Feet: 418
Garage Door Opener: 1
Patio, Porch and Deck Features
Patio: 1
Public Survey Info
Range#: 24
Section#: 22
Township#: 31
Road Frontage
City Street: 1
Paved Streets: 1
Road Responsibility
Public Maintained Road: 1
Roof
Age Over 8 Years: 1
Sellers Terms
Cash: 1
Conventional: 1
FHA: 1
Sewer
City Sewer - In Street: 1
City Sewer/Connected: 1
Special Search
3 BR on One Level: 1
Main Floor Bedroom: 1
Main Floor Primary: 1
Stories
One: 1
Water
City Water - In Street: 1
City Water/Connected: 1
Location Tax and Other Information
House Number: 2120
Street Name: 105th
Street Suffix: Avenue
Street Direction Suffix: NW
Postal City: Minneapolis
County: Anoka
State: MN
Zip Code: 55433
Complex/Dev/Subdivision: Orrin Thomp Riverview Terrace 13th
Property Features
Accessible: No Stairs Internal
Air Conditioning: Central Air
Amenities Unit: Ceiling Fan(s); Hardwood Floors; Kitchen Window; Main Floor Primary Bedroom; Natural Woodwork; Patio; Tile Floors
Appliances: Dishwasher; Dryer; Range; Refrigerator; Washer
Assumable Loan: Not Assumable
Basement: Concrete Block; Full; Partially Finished
Bath Description: Main Floor 3/4 Bath
Construction Materials: Concrete; Frame
Construction Status: Previously Owned
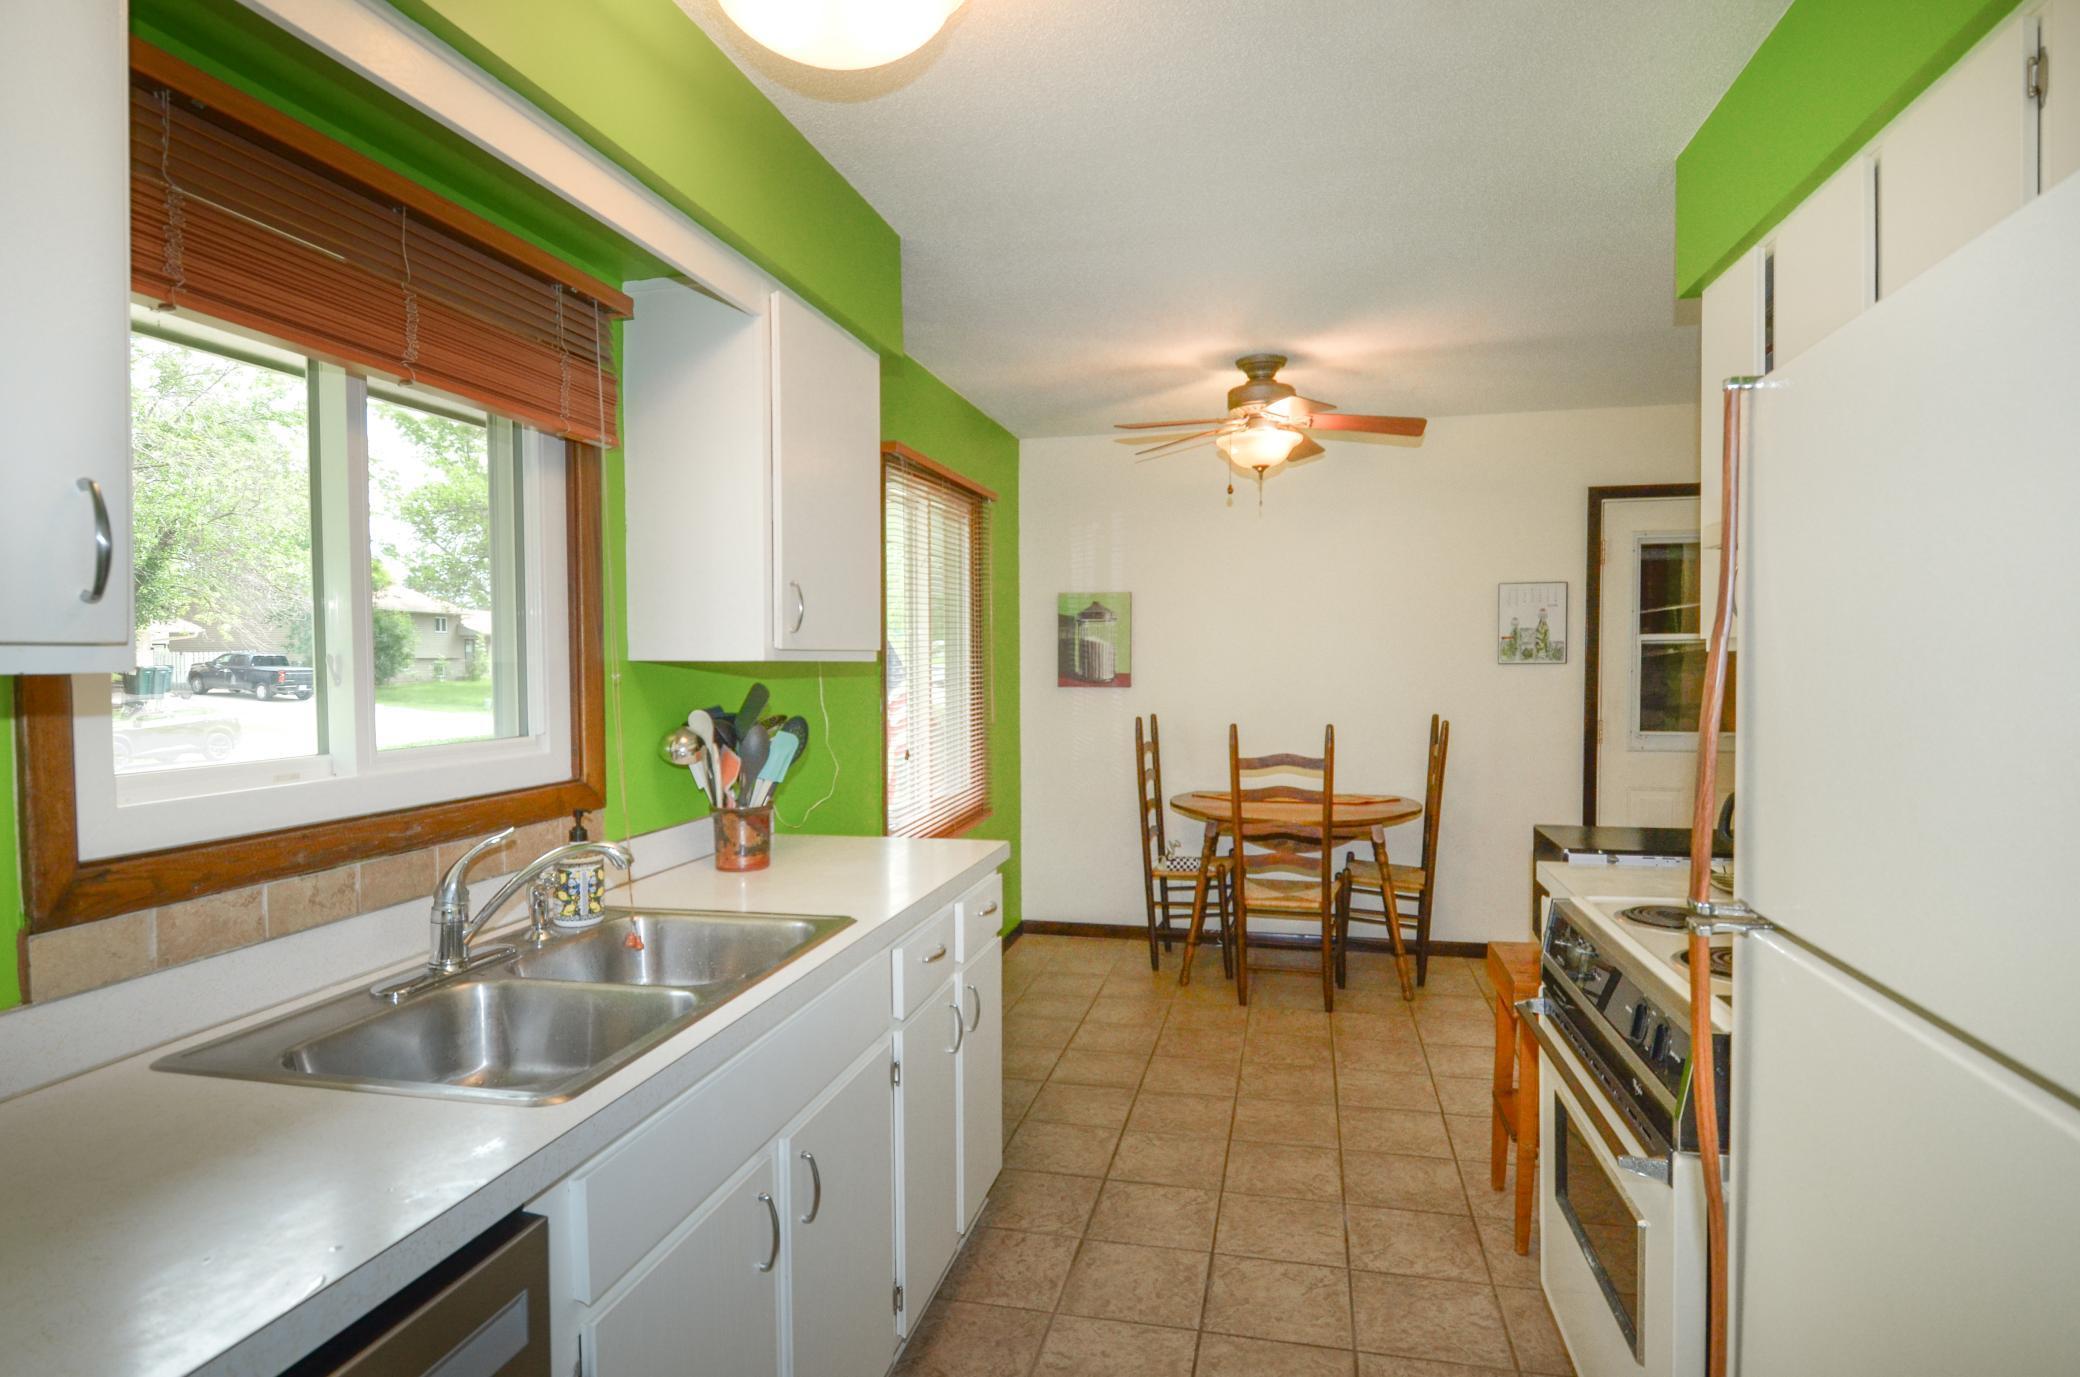
Dining Room Description: Eat In Kitchen; Informal Dining Room; Kitchen/Dining Room
Existing Financing: Free and Clear
Exterior: Aluminum Siding; Cedar
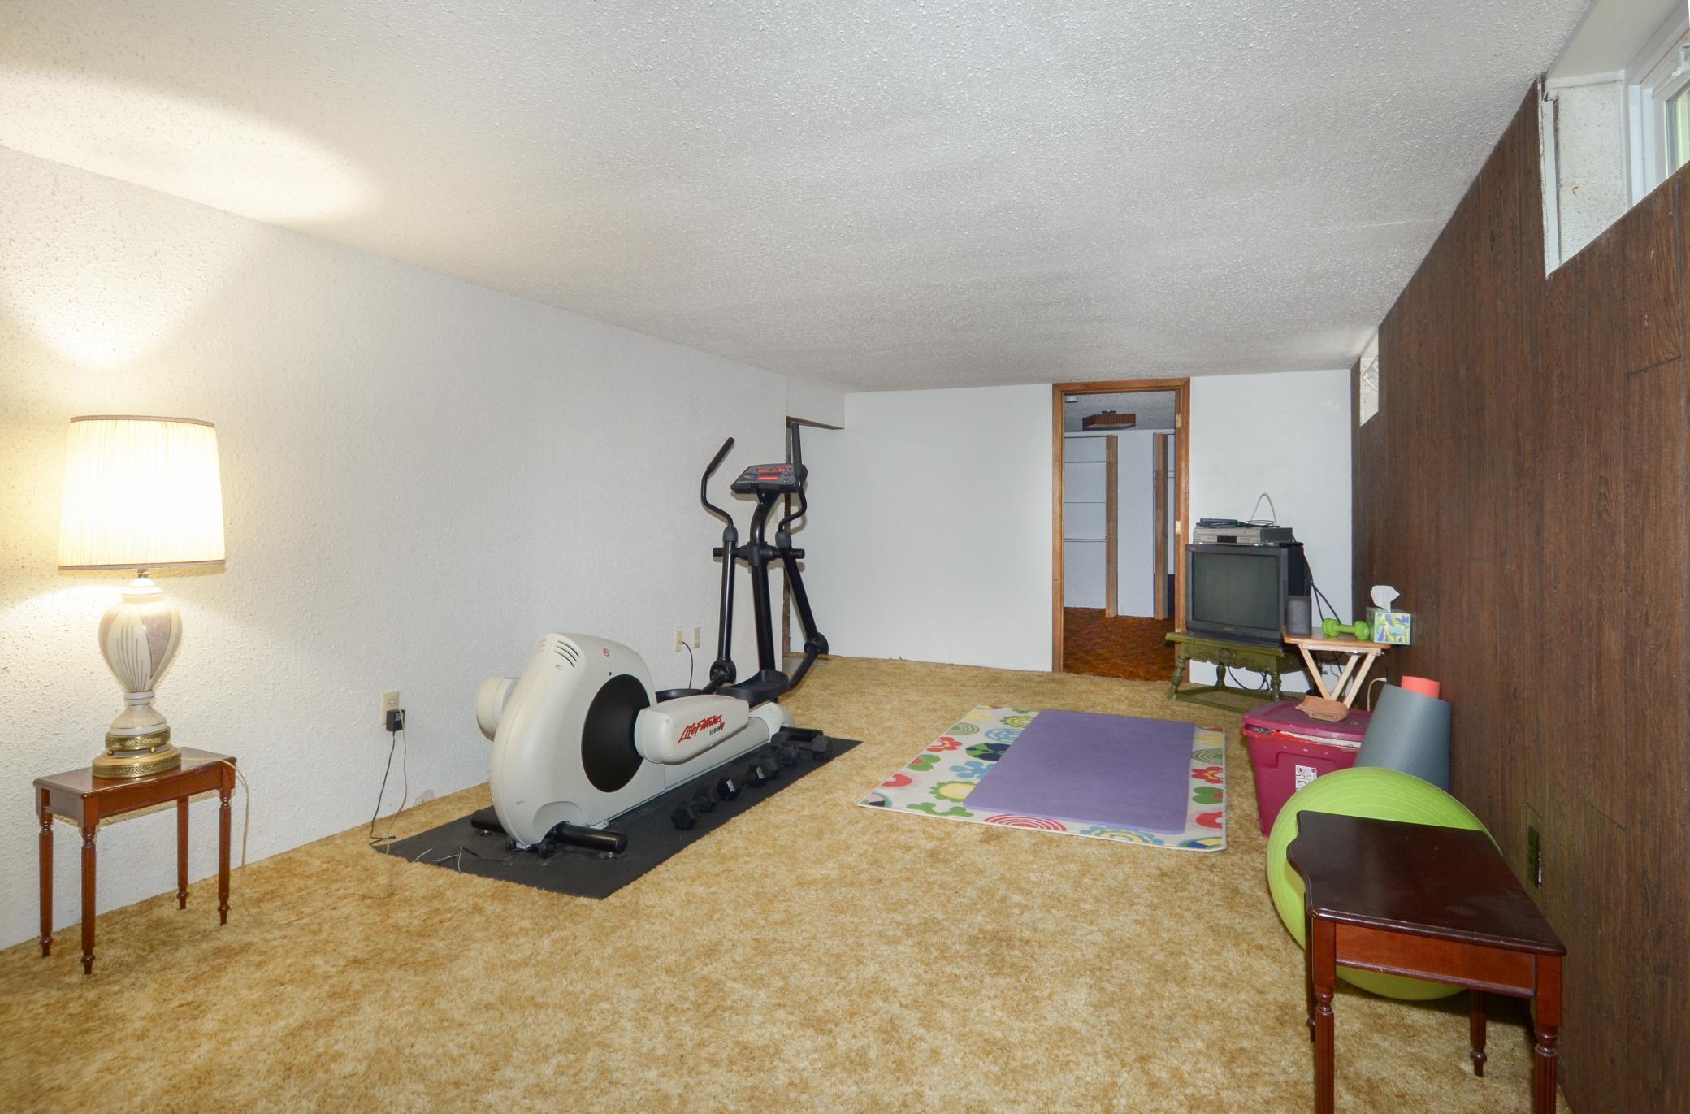
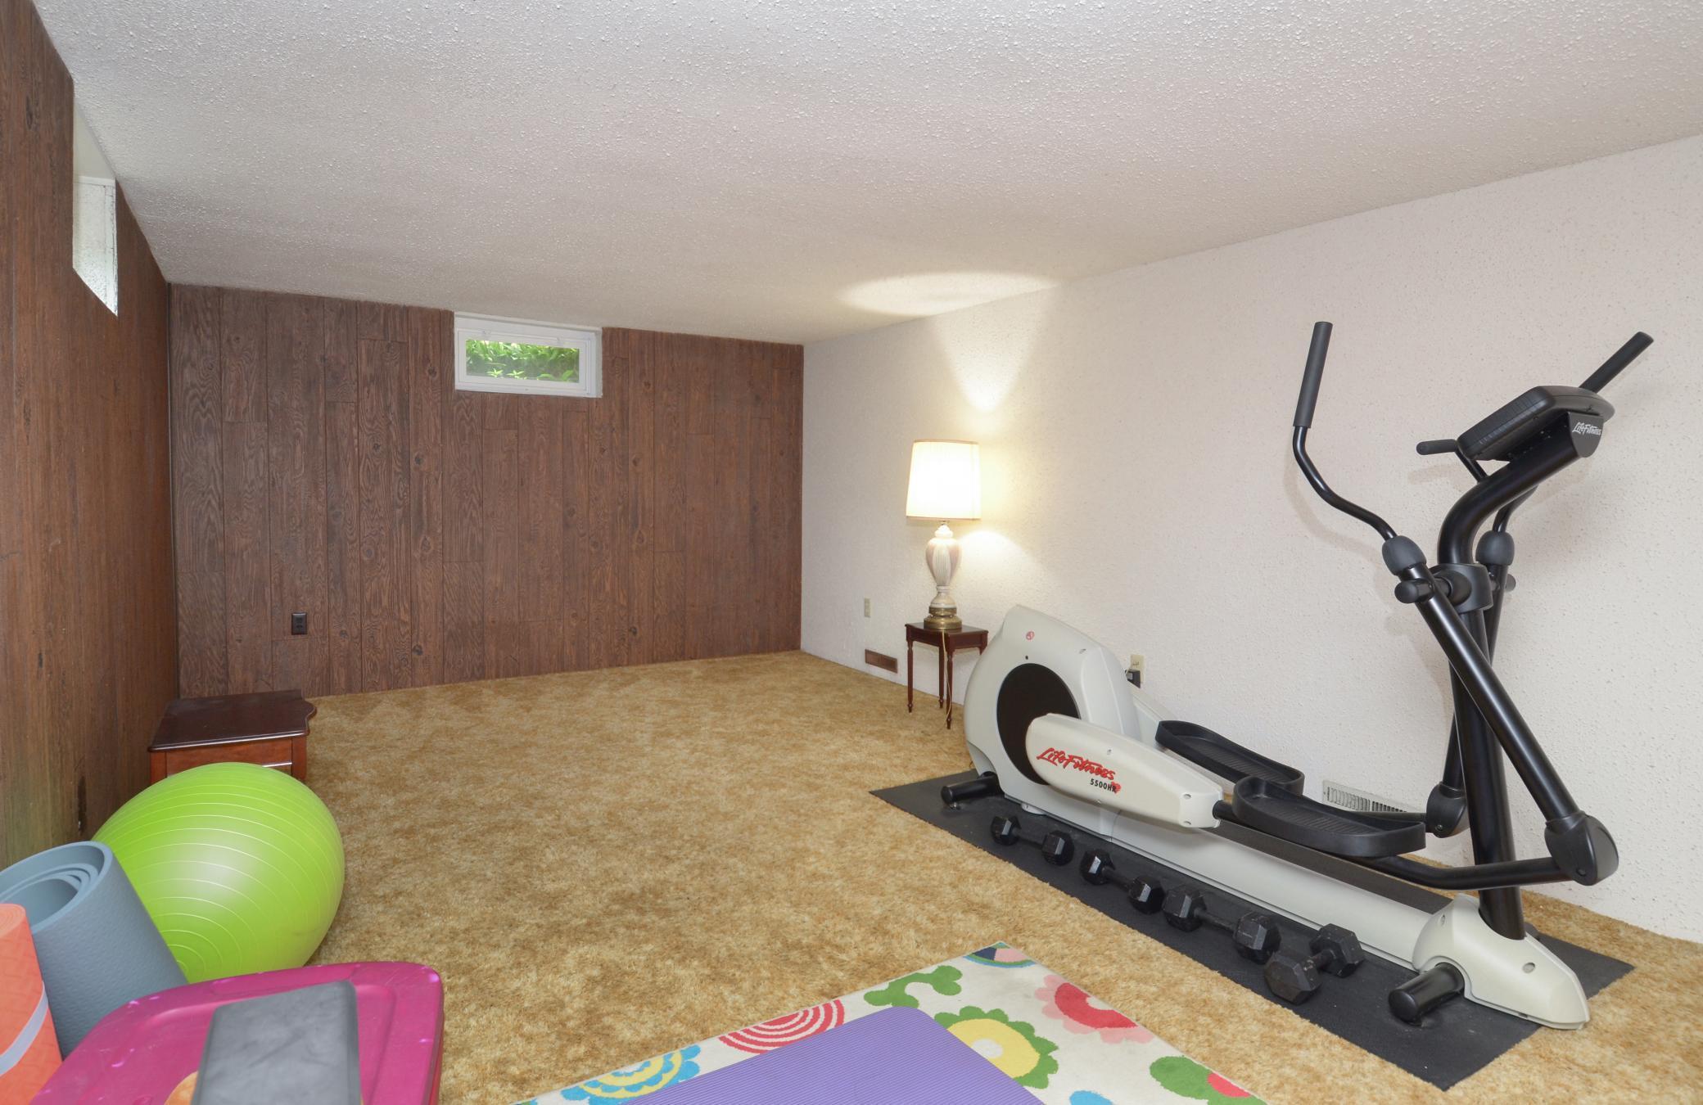
Family Room Characteristics: Family Room; Lower Level
Fencing: Chain Link; Full
Financing Terms: FHA
Foundation: Concrete Block
Fuel: Natural Gas
Heating: Forced Air
Laundry: Lower Level
Lock Box Type: Supra
Lot Description: Tree Coverage - Light
Parking Characteristics: Garage Door Opener
Road Frontage: City Street; Paved Streets
Road Responsibility: Public Maintained Road
Roof: Age Over 8 Years
Sellers Terms: Cash; Conventional; FHA
Sewer: City Sewer - In Street; City Sewer/Connected
Special Search: 3 BR on One Level; Main Floor Bedroom; Main Floor Primary
Stories: One
Water: City Water - In Street; City Water/Connected
Room Information
| Room Name | Dimensions | Level |
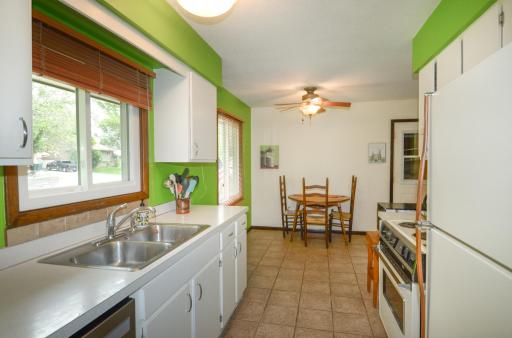
| Dining Room | 9 x 9 | Main |
| Kitchen | 9 x 8 | Main |
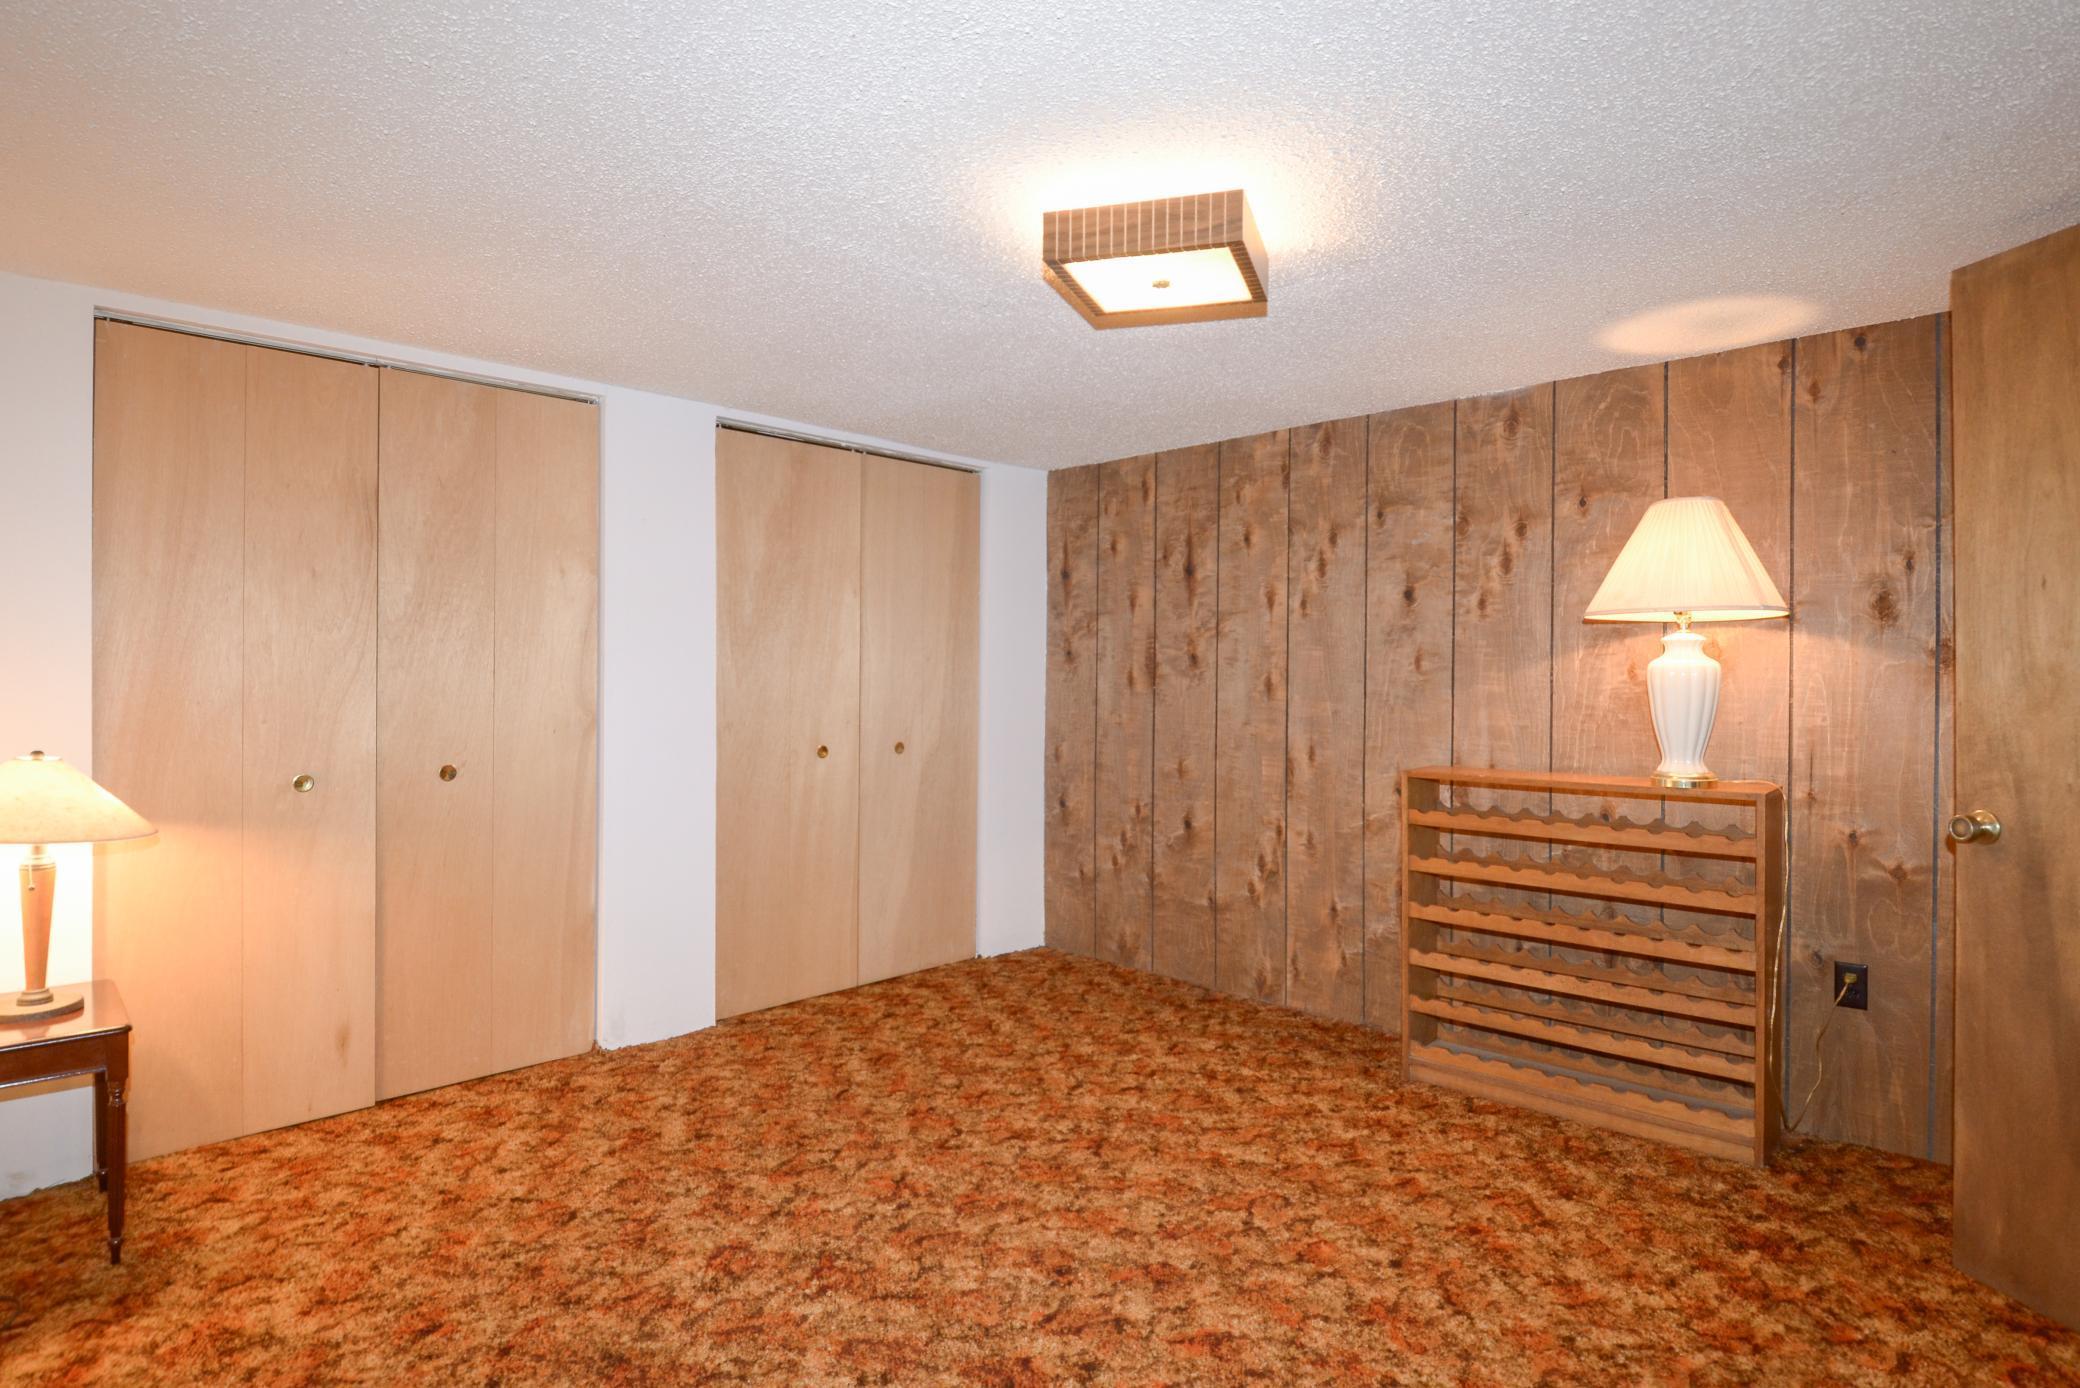
| Den | 12 x 11.5 | Lower |
| Family Room | 23 x 11.5 | Lower |
| Living Room | 16 x14 | Main |
| Third (3rd) Bedroom | 10 x 10 | Main |
| Second (2nd) Bedroom | 11 x 11 | Main |
| First (1st) Bedroom | 12 x 11 | Main |

Listing Office: Keller Williams Classic Realty
Last Updated: August - 16 - 2026
The data relating to real estate for sale on this web site comes in part from the Broker Reciprocity SM Program of the Regional Multiple Listing Service of Minnesota, Inc. The information provided is deemed reliable but not guaranteed. Properties subject to prior sale, change or withdrawal. ©2024 Regional Multiple Listing Service of Minnesota, Inc All rights reserved.