$1,100,000
Plymouth, MN 55447
MLS# 7060920
Status: Coming Soon
5 beds | 3 baths | 4516 sqft
1 / 44



Open House (08/29/2026 - 11:00 am - 1:00 pm)
Property Description
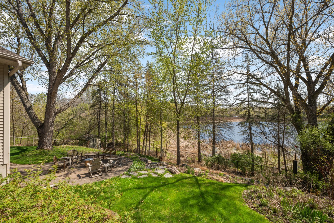
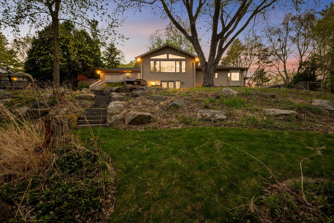
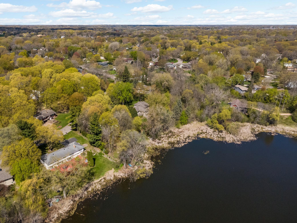
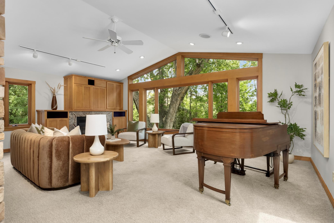
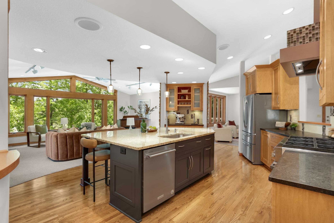
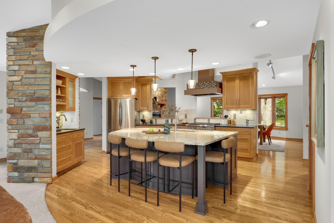
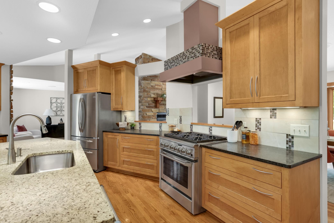
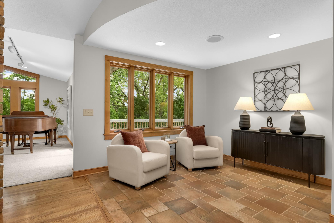
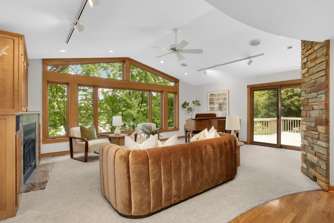
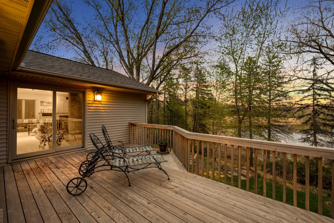
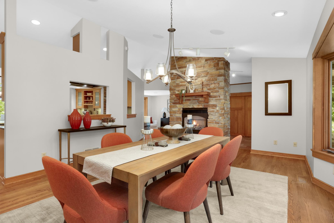
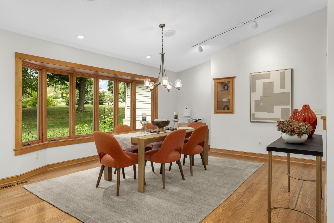
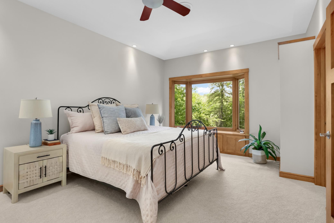
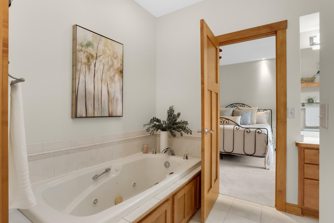
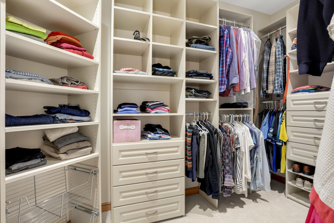
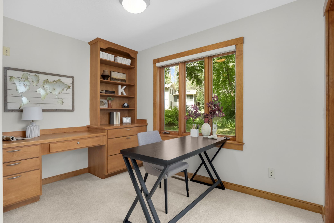
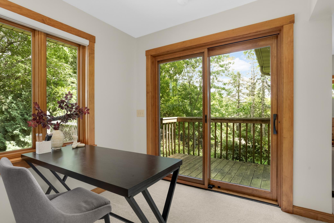
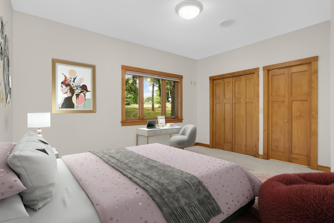
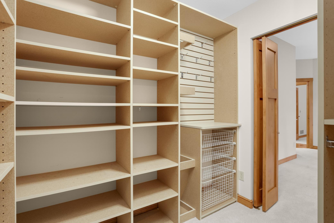
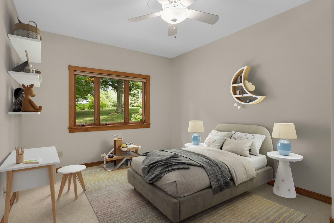
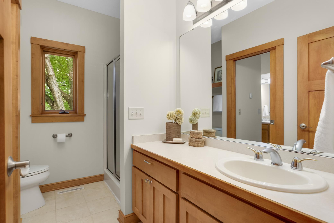
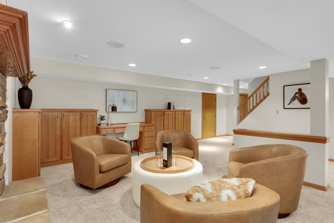
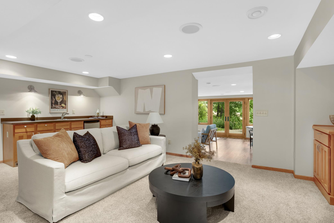
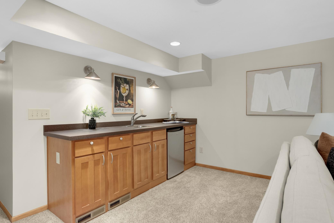
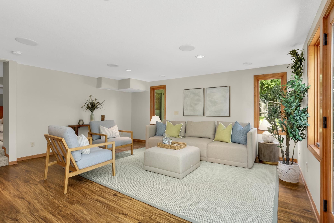
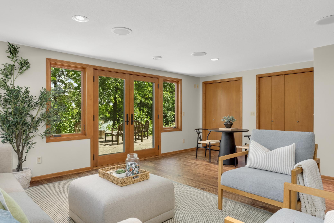
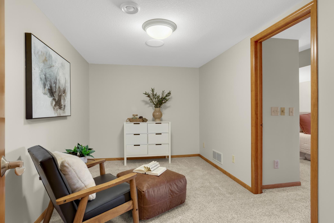
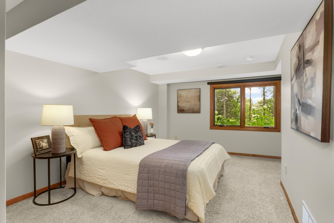
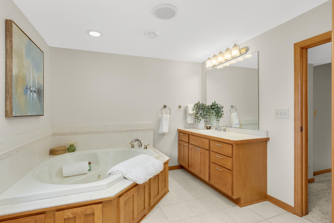
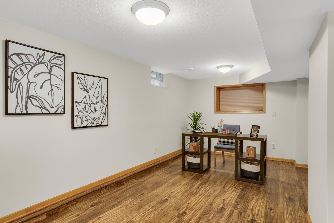
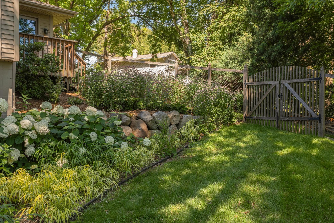
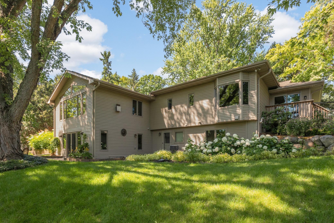
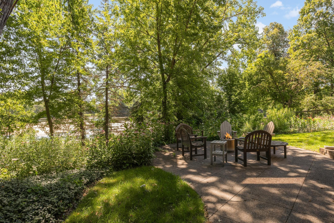
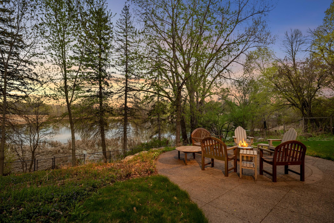
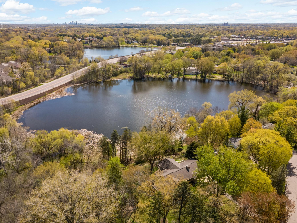
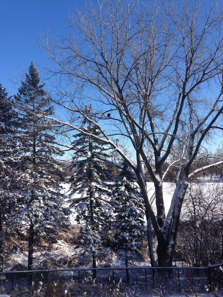
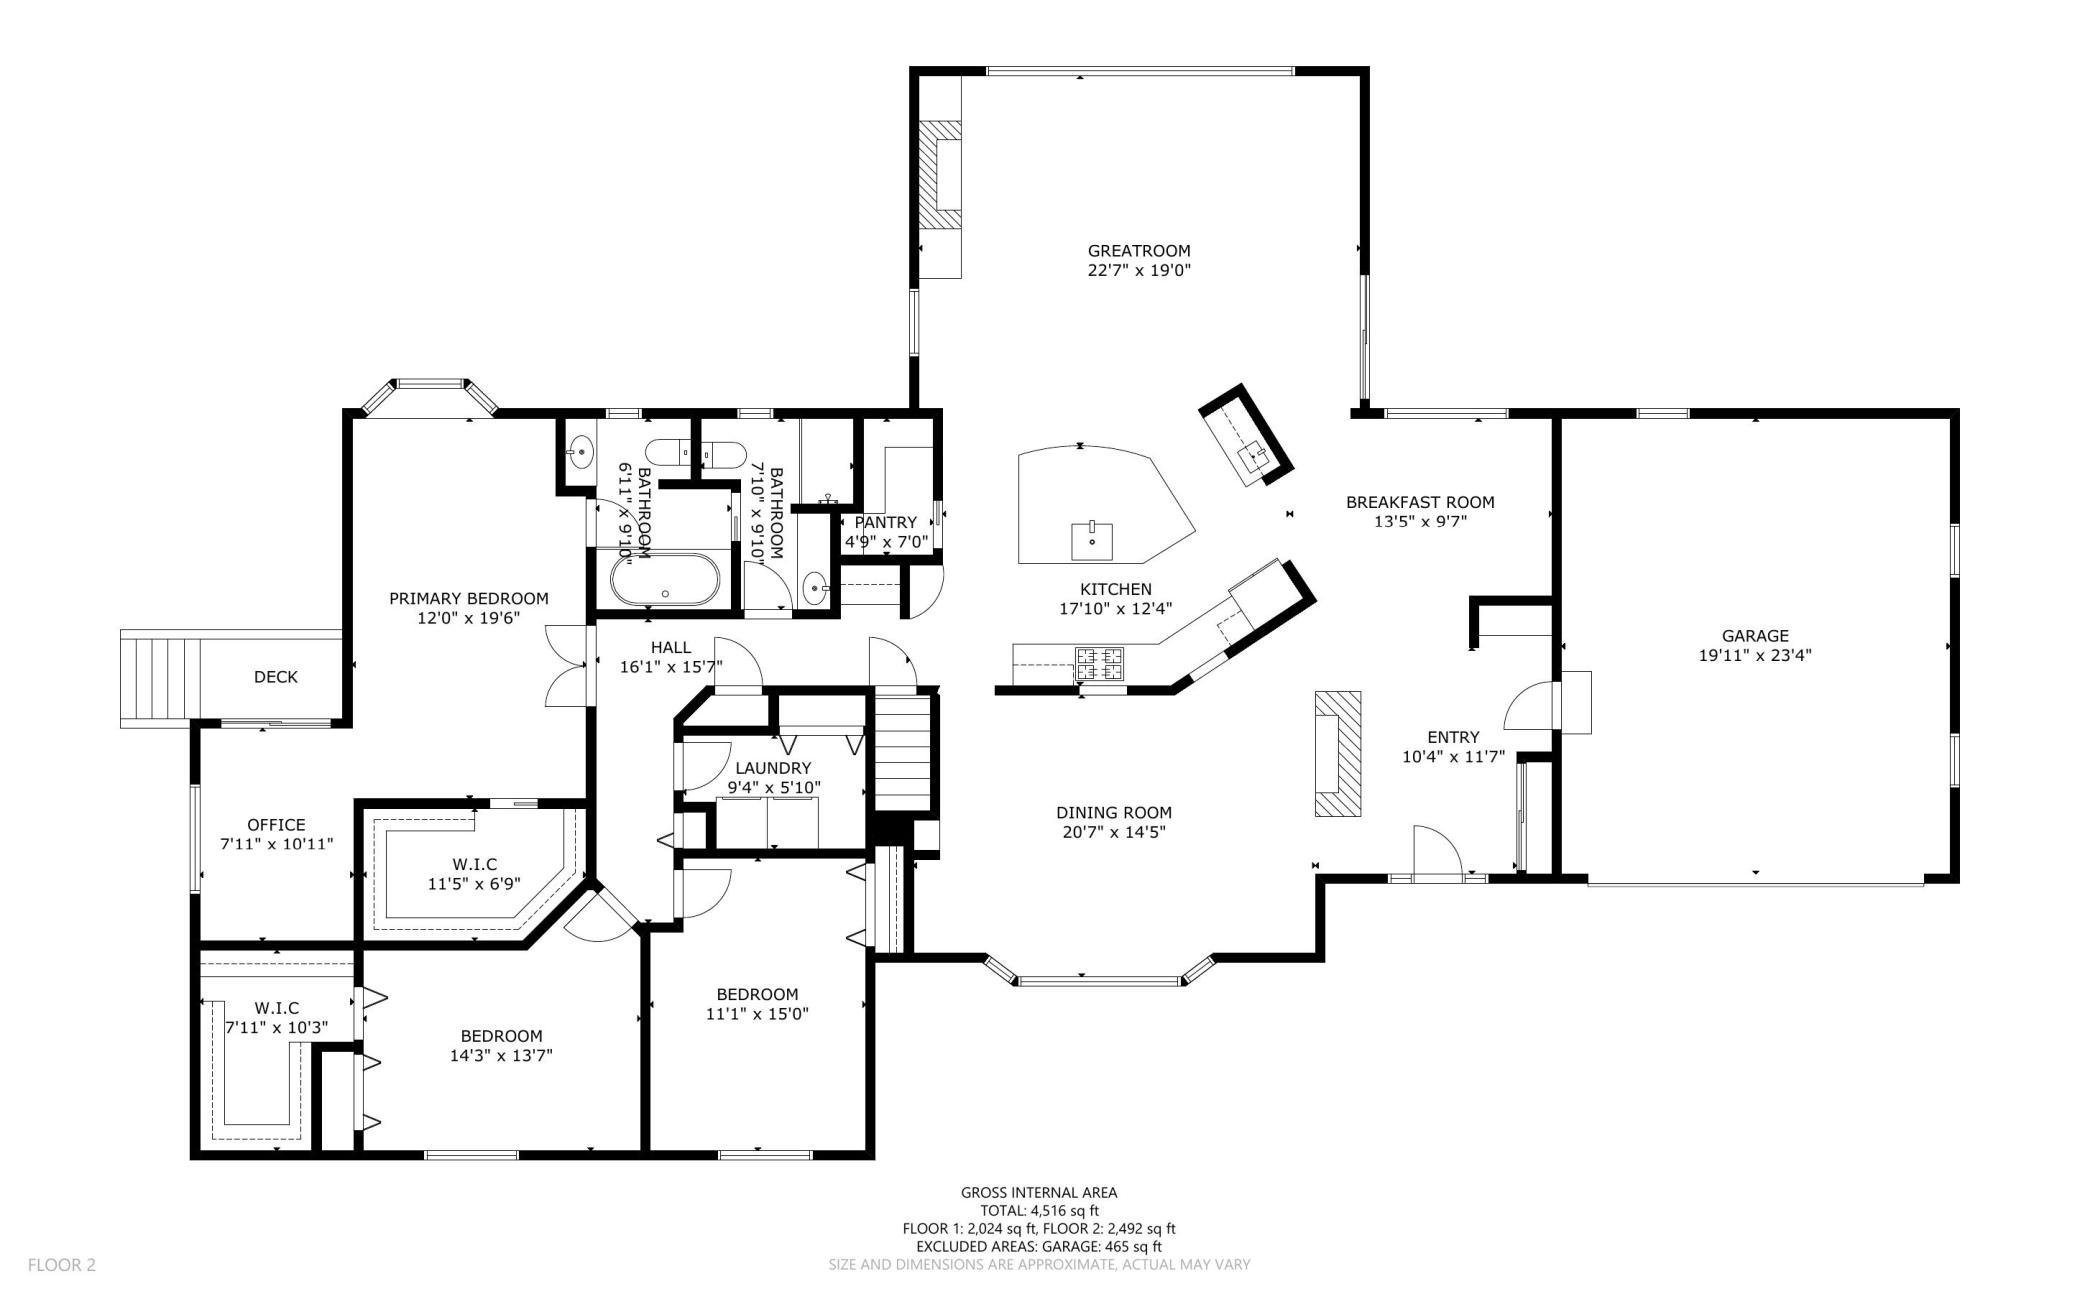
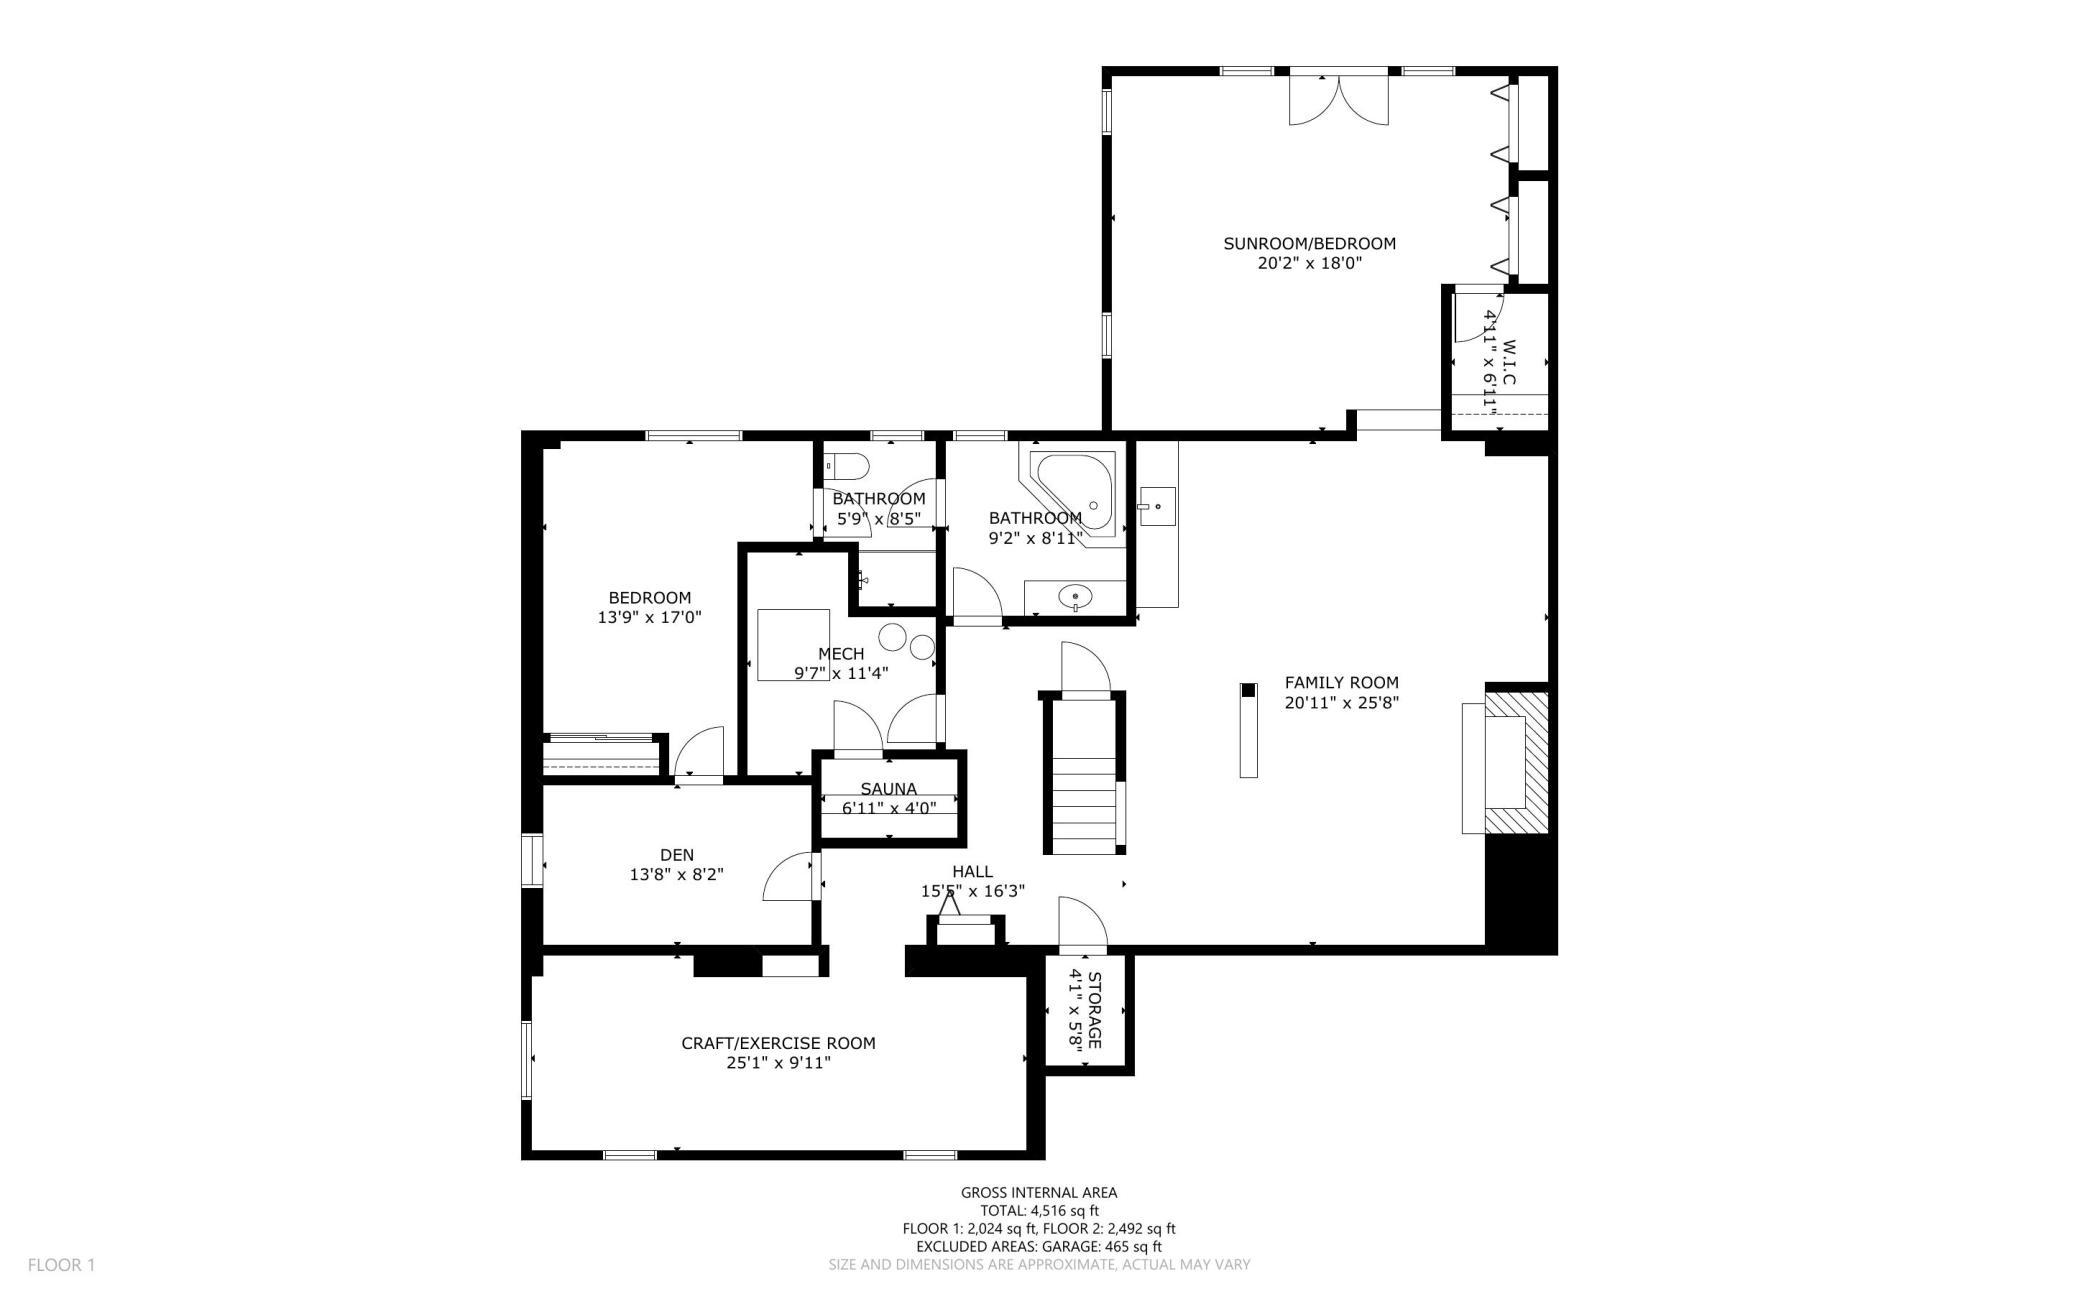
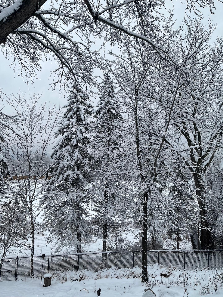
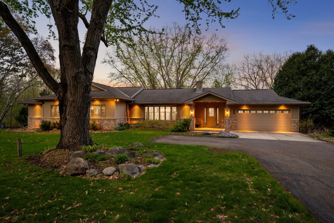
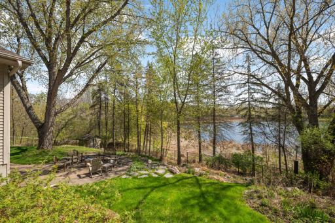
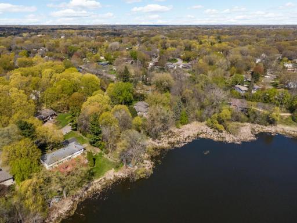
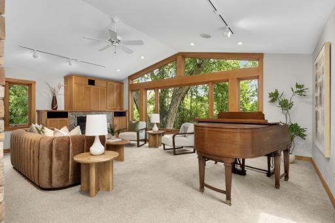
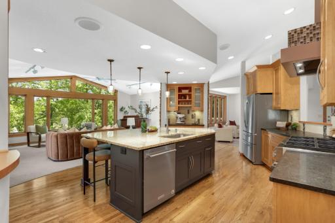
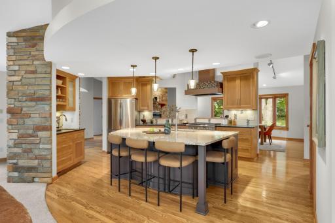
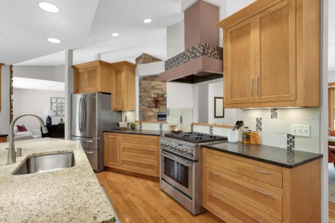
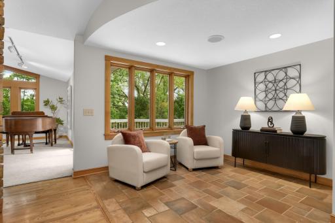
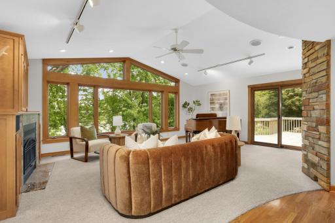
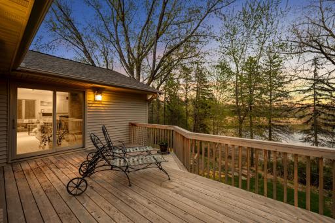
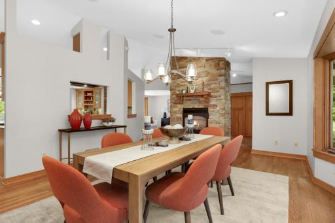
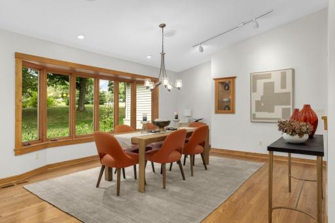
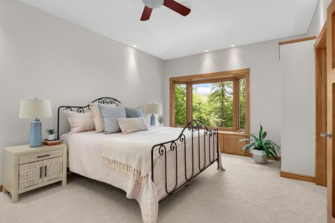
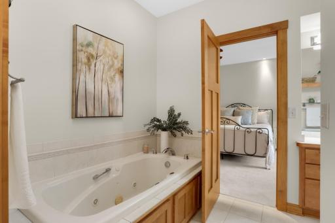
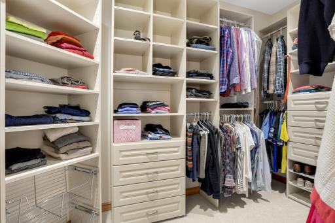
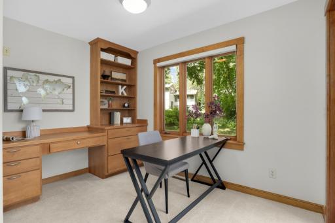
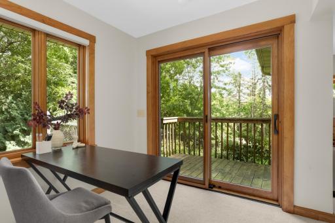
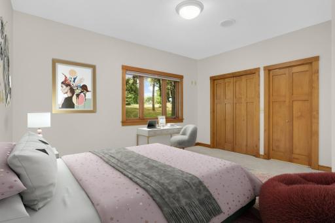
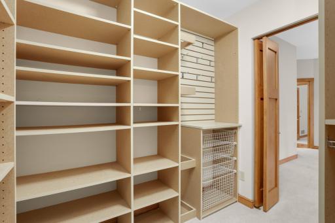
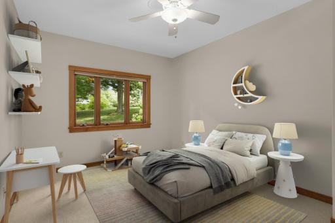
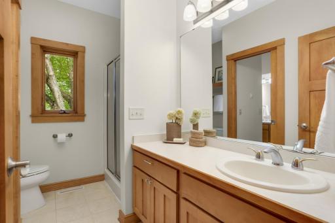
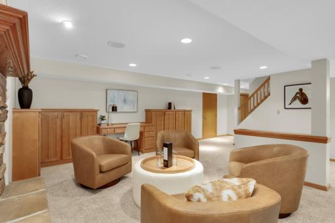
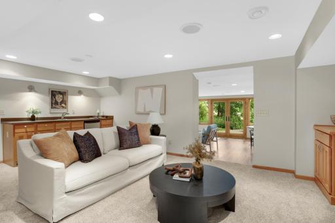
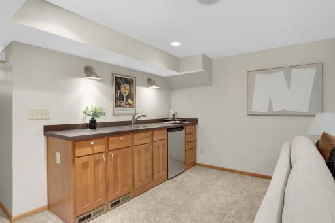
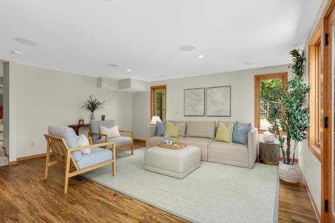
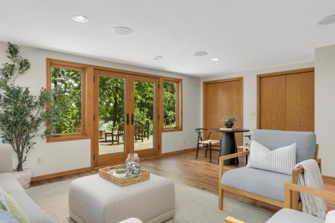
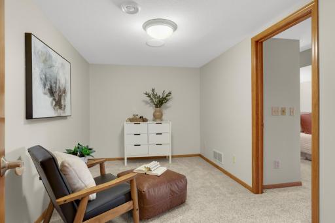
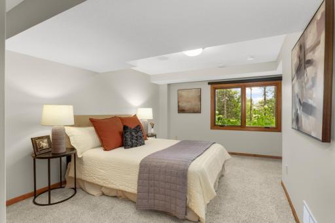
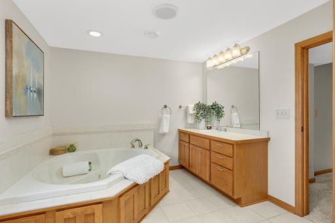
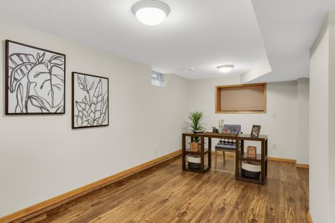
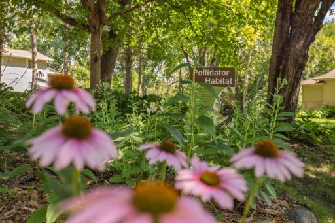
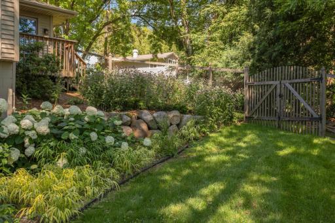
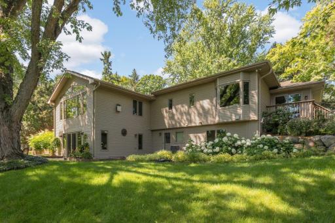
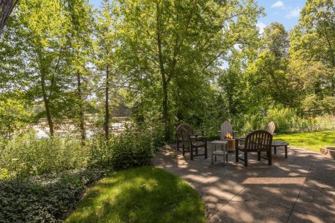
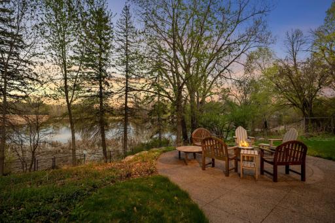
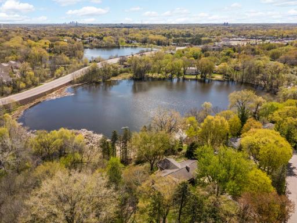
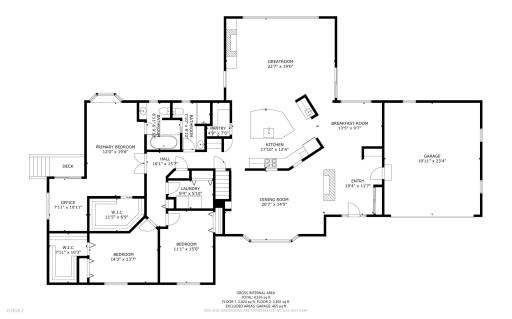
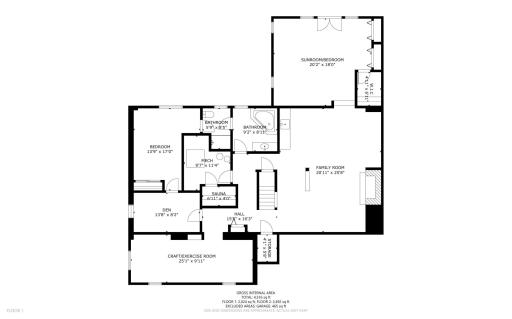
Private lakeside living 2 min to Wayzata! This architect-redesigned 4,500 SF rambler sits on 2 acres w/private Snyder Lake shore. The vaulted, open plan flows seamlessly thru gathering & private spaces, w/walls of glass showcasing the stunning views. Chef-inspired kitchen opens to the lake/great room, featuring a giant island, stainless appliances, coffee bar and walk-in pantry. The 500 SF main-floor primary is a tranquil retreat w/ ¾ bath, custom closet, study w/built-ins and private deck—all overlooking the lake. Two additional BRs, ¾ hall bath and main-floor laundry complete the step-free level. LL includes fam room w/FP, custom cherry/maple built-ins and wet bar, plus a junior bedroom suite with sitting room & bath—ideal for multi-generational living. The sunroom (5th bedroom) offers 3 closets, plus a walkout on the lake side. There's a craft room and a sauna, too! Quality, privacy & convenience perfectly combined, just 15 min W of DT.
Details
Maps
Contract Information
Owner is an Agent?: No
Auction?: No
Status: Coming Soon
Contingency: None
Current Price: $1,100,000
Original List Price: 1100000
ListPrice: 1100000
List Date: 2026-08-27
Office/Member Info
Association: MAAR
General Property Information
Common Wall: No
Lot Measurement: Square Feet
Manufactured Home?: No
Multiple PIDs?: No
New Development: No
Number of Fireplaces: 3
Road Btwn WF & Home?: No
Waterfront Frontage: 160
Waterfront YN: Yes
Year Built: 2002
Yearly/Seasonal: Yearly
Zoning: Residential-Single Family
Lot Dimensions: irregular
Bath Three Quarters: 2
Bath Half: 0
Lake/Waterfront Name: Snyder
Bath Quarter: 0
Main Floor Total SqFt: 2492
Above Grd Total SqFt: 2492
Below Grd Total SqFt: 2024
Total SqFt: 4516
Total Finished Sqft: 4516.00
FireplaceYN: Yes
Foundation Size: 2024
Lot Size SqFt: 87120
Style: (SF) Single Family
Garage Stalls: 2
Power Company: Xcel Energy
Association Fee: 0
Assessment Pending: Unknown
Bedrooms: 5
Baths Total: 3
Bath Full: 1
Location, Tax and Other Information
AssocFeeYN: No
Legal Description: BLOCK 002 SNYDERS LAKEVIEW LOT 5 ALSO THAT PART OF LOT 3 LYING SELY OF A LINE COM AT THE MOST SLY COR OF LOT 3 THENCE NELY TO THE ANGLE POINT IN THE SLY LINE OF LOT 3 THENCE DEFLECT RIGHT 8 DEG 45 MIN TO THE NELY LINE OF LOT 3 AND THERE TERMINATING
Listing City: Plymouth
Map Page: 104
Municipality: Plymouth
School District: Wayzata
School District Phone: 763-745-5000
DNR Lake ID#: 27046800
DNR Lake Classification: Not Applicable
Zip Plus 4: 2158
Property ID Number: 3011822130060
Tax Year: 2026
Tax Amount: 9677
In Foreclosure?: No
Potential Short Sale?: No
Lender Owned?: No
Directions & Remarks
Public Remarks: Private lakeside living 2 min to Wayzata! This architect-redesigned 4,500 SF rambler sits on 2 acres w/private Snyder Lake shore. The vaulted, open plan flows seamlessly thru gathering & private spaces, w/walls of glass showcasing the stunning views. Chef-inspired kitchen opens to the lake/great room, featuring a giant island, stainless appliances, coffee bar and walk-in pantry. The 500 SF main-floor primary is a tranquil retreat w/ ¾ bath, custom closet, study w/built-ins and private deck—all overlooking the lake. Two additional BRs, ¾ hall bath and main-floor laundry complete the step-free level. LL includes fam room w/FP, custom cherry/maple built-ins and wet bar, plus a junior bedroom suite with sitting room & bath—ideal for multi-generational living. The sunroom (5th bedroom) offers 3 closets, plus a walkout on the lake side. There's a craft room and a sauna, too! Quality, privacy & convenience perfectly combined, just 15 min W of DT.
Directions: 101 N of Cty Rd 6, 19th W to Peony, N on 20th Ave N. Right on Queensland
Accessible
No Stairs Internal: 1
Air Conditioning
Central Air: 1
Amenities Unit
Cable: 1
Deck: 1
Exercise Room: 1
Hardwood Floors: 1
Kitchen Center Island: 1
Main Floor Primary Bedroom: 1
Natural Woodwork: 1
Panoramic View: 1
Patio: 1
Primary Bedroom Walk-In Closet: 1
Sauna: 1
Sun Room: 1
Washer/Dryer Hookup: 1
Wet Bar: 1
Appliances
Chandelier: 1
Dishwasher: 1
Disposal: 1
Dryer: 1
Freezer: 1
Microwave: 1
Range: 1
Refrigerator: 1
Washer: 1
Assessments
Assessment Balance: 0
Tax With Assessments: 6977
Assumable Loan
Not Assumable: 1
Basement
Drain Tiled: 1
Full: 1
Bath Description
Main Floor 3/4 Bath: 1
3/4 Primary: 1
Full Primary: 1
Bathroom Ensuite: 1
Jetted Tub: 1
Separate Tub & Shower: 1
Building Information
Finished SqFt Above Ground: 2492
Finished SqFt Below Ground: 2024
Construction Materials
Block: 1
Construction Status
Previously Owned: 1
Dining Room Description
Breakfast Area: 1
Eat In Kitchen: 1
Separate/Formal Dining Room: 1
Exterior
Brick/Stone: 1
Vinyl: 1
Family Room Characteristics
2 Story/High/Vaulted Ceilings: 1
Family Room: 1
Great Room: 1
Fencing
Chain Link: 1
Partial: 1
Wood: 1
Fireplace Characteristics
Family Room: 1
Gas Burning: 1
Living Room: 1
Wood Burning: 1
Other: 1
Foundation
Concrete Block: 1
Fuel
Natural Gas: 1
Heating
Forced Air: 1
Insurance Fee
Insurance Fee: 0
Internet Options
Cable: 1
DSL: 1
Satellite: 1
Laundry
Main Level: 1
Lease Details
Land Leased: Not Applicable
Lock Box Type
Combo: 1
Lot Description
Accessible Shoreline: 1
Irregular Lot: 1
Public Transit (w/in 6 blks): 1
Tree Coverage - Medium: 1
Miscellaneous Information
Homestead: Yes
Ownership
Fractional Ownership: No
Parking Characteristics
Garage Door Height: 7
Garage Door Width: 16
Garage Square Feet: 465
Garage Door Opener: 1
Insulated Garage: 1
Patio, Porch and Deck Features
Deck: 1
Patio: 1
Pool Description
None: 1
Property Subtype
Acreage: 1
Ranch-Style Home: 1
Public Survey Info
Range#: 22
Section#: 30
Township#: 118
Road Frontage
City Street: 1
Road Responsibility
Public Maintained Road: 1
Roof
Age Over 8 Years: 1
Asphalt Shingles: 1
Pitched: 1
Sellers Terms
Cash: 1
Conventional: 1
Sewer
City Sewer/Connected: 1
Special Search
3 BR on One Level: 1
All Living Facilities on One Level: 1
Primary Bdr Suite: 1
Rehabbed: 1
Renovated: 1
Stories
One: 1
Water
City Water/Connected: 1
Waterfront Type
Lake Front: 1
Waterfront View
Lake: 1
Location Tax and Other Information
House Number: 2120
Street Name: Queensland
Street Suffix: Lane
Street Direction Suffix: N
Postal City: Plymouth
County: Hennepin
State: MN
Zip Code: 55447
Property Features
Accessible: No Stairs Internal
Air Conditioning: Central Air
Amenities Unit: Cable; Deck; Exercise Room; Hardwood Floors; Kitchen Center Island; Main Floor Primary Bedroom; Natural Woodwork; Panoramic View; Patio; Primary Bedroom Walk-In Closet; Sauna; Sun Room; Washer/Dryer Hookup; Wet Bar
Appliances: Chandelier; Dishwasher; Disposal; Dryer; Freezer; Microwave; Range; Refrigerator; Washer
Assumable Loan: Not Assumable
Basement: Drain Tiled; Full
Bath Description: Main Floor 3/4 Bath; 3/4 Primary; Full Primary; Bathroom Ensuite; Jetted Tub; Separate Tub & Shower
Construction Materials: Block
Construction Status: Previously Owned
Dining Room Description: Breakfast Area; Eat In Kitchen; Separate/Formal Dining Room
Exterior: Brick/Stone; Vinyl
Family Room Characteristics: 2 Story/High/Vaulted Ceilings; Family Room; Great Room
Fencing: Chain Link; Partial; Wood
Fireplace Characteristics: Family Room; Gas Burning; Living Room; Wood Burning; Other
Foundation: Concrete Block
Fuel: Natural Gas
Heating: Forced Air
Internet Options: Cable; DSL; Satellite
Laundry: Main Level
Lock Box Type: Combo
Lot Description: Accessible Shoreline; Irregular Lot; Public Transit (w/in 6 blks); Tree Coverage - Medium
Parking Characteristics: Garage Door Opener; Insulated Garage
Pool Description: None
Property Subtype: Acreage; Ranch-Style Home
Road Frontage: City Street
Road Responsibility: Public Maintained Road
Roof: Age Over 8 Years; Asphalt Shingles; Pitched
Sellers Terms: Cash; Conventional
Sewer: City Sewer/Connected
Special Search: 3 BR on One Level; All Living Facilities on One Level; Primary Bdr Suite; Rehabbed; Renovated
Stories: One
Water: City Water/Connected
Waterfront Type: Lake Front
Waterfront View: Lake
Room Information
| Room Name | Dimensions | Level |
| Den | 14x8 | Lower |
| Dining Room | 20x15 | Main |
| Family Room | 26x21 | Lower |
| First (1st) Bedroom | 20x12 | Main |
| Fourth (4th) Bedroom | 17x14 | Lower |
| Great Room | 23x19 | Main |
| Kitchen | 18x12 | Main |
| Office | 11x8 | Main |
| Second (2nd) Bedroom | 14x14 | Main |
| Sun Room | 20x18 | Lower |
| Third (3rd) Bedroom | 15x11 | Main |
| Sitting Room | 13x10 | Main |
| Hobby Room | 25x10 | Lower |

Listing Office: Edina Realty, Inc.
Last Updated: August - 28 - 2026
The data relating to real estate for sale on this web site comes in part from the Broker Reciprocity SM Program of the Regional Multiple Listing Service of Minnesota, Inc. The information provided is deemed reliable but not guaranteed. Properties subject to prior sale, change or withdrawal. ©2026 Regional Multiple Listing Service of Minnesota, Inc All rights reserved.