$124,900
Rochester, MN 55901
MLS# 7131204
2 beds | 2 baths | 965 sqft
1 / 13
Property Description
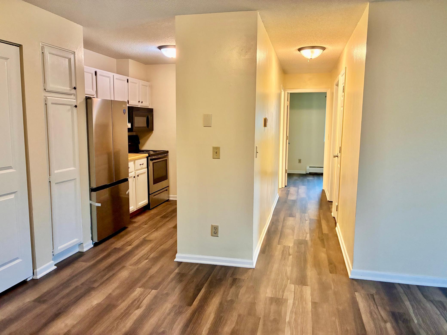
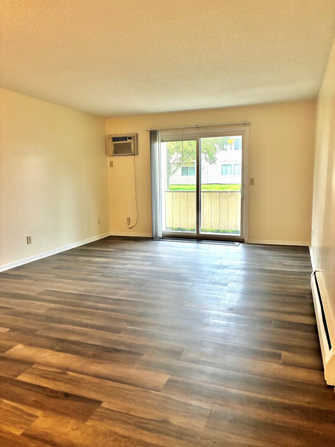
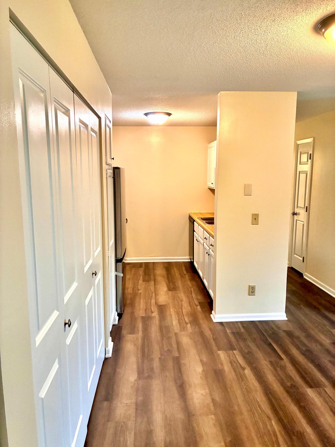
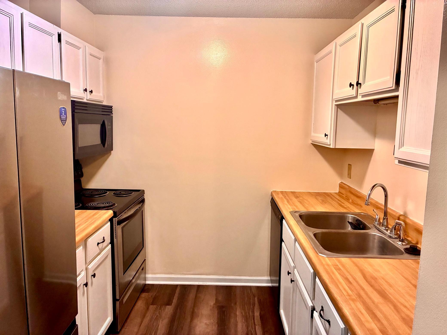
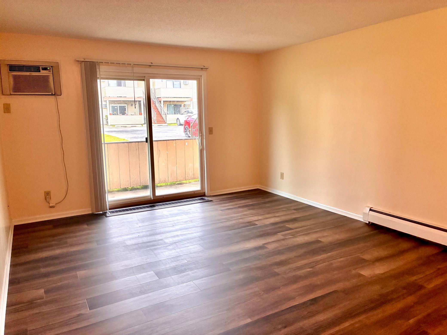
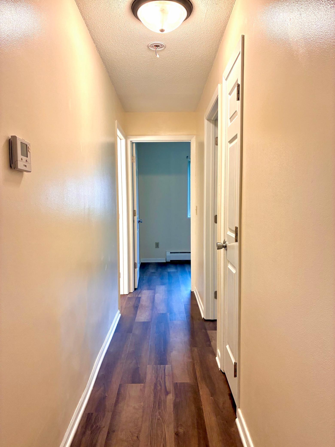
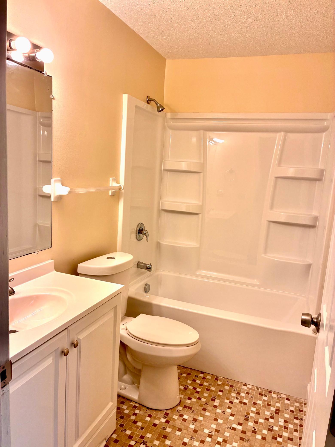
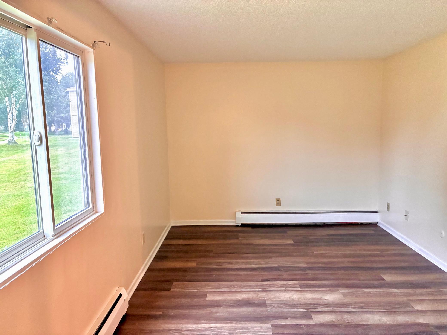
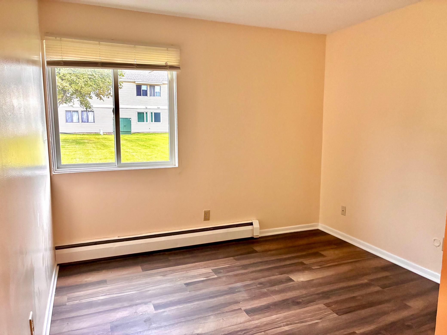
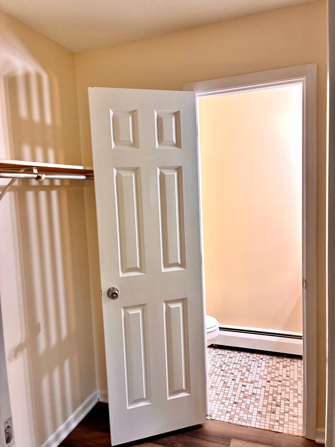
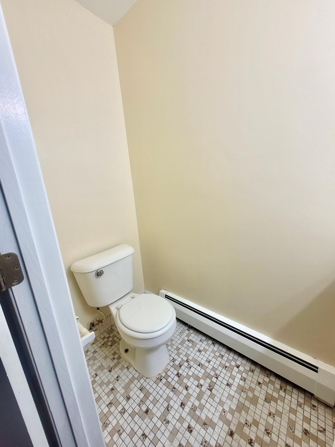
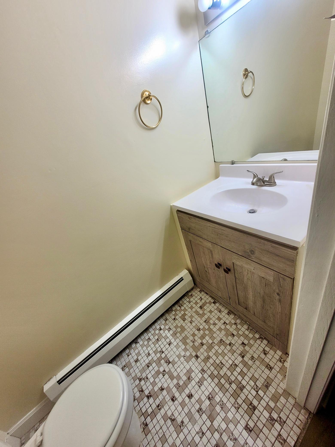
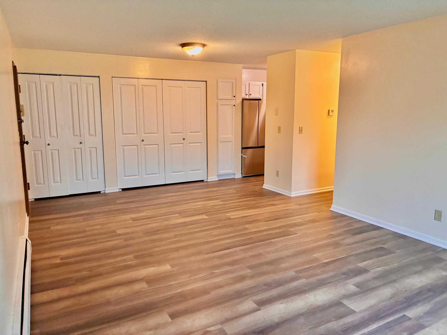
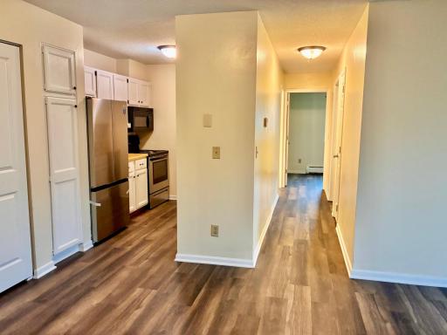
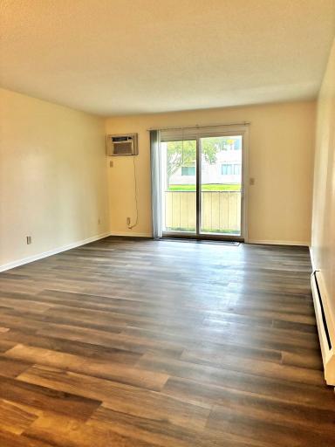
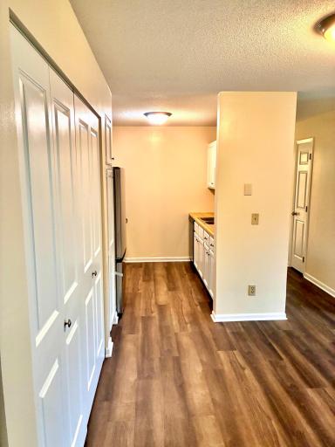
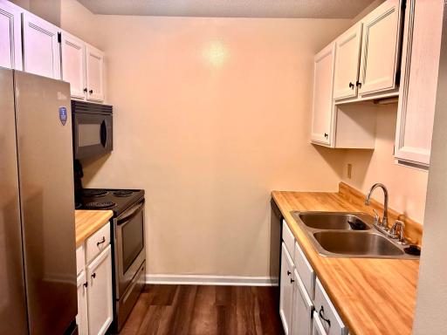
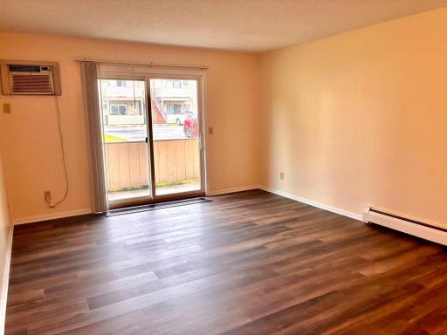
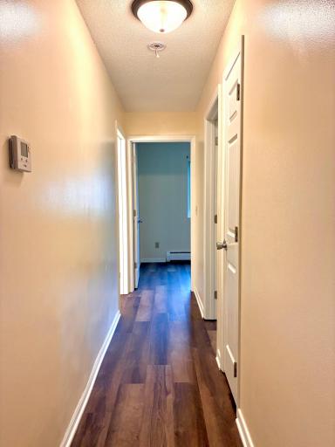
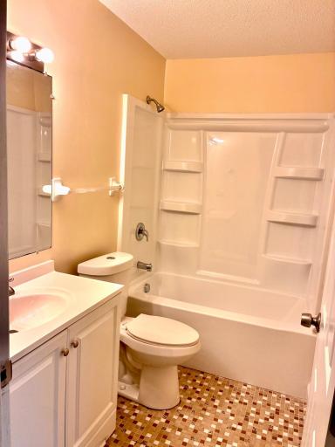
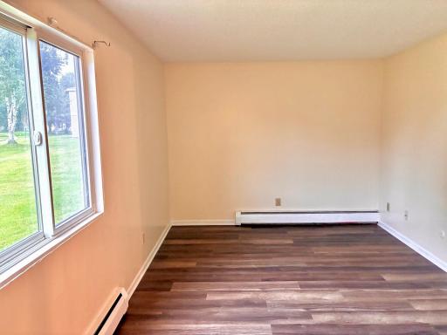
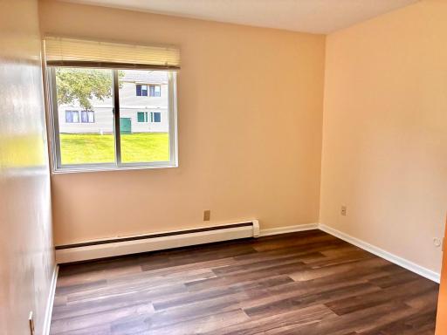
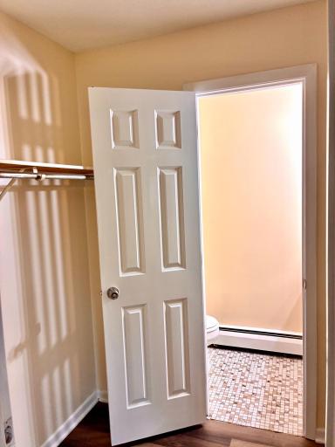
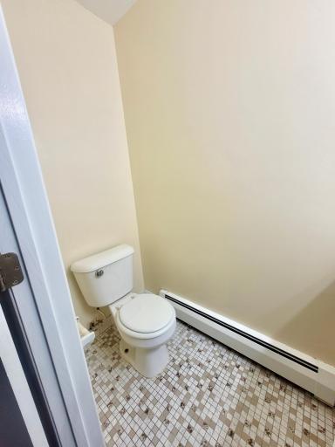
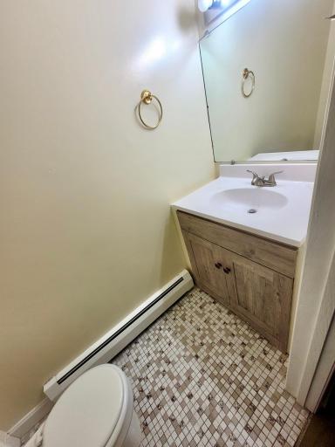
Welcome home to this recent renovated condo at 2120 Valleyhigh Dr! This move-in-ready unit features fresh updates throughout, offering a clean, modern feel with low maintenance living. The interior has been refreshed with new flooring and fresh paint throughout, creating a bright and cohesive living space. The full bathroom has been completely updated with a new surround, vanity and addition finishes. The kitchen also features freshly painted cabinets, new flooring and a brand new, stainless steel refrigerator. Additional peace of mind comes with Marvin windows and sliding patio door, which are only a few years old, providing a newer, quality upgrade to the condo. Located in a convenient Rochester location with easy access to shopping, dining, medical facilities and major roadways. With its recent updates and desirable location, this is a great opportunity for all buyers.
Details
Maps
Contract Information
Owner is an Agent?: Yes
Auction?: No
Status: Active
Contingency: None
Current Price: $124,900
Original List Price: 124900
ListPrice: 124900
List Date: 2026-08-20
Office/Member Info
Association: SEMR
General Property Information
# Carport Spaces: 0
Assoc Mgmt Co. Phone #: 507-216-0064
Association Fee Frequency: Monthly
Association Mgmt Co. Name: Matik Management
Common Wall: Yes
Lot Measurement: Acres
Manufactured Home?: No
Multiple PIDs?: No
New Development: No
Number of Fireplaces: 0
Other Parking Spaces: 1
Waterfront YN: No
Year Built: 1979
Yearly/Seasonal: Yearly
Zoning: Residential-Single Family
Lot Dimensions: Common
Acres: 0.02
Bath Three Quarters: 0
Bath Half: 1
Bath Quarter: 0
Main Floor Total SqFt: 965
Above Grd Total SqFt: 965
Below Grd Total SqFt: 0
Total SqFt: 965
Total Finished Sqft: 965.00
FireplaceYN: No
Foundation Size: 965
Style: (CC) Low Rise (3- Levels)
Garage Stalls: 0
Association Fee: 295
Assessment Pending: No
Bedrooms: 2
Baths Total: 2
Bath Full: 1
Location, Tax and Other Information
AssocFeeYN: Yes
High School: John Marshall
Legal Description: SECT-27 TWP-107 RANGE-014 VALLEY VIEW VILLAGE C102 & 1.5848 0/0 OF UNDIVIDED INTEREST IN VALLEY VIEW CONDOMINIUM ON LOT 2 LESS COM AT MOST WLY COR LOT 2 TH NELY 62FT TO PL OF BEG TH NW30FT TH NE9FT TH SW30FT TH SW9FT TO PL OF BEG BLK 1 SUNSET TERRACE 7TH ADDITION
Listing City: Rochester
Map Page: 999
Municipality: Rochester
School District: Rochester
School District Phone: 507-328-3000
County Abbreviation: C102
Zip Plus 4: 5603
Property ID Number: 742733022594
Tax Year: 2026
Tax Amount: 1650
In Foreclosure?: No
Potential Short Sale?: No
Lender Owned?: No
Directions & Remarks
Public Remarks: Welcome home to this recent renovated condo at 2120 Valleyhigh Dr! This move-in-ready unit features fresh updates throughout, offering a clean, modern feel with low maintenance living.
The interior has been refreshed with new flooring and fresh paint throughout, creating a bright and cohesive living space. The full bathroom has been completely updated with a new surround, vanity and addition finishes. The kitchen also features freshly painted cabinets, new flooring and a brand new, stainless steel refrigerator.
Additional peace of mind comes with Marvin windows and sliding patio door, which are only a few years old, providing a newer, quality upgrade to the condo.
Located in a convenient Rochester location with easy access to shopping, dining, medical facilities and major roadways. With its recent updates and desirable location, this is a great opportunity for all buyers.
Directions: From 19th Ave, head south on Valleyhigh Dr. approximately 0.5 miles. Parking lot will be on the west side of road. Unit is in front, left side of the left building. Please park in stall for C102 or a guest stall.
Accessible
None: 1
Air Conditioning
Wall Unit(s): 1
Amenities Unit
Patio: 1
Primary Bedroom Walk-In Closet: 1
Appliances
Cooktop: 1
Dishwasher: 1
Microwave: 1
Range: 1
Refrigerator: 1
Assessments
Assessment Balance: 0
Tax With Assessments: 1650
Association Fee Includes
Building Exterior: 1
Gas: 1
Hazard Insurance: 1
Heating: 1
Lawn Care: 1
Outside Maintenance: 1
Parking Space: 1
Sanitation: 1
Sewer: 1
Shared Amenities: 1
Snow Removal: 1
Water: 1
Basement
None: 1
Bath Description
Main Floor 1/2 Bath: 1
Main Floor Full Bath: 1
1/2 Primary: 1
Building Information
Finished SqFt Above Ground: 965
Construction Status
Previously Owned: 1
Exterior
Vinyl: 1
Foundation
Concrete Block: 1
Fuel
Natural Gas: 1
Heating
Baseboard: 1
Insurance Fee
Insurance Fee: 0
Lease Details
Land Leased: Not Applicable
Lock Box Type
Combo: 1
Miscellaneous Information
DP Resource: Yes
Homestead: No
Ownership
Fractional Ownership: No
Parking Characteristics
Parking Lot: 1
Assigned: 1
Public Survey Info
Range#: 14
Section#: 27
Township#: 107
Rental License Type
Standard: 1
Restriction/Covenants
Mandatory Owners Assoc: 1
Pets - Cats Allowed: 1
Rental Restrictions May Apply: 1
Sewer
City Sewer/Connected: 1
Stories
Two: 1
Water
City Water/Connected: 1
Location Tax and Other Information
House Number: 2120
Street Name: Valleyhigh
Street Suffix: Drive
Street Direction Suffix: NW
Unit Number: C102
Postal City: Rochester
County: Olmsted
State: MN
Zip Code: 55901
Complex/Dev/Subdivision: Valley View Village
Property Features
Accessible: None
Air Conditioning: Wall Unit(s)
Amenities Unit: Patio; Primary Bedroom Walk-In Closet
Appliances: Cooktop; Dishwasher; Microwave; Range; Refrigerator
Association Fee Includes: Building Exterior; Gas; Hazard Insurance; Lawn Care; Outside Maintenance; Parking Space; Sanitation; Shared Amenities; Snow Removal; Water
Basement: None
Bath Description: Main Floor 1/2 Bath; Main Floor Full Bath; 1/2 Primary
Construction Status: Previously Owned
Exterior: Vinyl
Foundation: Concrete Block
Fuel: Natural Gas
Heating: Baseboard
Lock Box Type: Combo
Parking Characteristics: Parking Lot; Assigned
Rental License Type: Standard
Sewer: City Sewer/Connected
Stories: Two
Water: City Water/Connected

Listing Office: Minnesota Realty Company
Last Updated: August - 24 - 2026
The data relating to real estate for sale on this web site comes in part from the Broker Reciprocity SM Program of the Regional Multiple Listing Service of Minnesota, Inc. The information provided is deemed reliable but not guaranteed. Properties subject to prior sale, change or withdrawal. ©2026 Regional Multiple Listing Service of Minnesota, Inc All rights reserved.