$2,950,000
Greenwood, MN 55331
MLS# 7150317
5 beds | 5 baths | 4685 sqft
1 / 32
Property Description
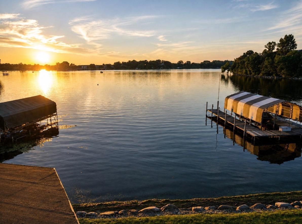
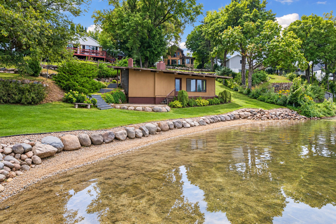
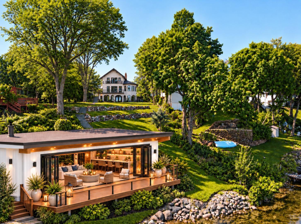
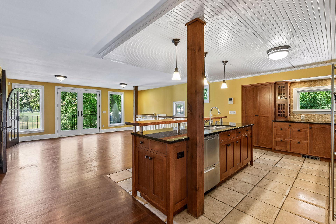
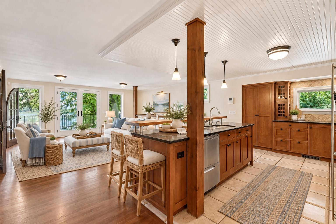
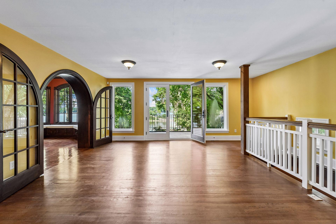
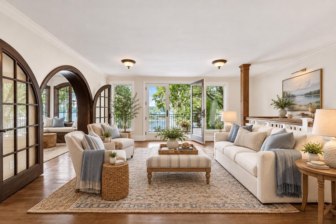
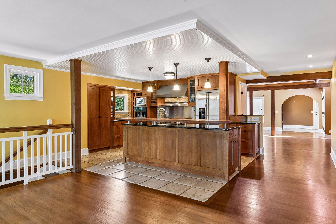
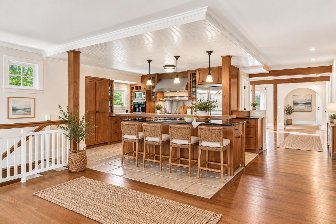
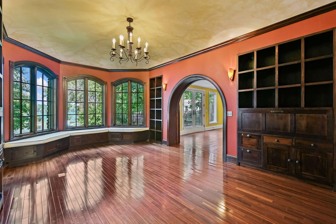
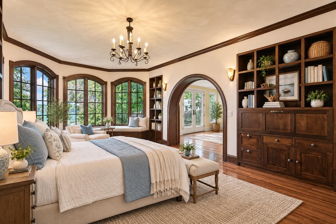
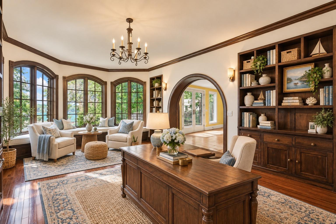
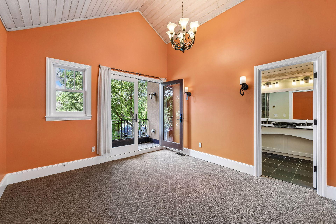
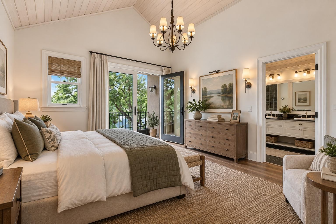
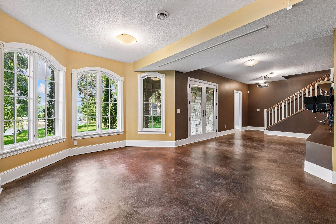
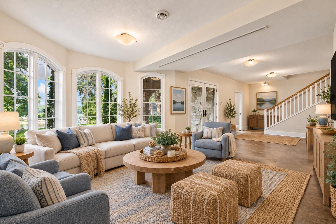
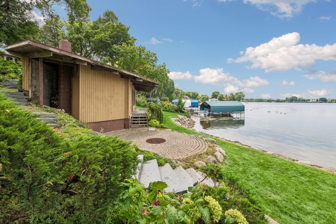
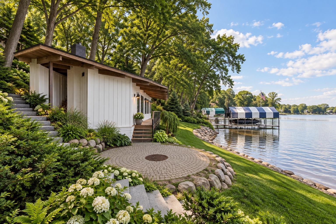
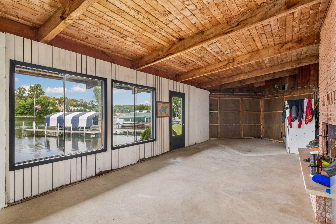
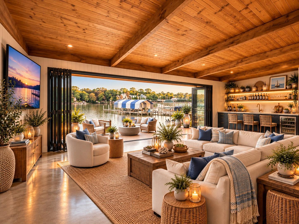
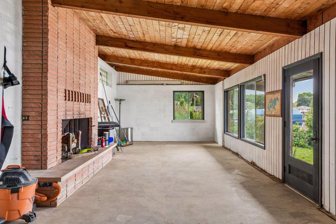
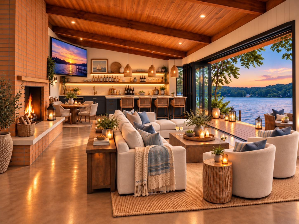
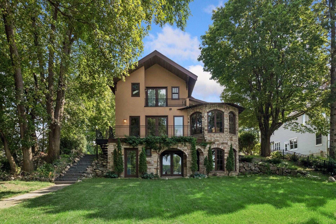
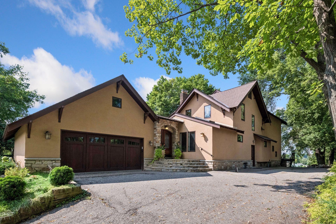
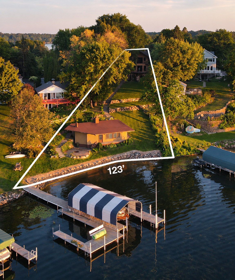
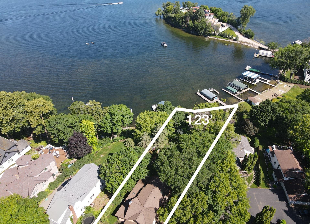
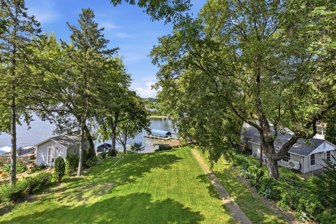
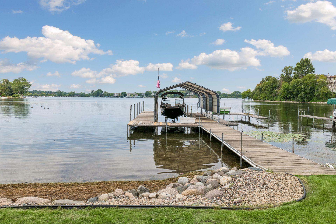
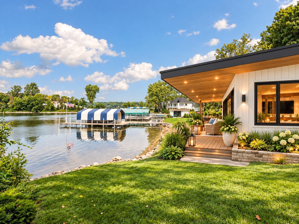
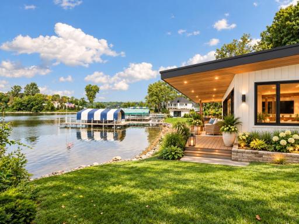
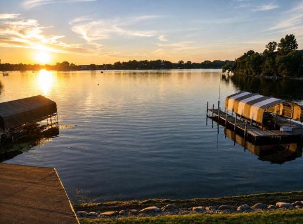
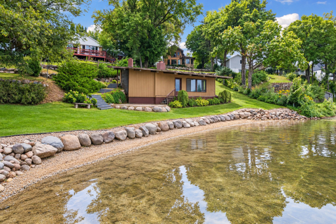
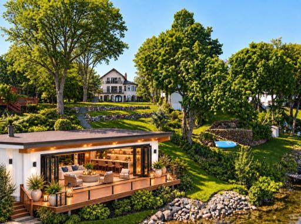
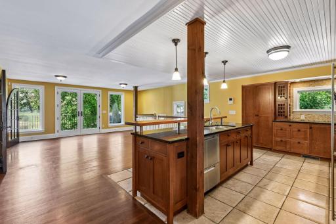
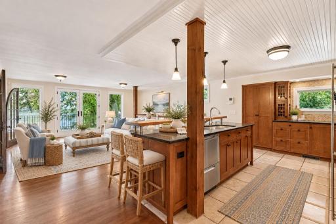
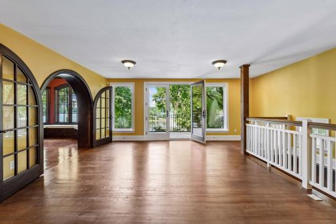
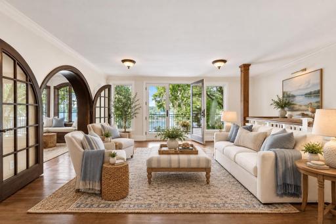
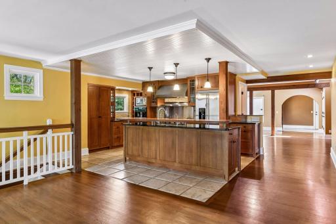
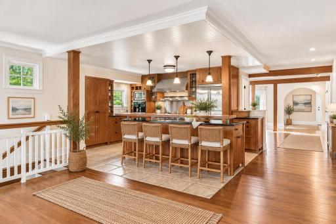
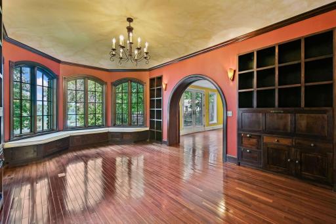
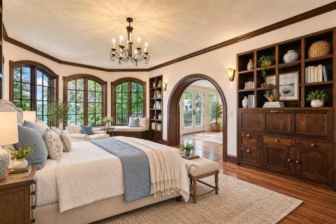
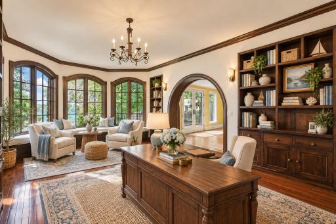
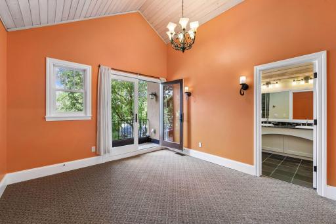
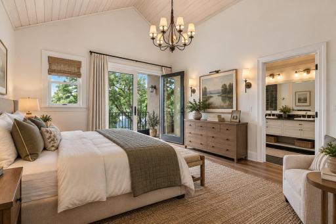
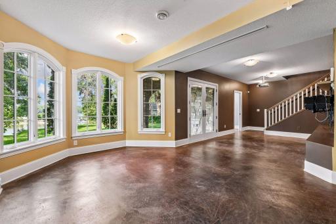
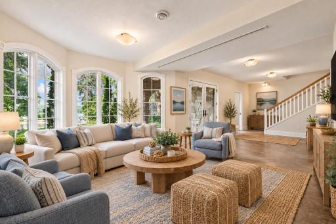
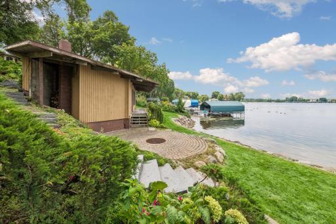
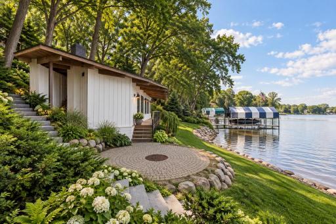
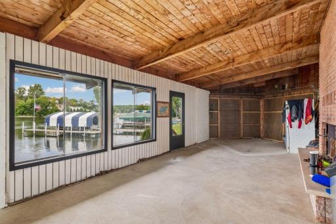
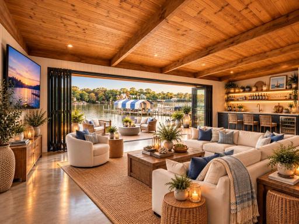
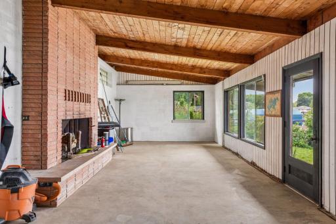
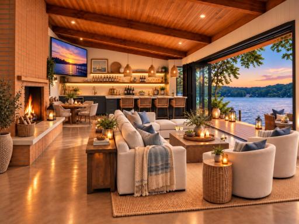
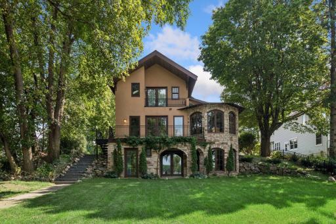
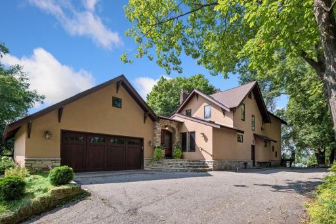
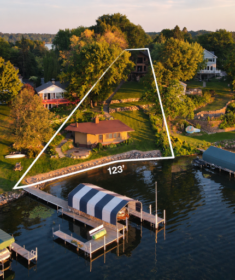
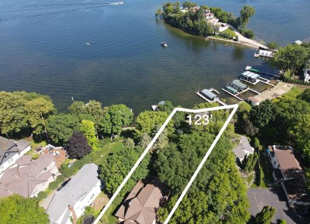
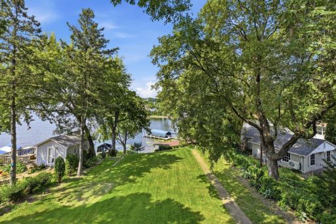
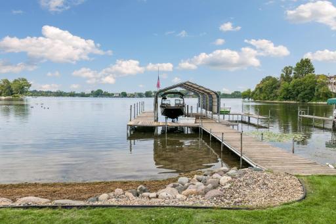
ONLY THE FUN PART LEFT TO DO… Bring your interior design ideas and make this rare Lake Minnetonka opportunity your own. This is an exceptionally well-built, high-quality home that has been carefully maintained and is ready for your personal updates. The boathouse is the showstopper — approximately 38' x 16', with a full foundation and wood-burning fireplace. Positioned to face west, it gives you a front-row seat to incredible sunsets and Fourth of July fireworks. Boathouses like this simply do not come available often, and this one is ready to become the ultimate lakeside entertaining space. The location is hard to beat — sidewalks to downtown Excelsior, one of the most desirable settings on St. Albans Bay, approximately 123 feet of real sandy lakeshore, and plenty of room for boating, swimming and lake activities. Even the everyday conveniences are close, with the gas station just a block away. The home offers approximately 3,700 finished square feet, quality construction, beautiful landscaping and an incredible opportunity to customize the interior to fit your lifestyle. There are so many possibilities here — make it your primary residence, create an exceptional Lake Minnetonka vacation home, or explore repositioning the home closer to the lake and building your dream property. The location, lakeshore and irreplaceable boathouse are already here. Now comes the fun part — making it yours. Enjoy our AI enhanced photos to provide some ideas on the many possibilities.
Details
Maps
Contract Information
Status: Active
Contingency: None
Current Price: $2,950,000
Original List Price: 2950000
ListPrice: 2950000
List Date: 2026-09-25
Owner is an Agent?: Yes
Auction?: No
General Property Information
Common Wall: No
Lot Measurement: Acres
Manufactured Home?: No
Multiple PIDs?: No
New Development: No
Number of Fireplaces: 2
Road Btwn WF & Home?: No
Waterfront Frontage: 123
Waterfront YN: Yes
Year Built: 1925
Yearly/Seasonal: Yearly
Zoning: Residential-Single Family
Bedrooms: 5
Baths Total: 5
Bath Full: 4
Bath Half: 1
Main Floor Total SqFt: 1838
Above Grd Total SqFt: 2743
Below Grd Total SqFt: 1942
Total SqFt: 4685
Total Finished Sqft: 3769.00
FireplaceYN: Yes
Lake/Waterfront Name: Minnetonka
Style: (SF) Single Family
Foundation Size: 1942
Garage Stalls: 2
Lot Dimensions: 123' x 350' x 91' x 321'
Acres: 0.53
Assessment Pending: Unknown
Assessments
Assessment Balance: 882.19
Tax With Assessments: 32511.36
Building Information
Finished SqFt Above Ground: 2743
Finished SqFt Below Ground: 1026
Lake Details
Lake Acres: 14205
Lake Depth: 113
Lease Details
Land Leased: Not Applicable
Miscellaneous Information
Homestead: No
Ownership
Fractional Ownership: No
Parking Characteristics
Garage Dimensions: 23.5' x 21'
Garage Square Feet: 494
Public Survey Info
Range#: 23
Section#: 35
Township#: 117
Location Tax and Other Information
House Number: 21210
Street Name: Excelsior
Street Suffix: Boulevard
Postal City: Greenwood
County: Hennepin
State: MN
Zip Code: 55331
Complex/Dev/Subdivision: Partridge Heights
Property Features
Accessible: None
Air Conditioning: Central Air
Amenities Unit: Balcony; Deck; Dock; Hardwood Floors; Kitchen Center Island
Appliances: Cooktop; Dishwasher; Dryer; Microwave; Range; Refrigerator; Washer
Bath Description: Primary Walk-Thru; Main Floor Full Bath; Upper Level Full Bath; Full Primary; Private Primary; Full Basement; Separate Tub & Shower
Construction Materials: Stone
Construction Status: Previously Owned
Dining Room Description: Kitchen/Dining Room; Living/Dining Room; Separate/Formal Dining Room
Exterior: Brick/Stone; Stucco
Family Room Characteristics: Family Room; Lower Level; Main Level
Fireplace Characteristics: Electric; Family Room
Foundation: Concrete Block
Fuel: Natural Gas
Heating: Forced Air
Laundry: Laundry Room; Upper Level
Lock Box Type: Supra
Outbuildings: Boat House
Parking Characteristics: Garage Door Opener
Road Frontage: City Street
Roof: Age 8 Years or Less
Sewer: City Sewer/Connected
Special Search: 2nd Floor Laundry; 3 BR on One Level; Primary Bdr Suite
Stories: Two
Water: City Water/Connected
Waterfront Type: Lake Front
Waterfront View: Bay; Lake; Panoramic; North; West
Room Information
| Room Name | Dimensions | Level |
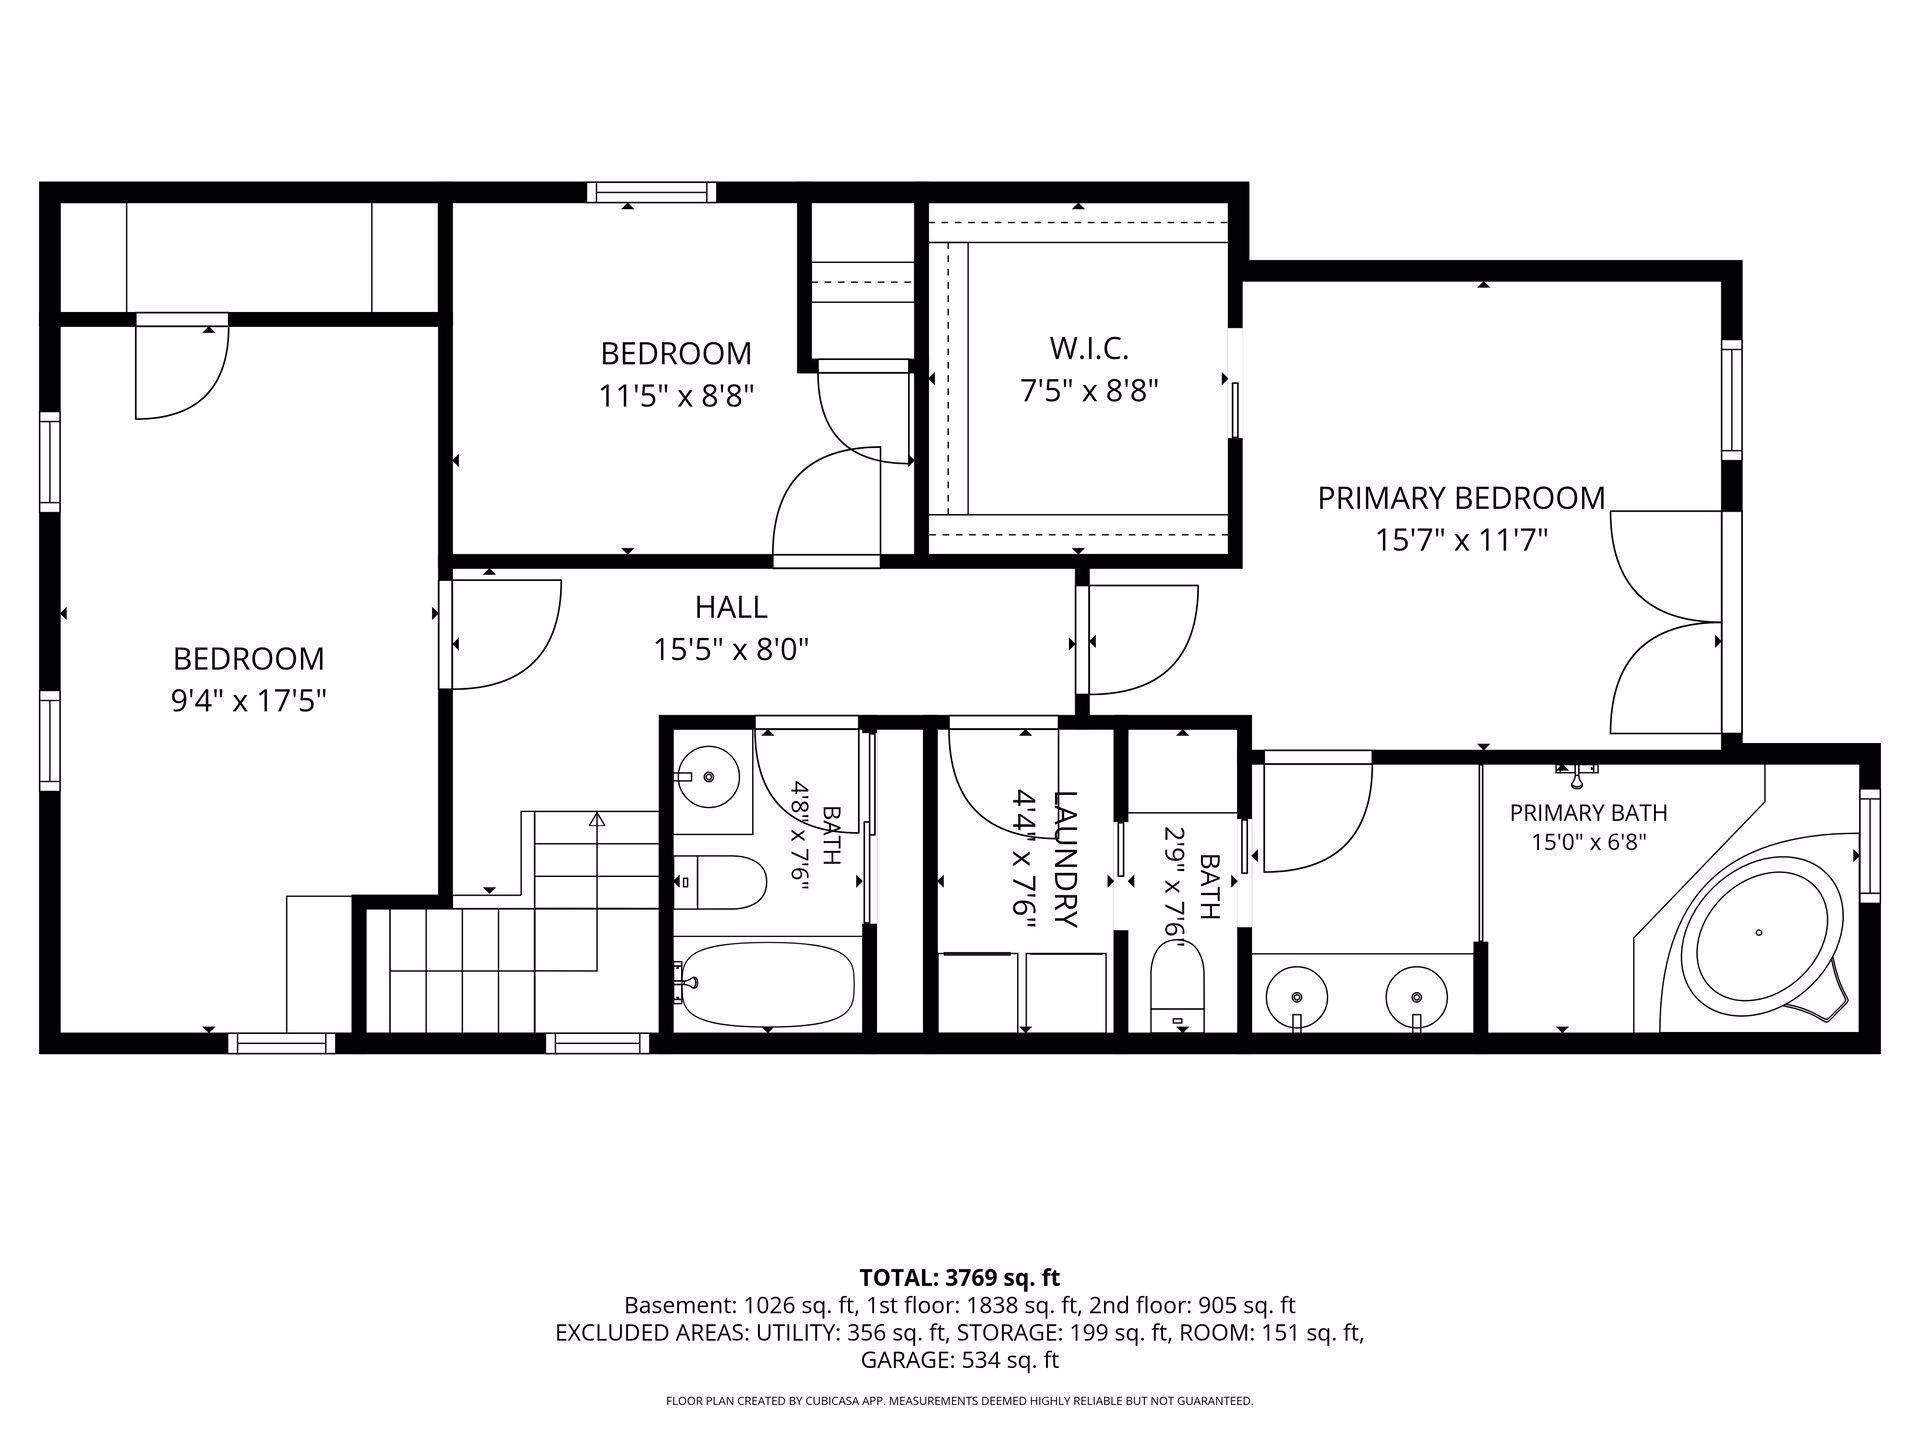
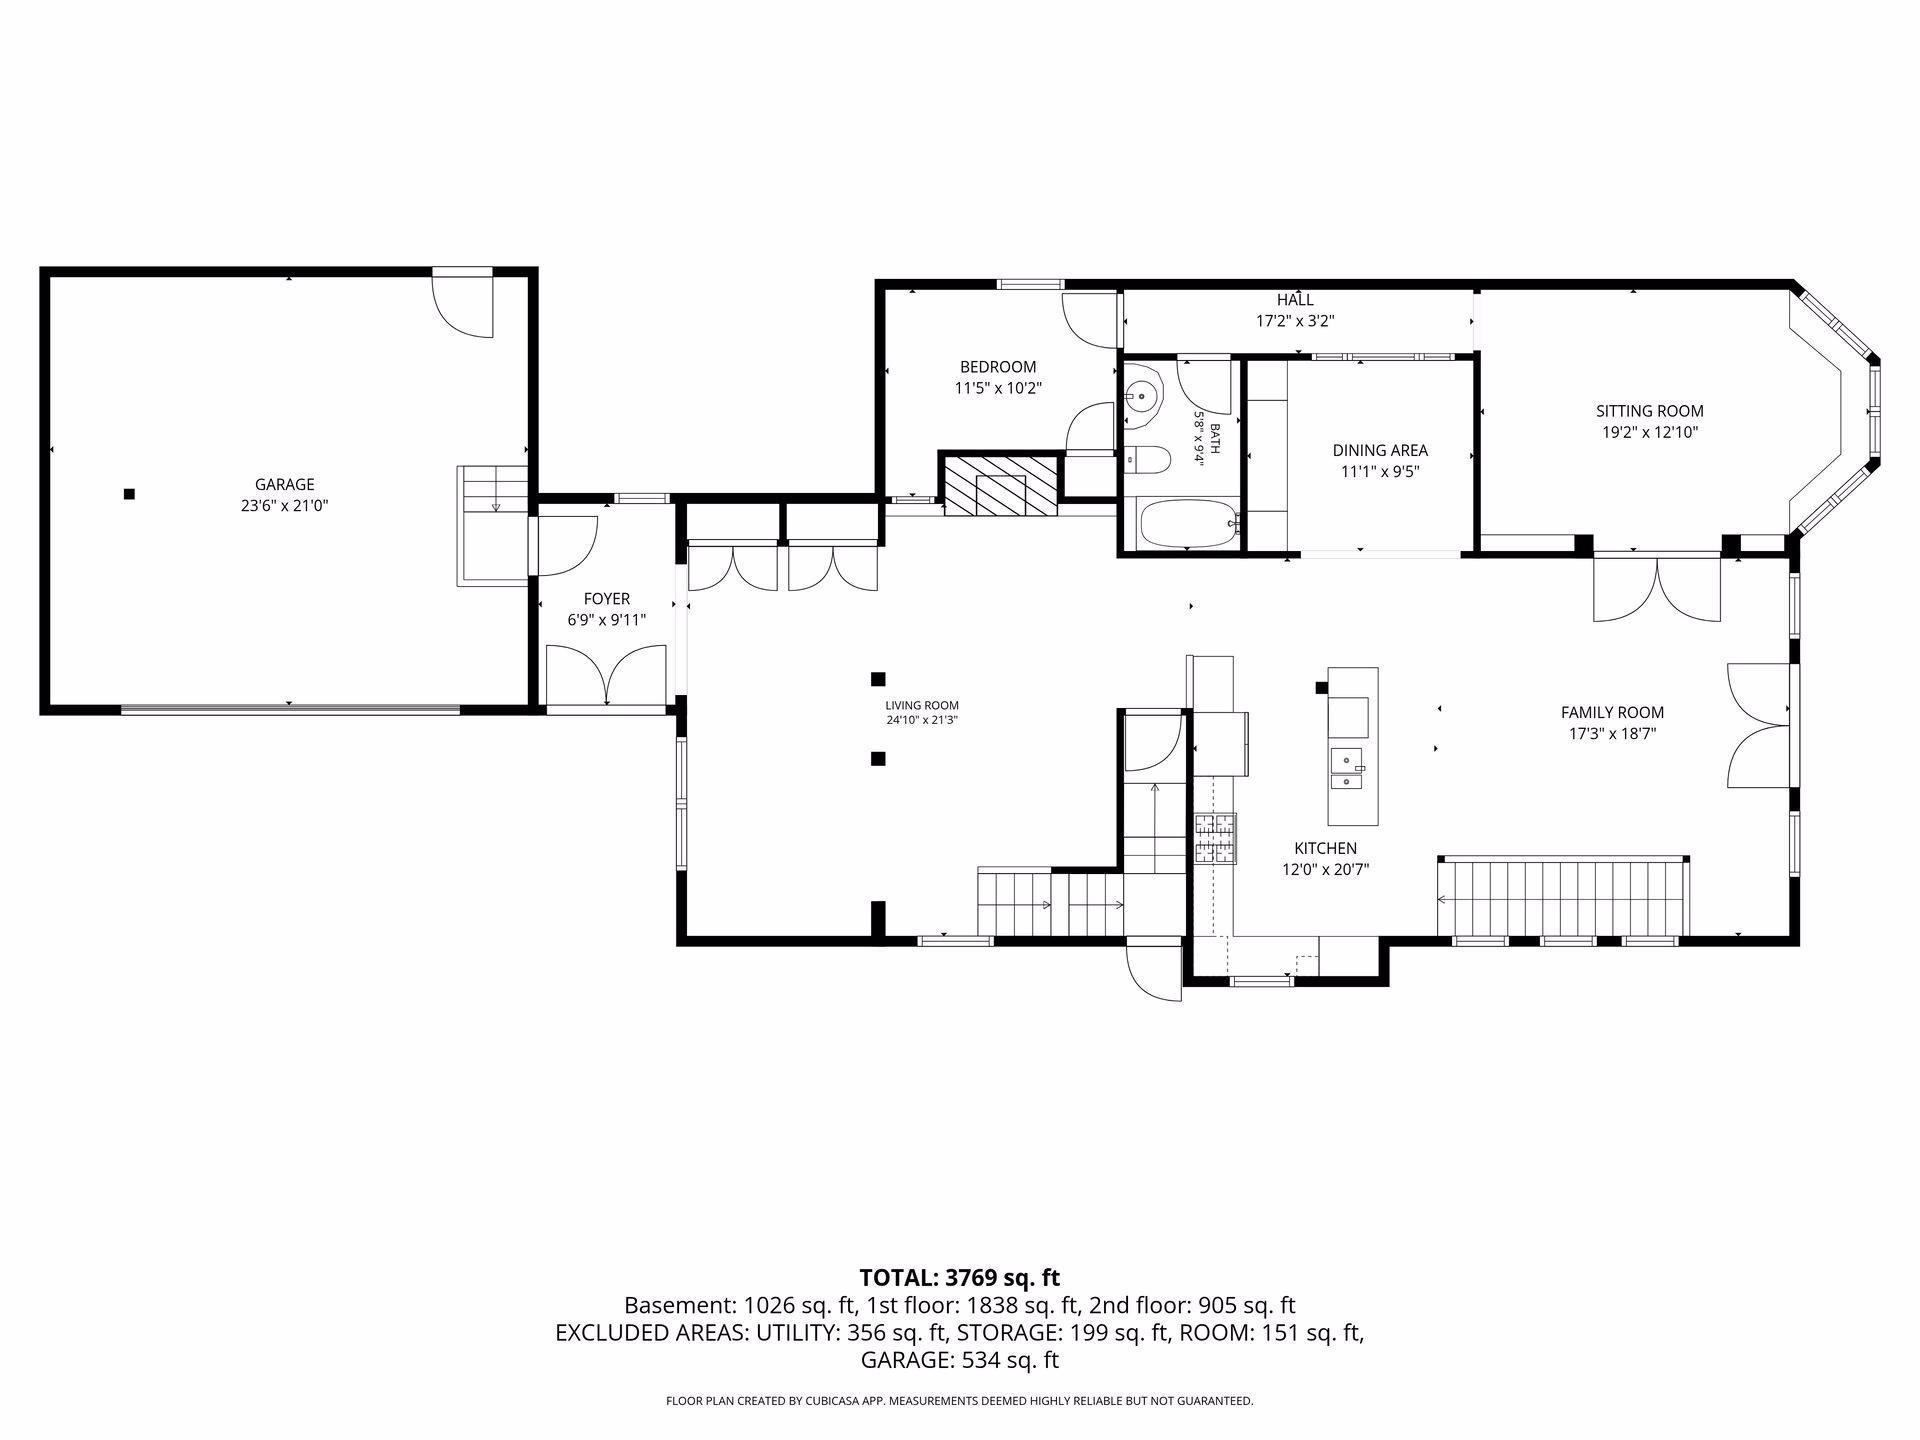
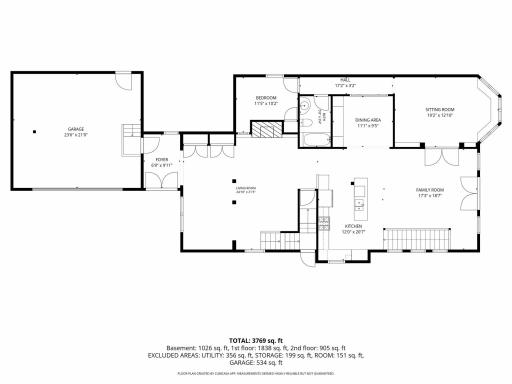
| Dining Room | 11'1" x 9'5" | Main |
| Family Room | 17'3" x 18'7" | Main |
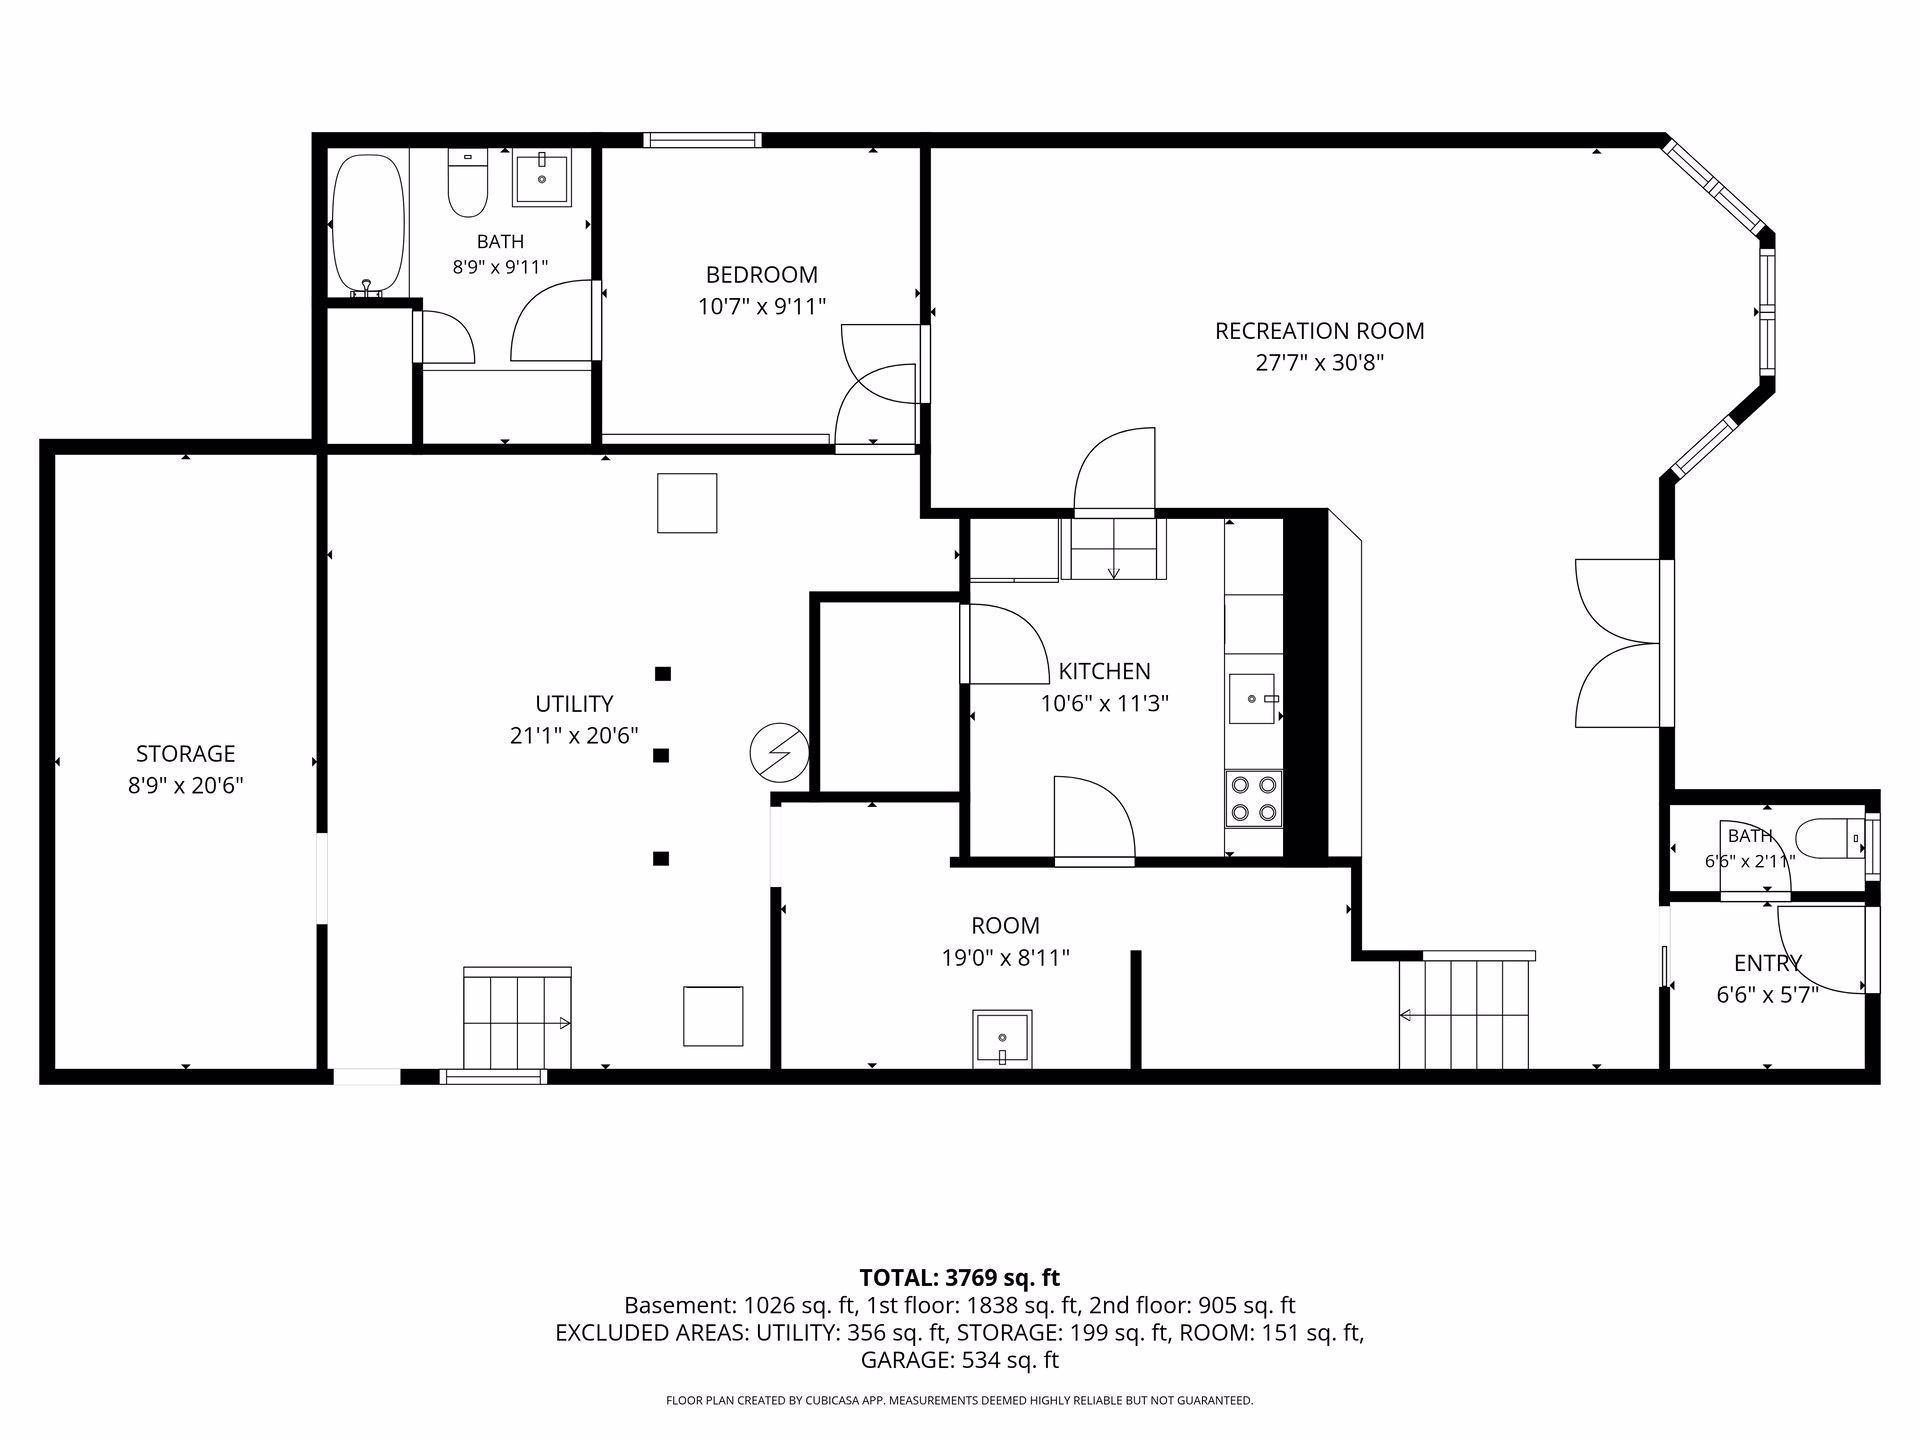
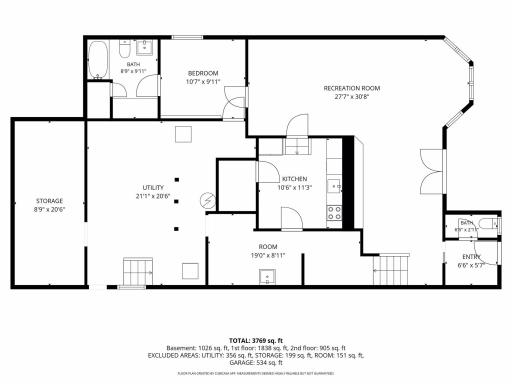
| Fifth (5th) Bedroom | 10'7" x 9'11" | Lower |
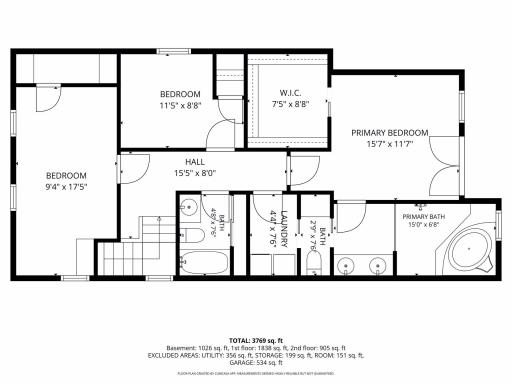
| First (1st) Bedroom | 15'7" x 11'7" | Upper |
| Fourth (4th) Bedroom | 11'5" x 10'2" | Main |
| Kitchen | 12' x 20'7" | Main |
| Kitchen | 10'6" x 11'3" | Lower |
| Laundry | 4'4" x 7'6" | Upper |
| Living Room | 24'10" x 21'3" | Main |
| Recreation Room | 27'7" x 30'8" | Lower |
| Second (2nd) Bedroom | 11'5" x 8'8" | Upper |
| Sitting Room | 19'2" x 12'10" | Main |
| Storage Room | 8'9" x 20'6" | Lower |
| Third (3rd) Bedroom | 9'4" x 17'5" | Upper |

Listing Office: Compass
Last Updated: October - 18 - 2026
The data relating to real estate for sale on this web site comes in part from the Broker Reciprocity SM Program of the Regional Multiple Listing Service of Minnesota, Inc. The information provided is deemed reliable but not guaranteed. Properties subject to prior sale, change or withdrawal. ©2026 Regional Multiple Listing Service of Minnesota, Inc All rights reserved.