$595,000
Saint Paul, MN 55116
MLS# 7134226
3 beds | 2 baths | 2467 sqft
1 / 29
Open House (08/28/2026 - 4:00 pm - 6:00 pm)
Property Description
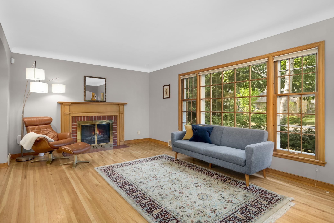
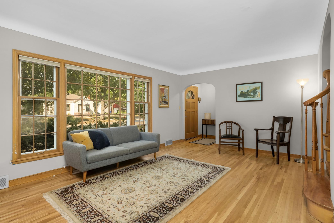
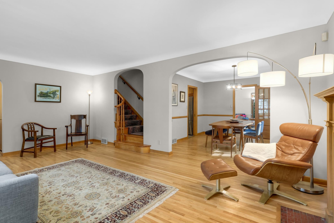
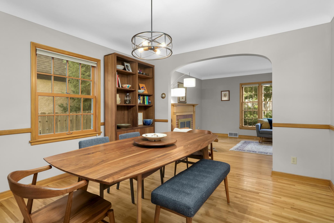
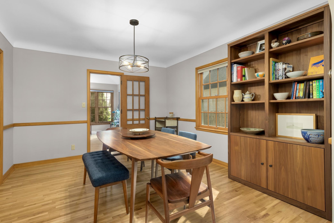
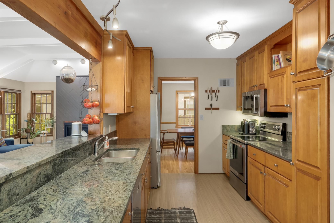
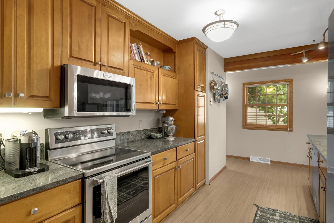
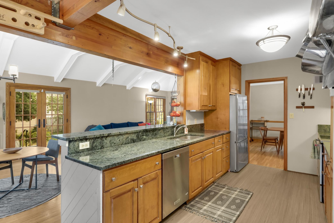
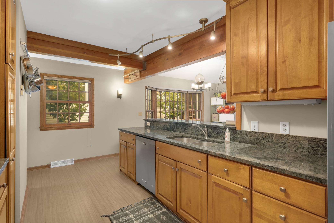
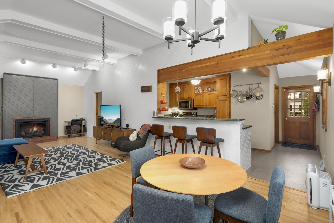
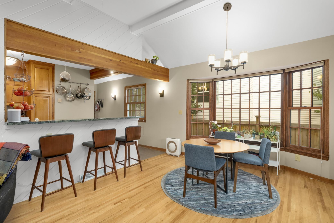
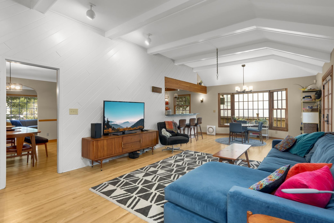
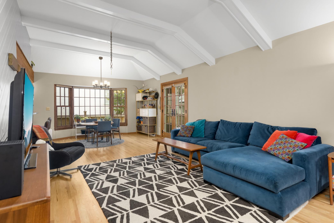
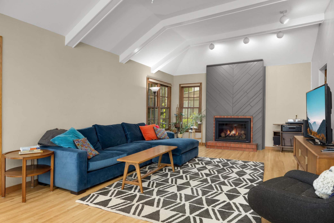
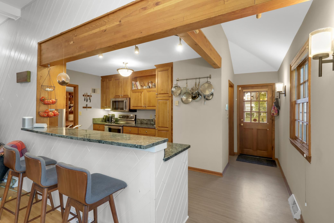
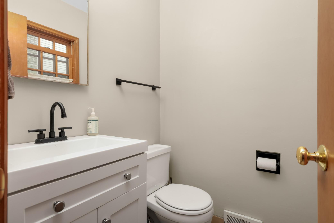
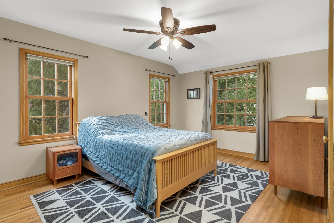
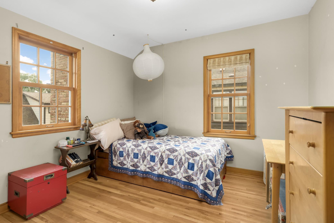
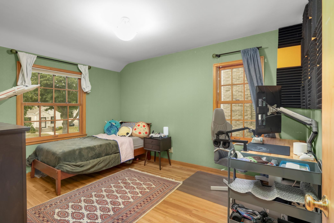
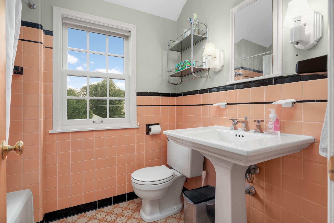
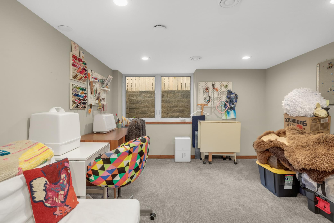
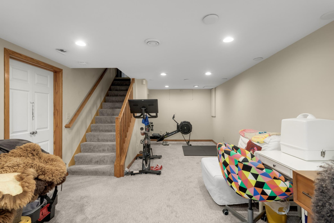
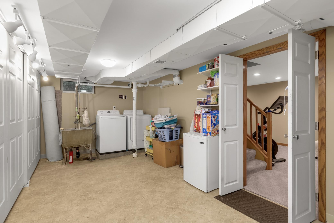
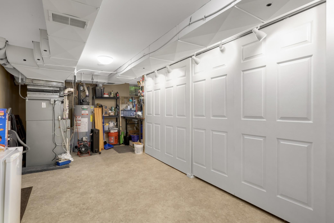
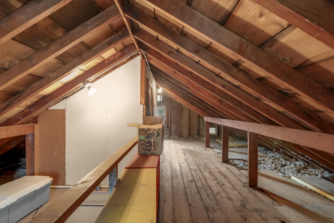
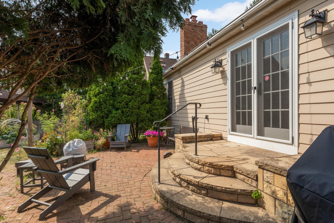
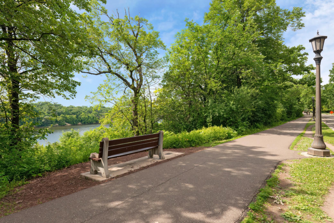
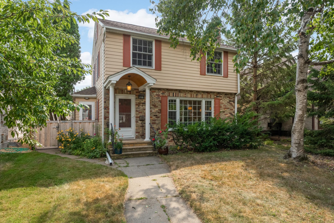
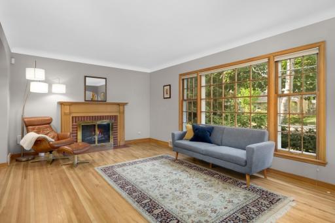
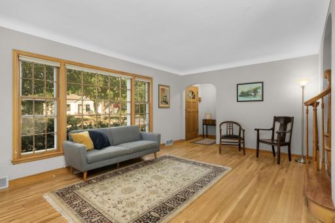
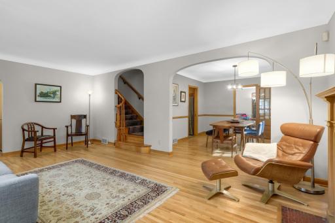
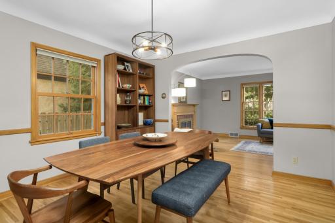
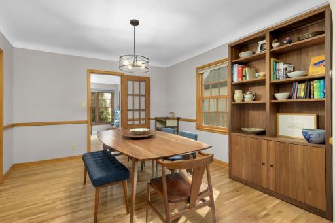
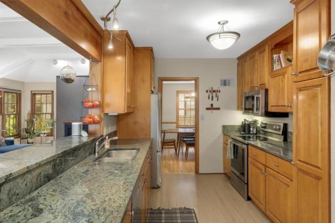
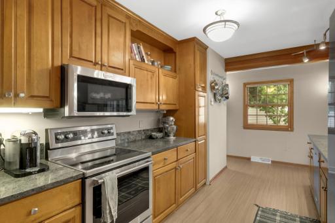
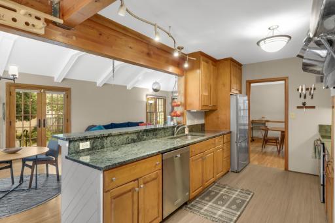
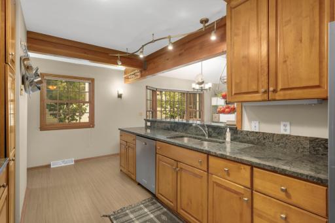
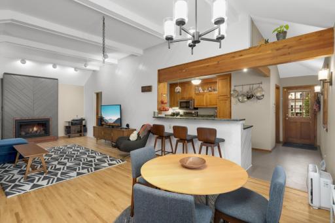
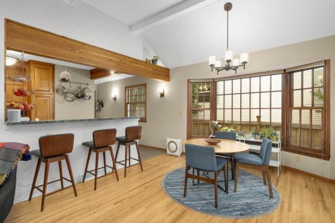
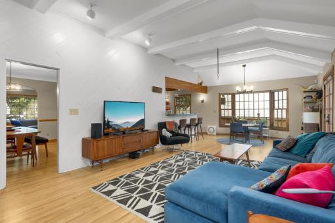
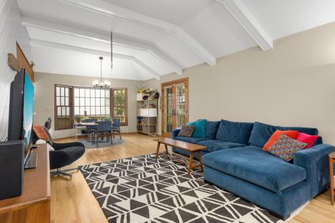
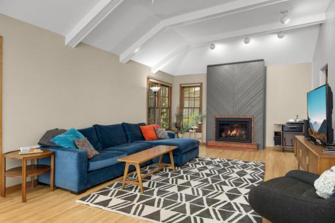
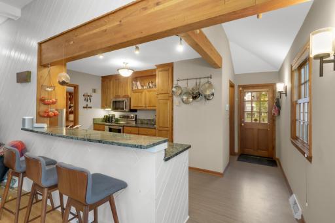
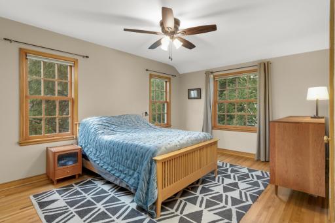
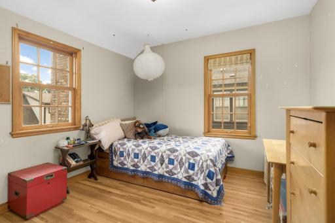
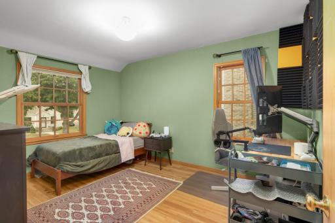
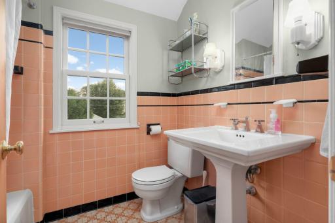
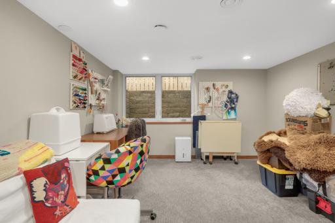
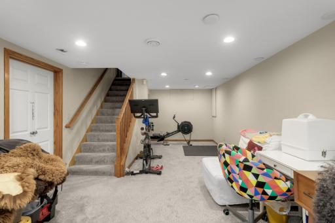
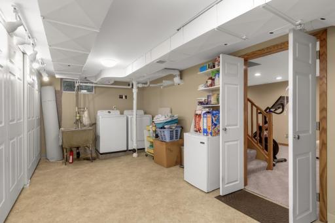
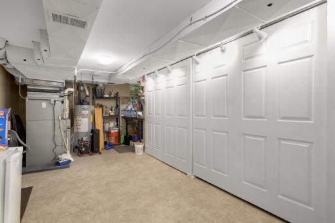
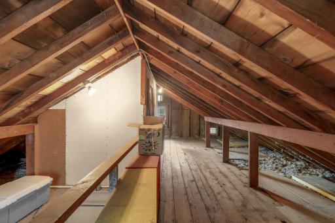
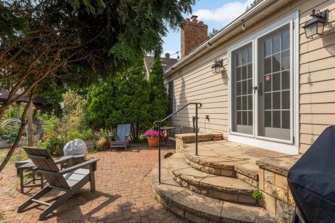
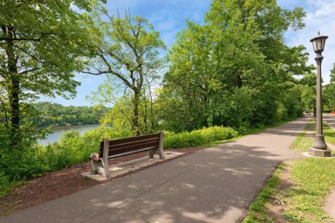
This Highland Park home feels welcoming from the moment you arrive. Thoughtful updates provide a wonderful balance of classic charm and comfortable, modern living. The main level is designed for gathering, with a traditional living room, formal dining room, and an especially inviting family room featuring vaulted ceilings, hardwood floors, a gas fireplace, and French doors that lead to the patio and private backyard. The kitchen is both stylish and practical, with plenty of cabinetry, granite countertops, and stainless steel appliances. Upstairs are three well-proportioned bedrooms and a classic full bath. The finished lower level adds valuable flexibility--great space for a recreation room, office, or exercise space. The large egress window lets in lots of light making this basement space exceptionally inviting and useful. A finished laundry room, generous storage space, and a work bench round out the lower level. The walk up attic offers great storage space, too. Updates include Marvin windows, Hardie siding, and a recently replaced roof. All of this in one of Highland Park’s most desirable settings, near parks, schools, neighborhood shops and restaurants, and with easy access to both downtowns. A home with character, comfort, and room to live well. Welcome home!
Details
Maps
Contract Information
Owner is an Agent?: No
Auction?: No
Status: Active
Contingency: None
Current Price: $595,000
Original List Price: 595000
ListPrice: 595000
List Date: 2026-08-27
Office/Member Info
Association: SPAAR
General Property Information
Common Wall: No
Lot Measurement: Acres
Manufactured Home?: No
Multiple PIDs?: No
New Development: No
Number of Fireplaces: 2
Waterfront YN: No
Year Built: 1945
Yearly/Seasonal: Yearly
Zoning: Residential-Single Family
Lot Dimensions: 45x125
Acres: 0.11
Bath Three Quarters: 0
Bath Half: 1
Bath Quarter: 0
Main Floor Total SqFt: 1136
Above Grd Total SqFt: 1802
Below Grd Total SqFt: 665
Total SqFt: 2467
Total Finished Sqft: 2302.00
FireplaceYN: Yes
Foundation Size: 665
Style: (SF) Single Family
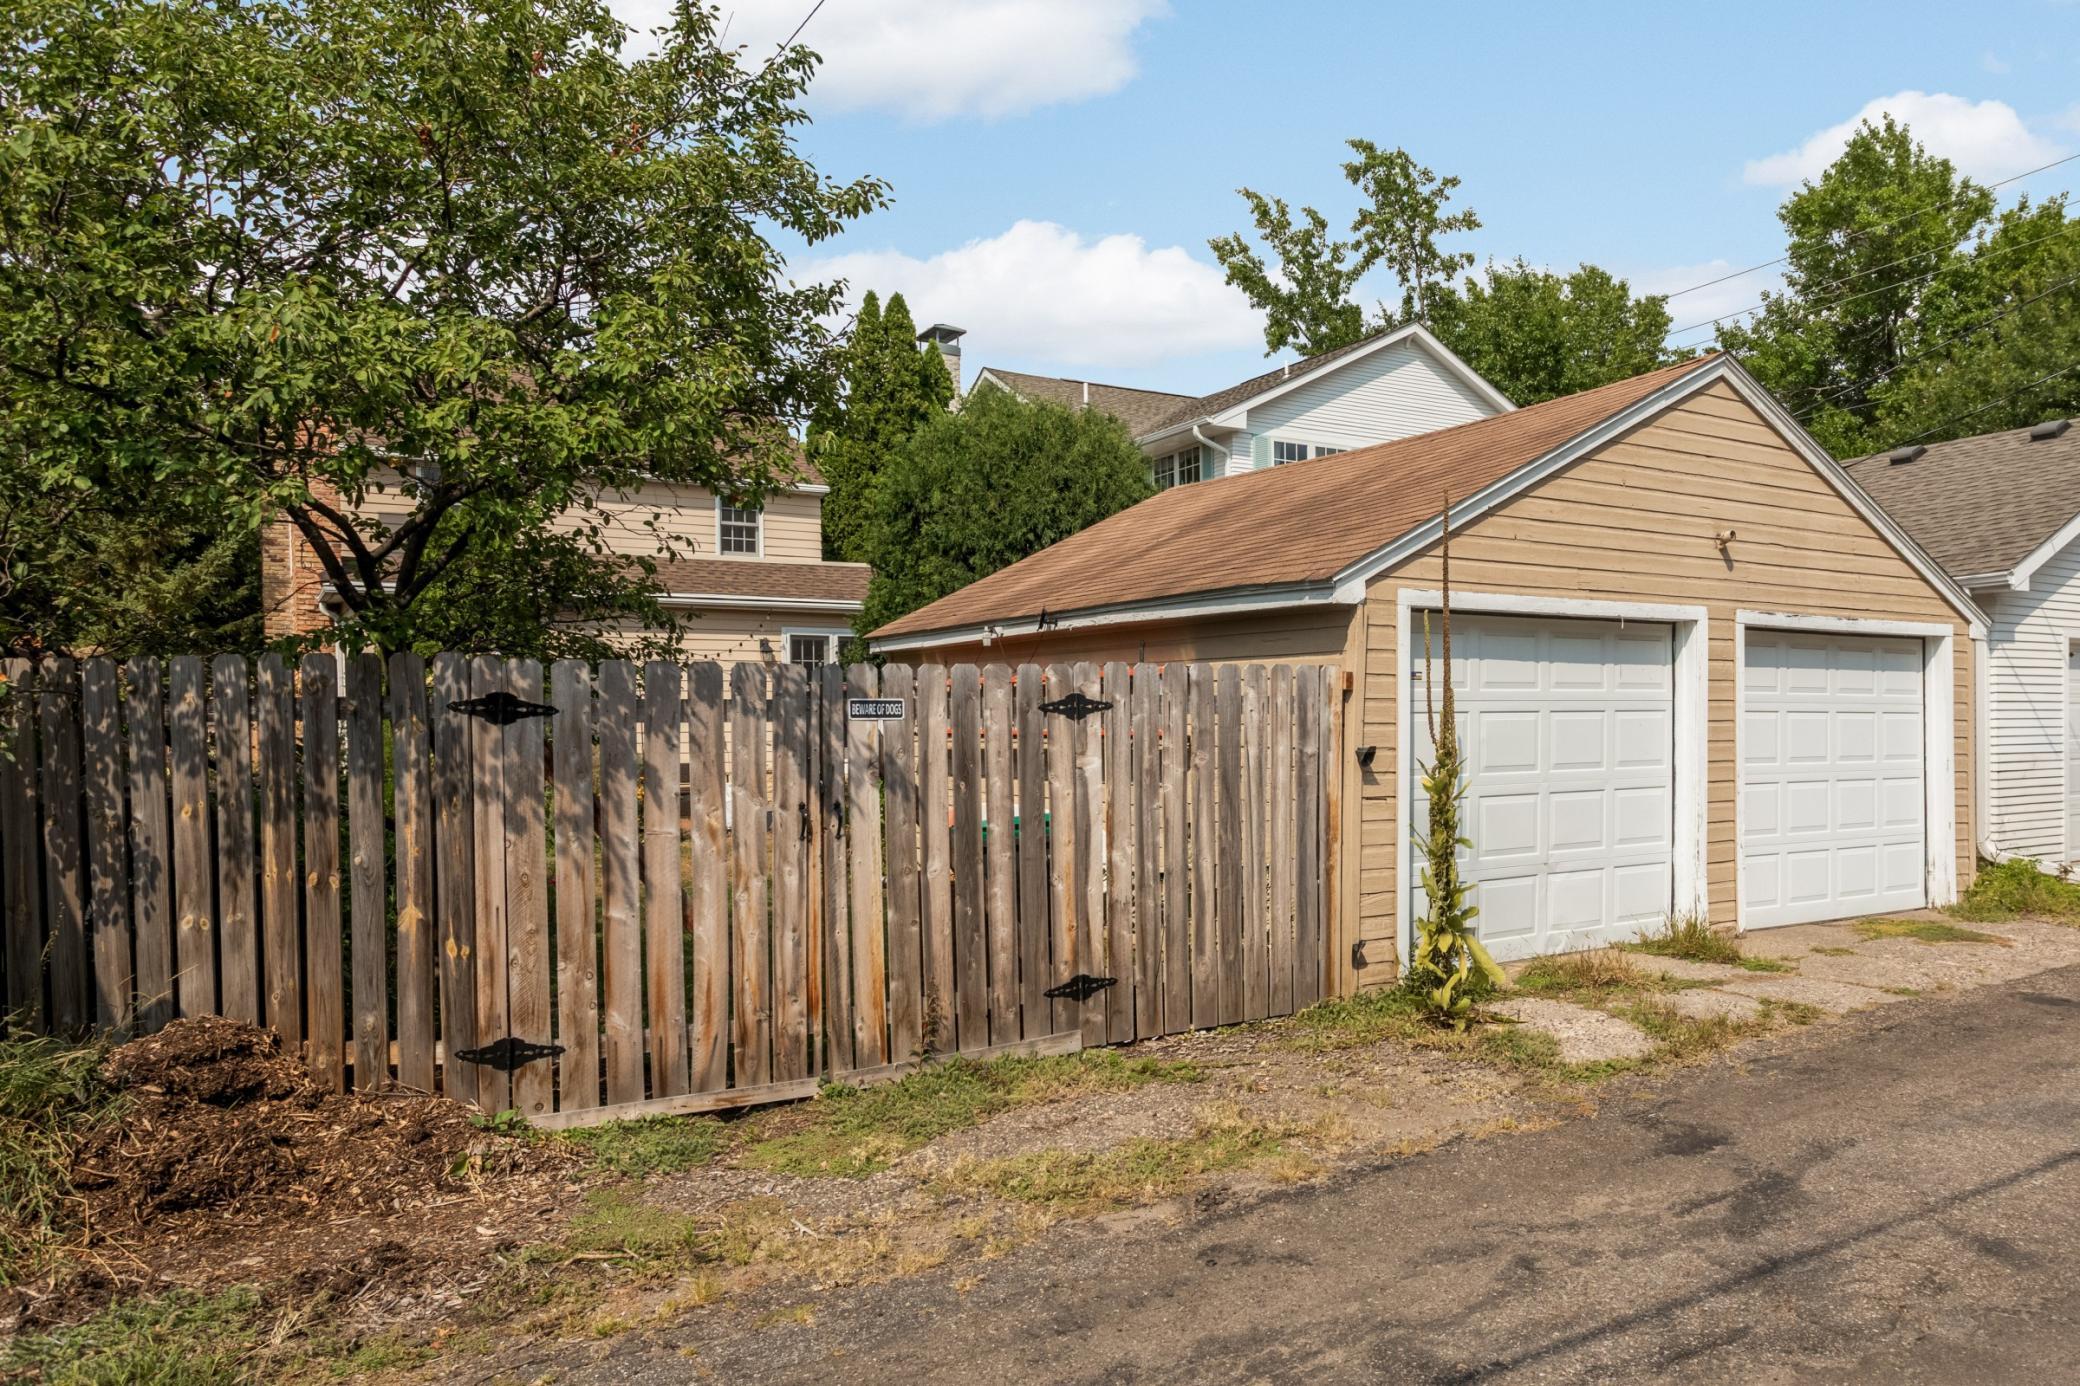
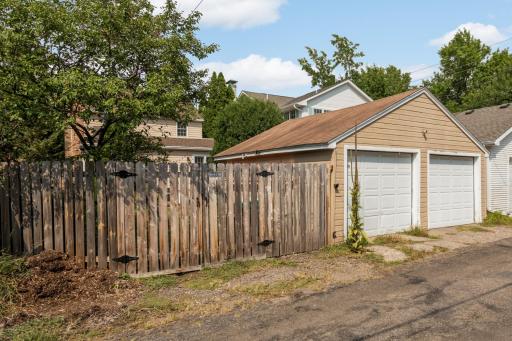
Garage Stalls: 2
Association Fee: 0
Assessment Pending: Unknown
Bedrooms: 3
Baths Total: 2
Bath Full: 1
Location, Tax and Other Information
AssocFeeYN: No
Legal Description: SAINT CATHERINE PARK,SECOND AD LOT 2 AND THE WEST 1.42 FT OF LOT 1BLK 2
Listing City: Saint Paul
Map Page: 121
Municipality: Saint Paul
School District: St. Paul
School District Phone: 651-767-8100
Zip Plus 4: 1254
Property ID Number: 082823440206
Tax Year: 2026
Tax Amount: 10452
In Foreclosure?: No
Potential Short Sale?: No
Lender Owned?: No
Directions & Remarks
Public Remarks: This Highland Park home feels welcoming from the moment you arrive. Thoughtful updates provide a wonderful balance of classic charm and comfortable, modern living. The main level is designed for gathering, with a traditional living room, formal dining room, and an especially inviting family room featuring vaulted ceilings, hardwood floors, a gas fireplace, and French doors that lead to the patio and private backyard. The kitchen is both stylish and practical, with plenty of cabinetry, granite countertops, and stainless steel appliances. Upstairs are three well-proportioned bedrooms and a classic full bath. The finished lower level adds valuable flexibility--great space for a recreation room, office, or exercise space. The large egress window lets in lots of light making this basement space exceptionally inviting and useful. A finished laundry room, generous storage space, and a work bench round out the lower level. The walk up attic offers great storage space, too. Updates include Marvin windows, Hardie siding, and a recently replaced roof. All of this in one of Highland Park’s most desirable settings, near parks, schools, neighborhood shops and restaurants, and with easy access to both downtowns. A home with character, comfort, and room to live well. Welcome home!
Directions: From Cretin east on Scheffer.
Accessible
None: 1
Air Conditioning
Central Air: 1
Amenities Unit
Hardwood Floors: 1
Kitchen Window: 1
Natural Woodwork: 1
Patio: 1
Vaulted Ceiling(s): 1
Walk-Up Attic: 1
Appliances
Dishwasher: 1
Dryer: 1
Microwave: 1
Range: 1
Refrigerator: 1
Washer: 1
Assessments
Assessment Balance: 0
Assessment Installment: 458
Tax With Assessments: 10910
Basement
Drain Tiled: 1
Egress Windows: 1
Sump Pump: 1
Bath Description
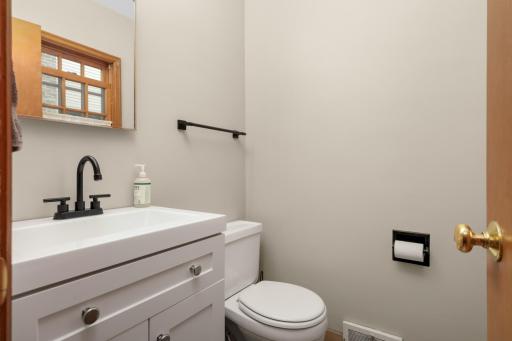
Main Floor 1/2 Bath: 1
Upper Level Full Bath: 1
Building Information
Finished SqFt Above Ground: 1802
Finished SqFt Below Ground: 500
Construction Status
Completed New Construction: 1
Dining Room Description
Informal Dining Room: 1
Separate/Formal Dining Room: 1
Exterior
Brick/Stone: 1
Cement Board: 1
Family Room Characteristics
Main Level: 1
Fencing
Wood: 1
Fireplace Characteristics
Family Room: 1
Gas Burning: 1
Living Room: 1
Wood Burning: 1
Foundation
Concrete Block: 1
Fuel
Natural Gas: 1
Heating
Forced Air: 1
Insurance Fee
Insurance Fee: 0
Lease Details
Land Leased: Not Applicable
Miscellaneous Information
DP Resource: Yes
Homestead: Yes
Ownership
Fractional Ownership: No
Parking Characteristics
Garage Square Feet: 440
Patio, Porch and Deck Features
Patio: 1
Pool Description
None: 1
Public Survey Info
Range#: 23
Section#: 08
Township#: 28
Roof
Age 8 Years or Less: 1
Architectural Shingle: 1
Sellers Terms
Cash: 1
Conventional: 1
FHA: 1
VA: 1
Sewer
City Sewer/Connected: 1
Special Search
3 BR on One Level: 1
Stories
Two: 1
Water
City Water/Connected: 1
Location Tax and Other Information
House Number: 2126
Street Name: Scheffer
Street Suffix: Avenue
Postal City: Saint Paul
County: Ramsey
State: MN
Zip Code: 55116
Complex/Dev/Subdivision: Saint Catherine Park, Second Ad
Property Features
Accessible: None
Air Conditioning: Central Air
Amenities Unit: Hardwood Floors; Kitchen Window; Natural Woodwork; Patio; Vaulted Ceiling(s); Walk-Up Attic
Appliances: Dishwasher; Dryer; Microwave; Range; Refrigerator; Washer
Basement: Drain Tiled; Egress Windows; Sump Pump
Bath Description: Main Floor 1/2 Bath; Upper Level Full Bath
Construction Status: Completed New Construction
Dining Room Description: Informal Dining Room; Separate/Formal Dining Room
Exterior: Brick/Stone; Cement Board
Family Room Characteristics: Main Level
Fencing: Wood
Fireplace Characteristics: Family Room; Gas Burning; Living Room; Wood Burning
Foundation: Concrete Block
Fuel: Natural Gas
Heating: Forced Air
Pool Description: None
Roof: Age 8 Years or Less; Architectural Shingle
Sellers Terms: Cash; Conventional; FHA; VA
Sewer: City Sewer/Connected
Special Search: 3 BR on One Level
Stories: Two
Water: City Water/Connected
Room Information
| Room Name | Dimensions | Level |
| Dining Room | 12x13 | Main |
| Family Room | 30x14 | Main |
| First (1st) Bedroom | 11x16 | Upper |
| Kitchen | 17x10 | Main |
| Living Room | 20x12 | Main |
| Patio | Main | |
| Recreation Room | 25x12 | Lower |
| Second (2nd) Bedroom | 11x10 | Upper |
| Third (3rd) Bedroom | 11x13 | Upper |

Listing Office: Compass
Last Updated: August - 27 - 2026
The data relating to real estate for sale on this web site comes in part from the Broker Reciprocity SM Program of the Regional Multiple Listing Service of Minnesota, Inc. The information provided is deemed reliable but not guaranteed. Properties subject to prior sale, change or withdrawal. ©2026 Regional Multiple Listing Service of Minnesota, Inc All rights reserved.