$610,000
Elk River, MN 55330
MLS# 7118897
3 beds | 2 baths | 2496 sqft
1 / 46
Property Description
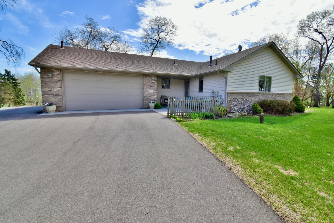
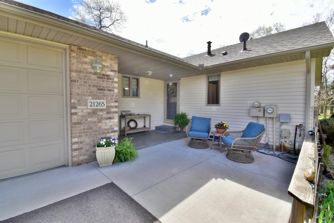
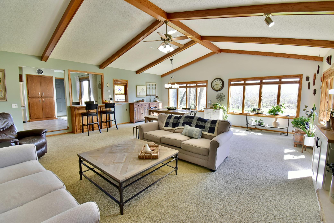
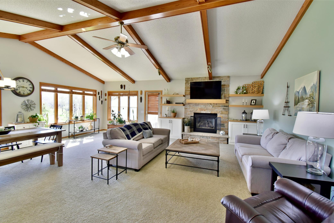
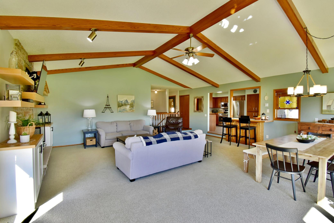
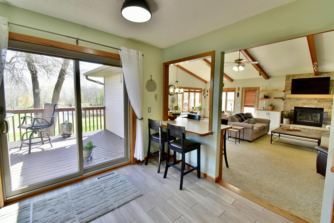
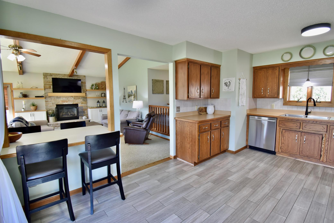
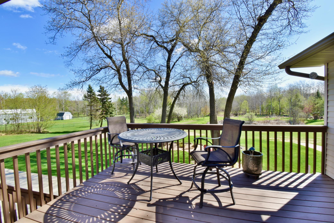
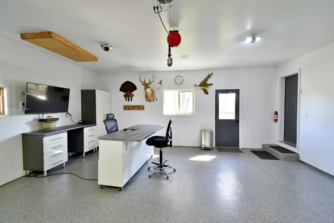
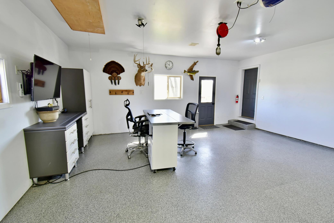
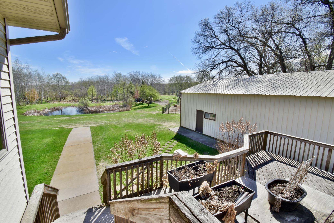
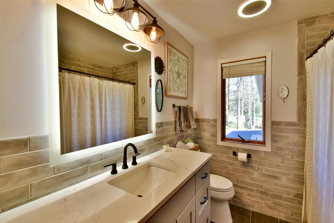
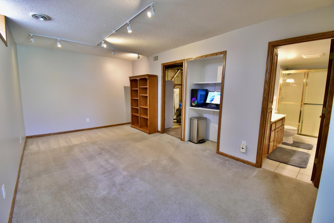
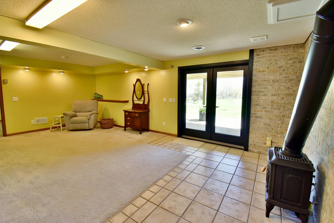
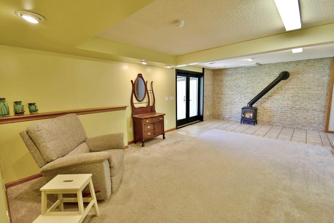
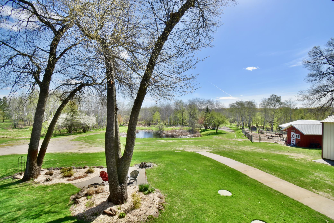
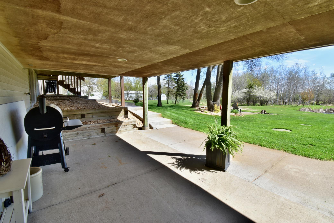
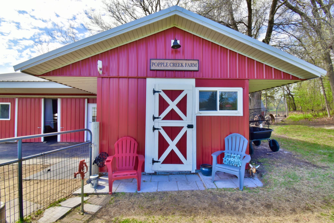
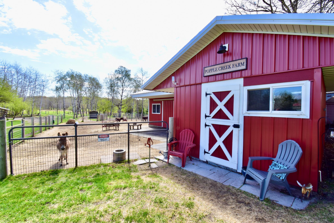
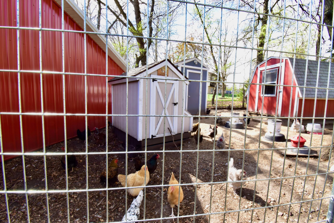
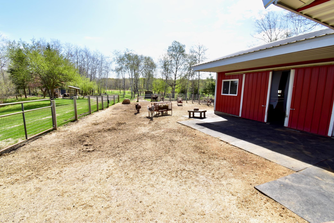
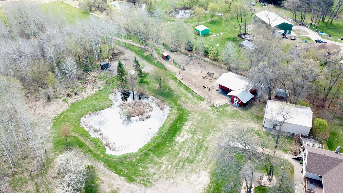
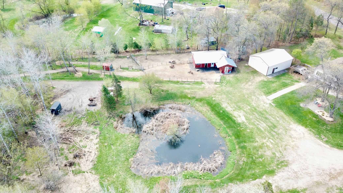
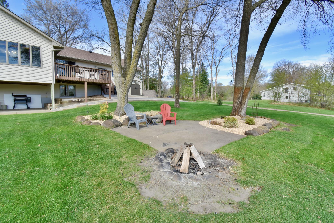
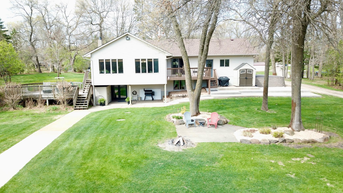
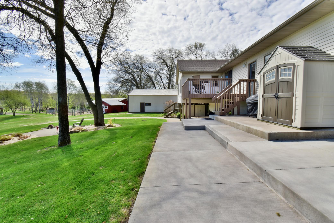
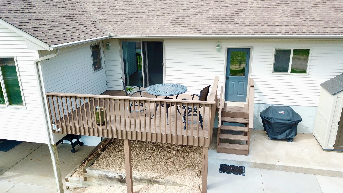
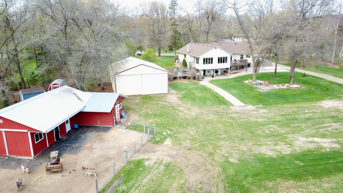
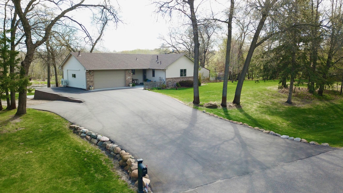
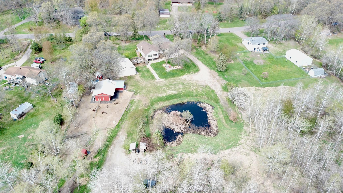
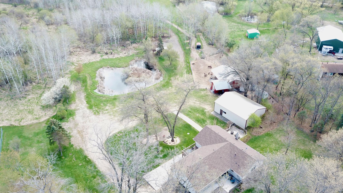
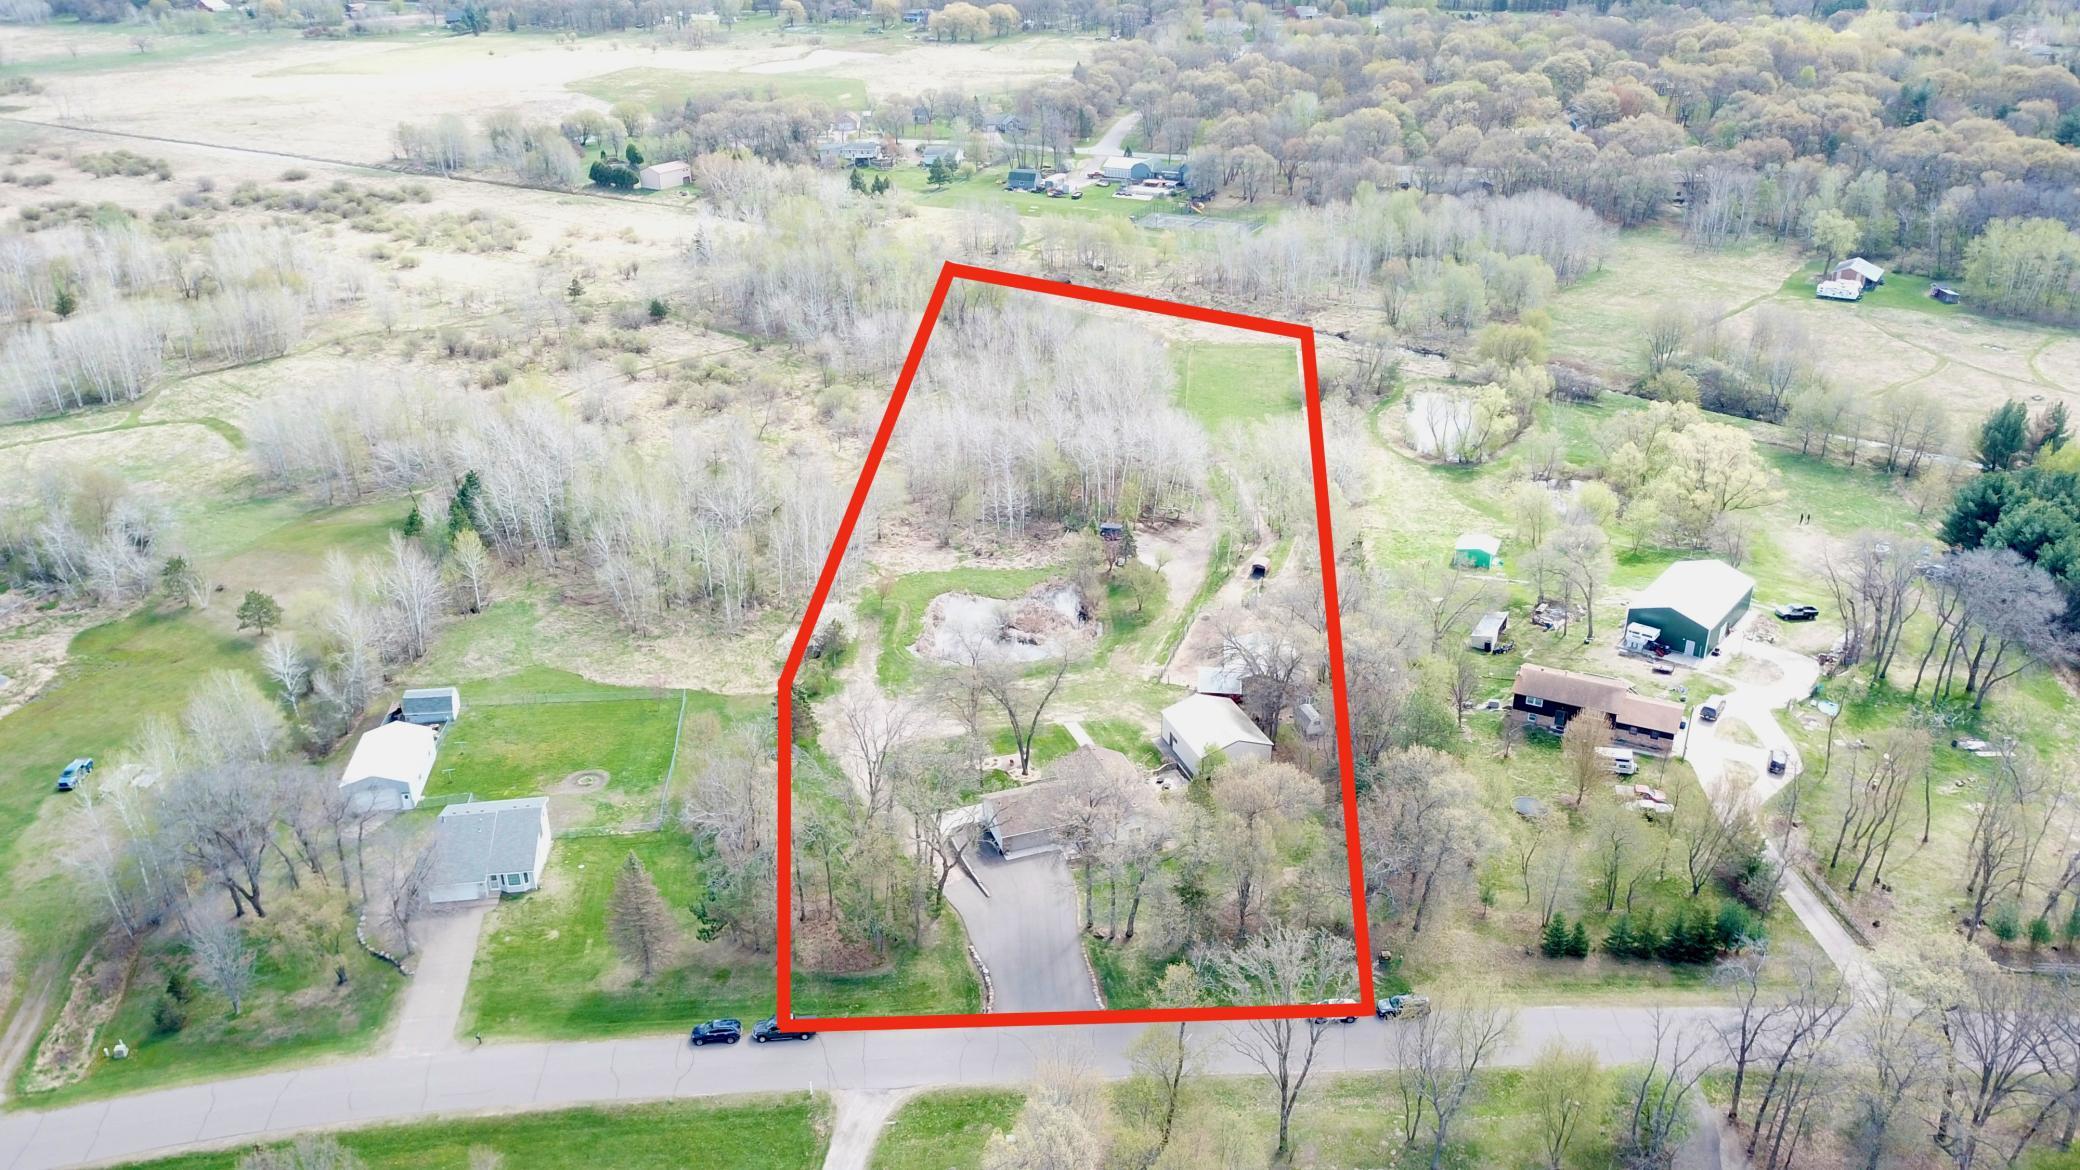
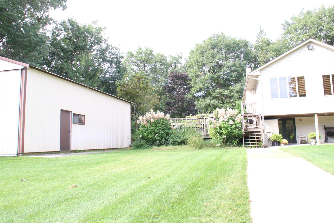
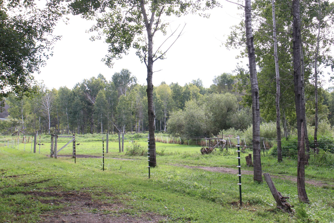
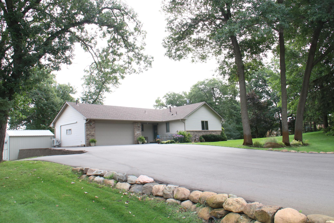
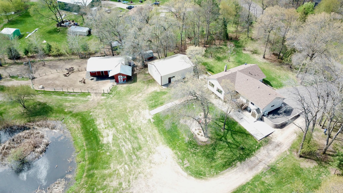
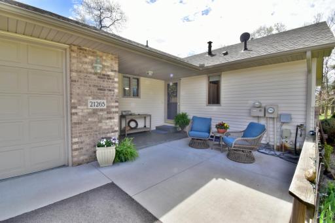
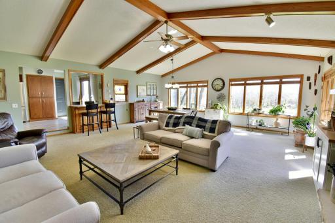
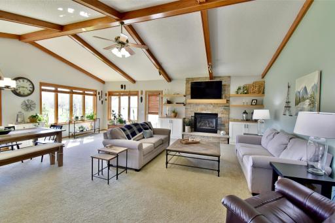
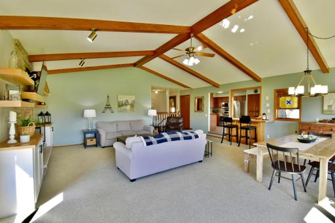
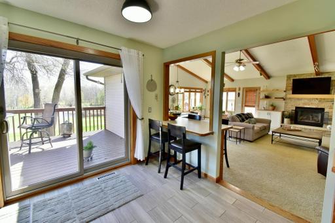
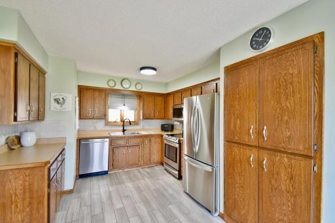
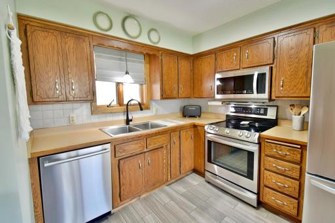
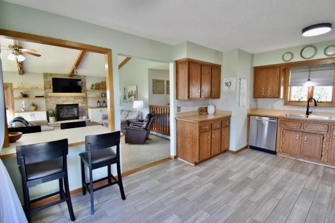
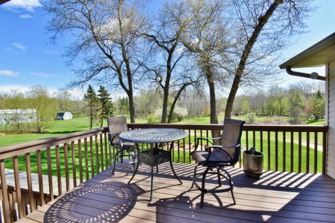
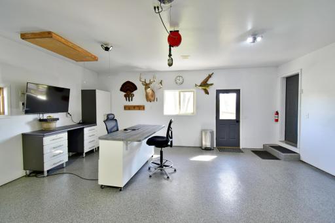
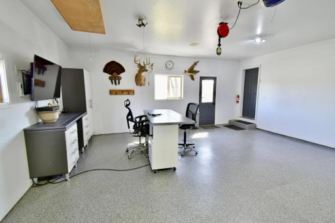
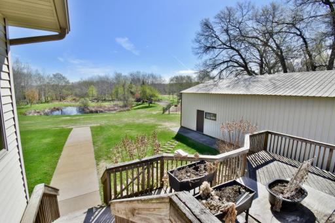
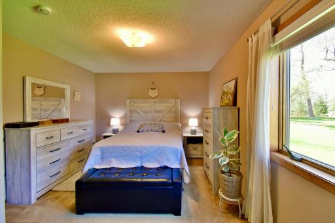
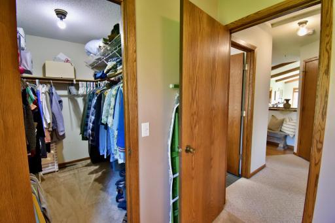
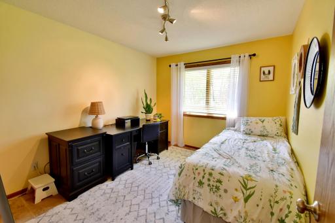
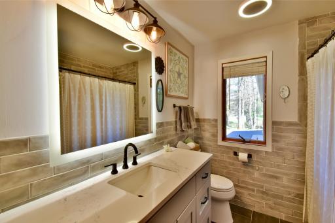
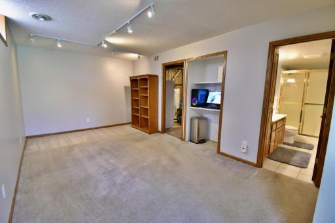
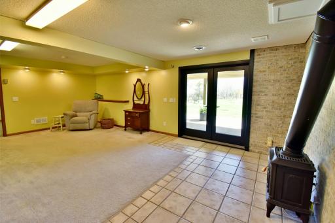
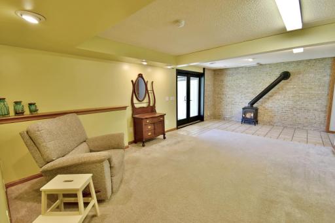
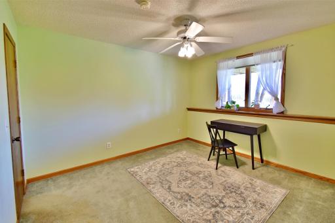
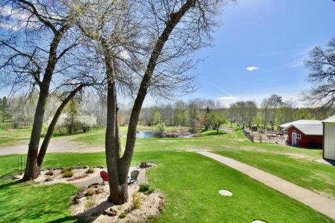
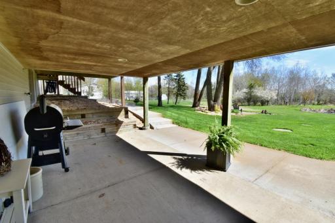
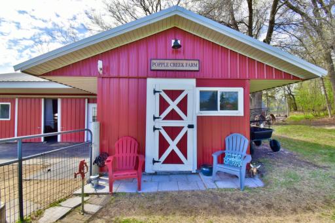
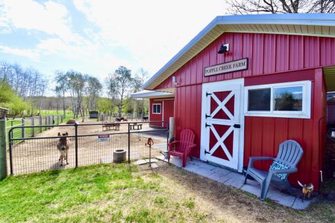
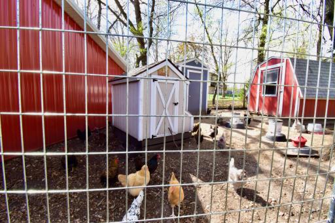
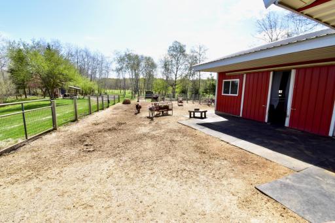
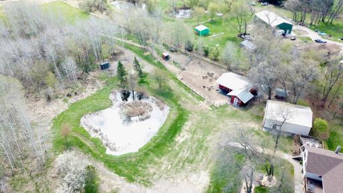
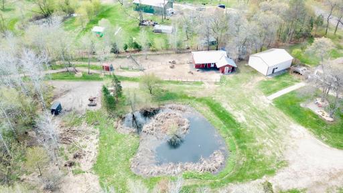
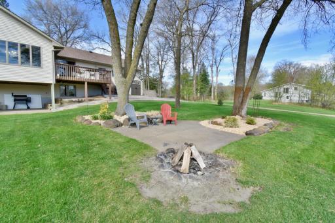
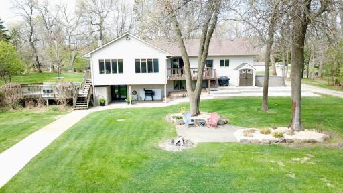
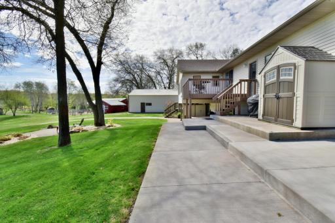
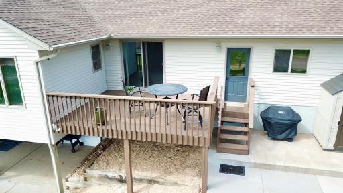
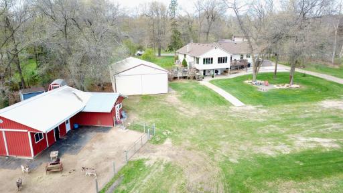
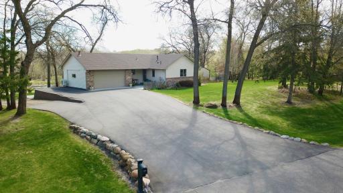
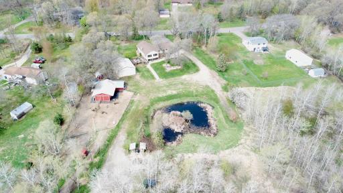
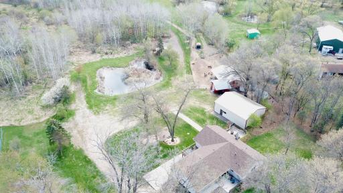
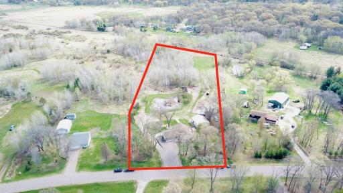
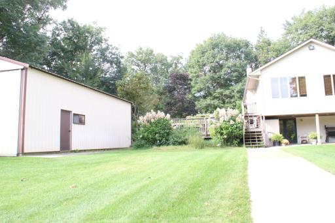
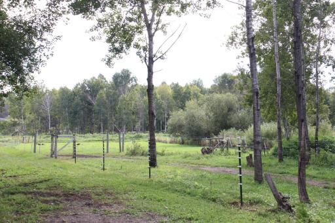
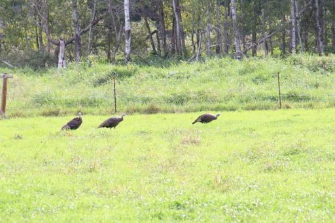
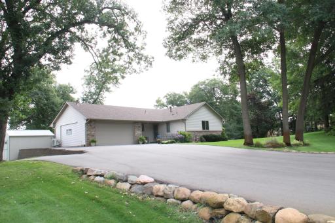
SADDLE UP! This nearly 5-acre hobby farm is an equestrian's dream — country living just minutes from town! Bring the horses home to this private & secluded setting: large 3-stall barn with tack room, established pastures with fencing, expansive pole building for equipment & storage, and chicken coops already in place. Brand new septic system installed — move-in ready! The well-maintained custom walk out rambler offers main-level living with a fully finished walkout lower level — perfect for entertaining, a home business, or multi-generational living. Cozy fireplace, updated cosmetics, finished heated attached garage, and high-speed internet make working from the farm effortless. Nearly 5 acres of room to roam, ride, and raise animals — yet just minutes to Elk River shopping, dining, top-rated schools, and easy access to Highway 169. Horse property. Hobby farm. Acreage living. This one truly has it all — your own private paradise! The fully finished, heated and air-conditioned attached garage is the ultimate flex space — home office, studio, workshop, or entertainment space. Outside, this property delivers like no other: a large 3-stall barn with mud/tack room entry, two chicken coops, a spacious pole building for equipment or additional parking, and established pasture fencing — all move-in ready for the hobby farmer or equestrian enthusiast ready to bring the animals home. Enjoy the upper-level deck, explore 4.67 acres of land, and come home to a lifestyle property that simply doesn't come available this close to everything. High-speed internet available. New septic system -Installed August 2026. Some personal property excluded - including the small Tan Chicken Coop. This is more than a home. It's a lifestyle. Welcome to your own little piece of paradise.
Details
Maps
Documents
Contract Information
Owner is an Agent?: No
Auction?: No
Status: Active
Contingency: None
Current Price: $610,000
Original List Price: 610000
ListPrice: 610000
List Date: 2026-09-02
Office/Member Info
Association: SPAAR
General Property Information
Common Wall: No
Lot Measurement: Acres
Manufactured Home?: No
Multiple PIDs?: No
New Development: No
Number of Fireplaces: 2
Road Btwn WF & Home?: No
Waterfront YN: No
Year Built: 1984
Yearly/Seasonal: Yearly
Zoning: Residential-Single Family
Lot Dimensions: 200x1004x309x803
Acres: 4.67
Bath Three Quarters: 1
Bath Half: 0
Lake/Waterfront Name: Unnamed Lake
Bath Quarter: 0
Main Floor Total SqFt: 1358
Above Grd Total SqFt: 1358
Below Grd Total SqFt: 1138
Total SqFt: 2496
Total Finished Sqft: 2241.00
FireplaceYN: Yes
Foundation Size: 1138
Style: (SF) Single Family
Garage Stalls: 2
Association Fee: 0
Assessment Pending: No
Bedrooms: 3
Baths Total: 2
Bath Full: 1
Location, Tax and Other Information
AssocFeeYN: No
Legal Description: LOT 5, BLK 1
Listing City: Elk River
Map Page: 19
Municipality: Elk River
School District: Elk River
School District Phone: 763-241-3400
Zip Plus 4: 8928
Property ID Number: 75004970120
Tax Year: 2026
Tax Amount: 5950
In Foreclosure?: No
Potential Short Sale?: No
Lender Owned?: No
Directions & Remarks
Public Remarks: SADDLE UP! This nearly 5-acre hobby farm is an equestrian's dream — country living just minutes from town! Bring the horses home to this private & secluded setting: large 3-stall barn with tack room, established pastures with fencing, expansive pole building for equipment & storage, and chicken coops already in place. Brand new septic system installed — move-in ready! The well-maintained custom walk out rambler offers main-level living with a fully finished walkout lower level — perfect for entertaining, a home business, or multi-generational living. Cozy fireplace, updated cosmetics, finished heated attached garage, and high-speed internet make working from the farm effortless. Nearly 5 acres of room to roam, ride, and raise animals — yet just minutes to Elk River shopping, dining, top-rated schools, and easy access to Highway 169. Horse property. Hobby farm. Acreage living. This one truly has it all — your own private paradise! The fully finished, heated and air-conditioned attached garage is the ultimate flex space — home office, studio, workshop, or entertainment space. Outside, this property delivers like no other: a large 3-stall barn with mud/tack room entry, two chicken coops, a spacious pole building for equipment or additional parking, and established pasture fencing — all move-in ready for the hobby farmer or equestrian enthusiast ready to bring the animals home. Enjoy the upper-level deck, explore 4.67 acres of land, and come home to a lifestyle property that simply doesn't come available this close to everything. High-speed internet available. New septic system -Installed August 2026. Some personal property excluded - including the small Tan Chicken Coop. This is more than a home. It's a lifestyle. Welcome to your own little piece of paradise.
Directions: From Elk Lake Road, take Ranch Road SE to Concord ST NW, Property is on the right.
Accessible
None: 1
Agricultural Water
Pond: 1
Air Conditioning
Central Air: 1
Amenities Unit
Ceiling Fan(s): 1
Deck: 1
Kitchen Window: 1
Main Floor Primary Bedroom: 1
Patio: 1
Porch: 1
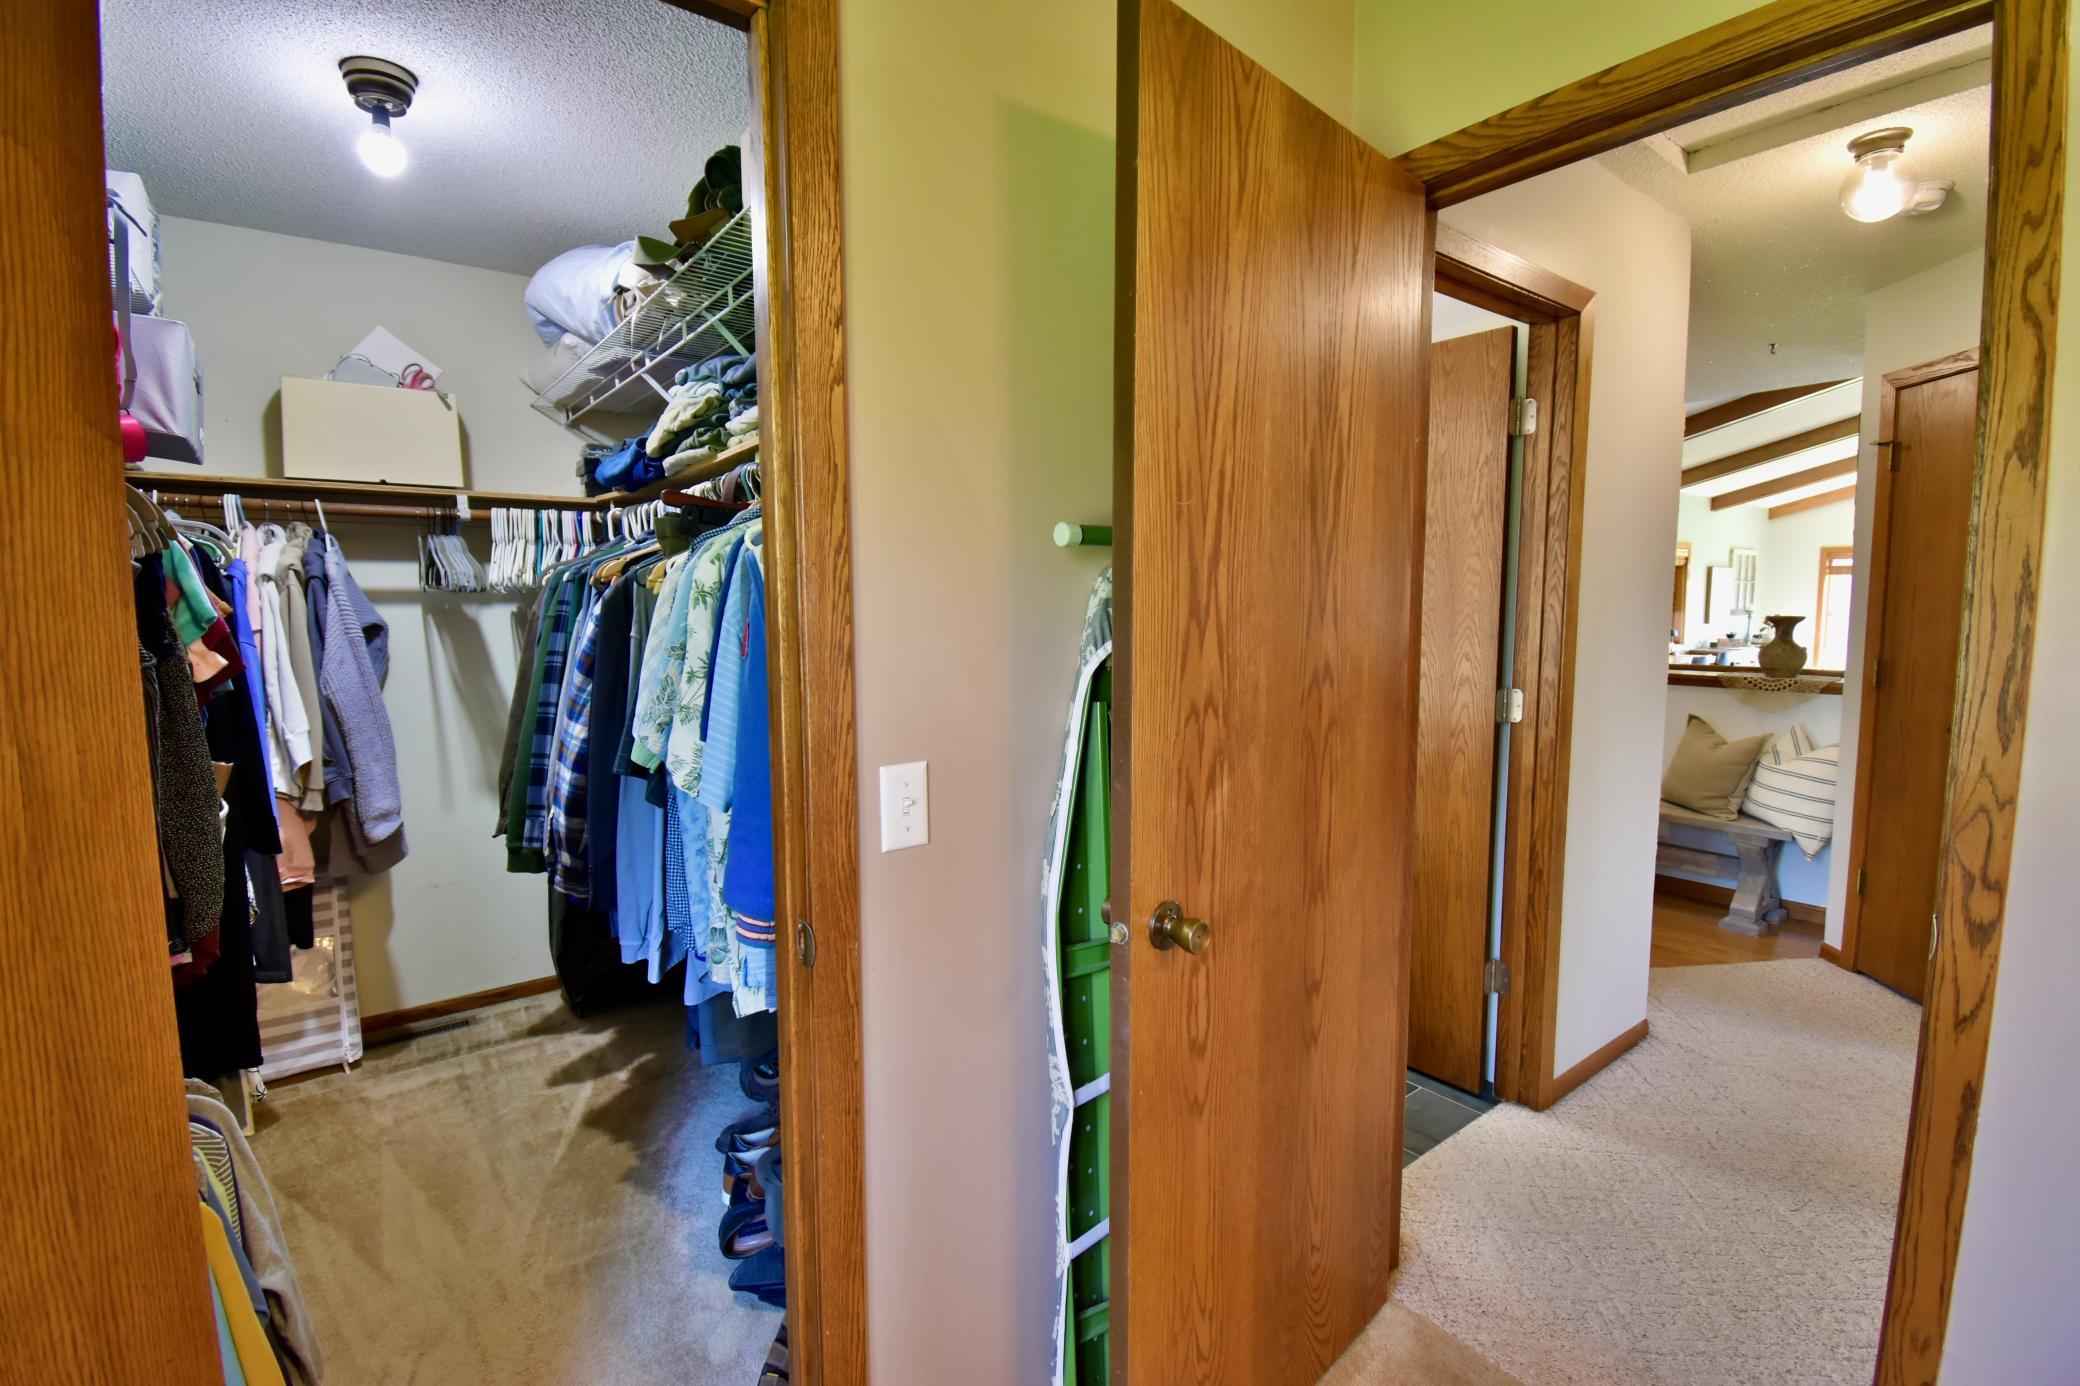
Primary Bedroom Walk-In Closet: 1
Vaulted Ceiling(s): 1
Walk-In Closet: 1
Appliances
Dishwasher: 1
Dryer: 1
Microwave: 1
Range: 1
Refrigerator: 1
Washer: 1
Assessments
Assessment Balance: 0
Tax With Assessments: 5950
Assumable Loan
Not Assumable: 1
Basement
Concrete Block: 1
Foundation Dimensions: 11x23x35x35x23x12
Partially Finished: 1
Storage Space: 1
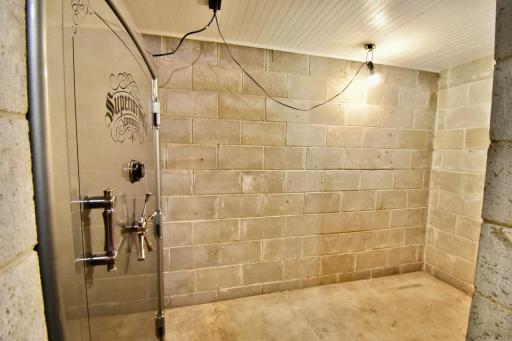
Storage/Locker: 1
Bath Description
Main Floor Full Bath: 1
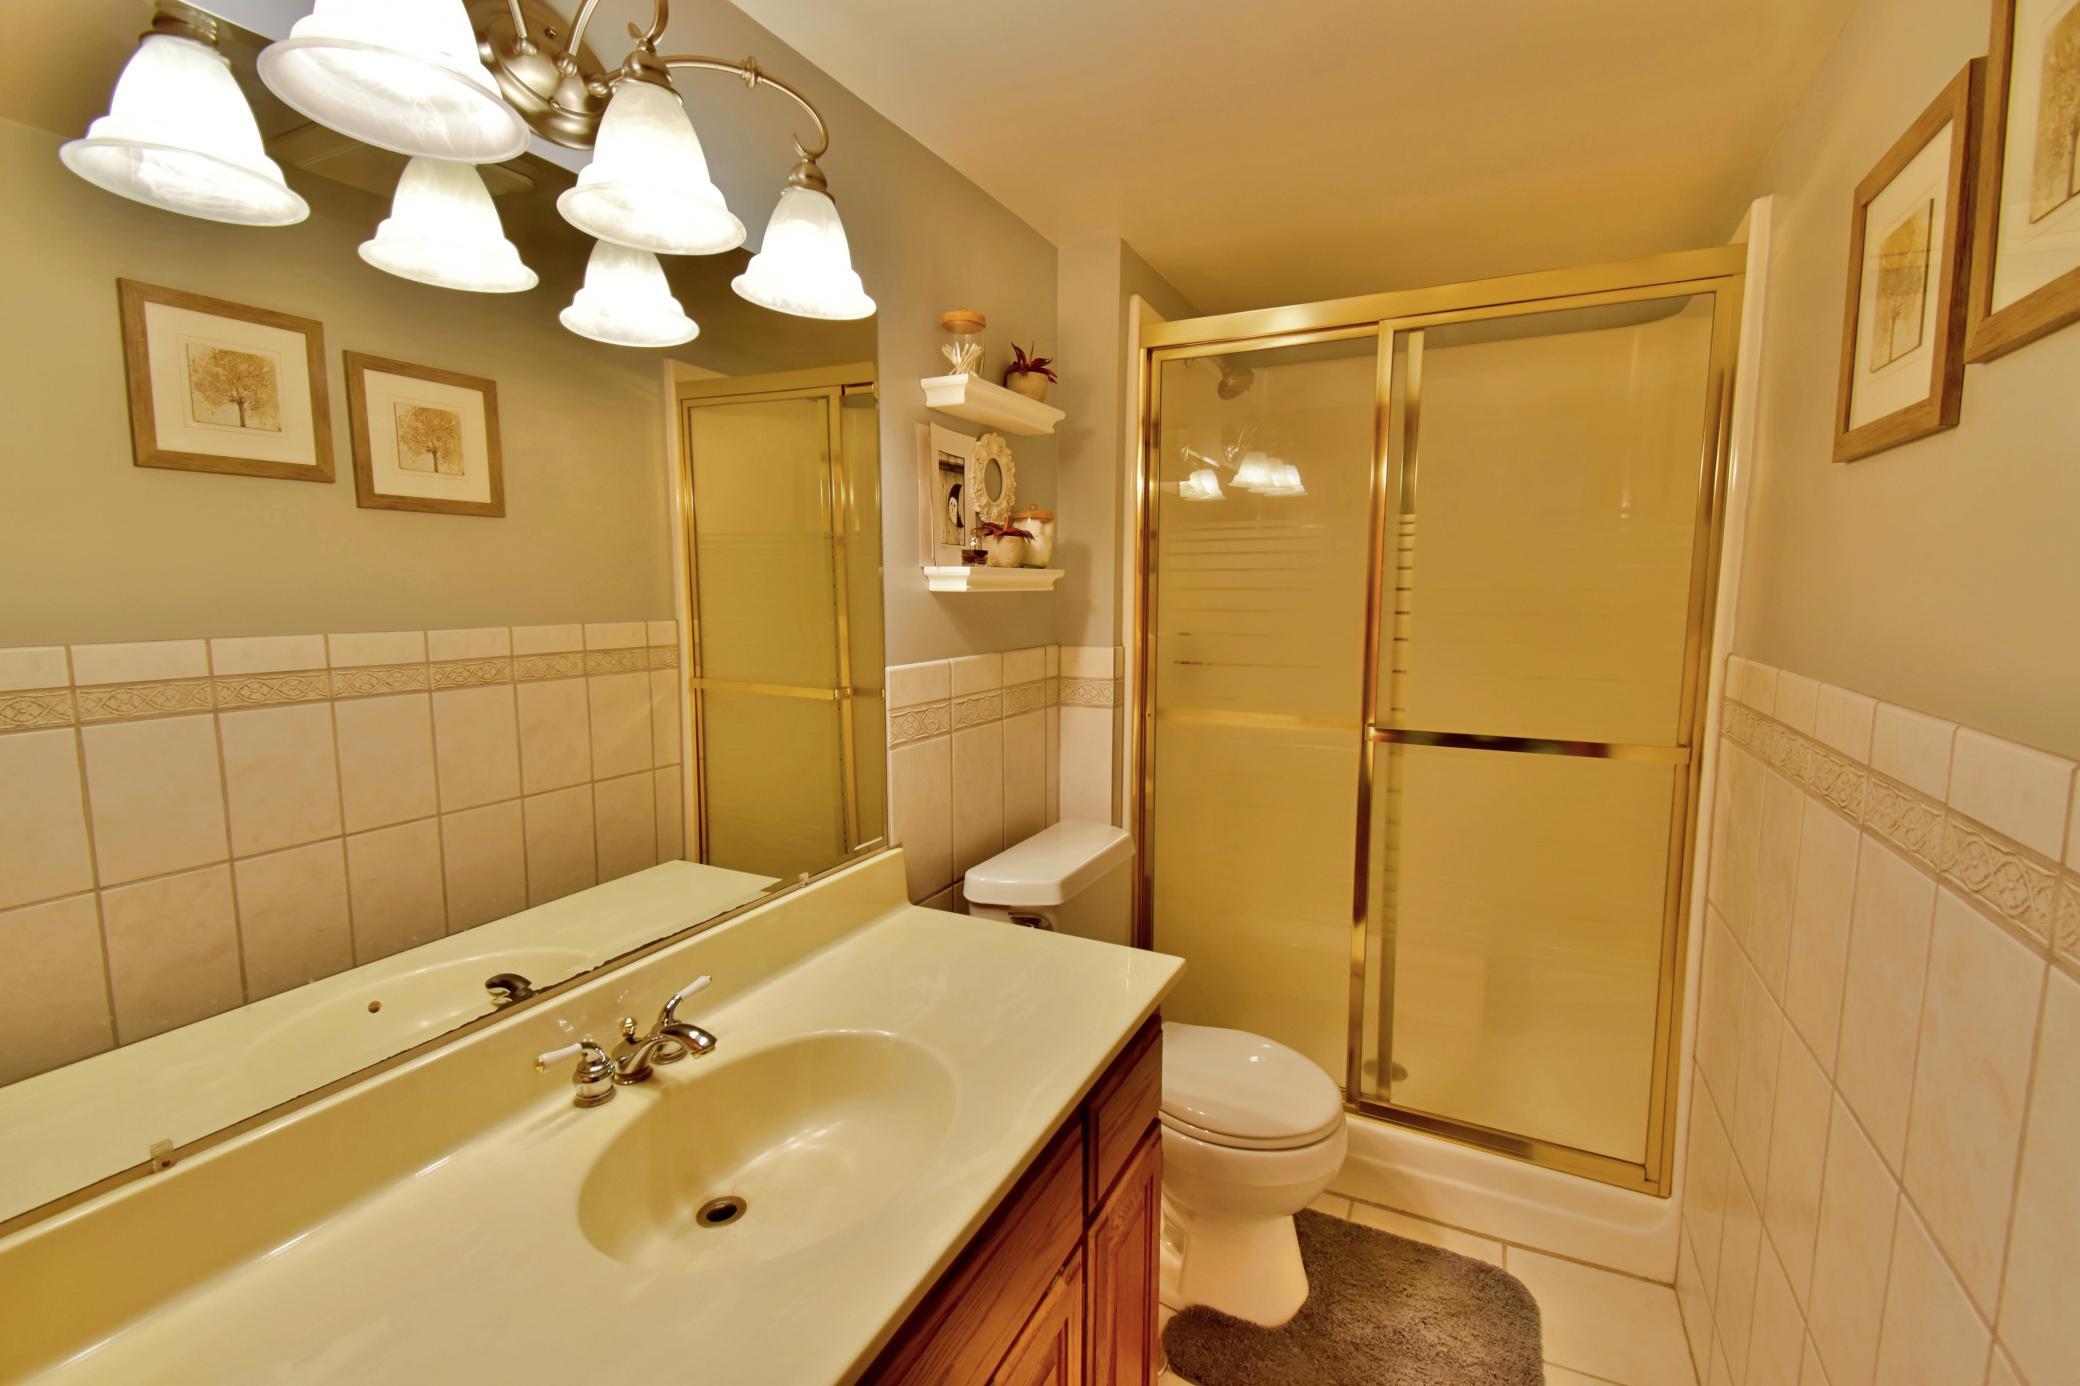
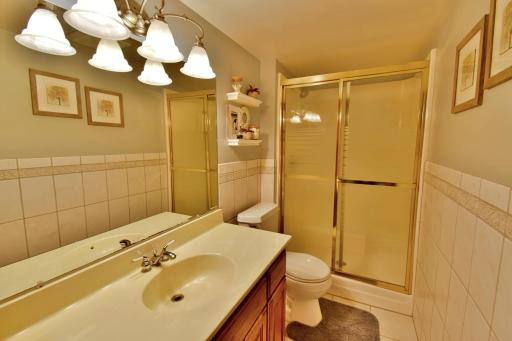
3/4 Basement: 1
Building Information
Finished SqFt Above Ground: 1358
Finished SqFt Below Ground: 883
Construction Materials
Block: 1
Construction Status
Previously Owned: 1
Dining Room Description
Breakfast Bar: 1
Informal Dining Room: 1
Living/Dining Room: 1
Electric
Circuit Breakers: 1
Existing Financing
Conventional: 1
Exterior
Brick Veneer: 1
Brick/Stone: 1
Steel Siding: 1
Family Room Characteristics
Entertainment/Media Center: 1
Lower Level: 1
Fencing
Wood: 1
Fireplace Characteristics
Family Room: 1
Gas Burning: 1
Living Room: 1
Foundation
Concrete Block: 1
Fuel
Natural Gas: 1
Heating
Forced Air: 1
Insurance Fee
Insurance Fee: 0
Lake Details
Lake Depth: 0
Laundry
Laundry Room: 1
Lower Level: 1
Sink: 1
Lease Details
Land Leased: Not Applicable
Lock Box Type
Combo: 1
Lot Description
Irregular Lot: 1
Miscellaneous Information
DP Resource: Yes
Homestead: Yes
Outbuildings
Barn(s): 1
Chicken Coop/Barn: 1
Pole Building: 1
Ownership
Fractional Ownership: No
Parking Characteristics
Finished Garage: 1
Garage Dimensions: 23x22
Garage Square Feet: 506
Multiple Garages: 1
Heated Garage: 1
Insulated Garage: 1
Storage: 1
Patio, Porch and Deck Features
Deck: 1
Front Porch: 1
Patio: 1
Pool Description
None: 1
Public Survey Info
Range#: 26
Section#: 8
Township#: 33
Road Frontage
City Street: 1
Paved Streets: 1
Road Responsibility
Public Maintained Road: 1
Roof
Asphalt Shingles: 1
Sellers Terms
Cash: 1
Conventional: 1
FHA: 1
VA: 1
Sewer
Septic System Compliant - No: 1
Special Search
Main Floor Bedroom: 1
Stories
One: 1
Water
Well: 1
Waterfront Type
Pond: 1
Location Tax and Other Information
House Number: 21265
Street Name: Concord
Street Suffix: Street
Street Direction Suffix: NW
Postal City: Elk River
County: Sherburne
State: MN
Zip Code: 55330
Complex/Dev/Subdivision: Greenhead Acres First Add
Property Features
Accessible: None
Agricultural Water: Pond
Air Conditioning: Central Air
Amenities Unit: Ceiling Fan(s); Deck; Kitchen Window; Main Floor Primary Bedroom; Patio; Porch; Primary Bedroom Walk-In Closet; Vaulted Ceiling(s); Walk-In Closet
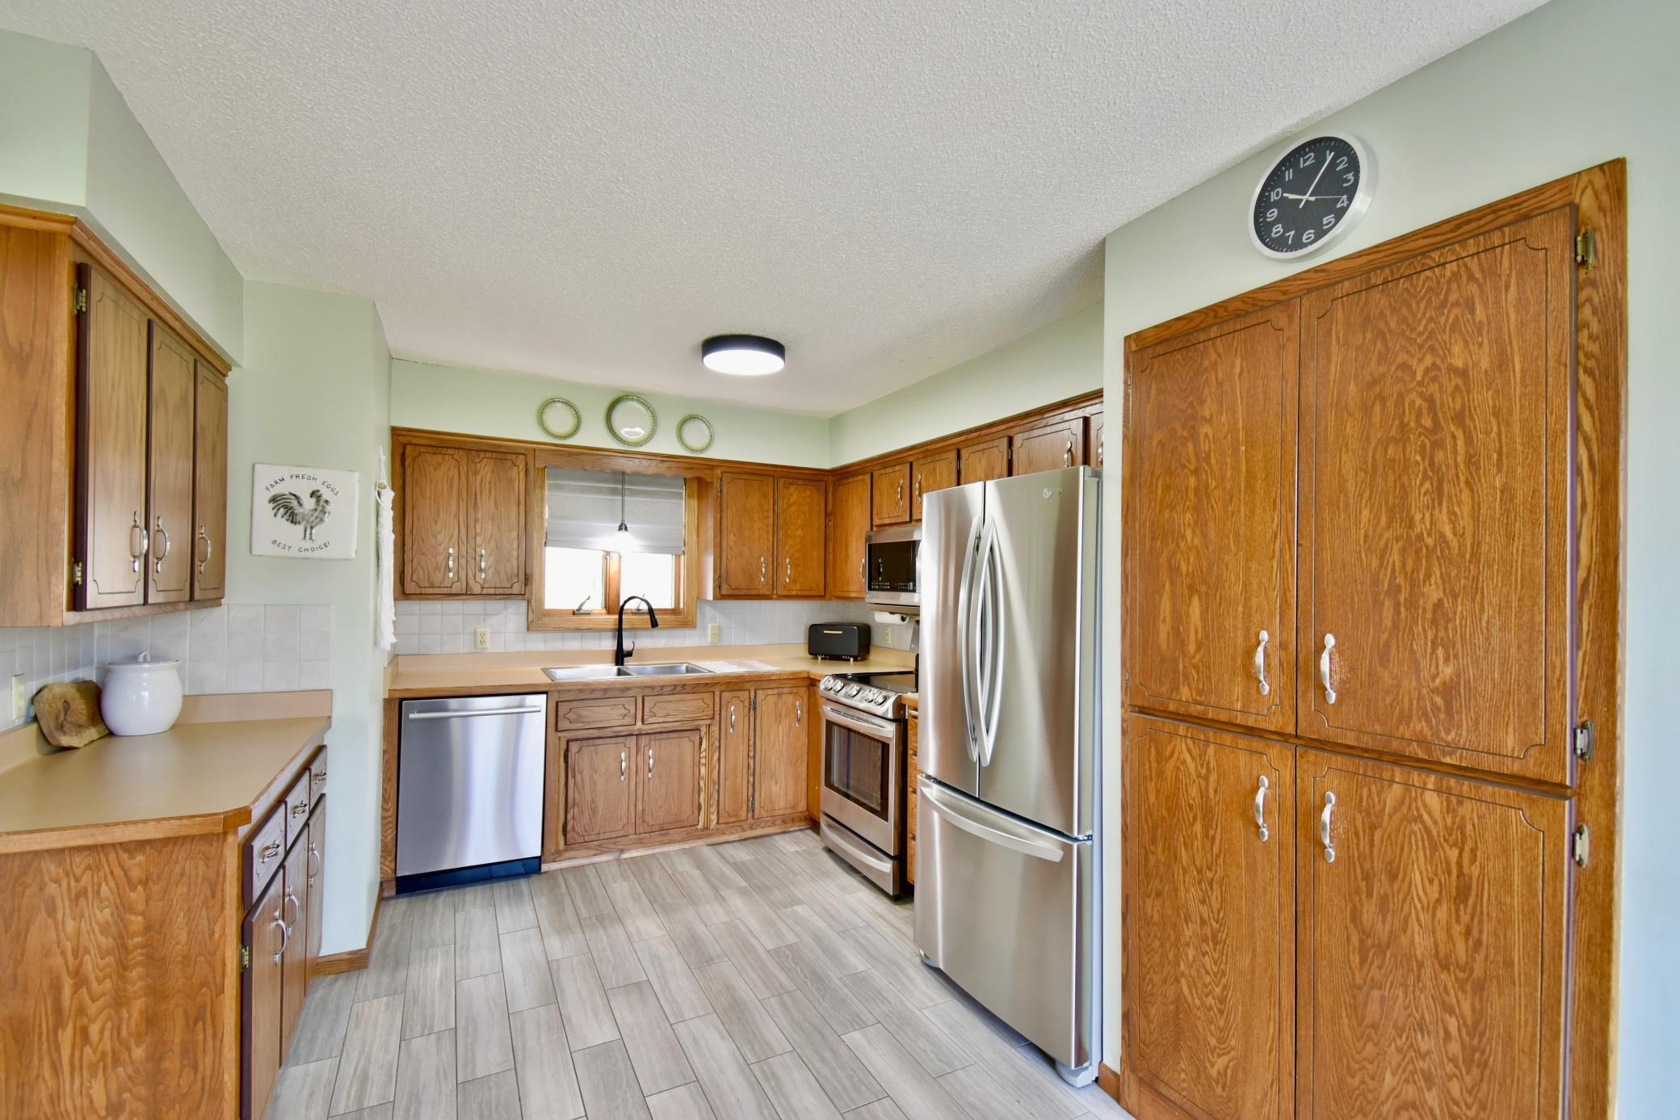
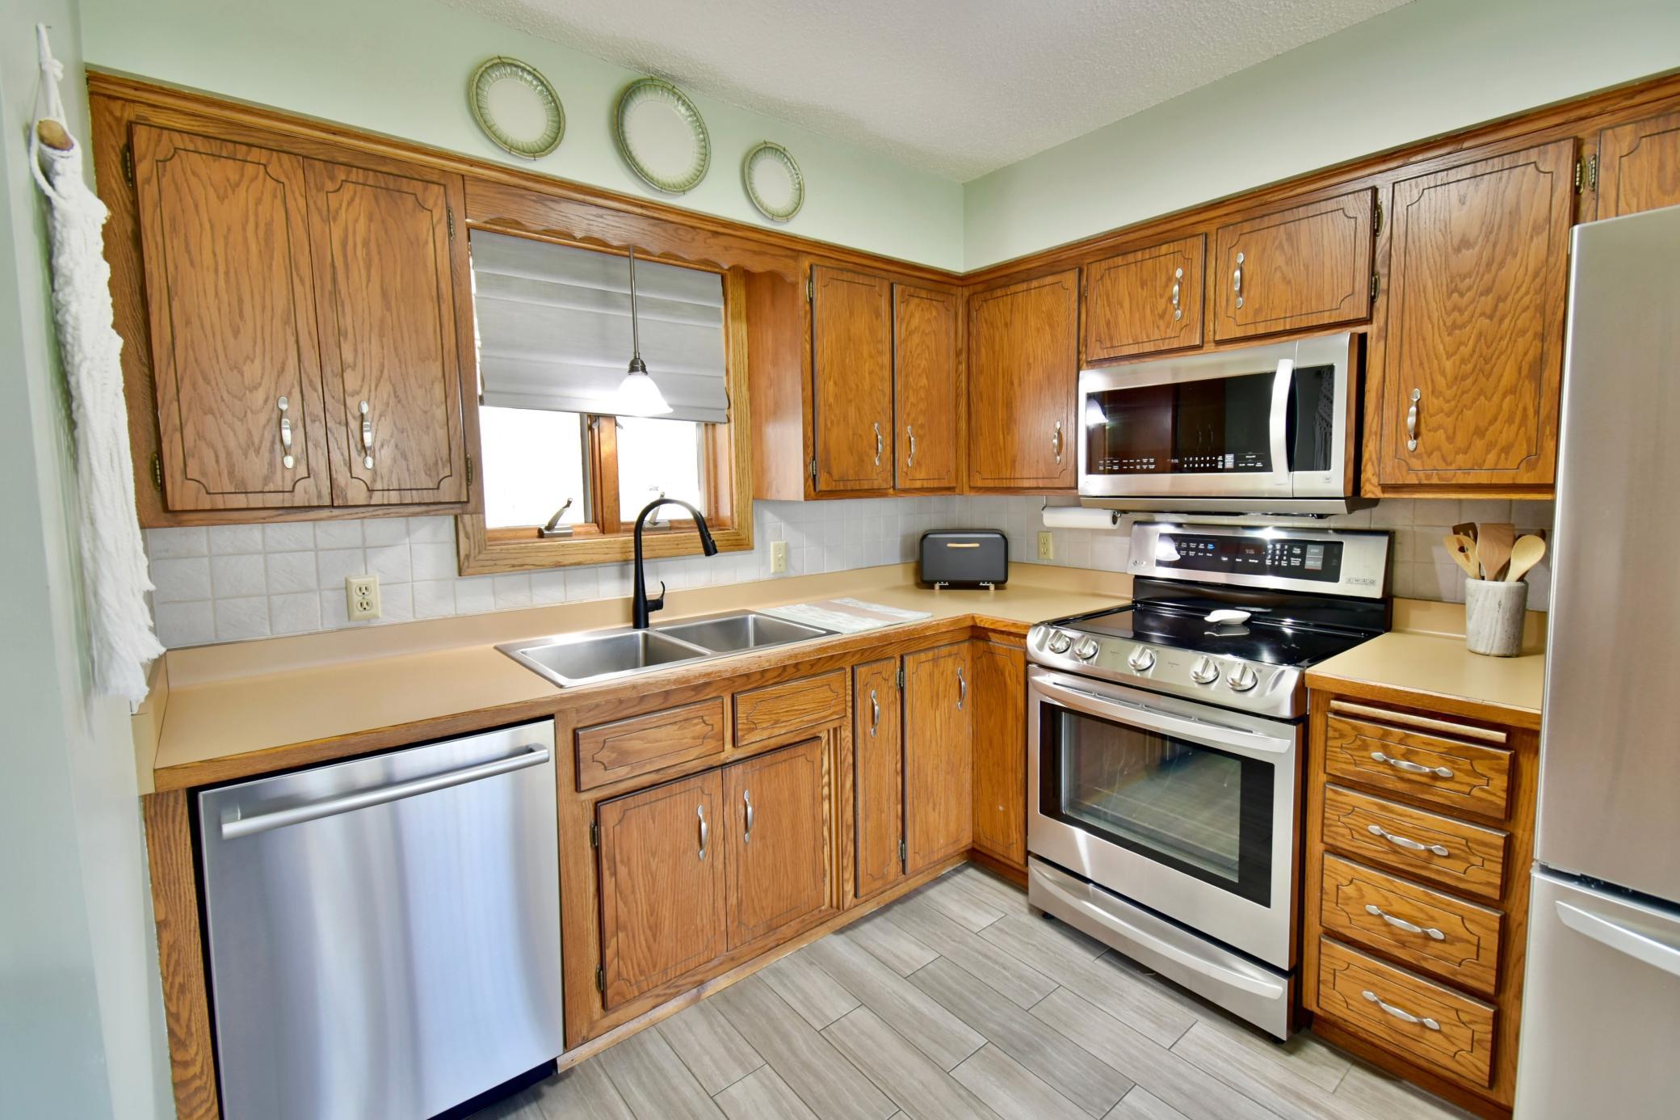
Appliances: Dishwasher; Dryer; Microwave; Range; Refrigerator; Washer
Assumable Loan: Not Assumable
Basement: Concrete Block; Partially Finished; Storage Space; Storage/Locker
Bath Description: Main Floor Full Bath; 3/4 Basement
Construction Materials: Block
Construction Status: Previously Owned
Dining Room Description: Breakfast Bar; Informal Dining Room; Living/Dining Room
Electric: Circuit Breakers
Existing Financing: Conventional
Exterior: Brick Veneer; Brick/Stone; Steel Siding
Family Room Characteristics: Entertainment/Media Center; Lower Level
Fencing: Wood
Fireplace Characteristics: Family Room; Gas Burning; Living Room
Foundation: Concrete Block
Fuel: Natural Gas
Heating: Forced Air
Laundry: Laundry Room; Lower Level; Sink
Lock Box Type: Combo
Lot Description: Irregular Lot
Outbuildings: Barn(s); Chicken Coop/Barn; Pole Building
Parking Characteristics: Finished Garage; Multiple Garages; Heated Garage; Insulated Garage; Storage
Pool Description: None
Road Frontage: City Street; Paved Streets
Road Responsibility: Public Maintained Road
Roof: Asphalt Shingles
Sellers Terms: Cash; Conventional; FHA; VA
Sewer: Septic System Compliant - No
Special Search: Main Floor Bedroom
Stories: One
Water: Well
Waterfront Type: Pond
Room Information
| Room Name | Dimensions | Level |
| Bathroom | 7x7 | Main |
| Bathroom | 4x11 | Lower |
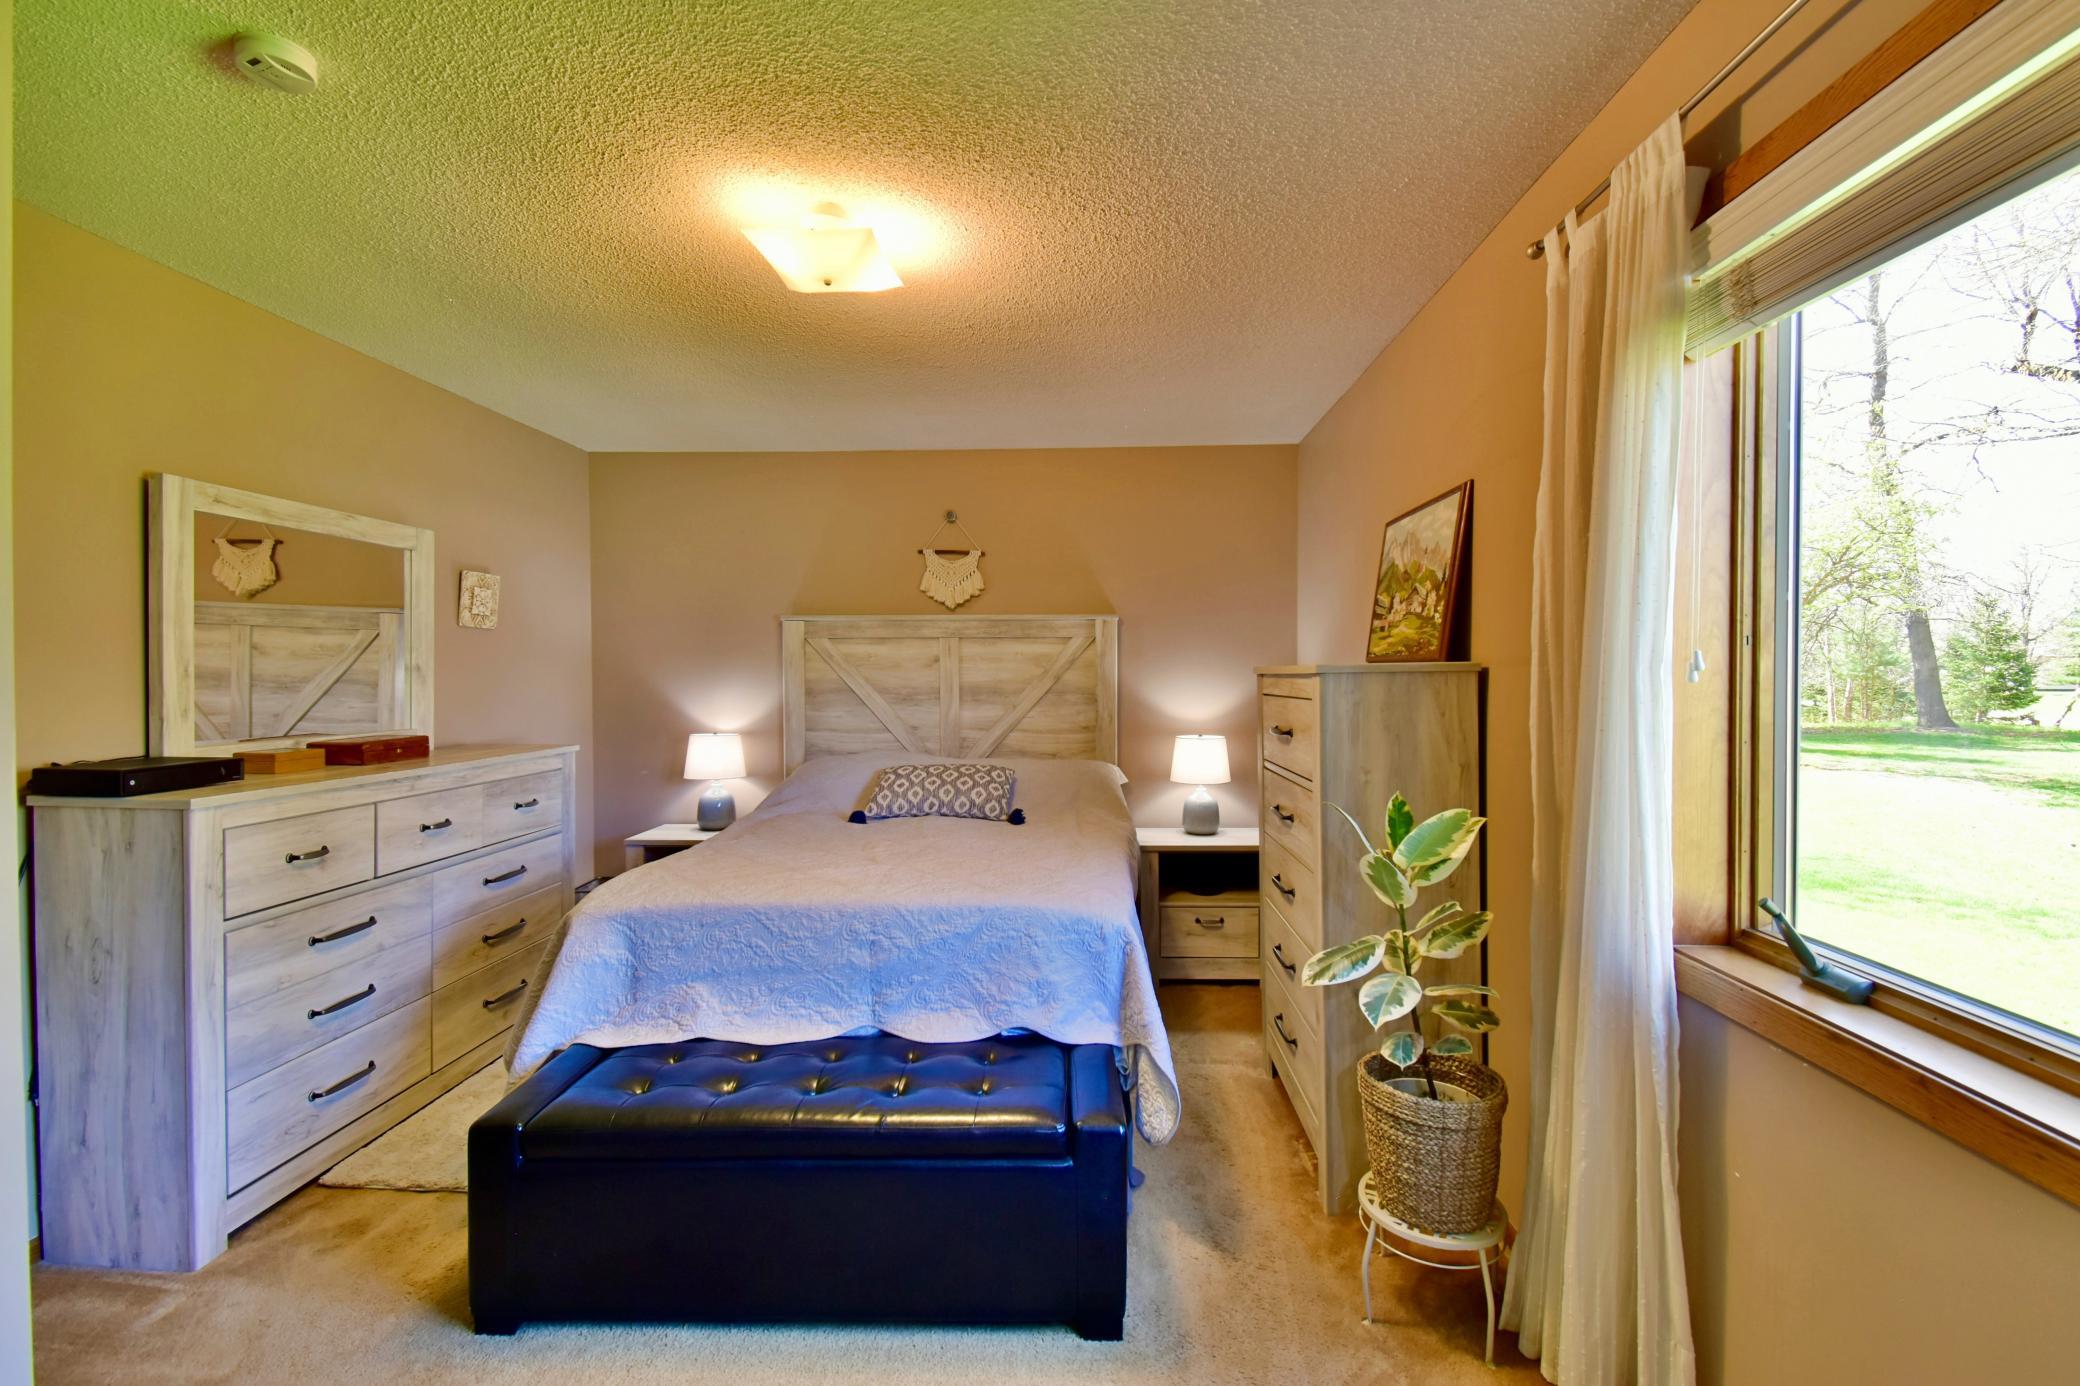
| First (1st) Bedroom | 11x14 | Main |
| Flex Room | 18x11 | Lower |
| Foyer | 5x14 | Main |
| Great Room | 24x23 | Main |
| Kitchen | 17x11 | Main |
| Recreation Room | 16x23 | Lower |
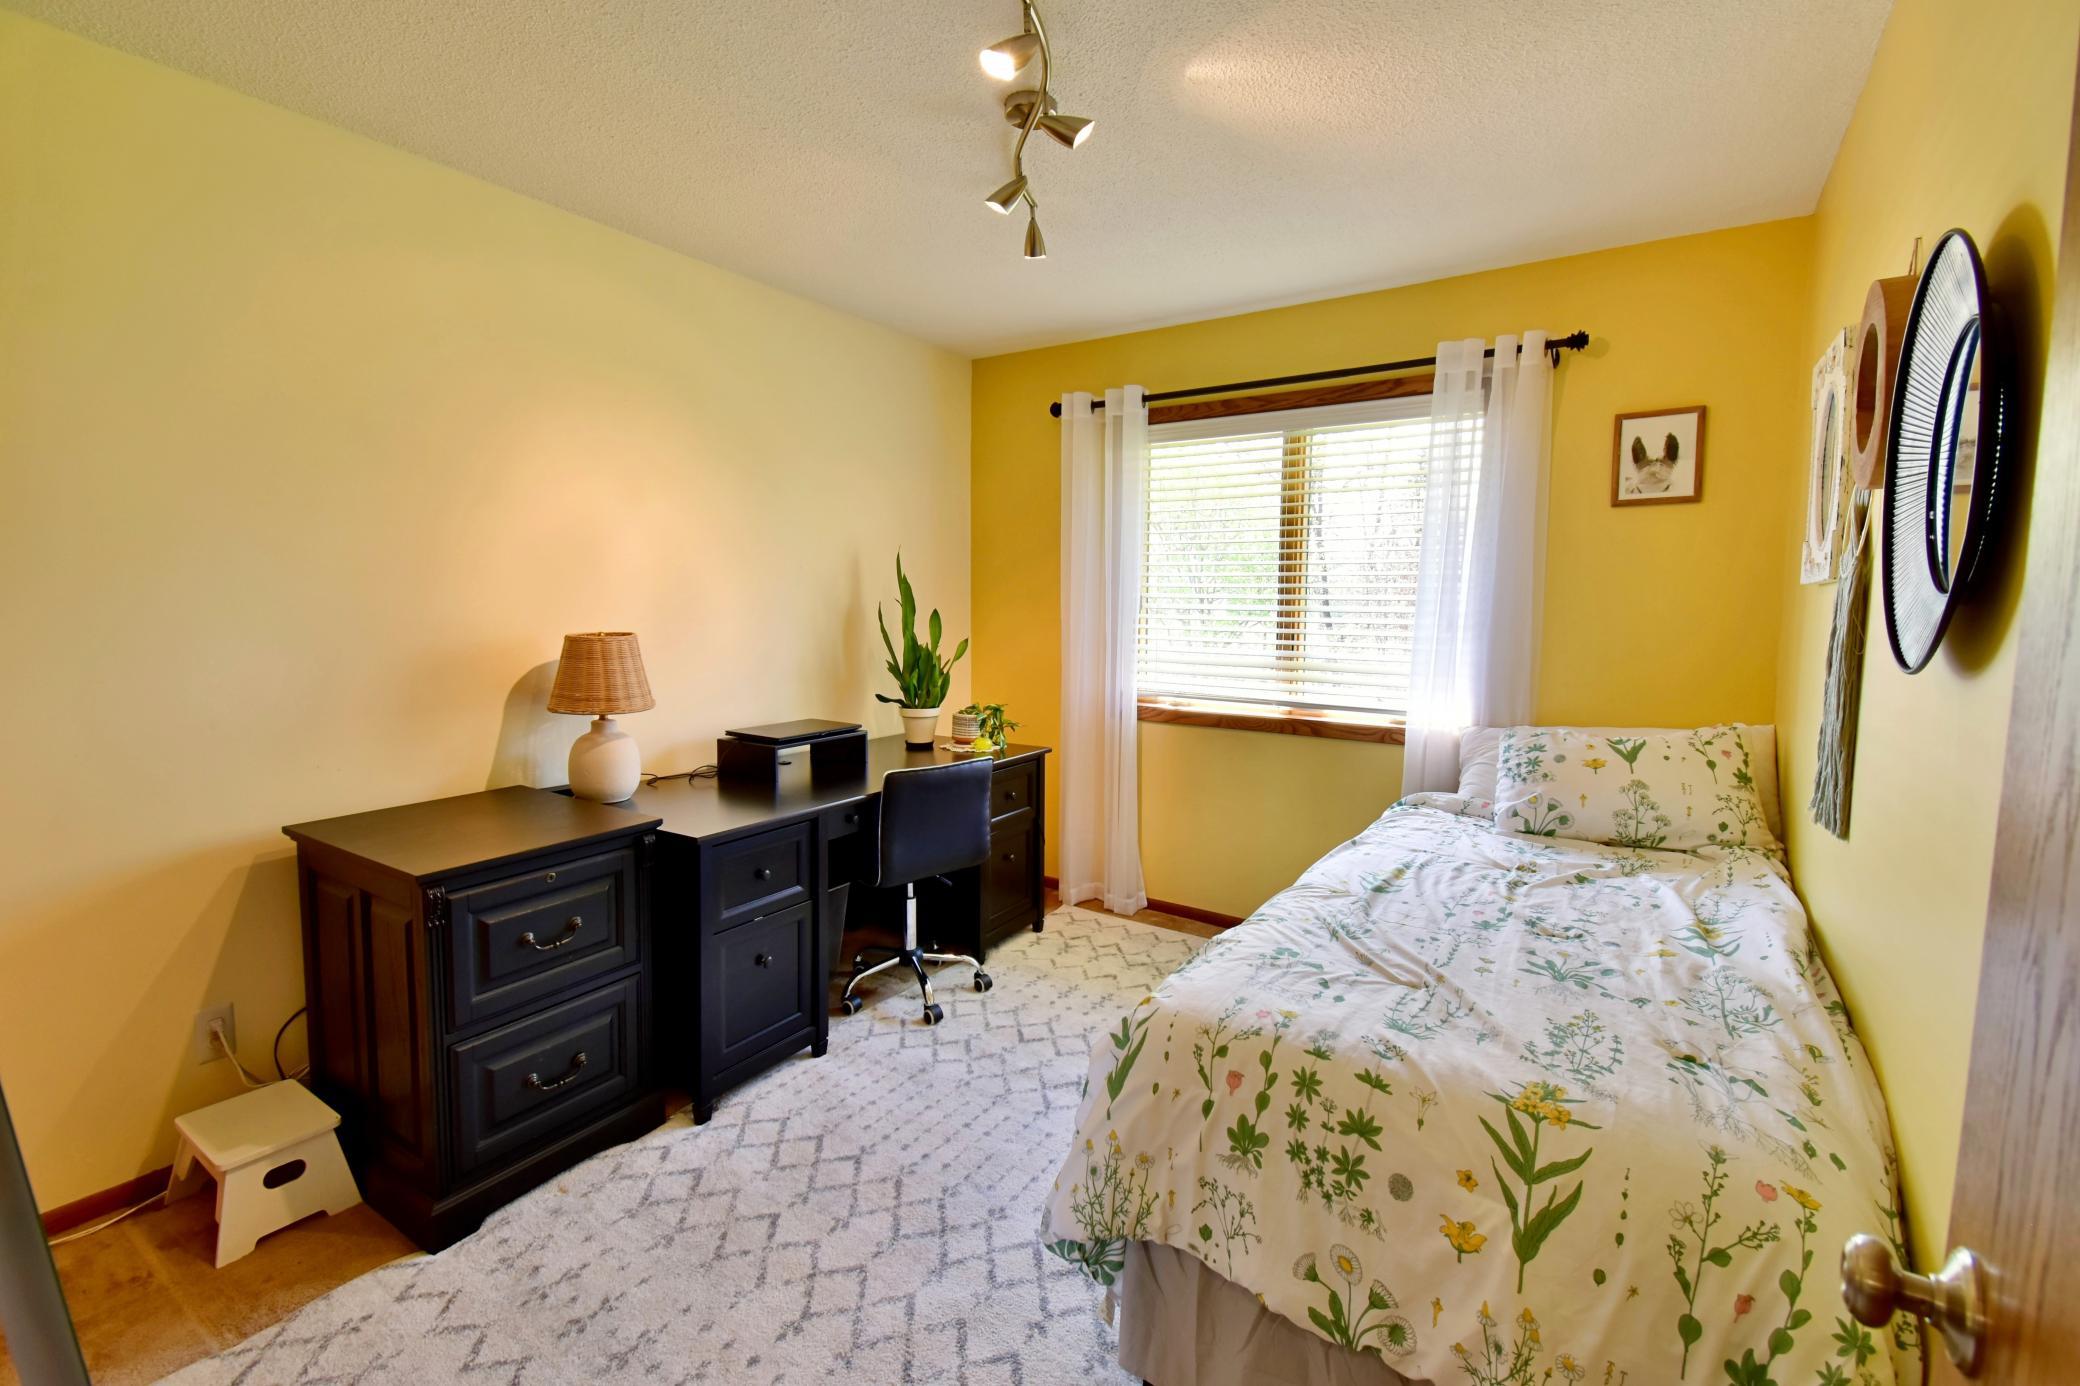
| Second (2nd) Bedroom | 10x11 | Main |
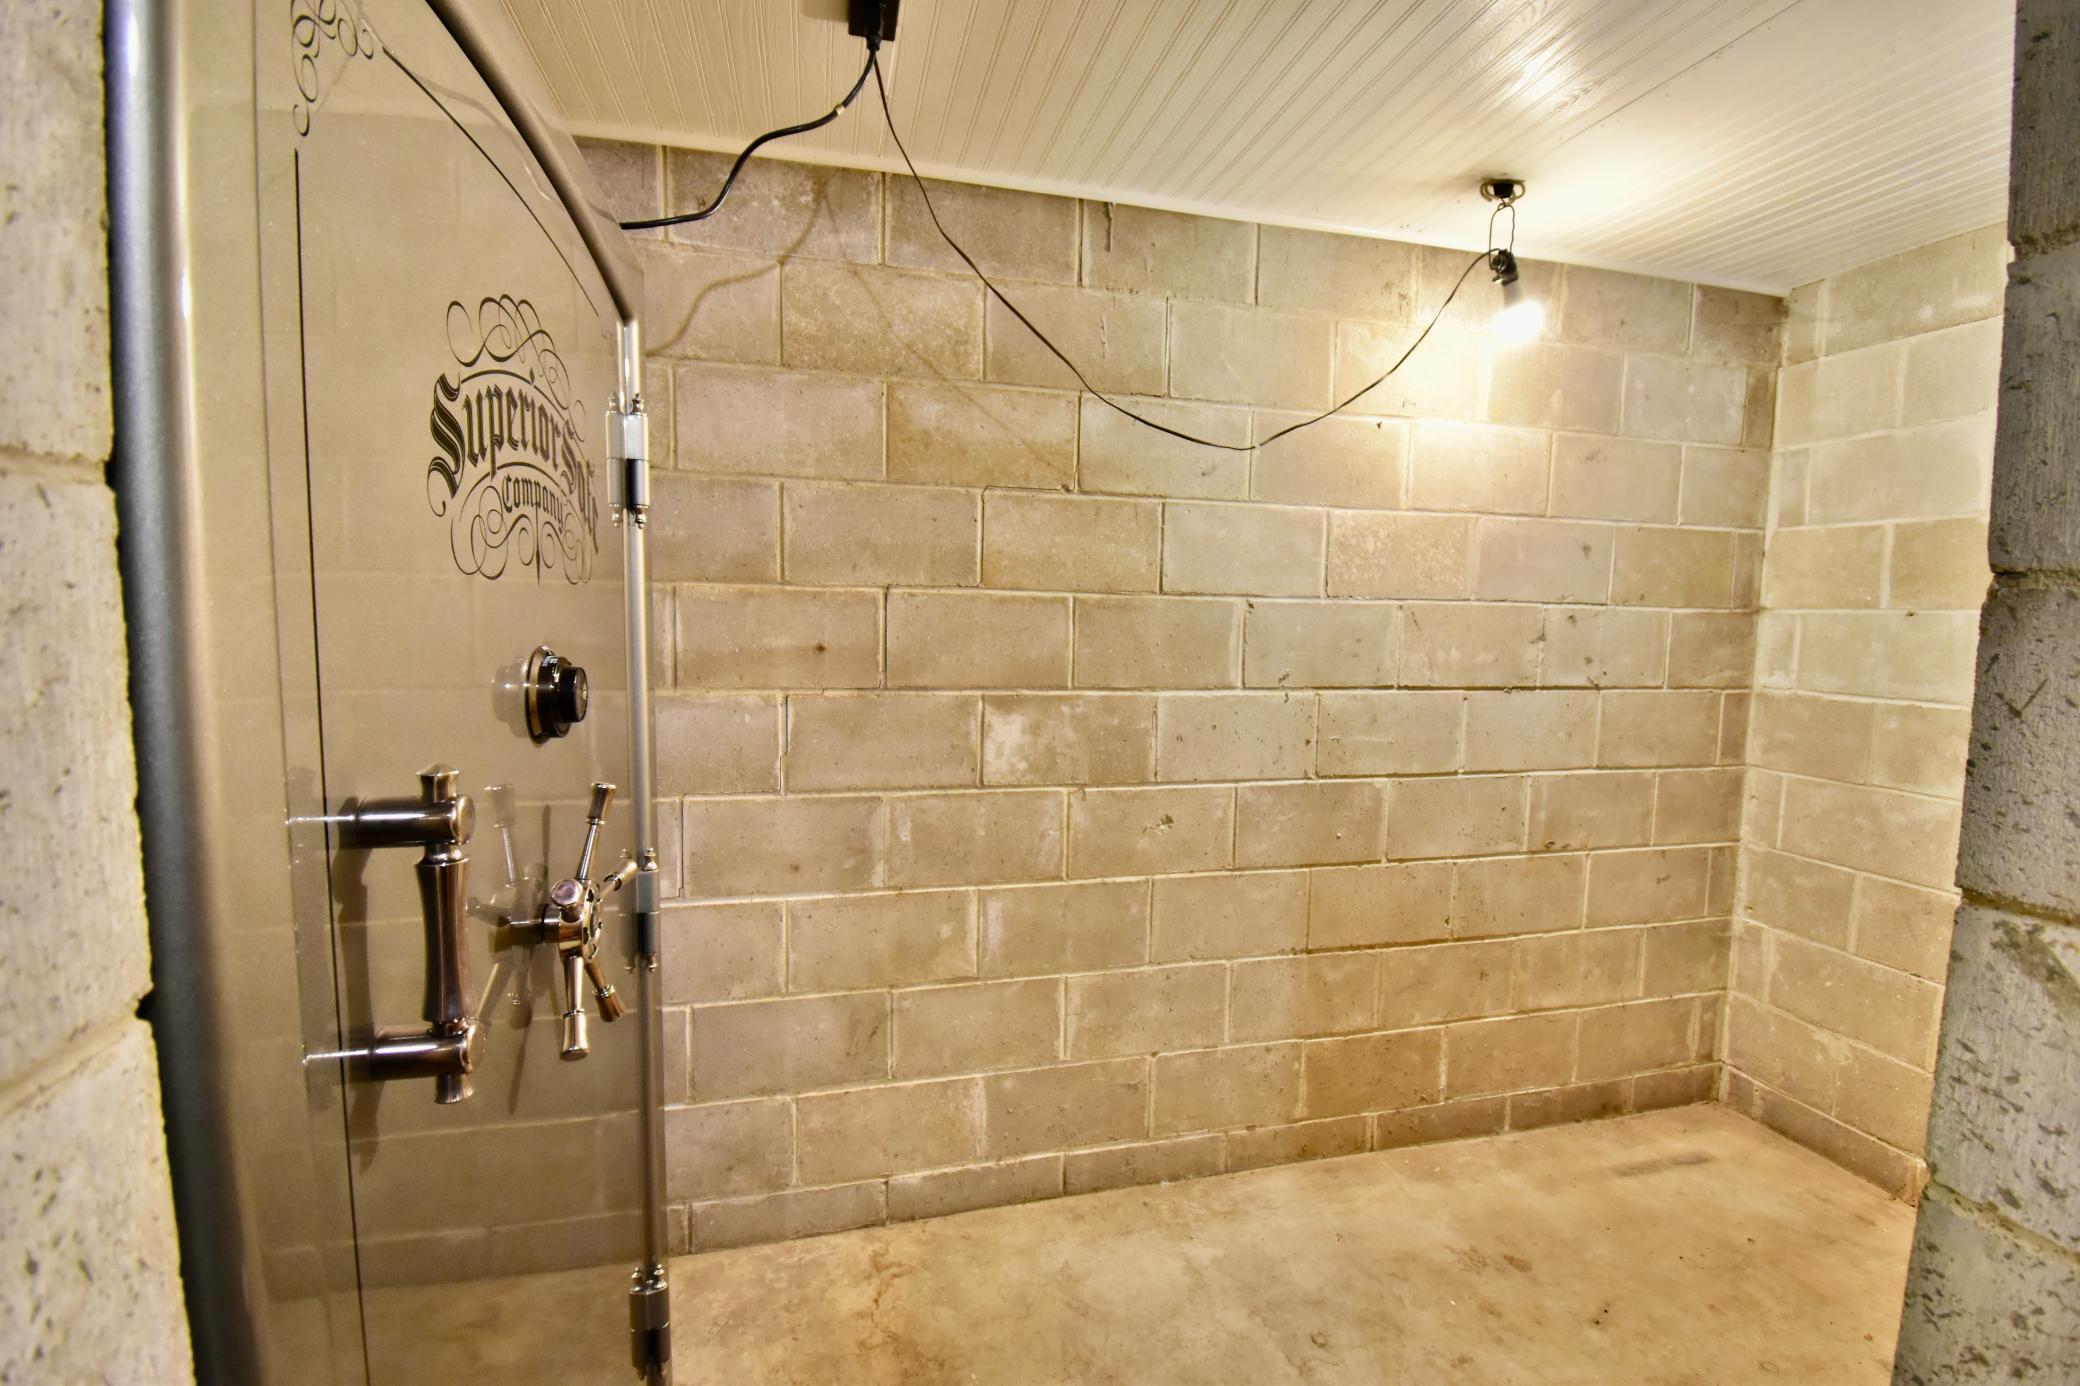
| Storage Room | 10x11 | Lower |
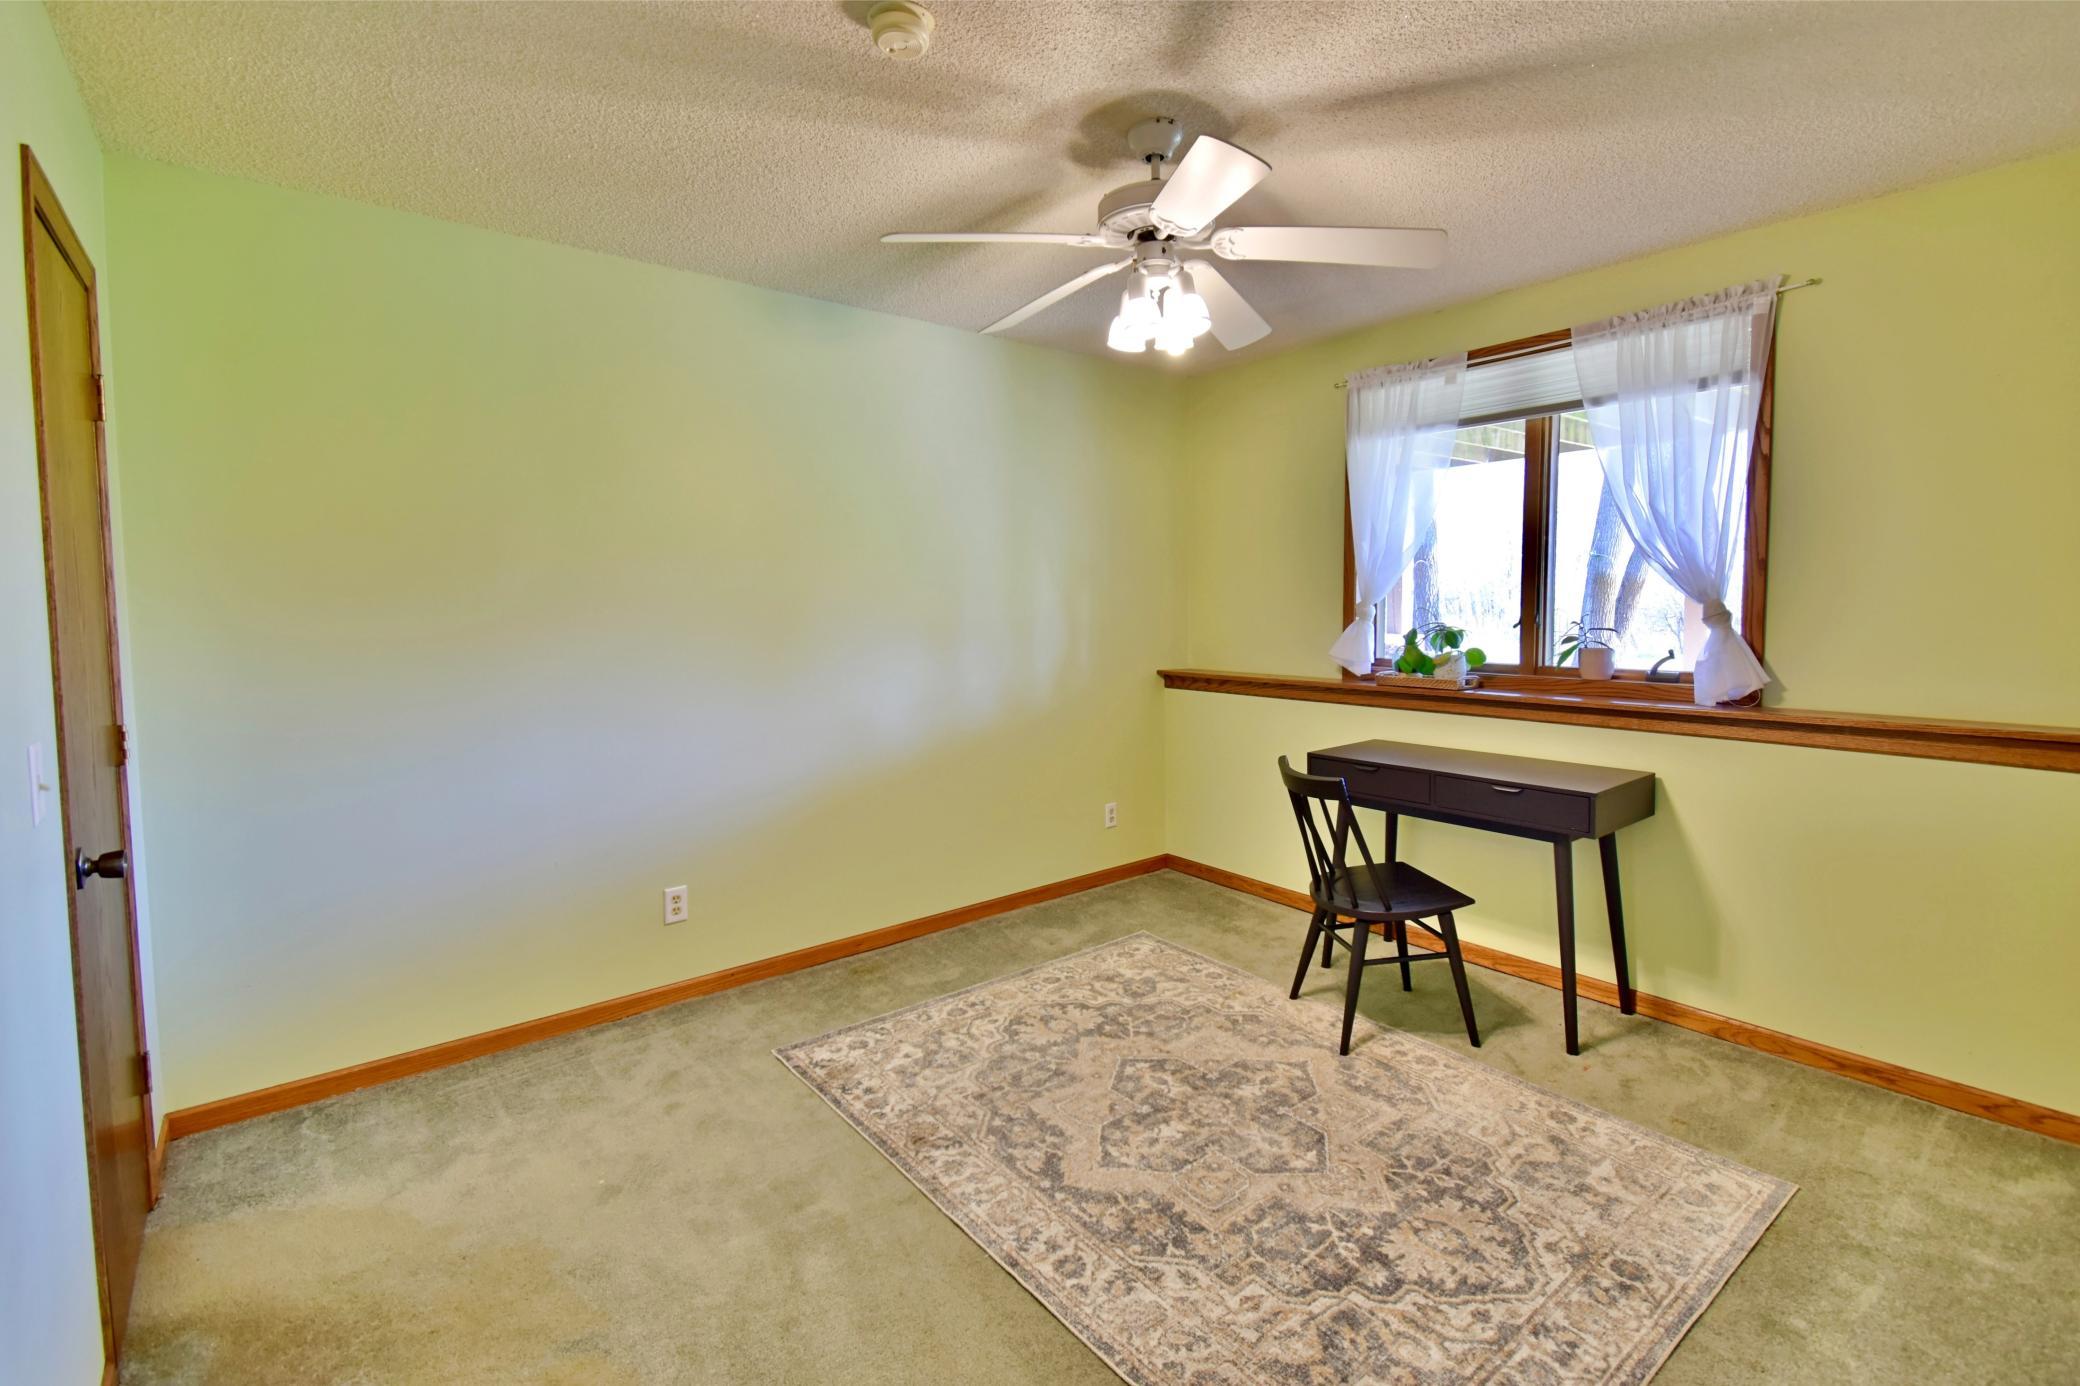
| Third (3rd) Bedroom | 11x11 | Lower |
| Unfinished | 13x11 | Lower |
 Exclusions on 21265 Concord ST NW .pdf
Listing Office: Keller Williams Classic Realty
Last Updated: September - 04 - 2026
The data relating to real estate for sale on this web site comes in part from the Broker Reciprocity SM Program of the Regional Multiple Listing Service of Minnesota, Inc. The information provided is deemed reliable but not guaranteed. Properties subject to prior sale, change or withdrawal. ©2026 Regional Multiple Listing Service of Minnesota, Inc All rights reserved.