$475,000
Golden Valley, MN 55422
MLS# 7138122
3 beds | 2 baths | 2592 sqft
1 / 59
Property Description
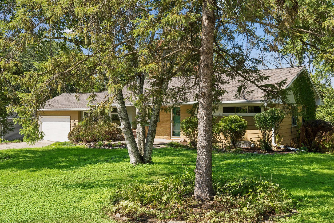
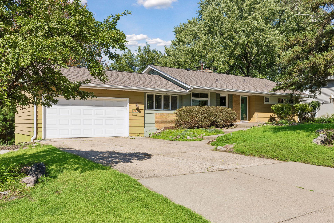
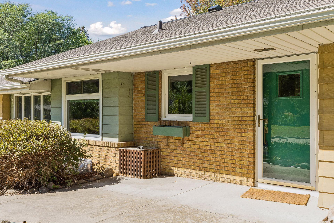
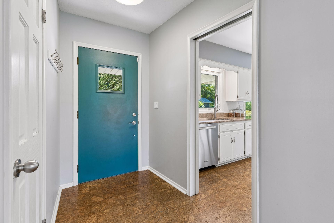
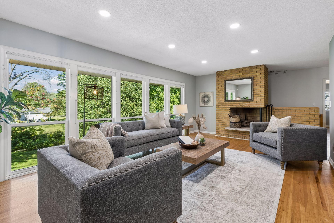
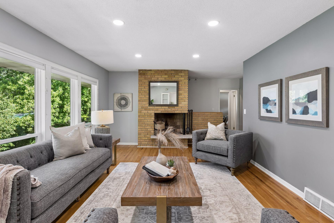
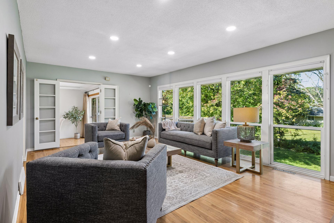
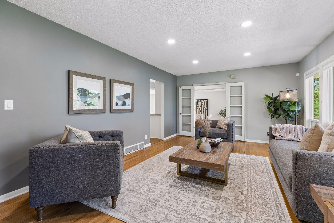
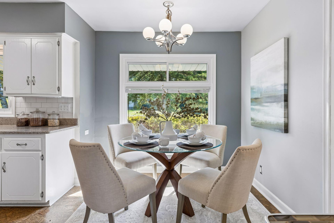
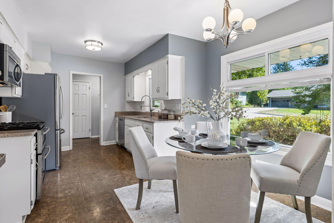
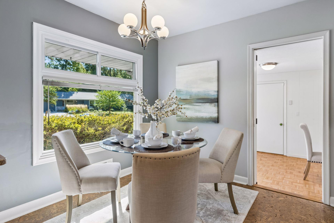
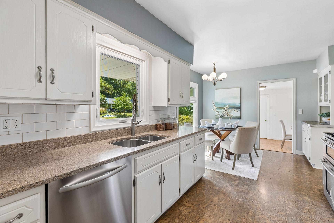
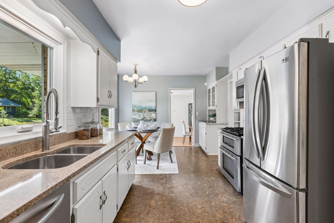
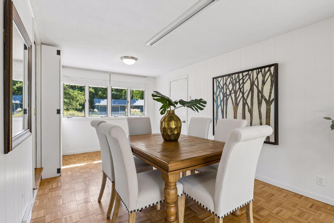
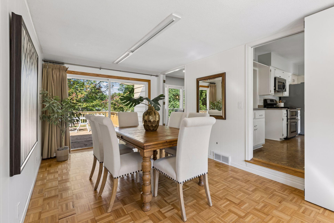
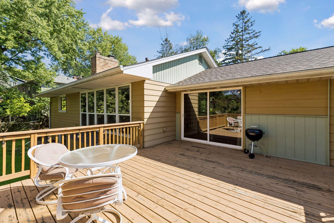
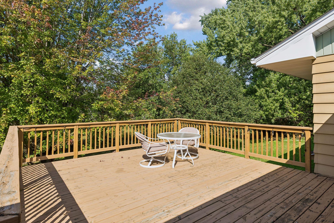
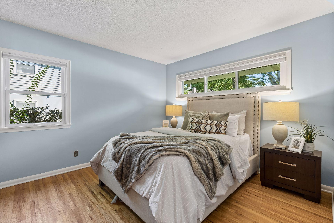
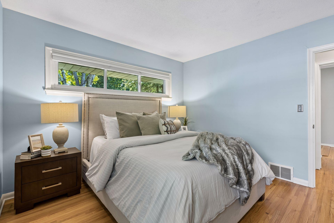
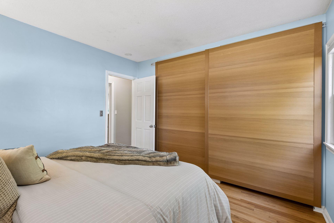
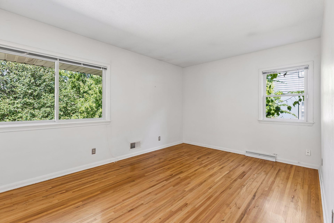
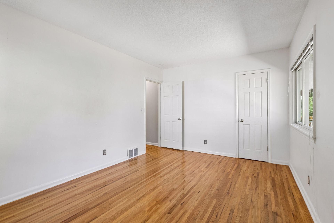
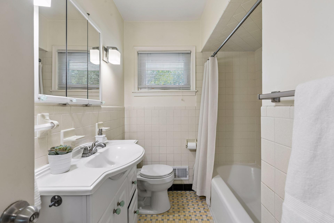
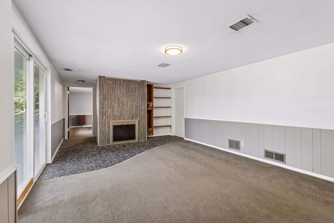
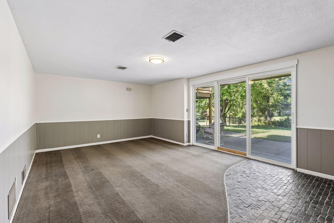
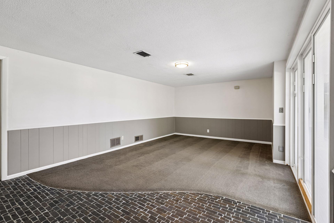
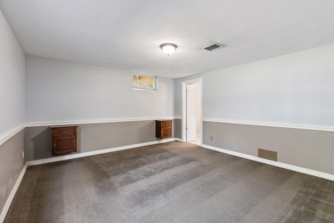
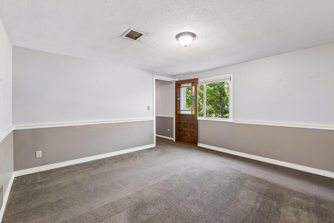
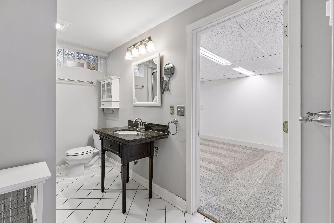
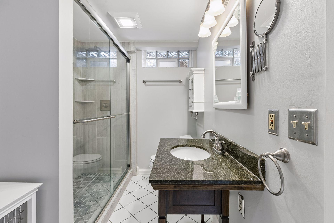
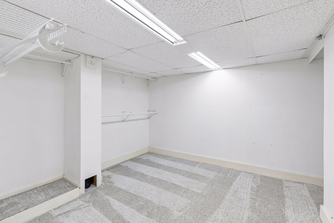
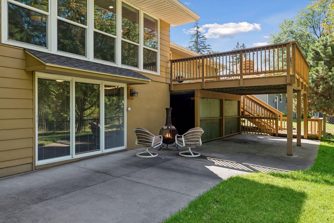
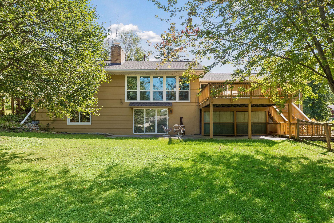
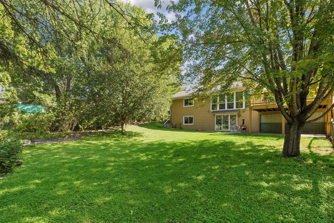
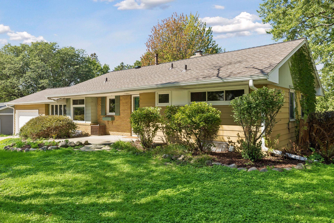
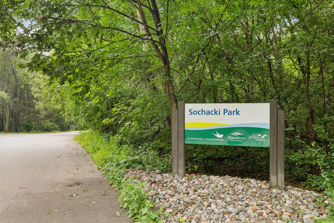
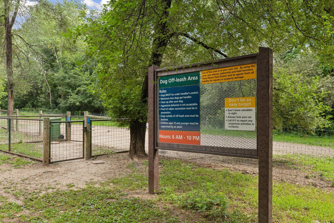
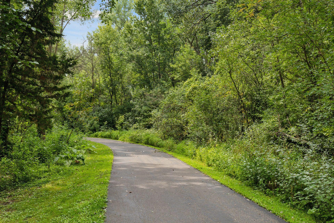
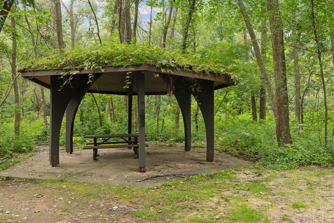
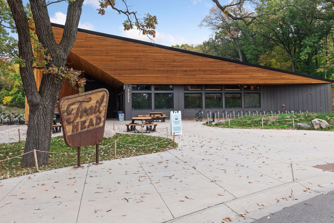
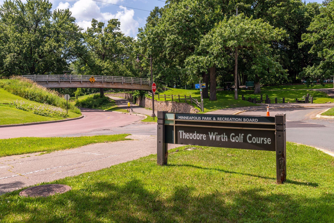
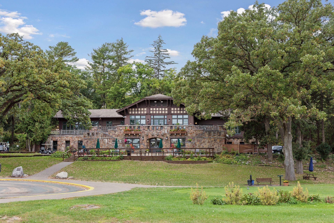
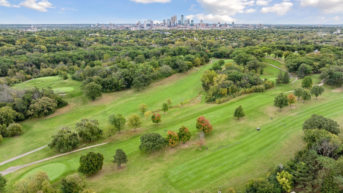
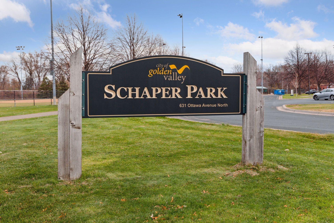
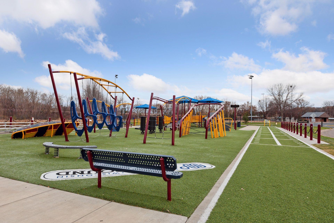
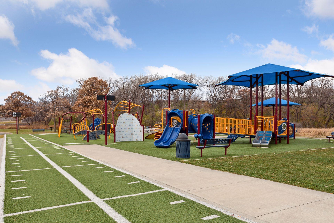
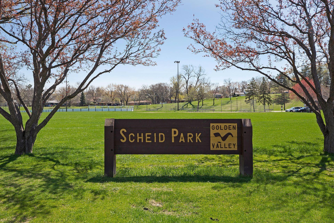
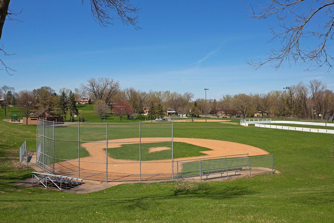
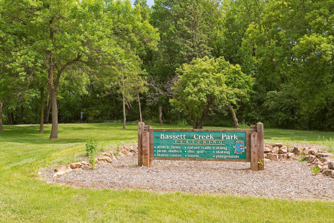
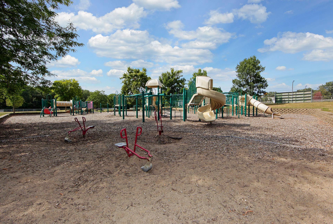
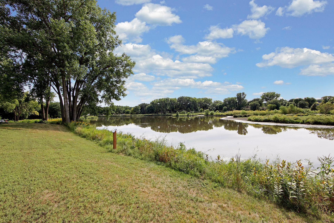
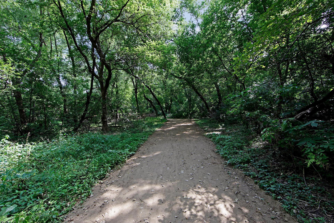
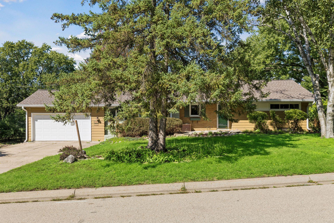
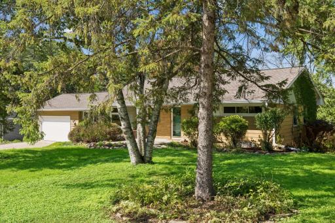
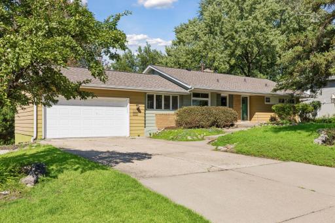
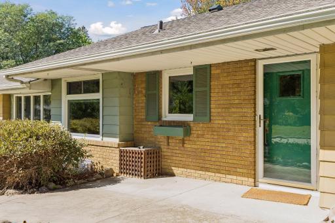
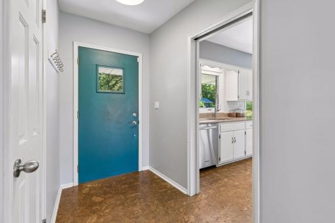
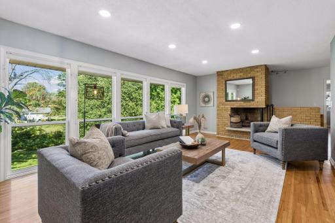
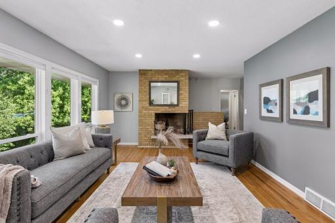
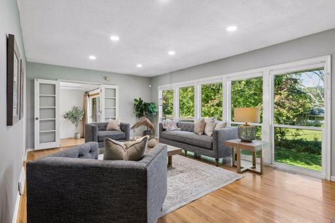
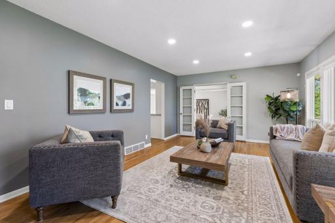
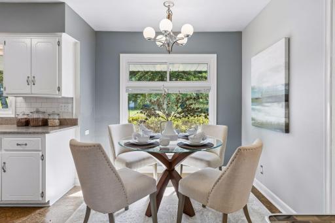
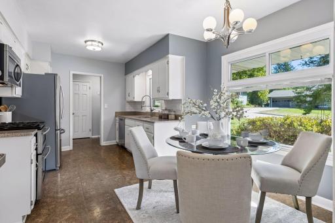
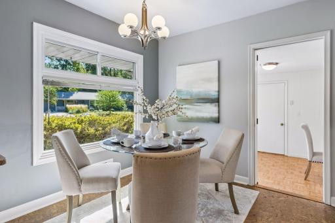
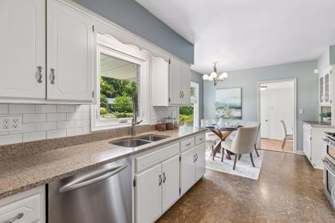
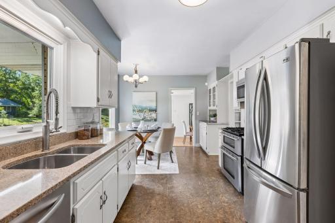
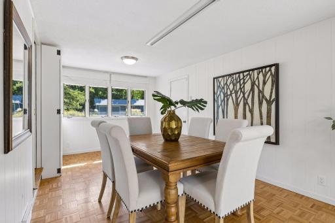
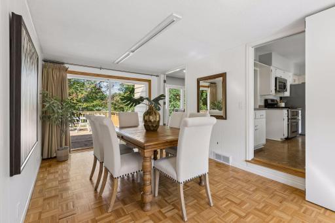
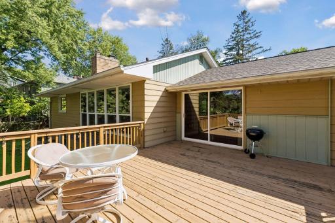
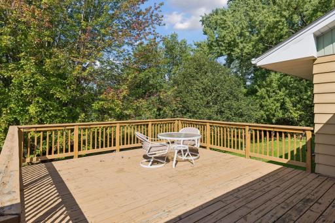
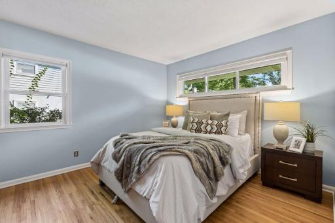
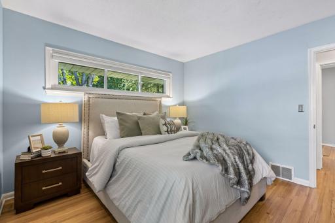
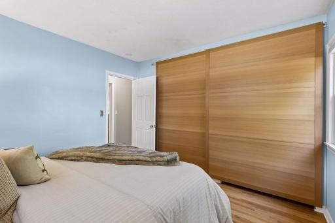
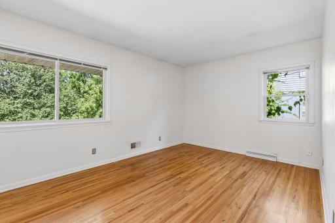
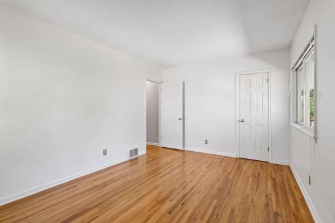
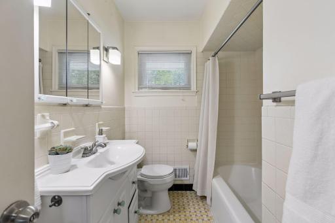
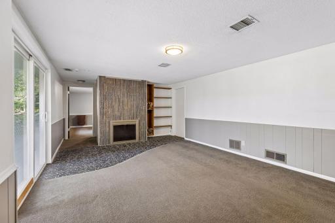
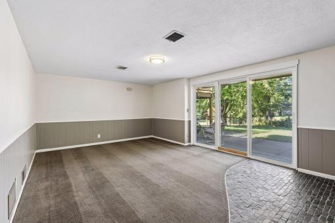
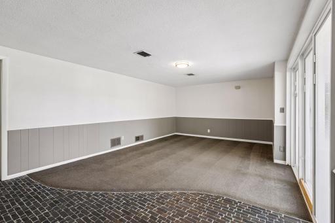
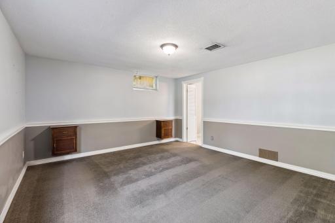
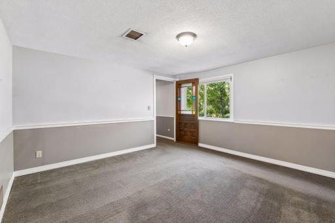
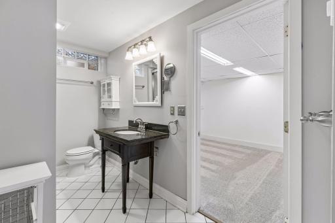
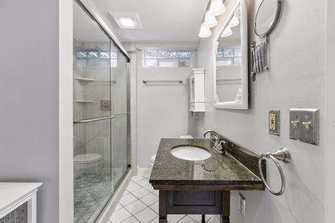
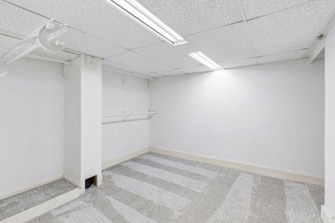
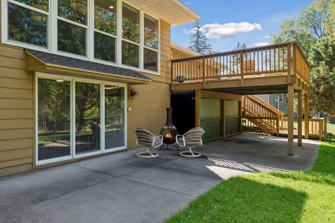
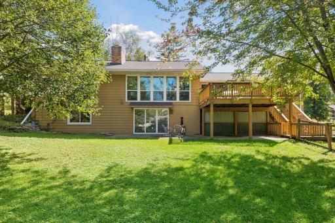
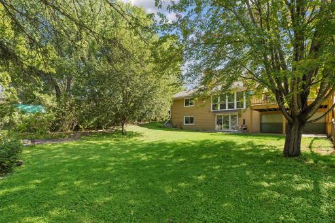
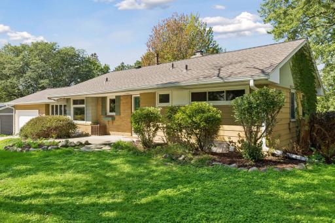
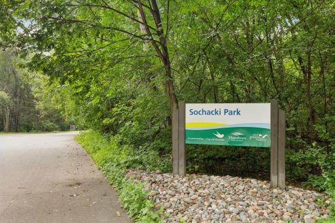
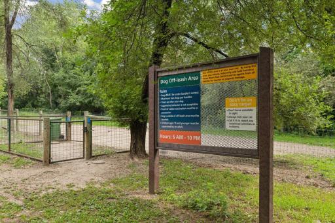
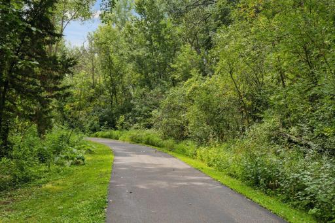
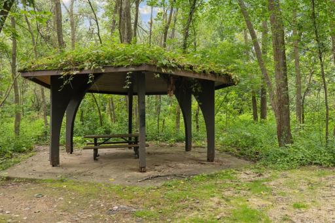
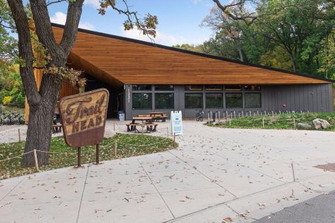
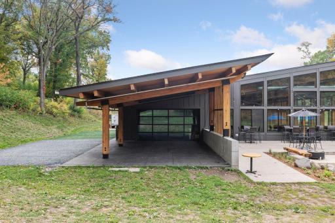
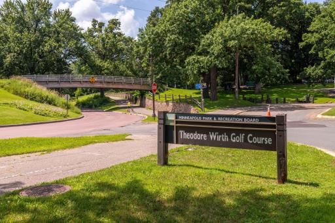
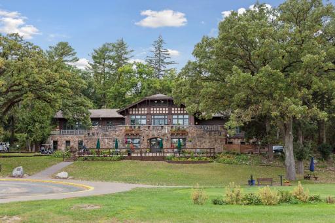
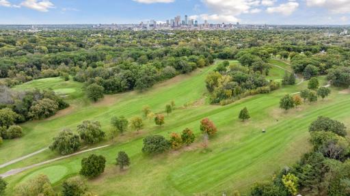
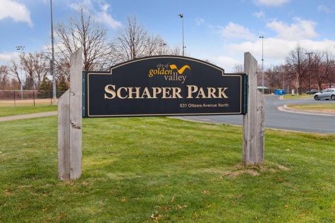
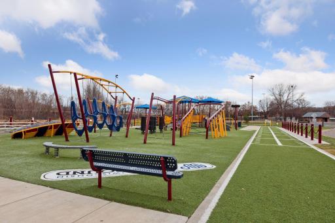
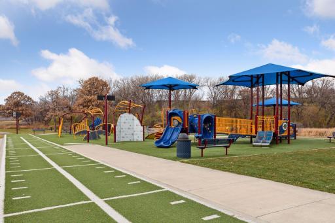
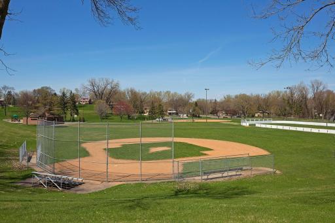
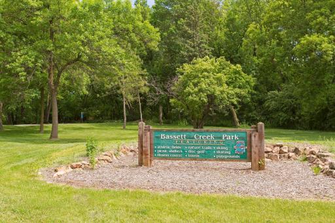
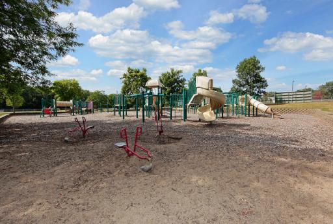
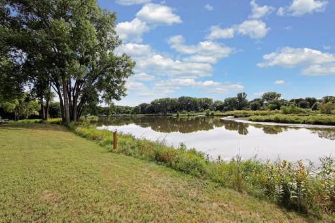
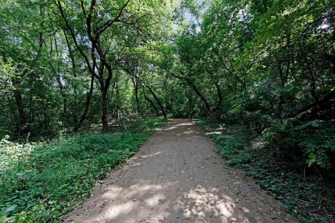
Nestled amongst mature trees in a neighborhood of winding streets, this delightful home offers a perfect blend of mid-century style and comfortable spaces. As you step inside, you’ll be greeted by a wide foyer leading to the flexible living room, anchored by a classic brick fireplace continuing down the stairs to the lower level. Large windows bring in the view over the flat back yard below, while sunsets and dancing natural light bounces off the hardwood floors, bringing life to the main level. The spacious kitchen, complete with white cabinets, stainless steel appliances and sleek countertops, is a chef’s dream. Two dining areas give flexibility for how you choose to use the space leading to the expansive deck. The bedroom wing provides a cozy retreat area for the two main floor bedrooms, flanked by a full tile bathroom. The large walkout living room features a second wood burning fireplace, flanked by built in shelves. A large patio sits just beyond the sliding doors. The lower bedroom includes an ensuite bathroom and an unusually large closet. Outside, the backyard area is the perfect spot to escape the hustle and bustle of everyday life while taking in the sunsets from the deck or patio below. Take advantage of this prime location, minutes to freeways and Downtown while being even closer to great shopping, dining and endless parks from Theodore Wirth Park and Golf Course to Medicine Lake, the Luce Line, many city parks and nature preserves. This home is a tucked away gem.
Details
Maps
Contract Information
Owner is an Agent?: No
Auction?: No
Status: Active
Contingency: None
Current Price: $475,000
Original List Price: 475000
ListPrice: 475000
List Date: 2026-09-15
Office/Member Info
Association: MAAR
General Property Information
Common Wall: No
Lot Measurement: Acres
Manufactured Home?: No
Multiple PIDs?: No
New Development: No
Number of Fireplaces: 2
Waterfront YN: No
Year Built: 1954
Yearly/Seasonal: Yearly
Zoning: Residential-Single Family
Lot Dimensions: 133N x 90W x 142S x 100E
Acres: 0.3
Bath Three Quarters: 1
Bath Half: 0
Bath Quarter: 0
Main Floor Total SqFt: 1296
Above Grd Total SqFt: 1296
Below Grd Total SqFt: 1296
Total SqFt: 2592
Total Finished Sqft: 1996.00
FireplaceYN: Yes
Foundation Size: 1296
Style: (SF) Single Family
Garage Stalls: 2
Association Fee: 0
Assessment Pending: Unknown
Bedrooms: 3
Baths Total: 2
Bath Full: 1
Location, Tax and Other Information
AssocFeeYN: No
Legal Description: LOT 006 BLOCK 006 WESTURBAN
Listing City: Golden Valley
Map Page: 106
Municipality: Golden Valley
School District: Robbinsdale
School District Phone: 763-504-8000
Zip Plus 4: 4133
Property ID Number: 1802924240082
Tax Year: 2026
Tax Amount: 6645
In Foreclosure?: No
Potential Short Sale?: No
Lender Owned?: No
Directions & Remarks
Public Remarks: Nestled amongst mature trees in a neighborhood of winding streets, this delightful home offers a perfect blend of mid-century style and comfortable spaces. As you step inside, you’ll be greeted by a wide foyer leading to the flexible living room, anchored by a classic brick fireplace continuing down the stairs to the lower level. Large windows bring in the view over the flat back yard below, while sunsets and dancing natural light bounces off the hardwood floors, bringing life to the main level. The spacious kitchen, complete with white cabinets, stainless steel appliances and sleek countertops, is a chef’s dream. Two dining areas give flexibility for how you choose to use the space leading to the expansive deck. The bedroom wing provides a cozy retreat area for the two main floor bedrooms, flanked by a full tile bathroom. The large walkout living room features a second wood burning fireplace, flanked by built in shelves. A large patio sits just beyond the sliding doors. The lower bedroom includes an ensuite bathroom and an unusually large closet. Outside, the backyard area is the perfect spot to escape the hustle and bustle of everyday life while taking in the sunsets from the deck or patio below. Take advantage of this prime location, minutes to freeways and Downtown while being even closer to great shopping, dining and endless parks from Theodore Wirth Park and Golf Course to Medicine Lake, the Luce Line, many city parks and nature preserves. This home is a tucked away gem.
Directions: Golden Valley Rd, east of 100 to Regent Ave N, north to Westbend, east to Perry Av N, north to 2131.
Accessible
None: 1
Air Conditioning
Central Air: 1
Appliances
Dishwasher: 1
Dryer: 1
Microwave: 1
Range: 1
Refrigerator: 1
Washer: 1
Assessments
Assessment Balance: 0
Assessment Installment: 0
Tax With Assessments: 6645
Basement
Concrete Block: 1
Egress Windows: 1
Full: 1
Bath Description
Main Floor Full Bath: 1
3/4 Basement: 1
Building Information
Finished SqFt Above Ground: 1296
Finished SqFt Below Ground: 700
Construction Status
Previously Owned: 1
Dining Room Description
Informal Dining Room: 1
Separate/Formal Dining Room: 1
Exterior
Fiber Board: 1
Fencing
Chain Link: 1
Wood: 1
Fireplace Characteristics
Family Room: 1
Living Room: 1
Wood Burning: 1
Foundation
Concrete Block: 1
Fuel
Natural Gas: 1
Heating
Forced Air: 1
Insurance Fee
Insurance Fee: 0
Lease Details
Land Leased: Not Applicable
Lot Description
Tree Coverage - Light: 1
Tree Coverage - Medium: 1
Miscellaneous Information
Homestead: No
Ownership
Fractional Ownership: No
Parking Characteristics
Garage Dimensions: 22x20
Garage Door Height: 8
Garage Door Width: 16
Garage Square Feet: 440
Patio, Porch and Deck Features
Deck: 1
Patio: 1
Public Survey Info
Range#: 24
Section#: 18
Township#: 29
Road Frontage
City Street: 1
Road Responsibility
Public Maintained Road: 1
Roof
Asphalt Shingles: 1
Sewer
City Sewer/Connected: 1
Stories
One: 1
Water
City Water/Connected: 1
Location Tax and Other Information
House Number: 2131
Street Name: Perry
Street Suffix: Avenue
Street Direction Suffix: N
Postal City: Golden Valley
County: Hennepin
State: MN
Zip Code: 55422
Complex/Dev/Subdivision: Westurban
Property Features
Accessible: None
Air Conditioning: Central Air
Appliances: Dishwasher; Dryer; Microwave; Range; Refrigerator; Washer
Basement: Concrete Block; Egress Windows; Full
Bath Description: Main Floor Full Bath; 3/4 Basement
Construction Status: Previously Owned
Dining Room Description: Informal Dining Room; Separate/Formal Dining Room
Exterior: Fiber Board
Fencing: Chain Link; Wood
Fireplace Characteristics: Family Room; Living Room; Wood Burning
Foundation: Concrete Block
Fuel: Natural Gas
Heating: Forced Air
Lot Description: Tree Coverage - Light; Tree Coverage - Medium
Road Frontage: City Street
Road Responsibility: Public Maintained Road
Roof: Asphalt Shingles
Sewer: City Sewer/Connected
Stories: One
Water: City Water/Connected
Room Information
| Room Name | Dimensions | Level |
| Deck | 20x16 | Main |
| Dining Room | 14x10 | Main |
| Family Room | 19x14 | Lower |
| First (1st) Bedroom | 15x11 | Main |
| Informal Dining Room | 9x8 | Main |
| Kitchen | 11x9 | Main |
| Laundry | Lower | |
| Living Room | 22x14 | Main |
| Patio | 30x16 | Lower |
| Second (2nd) Bedroom | 12x12 | Main |
| Third (3rd) Bedroom | 14x14 | Lower |

Listing Office: Coldwell Banker Realty
Last Updated: September - 15 - 2026
The data relating to real estate for sale on this web site comes in part from the Broker Reciprocity SM Program of the Regional Multiple Listing Service of Minnesota, Inc. The information provided is deemed reliable but not guaranteed. Properties subject to prior sale, change or withdrawal. ©2026 Regional Multiple Listing Service of Minnesota, Inc All rights reserved.