$450,000
Oak Grove, MN 55303
MLS# 7138530
Status: Coming Soon
3 beds | 1 baths | 1300 sqft
1 / 36
Property Description
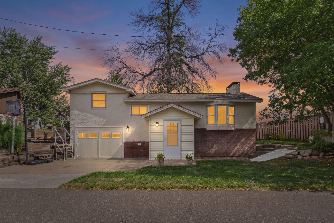
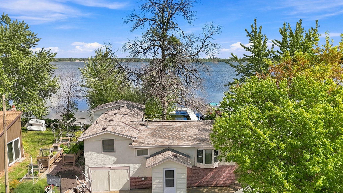
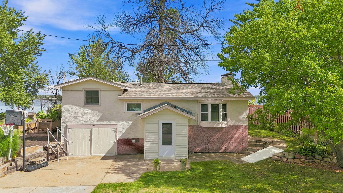
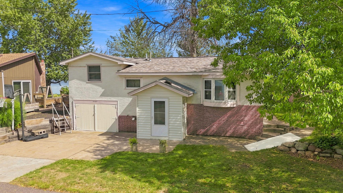
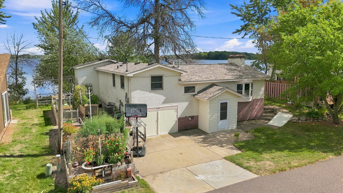
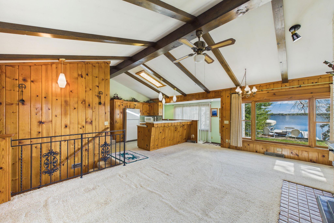
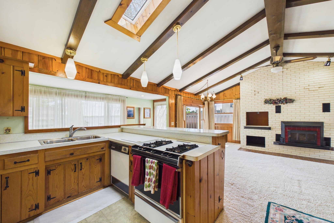
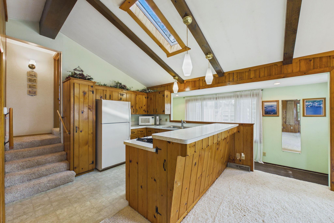
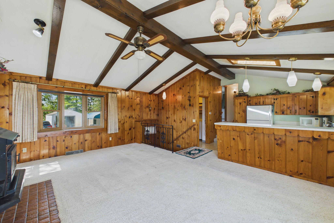
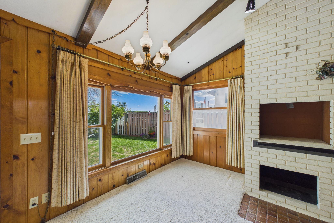
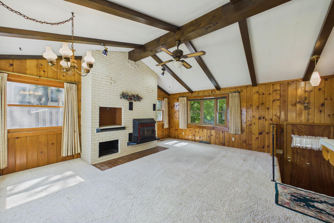
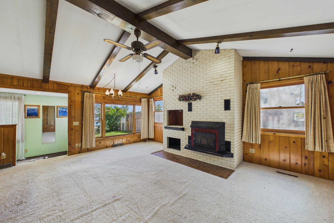
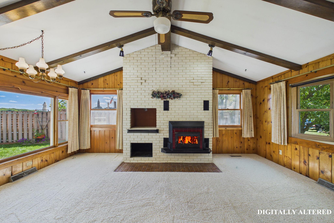
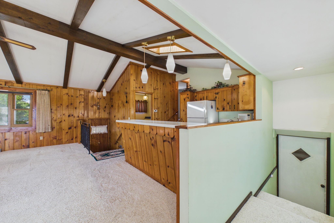
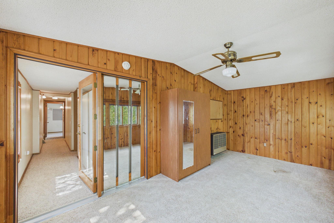
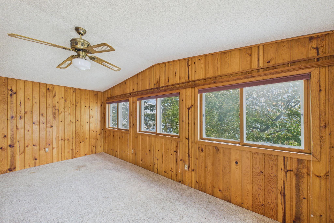
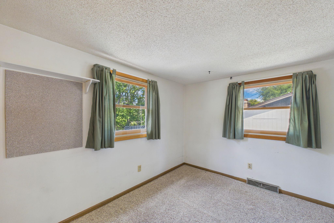
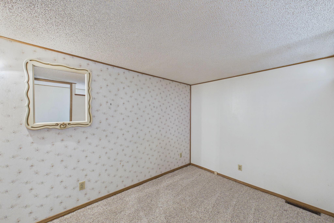
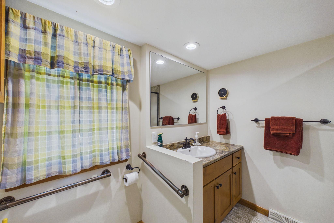
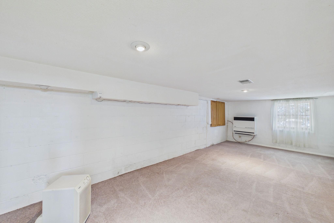
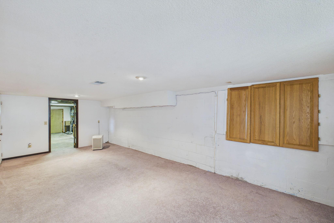
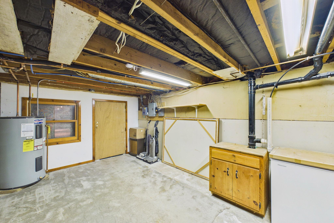
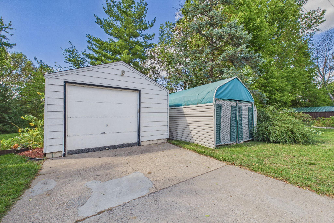
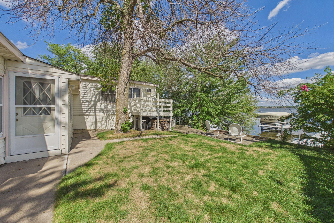
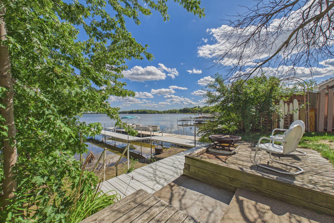
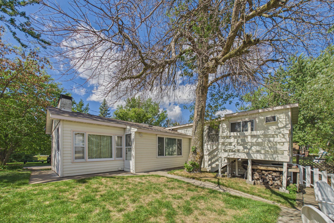
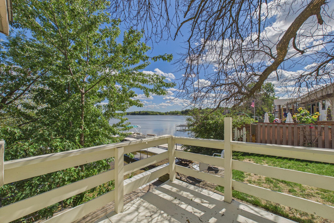
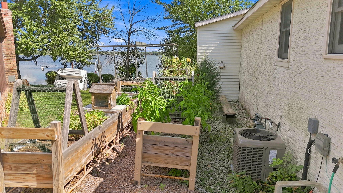
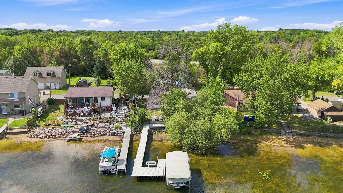
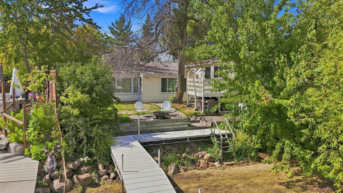
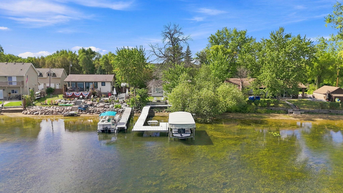
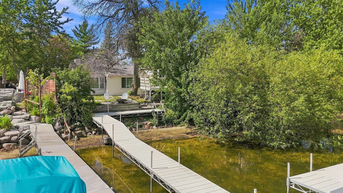
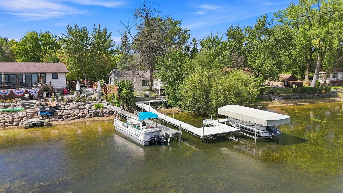
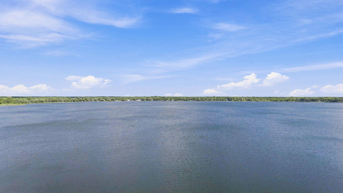
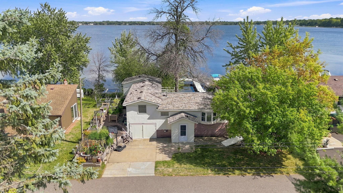
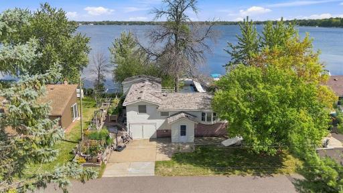
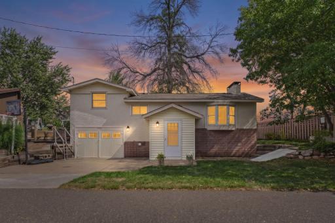
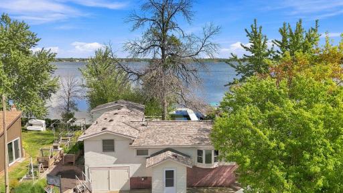
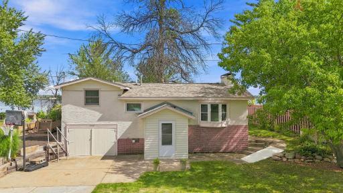
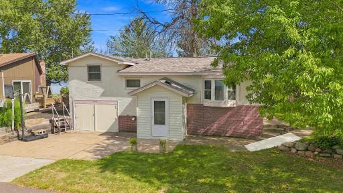
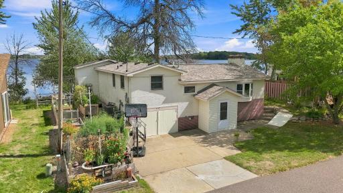
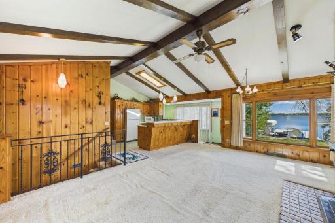
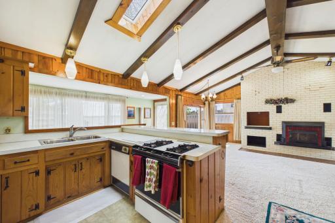
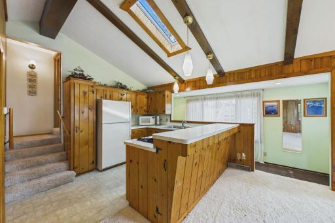
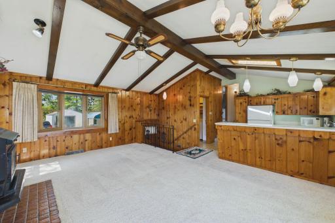
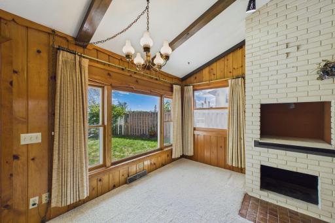
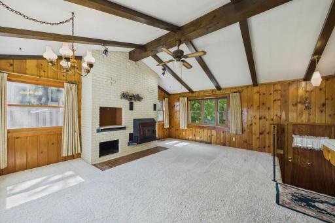
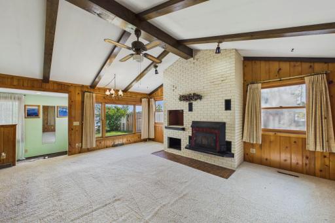
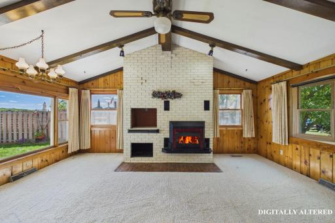
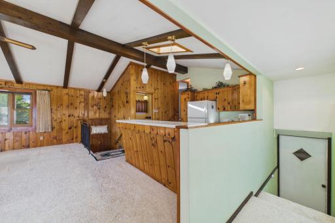
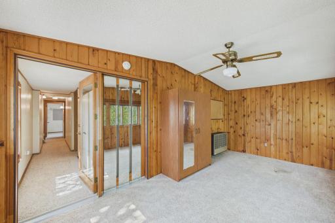
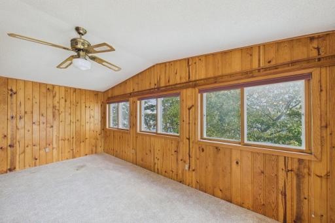
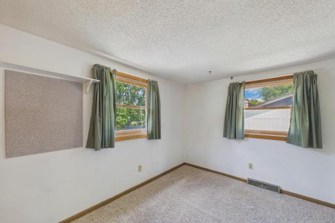
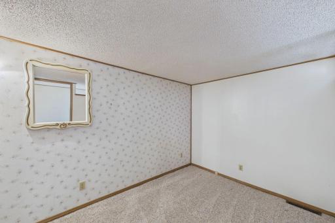
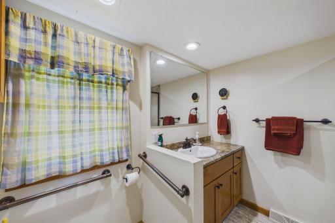
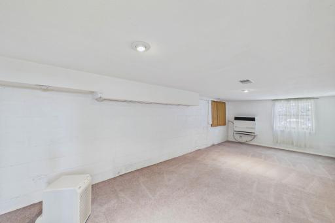
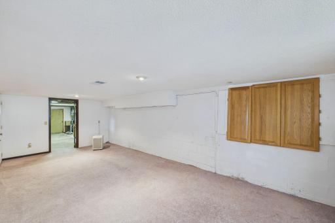
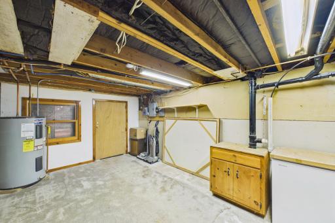
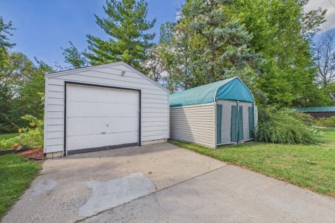
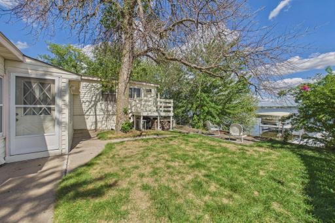
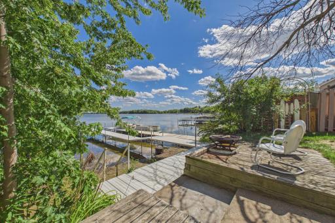
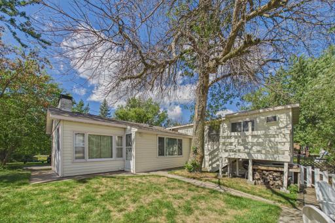
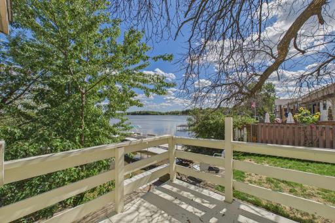
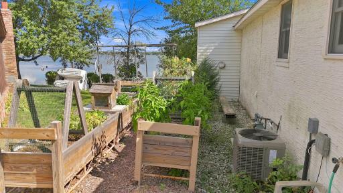
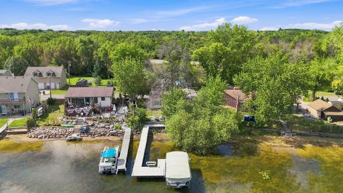
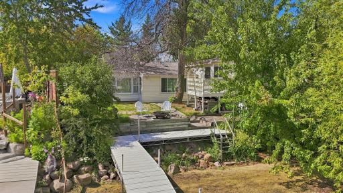
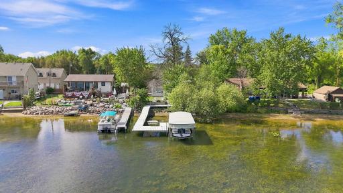
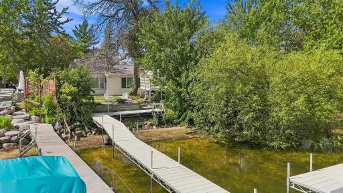
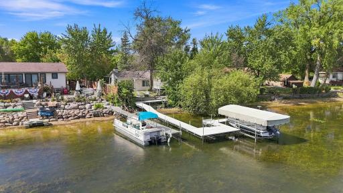
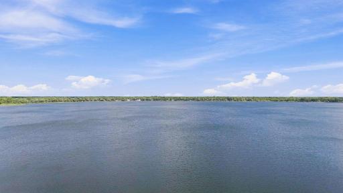
Welcome to your Lake George retreat, featuring 69 feet of pristine sandy shoreline. This well-maintained home blends cozy cabin charm with modern updates, including open-concept main-floor living, vaulted ceilings, and panoramic lake views. The spacious kitchen is ideal for entertaining, while three upper-level bedrooms and a newly remodeled bathroom offer comfortable & relaxing private spaces. A lower-level family room adds flexibility for games, relaxing, or hosting guests, and the thoughtfully designed layout provides generous storage throughout. Recent roof ('23), a/c ('24), furnace ('24), custom indoor window storms ('26), and window replacements ('20) add peace of mind. The detached one-stall garage and storage sheds offer room for lake gear and more. Expansive decks invite seamless indoor-outdoor living, and the established vegetable garden adds even more charm. Enjoy year-round lake life on fully recreational, sandy-bottom Lake George.
Details
Maps
Contract Information
Owner is an Agent?: No
Lot Price: 0
Auction?: No
Status: Coming Soon
Contingency: None
Current Price: $450,000
Original List Price: 450000
ListPrice: 450000
List Date: 2026-09-09
Office/Member Info
Association: MAAR
General Property Information
Common Wall: No
Lot Measurement: Acres
Manufactured Home?: No
Multiple PIDs?: No
New Development: No
Number of Fireplaces: 1
Road Btwn WF & Home?: No
Waterfront YN: Yes
Year Built: 1964
Yearly/Seasonal: Yearly
Zoning: Residential-Single Family
Lot Dimensions: 69x60x69x69x58
Acres: 0.13
Bath Three Quarters: 0
Bath Half: 0
Lake/Waterfront Name: George
Bath Quarter: 0
Main Floor Total SqFt: 964
Above Grd Total SqFt: 1300
Below Grd Total SqFt: 0
Total SqFt: 1300
Total Finished Sqft: 1300.00
FireplaceYN: Yes
Foundation Size: 964
Style: (SF) Single Family
Garage Stalls: 1
Association Fee: 0
Assessment Pending: No
Bedrooms: 3
Baths Total: 1
Bath Full: 1
Location, Tax and Other Information
AssocFeeYN: No
Legal Description: LOT 5 GIBSON STRIP
Listing City: Oak Grove
Map Page: 21
Municipality: Oak Grove
School District: St. Francis
School District Phone: 763-753-7040
DNR Lake ID#: 02009100
DNR Lake Classification: General Development
Country: US
Property ID Number: 083324440007
Tax Year: 2026
Tax Amount: 3603
In Foreclosure?: No
Potential Short Sale?: No
Lender Owned?: No
Directions & Remarks
Public Remarks: Welcome to your Lake George retreat, featuring 69 feet of pristine sandy shoreline. This well-maintained home blends cozy cabin charm with modern updates, including open-concept main-floor living, vaulted ceilings, and panoramic lake views. The spacious kitchen is ideal for entertaining, while three upper-level bedrooms and a newly remodeled bathroom offer comfortable & relaxing private spaces. A lower-level family room adds flexibility for games, relaxing, or hosting guests, and the thoughtfully designed layout provides generous storage throughout. Recent roof ('23), a/c ('24), furnace ('24), custom indoor window storms ('26), and window replacements ('20) add peace of
mind. The detached one-stall garage and storage sheds offer room for lake gear and more. Expansive decks invite seamless indoor-outdoor living, and the established vegetable garden adds even more charm. Enjoy year-round lake life on fully recreational, sandy-bottom Lake
George.
Directions: CR 9 (Round Lake) to Old Lake George BLVD (AKA N. Lake George BLVD) East to home.
Accessible
None: 1
Acreage Information
Pasture Acres: 0
Tillable Acres: 0
Wooded Acres: 0
Air Conditioning
Central Air: 1
Amenities Unit
Deck: 1
Hardwood Floors: 1
Washer/Dryer Hookup: 1
Appliances
Dishwasher: 1
Microwave: 1
Range: 1
Refrigerator: 1
Assessments
Assessment Balance: 0
Tax With Assessments: 3603
Basement
None: 1
Bath Description
Upper Level Full Bath: 1
Building Information
Finished SqFt Above Ground: 1300
Construction Status
Previously Owned: 1
Dining Room Description
Informal Dining Room: 1
Living/Dining Room: 1
Elevation Highpoint to Waterfront Feet
Elevation Highpoint Waterfront Feet: 0-4
Elevation Highpoint to Waterfront Slope
Gradual: 1
Exterior
Brick/Stone: 1
Stucco: 1
Family Room Characteristics
2 Story/High/Vaulted Ceilings: 1
Main Level: 1
Fencing
Partial: 1
Fireplace Characteristics
Wood Burning: 1
Foundation
Concrete Block: 1
Fuel
Natural Gas: 1
Heating
Baseboard: 1
Forced Air: 1
Insurance Fee
Insurance Fee: 0
Lake Details
Lake Acres: 486
Lake Depth: 31
Sand: 1
Laundry
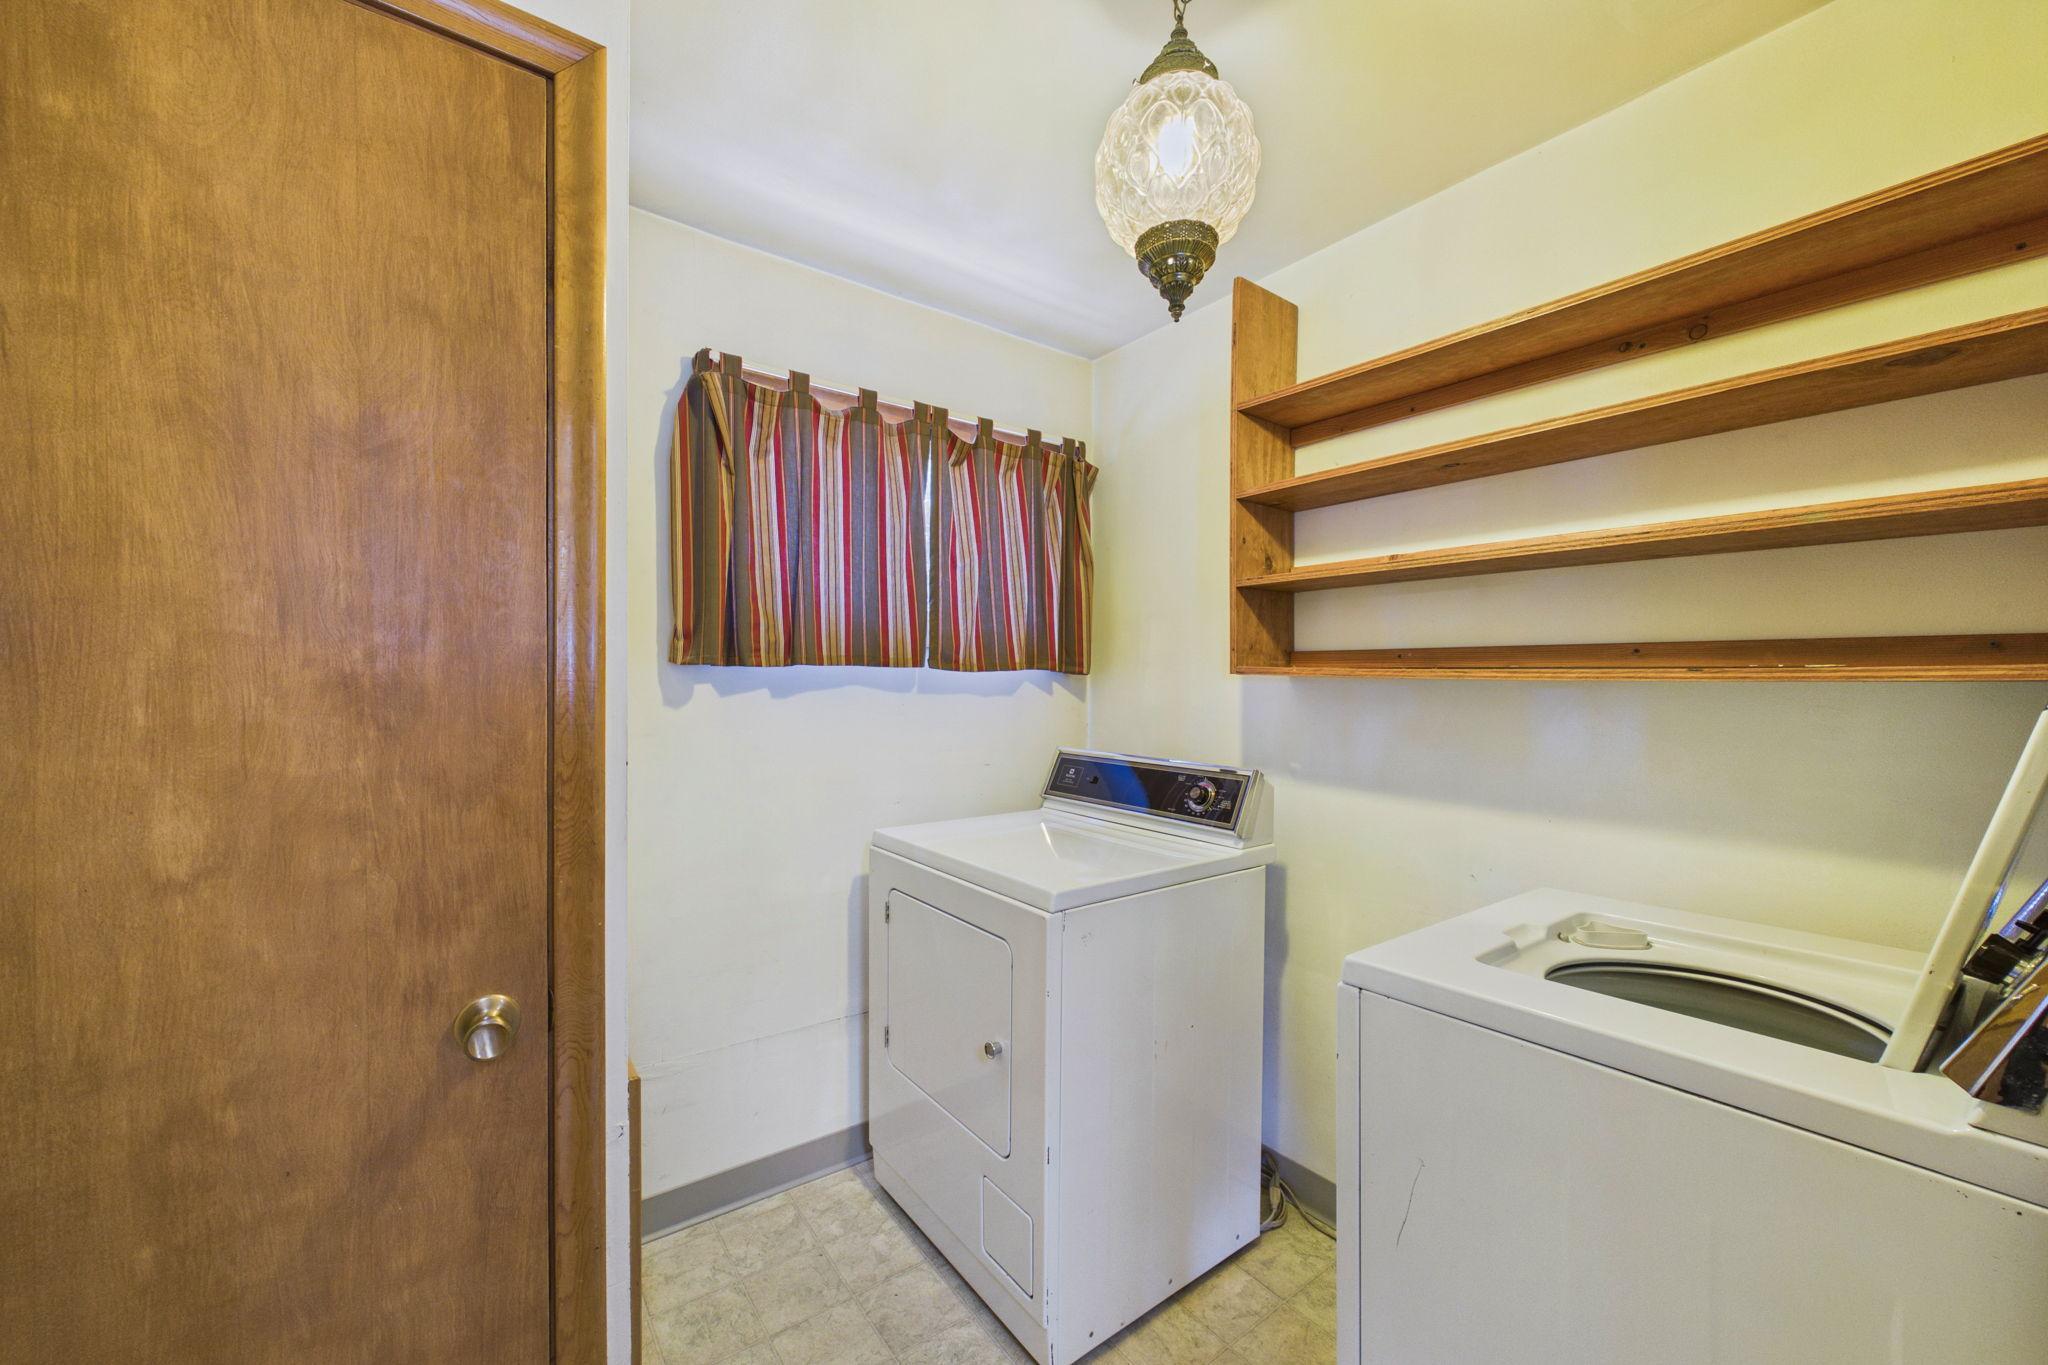
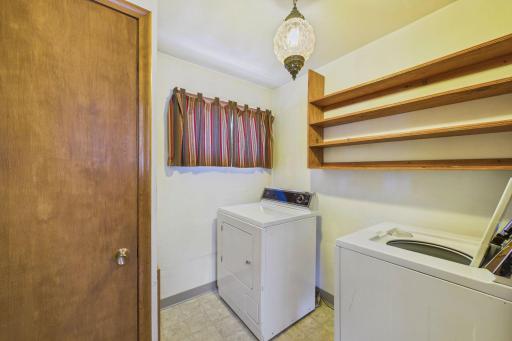
Laundry Room: 1
Lease Details
Land Leased: Not Applicable
Lot Description
Tree Coverage - Medium: 1
Miscellaneous Information
Homestead: Yes
Ownership
Fractional Ownership: No
Parking Characteristics
Garage Square Feet: 280
Covered: 1
Patio, Porch and Deck Features
Deck: 1
Pool Description
None: 1
Road Frontage
Cul De Sac: 1
Road Responsibility
Public Maintained Road: 1
Roof
Age 8 Years or Less: 1
Sellers Terms
Cash: 1
Conventional: 1
FHA: 1
VA: 1
Sewer
City Sewer/Connected: 1
Shared System: 1
Special Search
3 BR on One Level: 1
Main Floor Laundry: 1
Stories
Three Level Split: 1
Water
Well: 1
Waterfront Type
Lake Front: 1
Waterfront View
Lake: 1
Panoramic: 1
Location Tax and Other Information
House Number: 21327
Street Name: OLD LAKE GEORGE BLVD
Postal City: Oak Grove
County: Anoka
State: MN
Zip Code: 55303
Property Features
Accessible: None
Air Conditioning: Central Air
Amenities Unit: Deck; Hardwood Floors; Washer/Dryer Hookup
Appliances: Dishwasher; Microwave; Range; Refrigerator
Basement: None
Bath Description: Upper Level Full Bath
Construction Status: Previously Owned
Dining Room Description: Informal Dining Room; Living/Dining Room
Elevation Highpoint to Waterfront Slope: Gradual
Exterior: Brick/Stone; Stucco
Family Room Characteristics: 2 Story/High/Vaulted Ceilings; Main Level
Fencing: Partial
Fireplace Characteristics: Wood Burning
Foundation: Concrete Block
Fuel: Natural Gas
Heating: Baseboard; Forced Air
Lake Details: Sand
Laundry: Laundry Room
Lot Description: Tree Coverage - Medium
Parking Characteristics: Covered
Pool Description: None
Road Frontage: Cul De Sac
Road Responsibility: Public Maintained Road
Roof: Age 8 Years or Less
Sellers Terms: Cash; Conventional; FHA; VA
Sewer: City Sewer/Connected; Shared System
Special Search: 3 BR on One Level; Main Floor Laundry
Stories: Three Level Split
Water: Well
Waterfront Type: Lake Front
Waterfront View: Lake; Panoramic
Room Information
| Room Name | Dimensions | Level |
| Dining Room | 6x10 | Main |
| Family Room | 10x18 | Lower |
| First (1st) Bedroom | 10x12 | Upper |
| Kitchen | 10x10 | Main |
| Living Room | 10x15 | Main |
| Second (2nd) Bedroom | 10x12 | Upper |
| Third (3rd) Bedroom | 10x18 | Upper |

Listing Office: JPW Realty
Last Updated: September - 10 - 2026
The data relating to real estate for sale on this web site comes in part from the Broker Reciprocity SM Program of the Regional Multiple Listing Service of Minnesota, Inc. The information provided is deemed reliable but not guaranteed. Properties subject to prior sale, change or withdrawal. ©2026 Regional Multiple Listing Service of Minnesota, Inc All rights reserved.