$995,000
Mound, MN 55364
MLS# 7123148
5 beds | 3 baths | 3500 sqft
1 / 30
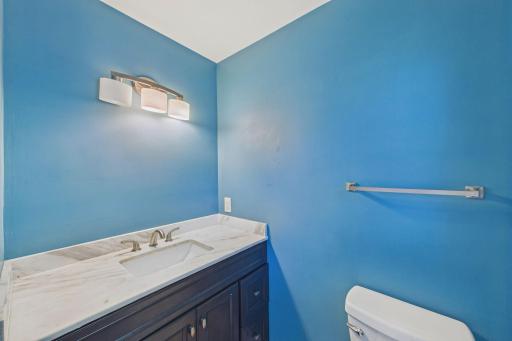
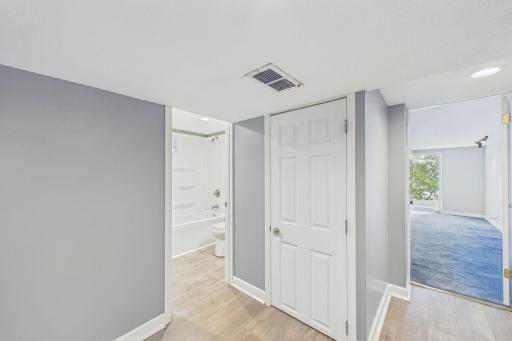
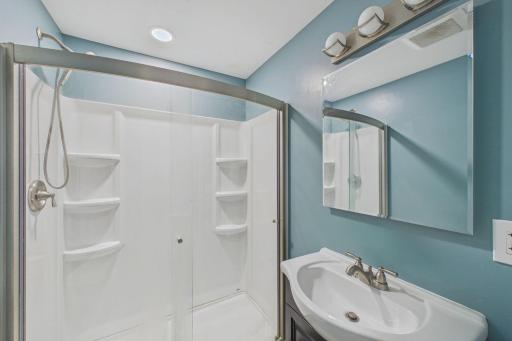
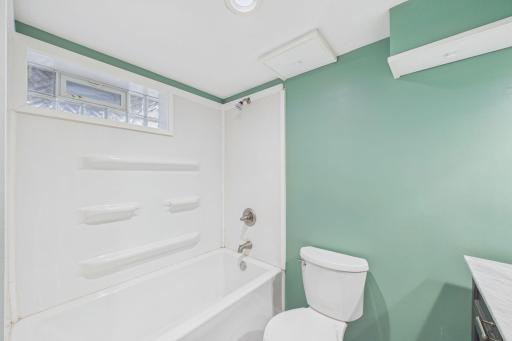
Property Description
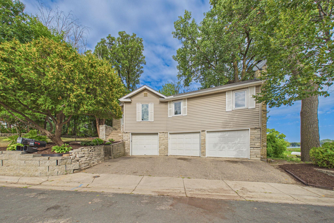
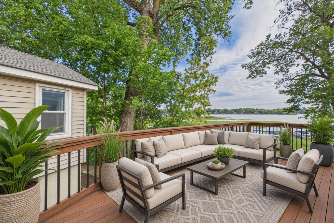
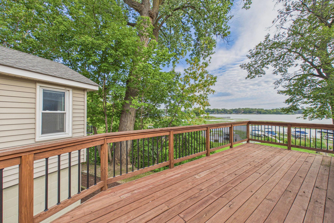
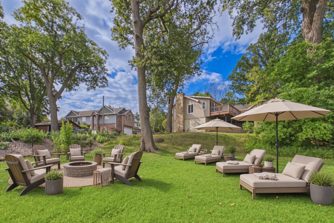
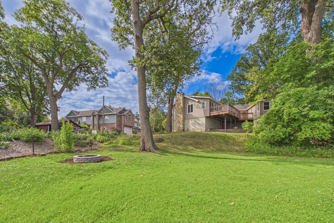
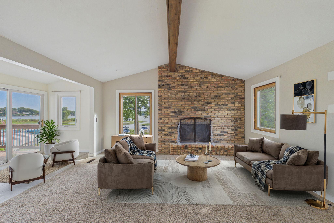
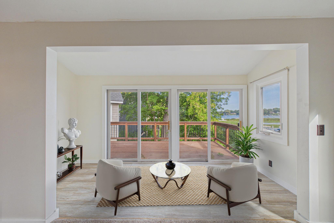
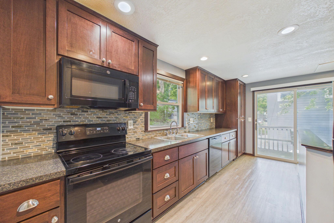
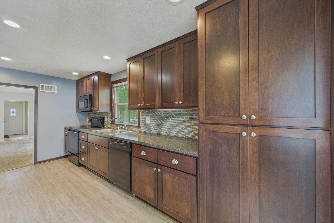
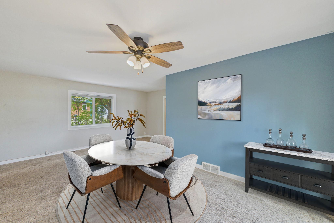
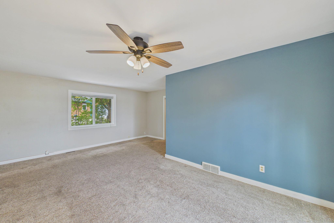
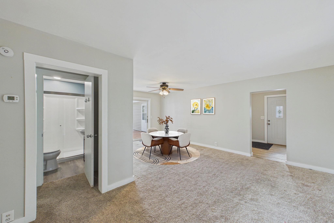
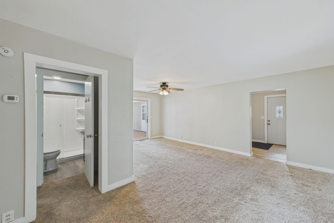
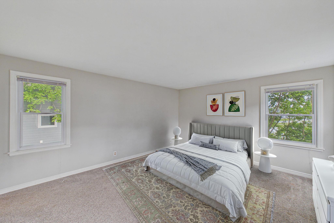
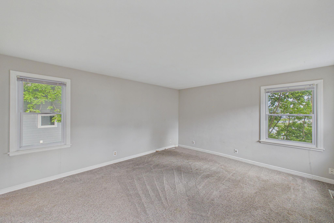
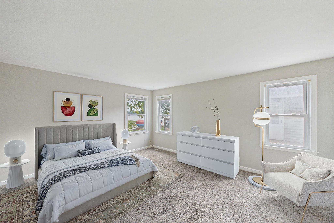
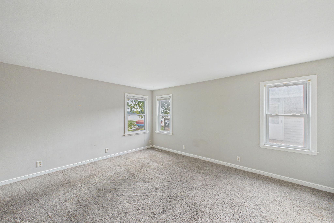
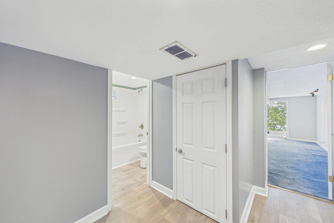
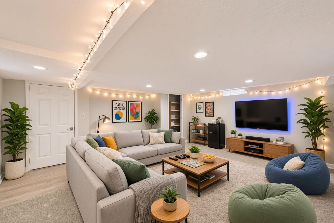
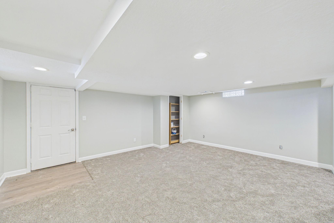
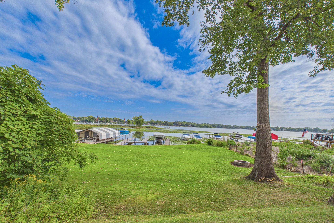
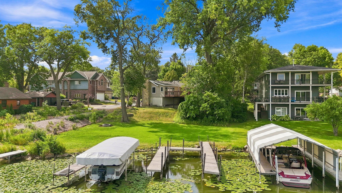
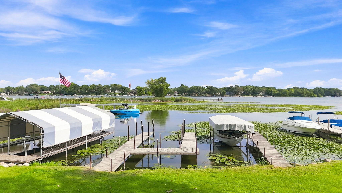
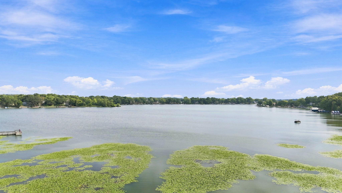
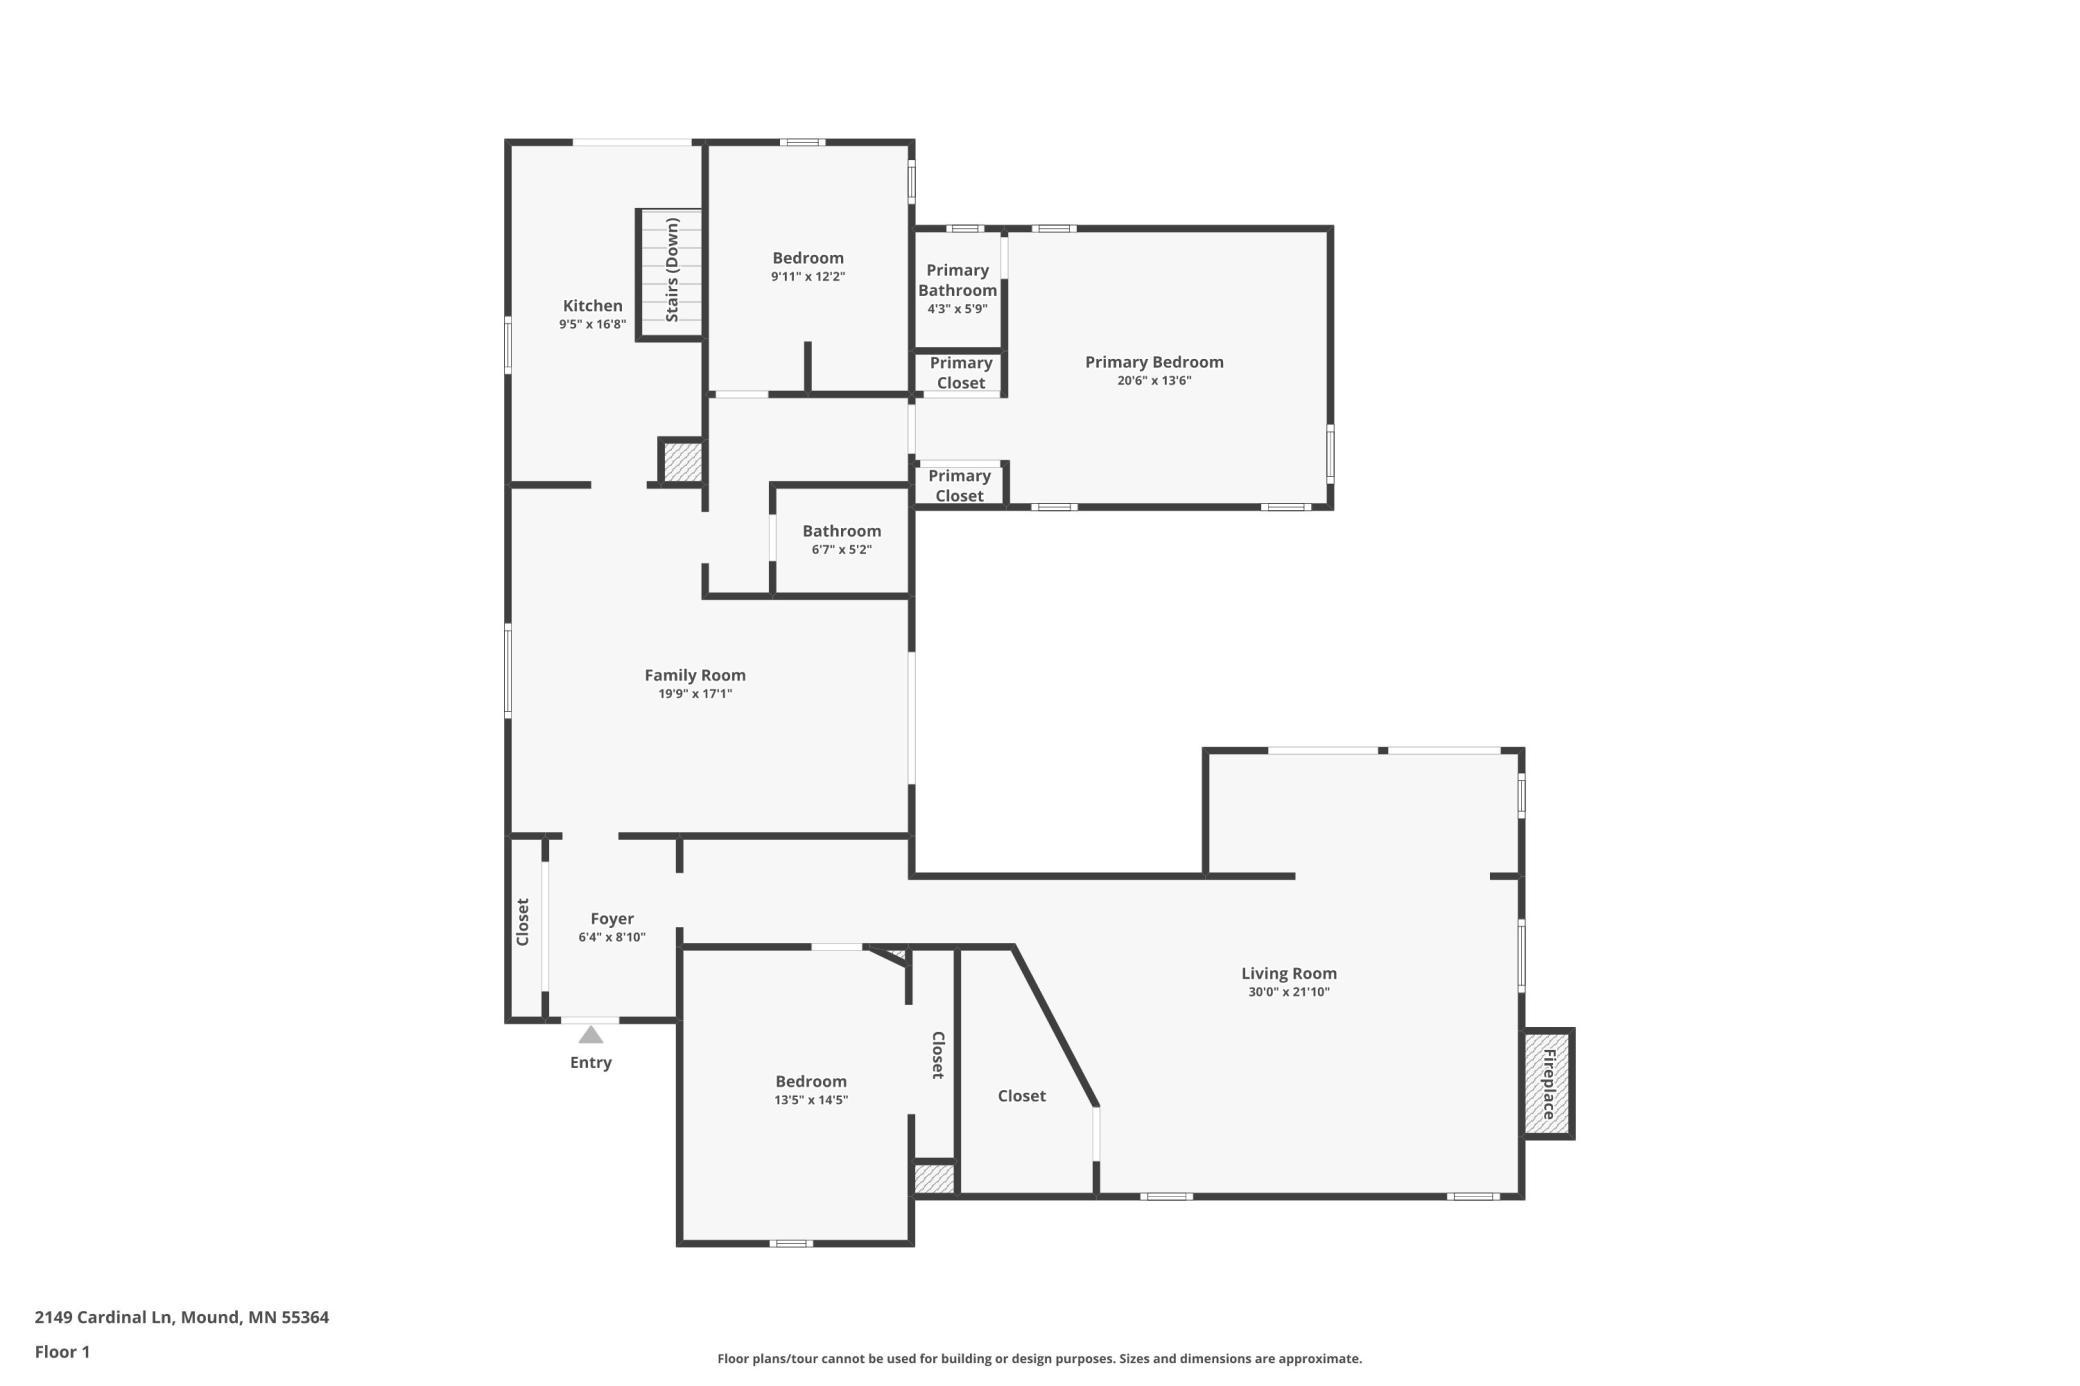
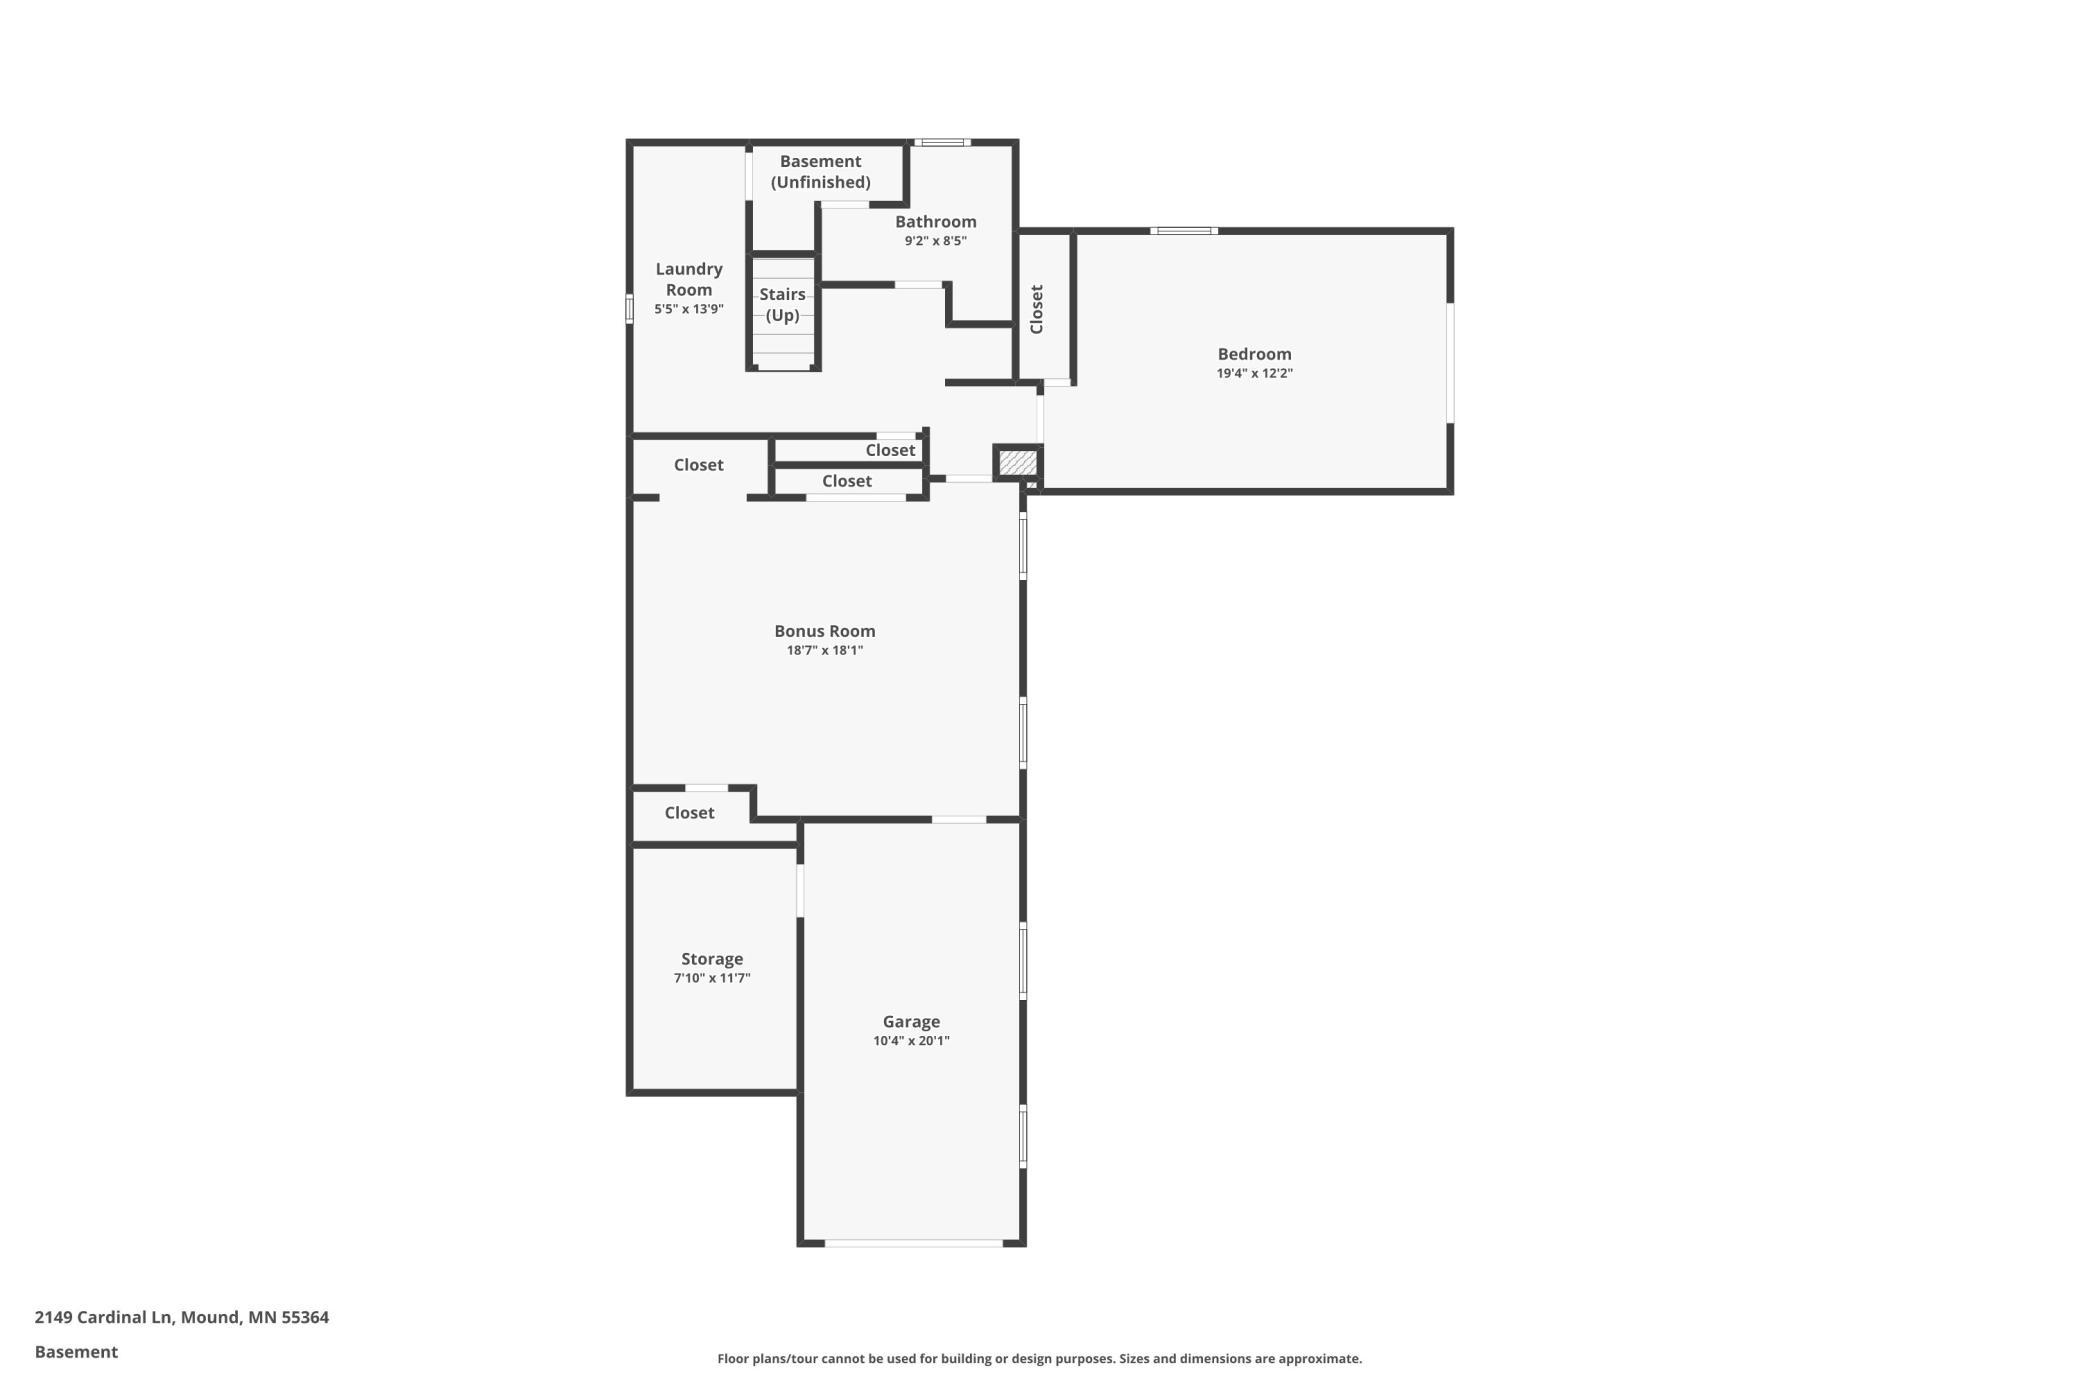
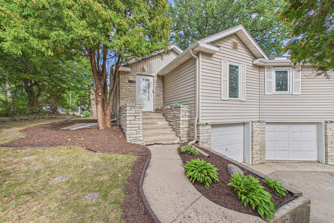
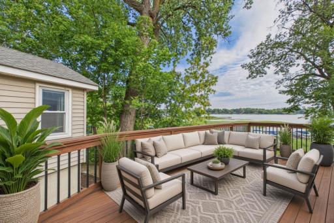
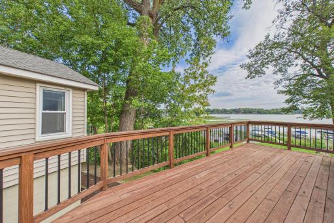
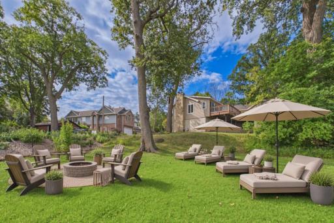
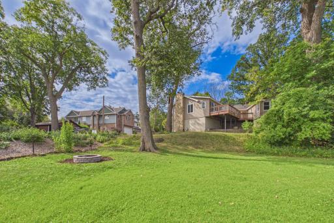
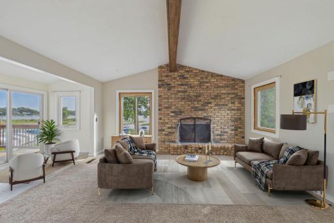

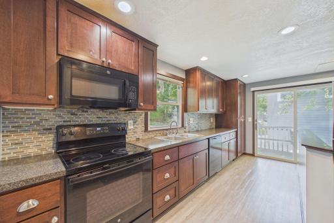
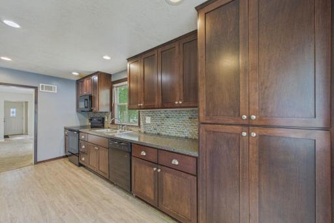
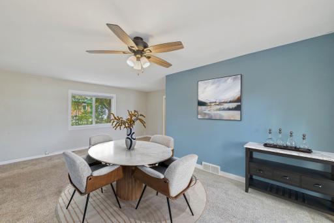
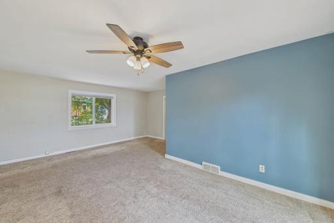
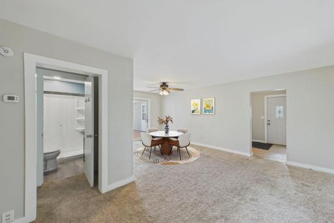
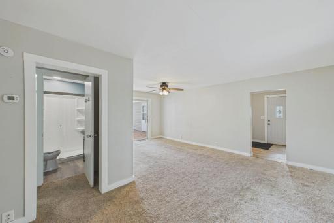
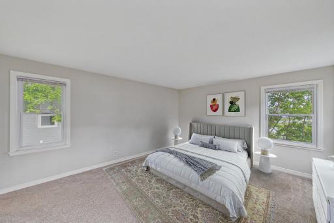
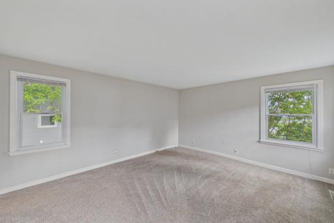
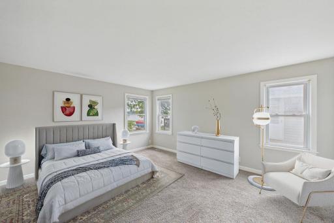
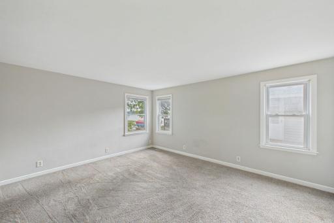
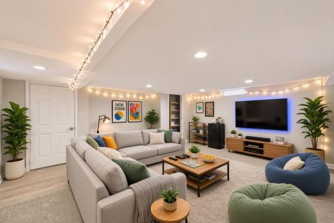
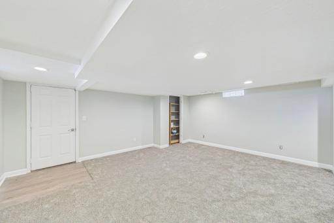
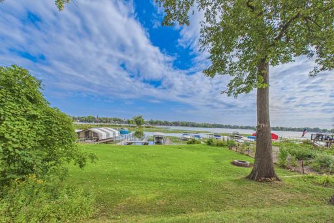
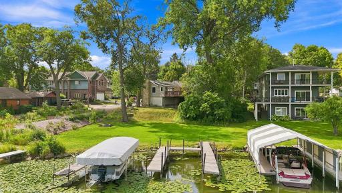
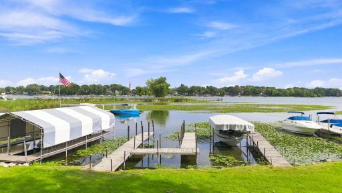
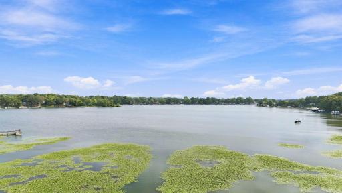
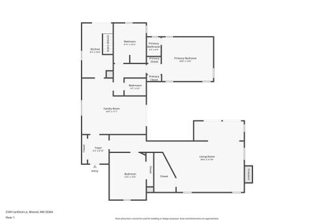
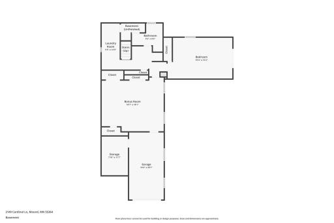
Welcome to an exceptional opportunity on the shores of Lake Minnetonka. Move right in and enjoy as-is, or update and remodel to bring your own vision to life—either way, the location and setting make this home a true standout. This 5-bedroom, 3 bath walkout rambler offers more than 2450 FSF, a 3-car garage and approx. 85 feet of lakefront property for the perfect waterfront lifestyle. Designed to maximize its stunning setting, the main-level living room with fireplace steps out to an oversized lakeside deck. The main floor is complete with a spacious kitchen, dining area, 3 bedrooms (including the owner's suite) and a large family room with shared access to the lakeside deck. The lower level offers 2 additional over-sized bedrooms or rec room. Step outside and enjoy breathtaking northwest- facing sunsets, peaceful mornings on the water, evening bonfires and effortless access to the dock. This is your opportunity to get in on one of Minnesota's sought-after waterfront communities. Award-winning Westonka schools.
Details
Maps
Contract Information
Owner is an Agent?: No
Auction?: No
Status: Active
Contingency: None
Current Price: $995,000
Original List Price: 995000
ListPrice: 995000
List Date: 2026-08-27
Office/Member Info
Association: MAAR
General Property Information
Common Wall: No
Lot Measurement: Acres
Manufactured Home?: No
Multiple PIDs?: No
New Development: No
Number of Fireplaces: 2
Road Btwn WF & Home?: No
Waterfront Frontage: 85
Waterfront YN: Yes
Year Built: 1952
Yearly/Seasonal: Yearly
Zoning: Residential-Single Family
Lot Dimensions: 85x146
Acres: 0.25
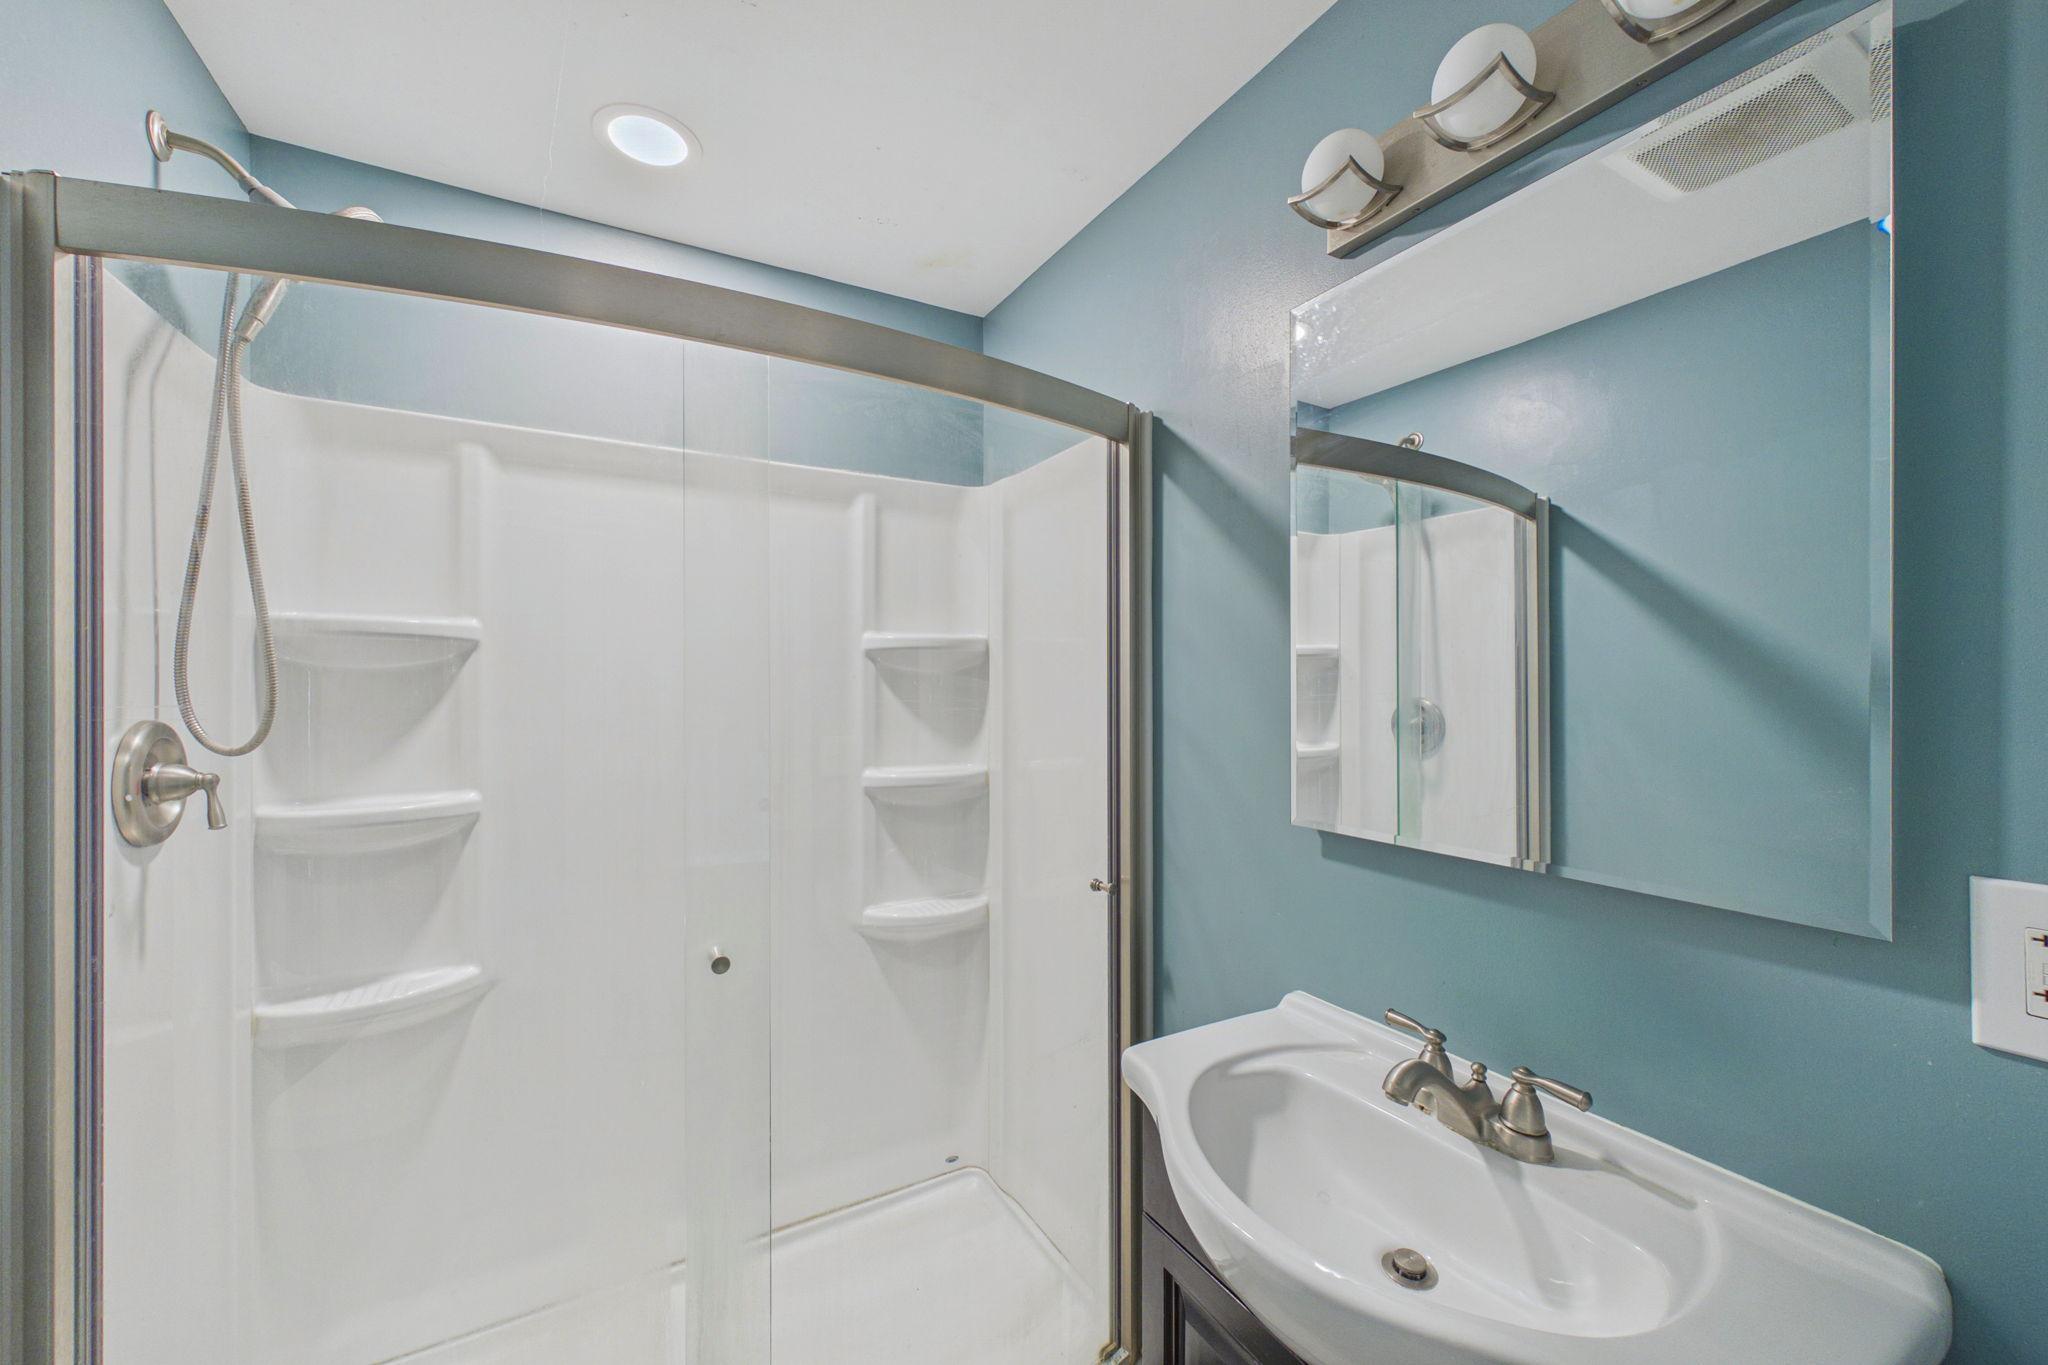
Bath Three Quarters: 1
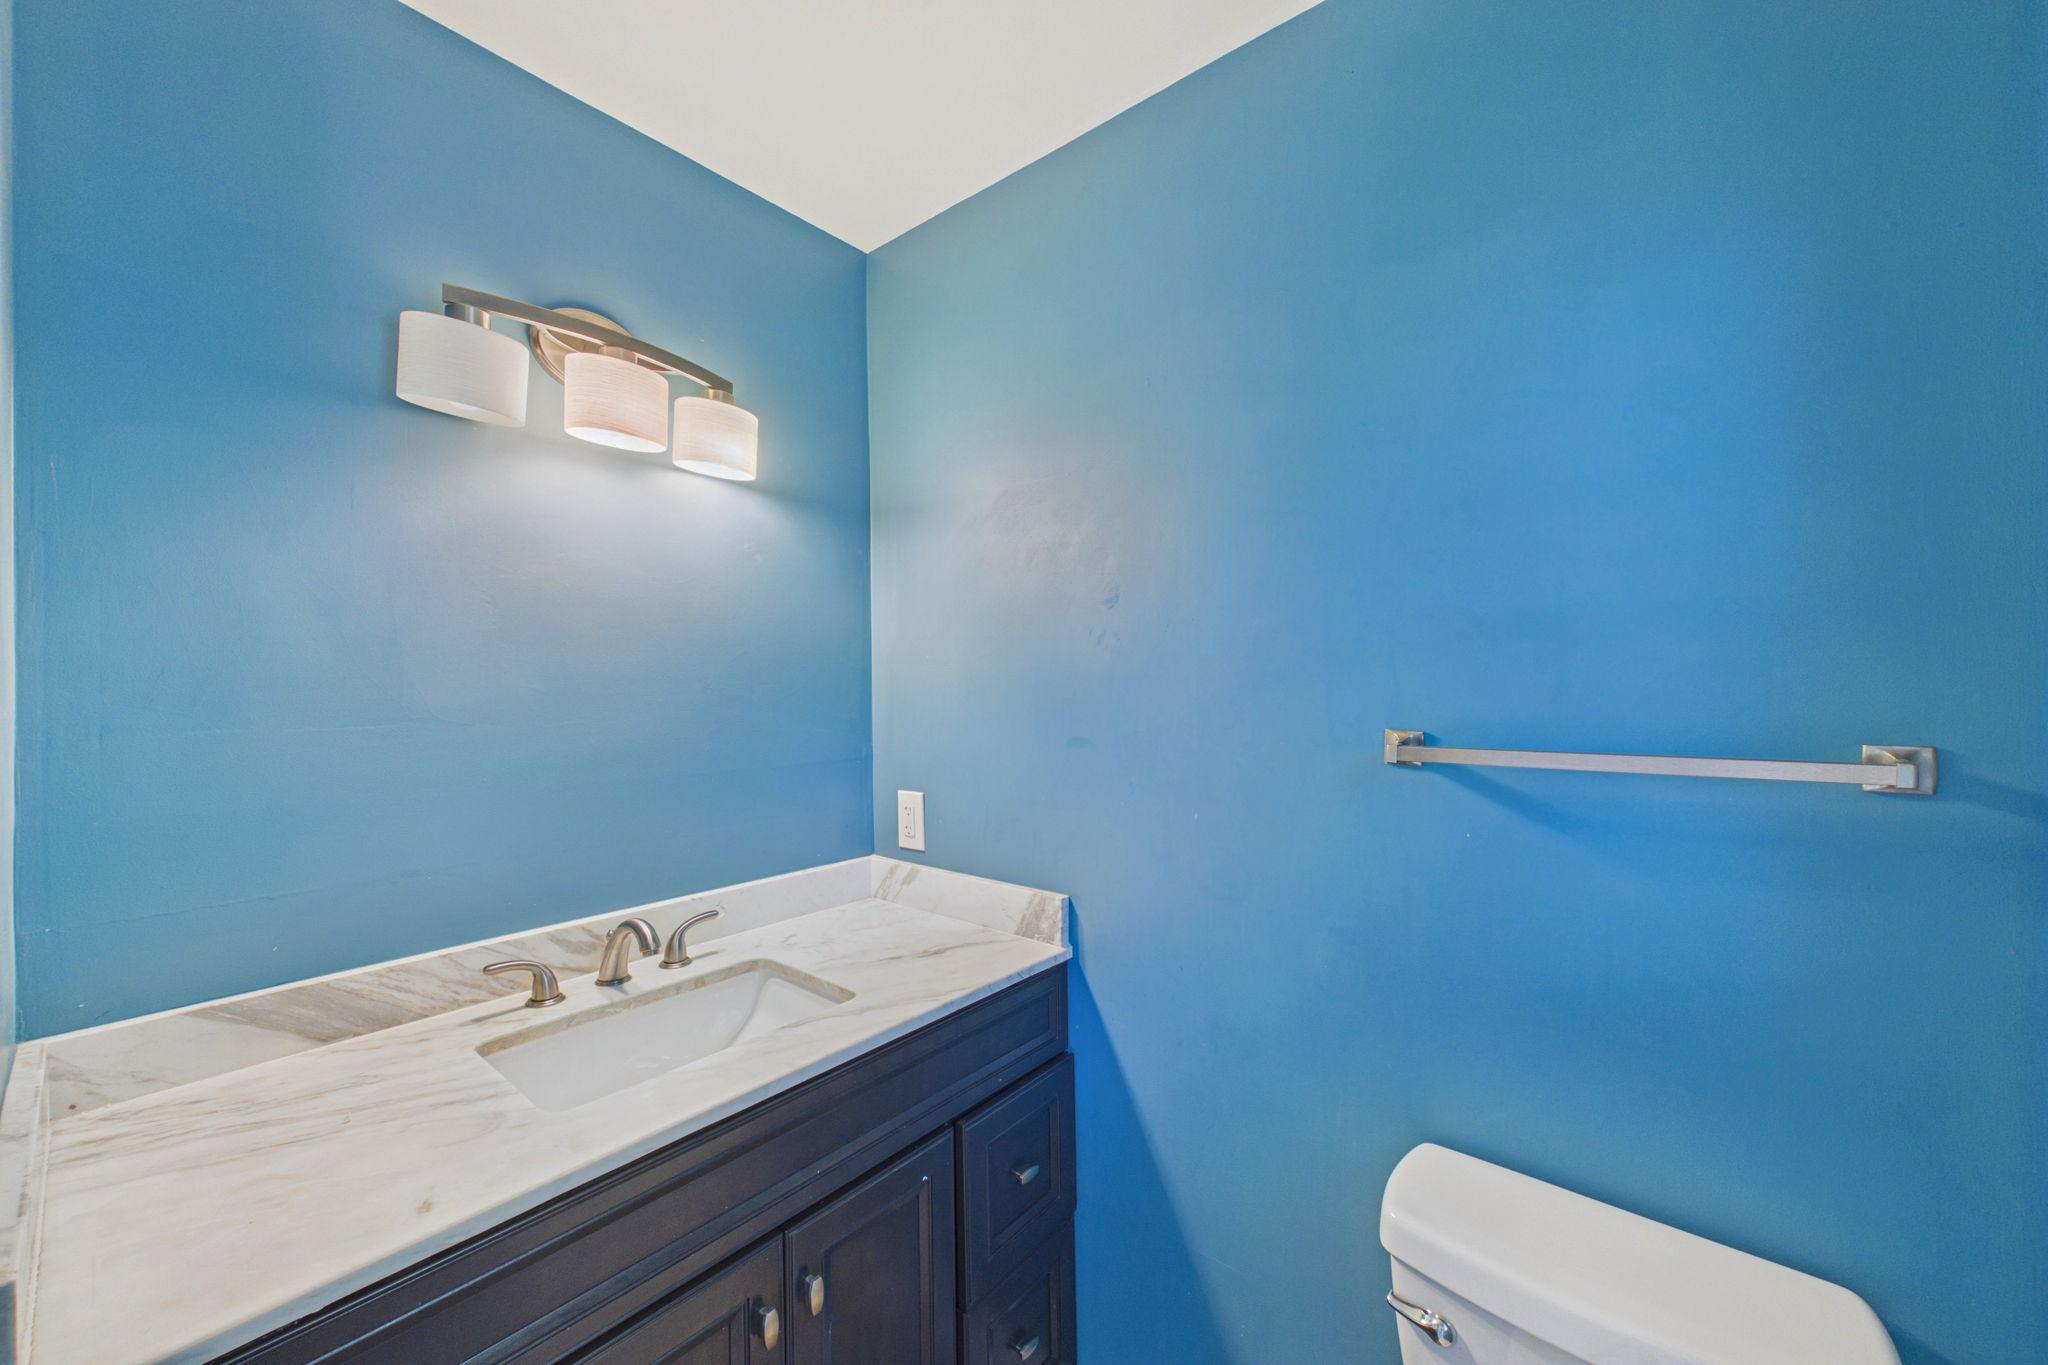
Bath Half: 1
Lake/Waterfront Name: Minnetonka
Bath Quarter: 0
Main Floor Total SqFt: 1750
Above Grd Total SqFt: 1750
Below Grd Total SqFt: 1750
Total SqFt: 3500
Total Finished Sqft: 3500.00
FireplaceYN: Yes
Foundation Size: 1750
Style: (SF) Single Family
Garage Stalls: 3
Association Fee: 0
Assessment Pending: No
Bedrooms: 5
Baths Total: 3
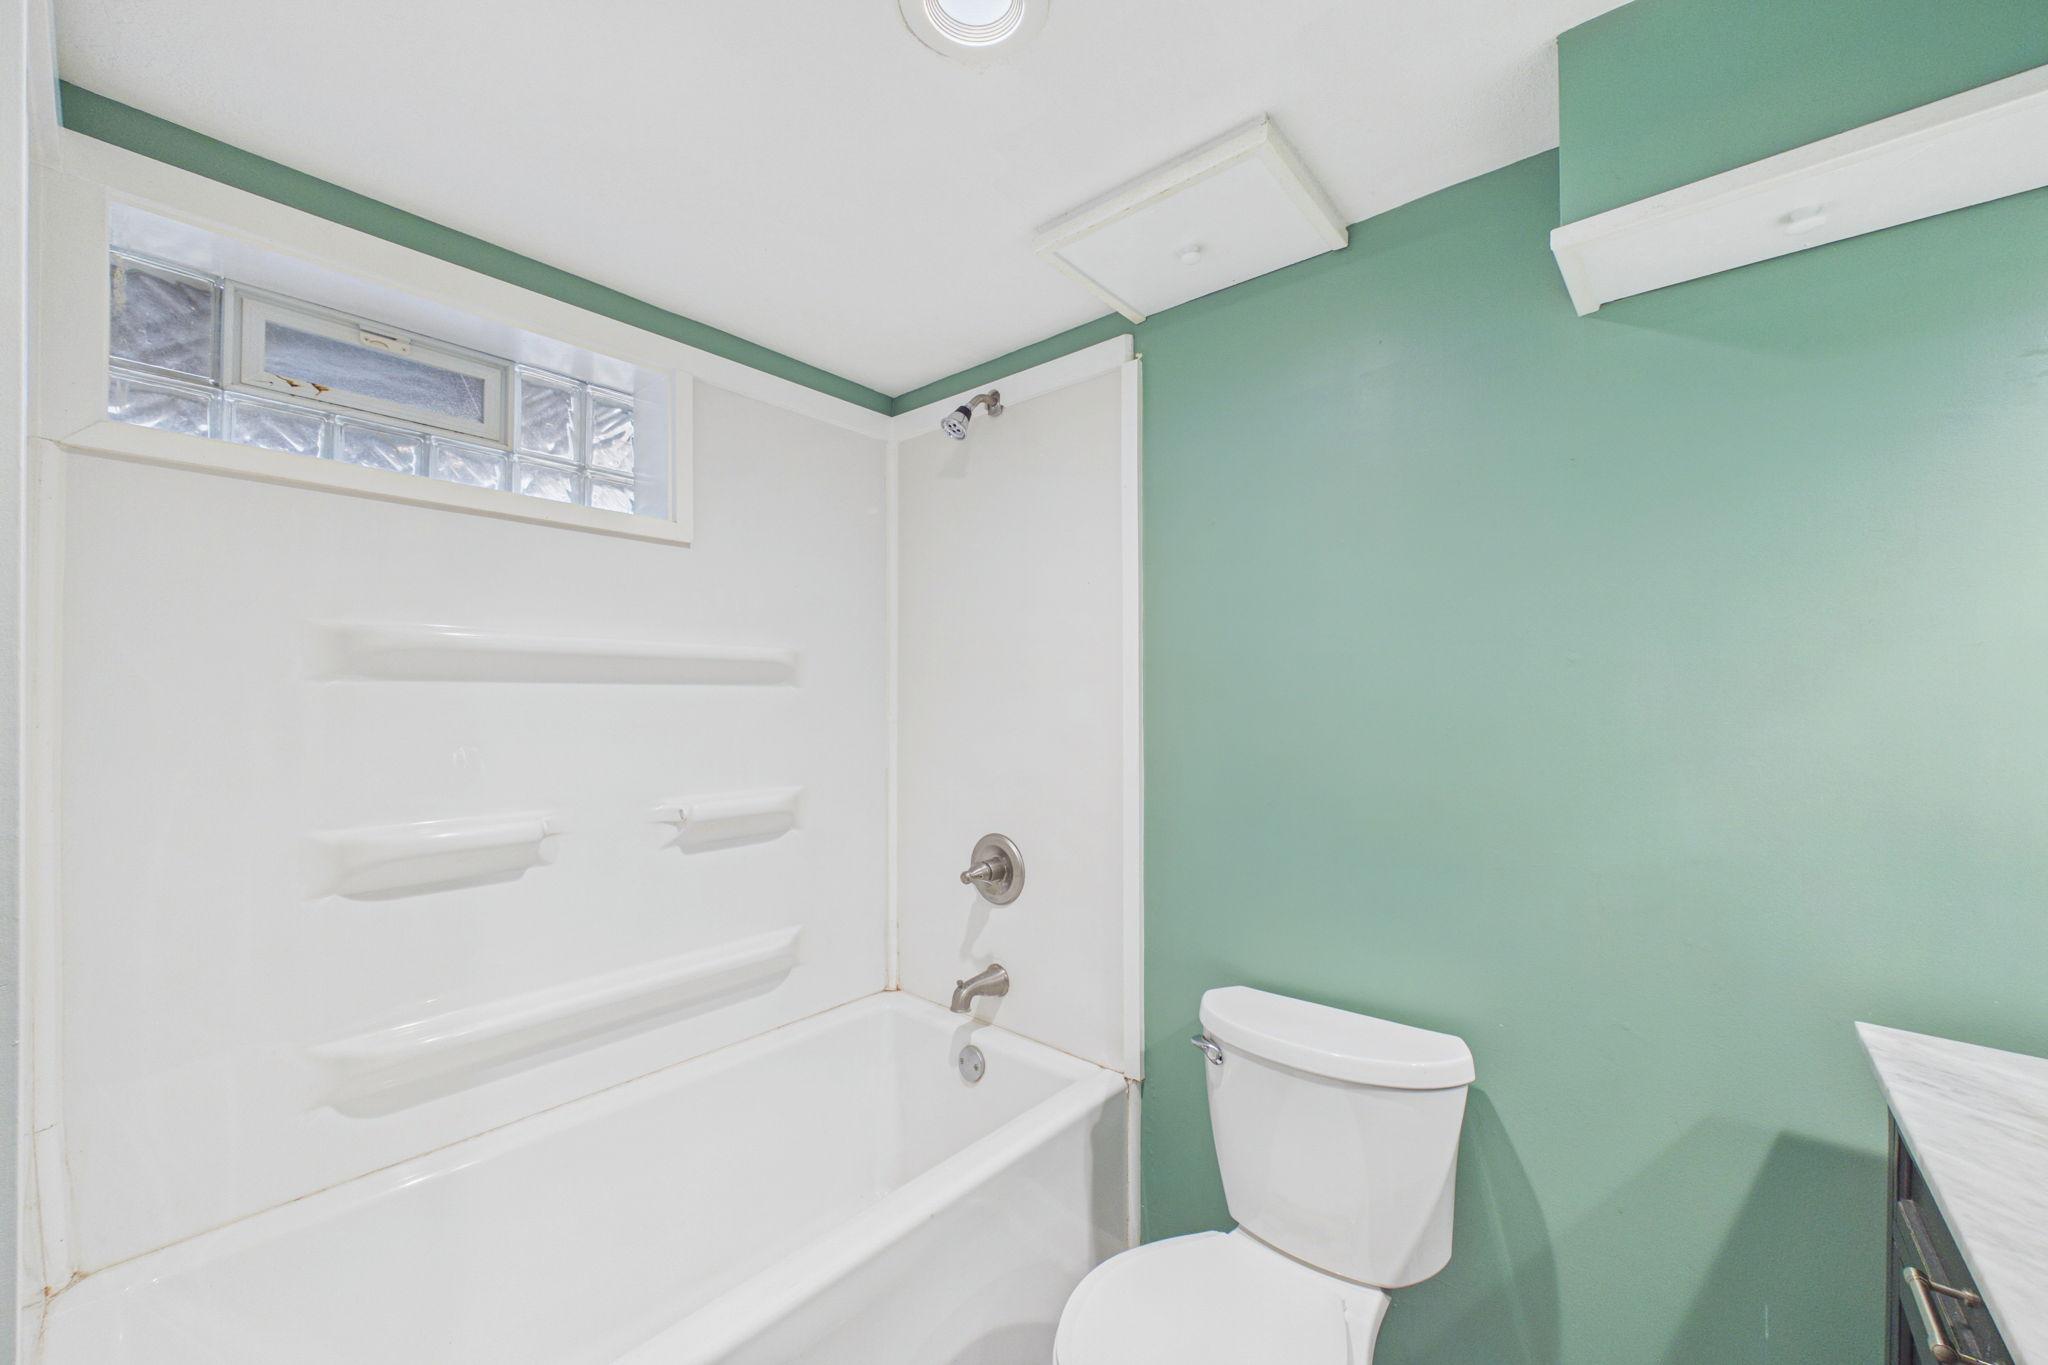
Bath Full: 1
Location, Tax and Other Information
AssocFeeYN: No
Legal Description: BLOCK 008 ABRAHAM LINCOLN ADDN LAKE SIDE PARK LOTS 3 AND 4
Listing City: Mound
Map Page: 117
Municipality: Mound
School District: Westonka
School District Phone: 952-491-8001
DNR Lake ID#: 27013300
DNR Lake Classification: General Development
Zip Plus 4: 1550
Property ID Number: 1311724310059
Tax Year: 2025
Tax Amount: 10024
In Foreclosure?: No
Potential Short Sale?: No
Lender Owned?: No
Directions & Remarks
Public Remarks: Welcome to an exceptional opportunity on the shores of Lake Minnetonka. Move right in and enjoy as-is, or update and remodel to bring your own vision to life—either way, the location and setting make this home a true standout. This 5-bedroom, 3 bath walkout rambler offers more than 2450 FSF, a 3-car garage and approx. 85 feet of lakefront property for the perfect waterfront lifestyle.
Designed to maximize its stunning setting, the main-level living room with fireplace steps out to an oversized lakeside deck. The main floor is complete with a spacious kitchen, dining area, 3 bedrooms (including the owner's suite) and a large family room with shared access to the lakeside deck. The lower level offers 2 additional over-sized bedrooms or rec room. Step outside and enjoy breathtaking northwest- facing sunsets, peaceful mornings on the water, evening bonfires and effortless access to the dock. This is your opportunity to get in on one of Minnesota's sought-after waterfront communities. Award-winning Westonka schools.
Directions: Hwy 12 West to Wayzata, Right on County Rd 15, Right on Fairview, Left on Lynwood, Right on Cardinal Lane
Accessible
Other: 1
Air Conditioning
Central Air: 1
Amenities Unit
Balcony: 1
Ceiling Fan(s): 1
Deck: 1
Dock: 1
Kitchen Window: 1
Main Floor Primary Bedroom: 1
Patio: 1
Primary Bedroom Walk-In Closet: 1
Appliances
Dishwasher: 1
Disposal: 1
Dryer: 1
Microwave: 1
Range: 1
Refrigerator: 1
Washer: 1
Assessments
Assessment Balance: 0
Tax With Assessments: 10024
Assumable Loan
Not Assumable: 1
Basement
Concrete Block: 1
Full: 1
Bath Description
Main Floor 1/2 Bath: 1
Main Floor 3/4 Bath: 1
Full Basement: 1
Building Information
Finished SqFt Above Ground: 1750
Finished SqFt Below Ground: 1750
Construction Materials
Block: 1
Frame: 1
Construction Status
Previously Owned: 1
Dining Room Description
Living/Dining Room: 1
Electric
Circuit Breakers: 1
Elevation Highpoint to Waterfront Slope
Gradual: 1
Exterior
Metal: 1
Family Room Characteristics
Family Room: 1
Main Level: 1
Fencing
None: 1
Foundation
Concrete Block: 1
Fuel
Natural Gas: 1
Heating
Forced Air: 1
Insurance Fee
Insurance Fee: 0
Lake Details
Lake Acres: 14205
Lake Depth: 113
Laundry
In Basement: 1
Laundry Room: 1
Lower Level: 1
Lease Details
Land Leased: Not Applicable
Lock Box Type
Combo: 1
Lot Description
Accessible Shoreline: 1
Corner Lot: 1
Tree Coverage - Light: 1
Miscellaneous Information
Homestead: No
Ownership
Fractional Ownership: No
Parking Characteristics
Garage Square Feet: 600
Garage Door Opener: 1
Tuckunder Garage: 1
Patio, Porch and Deck Features
Deck: 1
Patio: 1
Side Porch: 1
Pool Description
None: 1
Public Survey Info
Range#: 24
Section#: 13
Township#: 117
Road Frontage
City Street: 1
No Outlet/Dead End: 1
Paved Streets: 1
Storm Sewer: 1
Street Lights: 1
Road Responsibility
Public Maintained Road: 1
Roof
Asphalt Shingles: 1
Sellers Terms
Cash: 1
Conventional: 1
Sewer
City Sewer/Connected: 1
Special Search
3 BR on One Level: 1
Main Floor Bedroom: 1
Main Floor Primary: 1
Primary Bdr Suite: 1
Stories
One: 1
Water
City Water/Connected: 1
Waterfront Type
Lake Front: 1
Waterfront View
Bay: 1
Lake: 1
Location Tax and Other Information
House Number: 2149
Street Name: Cardinal
Street Suffix: Lane
Postal City: Mound
County: Hennepin
State: MN
Zip Code: 55364
Complex/Dev/Subdivision: Abraham Lincoln Add Lake Side Park
Property Features
Accessible: Other
Air Conditioning: Central Air
Amenities Unit: Balcony; Ceiling Fan(s); Deck; Dock; Kitchen Window; Main Floor Primary Bedroom; Patio; Primary Bedroom Walk-In Closet
Appliances: Dishwasher; Disposal; Dryer; Microwave; Range; Refrigerator; Washer
Assumable Loan: Not Assumable
Basement: Concrete Block; Full
Bath Description: Main Floor 1/2 Bath; Main Floor 3/4 Bath; Full Basement
Construction Materials: Block; Frame
Construction Status: Previously Owned
Dining Room Description: Living/Dining Room
Electric: Circuit Breakers
Elevation Highpoint to Waterfront Slope: Gradual
Exterior: Metal
Family Room Characteristics: Family Room; Main Level
Fencing: None
Foundation: Concrete Block
Fuel: Natural Gas
Heating: Forced Air
Laundry: In Basement; Laundry Room; Lower Level
Lock Box Type: Combo
Lot Description: Accessible Shoreline; Corner Lot; Tree Coverage - Light
Parking Characteristics: Garage Door Opener; Tuckunder Garage
Pool Description: None
Road Frontage: City Street; No Outlet/Dead End; Paved Streets; Storm Sewer; Street Lights
Road Responsibility: Public Maintained Road
Roof: Asphalt Shingles
Sellers Terms: Cash; Conventional
Sewer: City Sewer/Connected
Special Search: 3 BR on One Level; Main Floor Bedroom; Main Floor Primary; Primary Bdr Suite
Stories: One
Water: City Water/Connected
Waterfront Type: Lake Front
Waterfront View: Bay; Lake
Room Information
| Room Name | Dimensions | Level |
| Family Room | 24x15 | Main |
| Fifth (5th) Bedroom | 19x12 | Lower |
| First (1st) Bedroom | 15x13 | Main |
| Fourth (4th) Bedroom | 16x18 | Lower |
| Kitchen | 9x13 | Main |
| Laundry | 13x5 | Lower |
| Living Room | 16x19 | Main |
| Second (2nd) Bedroom | 14x11 | Main |
| Third (3rd) Bedroom | 11x9 | Main |

Listing Office: RE/MAX Results
Last Updated: August - 29 - 2026
The data relating to real estate for sale on this web site comes in part from the Broker Reciprocity SM Program of the Regional Multiple Listing Service of Minnesota, Inc. The information provided is deemed reliable but not guaranteed. Properties subject to prior sale, change or withdrawal. ©2026 Regional Multiple Listing Service of Minnesota, Inc All rights reserved.