$259,900
Rochester, MN 55906
MLS# 7127444
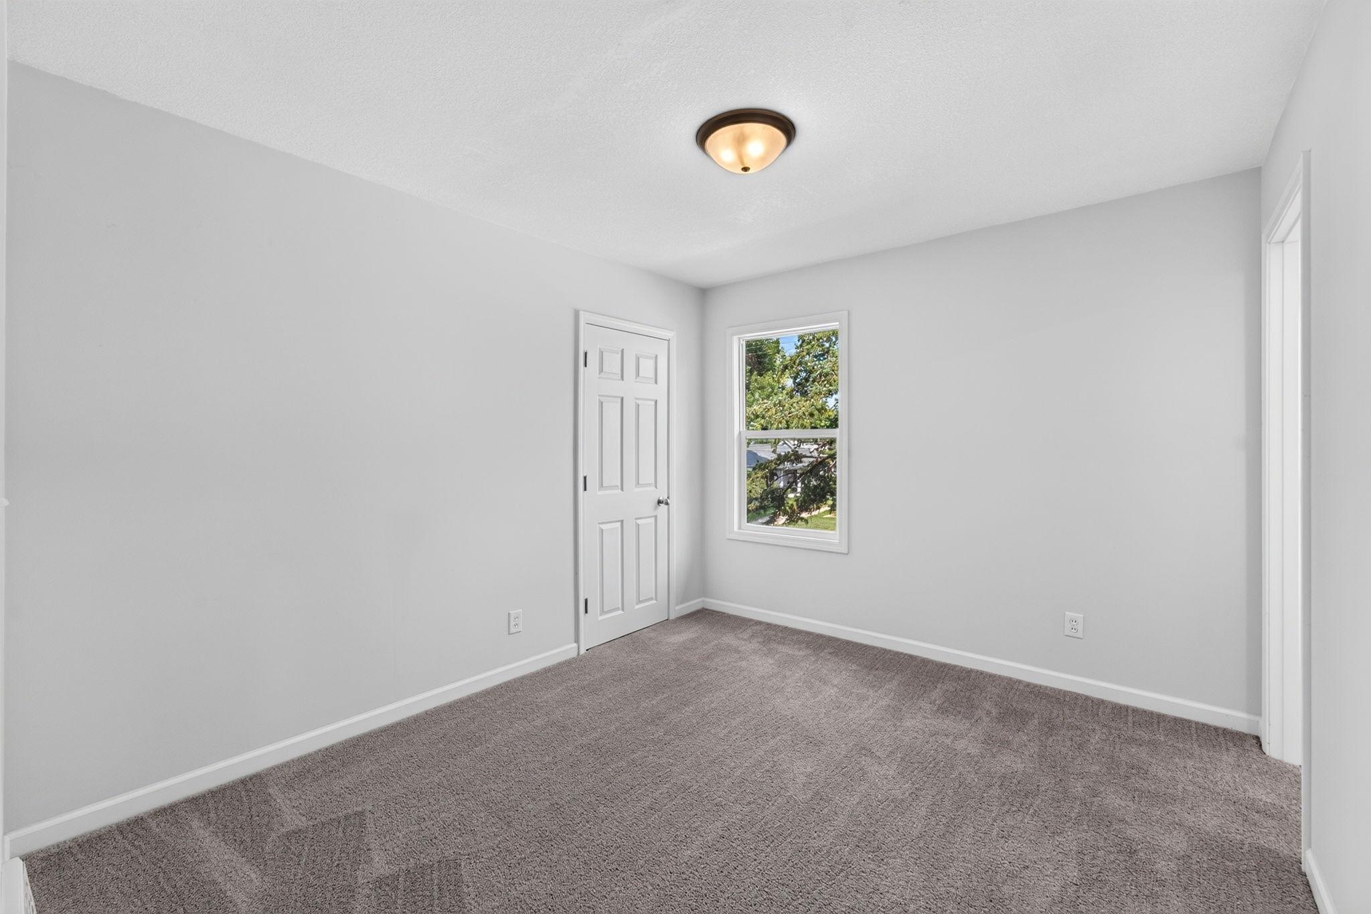
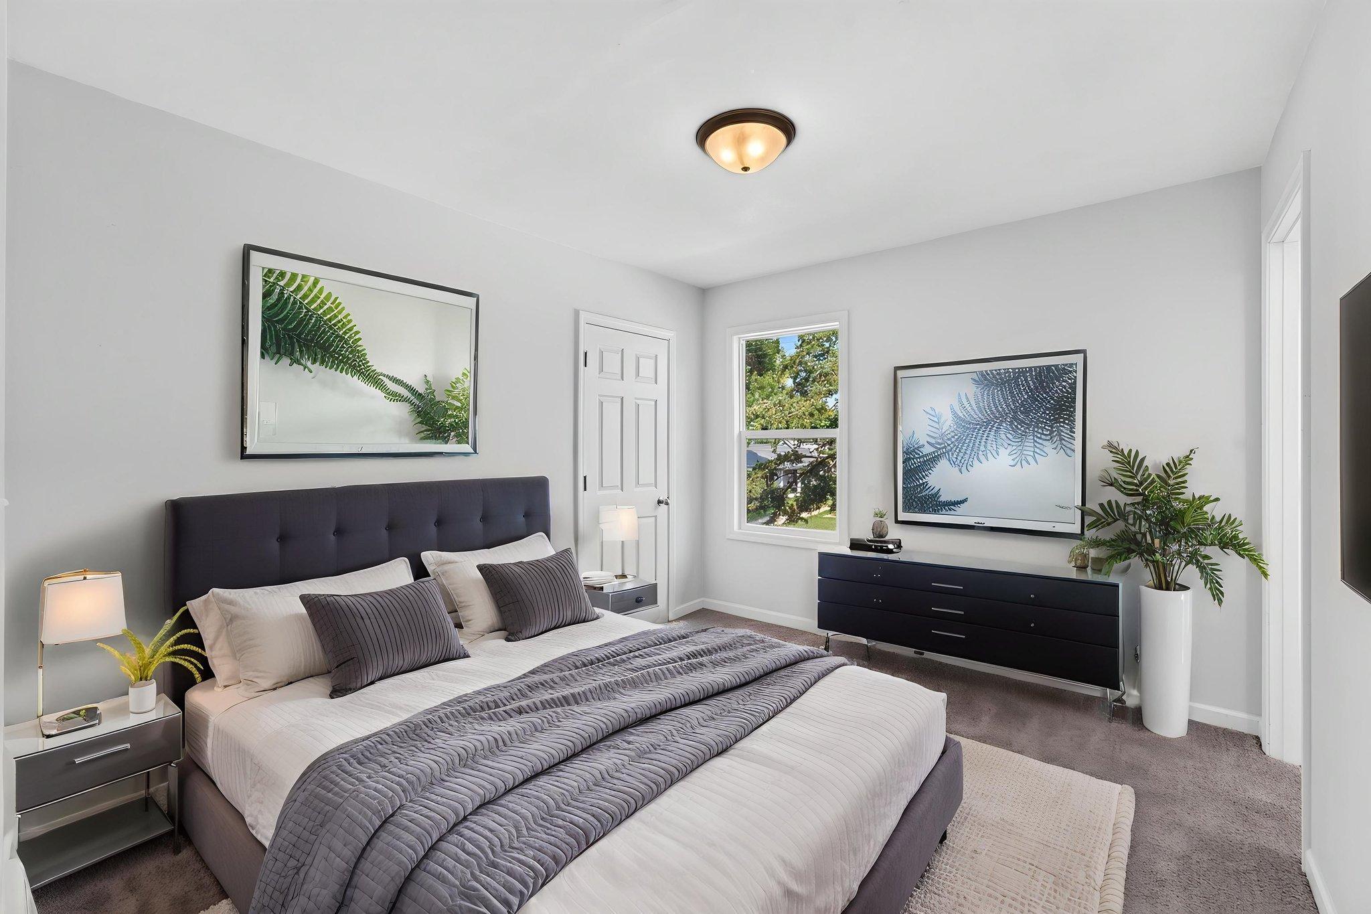
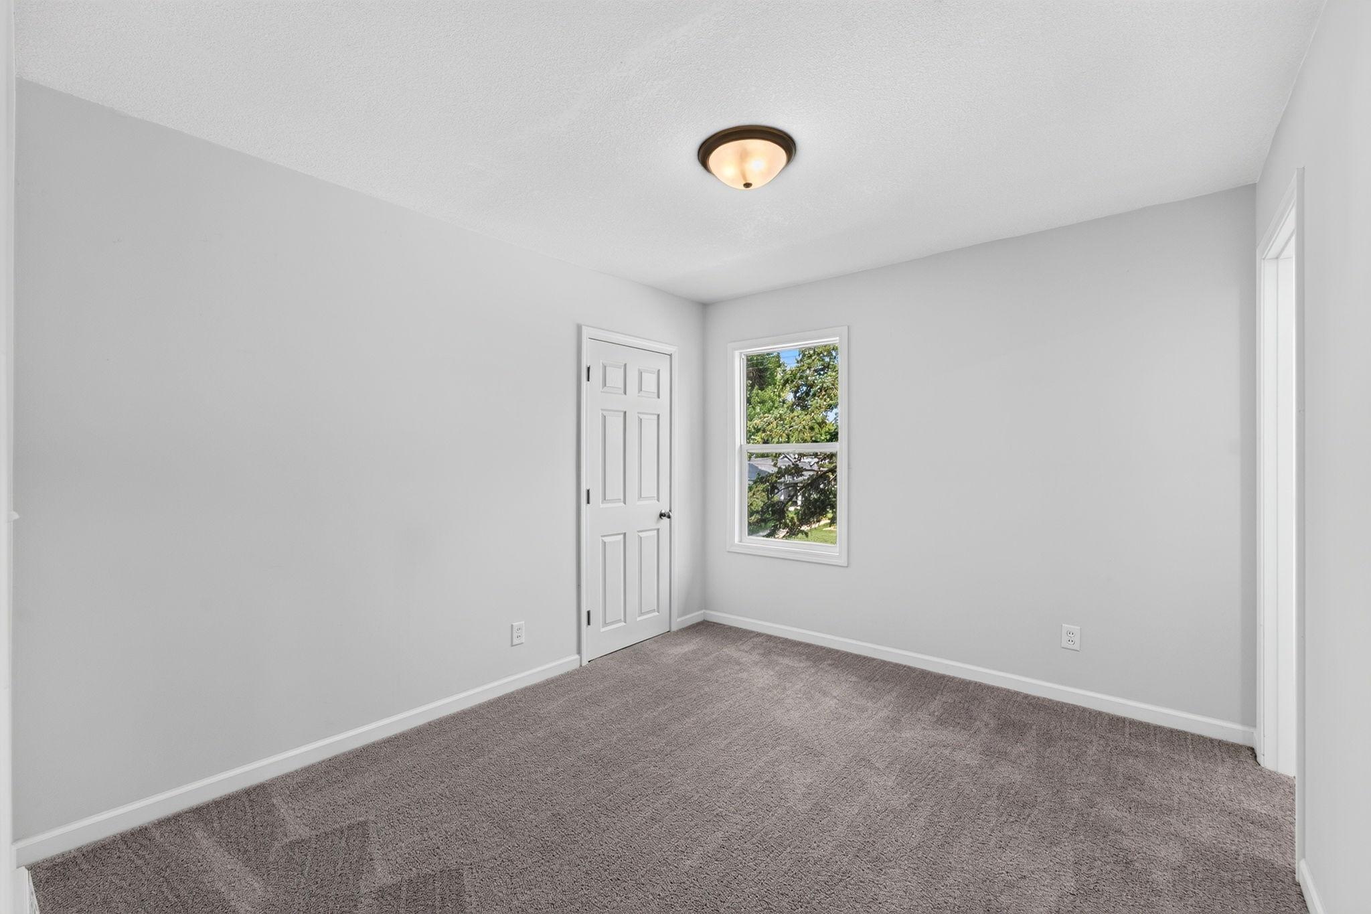
3 beds | 2 baths | 1716 sqft
1 / 38
Property Description
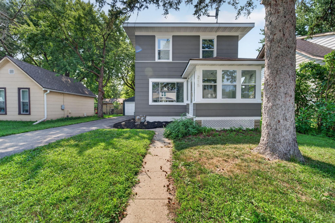
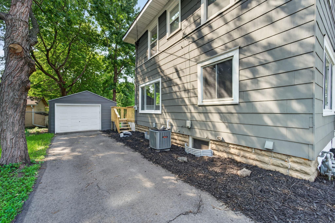
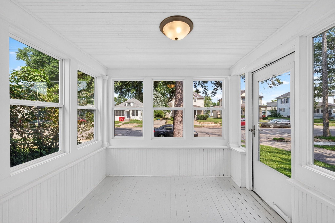
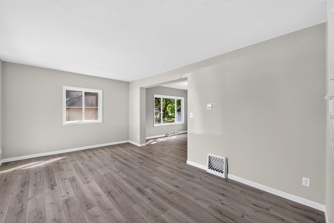
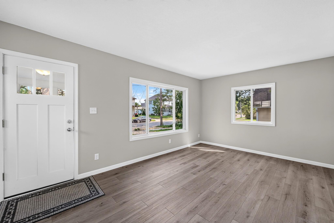
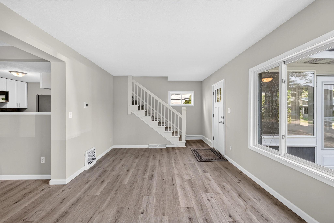
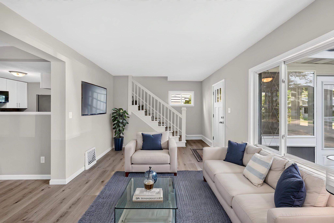
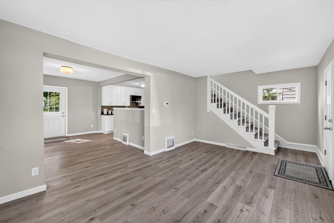
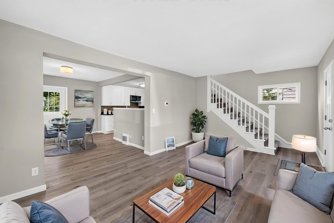
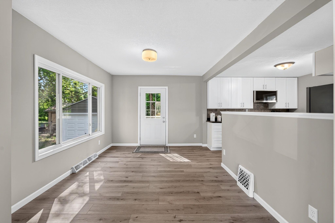
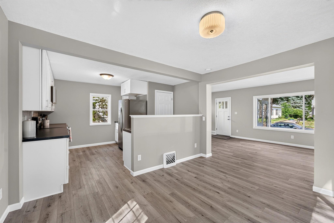
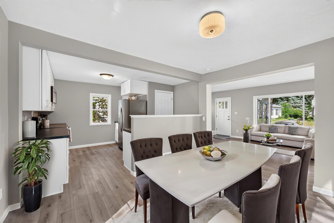
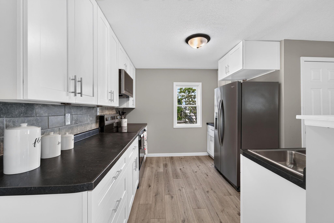
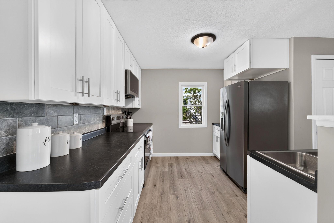
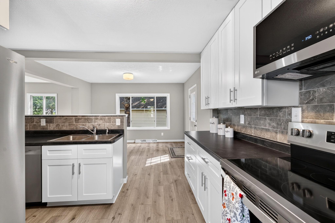
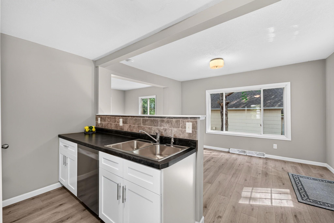
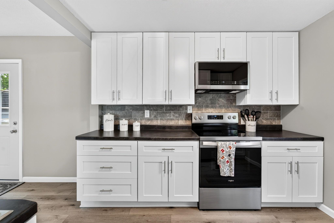
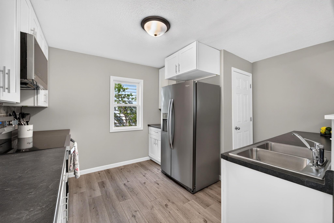
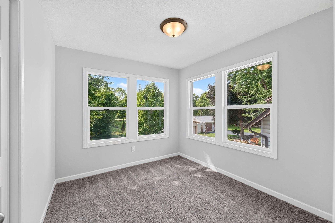
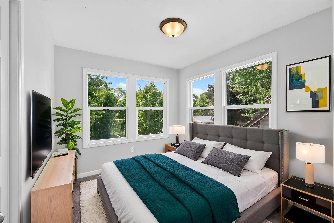
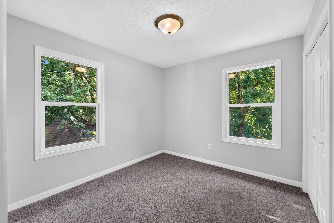
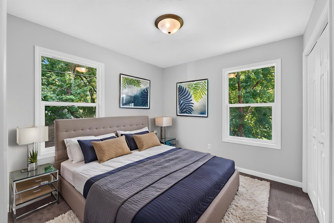
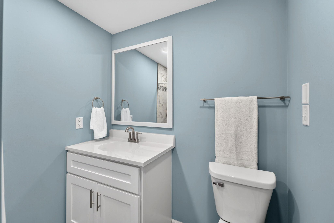
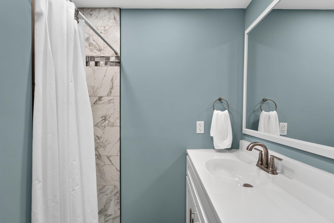
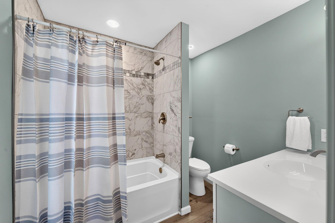
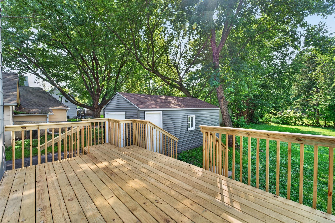
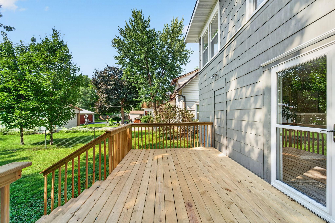
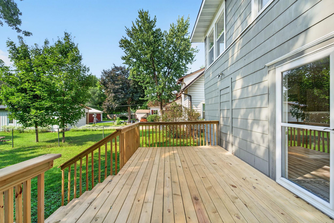
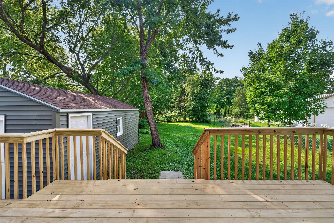
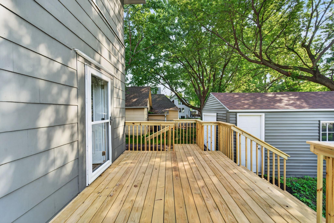
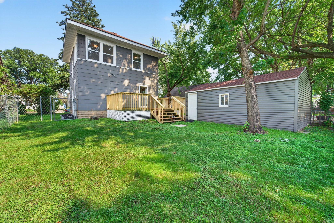
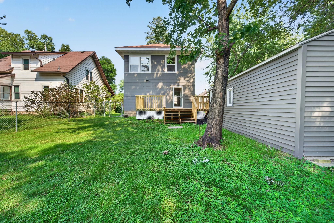
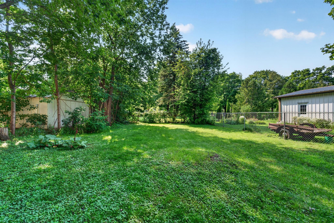
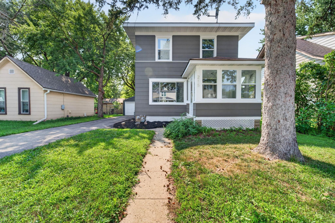
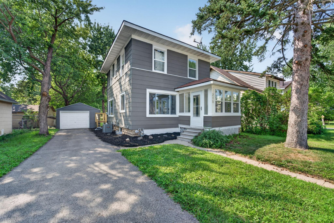
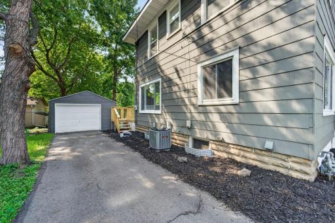
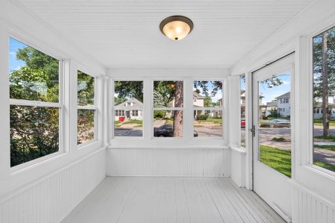
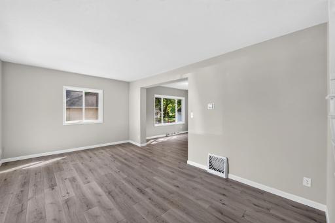
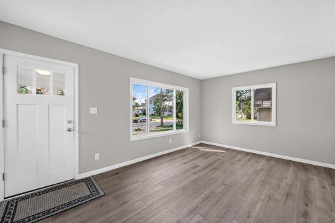
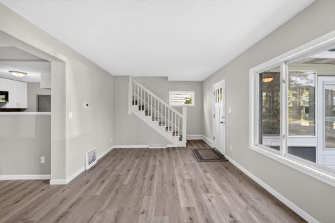
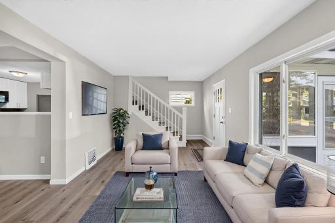
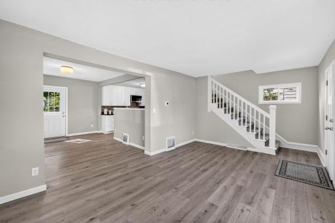
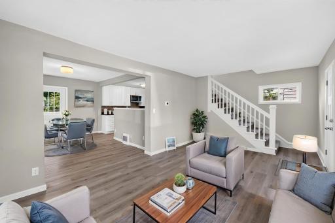
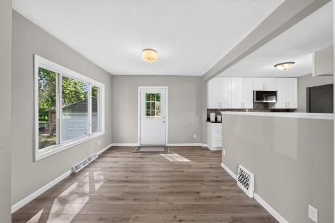
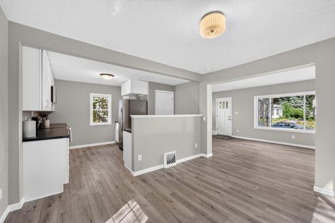
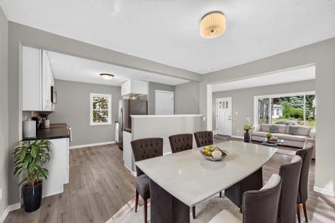
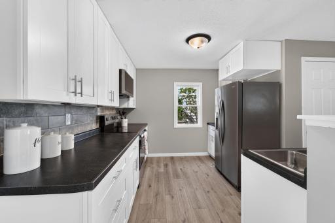
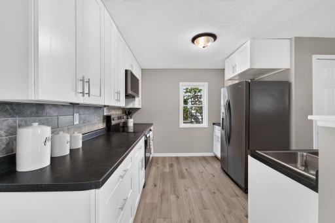
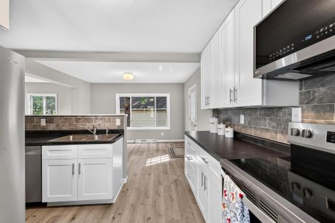
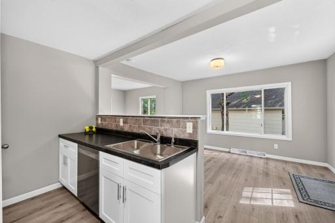
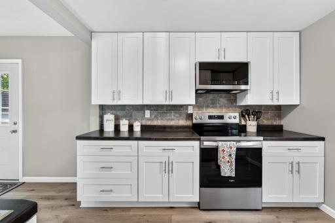
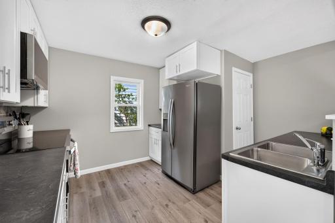
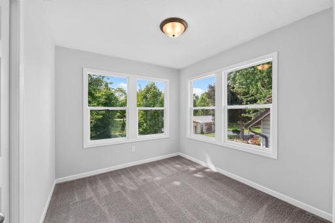
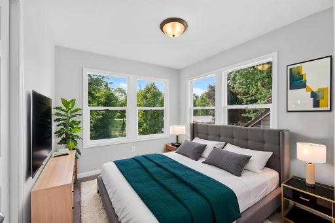
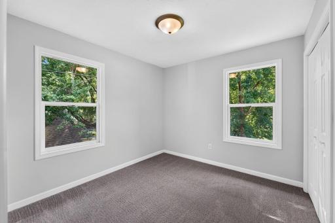
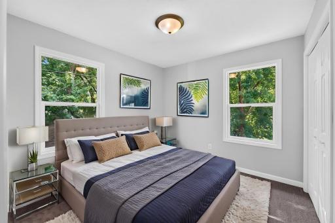
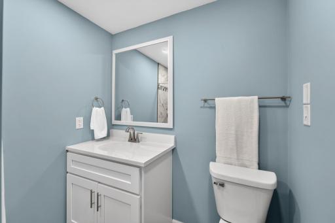
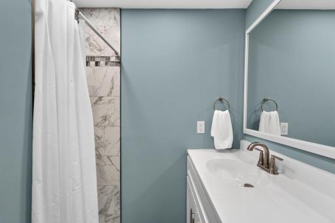
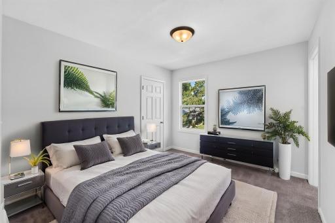

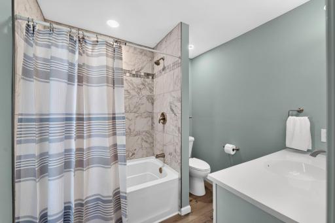
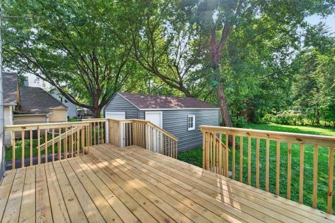
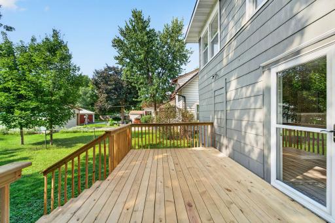
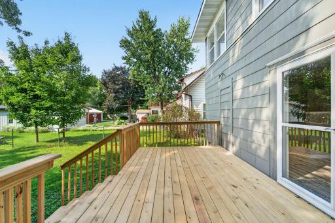
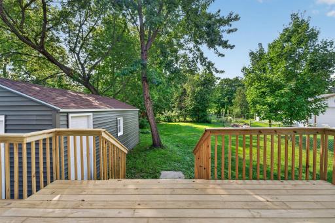
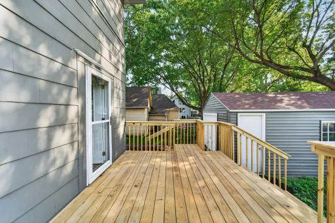
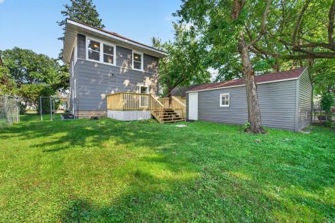
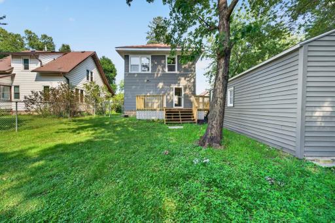
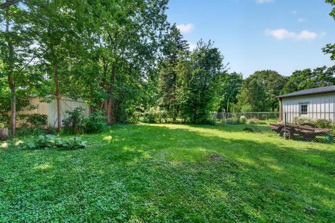
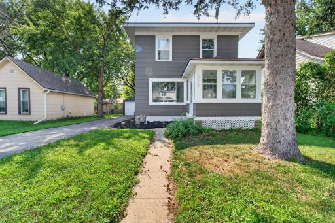
Professionally remodeled and packed with updates! This move-in-ready home features a rare master suite at this price point, an open main floor layout, updated kitchen with white cabinetry, and stylishly finished bathrooms with custom tile work. Relax in the bright front porch or step outside to an expansive wooden deck overlooking a large, fully fenced-in backyard. Complete with a detached garage and great curb appeal, this home is a must-see!
Details
Maps
Contract Information
Owner is an Agent?: No
Auction?: No
Status: Active
Contingency: None
Current Price: $259,900
Original List Price: 259900
ListPrice: 259900
List Date: 2026-08-13
Office/Member Info
Association: SEMR
General Property Information
Common Wall: No
Lot Measurement: Acres
Manufactured Home?: No
Multiple PIDs?: No
New Development: No
Number of Fireplaces: 0
Waterfront YN: No
Year Built: 1919
Yearly/Seasonal: Yearly
Zoning: Residential-Single Family
Lot Dimensions: 48x150
Acres: 0.16
Bath Three Quarters: 1
Bath Half: 0
Bath Quarter: 0
Main Floor Total SqFt: 572
Above Grd Total SqFt: 1144
Below Grd Total SqFt: 572
Total SqFt: 1716
Total Finished Sqft: 1144.00
FireplaceYN: No
Foundation Size: 572
Style: (SF) Single Family
Garage Stalls: 1
Power Company: Rochester Public Utilities
Association Fee: 0
Assessment Pending: No
Bedrooms: 3
Baths Total: 2
Bath Full: 1
Location, Tax and Other Information
AssocFeeYN: No
High School: Century
Legal Description: SECT-36 TWP-107 RANGE-014 RIESS 3RD SUB LOT-004 BLOCK-001 LOT 4 BLK 1
Listing City: Rochester
Map Page: 999
Municipality: Rochester
School District: Rochester
School District Phone: 507-328-3000
Zip Plus 4: 4468
Property ID Number: 743631020167
Tax Year: 2026
Tax Amount: 2008
In Foreclosure?: No
Potential Short Sale?: No
Lender Owned?: No
Directions & Remarks
Public Remarks: Professionally remodeled and packed with updates! This move-in-ready home features a rare master suite at this price point, an open main floor layout, updated kitchen with white cabinetry, and stylishly finished bathrooms with custom tile work. Relax in the bright front porch or step outside to an expansive wooden deck overlooking a large, fully fenced-in backyard. Complete with a detached garage and great curb appeal, this home is a must-see!
Directions: Broadway north, take right on E Center St, left on 9th Ave NE, house will be on your left.
Accessible
None: 1
Air Conditioning
Central Air: 1
Amenities Unit
Deck: 1
Kitchen Window: 1
Porch: 1
Appliances
Dishwasher: 1
Microwave: 1
Range: 1
Refrigerator: 1
Assessments
Assessment Balance: 0
Tax With Assessments: 2008
Basement
Full: 1
Unfinished: 1
Bath Description
Upper Level 3/4 Bath: 1
Upper Level Full Bath: 1
Building Information
Finished SqFt Above Ground: 1144
Construction Materials
Block: 1
Stone: 1
Construction Status
Previously Owned: 1
Dining Room Description
Eat In Kitchen: 1
Electric
Circuit Breakers: 1
Exterior
Fiber Board: 1
Family Room Characteristics
Main Level: 1
Fencing
Chain Link: 1
Foundation
Combination: 1
Fuel
Natural Gas: 1
Heating
Forced Air: 1
Insurance Fee
Insurance Fee: 0
Internet Options
Cable: 1
Fiber Optic: 1
Laundry
In Basement: 1
Lease Details
Land Leased: Not Applicable
Lock Box Type
Lock Box Source: SEMR
Supra: 1
Lot Description
Tree Coverage - Medium: 1
Miscellaneous Information
DP Resource: Yes
Homestead: Yes
Ownership
Fractional Ownership: No
Parking Characteristics
Garage Square Feet: 308
Patio, Porch and Deck Features
Deck: 1
Front Porch: 1
Public Survey Info
Range#: 14
Section#: 36
Township#: 107
Road Frontage
City Street: 1
Road Responsibility
Public Maintained Road: 1
Roof
Age Over 8 Years: 1
Asphalt Shingles: 1
Sewer
City Sewer/Connected: 1
Special Search
3 BR on One Level: 1
Stories
Two: 1
Water
City Water/Connected: 1
Location Tax and Other Information
House Number: 215
Street Name: 9th
Street Suffix: Avenue
Street Direction Suffix: NE
Postal City: Rochester
County: Olmsted
State: MN
Zip Code: 55906
Complex/Dev/Subdivision: Riess 3rd Sub
Property Features
Accessible: None
Air Conditioning: Central Air
Amenities Unit: Deck; Kitchen Window; Porch
Appliances: Dishwasher; Microwave; Range; Refrigerator
Basement: Full; Unfinished
Bath Description: Upper Level 3/4 Bath; Upper Level Full Bath
Construction Materials: Block; Stone
Construction Status: Previously Owned
Dining Room Description: Eat In Kitchen
Electric: Circuit Breakers
Exterior: Fiber Board
Family Room Characteristics: Main Level
Fencing: Chain Link
Foundation: Combination
Fuel: Natural Gas
Heating: Forced Air
Internet Options: Cable; Fiber Optic
Laundry: In Basement
Lock Box Type: Supra
Lot Description: Tree Coverage - Medium
Road Frontage: City Street
Road Responsibility: Public Maintained Road
Roof: Age Over 8 Years; Asphalt Shingles
Sewer: City Sewer/Connected
Special Search: 3 BR on One Level
Stories: Two
Water: City Water/Connected

Listing Office: Edina Realty, Inc.
Last Updated: August - 15 - 2026
The data relating to real estate for sale on this web site comes in part from the Broker Reciprocity SM Program of the Regional Multiple Listing Service of Minnesota, Inc. The information provided is deemed reliable but not guaranteed. Properties subject to prior sale, change or withdrawal. ©2024 Regional Multiple Listing Service of Minnesota, Inc All rights reserved.