$910,000
Saint Paul, MN 55113
MLS# 7086918
5 beds | 4 baths | 3500 sqft
1 / 52
Property Description
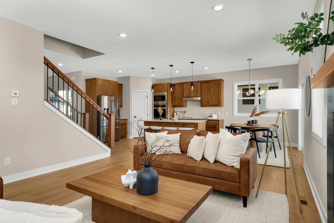
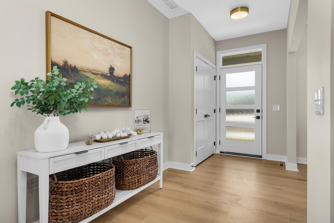
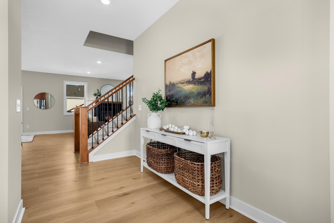
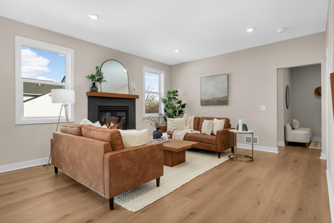
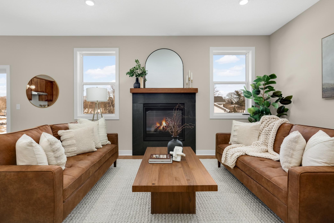
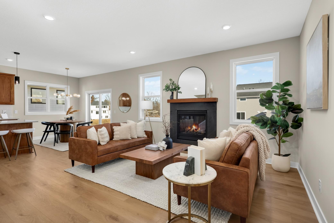
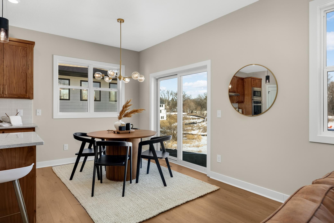
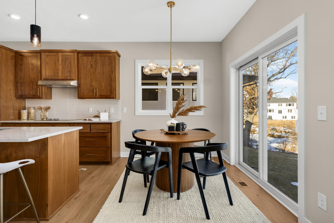
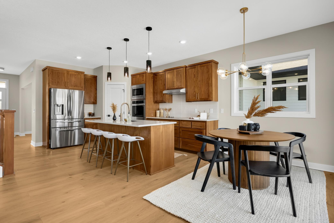
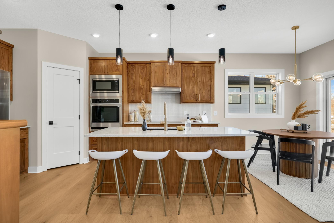
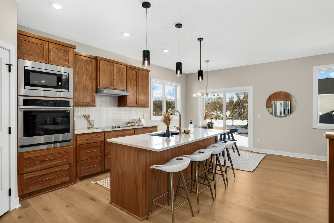
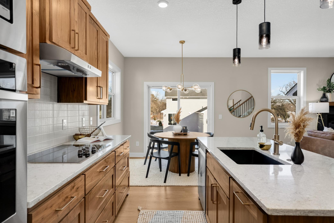
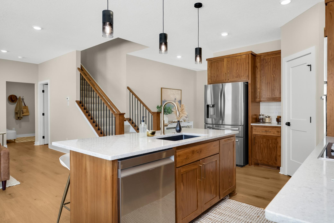
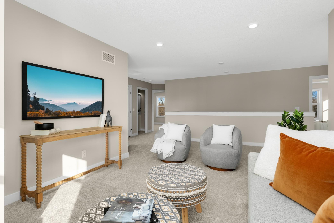
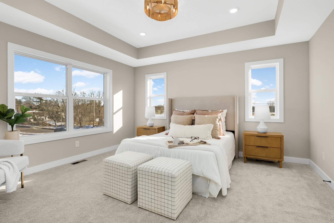
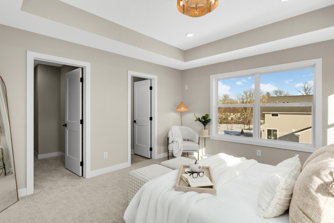
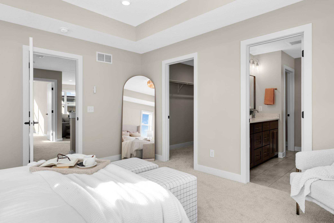
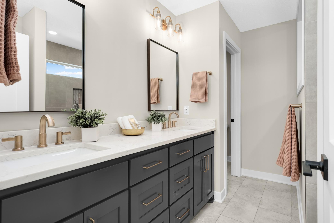
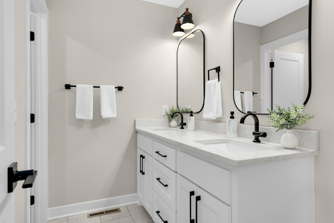
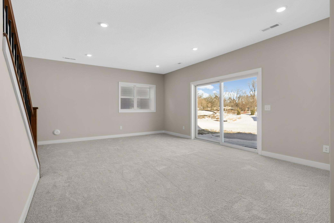
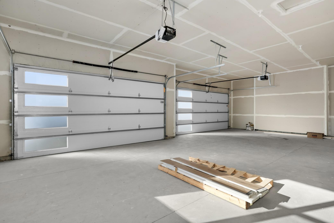
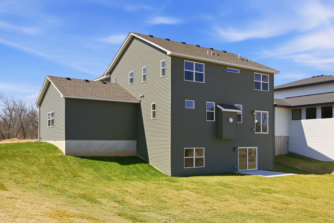
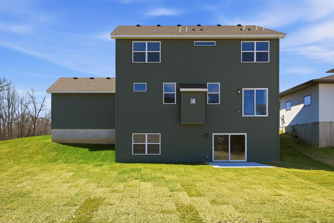
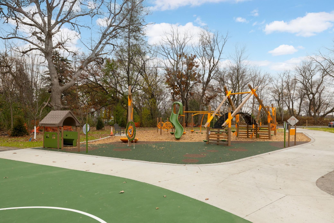
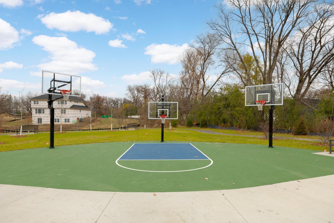
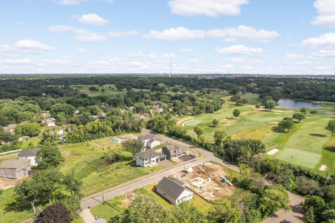
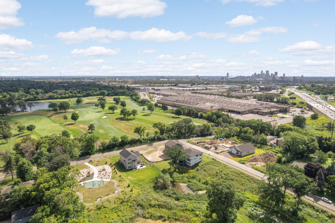
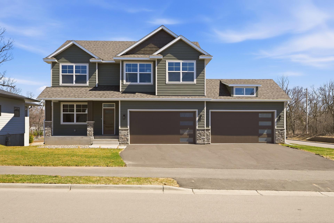
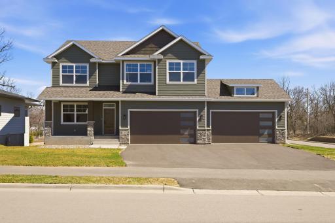
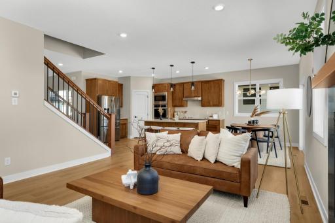
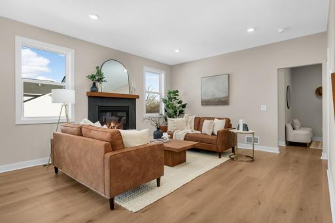
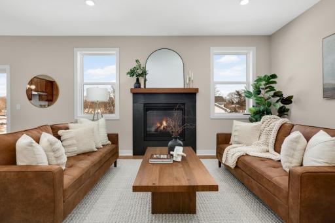
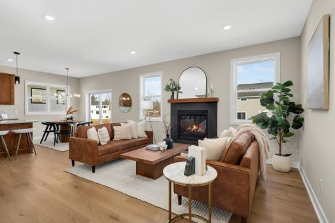
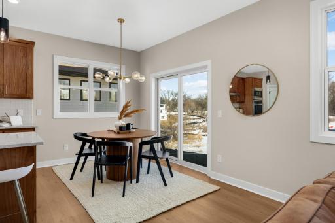
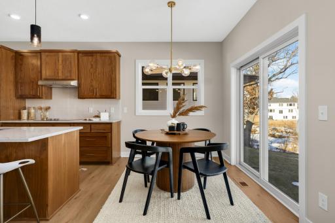
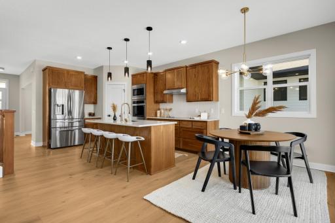
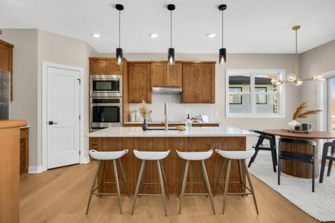
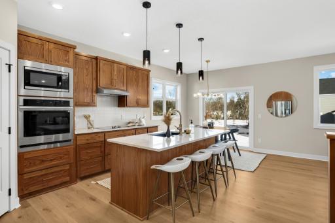
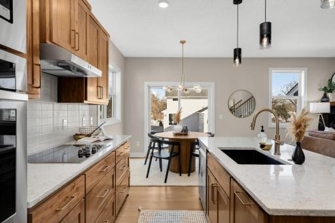
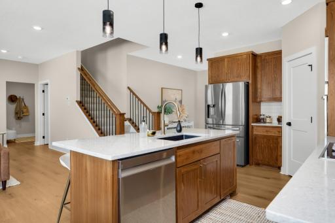
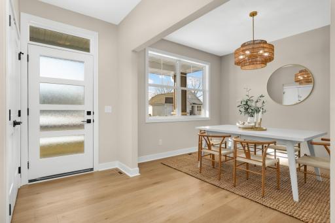
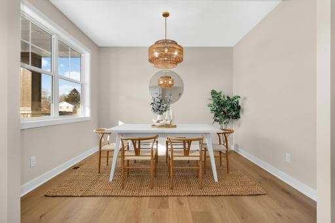
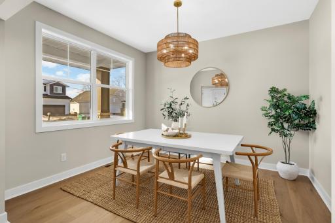
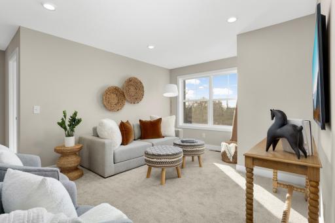
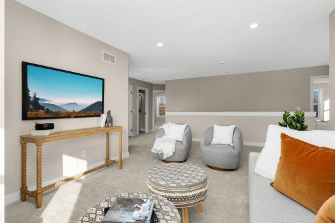
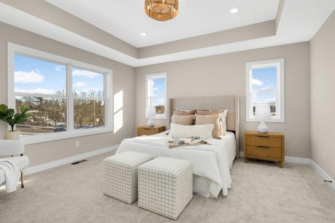
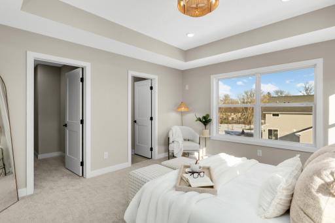
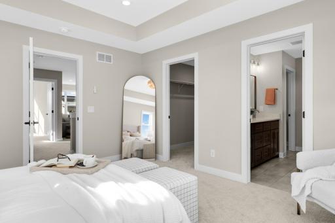
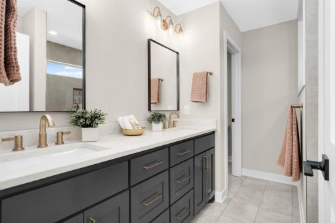
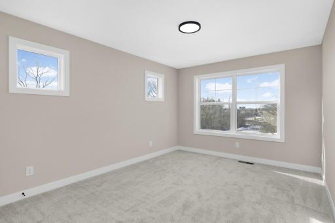
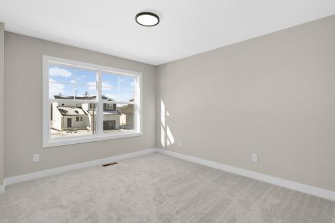
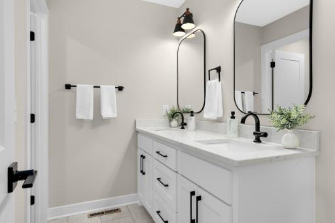
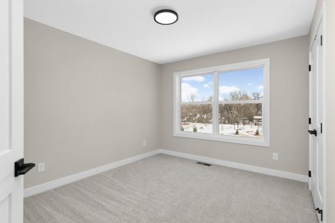
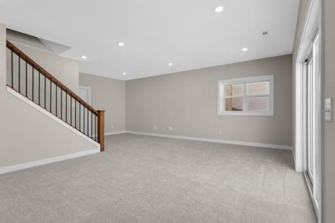
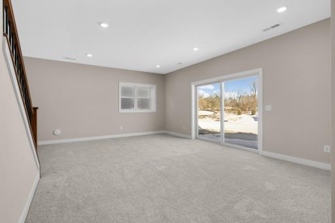
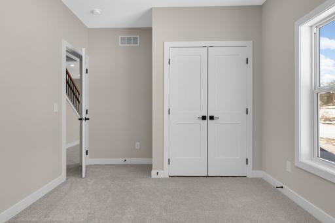
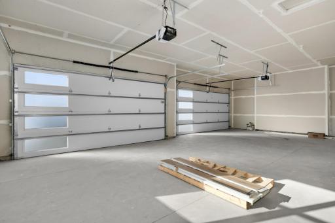
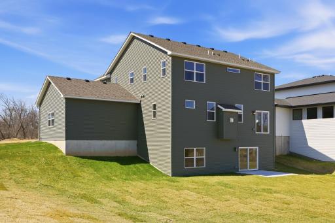
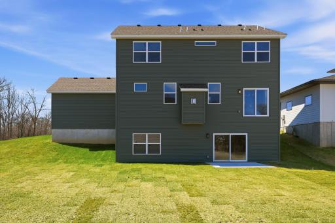
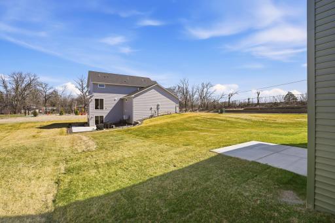
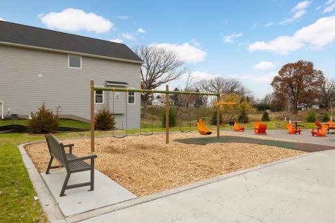
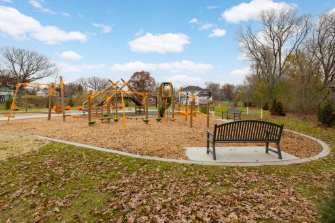
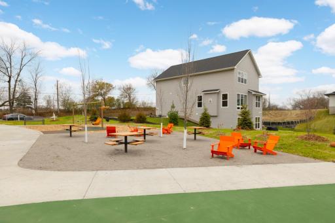
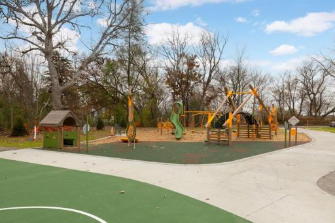
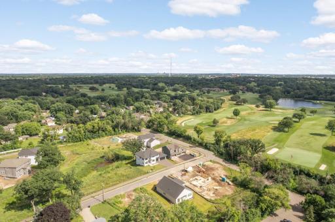
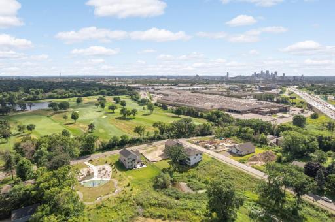
Stunning Completed New Construction Home in Roseville - Move-In Ready! Rare four-car garage with two double doors sets this home apart, offering exceptional space for vehicles, storage, hobbies, or equipment. Discover unparalleled comfort and convenience in this brand-new two-story walk-out, ideally located between Minneapolis and St. Paul, delivering quick urban access with the calm of a spacious suburban setting. This thoughtfully designed home features five generous bedrooms, four modern bathrooms, and a fully finished lower level perfect for living, work, or entertaining. Step outside into an incredible new neighborhood just north of Midland Hills Golf Course, which sits directly across the street. This is a private, newly developed community of only 15 homes total: 11 are already completed, one is under construction, and just three home sites remain. Your home sits on one of the very best lots in the entire development: a spacious corner site with a large backyard, nestled between two completed homes. That means no construction activity around you, just peaceful, move-in-ready surroundings in a brand-new setting right in the heart of Roseville. Just one home away is the newly built Sunset Park with its state-of-the-art playground, adding to the family-friendly charm. Move-in ready and designed for today’s lifestyle, this is a rare opportunity to own a luxury home in a prime Roseville location, especially in a brand-new neighborhood like this. Schedule your tour today!
Details
Maps
Documents
Contract Information
Owner is an Agent?: No
Auction?: No
Status: Active
Contingency: None
Current Price: $910,000
Original List Price: 949000
ListPrice: 910000
List Date: 2026-06-04
Office/Member Info
Association: SPAAR
General Property Information
Assoc Mgmt Co. Phone #: 612-369-2747
Association Fee Frequency: Quarterly
Association Mgmt Co. Name: Midland Legacy Estates Homeowner Association
Common Wall: No
Lot Measurement: Acres
Manufactured Home?: No
Multiple PIDs?: No
New Development: No
Number of Fireplaces: 1
Projected Completion Date: 2026-02-15
Waterfront YN: No
Year Built: 2026
Yearly/Seasonal: Yearly
Zoning: Residential-Single Family
Lot Dimensions: 144 x 98
Acres: 0.32
Bath Three Quarters: 1
Bath Half: 1
Bath Quarter: 0
Main Floor Total SqFt: 1034
Above Grd Total SqFt: 2466
Below Grd Total SqFt: 1034
Total SqFt: 3500
Total Finished Sqft: 3250.00
FireplaceYN: Yes
Foundation Size: 1034
Style: (SF) Single Family
Garage Stalls: 4
Association Fee: 57
Assessment Pending: No
Bedrooms: 5
Baths Total: 4
Bath Full: 2
Location, Tax and Other Information
AssocFeeYN: Yes
Legal Description: MIDLAND LEGACY ESTATE 3RD ADDITION LOT 6 BLK 1
Listing City: Roseville
Map Page: 93
Municipality: Roseville
School District: Roseville
School District Phone: 651-635-1600
Zip Plus 4: 9529
Property ID Number: 082923340066
Tax Year: 2026
Tax Amount: 2514
In Foreclosure?: No
Potential Short Sale?: No
Lender Owned?: No
Directions & Remarks
Public Remarks: Stunning Completed New Construction Home in Roseville - Move-In Ready!
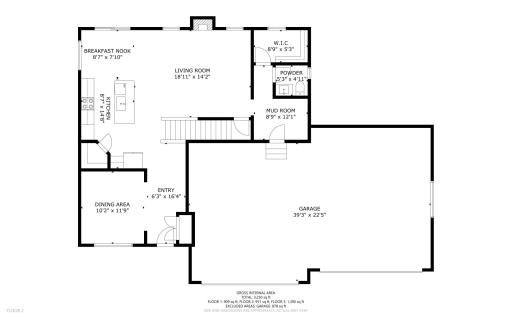
Rare four-car garage with two double doors sets this home apart, offering exceptional space for vehicles, storage, hobbies, or equipment. Discover unparalleled comfort and convenience in this brand-new two-story walk-out, ideally located between Minneapolis and St. Paul, delivering quick urban access with the calm of a spacious suburban setting.
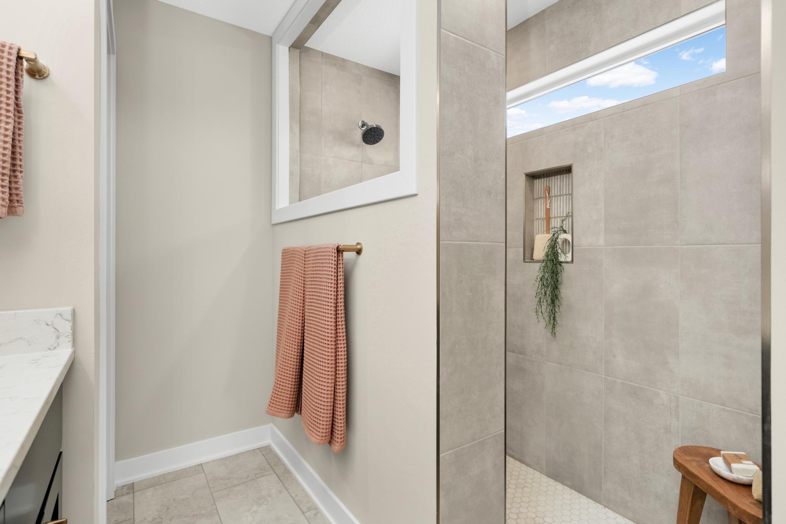
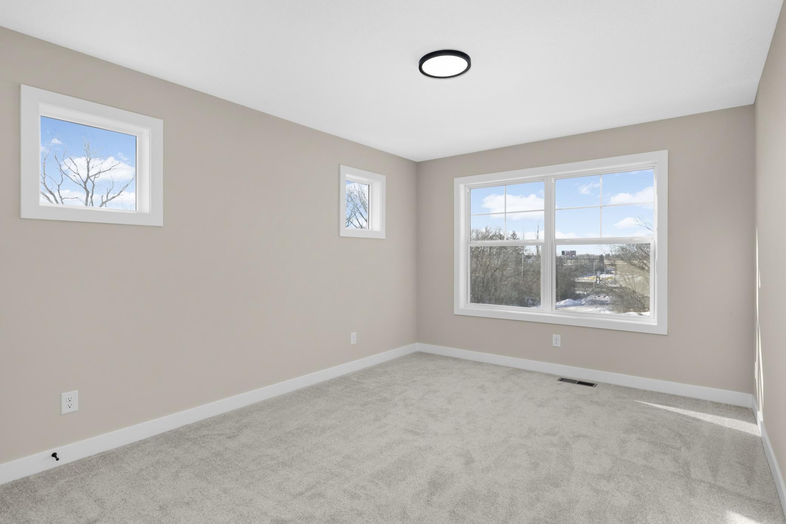
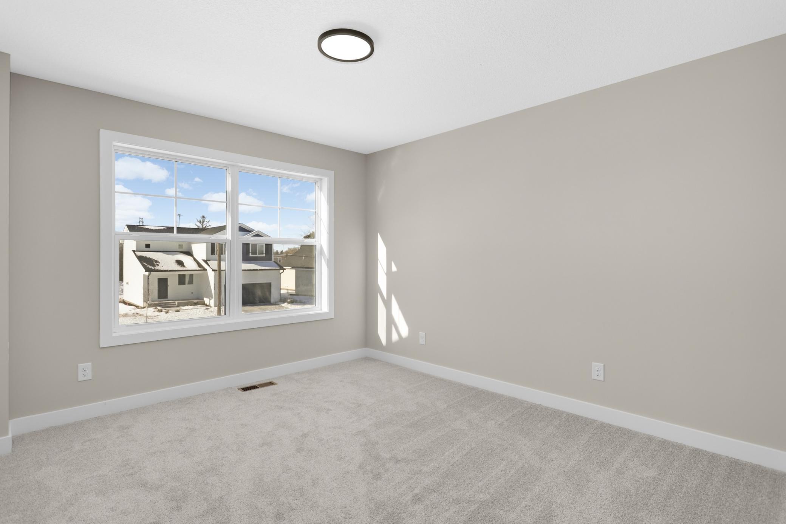
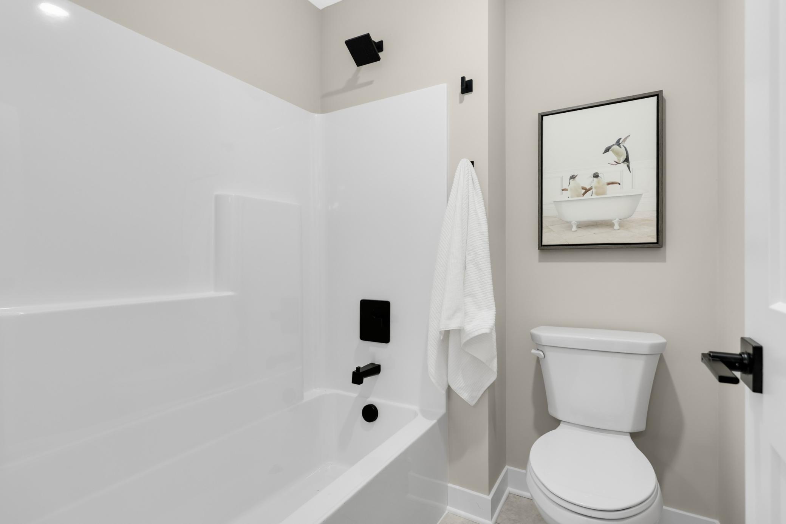
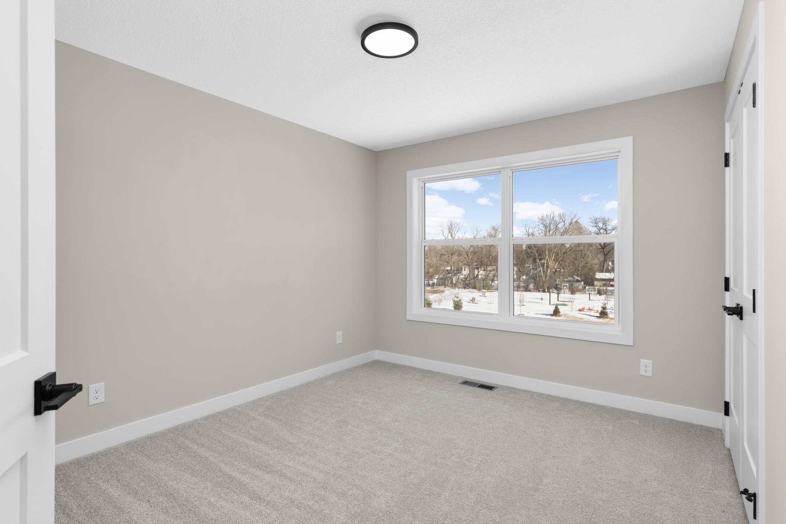
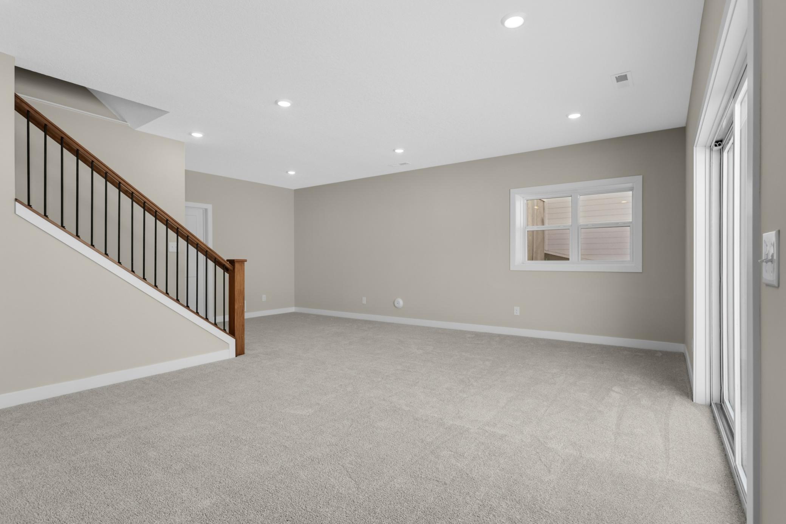
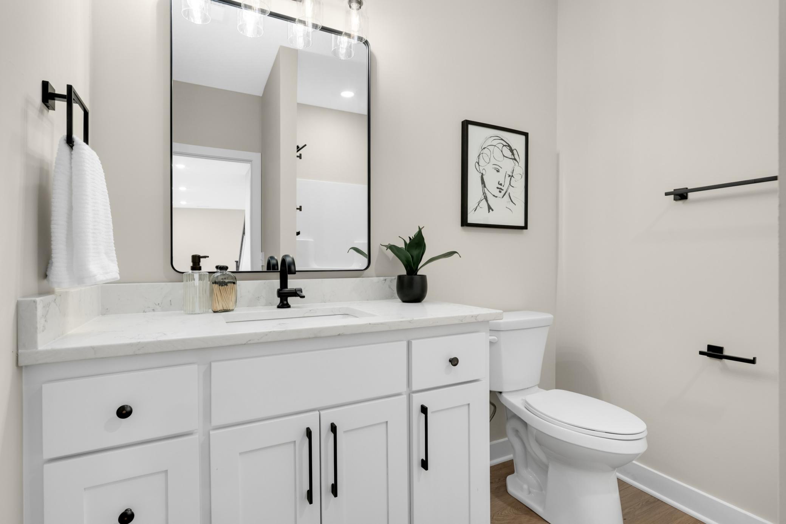
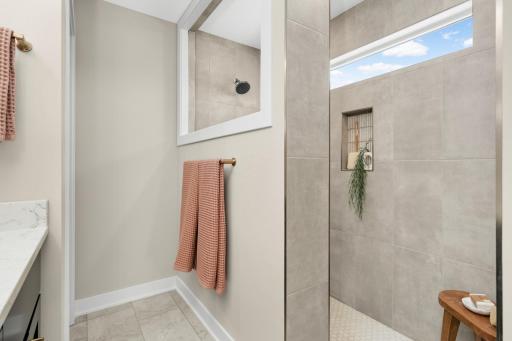
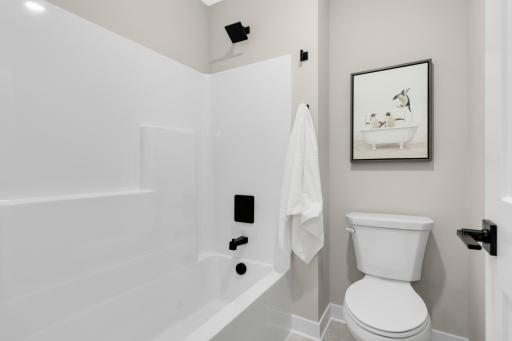
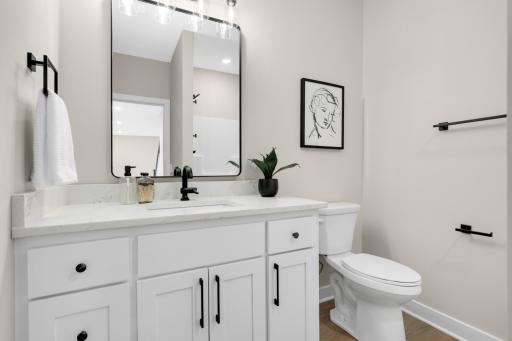
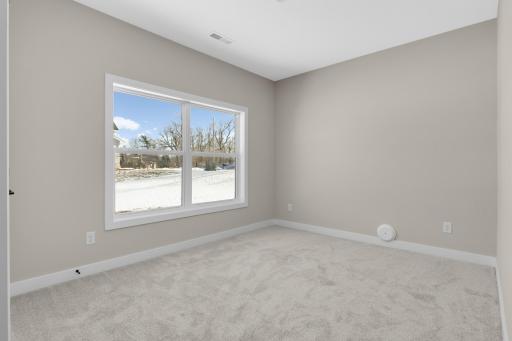
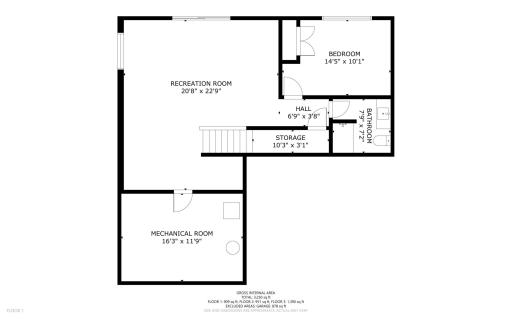
This thoughtfully designed home features five generous bedrooms, four modern bathrooms, and a fully finished lower level perfect for living, work, or entertaining.
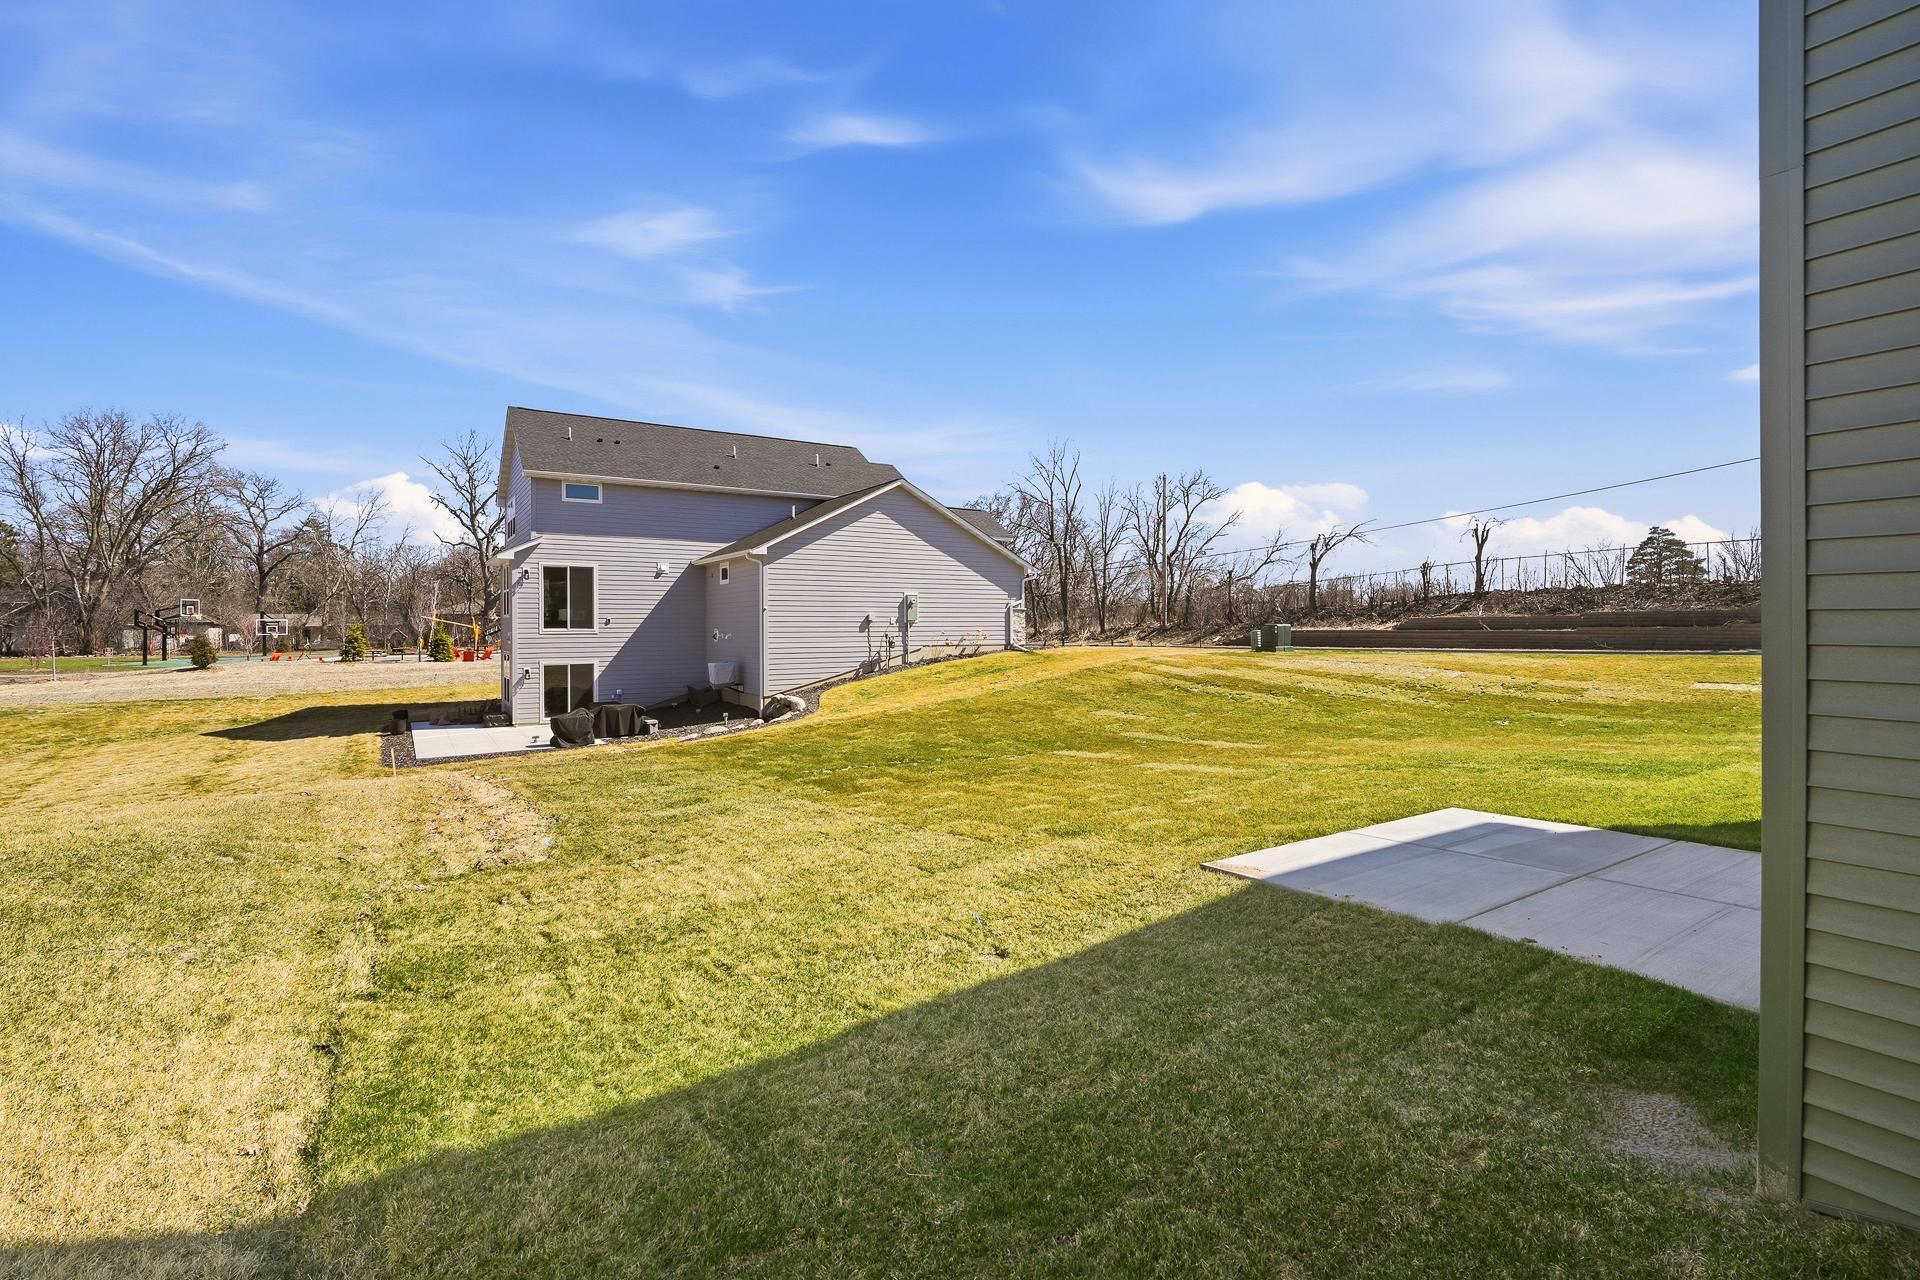
Step outside into an incredible new neighborhood just north of Midland Hills Golf Course, which sits directly across the street. This is a private, newly developed community of only 15 homes total: 11 are already completed, one is under construction, and just three home sites remain. Your home sits on one of the very best lots in the entire development: a spacious corner site with a large backyard, nestled between two completed homes. That means no construction activity around you, just peaceful, move-in-ready surroundings in a brand-new setting right in the heart of Roseville.
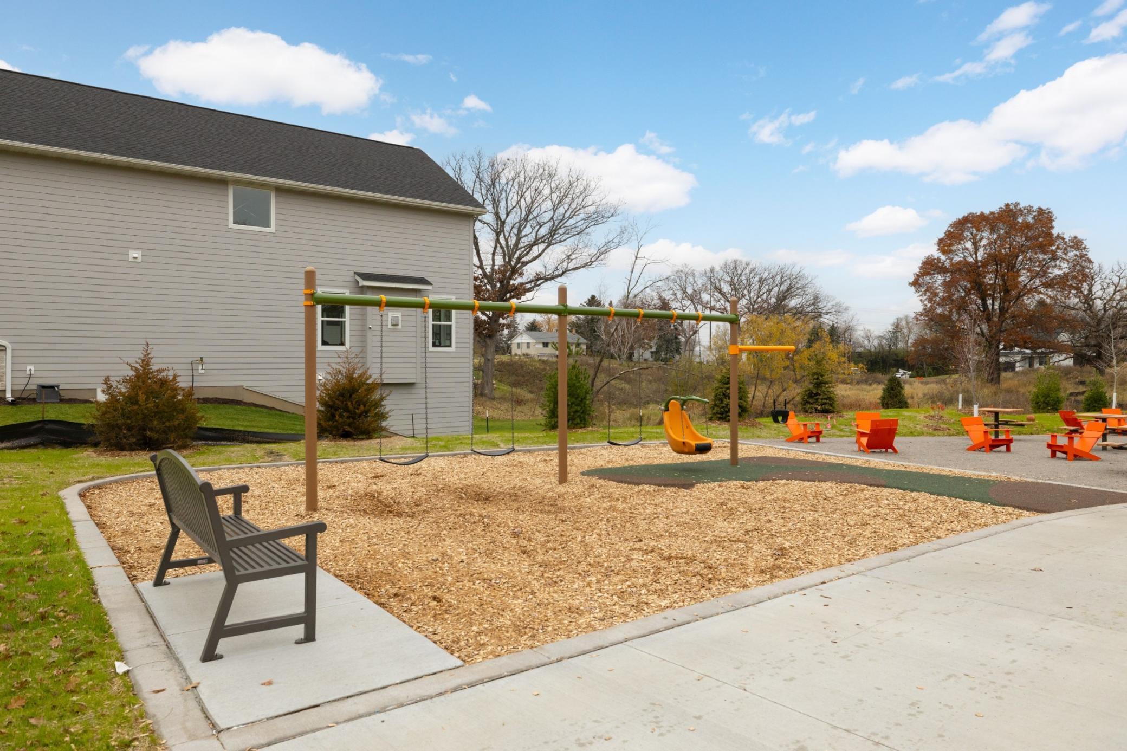
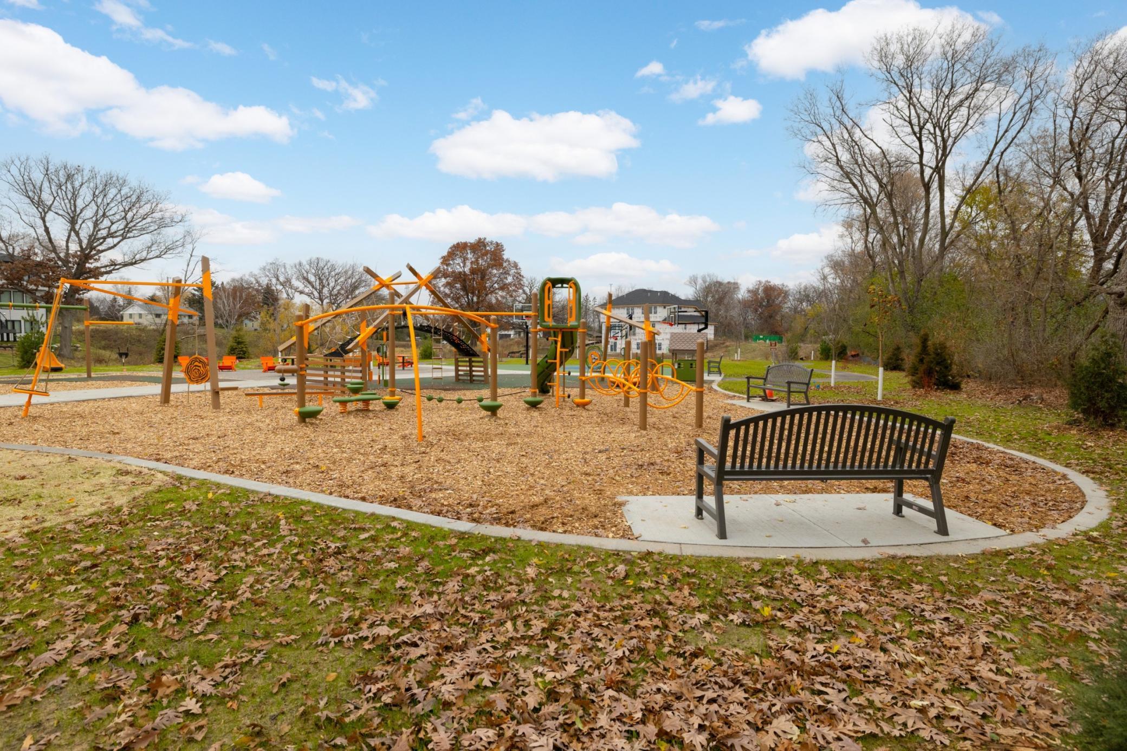
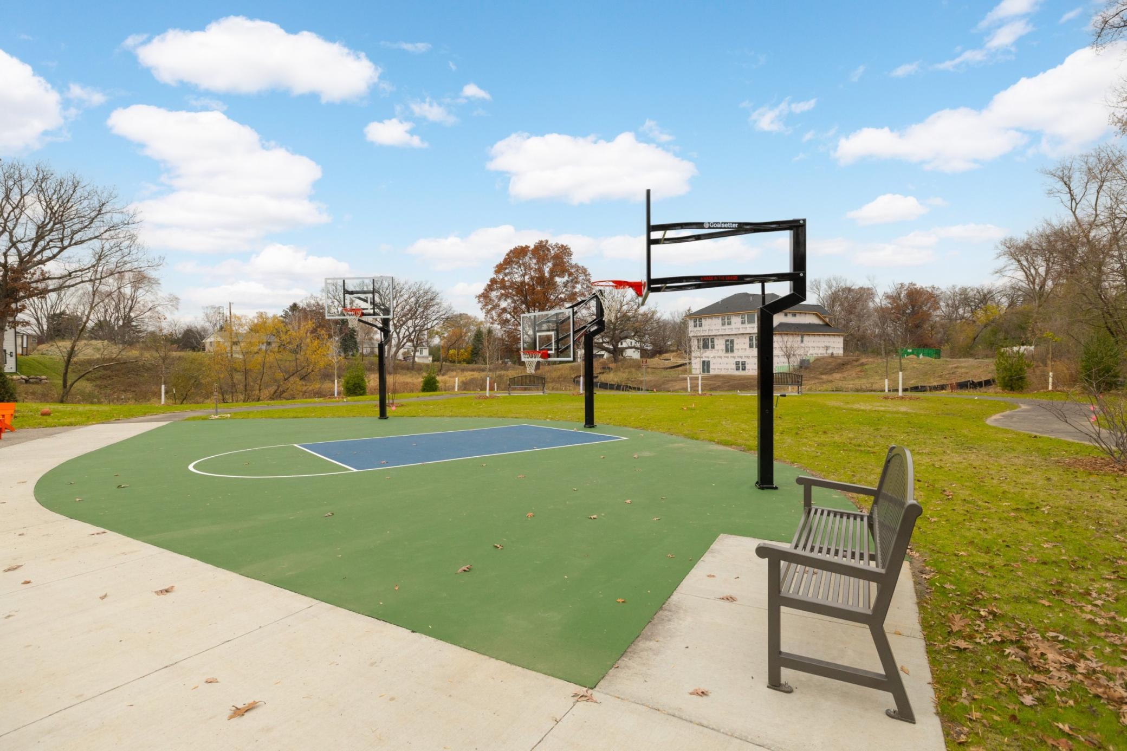
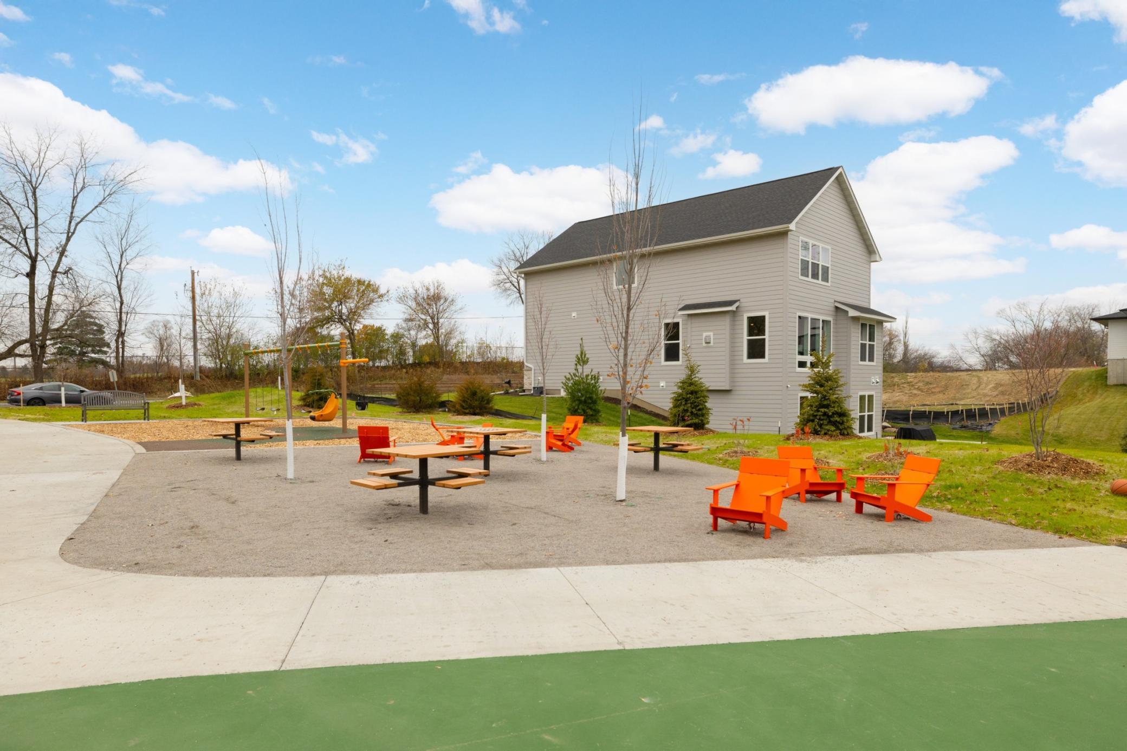
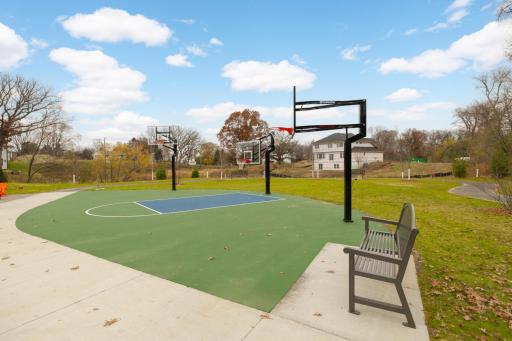
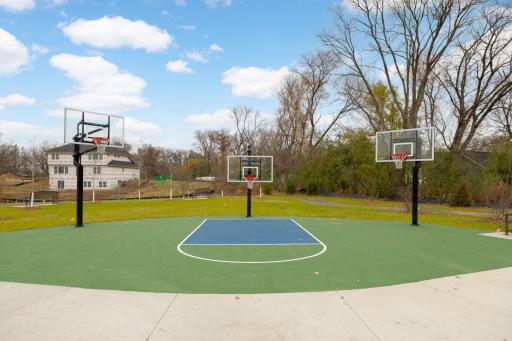
Just one home away is the newly built Sunset Park with its state-of-the-art playground, adding to the family-friendly charm.
Move-in ready and designed for today’s lifestyle, this is a rare opportunity to own a luxury home in a prime Roseville location, especially in a brand-new neighborhood like this. Schedule your tour today!
Directions: Hwy 36 to Cleveland Ave N. Cleveland to County Rd B W. Lot is on the corner of Ctny Rd B and Eustis
Accessible
None: 1
Air Conditioning
Central Air: 1
Amenities Unit
Kitchen Center Island: 1
Primary Bedroom Walk-In Closet: 1
Washer/Dryer Hookup: 1
Appliances
Air-To-Air Exchanger: 1
Cooktop: 1
Dishwasher: 1
Microwave: 1
Refrigerator: 1
Assessments
Assessment Balance: 0
Tax With Assessments: 2212
Association Fee Includes
Other: 1
Assumable Loan
Not Assumable: 1
Basement
Storage Space: 1
Bath Description
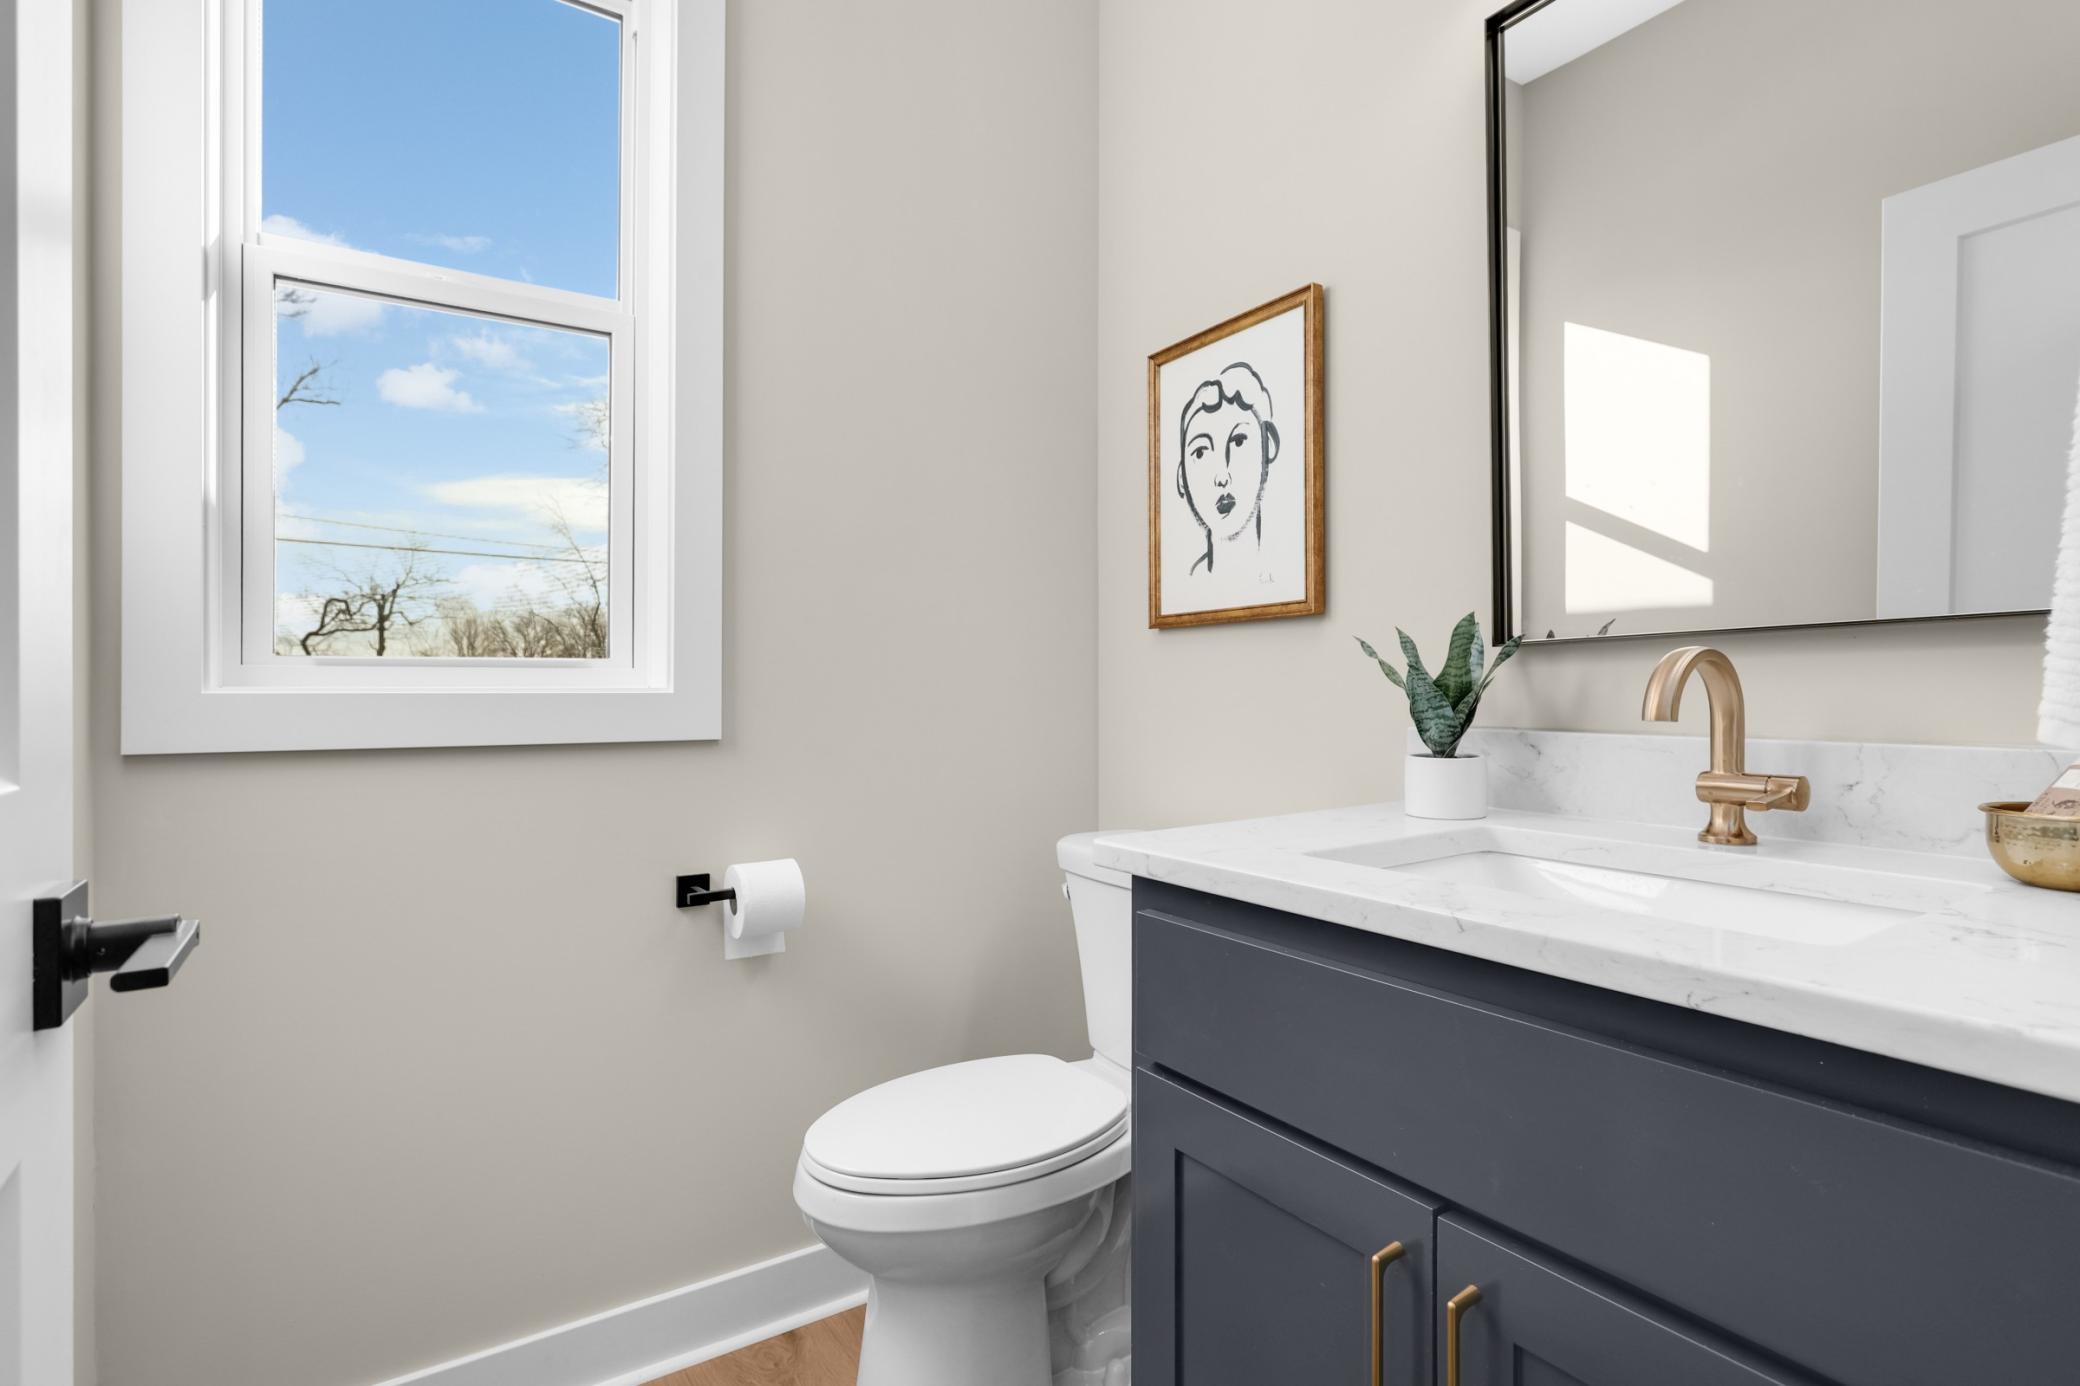
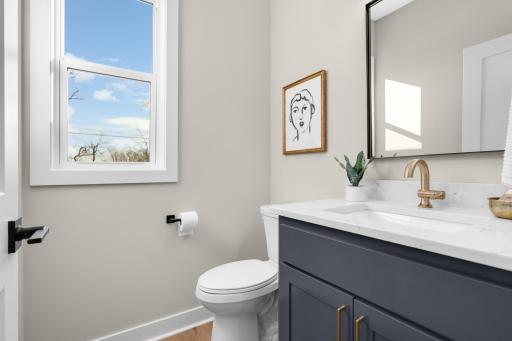
Main Floor 1/2 Bath: 1
Upper Level Full Bath: 1
Full Primary: 1
Private Primary: 1
3/4 Basement: 1
Walk-In Shower Stall: 1
Builder Information
Builder ID: MIKE TORKELSON DEVELOPMENT INC
Builder License Number: 2475
Builder Name: MIKE TORKELSON DEVELOPMENT INC
Building Information
Availability Dt for Closing: 2026-02-17
Cert of Occupancy Date: 2026-02-10
Finished SqFt Above Ground: 2466
Finished SqFt Below Ground: 784
Construction Status
Completed New Construction: 1
Dining Room Description
Informal Dining Room: 1
Separate/Formal Dining Room: 1
Exterior
Brick/Stone: 1
Fiber Board: 1
Vinyl: 1
Family Room Characteristics
2 or More: 1
Loft: 1
Lower Level: 1
Main Level: 1
Fireplace Characteristics
Gas Burning: 1
Living Room: 1
Foundation
Poured Concrete: 1
Fuel
Natural Gas: 1
Heating
Forced Air: 1
Insurance Fee
Insurance Fee: 0
Laundry
Laundry Room: 1
Upper Level: 1
Lease Details
Land Leased: Not Applicable
Lot Description
Corner Lot: 1
Miscellaneous Information
Homestead: No
Ownership
Fractional Ownership: No
Parking Characteristics
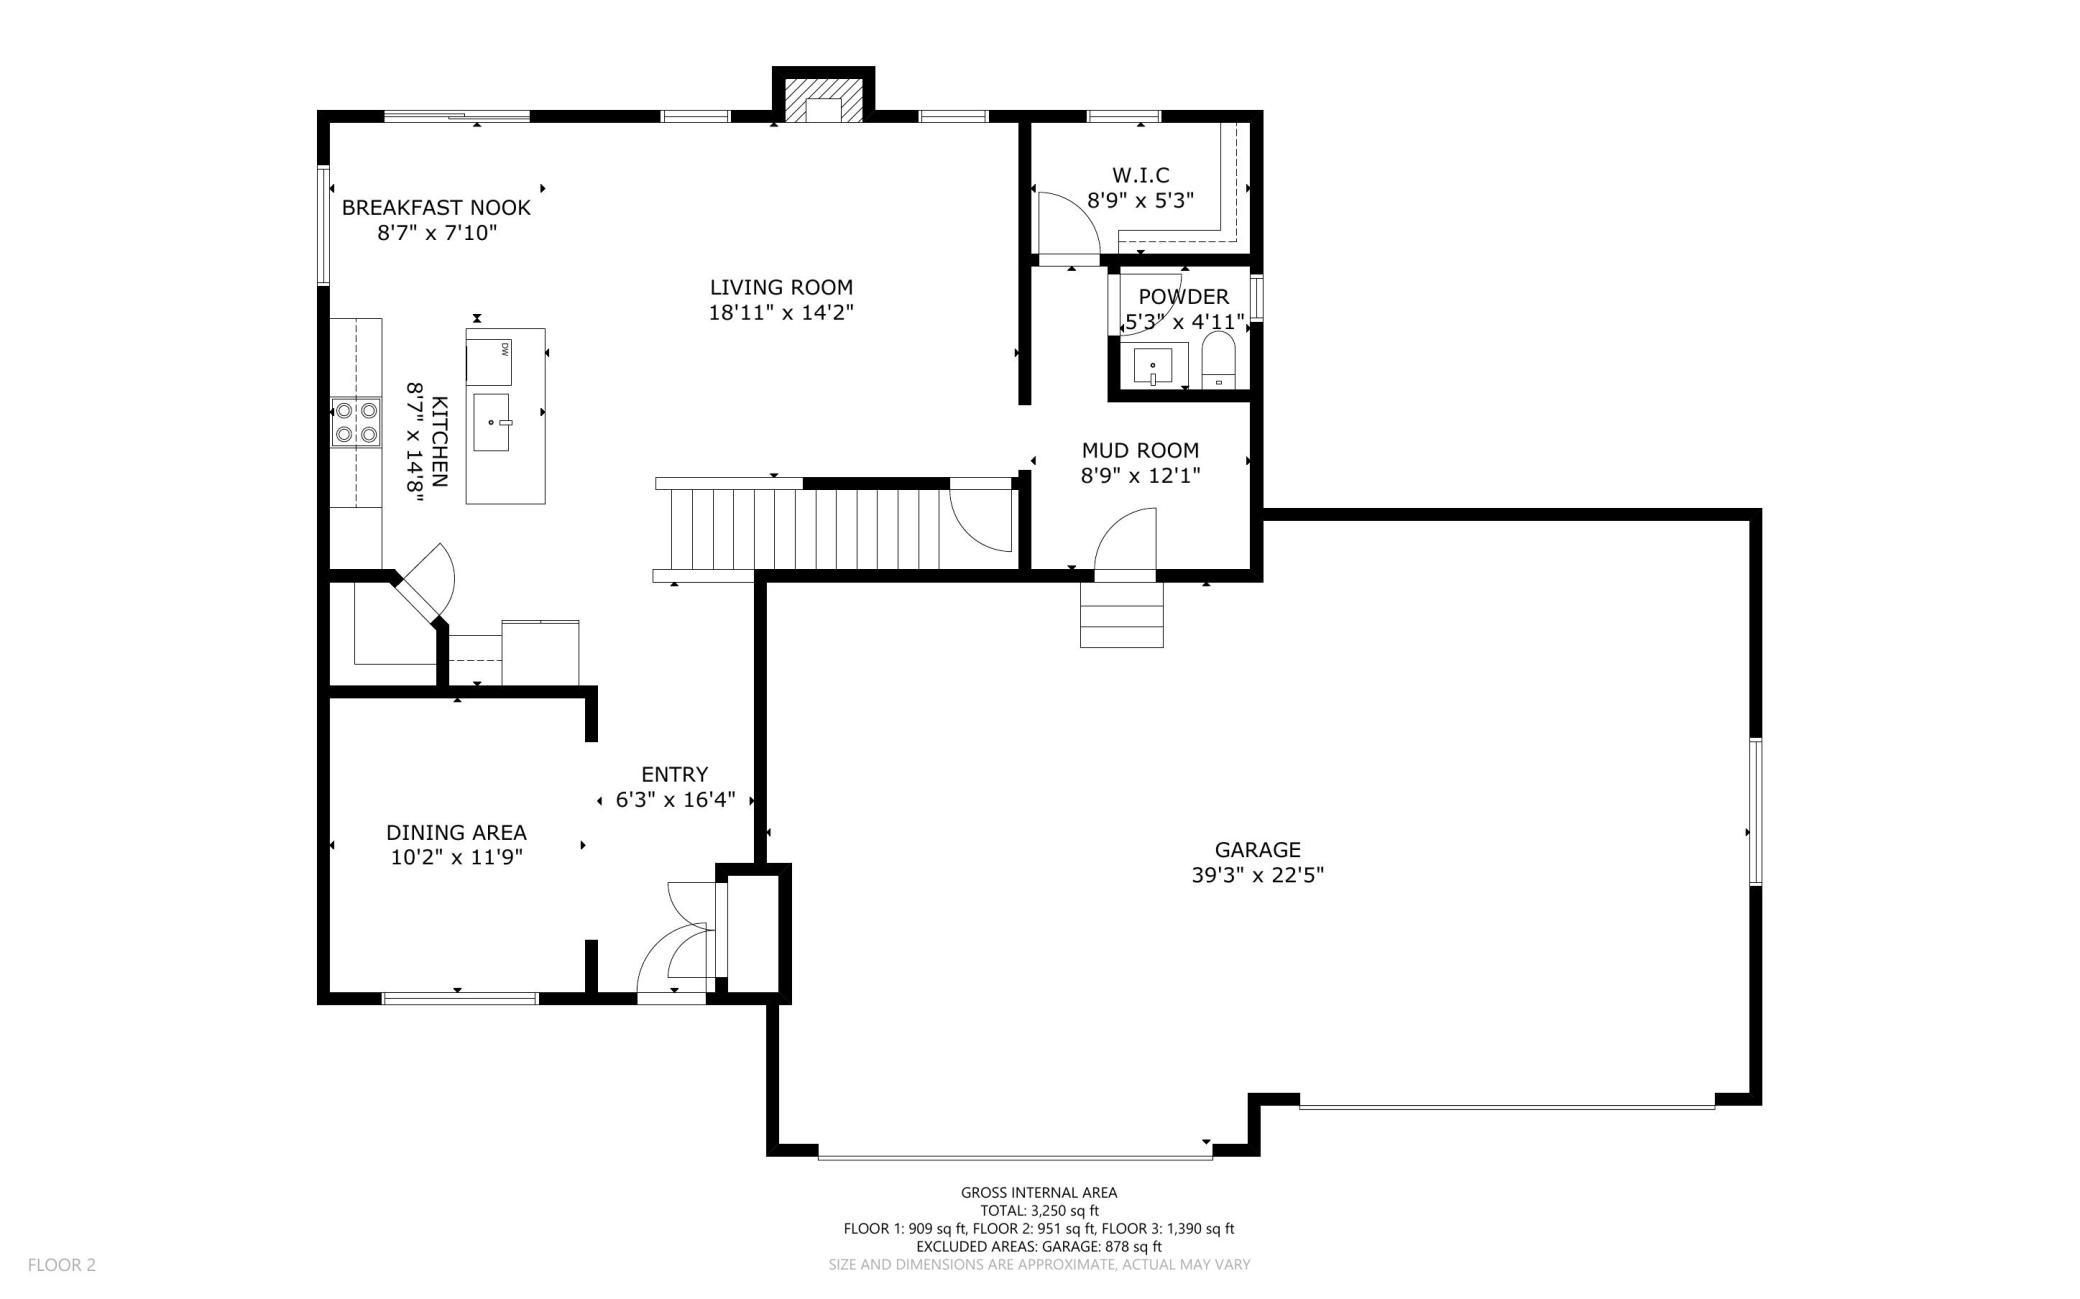
Garage Dimensions: 39 x 22
Garage Square Feet: 960
Patio, Porch and Deck Features
Patio: 1
Public Survey Info
Range#: 23
Section#: 08
Township#: 29
Sewer
City Sewer/Connected: 1
Stories
Two: 1
Water
City Water/Connected: 1
Location Tax and Other Information
House Number: 2164
Street Name: Eustis
Postal City: Saint Paul
County: Ramsey
State: MN
Zip Code: 55113
Complex/Dev/Subdivision: Midland Legacy Estate 3rd Add
Property Features
Accessible: None
Air Conditioning: Central Air
Amenities Unit: Kitchen Center Island; Primary Bedroom Walk-In Closet; Washer/Dryer Hookup
Appliances: Air-To-Air Exchanger; Cooktop; Dishwasher; Microwave; Refrigerator
Association Fee Includes: Other
Assumable Loan: Not Assumable
Basement: Storage Space
Bath Description: Main Floor 1/2 Bath; Upper Level Full Bath; Full Primary; Private Primary; 3/4 Basement; Walk-In Shower Stall
Construction Status: Completed New Construction
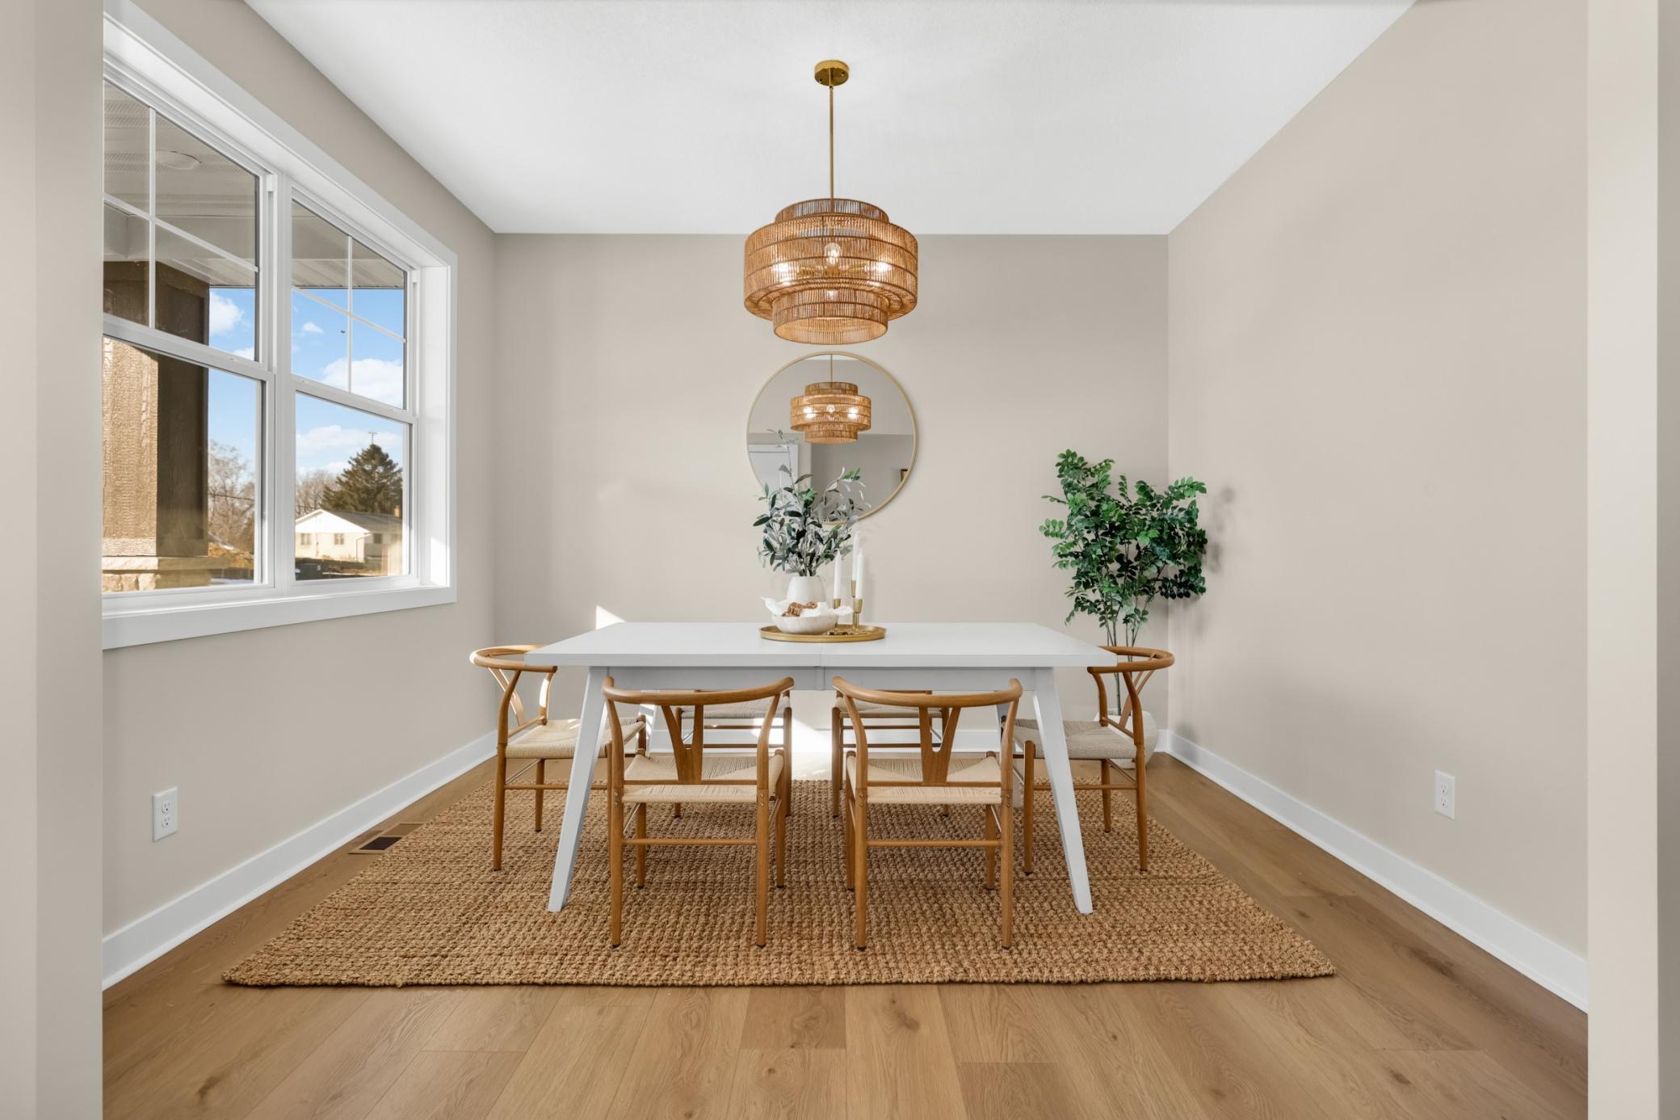
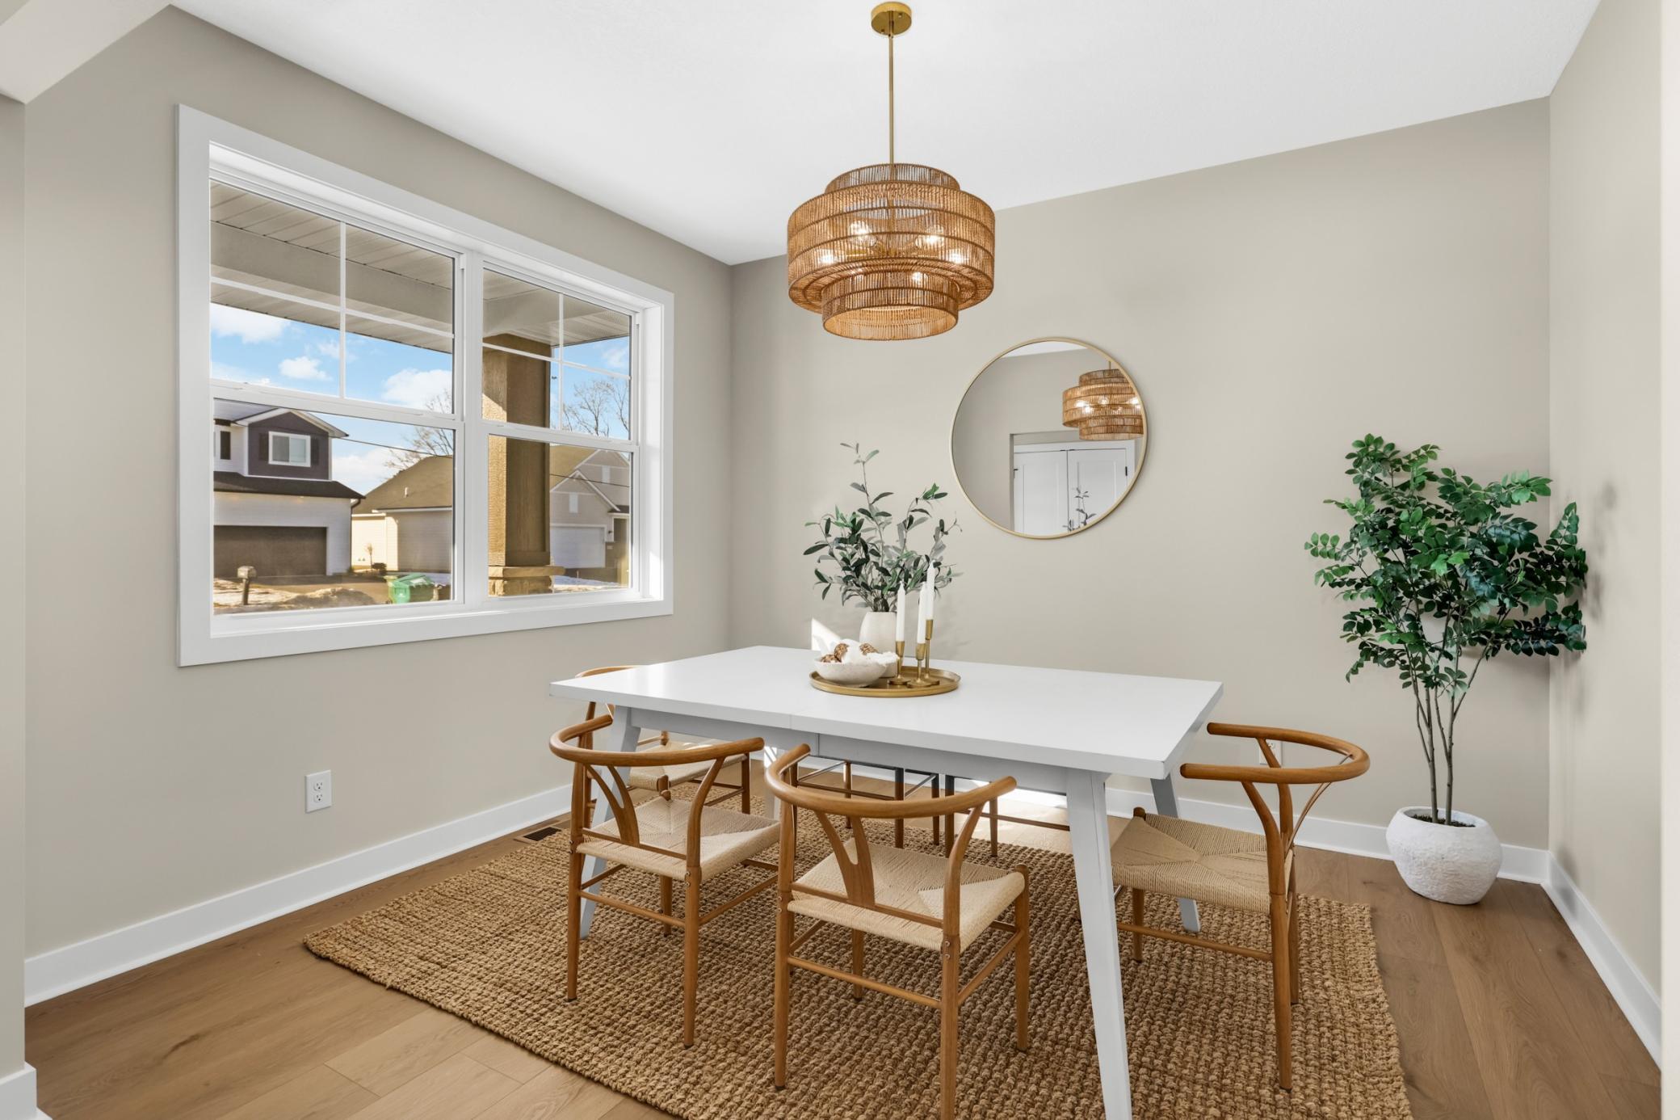
Dining Room Description: Informal Dining Room; Separate/Formal Dining Room
Exterior: Brick/Stone; Fiber Board; Vinyl
Family Room Characteristics: 2 or More; Loft; Lower Level; Main Level
Fireplace Characteristics: Gas Burning; Living Room
Foundation: Poured Concrete
Fuel: Natural Gas
Heating: Forced Air
Laundry: Laundry Room; Upper Level
Lot Description: Corner Lot
Sewer: City Sewer/Connected
Stories: Two
Water: City Water/Connected
Room Information
| Room Name | Dimensions | Level |
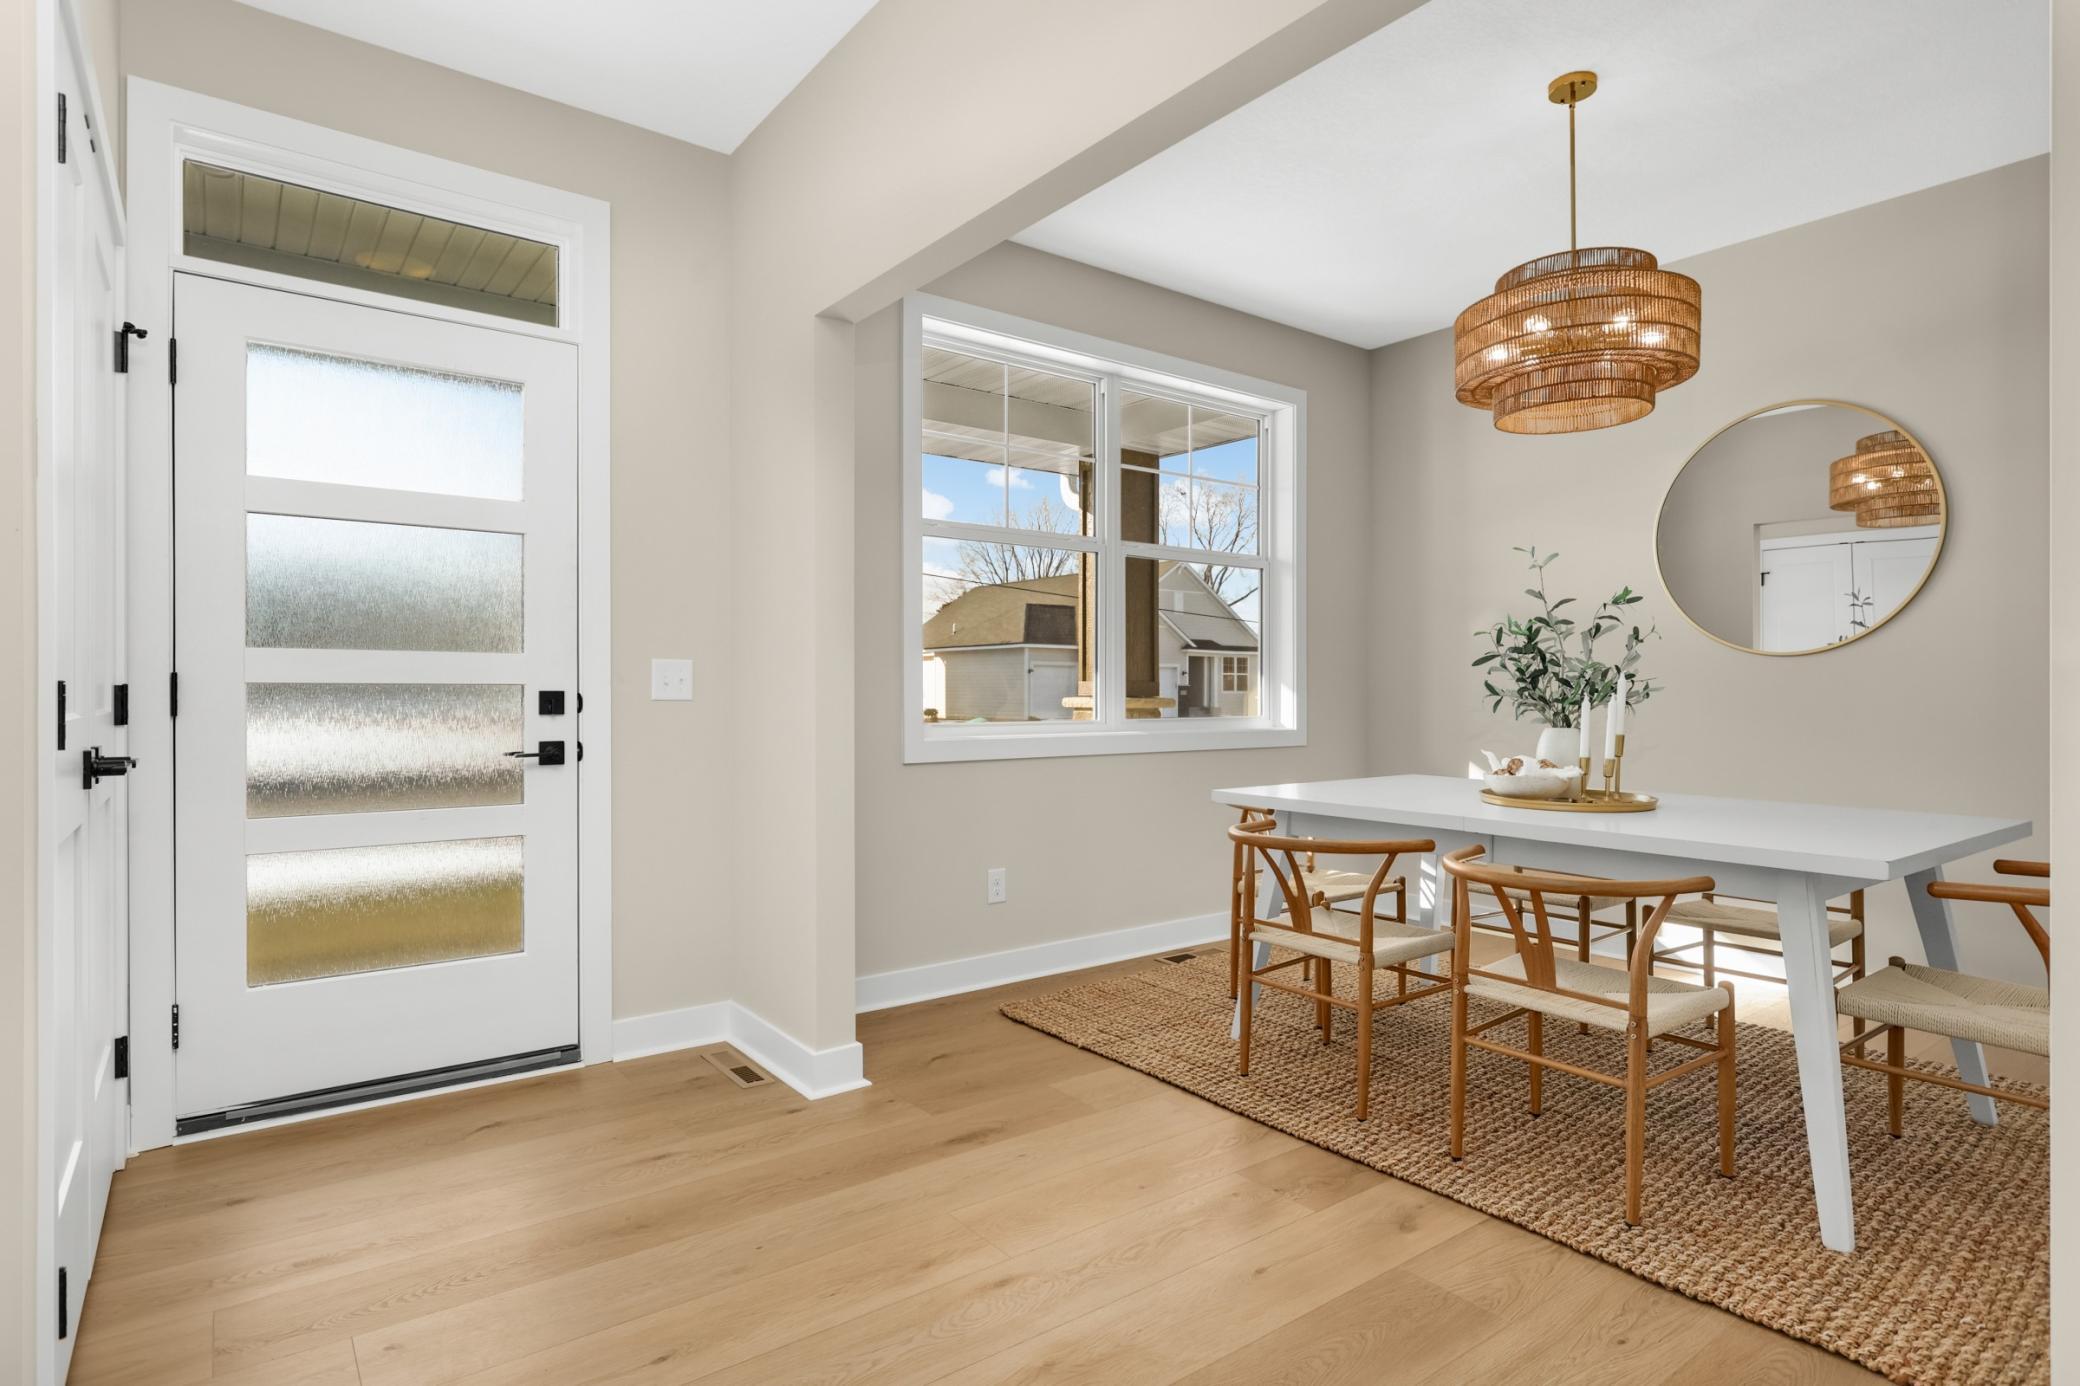
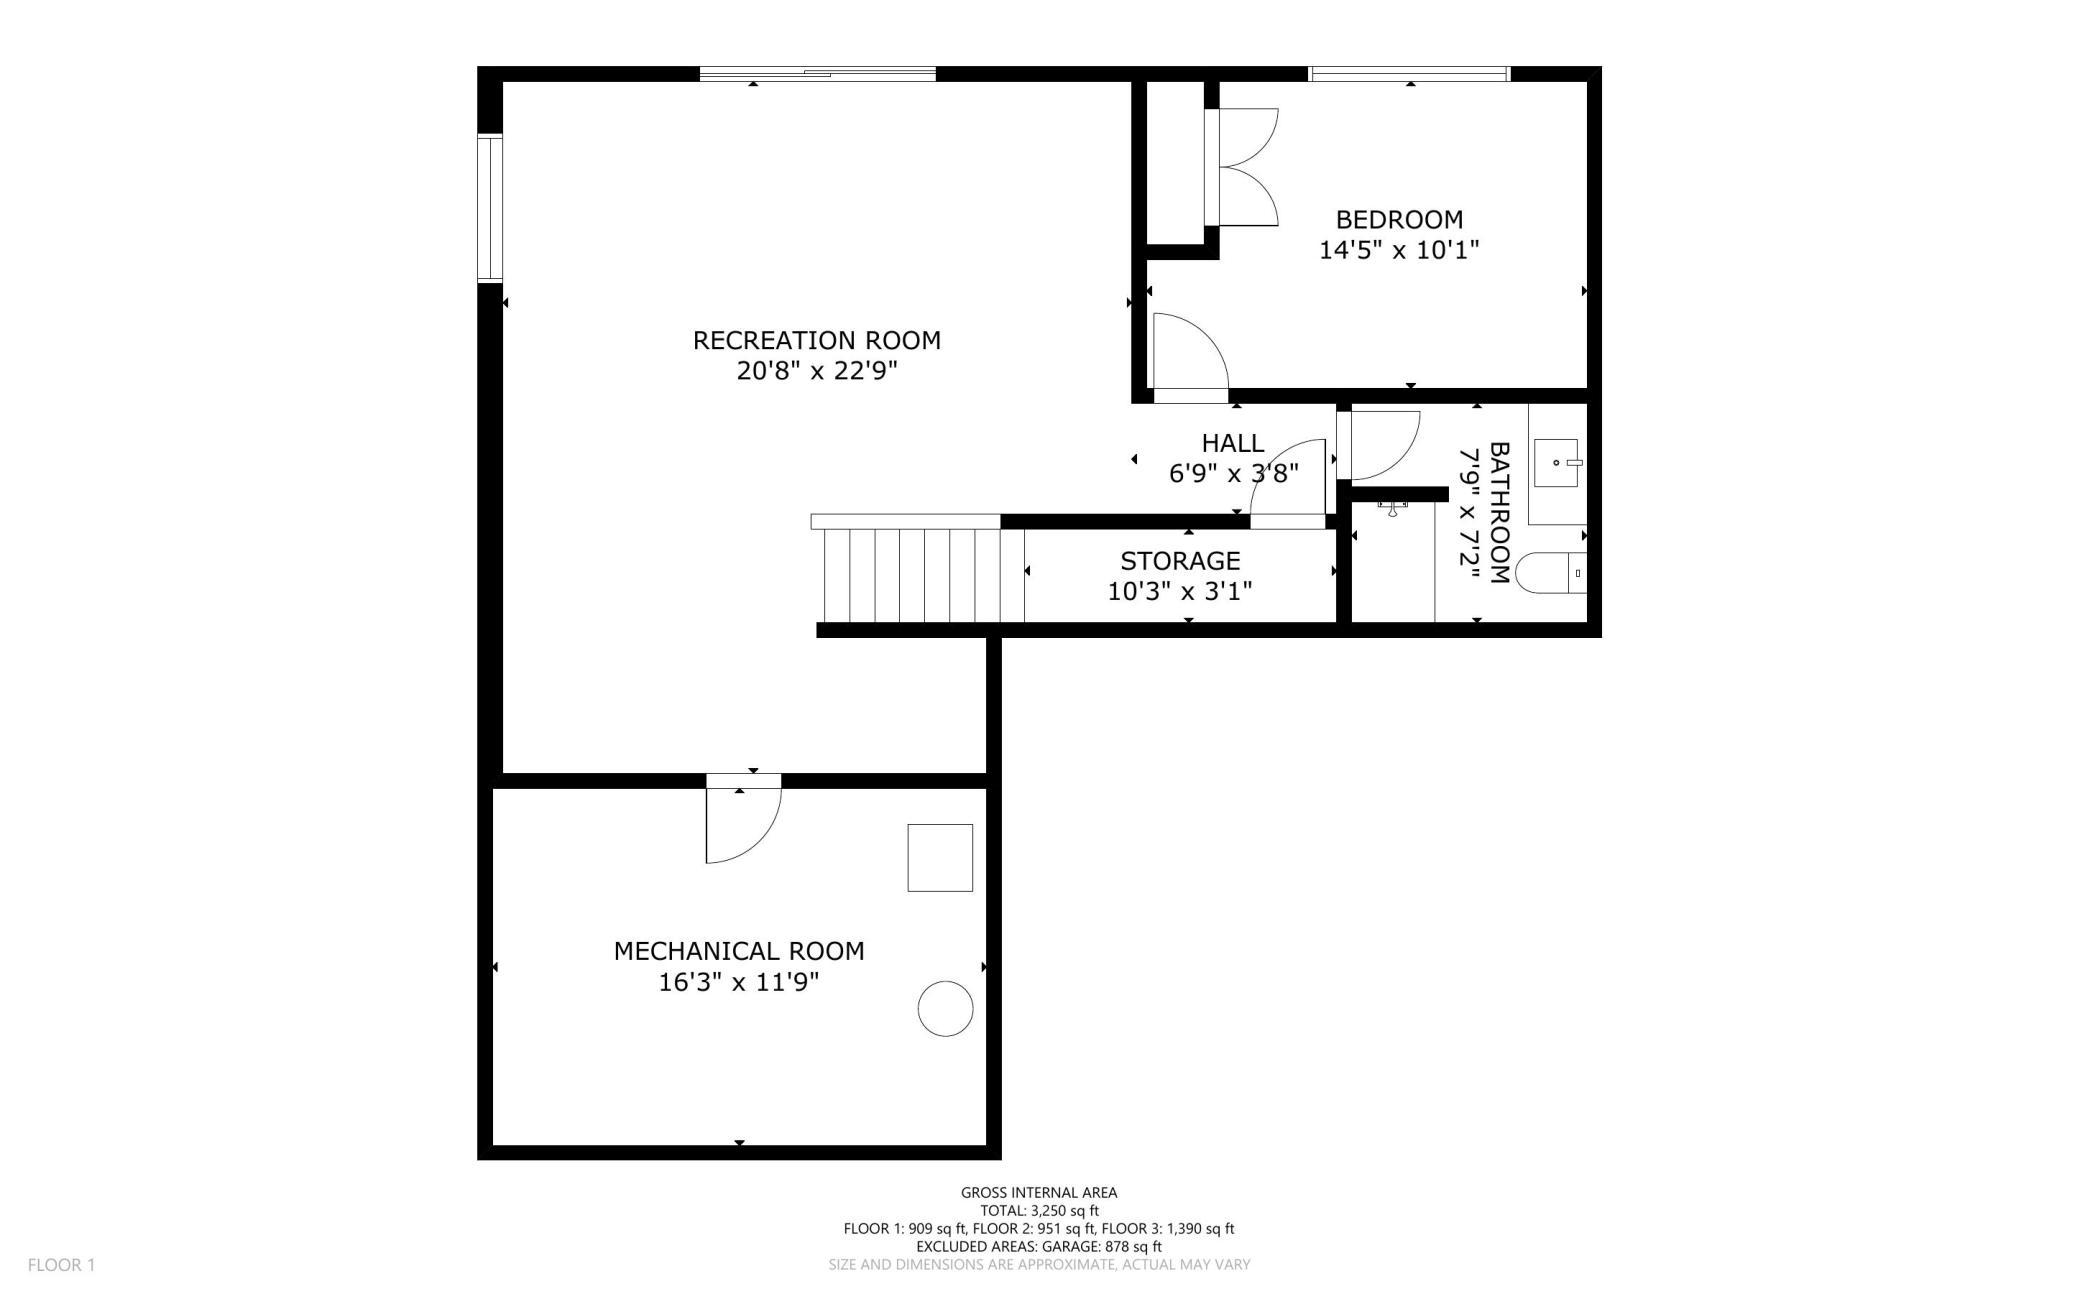
| Dining Room | 12 x 10 | Main |
| Family Room | 23 x 21 | Lower |
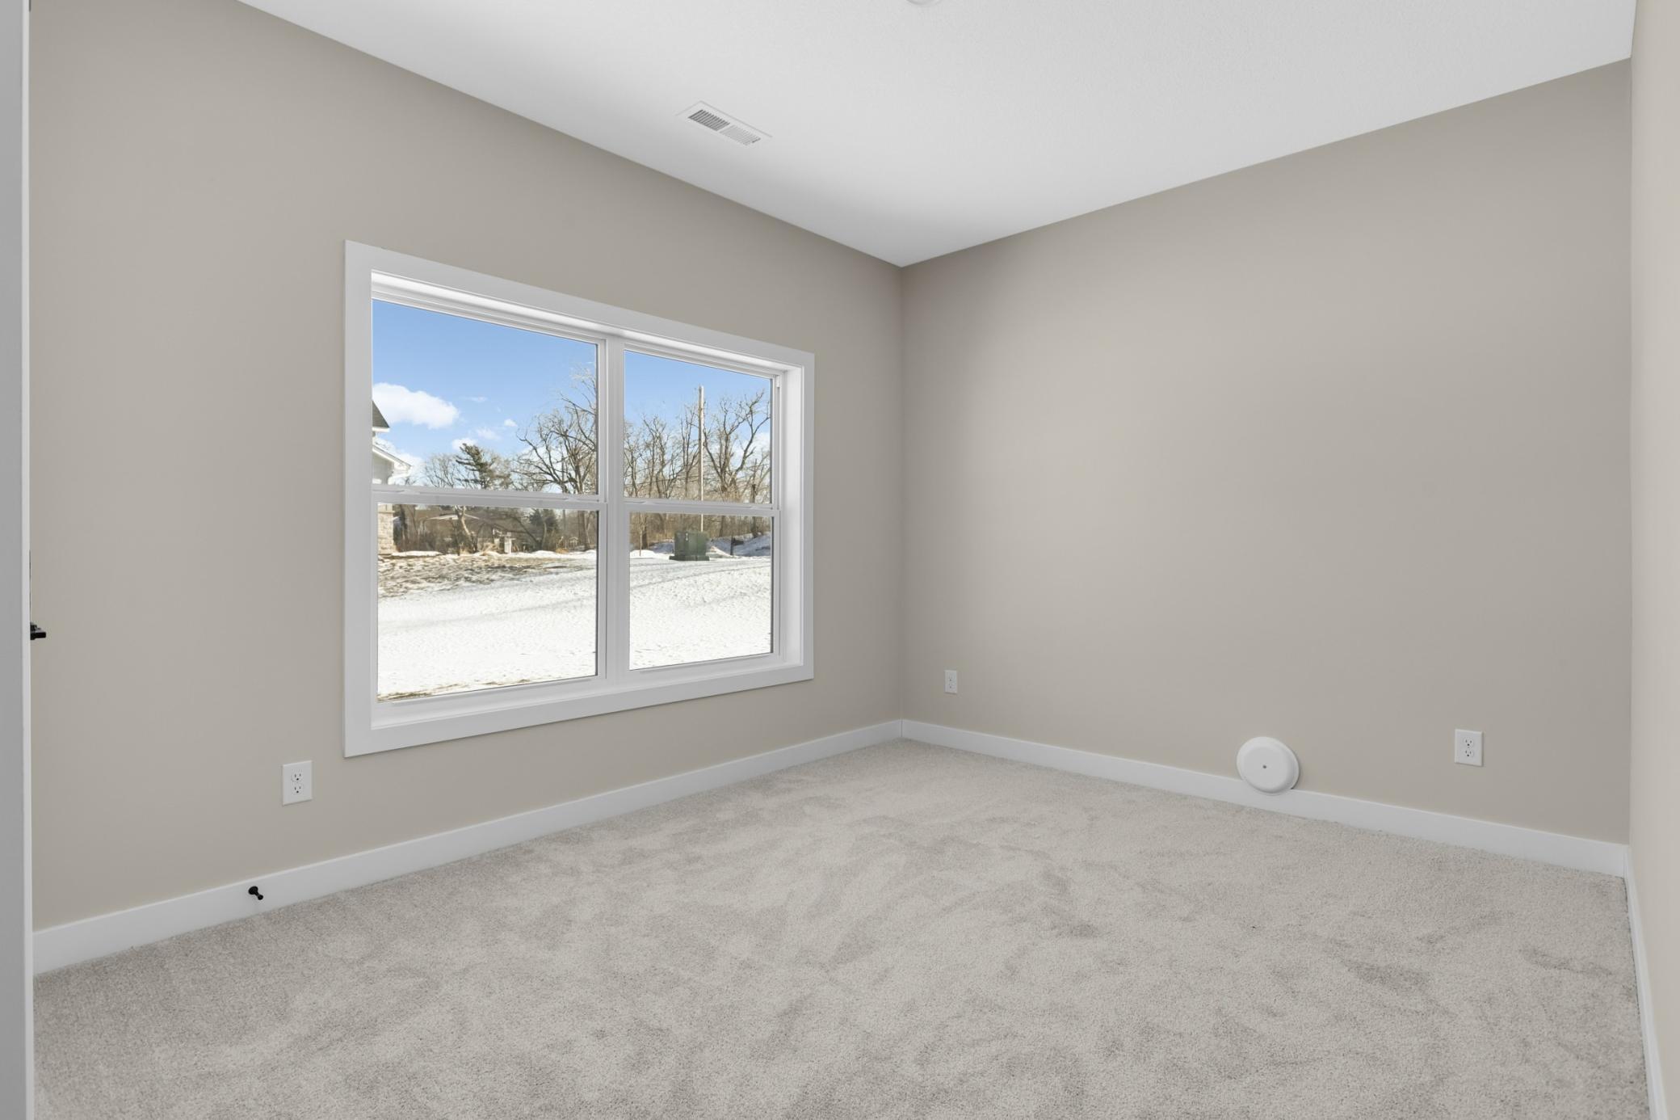
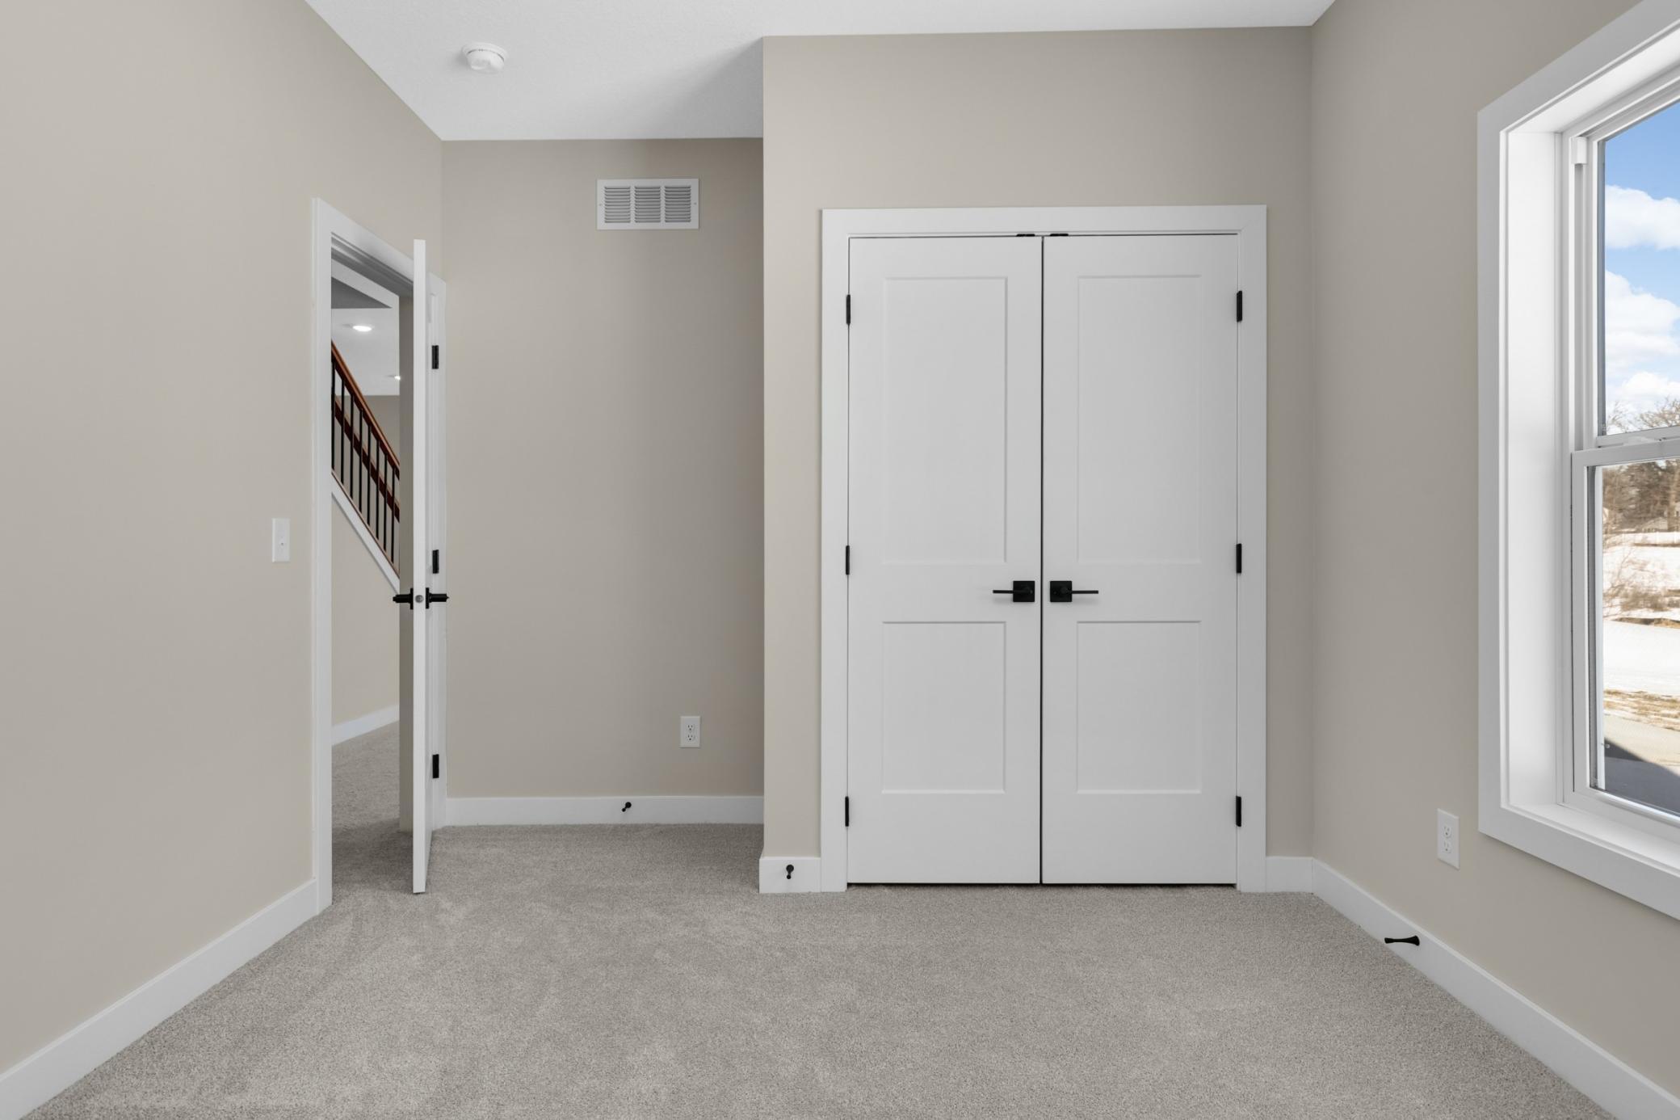
| Fifth (5th) Bedroom | 14 x 10 | Lower |
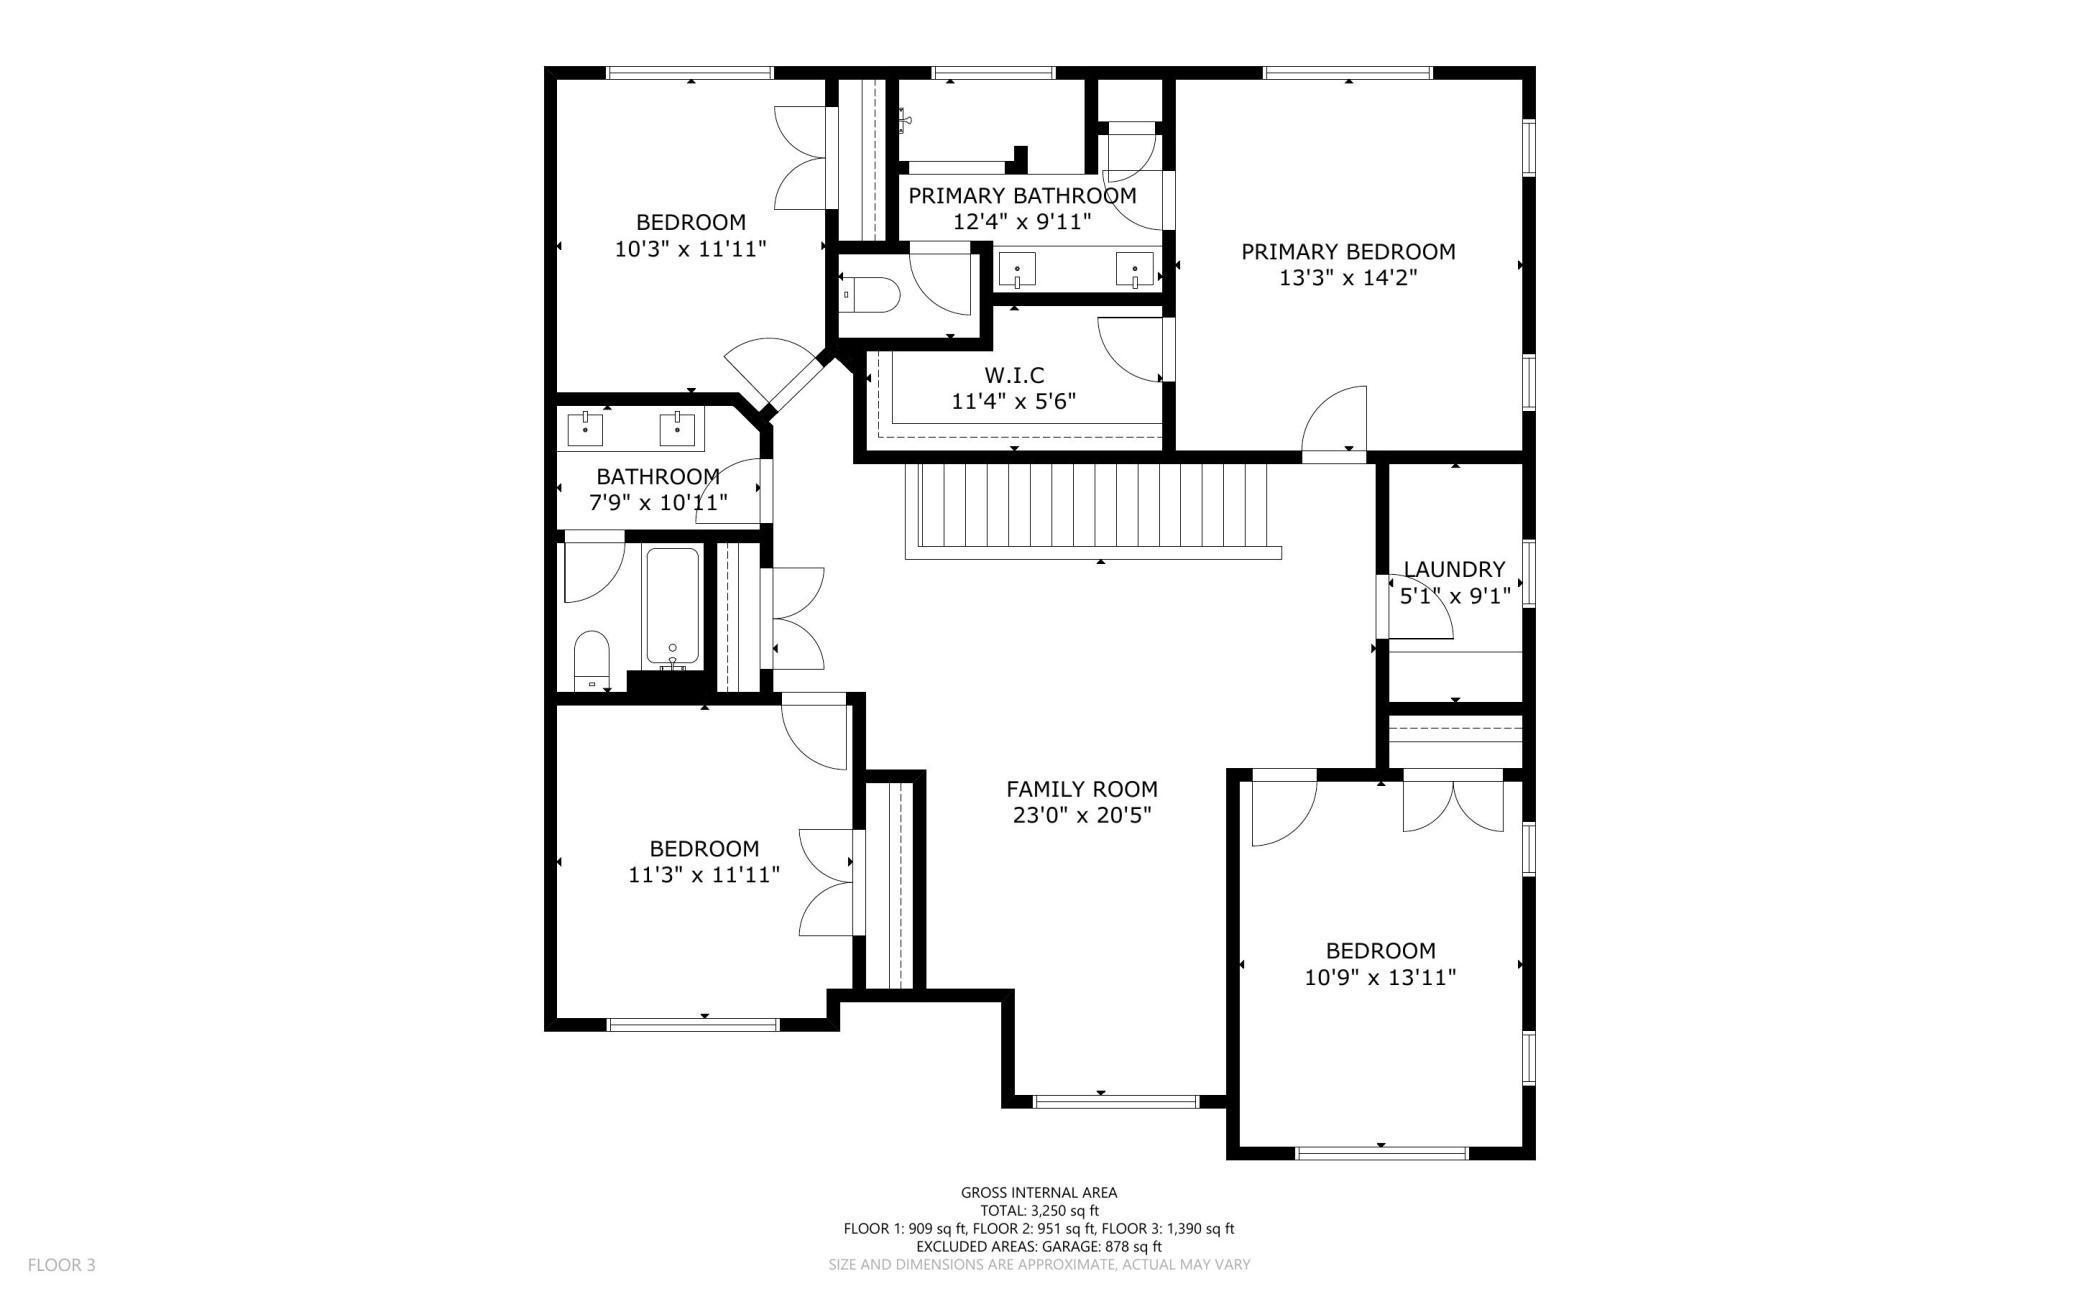
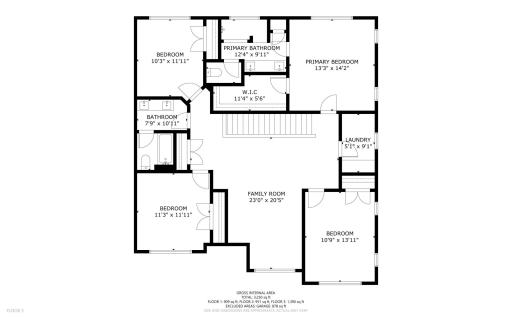
| First (1st) Bedroom | 14 x 13 | Upper |
| Fourth (4th) Bedroom | 11 x 12 | Upper |
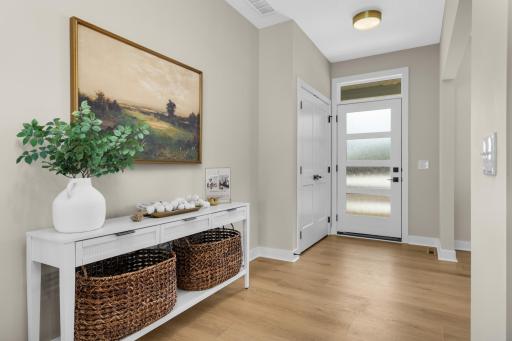
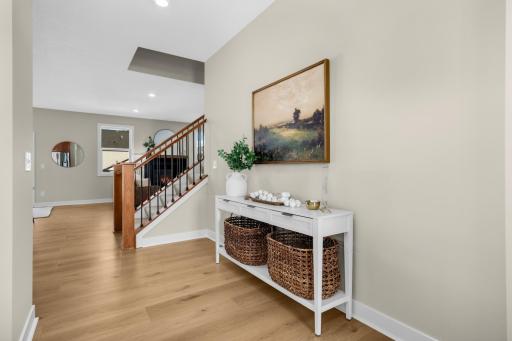
| Foyer | 6 x 16 | Main |
| Great Room | 14 x 19 | Main |
| Kitchen | 9 x 23 | Main |
| Laundry | 9 x 5 | Upper |
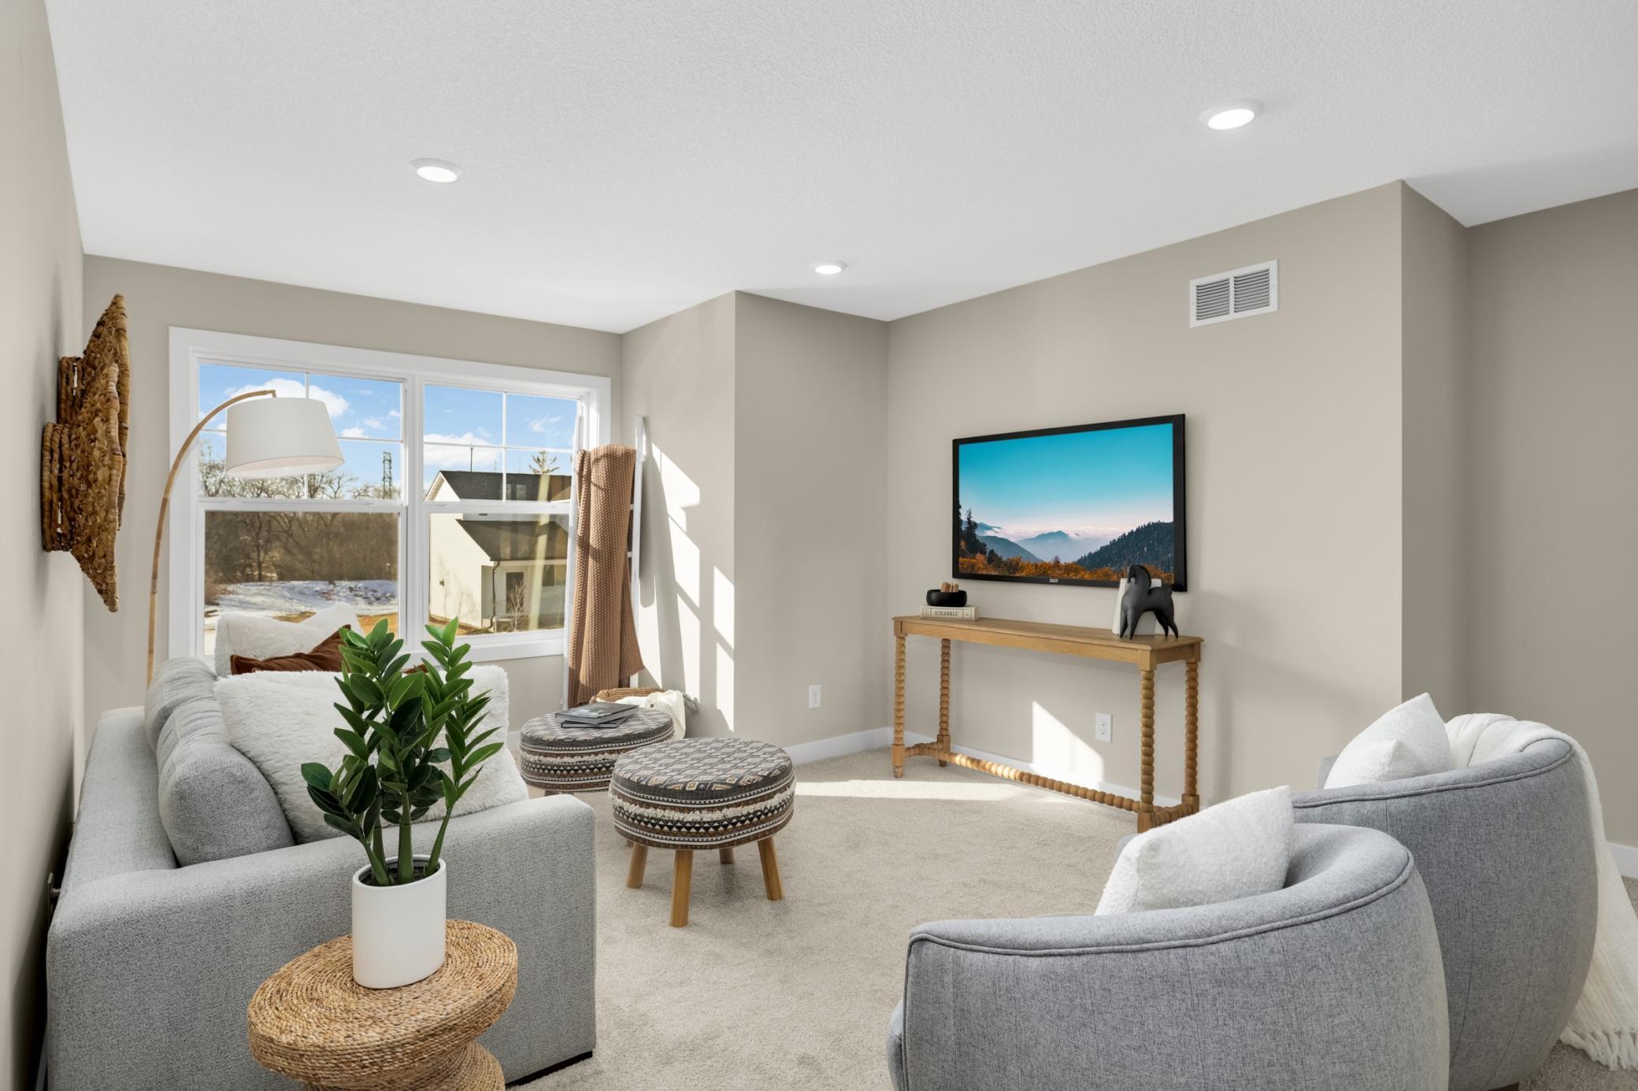
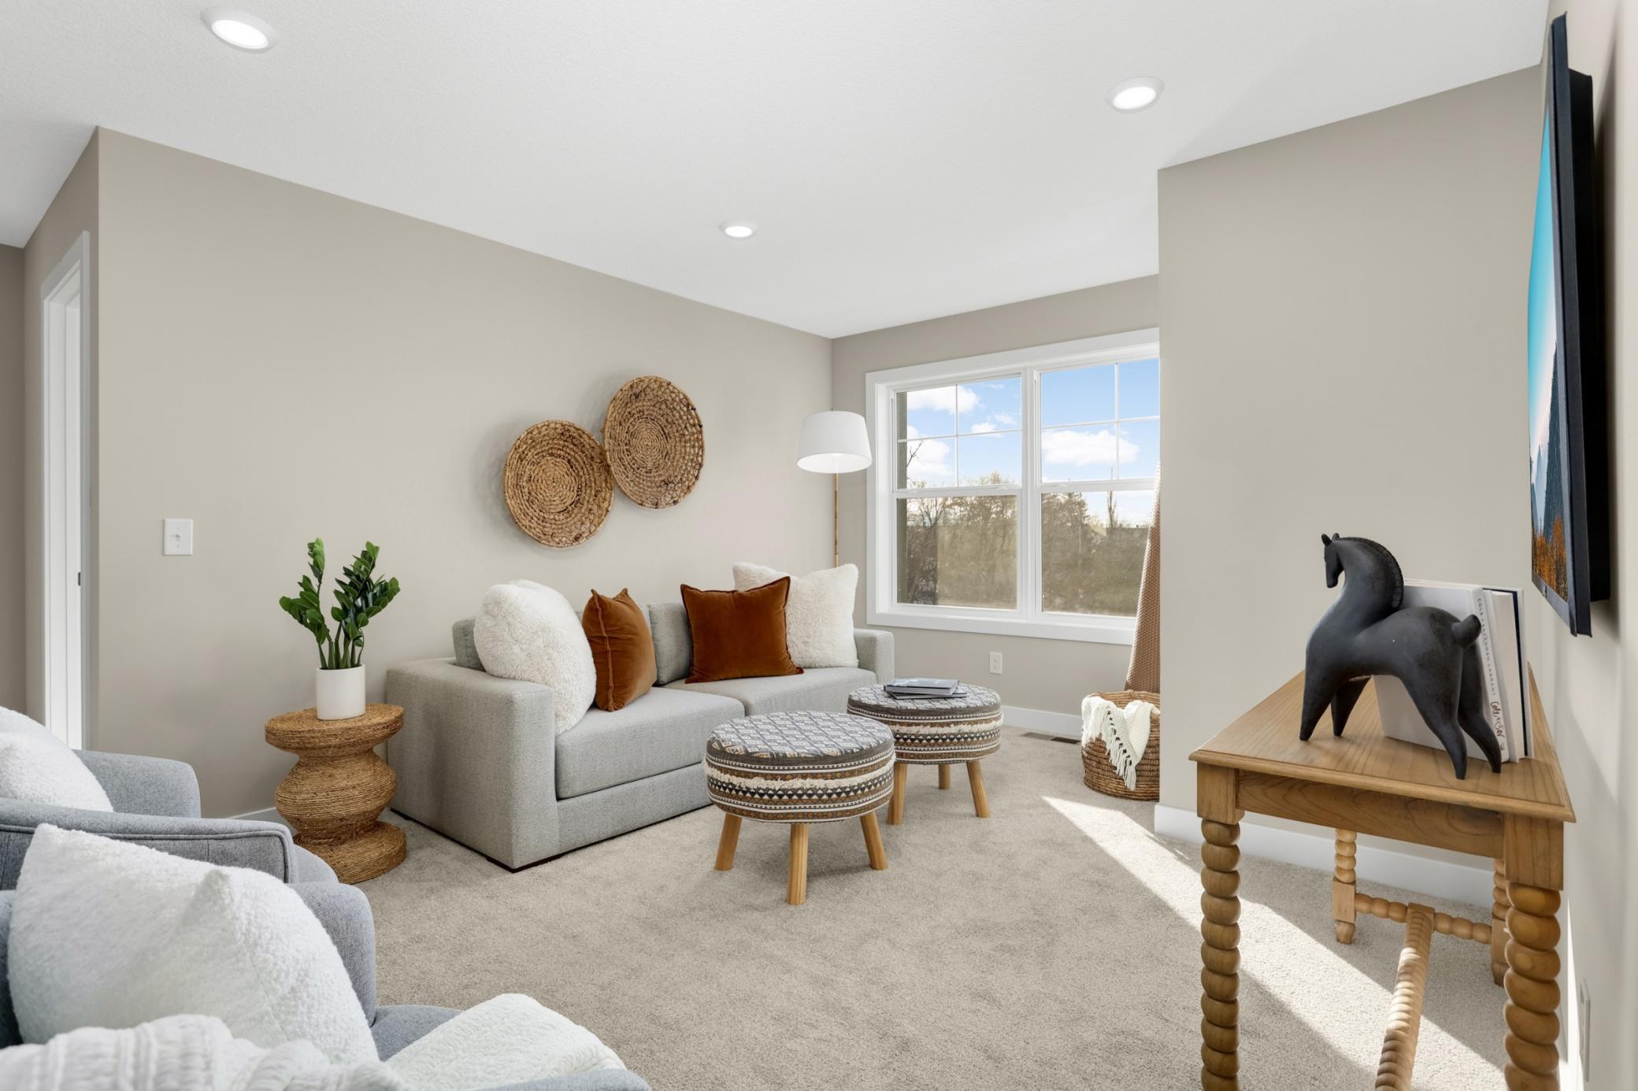
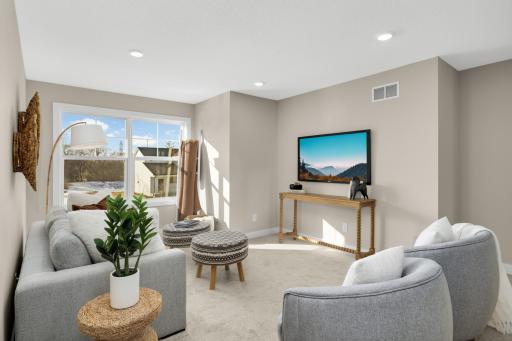
| Loft | 23 x 20 | Upper |
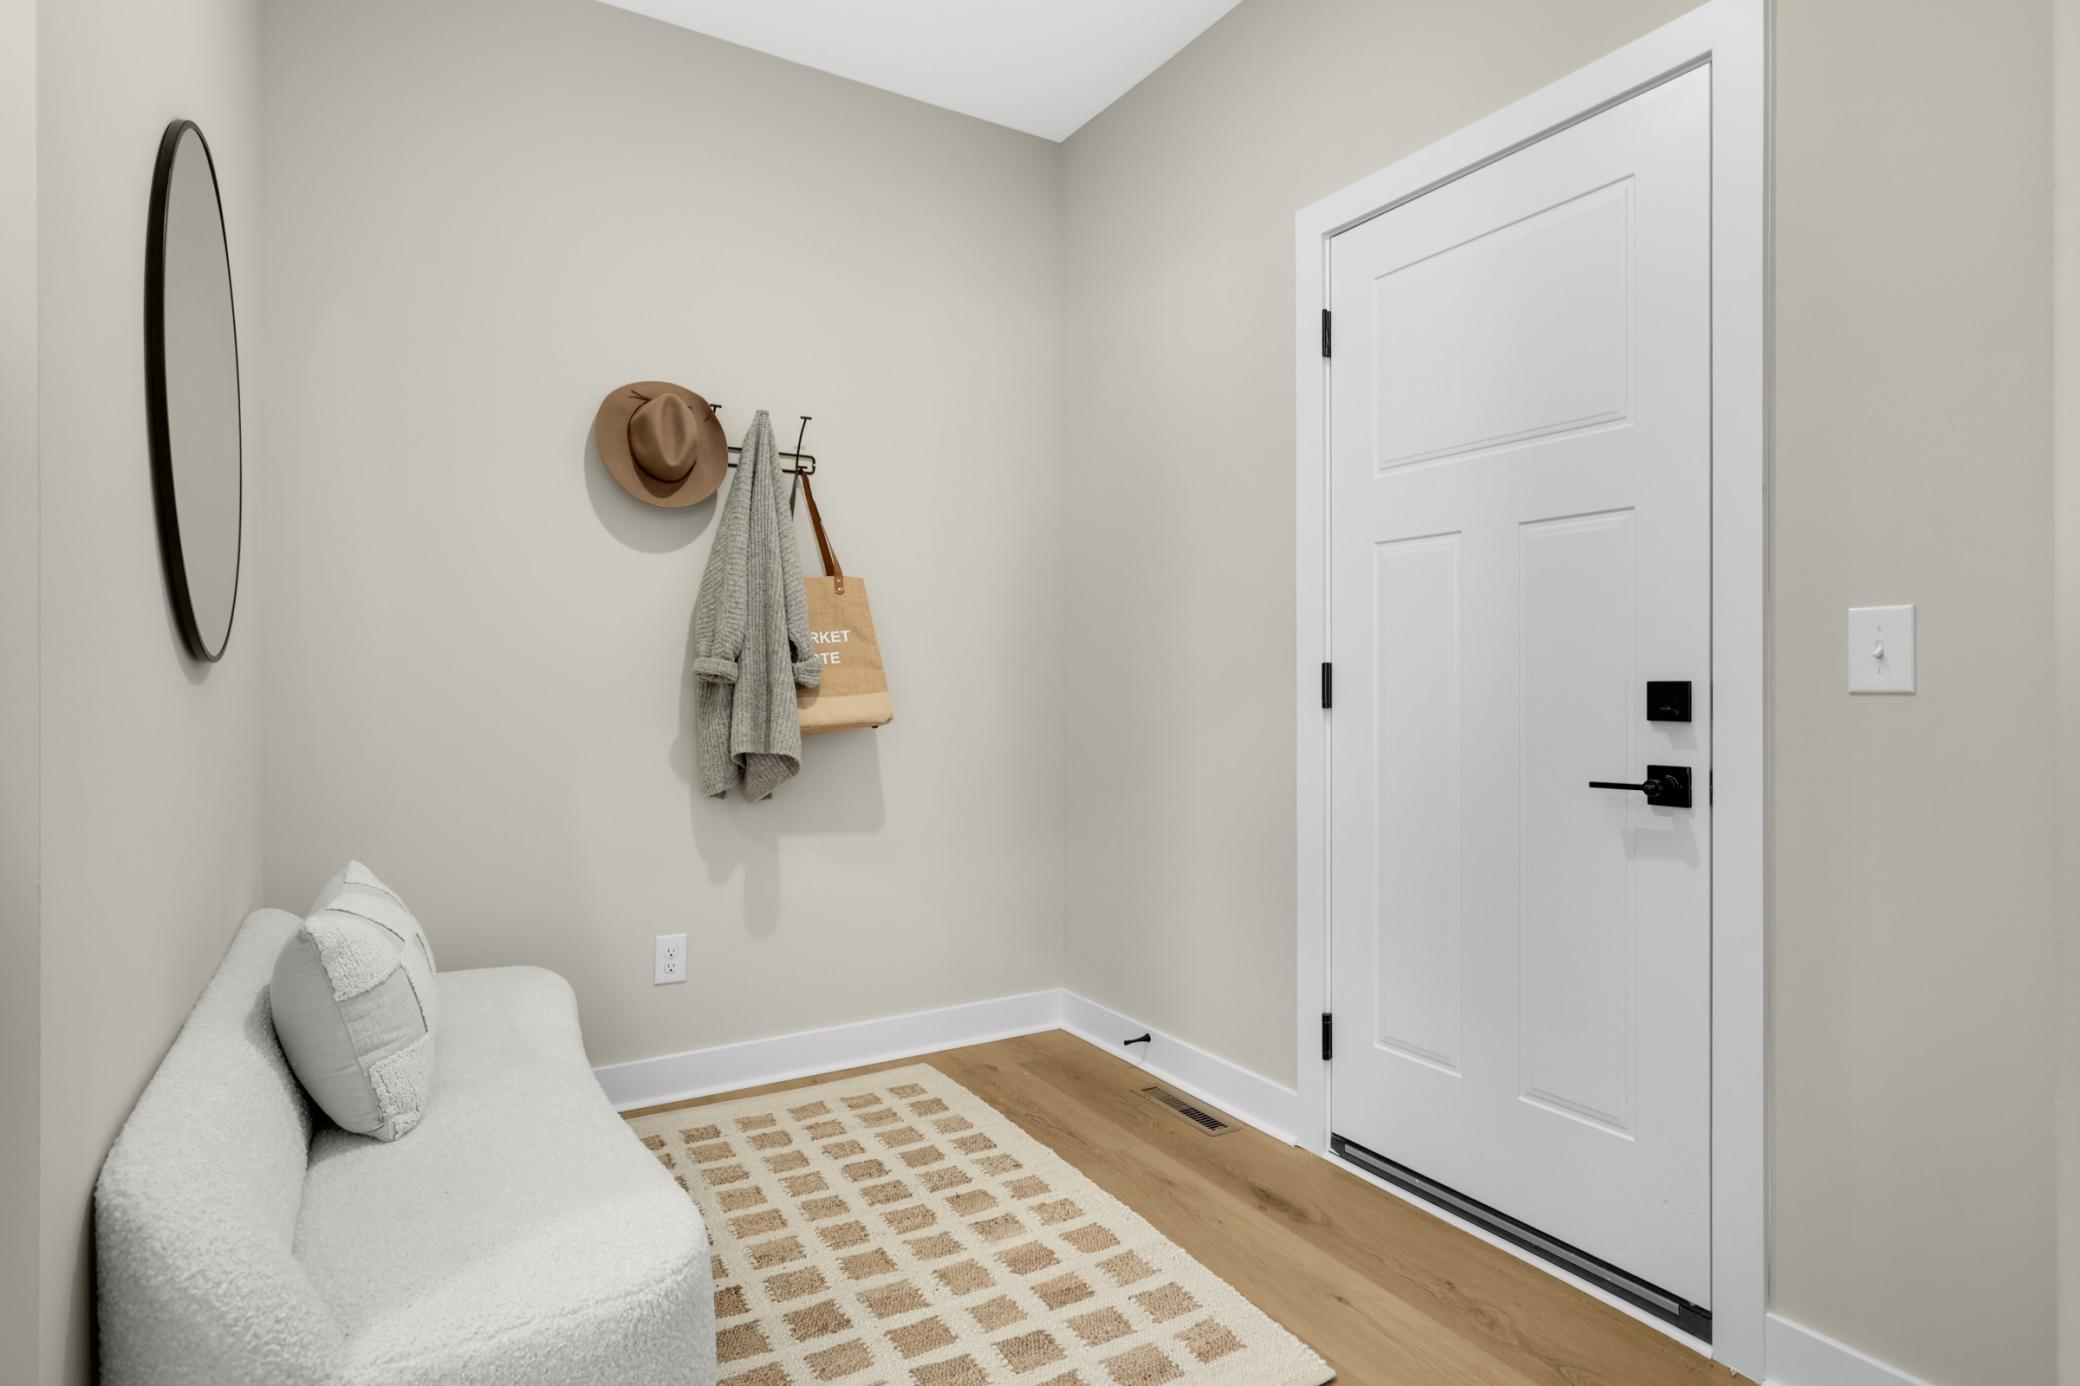
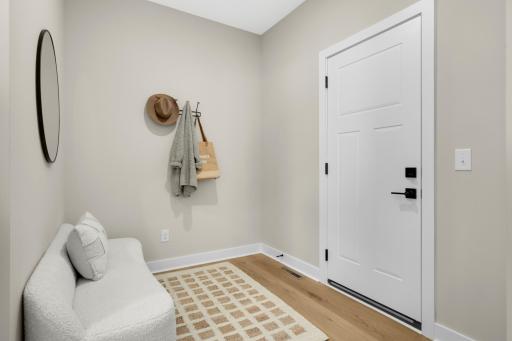
| Mud Room | 12 x 9 | Main |
| Second (2nd) Bedroom | 14 x 11 | Upper |
| Third (3rd) Bedroom | 10 x 12 | Upper |
 Lower Level
Listing Office: Coldwell Banker Realty
Last Updated: August - 22 - 2026
The data relating to real estate for sale on this web site comes in part from the Broker Reciprocity SM Program of the Regional Multiple Listing Service of Minnesota, Inc. The information provided is deemed reliable but not guaranteed. Properties subject to prior sale, change or withdrawal. ©2026 Regional Multiple Listing Service of Minnesota, Inc All rights reserved.