$599,000
Hampton, MN 55031
MLS# 7128845
Status: Coming Soon
3 beds | 3 baths | 2913 sqft
1 / 66

Property Description
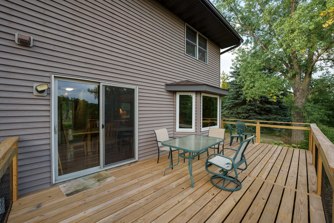
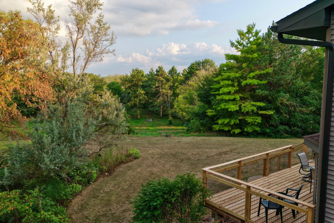
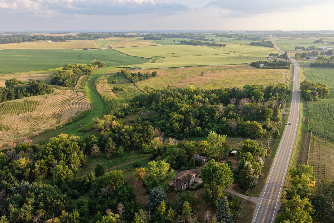
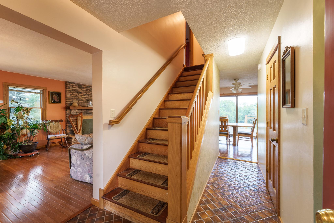
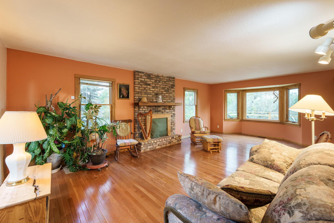
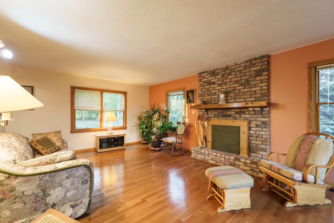
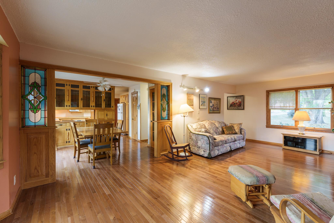
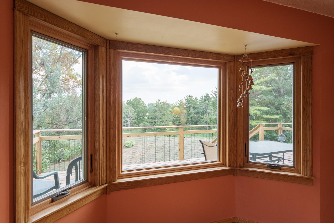
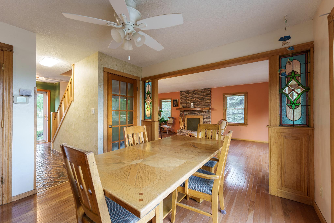
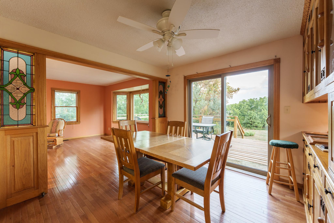
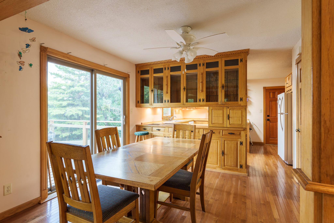
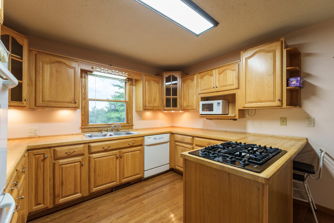
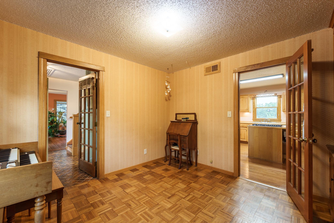
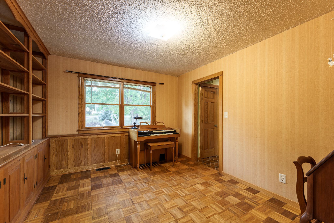
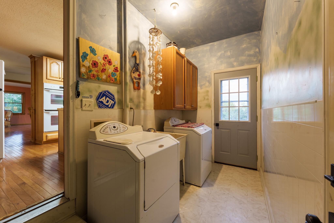
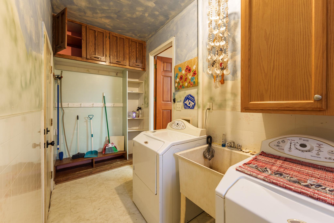
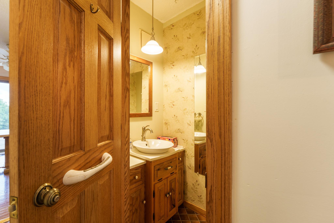
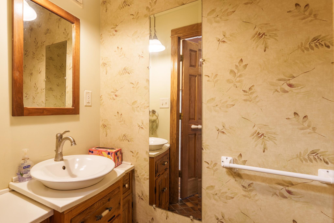
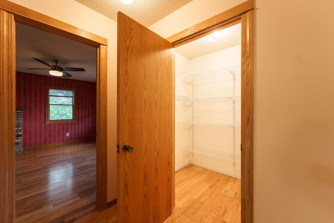
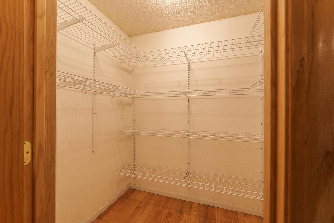
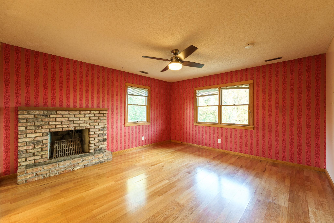
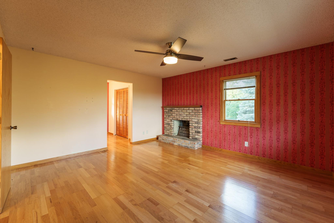
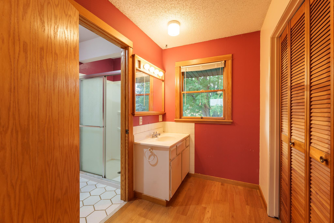
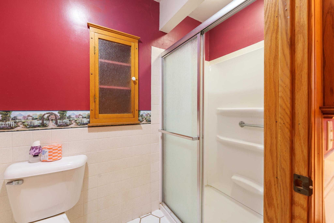
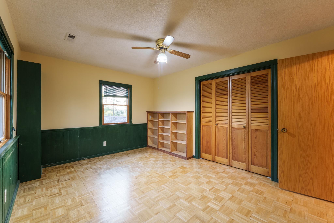
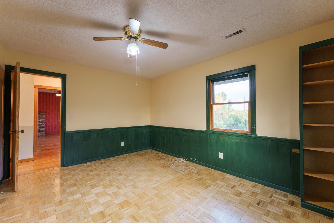
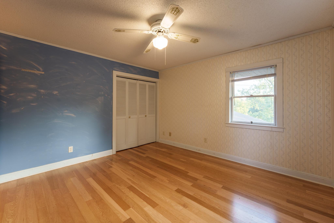
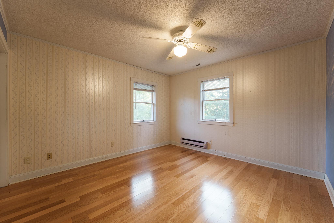
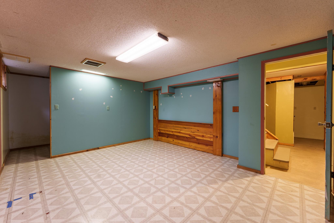
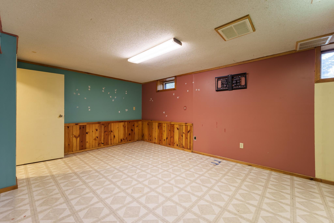
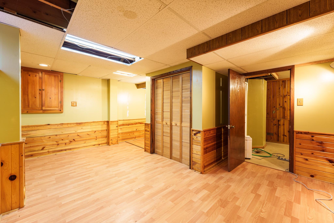
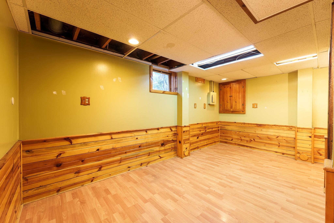
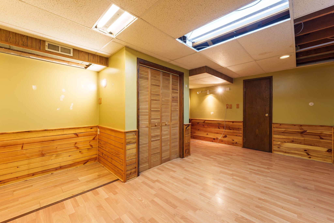
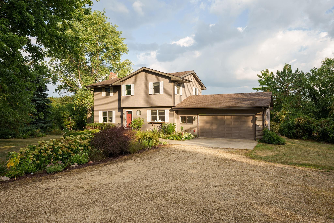
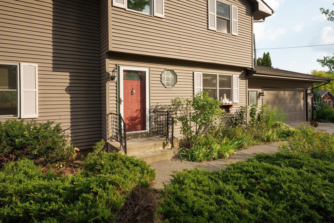
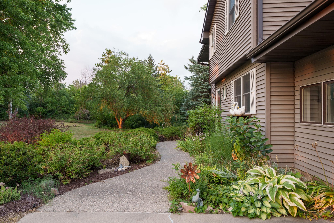
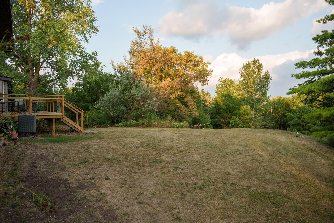
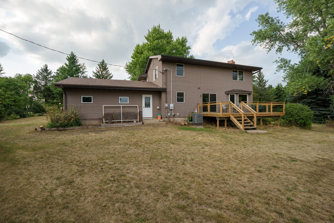
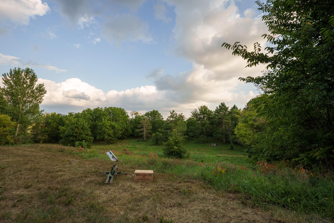
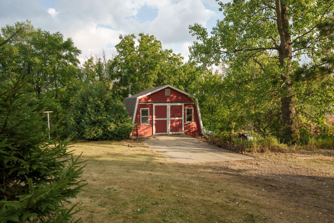
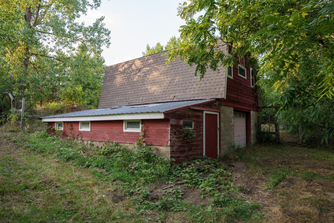
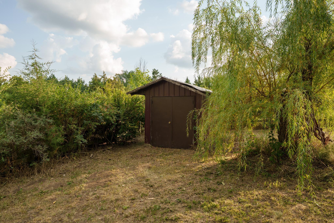
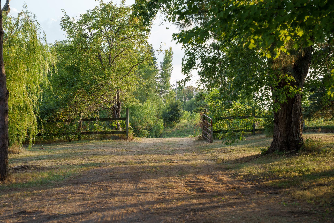
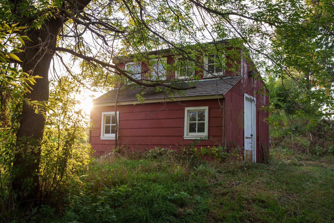
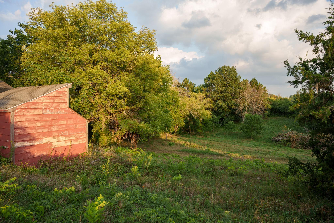
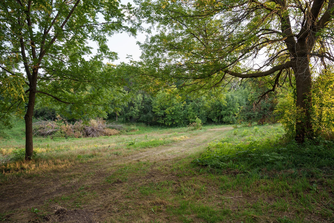
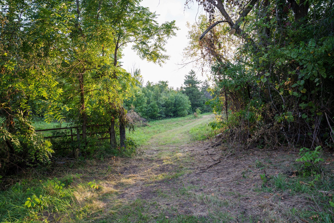
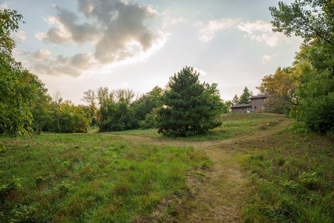
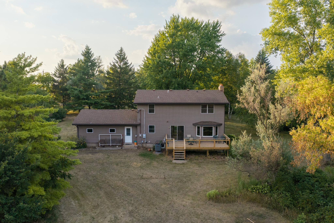
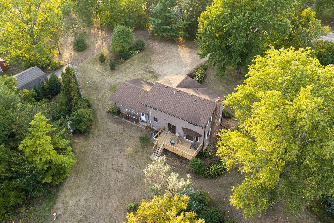
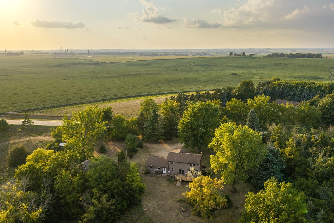
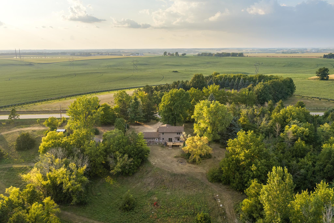
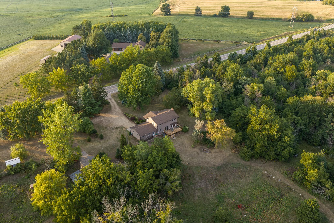
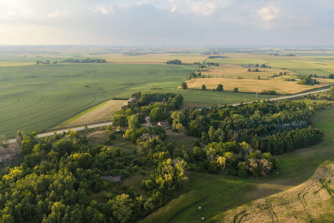
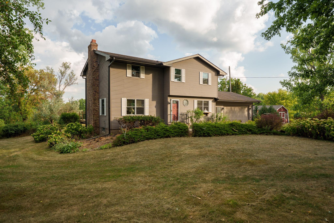
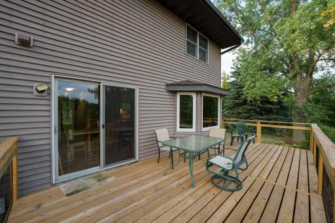
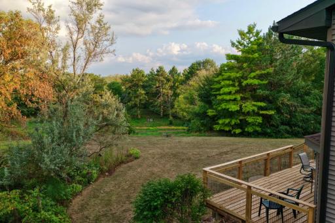
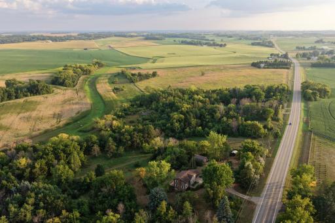
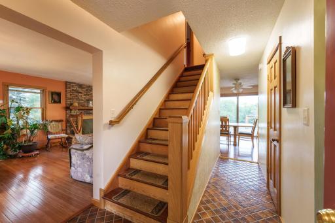
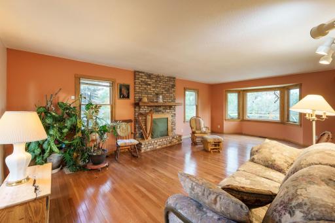
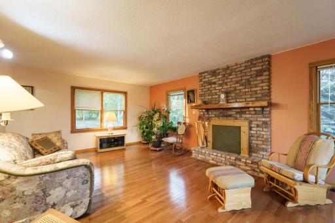
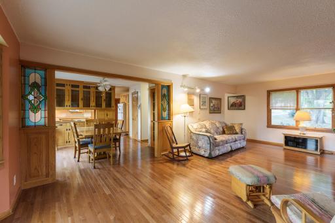
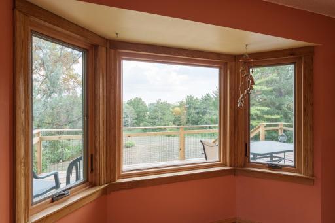
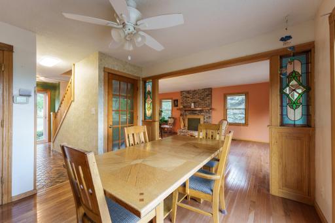
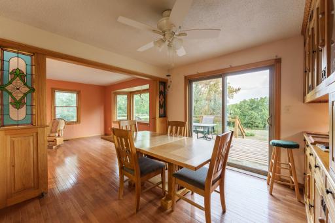
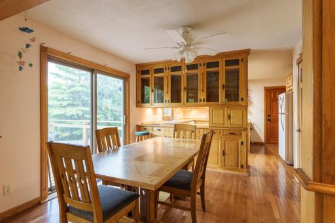
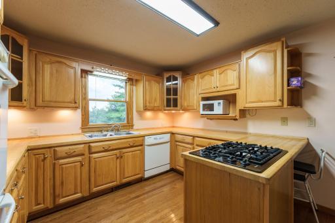
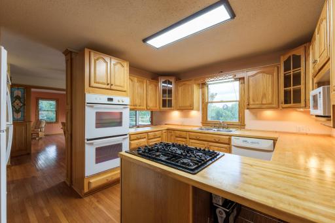
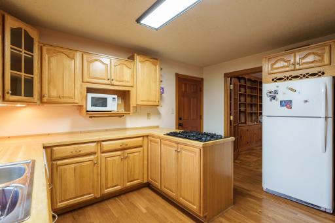
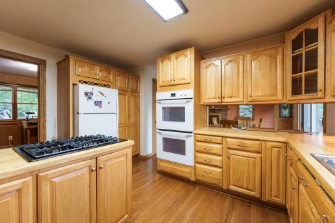
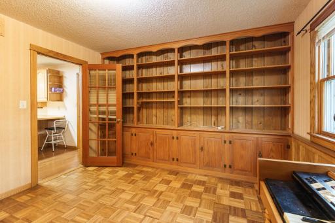
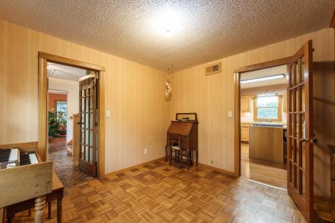
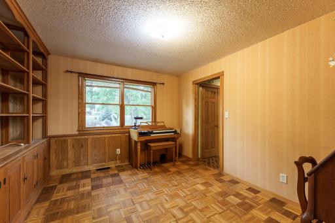
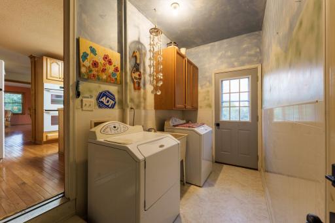
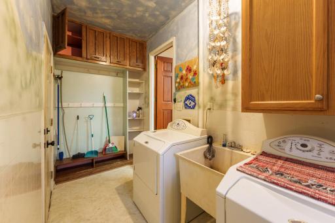
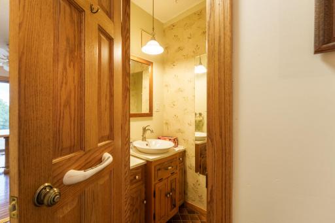
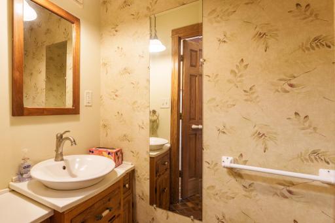
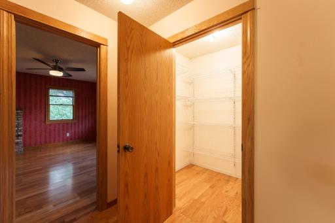
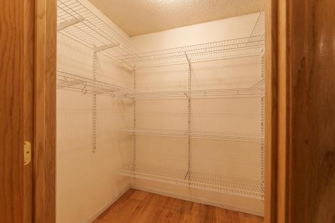
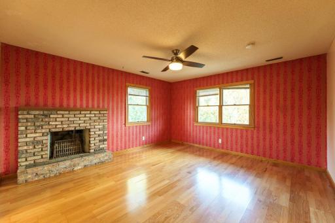
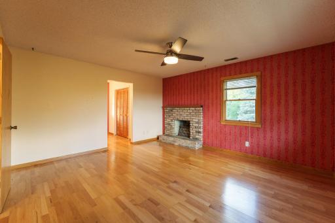
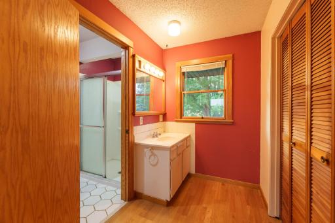
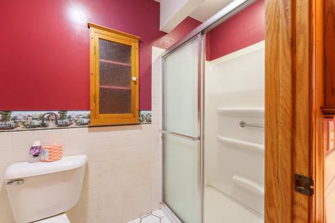
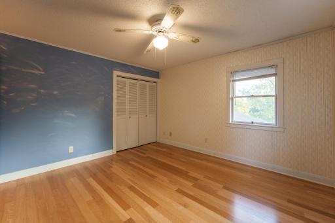
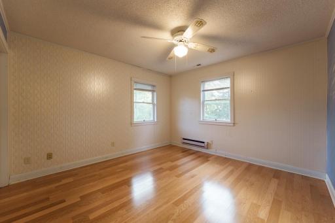
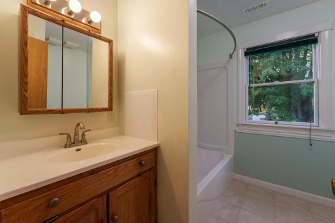
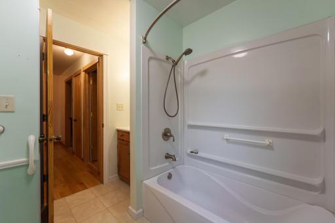
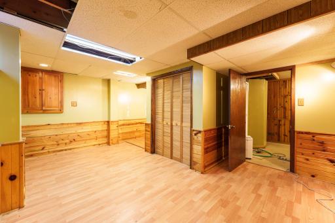
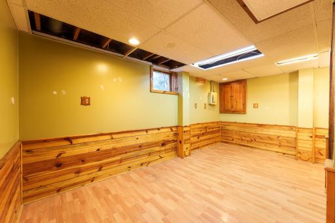
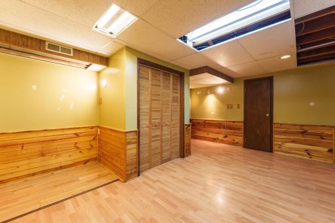
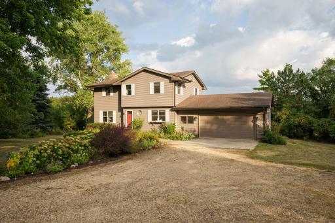
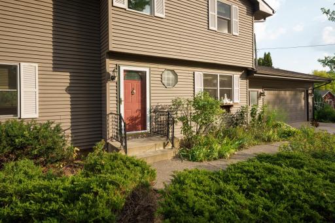
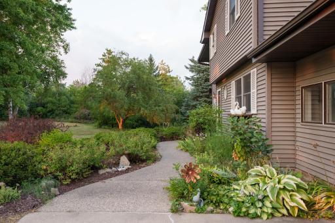
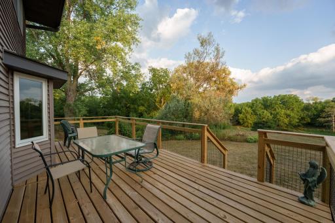
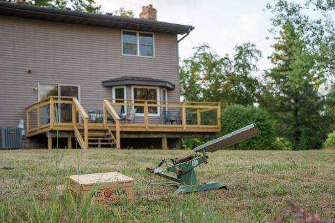
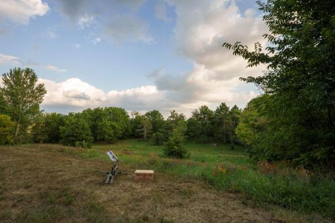
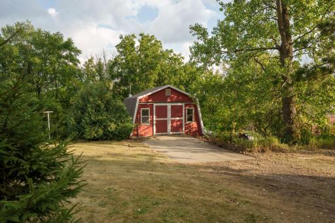
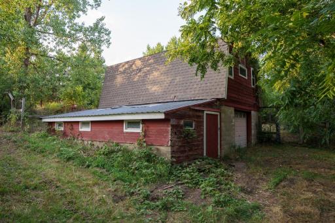
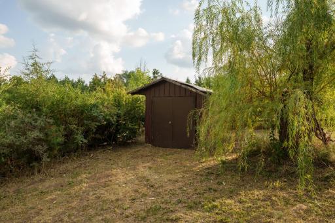
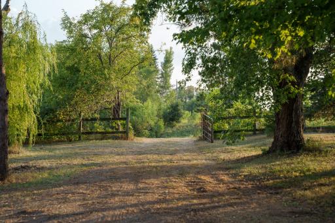
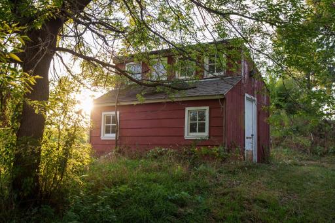
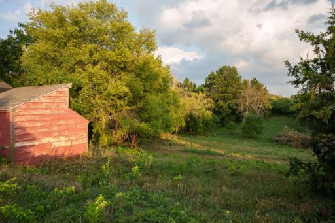
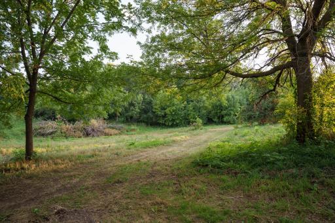
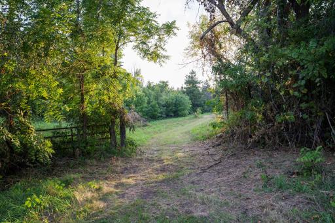
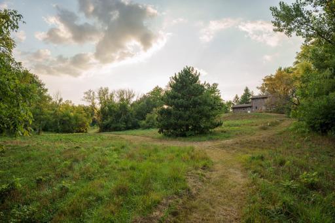

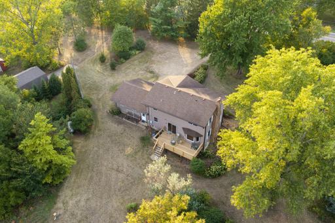
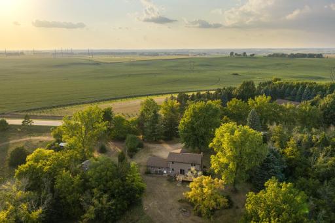
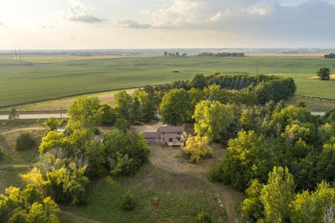
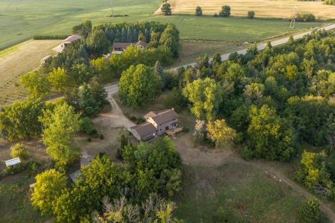
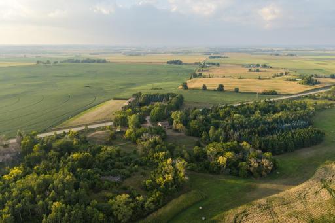
Welcome to this one owner acreage property offering 6.02 acres across two parcels, beautiful valley views, abundant wildlife, and convenient access to Highway 52. The home features 3 bedrooms on one level, with potential for a 4th bedroom in the lower level. The spacious primary suite includes a private 3/4 bath and its own wood-burning fireplace, while a second wood-burning fireplace creates a warm and inviting atmosphere in the living room. The main floor offers hardwood floors throughout, main floor laundry, a half bath, and a dedicated office/den. Enjoy numerous recent updates, including a new furnace and A/C in 2025, updated heat pump system (Fall 2025), and three new bay windows manufactured and installed by Renewal by Andersen. Additional improvements include an off-peak service/panel (2019), new outlets and switches on the main and second floors, and new power to the workshop with copper wire installed in rigid steel conduit (Summer 2026). Outside, the brand-new 24' x 12' deck, completed Summer 2026, is the perfect place to enjoy breathtaking sunrises while overlooking the beautiful valley and surrounding wildlife. The property includes three outbuildings, including an impressive 28' x 18' workshop with a matching 28' x 18' lower level, tuck-under garage, and lean-to, plus two additional storage buildings. There's plenty of room for hobbies, projects, equipment, storage, and more. Located just seconds from Highway 52, this property offers the rare combination of acreage, privacy, outbuildings, scenic views, and an easy commute. Come experience the peaceful setting and all this unique property has to offer!
Details
Maps
Contract Information
Owner is an Agent?: No
Auction?: No
Status: Coming Soon
Contingency: None
Current Price: $599,000
Original List Price: 599000
ListPrice: 599000
List Date: 2026-08-24
Office/Member Info
Association: SEMR
General Property Information
Common Wall: No
Lot Measurement: Acres
Manufactured Home?: No
Multiple PIDs?: No
New Development: No
Number of Fireplaces: 2
Waterfront YN: No
Year Built: 1974
Yearly/Seasonal: Yearly
Zoning: Residential-Single Family
Lot Dimensions: 728 x 367 x 469 x 260
Acres: 3.57
Bath Three Quarters: 1
Bath Half: 1
Bath Quarter: 0
Main Floor Total SqFt: 1023
Above Grd Total SqFt: 1968
Below Grd Total SqFt: 945
Total SqFt: 2913
Total Finished Sqft: 2426.00
FireplaceYN: Yes
Foundation Size: 945
Style: (SF) Single Family
Garage Stalls: 2
Association Fee: 0
Assessment Pending: No
Bedrooms: 3
Baths Total: 3
Bath Full: 1
Location, Tax and Other Information
AssocFeeYN: No
Legal Description: 34 114 18 PT OF NW 1/4 OF SW 1/4 SEC 34-114-18 & PT OF SE 1/4 SEC 33-114-18 COM SW COR OF NW 1/4 OF SW 1/4 N 435.81 F TO C/L CR#47 TO BEG NE ON C/L 112.70 FT S 44D 35M 07S 729.56 FT TO S LINE NW 1/4 OF SW 1/4 W ON S LINE 367.94 FT N 44D 35M 07S W TO C/L CR#47 NE ON C/L 147.30 FT TO BEG
Listing City: Hampton
Map Page: 179
Municipality: Vermillion Twp
School District: Hastings
School District Phone: 651-480-7002
Zip Plus 4: 9706
Property ID Number: 390340052010
Tax Year: 2026
Tax Amount: 3374
In Foreclosure?: No
Potential Short Sale?: No
Lender Owned?: No
Directions & Remarks
Public Remarks: Welcome to this one owner acreage property offering 6.02 acres across two parcels, beautiful valley views, abundant wildlife, and convenient access to Highway 52. The home features 3 bedrooms on one level, with potential for a 4th bedroom in the lower level. The spacious primary suite includes a private 3/4 bath and its own wood-burning fireplace, while a second wood-burning fireplace creates a warm and inviting atmosphere in the living room. The main floor offers hardwood floors throughout, main floor laundry, a half bath, and a dedicated office/den. Enjoy numerous recent updates, including a new furnace and A/C in 2025, updated heat pump system (Fall 2025), and three new bay windows manufactured and installed by Renewal by Andersen. Additional improvements include an off-peak service/panel (2019), new outlets and switches on the main and second floors, and new power to the workshop with copper wire installed in rigid steel conduit (Summer 2026).
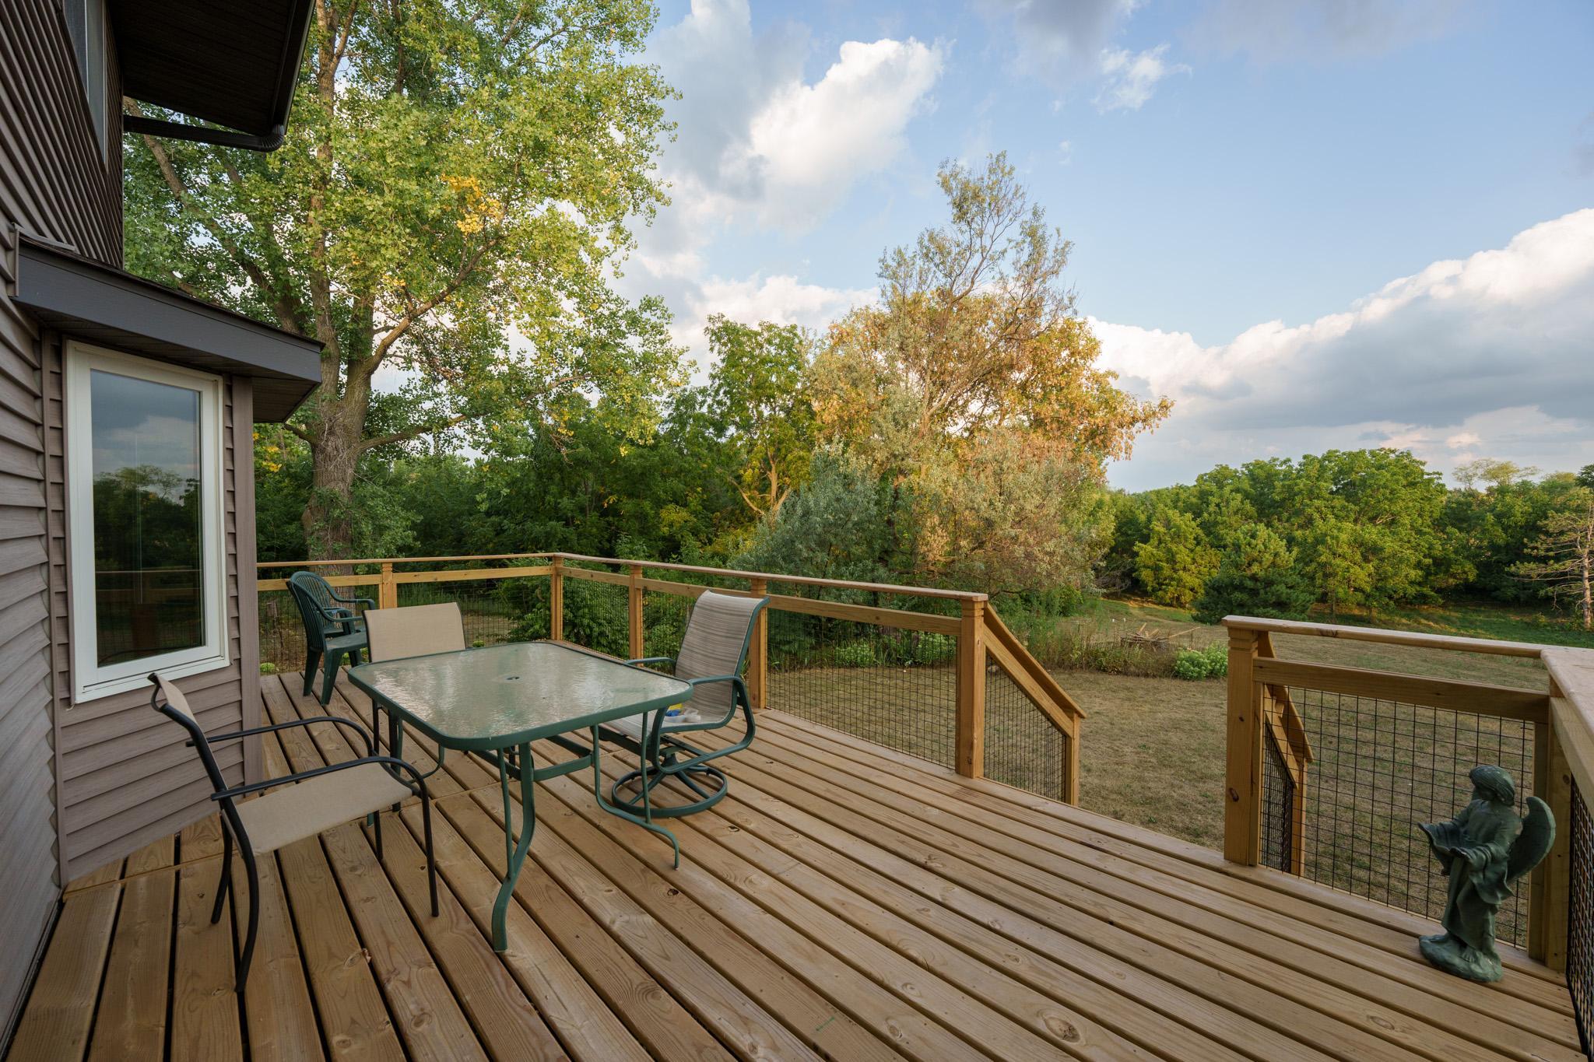
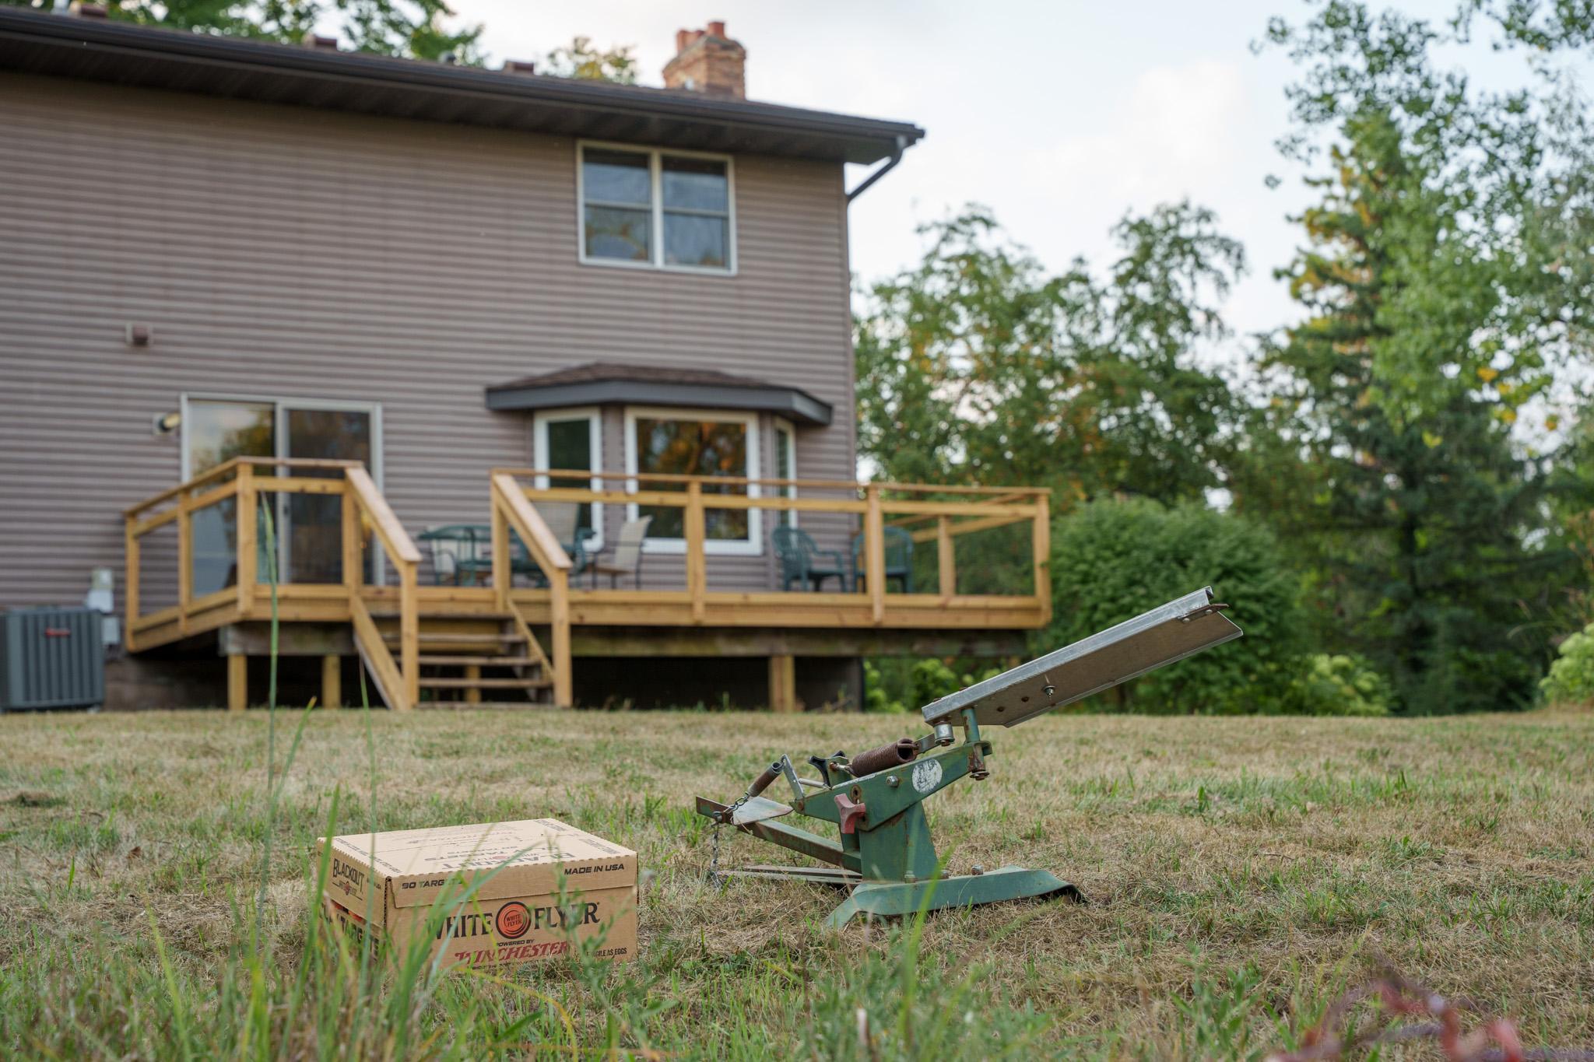
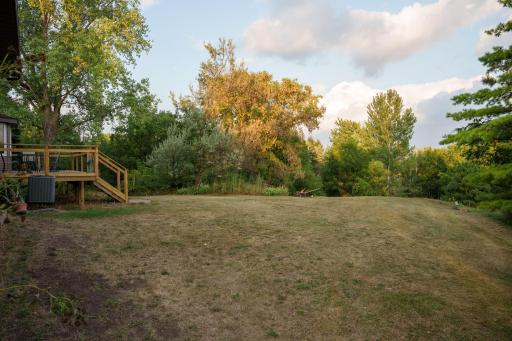
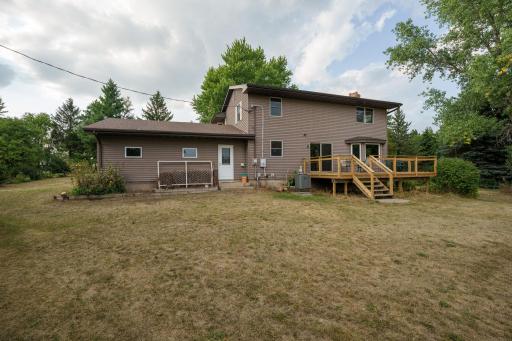
Outside, the brand-new 24' x 12' deck, completed Summer 2026, is the perfect place to enjoy breathtaking sunrises while overlooking the beautiful valley and surrounding wildlife. The property includes three outbuildings, including an impressive 28' x 18' workshop with a matching 28' x 18' lower level, tuck-under garage, and lean-to, plus two additional storage buildings. There's plenty of room for hobbies, projects, equipment, storage, and more. Located just seconds from Highway 52, this property offers the rare combination of acreage, privacy, outbuildings, scenic views, and an easy commute. Come experience the peaceful setting and all this unique property has to offer!
Directions: on Hwy 52 take the County Road 47 Exit in Hampton. Head north on County Road 47 and the property will be located 2.5 miles on your right hand side.
Accessible
None: 1
Air Conditioning
Central Air: 1
Amenities Unit
Ceiling Fan(s): 1
Deck: 1
Hardwood Floors: 1
Kitchen Window: 1
Paneled Doors: 1
Walk-In Closet: 1
Washer/Dryer Hookup: 1
Appliances
Cooktop: 1
Dishwasher: 1
Double Oven: 1
Dryer: 1
Microwave: 1
Refrigerator: 1
Washer: 1
Assessments
Assessment Balance: 0
Tax With Assessments: 3374
Assumable Loan
Not Assumable: 1
Basement
Concrete Block: 1
Foundation Dimensions: 35 x 27
Full: 1
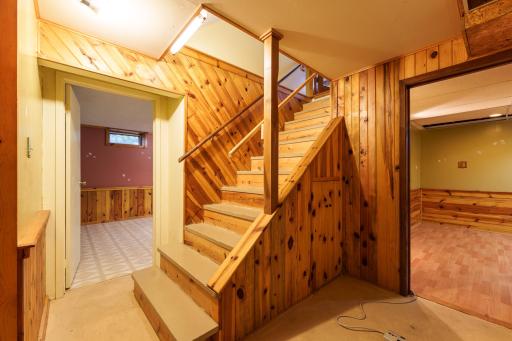
Partially Finished: 1
Storage Space: 1
Bath Description
Main Floor 1/2 Bath: 1
Upper Level 3/4 Bath: 1
Upper Level Full Bath: 1
3/4 Primary: 1
Private Primary: 1
Bathroom Ensuite: 1
Walk-In Shower Stall: 1
Building Information
Finished SqFt Above Ground: 1968
Finished SqFt Below Ground: 458
Construction Materials
Block: 1
Concrete: 1
Frame: 1
Timber/Post & Beam: 1
Construction Status
Previously Owned: 1
Dining Room Description
Kitchen/Dining Room: 1
Electric
200+ Amp Service: 1
Exterior
Vinyl: 1
Family Room Characteristics
Family Room: 1
Lower Level: 1
Fireplace Characteristics
Living Room: 1
Primary Bedroom: 1
Wood Burning: 1
Foundation
Concrete Block: 1
Poured Concrete: 1
Fuel
Propane: 1
Heating
Forced Air: 1
Insurance Fee
Insurance Fee: 0
Laundry
Electric Dryer Hookup: 1
Laundry Room: 1
Main Level: 1
Sink: 1
Washer Hookup: 1
Lease Details
Land Leased: Not Applicable
Lock Box Type
Combo: 1
Lock Box Source: SEMR
Lot Description
Irregular Lot: 1
Tree Coverage - Medium: 1
Miscellaneous Information
Homestead: Yes
Outbuildings
Lean-To: 1
Workshop: 1
Ownership
Fractional Ownership: No
Parking Characteristics
Finished Garage: 1
Garage Dimensions: 22 x 20
Garage Door Height: 7
Garage Door Width: 16
Garage Square Feet: 496
Garage Door Opener: 1
Insulated Garage: 1
Patio, Porch and Deck Features
Deck: 1
Public Survey Info
Range#: 18
Section#: 34
Township#: 114
Road Frontage
County Road: 1
Paved Streets: 1
Road Responsibility
Public Maintained Road: 1
Roof
Asphalt Shingles: 1
Sellers Terms
Cash: 1
Conventional: 1
FHA: 1
VA: 1
Sewer
Septic System Compliant - Yes: 1
Special Search
3 BR on One Level: 1
Main Floor Laundry: 1
Primary Bdr Suite: 1
Stories
Two: 1
Water
Well: 1
Location Tax and Other Information
House Number: 21660
Street Name: Northfield
Street Suffix: Boulevard
Postal City: Hampton
County: Dakota
State: MN
Zip Code: 55031
Property Features
Accessible: None
Air Conditioning: Central Air
Amenities Unit: Ceiling Fan(s); Deck; Hardwood Floors; Kitchen Window; Paneled Doors; Walk-In Closet; Washer/Dryer Hookup
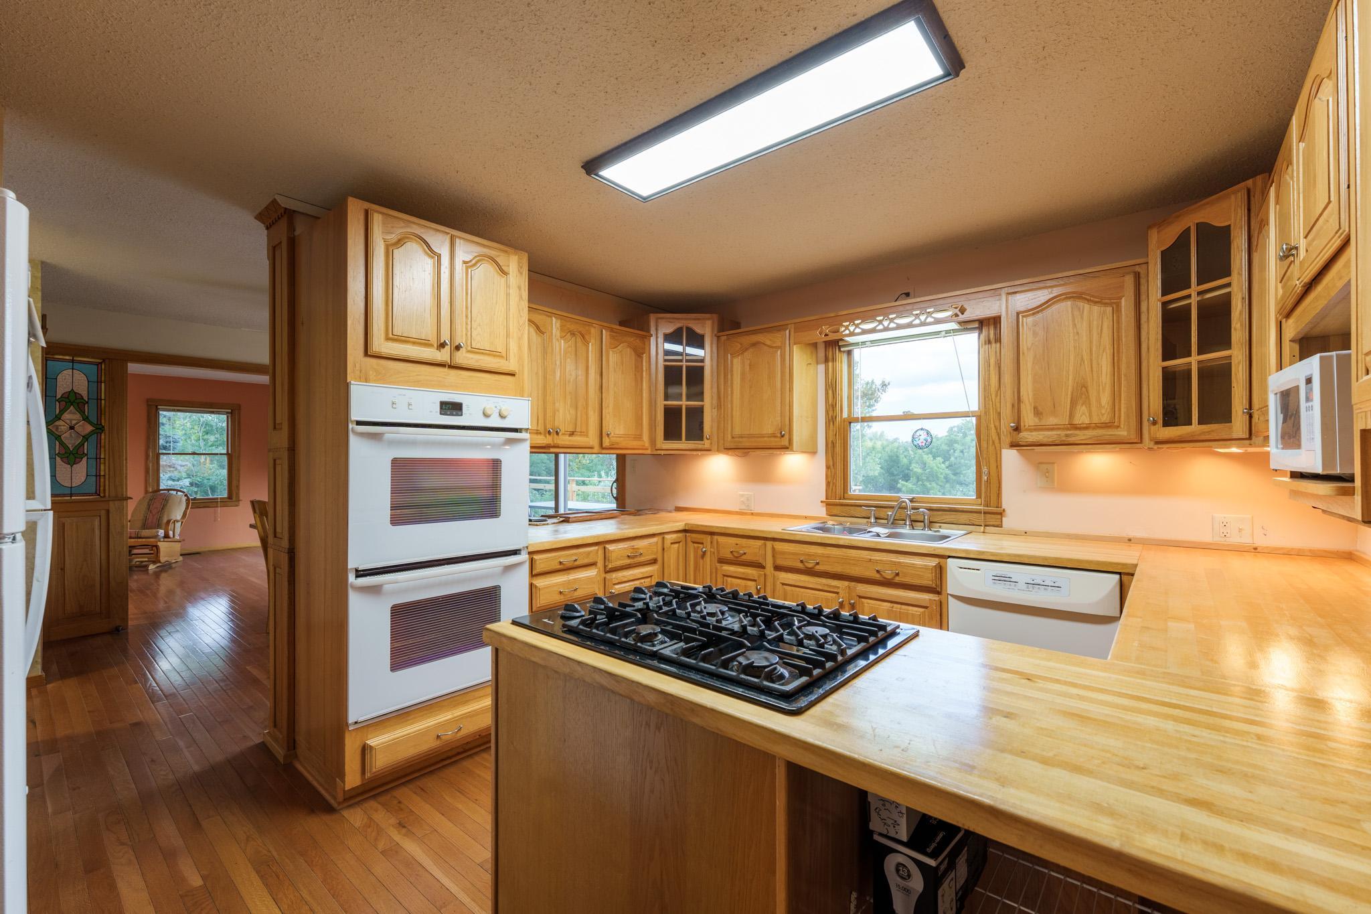
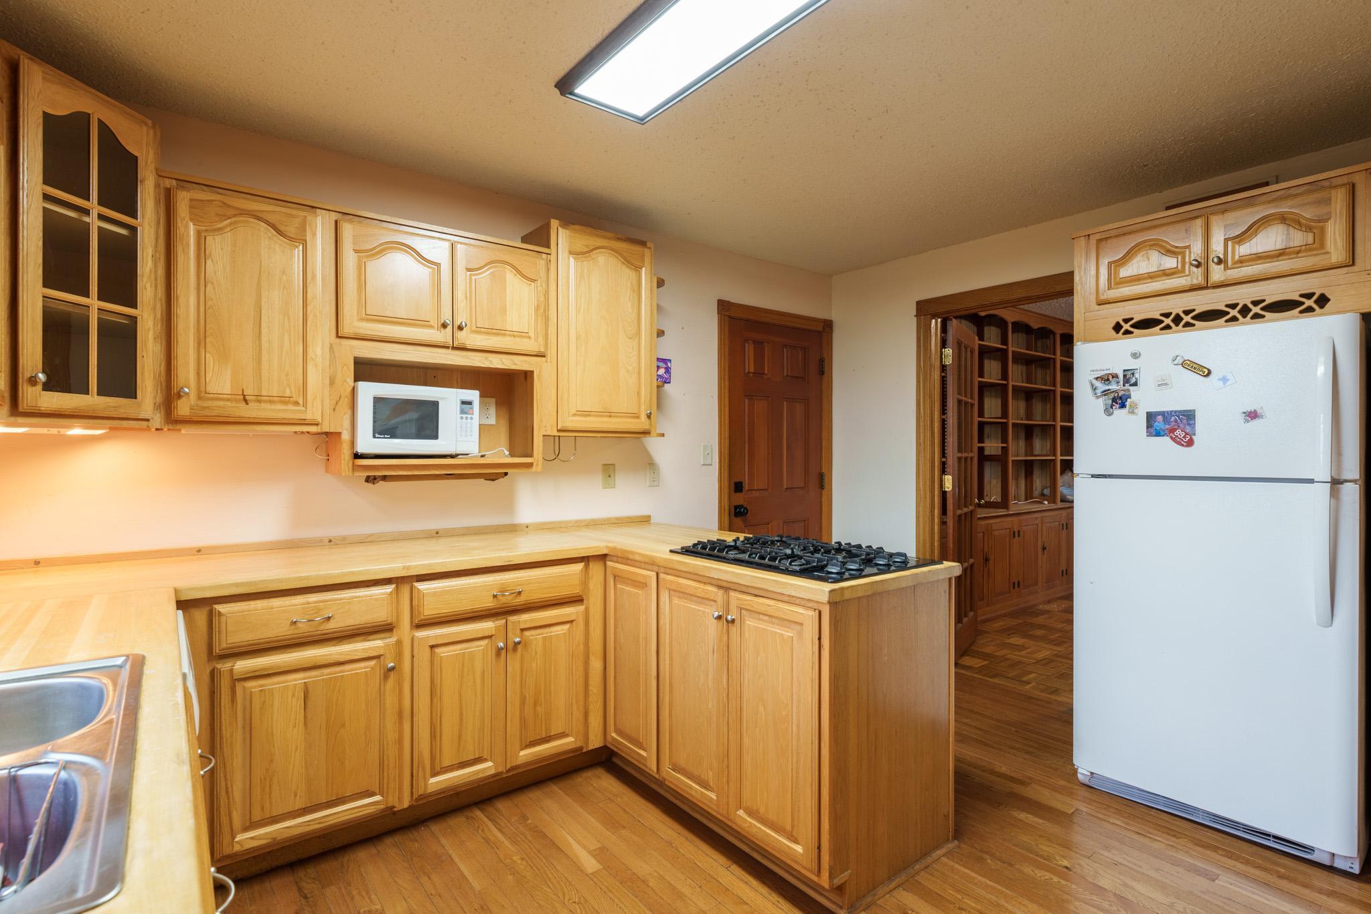
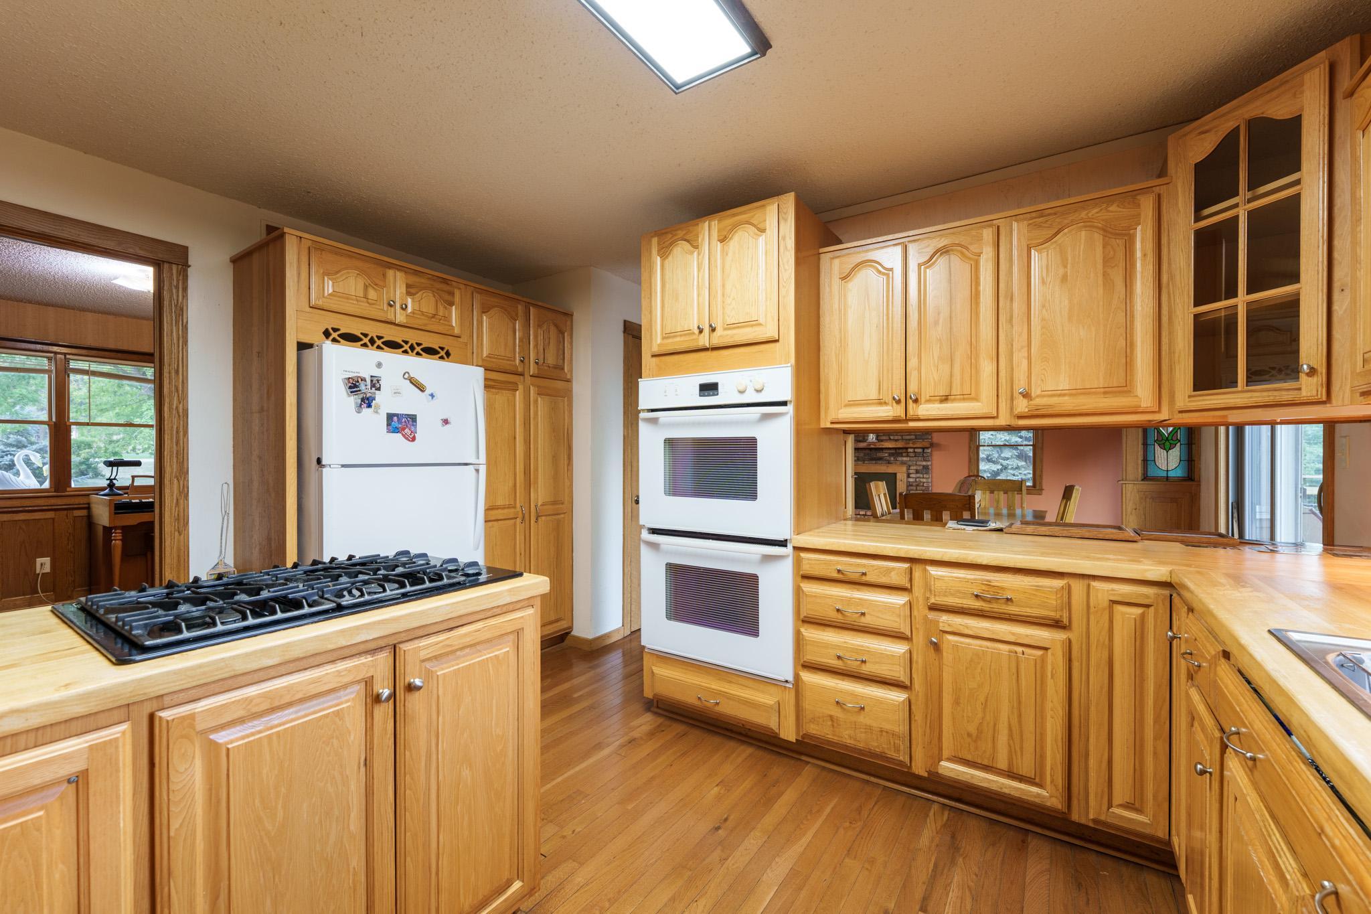
Appliances: Cooktop; Dishwasher; Double Oven; Dryer; Microwave; Refrigerator; Washer
Assumable Loan: Not Assumable
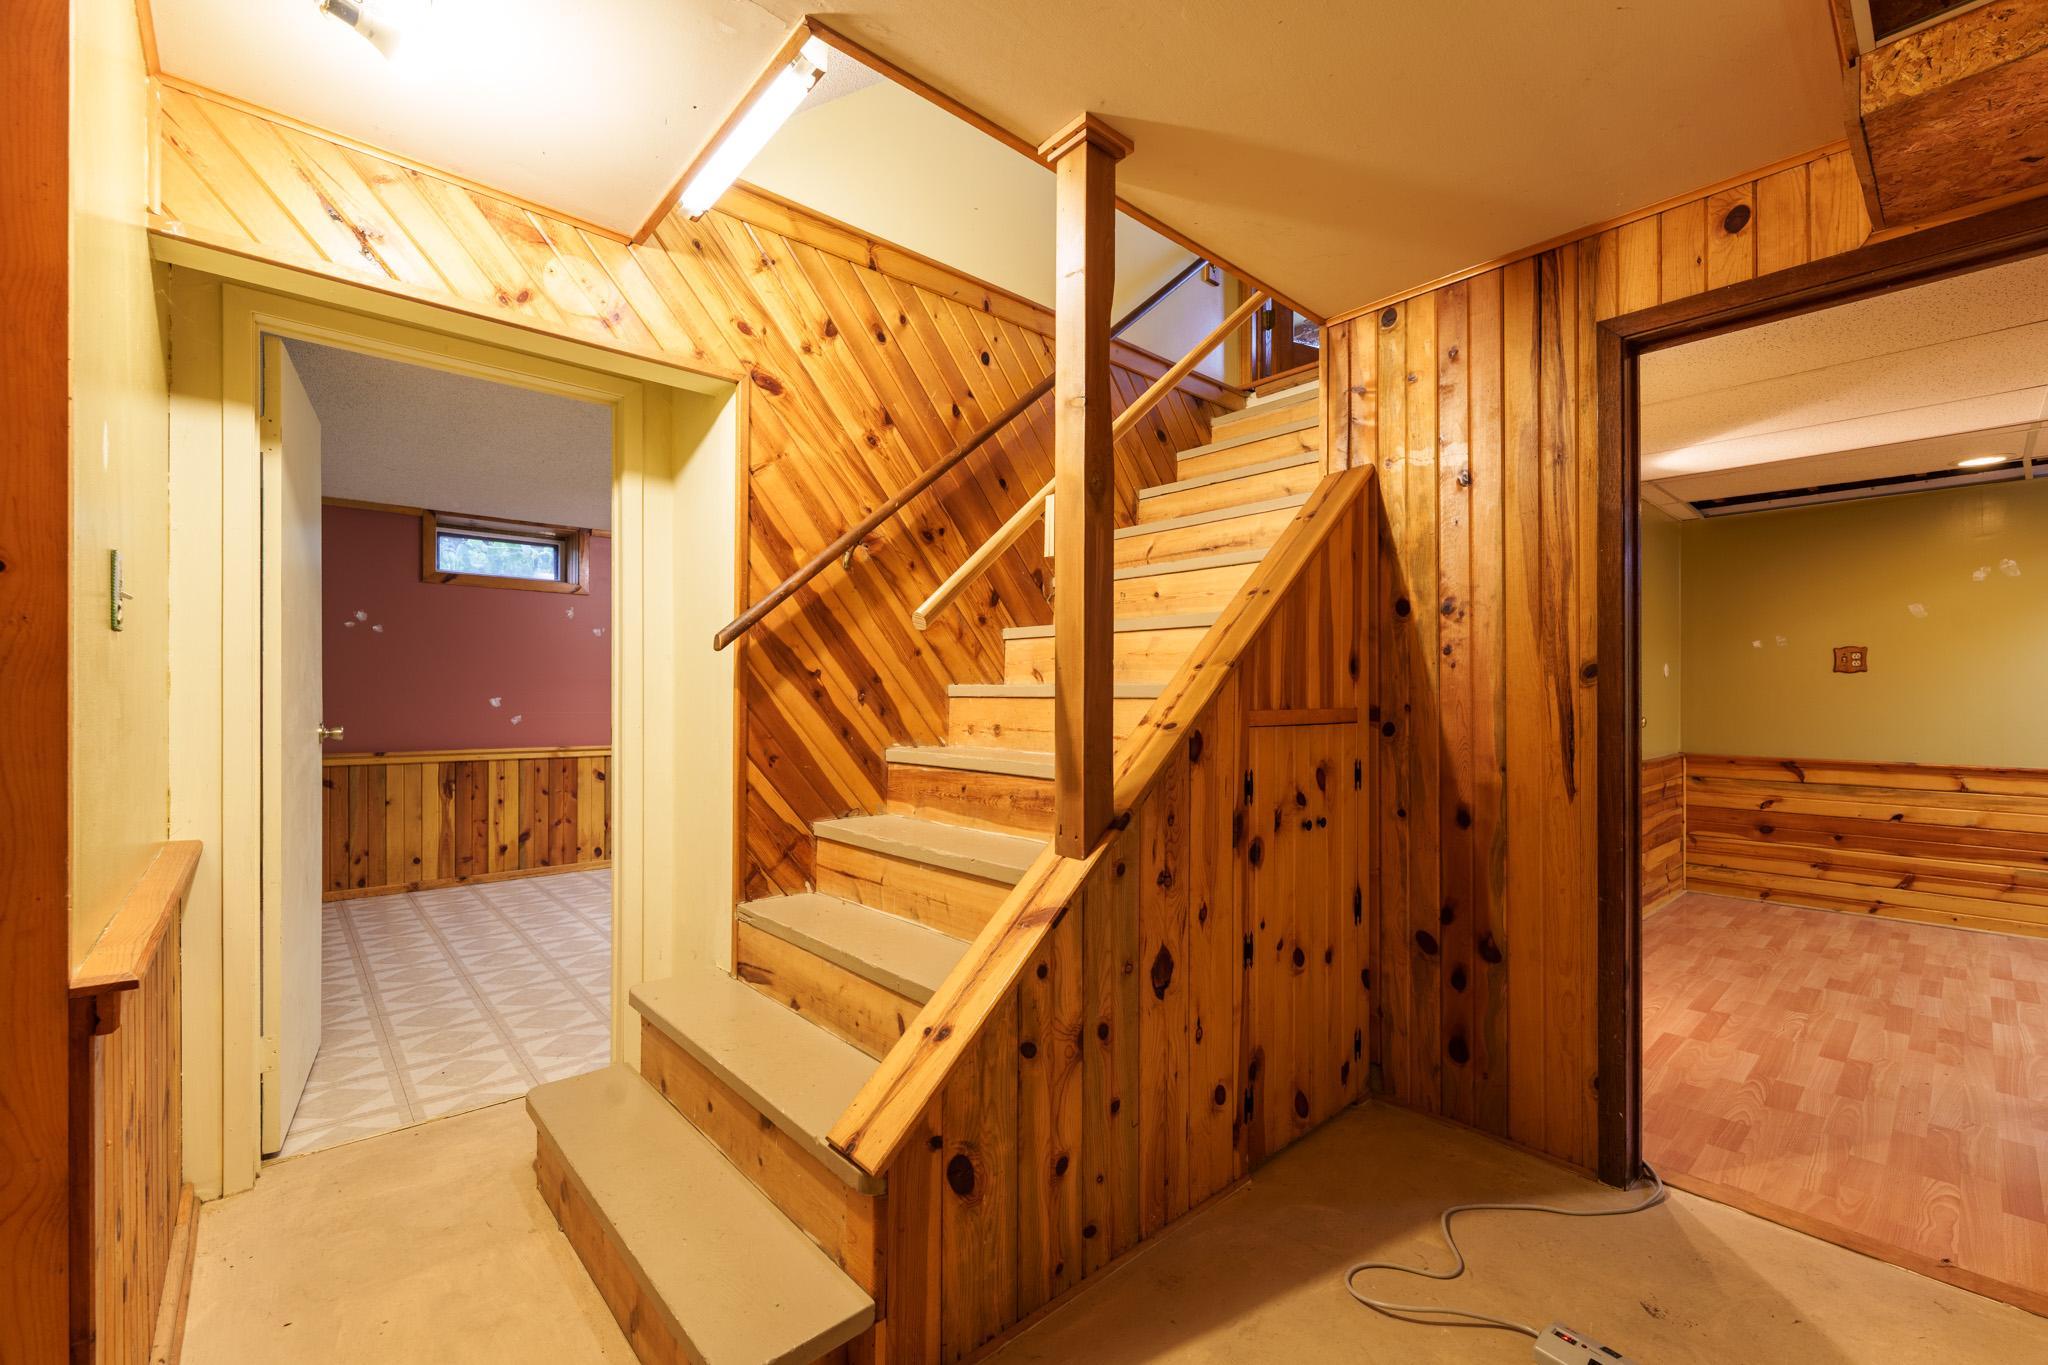
Basement: Concrete Block; Full; Partially Finished; Storage Space
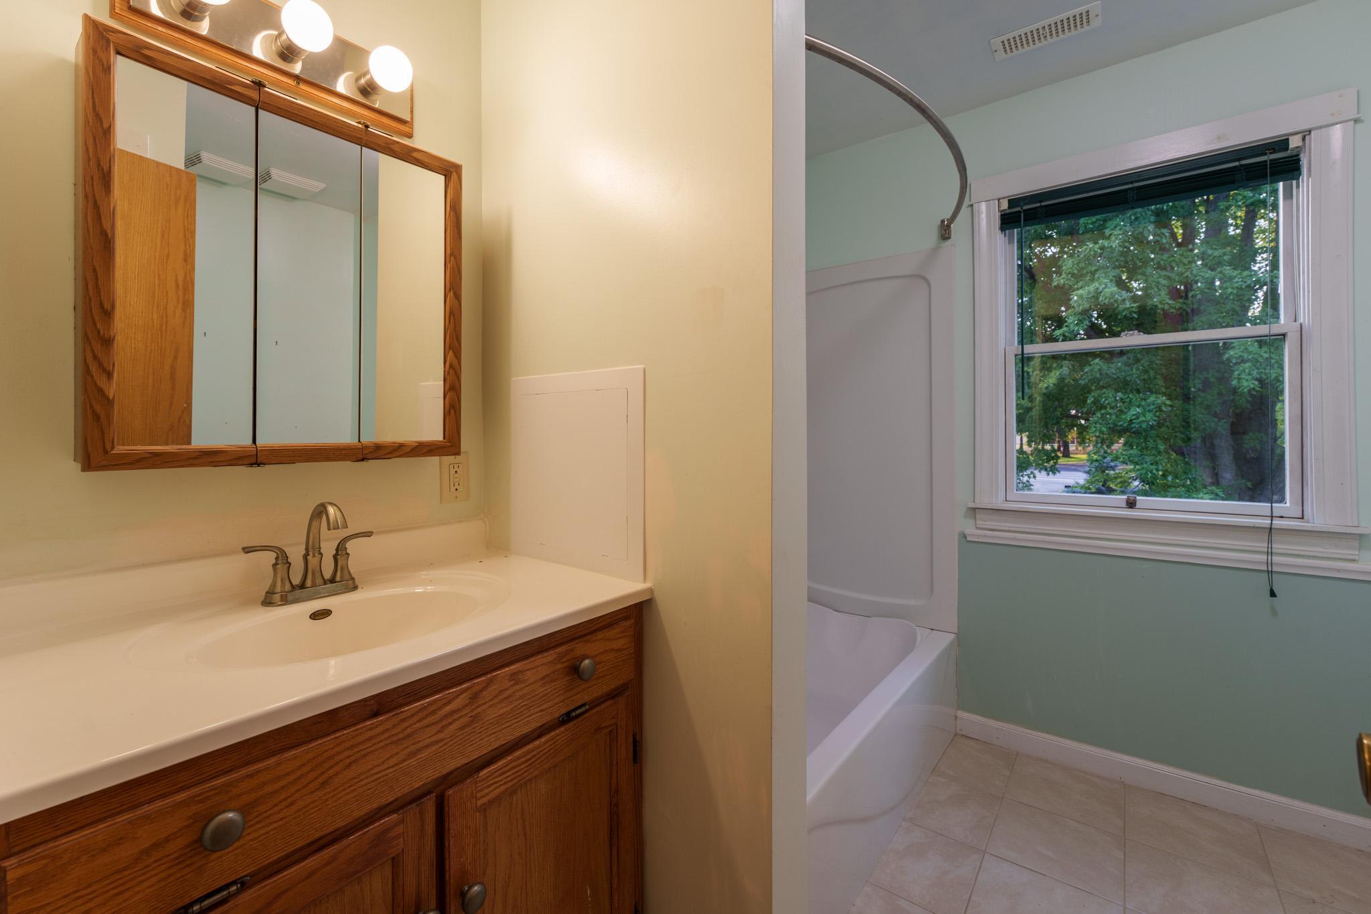
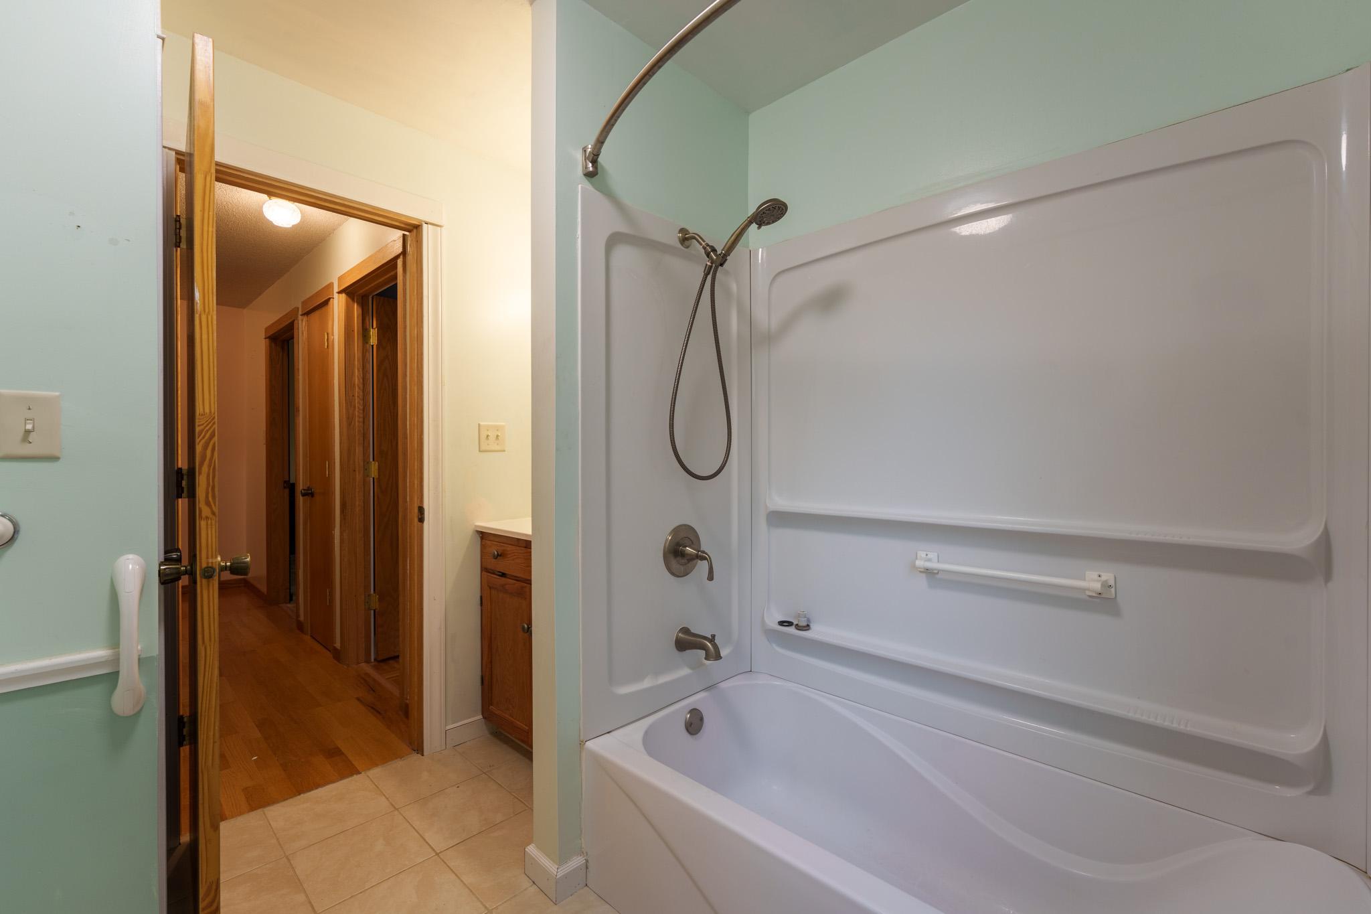
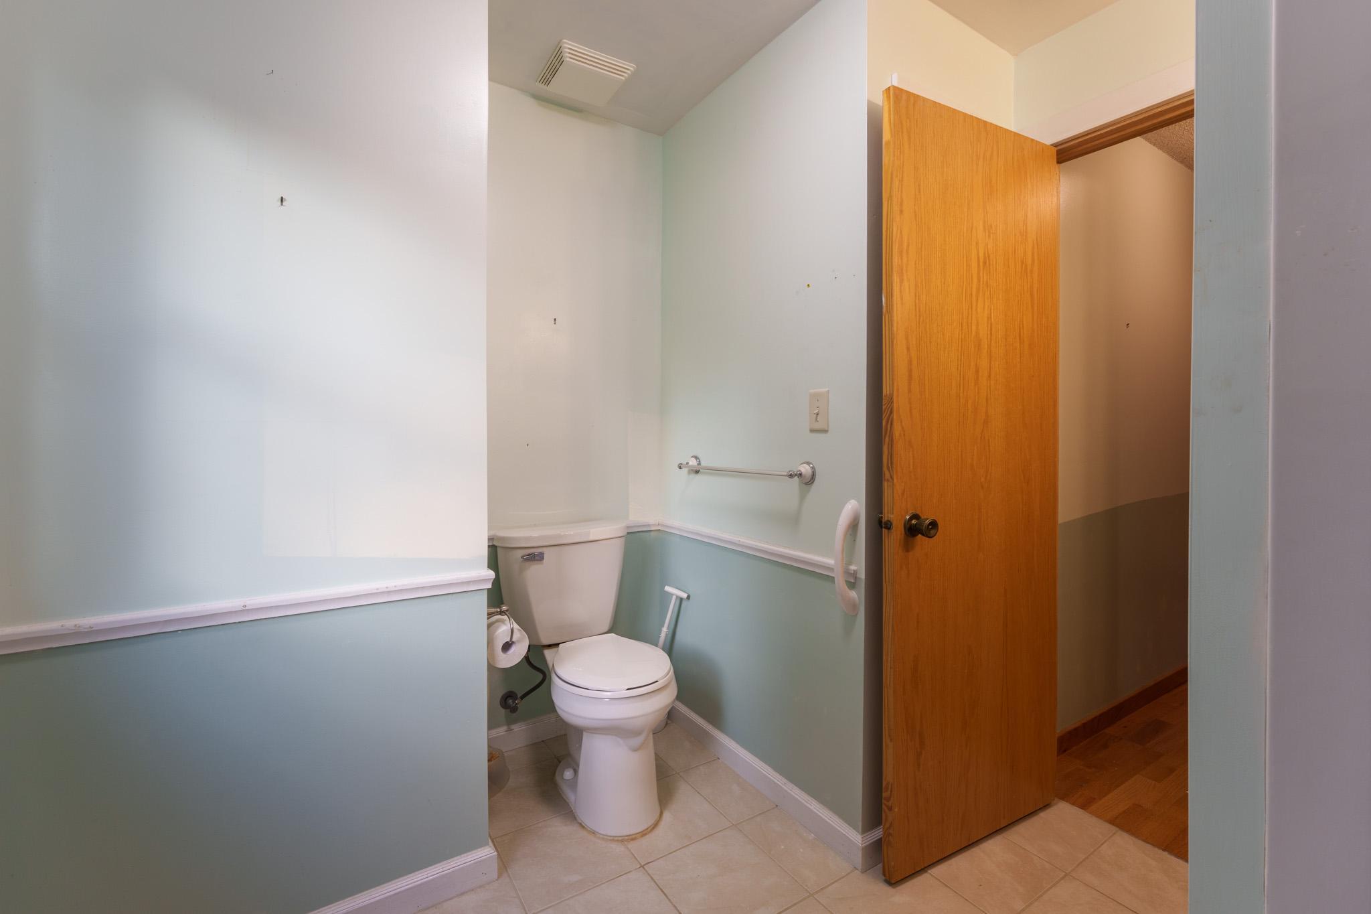
Bath Description: Main Floor 1/2 Bath; Upper Level 3/4 Bath; Upper Level Full Bath; 3/4 Primary; Private Primary; Bathroom Ensuite; Walk-In Shower Stall
Construction Materials: Block; Concrete; Frame; Timber/Post & Beam
Construction Status: Previously Owned
Dining Room Description: Kitchen/Dining Room
Electric: 200+ Amp Service
Exterior: Vinyl
Family Room Characteristics: Family Room; Lower Level
Fireplace Characteristics: Living Room; Primary Bedroom; Wood Burning
Foundation: Concrete Block; Poured Concrete
Fuel: Propane
Heating: Forced Air
Laundry: Electric Dryer Hookup; Laundry Room; Main Level; Sink; Washer Hookup
Lock Box Type: Combo
Lot Description: Irregular Lot; Tree Coverage - Medium
Outbuildings: Lean-To; Workshop
Parking Characteristics: Finished Garage; Garage Door Opener; Insulated Garage
Road Frontage: County Road; Paved Streets
Road Responsibility: Public Maintained Road
Roof: Asphalt Shingles
Sellers Terms: Cash; Conventional; FHA; VA
Sewer: Septic System Compliant - Yes
Special Search: 3 BR on One Level; Main Floor Laundry; Primary Bdr Suite
Stories: Two
Water: Well
Room Information
| Room Name | Dimensions | Level |
| Bathroom | 9 x 9 | Upper |
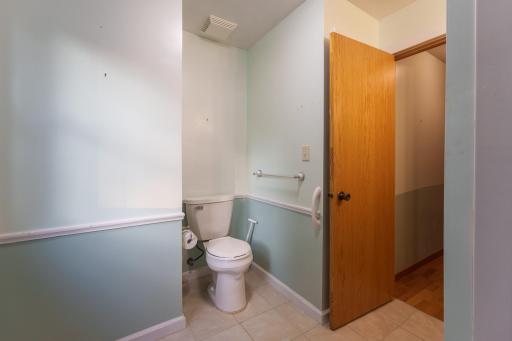
| Bathroom | 6 x 4 | Main |
| Deck | 24 x 12 | Main |
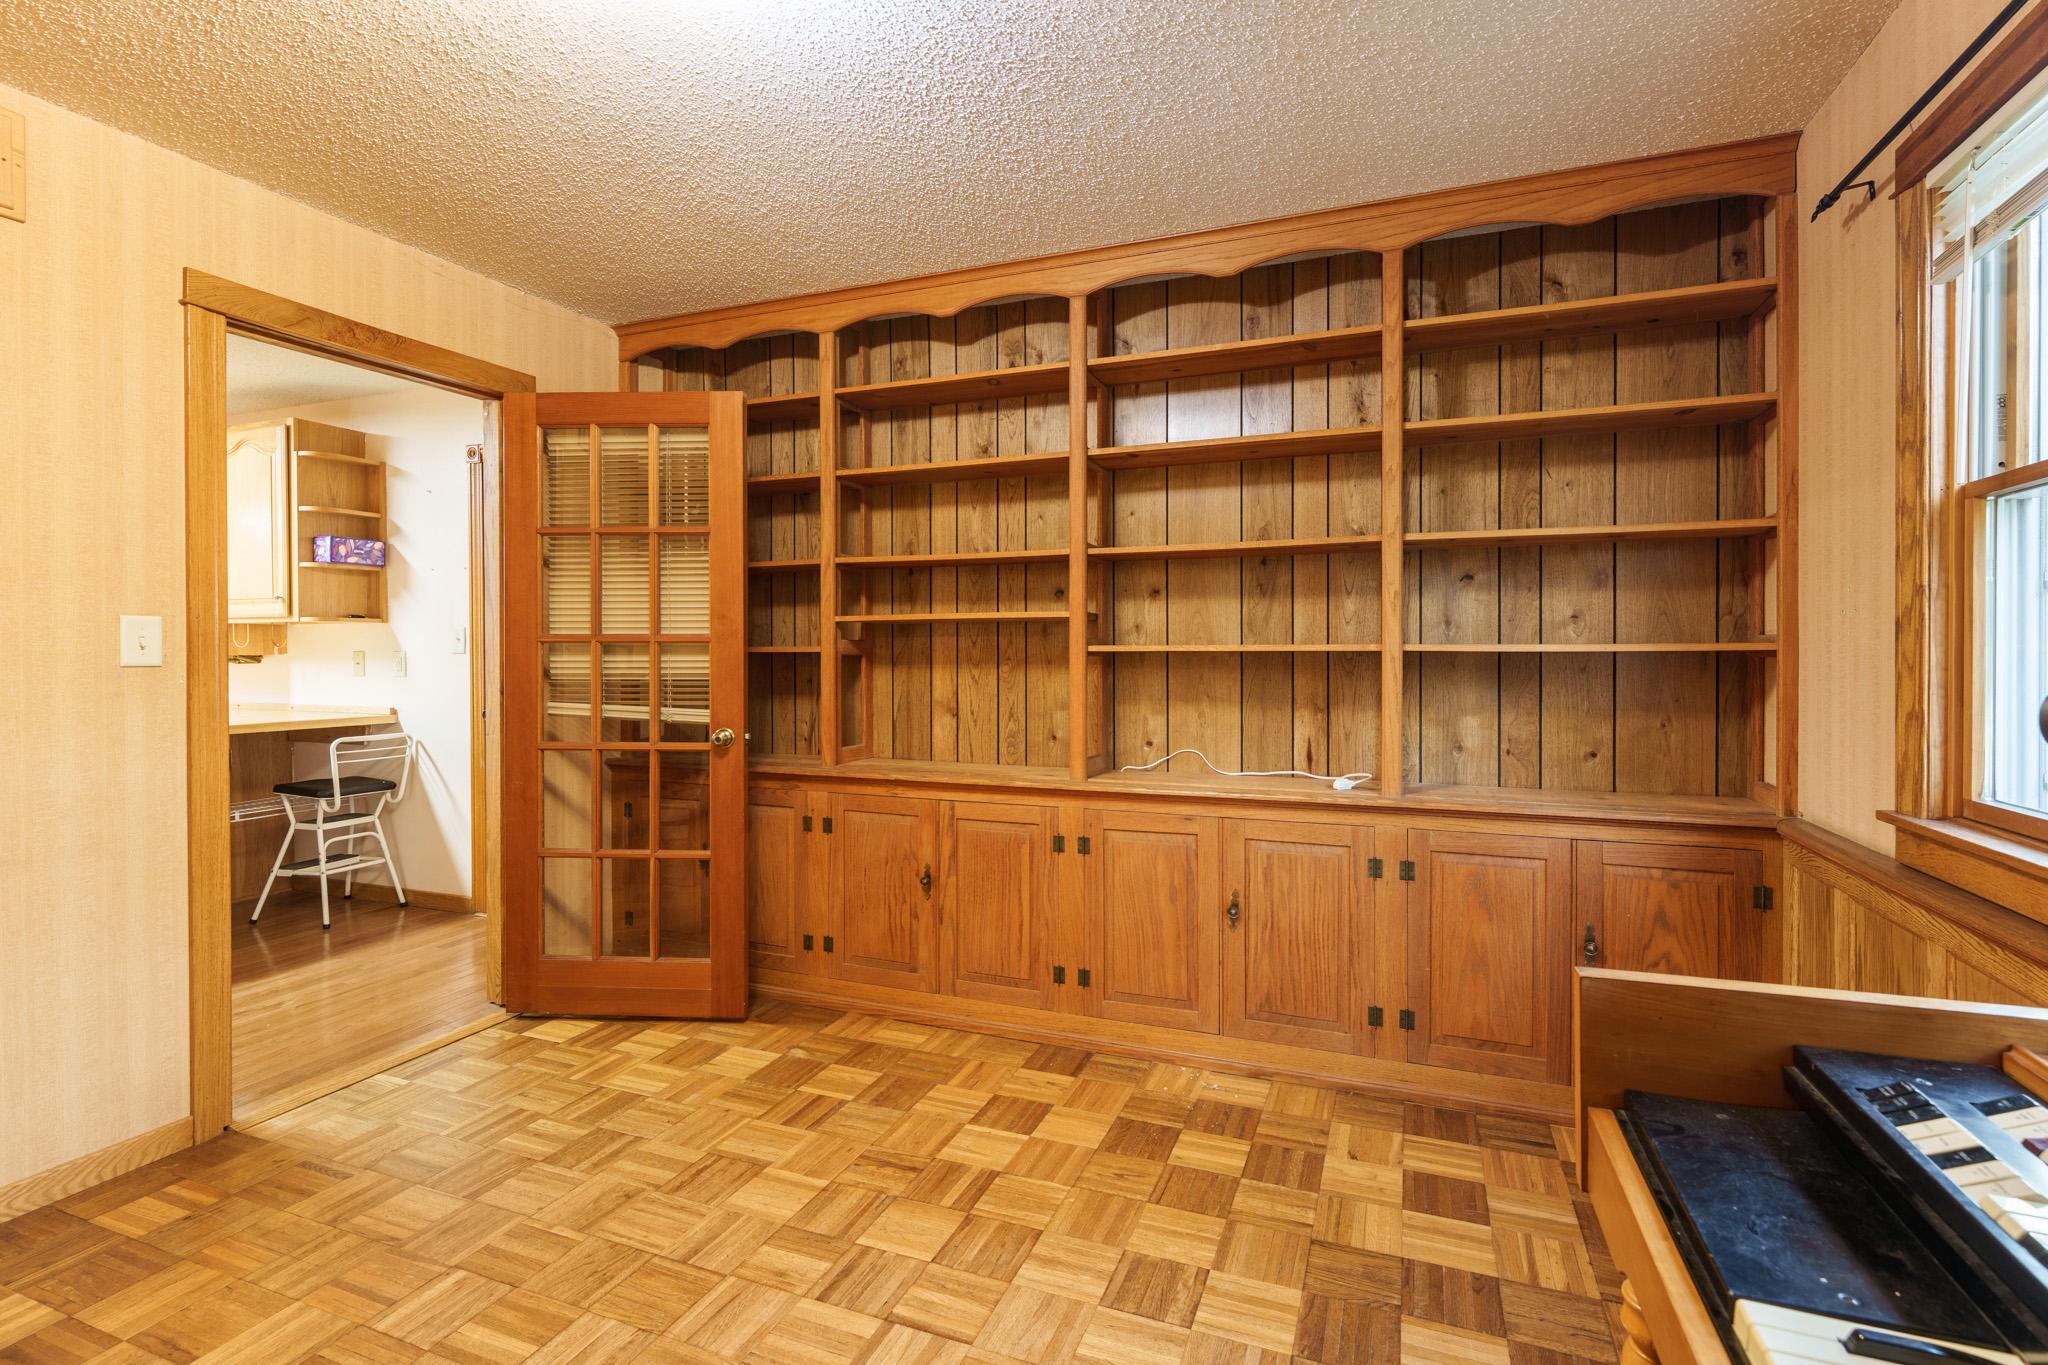
| Den | 12 x 12 | Main |
| Dining Room | 12 x 10 | Main |
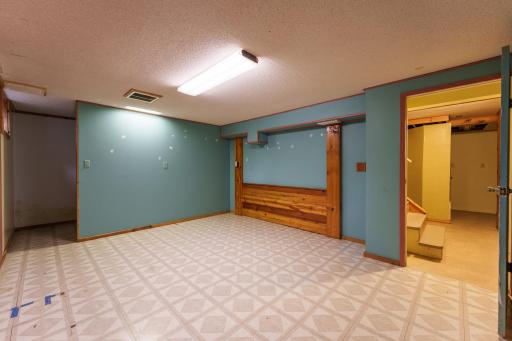
| Family Room | 16 x 14 | Lower |
| First (1st) Bedroom | 16 x 14 | Upper |
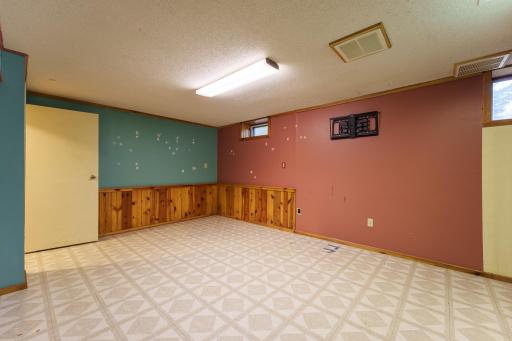
| Flex Room | 18 x 13 | Lower |
| Kitchen | 14 x 13 | Main |
| Laundry | 13 x 6 | Main |
| Living Room | 26 x 14 | Main |
| Primary Bath | 10 x 9 | Upper |
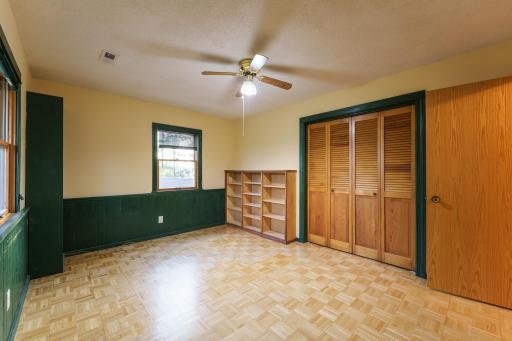
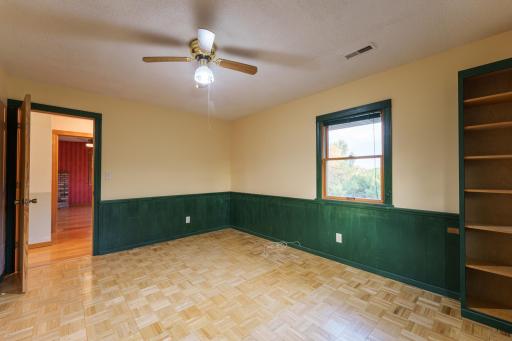
| Second (2nd) Bedroom | 15 x 12 | Upper |
| Third (3rd) Bedroom | 13 x 12 | Upper |

Listing Office: Minnesota Realty Company
Last Updated: August - 25 - 2026
The data relating to real estate for sale on this web site comes in part from the Broker Reciprocity SM Program of the Regional Multiple Listing Service of Minnesota, Inc. The information provided is deemed reliable but not guaranteed. Properties subject to prior sale, change or withdrawal. ©2026 Regional Multiple Listing Service of Minnesota, Inc All rights reserved.