$535,000
Park Rapids, MN 56470
MLS# 7140836
1 beds | 1 baths | 1394 sqft
1 / 15
Property Description
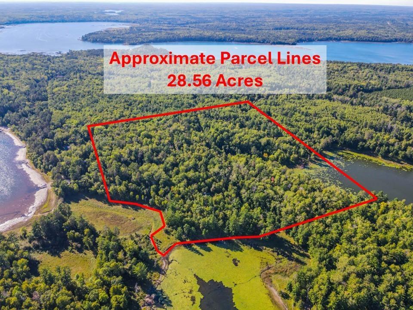
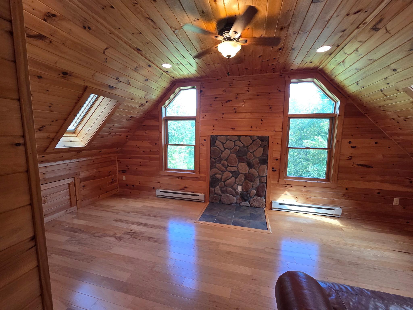
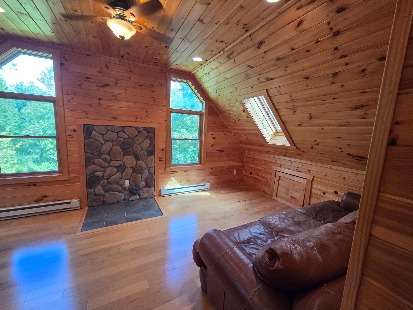
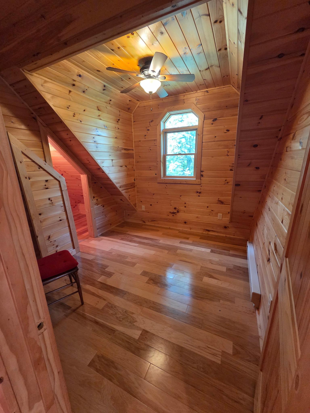
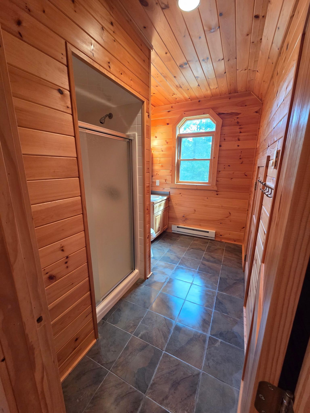
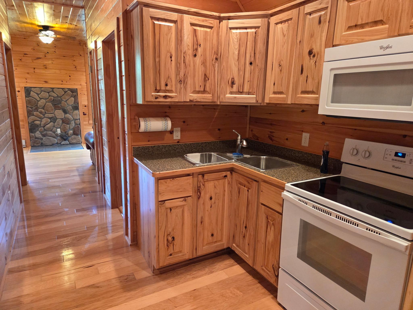
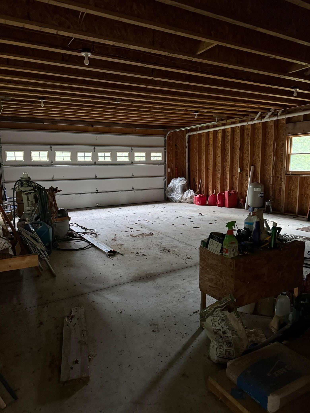
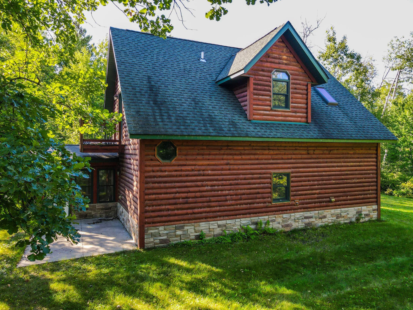
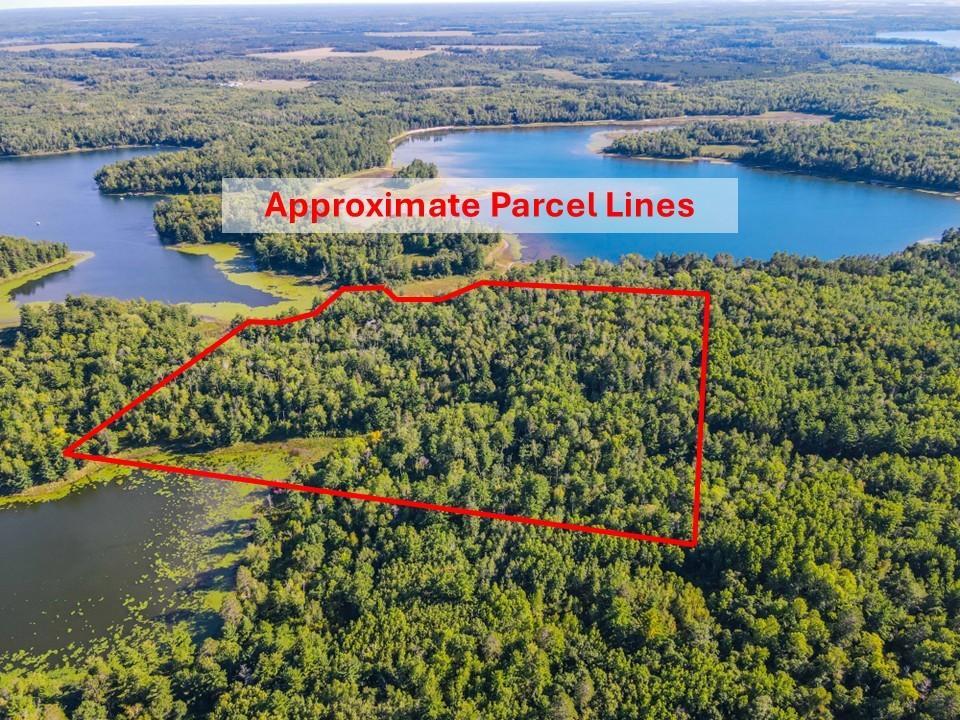
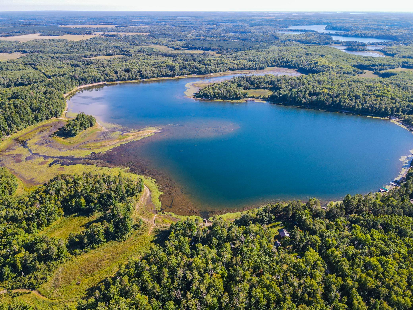
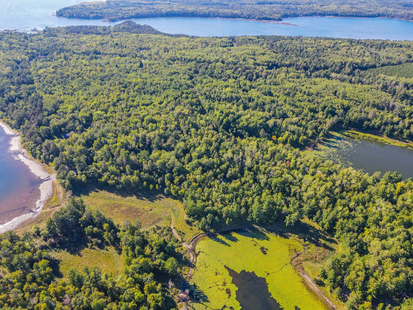
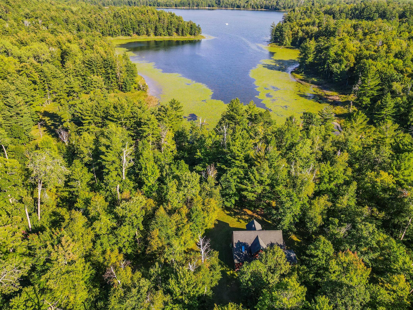
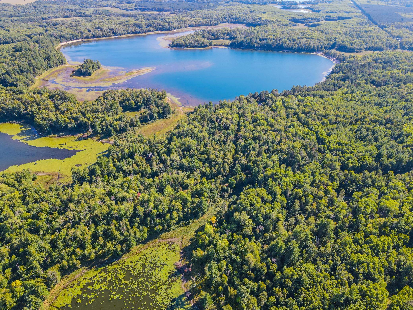
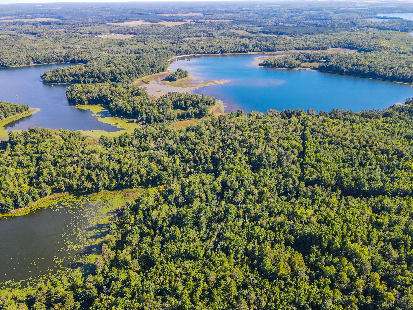
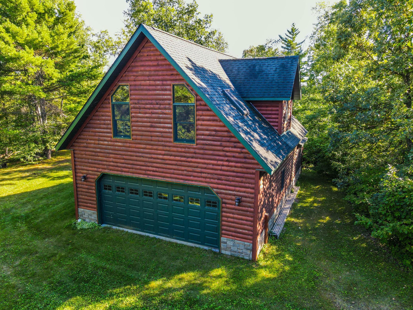
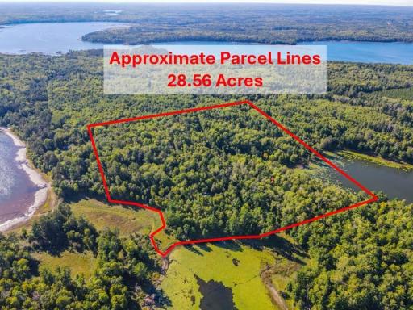
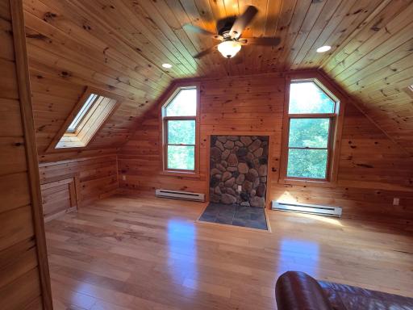
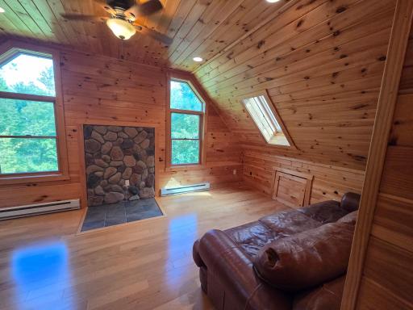
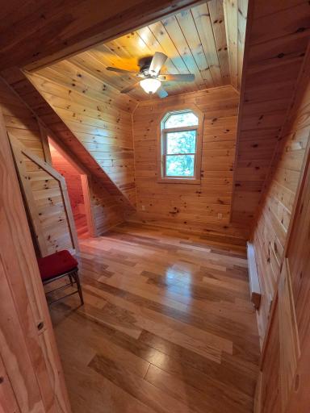
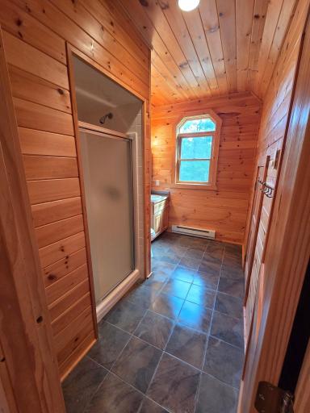
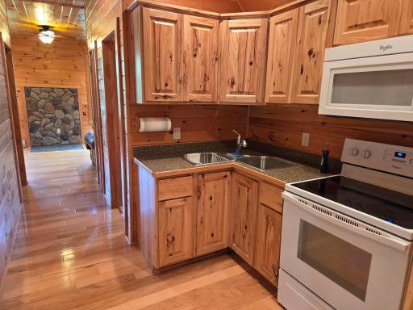
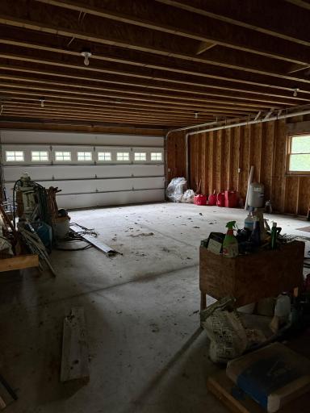
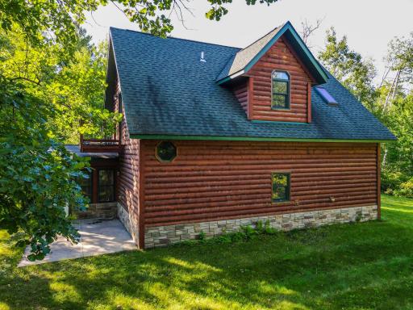
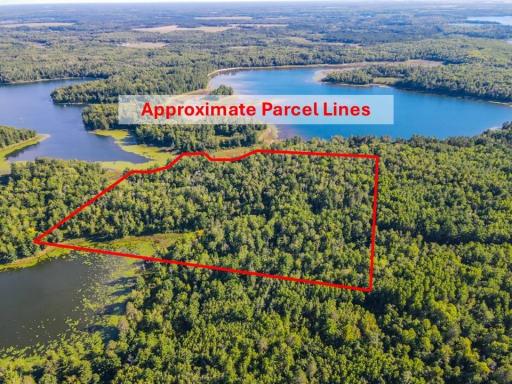
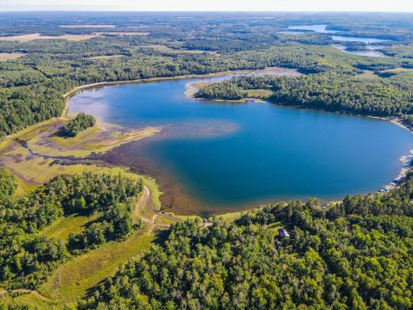
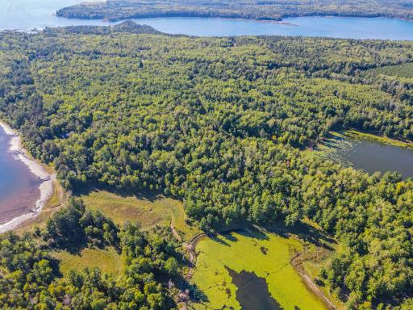
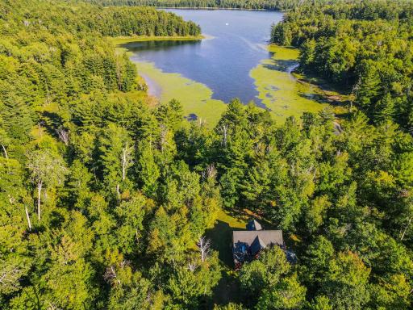
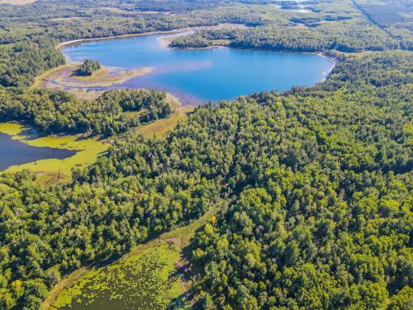
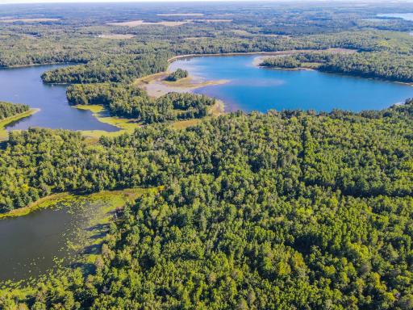
Escape to the Northwoods with this sturdy built one-bedroom cabin set on 28.56 private acres with an impressive 439 feet of lake frontage on Ojibway Lake. Surrounded by undeveloped shoreline and classic northern Minnesota scenery, this property offers exceptional privacy, abundant wildlife, and endless opportunities to enjoy the outdoors. The insulated cabin features beautiful wood trim and a warm Northwoods-inspired interior. A drilled well and newer septic system add convenience for comfortable cabin living. The garage offers a concreate floor with a drain, providing practical space for vehicles, boats, ATVs, snowmobiles, and outdoor gear. Whether you are seeking a peaceful getaway, hunting and fishing retreat, or your own private slice of Minnesota lake country, this rare property delivers acreage, shoreline, and authentic Northwoods character. Your northern Minnesota escape is ready to enjoy!
Details
Maps
Contract Information
Owner is an Agent?: No
Auction?: No
Status: Active
Contingency: None
Current Price: $535,000
Original List Price: 535000
ListPrice: 535000
List Date: 2026-09-08
Office/Member Info
Association: GLAR
General Property Information
Common Wall: No
Lot Measurement: Acres
Manufactured Home?: No
Multiple PIDs?: No
New Development: No
Number of Fireplaces: 0
Road Btwn WF & Home?: No
Waterfront Frontage: 440
Waterfront YN: Yes
Year Built: 2007
Yearly/Seasonal: Yearly
Zoning: Shoreline, Residential-Single Family
Lot Dimensions: Irr.
Acres: 28.56
Bath Three Quarters: 0
Bath Half: 0
Lake/Waterfront Name: Ojibway
Bath Quarter: 0
Main Floor Total SqFt: 561
Above Grd Total SqFt: 1394
Below Grd Total SqFt: 0
Total SqFt: 1394
Total Finished Sqft: 561.00
FireplaceYN: No
Foundation Size: 561
Style: (SF) Single Family
Garage Stalls: 2
Association Fee: 0
Assessment Pending: Yes
Bedrooms: 1
Baths Total: 1
Bath Full: 1
Location, Tax and Other Information
AssocFeeYN: No
Legal Description: SECT-18 TWP-141 RANGE-033 28.56 AC P/O GL05 LESS & EX FR NW COR S1113.24 PB E684 TO LK SW AL LK TO W LN N348 TO PB & LESS & EX PAR GL05 LYING S'LY & E'LY OF CHANNEL BETWEEN OJIBWAY & DEAD LKS
Listing City: Park Rapids
Map Page: 999
Municipality: Park Rapids
School District: Park Rapids
School District Phone: 218-237-6500
DNR Lake ID#: 29014900
DNR Lake Classification: Recreational Development
Zip Plus 4: 1018
Property ID Number: 201801100
Tax Year: 2026
Tax Amount: 2716
In Foreclosure?: No
Potential Short Sale?: No
Lender Owned?: No
Directions & Remarks
Public Remarks: Escape to the Northwoods with this sturdy built one-bedroom cabin set on 28.56 private acres with an impressive 439 feet of lake frontage on Ojibway Lake. Surrounded by undeveloped shoreline and classic northern Minnesota scenery, this property offers exceptional privacy, abundant wildlife, and endless opportunities to enjoy the outdoors. The insulated cabin features beautiful wood trim and a warm Northwoods-inspired interior. A drilled well and newer septic system add convenience for comfortable cabin living. The garage offers a concreate floor with a drain, providing practical space for vehicles, boats, ATVs, snowmobiles, and outdoor gear. Whether you are seeking a peaceful getaway, hunting and fishing retreat, or your own private slice of Minnesota lake country, this rare property delivers acreage, shoreline, and authentic Northwoods character. Your northern Minnesota escape is ready to enjoy!
Directions: From Hwy 71/34 in Park Rapids. East on Hwy 34 5.3 miles to a left onto MN-226 and go 5.2 miles, around the roundabout, 1.9 miles to a right onto Heather Drive. Follow arrows to 21665
Accessible
None: 1
Air Conditioning
None: 1
Amenities Unit
Balcony: 1
Ceiling Fan(s): 1
Hardwood Floors: 1
Kitchen Window: 1
Main Floor Primary Bedroom: 1
Natural Woodwork: 1
Panoramic View: 1
Porch: 1
Skylight: 1
Appliances
Microwave: 1
Range: 1
Refrigerator: 1
Assessments
Assessment Balance: 245
Assessment Installment: 0
Tax With Assessments: 2936
Basement
None: 1
Bath Description
Main Floor Full Bath: 1
Building Information
Finished SqFt Above Ground: 561
Construction Materials
Block: 1
Frame: 1
Structured Insulated Panel: 1
Construction Status
Previously Owned: 1
Dining Room Description
Breakfast Area: 1
Electric
100 Amp Service: 1
Elevation Highpoint to Waterfront Feet
Elevation Highpoint Waterfront Feet: 15-26
Elevation Highpoint to Waterfront Slope
Gradual: 1
Exterior
Log Siding: 1
Family Room Characteristics
Loft: 1
Main Level: 1
Fencing
None: 1
Foundation
Combination: 1
Concrete Block: 1
Slab: 1
Fuel
Electric: 1
Heating
Baseboard: 1
Insurance Fee
Insurance Fee: 0
Lake Details
Lake Acres: 184
Lake Depth: 22
Sand: 1
Undeveloped: 1
Lease Details
Land Leased: Not Applicable
Lock Box Type
Lock Box Source: GLAR
SentriLock: 1
Miscellaneous Information
Homestead: No
Ownership
Fractional Ownership: No
Parking Characteristics
Finished Garage: 1
Garage Square Feet: 834
Floor Drain: 1
Patio, Porch and Deck Features
Screened: 1
Pool Description
None: 1
Property Subtype
Acreage: 1
Cabin: 1
Public Survey Info
Range#: 33
Section#: 18
Township#: 141
Road Frontage
County Road: 1
Township: 1
Road Responsibility
Public Maintained Road: 1
Roof
Age Over 8 Years: 1
Asphalt Shingles: 1
Sellers Terms
Cash: 1
Conventional: 1
Sewer
Private Sewer: 1
Tank with Drainage Field: 1
Stories
One and One Half: 1
Water
4-Inch Submersible: 1
Drilled: 1
Waterfront Type
Lake Front: 1
Waterfront View
Lake: 1
Panoramic: 1
North: 1
South: 1
East: 1
Location Tax and Other Information
House Number: 21665
Street Name: Heather
Street Suffix: Drive
Postal City: Park Rapids
County: Hubbard
State: MN
Zip Code: 56470
Property Features
Accessible: None
Air Conditioning: None
Amenities Unit: Balcony; Ceiling Fan(s); Hardwood Floors; Kitchen Window; Main Floor Primary Bedroom; Natural Woodwork; Panoramic View; Porch; Skylight
Appliances: Microwave; Range; Refrigerator
Basement: None
Bath Description: Main Floor Full Bath
Construction Materials: Block; Frame; Structured Insulated Panel
Construction Status: Previously Owned
Dining Room Description: Breakfast Area
Electric: 100 Amp Service
Elevation Highpoint to Waterfront Slope: Gradual
Exterior: Log Siding
Family Room Characteristics: Loft; Main Level
Fencing: None
Foundation: Combination; Concrete Block; Slab
Fuel: Electric
Heating: Baseboard
Lake Details: Sand; Undeveloped
Lock Box Type: SentriLock
Parking Characteristics: Finished Garage; Floor Drain
Pool Description: None
Property Subtype: Acreage; Cabin
Road Frontage: County Road; Township
Road Responsibility: Public Maintained Road
Roof: Age Over 8 Years; Asphalt Shingles
Sellers Terms: Cash; Conventional
Sewer: Private Sewer; Tank with Drainage Field
Stories: One and One Half
Water: 4-Inch Submersible; Drilled
Waterfront Type: Lake Front
Waterfront View: Lake; Panoramic; North; South; East
Room Information
| Room Name | Dimensions | Level |
| Bathroom | 12 x 8.5 | Main |
| Family Room | 24.5 x 11.4 | Main |
| First (1st) Bedroom | 10.75 x 12.25 | Main |
| Gazebo | 15 x 15 | Main |
| Kitchen | 13.5 x 13.5 | Main |

Listing Office: Coldwell Banker Crown Realtors
Last Updated: September - 09 - 2026
The data relating to real estate for sale on this web site comes in part from the Broker Reciprocity SM Program of the Regional Multiple Listing Service of Minnesota, Inc. The information provided is deemed reliable but not guaranteed. Properties subject to prior sale, change or withdrawal. ©2026 Regional Multiple Listing Service of Minnesota, Inc All rights reserved.