$269,900
Mora, MN 55051
MLS# 7136636
Status: Coming Soon
3 beds | 2 baths | 1920 sqft
1 / 25
Property Description
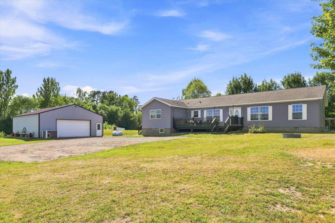
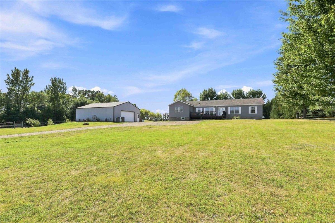
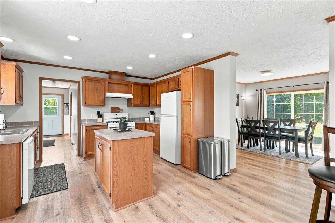
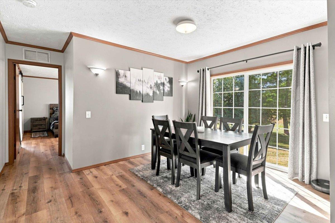
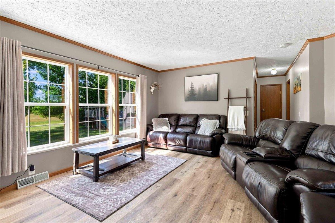
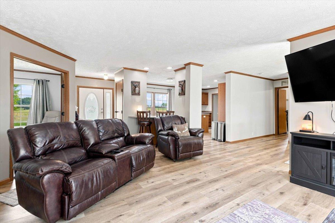
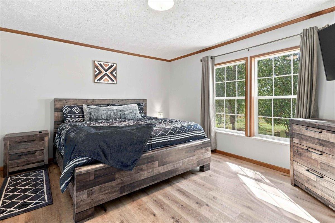
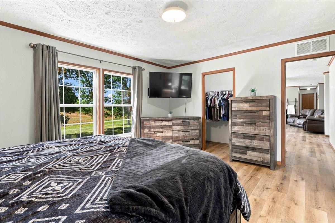
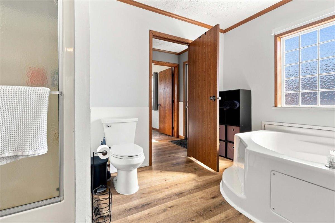
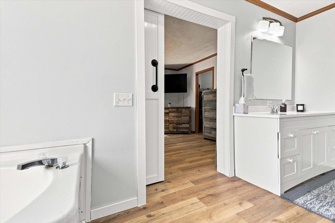
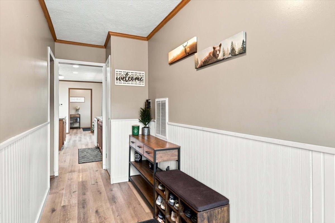
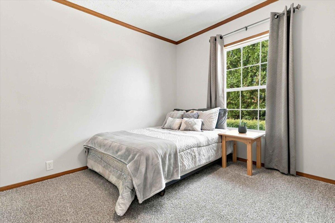
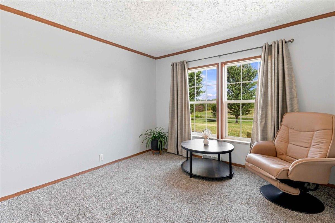
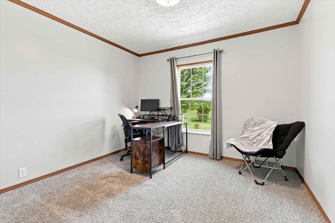
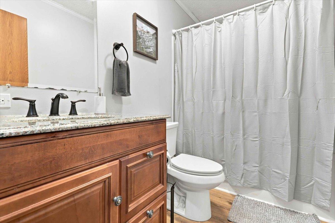
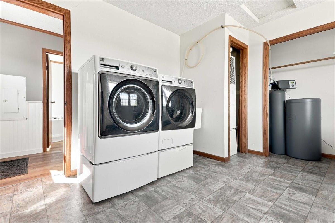
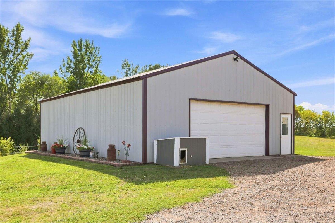
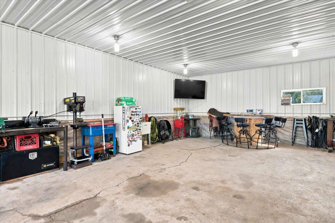
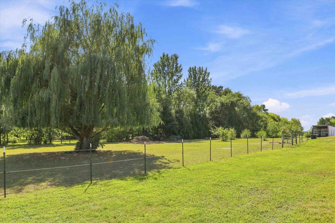
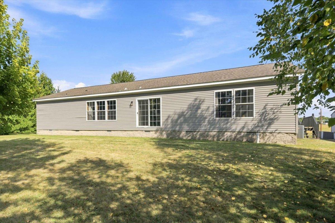
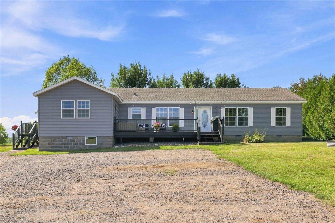
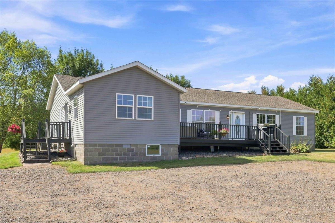
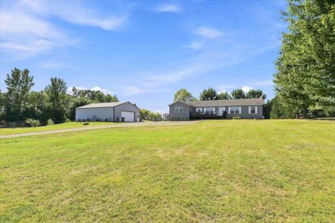
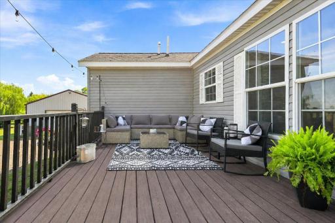
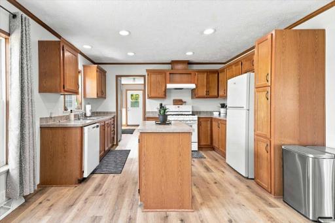
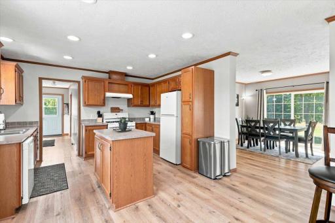
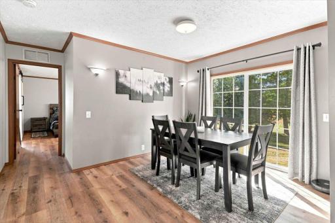
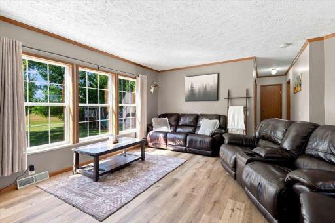
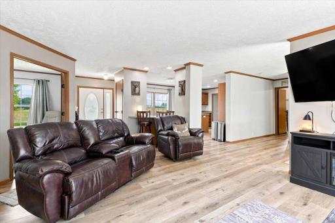
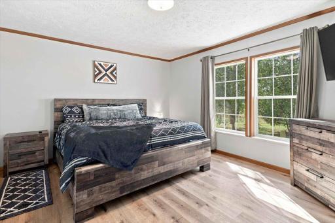
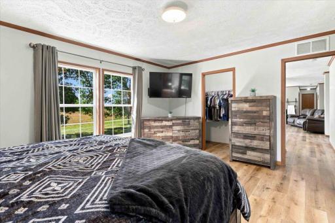
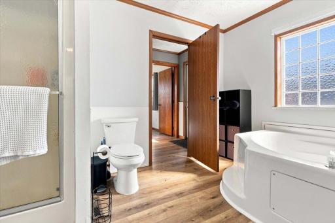
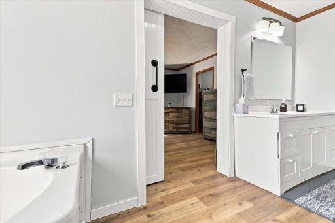
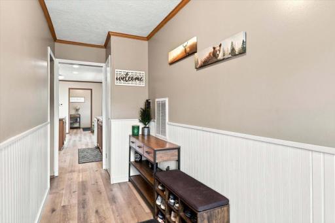
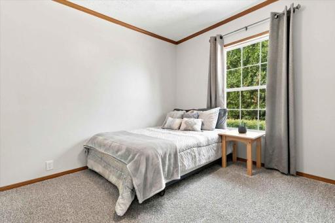
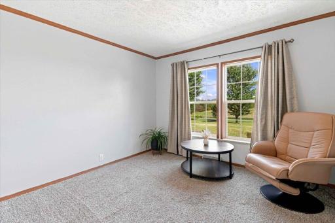
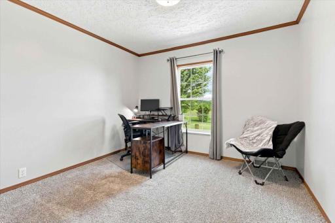
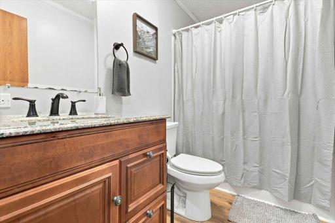
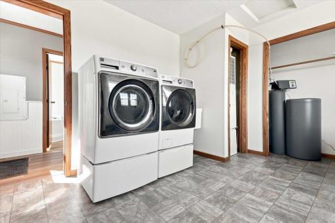
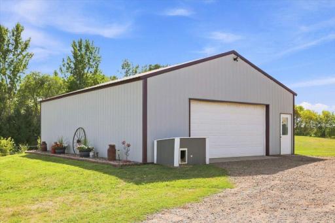
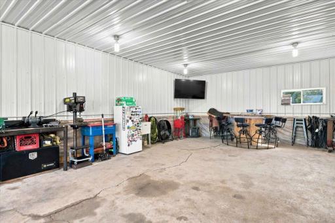
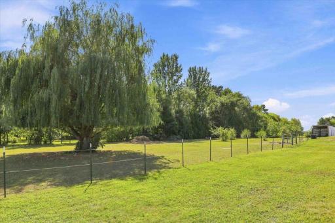
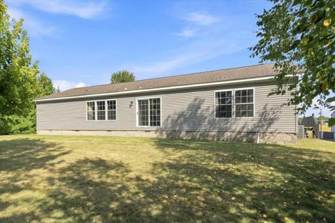
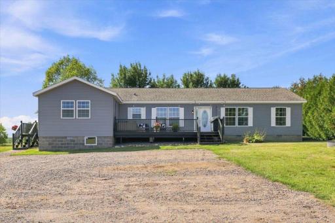
Country living, plenty of space, and a place to call home await at 217 Fish Lake Drive! This well-loved 3-bedroom, 2-bathroom home offers a comfortable and inviting layout with plenty of room to spread out, including a bonus room, spacious laundry room, and separate dining room. Situated on 2 acres surrounded by a variety of mature trees, this property offers the peaceful feel of country living while keeping local shops, stores, and everyday amenities just minutes away. The heated 30x40 shop is a fantastic bonus, providing ample space for hobbies, projects, storage, recreational toys, or whatever your needs may be. Outside, the large front deck creates the perfect spot for summer gatherings, relaxing evenings, or enjoying the property. Whether you’re searching for your first home or a place to settle into for the years ahead, this property offers the flexibility to fit your lifestyle. Come check it out today!
Details
Maps
Contract Information
Owner is an Agent?: No
Auction?: No
Status: Coming Soon
Contingency: None
Current Price: $269,900
Original List Price: 269900
ListPrice: 269900
List Date: 2026-09-02
Office/Member Info
Association: MAAR
General Property Information
Common Wall: No
Lot Measurement: Acres
Manufactured Home?: Yes
Multiple PIDs?: No
New Development: No
Number of Fireplaces: 0
Waterfront YN: No
Year Built: 2004
Yearly/Seasonal: Yearly
Zoning: Residential-Single Family
Lot Dimensions: 305x290x305x290
Acres: 2
Bath Three Quarters: 1
Bath Half: 0
Bath Quarter: 0
Main Floor Total SqFt: 1920
Above Grd Total SqFt: 1920
Below Grd Total SqFt: 0
Total SqFt: 1920
Total Finished Sqft: 1920.00
FireplaceYN: No
Foundation Size: 1920
Style: (SF) Single Family
Garage Stalls: 2
Power Company: East Central Energy
Association Fee: 0
Assessment Pending: No
Bedrooms: 3
Baths Total: 2
Bath Full: 1
Location, Tax and Other Information
AssocFeeYN: No
Legal Description: PT N1/2 OF NW1/4 COM AT NE COR THEN SLY ALONG E LINE 388.17' TO POB, W 290.4' N 300' E 290.4' M/L TO E LINE, S ALONG E LINE 300' M/L TO POB
Listing City: Mora
Map Page: 999
Municipality: Arthur Twp
School District: Mora
School District Phone: 320-679-6200
Zip Plus 4: 7136
Property ID Number: 020228020
Tax Year: 2026
Tax Amount: 2296
In Foreclosure?: No
Potential Short Sale?: Not disclosed
Lender Owned?: No
Directions & Remarks
Public Remarks: Country living, plenty of space, and a place to call home await at 217 Fish Lake Drive! This well-loved 3-bedroom, 2-bathroom home offers a comfortable and inviting layout with plenty of room to spread out, including a bonus room, spacious laundry room, and separate dining room. Situated on 2 acres surrounded by a variety of mature trees, this property offers the peaceful feel of country living while keeping local shops, stores, and everyday amenities just minutes away.
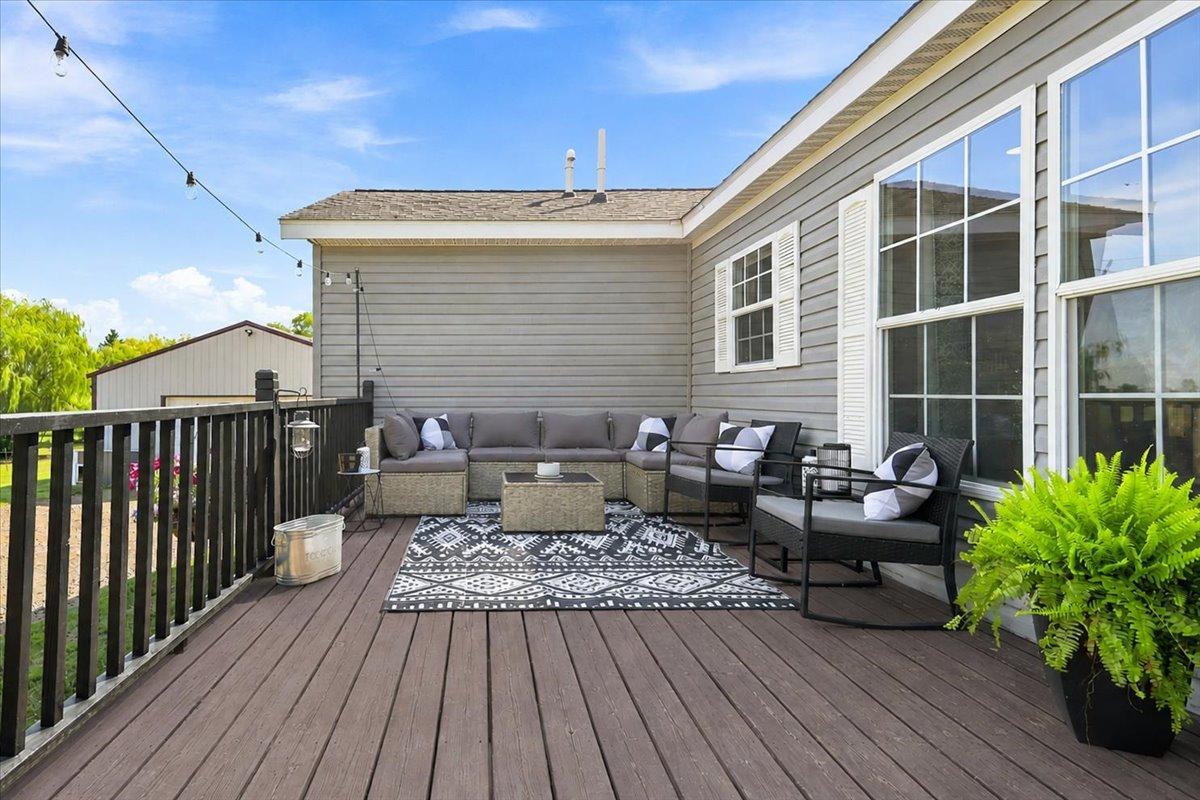
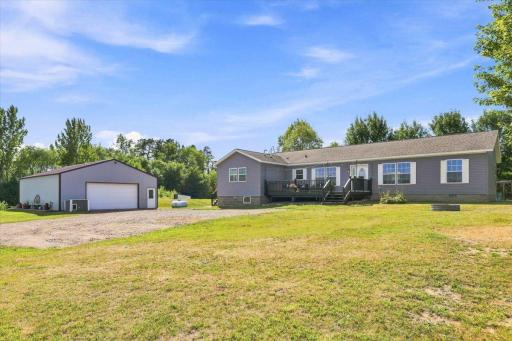
The heated 30x40 shop is a fantastic bonus, providing ample space for hobbies, projects, storage, recreational toys, or whatever your needs may be. Outside, the large front deck creates the perfect spot for summer gatherings, relaxing evenings, or enjoying the property.
Whether you’re searching for your first home or a place to settle into for the years ahead, this property offers the flexibility to fit your lifestyle. Come check it out today!
Directions: South of Mora, head west on HWY 23 for 1 mile, take a left onto Fish Lake Dr, home is 1/2 a mile down on your right.
Accessible
None: 1
Air Conditioning
Central Air: 1
Amenities Unit
Deck: 1
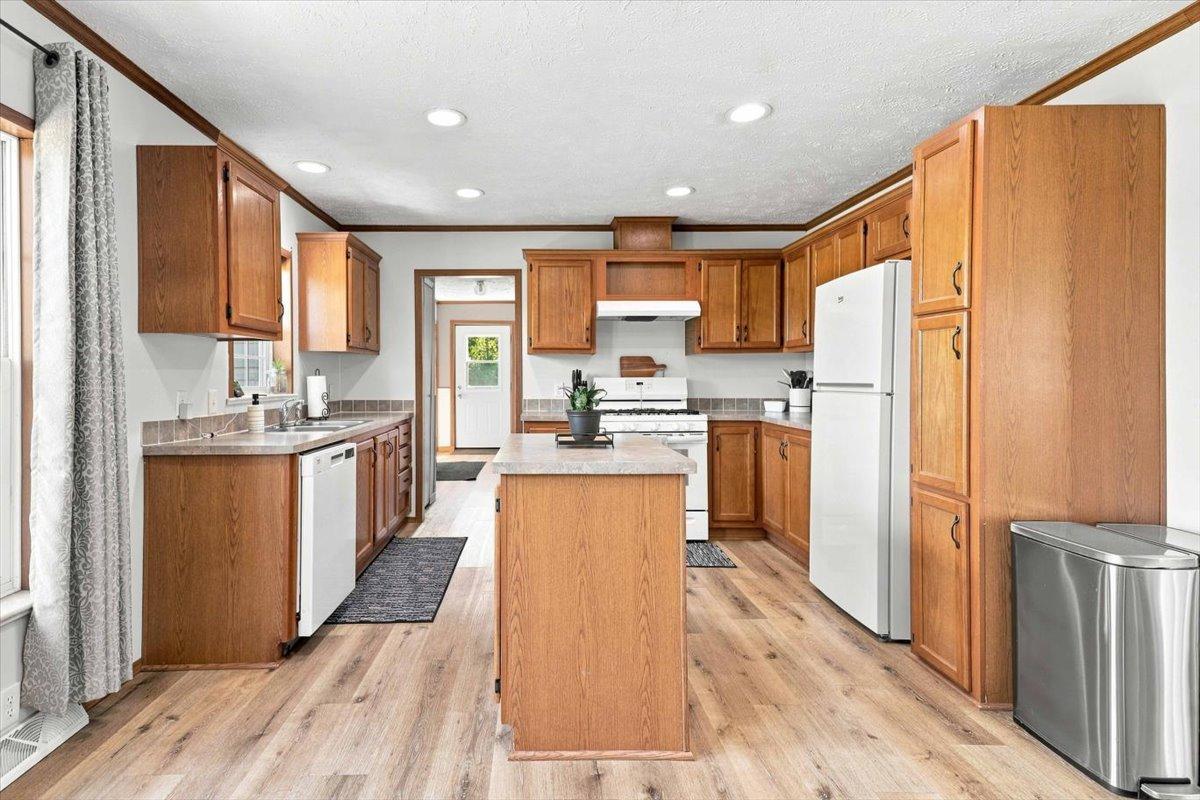
Kitchen Center Island: 1
Main Floor Primary Bedroom: 1
Primary Bedroom Walk-In Closet: 1
Appliances
Dishwasher: 1
Fuel Tank - Rented: 1
Range: 1
Refrigerator: 1
Washer: 1
Assessments
Assessment Balance: 0
Tax With Assessments: 2296
Basement
Crawl Space: 1
Foundation Dimensions: 64x27
Bath Description
Main Floor 3/4 Bath: 1
Main Floor Full Bath: 1
Full Primary: 1
Building Information
Finished SqFt Above Ground: 1920
Construction Status
Previously Owned: 1
Dining Room Description
Separate/Formal Dining Room: 1
Electric
Circuit Breakers: 1
Existing Financing
Conventional: 1
Exterior
Vinyl: 1
Family Room Characteristics
Family Room: 1
Main Level: 1
Foundation
Concrete Block: 1
Slab: 1
Fuel
Propane: 1
Heating
Forced Air: 1
Insurance Fee
Insurance Fee: 0
Internet Options
Fiber Optic: 1
Laundry
Main Level: 1
Sink: 1
Lease Details
Land Leased: Not Applicable
Lock Box Type
Combo: 1
Lot Description
Tree Coverage - Medium: 1
Miscellaneous Information
Homestead: Yes
Outbuildings
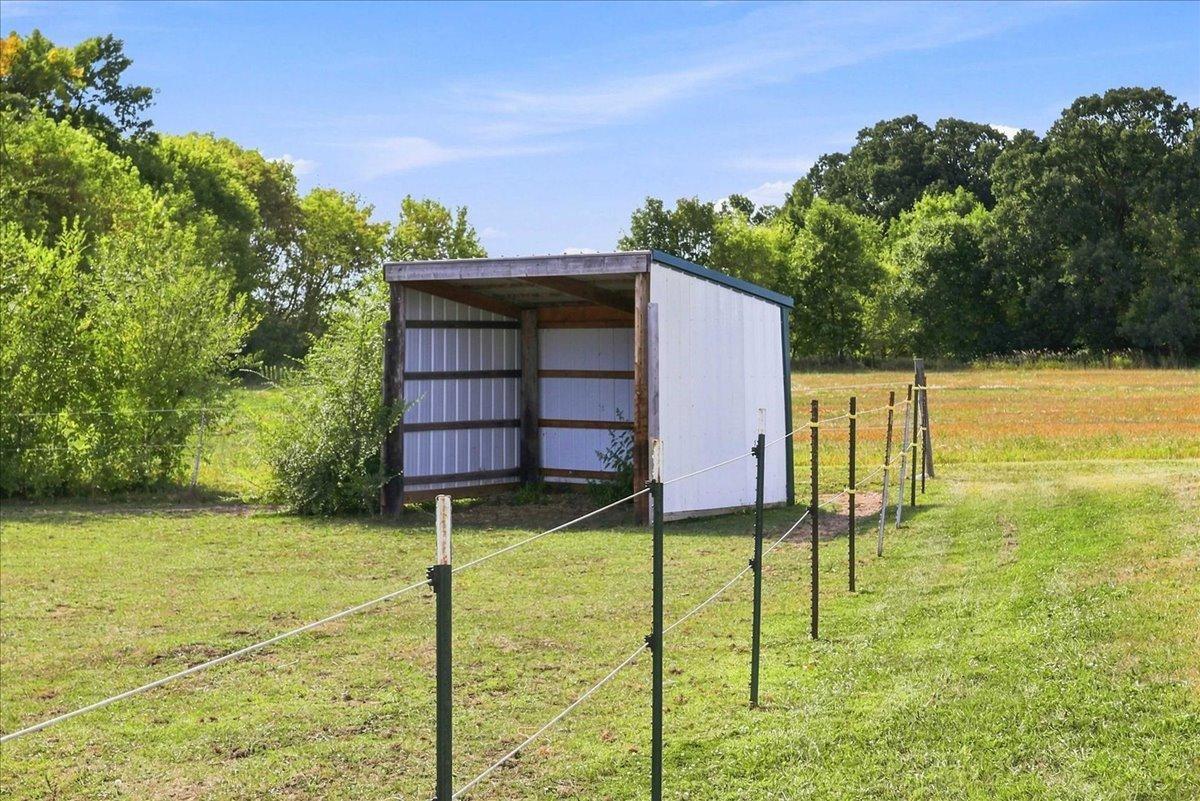
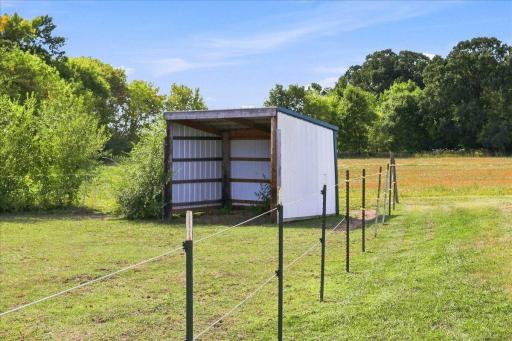
Lean-To: 1
Ownership
Fractional Ownership: No
Parking Characteristics
Garage Dimensions: 30x40
Garage Square Feet: 1200
Heated Garage: 1
Patio, Porch and Deck Features
Deck: 1
Public Survey Info
Range#: 24
Section#: 27
Township#: 39
Road Frontage
County Road: 1
Road Responsibility
Public Maintained Road: 1
Roof
Asphalt Shingles: 1
Sellers Terms
Cash: 1
Conventional: 1
Sewer
Septic System Compliant - Yes: 1
Stories
One: 1
Water
Drilled: 1
Location Tax and Other Information
House Number: 217
Street Name: Fish Lake
Street Suffix: Drive
Postal City: Mora
County: Kanabec
State: MN
Zip Code: 55051
Property Features
Accessible: None
Air Conditioning: Central Air
Amenities Unit: Deck; Kitchen Center Island; Main Floor Primary Bedroom; Primary Bedroom Walk-In Closet
Appliances: Dishwasher; Fuel Tank - Rented; Range; Refrigerator; Washer
Basement: Crawl Space
Bath Description: Main Floor 3/4 Bath; Main Floor Full Bath; Full Primary
Construction Status: Previously Owned
Dining Room Description: Separate/Formal Dining Room
Electric: Circuit Breakers
Existing Financing: Conventional
Exterior: Vinyl
Family Room Characteristics: Family Room; Main Level
Foundation: Concrete Block; Slab
Fuel: Propane
Heating: Forced Air
Internet Options: Fiber Optic
Laundry: Main Level; Sink
Lock Box Type: Combo
Lot Description: Tree Coverage - Medium
Outbuildings: Lean-To
Parking Characteristics: Heated Garage
Road Frontage: County Road
Road Responsibility: Public Maintained Road
Roof: Asphalt Shingles
Sellers Terms: Cash; Conventional
Sewer: Septic System Compliant - Yes
Stories: One
Water: Drilled
Room Information
| Room Name | Dimensions | Level |
| Bathroom | 9x5 | Main |
| Bonus Room | 11x13 | Main |
| Dining Room | 10x13 | Main |
| First (1st) Bedroom | 16x13 | Main |
| Kitchen | 13x18 | Main |
| Laundry | 13x12 | Main |
| Living Room | 18x16 | Main |
| Primary Bath | 7.5x15 | Main |
| Second (2nd) Bedroom | 13x11 | Main |
| Third (3rd) Bedroom | 9.5x11 | Main |

Listing Office: Aurora Group LLC
Last Updated: September - 02 - 2026
The data relating to real estate for sale on this web site comes in part from the Broker Reciprocity SM Program of the Regional Multiple Listing Service of Minnesota, Inc. The information provided is deemed reliable but not guaranteed. Properties subject to prior sale, change or withdrawal. ©2026 Regional Multiple Listing Service of Minnesota, Inc All rights reserved.