$278,900
Hackensack, MN 56452
MLS# 6822429
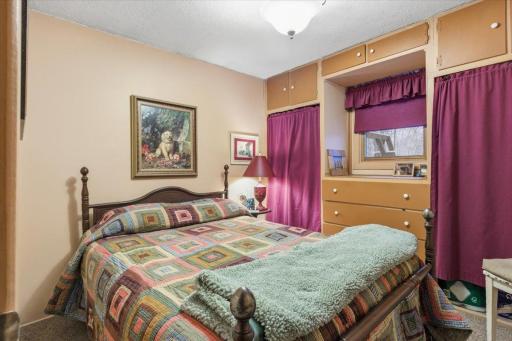
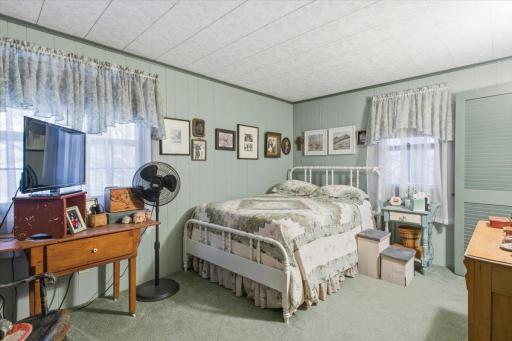
2 beds | 1 baths | 1706 sqft
1 / 65




Property Description
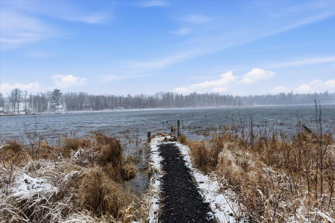
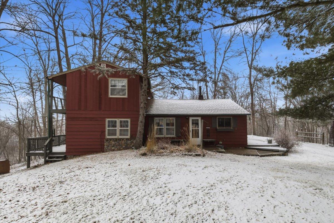
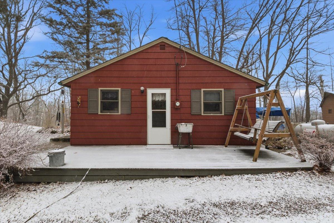
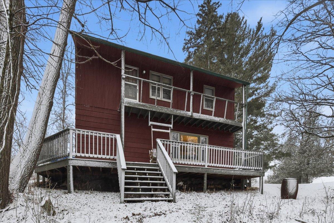
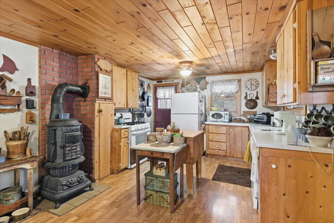


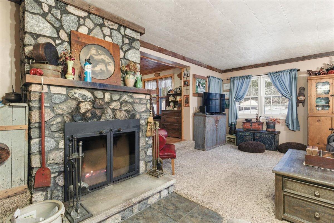
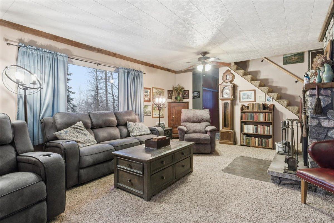
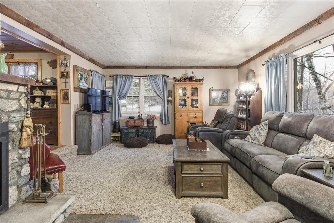
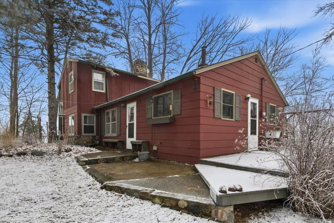
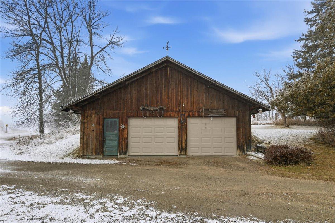
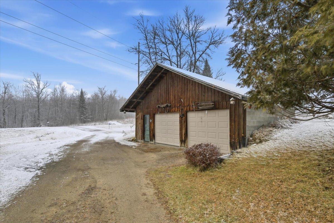
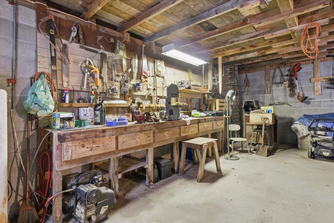



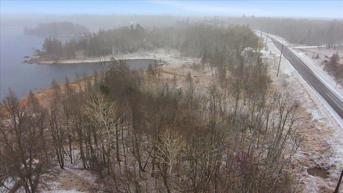
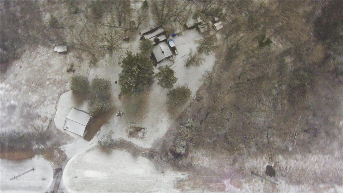
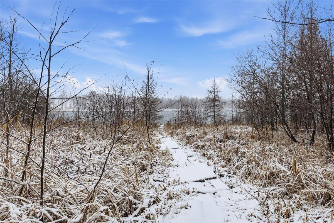
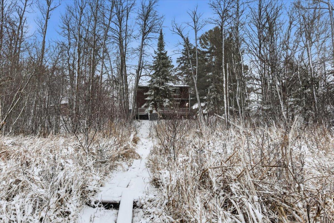
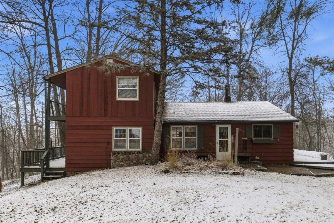

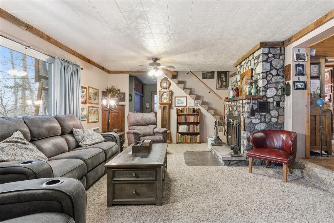
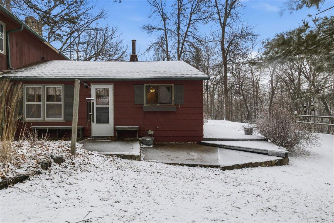
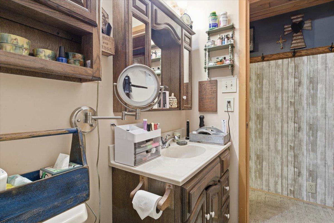
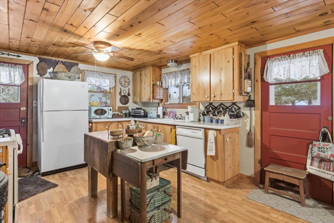

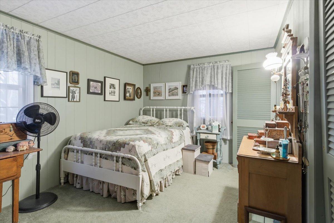
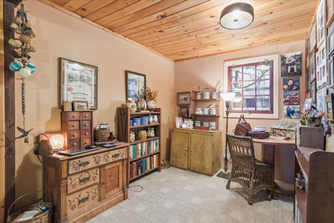
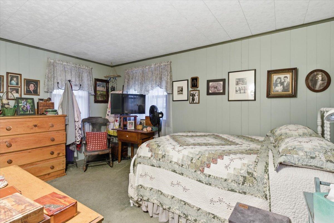

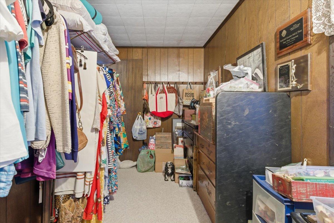
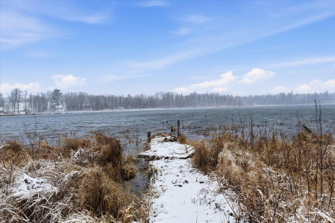


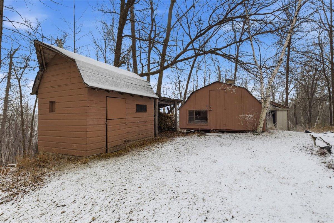
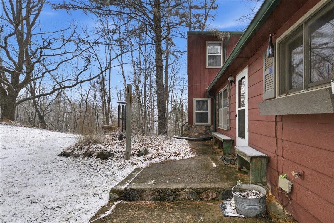
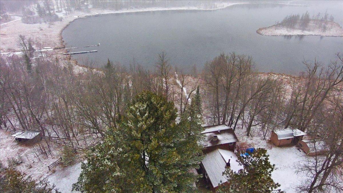
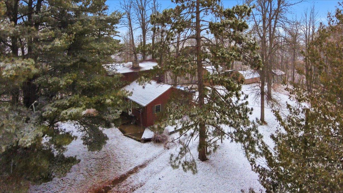
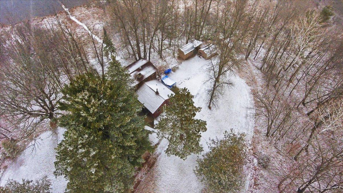
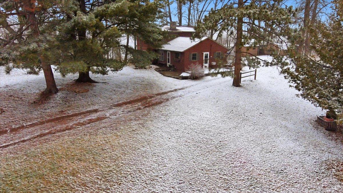
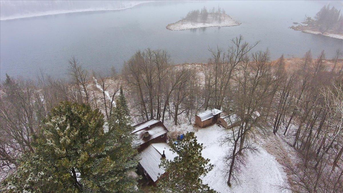
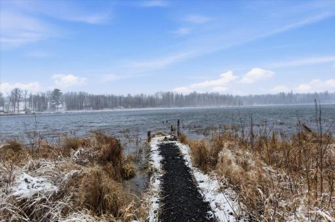
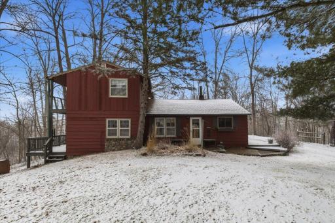
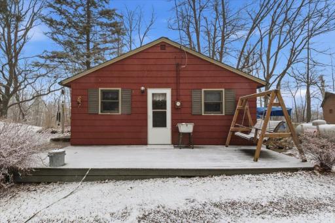
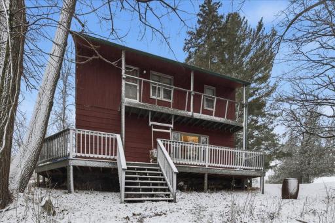
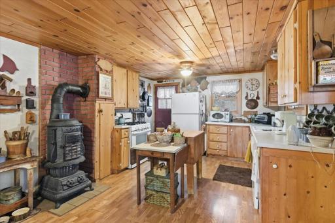
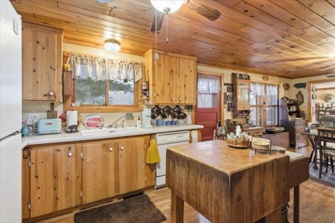
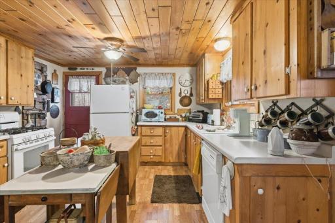
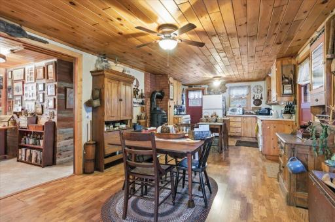
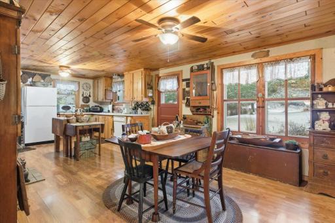
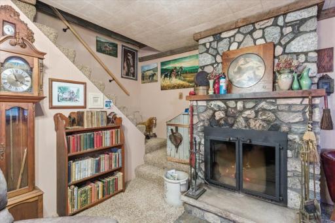
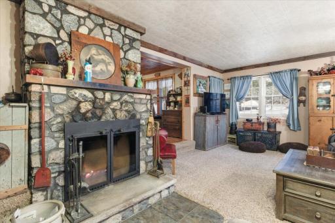
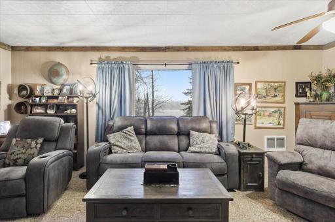
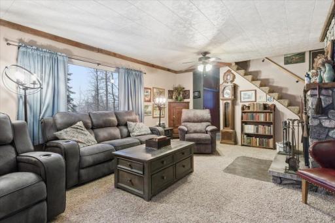
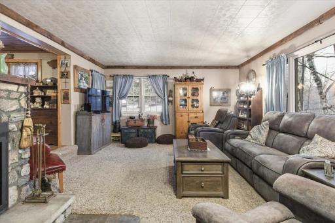
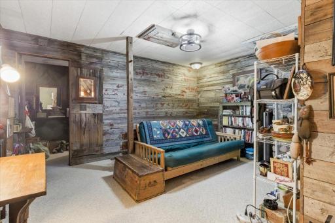
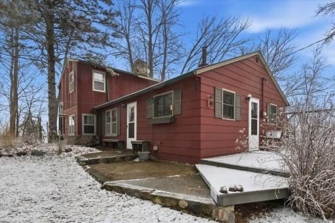
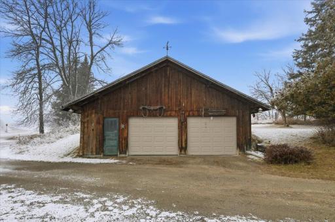
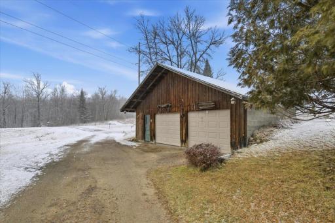
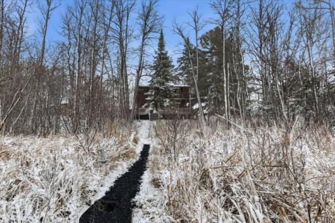
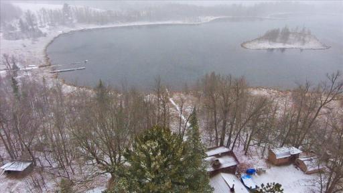
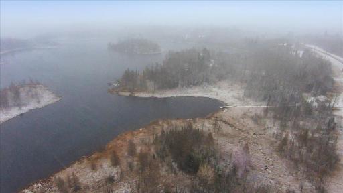
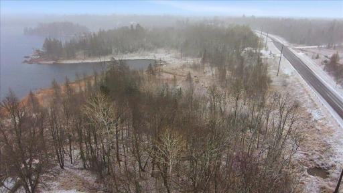
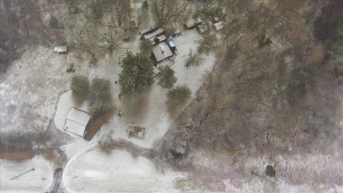
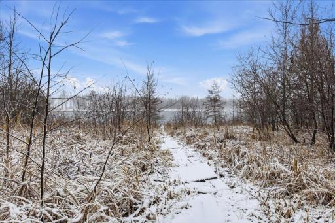
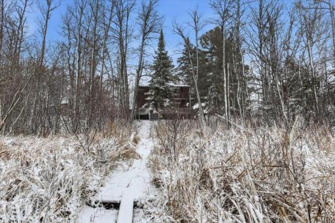
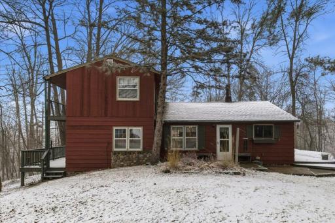
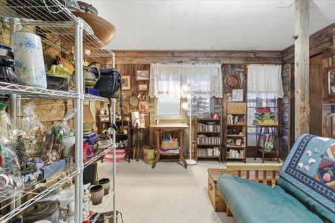
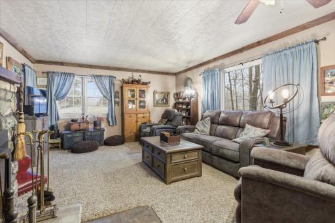
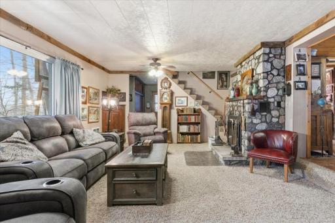
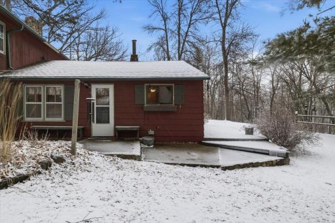
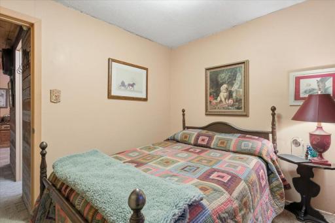
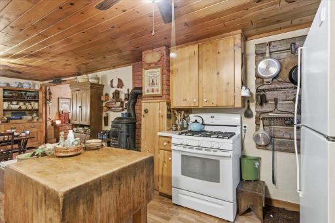
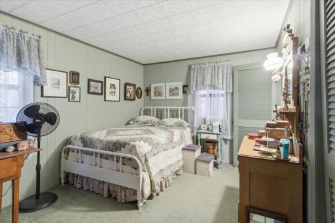
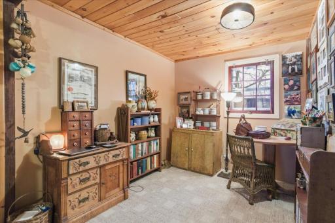
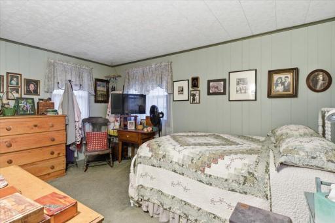
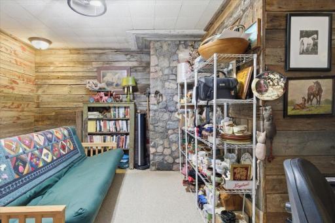
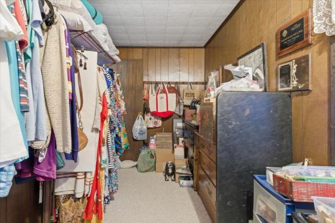
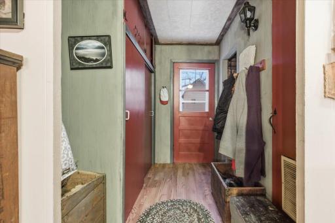
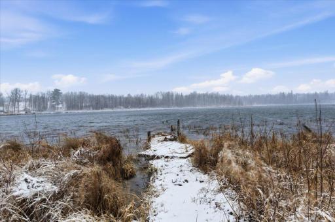
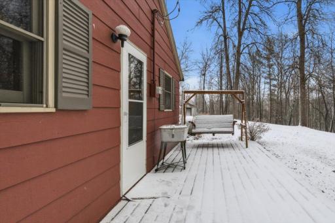
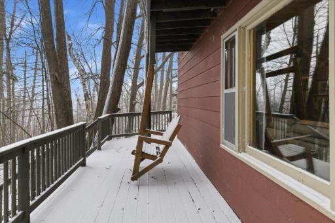
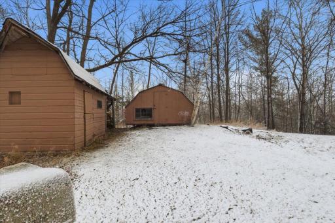
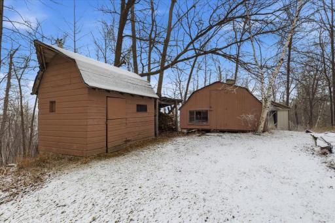
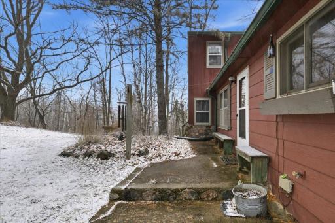
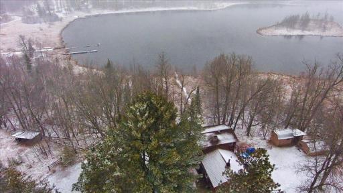
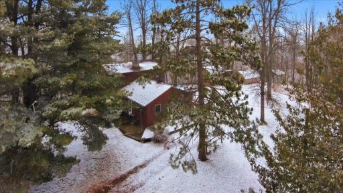

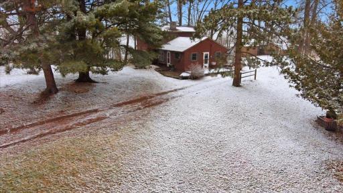
If you’ve been searching for that perfect Up North getaway without the hefty Up North price tag, this is it. Located at 2170 County Road 5 NW in Hackensack, this $325,000 lakefront property offers 2 bedrooms, 1 bathroom, a 2-car garage, and 10.42 beautiful acres on Lost Lake. You’re just minutes from Longville, where you can grab a bite to eat, stop by the ice cream shop, and enjoy the famous summer Turtle Races. Plus, you’re surrounded by some of the area’s best lakes, including the Woman Lake Chain, Leech Lake, and Ten Mile Lake—so bring the boat, the fishing rods, and your lake map. The home features a cozy wood-burning fireplace for crisp fall nights, a gradual slope down to the water, low taxes, and plenty of space to spread out. This is the kind of property where families make memories for generations. If you’d like more details or want to schedule a showing, reach out—lake life doesn’t wait.
Details
Maps
Contract Information
Owner is an Agent?: No
Auction?: No
Status: Active
Contingency: None
Current Price: $278,900
Original List Price: 325000
ListPrice: 278900
List Date: 2026-02-12
Office/Member Info
Association: MAAR
General Property Information
Common Wall: No
Lot Measurement: Acres
Manufactured Home?: No
Multiple PIDs?: No
New Development: No
Number of Fireplaces: 1
Road Btwn WF & Home?: No
Waterfront Frontage: 700
Waterfront YN: Yes
Year Built: 1957
Yearly/Seasonal: Yearly
Zoning: Residential-Single Family
Lot Dimensions: 1044x250x250x405x811x252x250
Acres: 10.42
Bath Three Quarters: 0
Bath Half: 0
Lake/Waterfront Name: Lost Lake (Woodrow Twp.)
Bath Quarter: 0
Main Floor Total SqFt: 1022
Above Grd Total SqFt: 1472
Below Grd Total SqFt: 234
Total SqFt: 1706
Total Finished Sqft: 1472.00
FireplaceYN: Yes
Foundation Size: 1022
Style: (SF) Single Family
Garage Stalls: 2
Association Fee: 0
Assessment Pending: No
Bedrooms: 2
Baths Total: 1
Bath Full: 1
Location, Tax and Other Information
AssocFeeYN: No
Legal Description: PART OF SW1/4 OF NE1/4 & PART OF NW1/4 OF SE1/4 SEE ATTACHED FULL LEGAL
Listing City: Hackensack
Map Page: 999
Municipality: Hackensack
School District: Walker-Hackensack-Akeley
School District Phone: 218-547-4201
DNR Lake ID#: 11026900
DNR Lake Classification: Natural Environment
Property ID Number: 510181302
Tax Year: 2025
Tax Amount: 836
In Foreclosure?: No
Potential Short Sale?: No
Lender Owned?: No
Directions & Remarks
Public Remarks: If you’ve been searching for that perfect Up North getaway without the hefty Up North price tag, this is it. Located at 2170 County Road 5 NW in Hackensack, this $325,000 lakefront property offers 2 bedrooms, 1 bathroom, a 2-car garage, and 10.42 beautiful acres on Lost Lake. You’re just minutes from Longville, where you can grab a bite to eat, stop by the ice cream shop, and enjoy the famous summer Turtle Races. Plus, you’re surrounded by some of the area’s best lakes, including the Woman Lake Chain, Leech Lake, and Ten Mile Lake—so bring the boat, the fishing rods, and your lake map. The home features a cozy wood-burning fireplace for crisp fall nights, a gradual slope down to the water, low taxes, and plenty of space to spread out. This is the kind of property where families make memories for generations. If you’d like more details or want to schedule a showing, reach out—lake life doesn’t wait.
Directions: From Longville - Head West on Co Rd 5 NW for 12 miles. Turn right onto subject property.
Accessible
None: 1
Air Conditioning
None: 1
Amenities Unit
Ceiling Fan(s): 1
Kitchen Window: 1
Appliances
Dishwasher: 1
Microwave: 1
Range: 1
Refrigerator: 1
Assessments
Assessment Balance: 0
Tax With Assessments: 836
Basement
Foundation Dimensions: 26x22x26x4x15x30x15x4
Other: 1
Bath Description
Main Floor Full Bath: 1
Building Information
Finished SqFt Above Ground: 1472
Construction Materials
Frame: 1
Construction Status
Previously Owned: 1
Dining Room Description
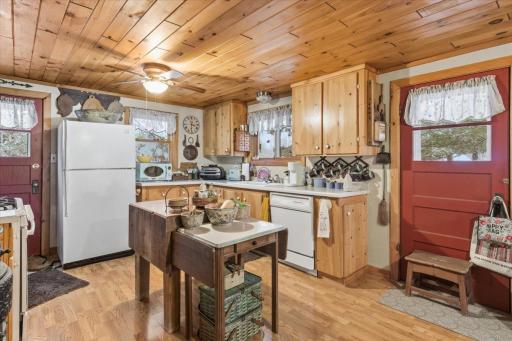
Eat In Kitchen: 1
Electric
100 Amp Service: 1
Elevation Highpoint to Waterfront Feet
Elevation Highpoint Waterfront Feet: 10-15
Elevation Highpoint to Waterfront Slope
Gradual: 1
Exterior
Cedar: 1
Other: 1
Fencing
None: 1
Fireplace Characteristics
Wood Burning: 1
Foundation
Other: 1
Fuel
Propane: 1
Wood: 1
Heating
Forced Air: 1
Insurance Fee
Insurance Fee: 0
Lake Details
Lake Acres: 68
Lake Depth: 26
Undeveloped: 1
Weeds: 1
Laundry
Laundry Room: 1
Lease Details
Land Leased: Not Applicable
Lot Description
Tree Coverage - Medium: 1
Miscellaneous Information
DP Resource: Yes
Homestead: Yes
Ownership
Fractional Ownership: No
Parking Characteristics
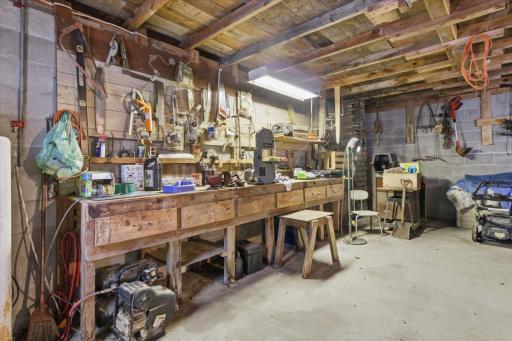
Garage Dimensions: 30x24
Garage Door Height: 7
Garage Door Width: 9
Garage Square Feet: 720
Patio, Porch and Deck Features
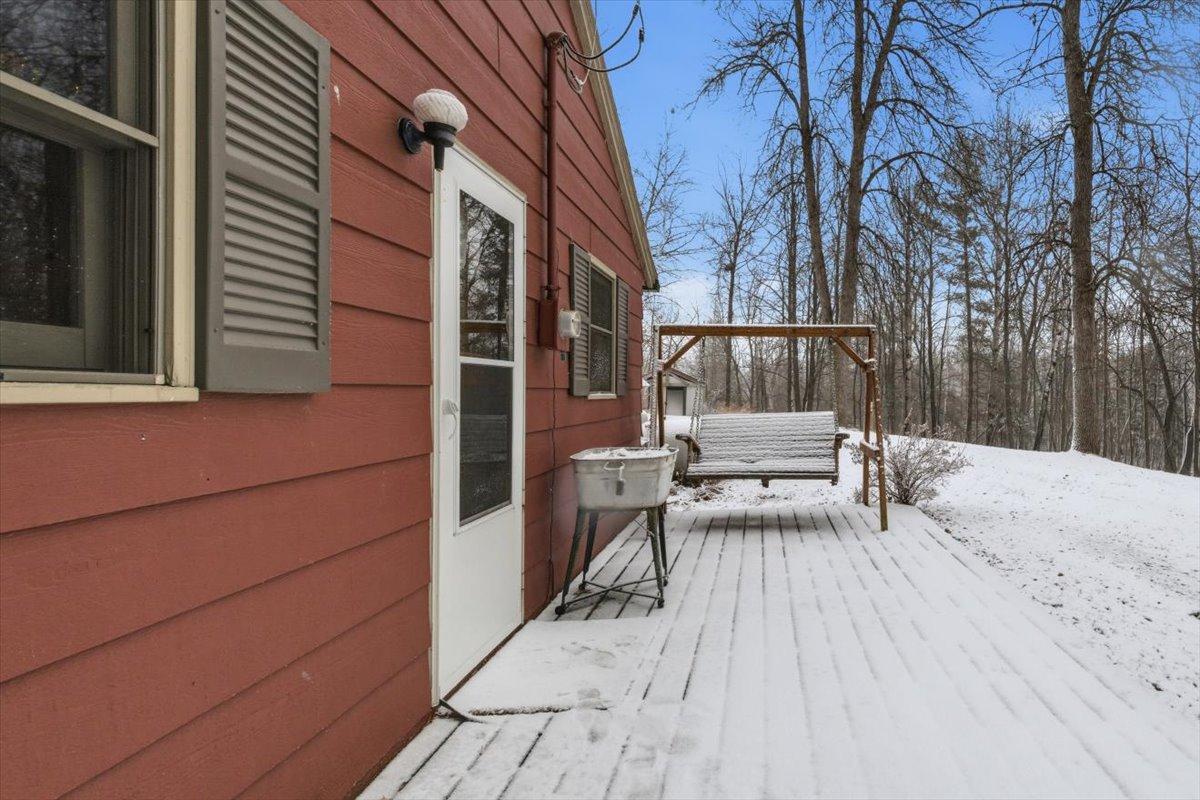
Deck: 1
Public Survey Info
Range#: 29
Section#: 18
Township#: 140
Road Frontage
County Road: 1
Road Responsibility
Public Maintained Road: 1
Sellers Terms
Cash: 1
Conventional: 1
FHA: 1
VA: 1
Sewer
Tank with Drainage Field: 1
Special Search
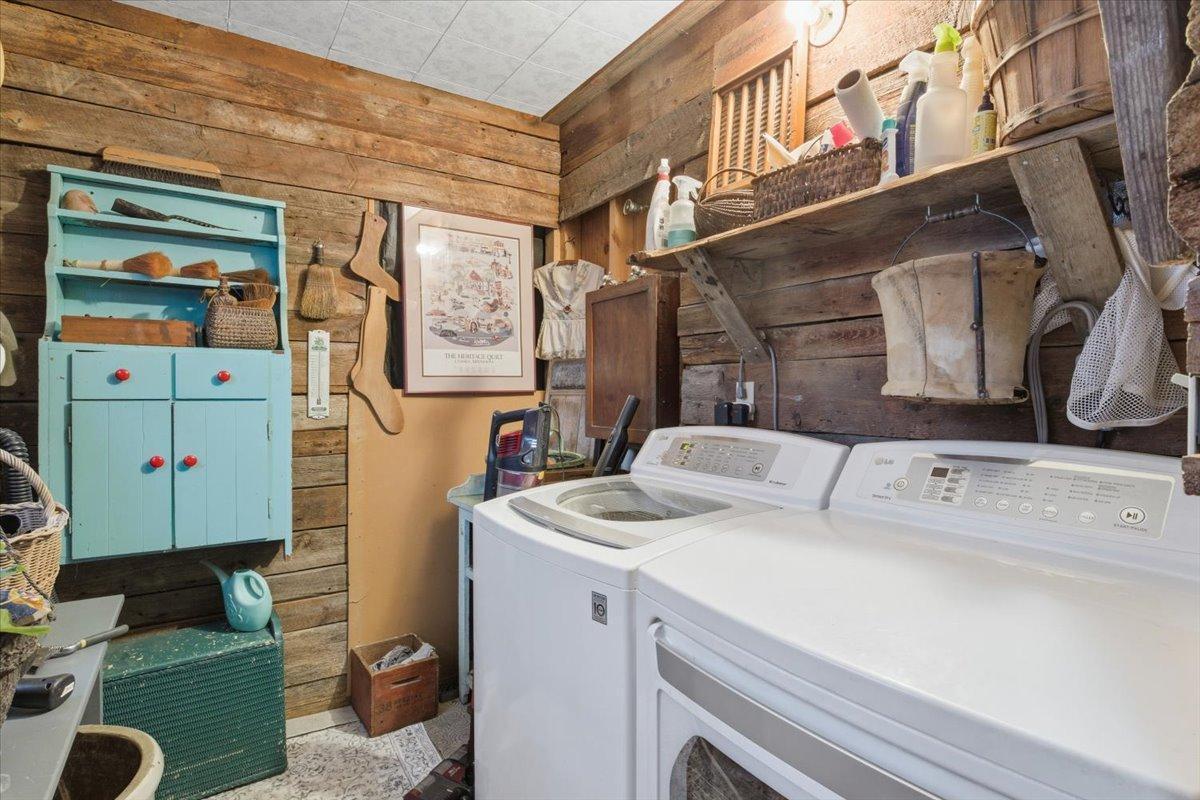
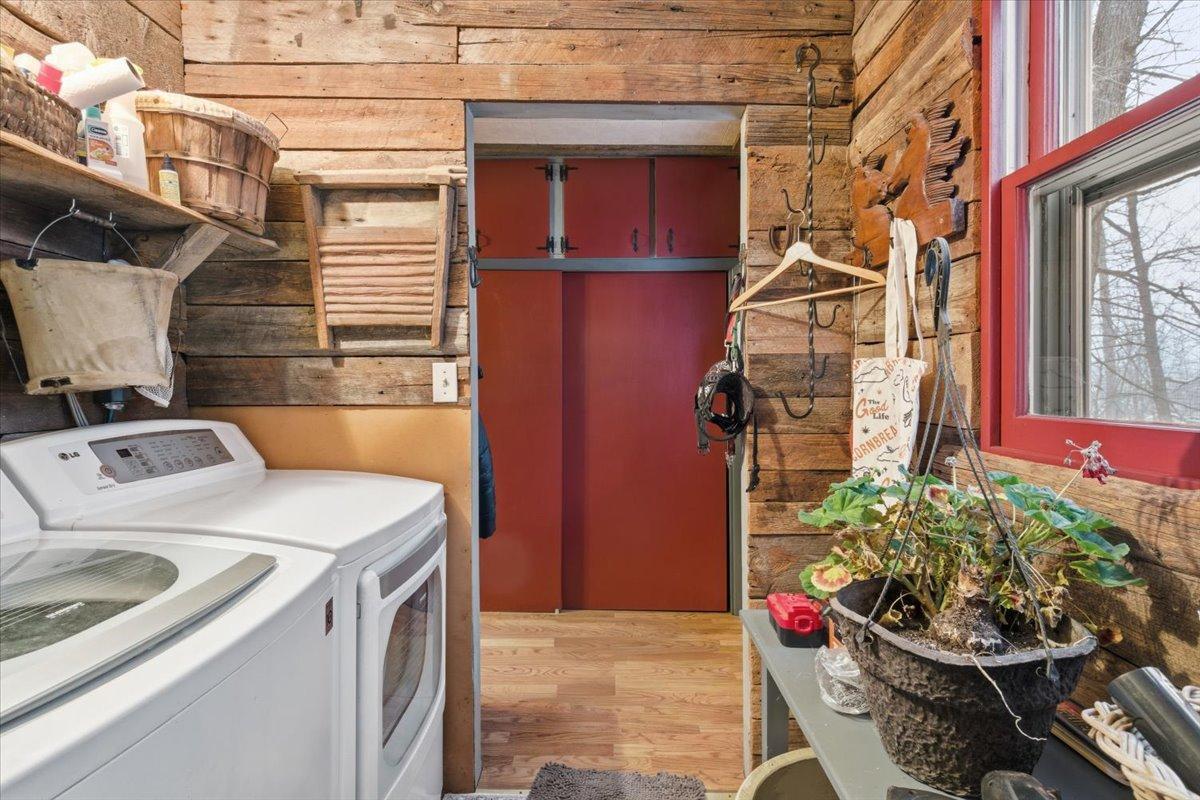
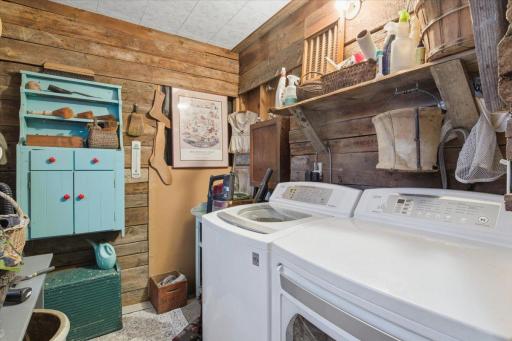
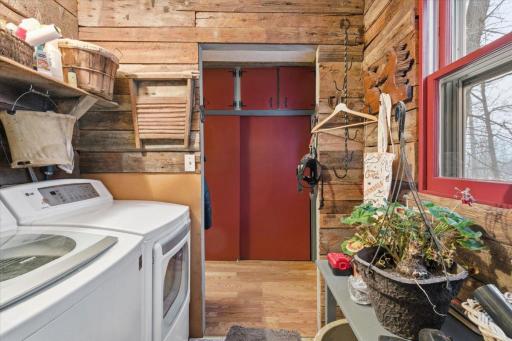
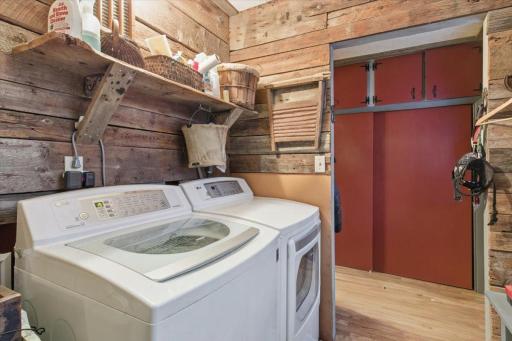
Main Floor Laundry: 1
Stories
One and One Half: 1
Water
Sand Point: 1
Waterfront Type
Lake Front: 1
Waterfront View
Lake: 1
Location Tax and Other Information
House Number: 2170
Street Name: County Road 5
Street Direction Suffix: NW
Postal City: Hackensack
County: Cass
State: MN
Zip Code: 56452
Property Features
Accessible: None
Air Conditioning: None
Amenities Unit: Ceiling Fan(s); Kitchen Window
Appliances: Dishwasher; Microwave; Range; Refrigerator
Basement: Other
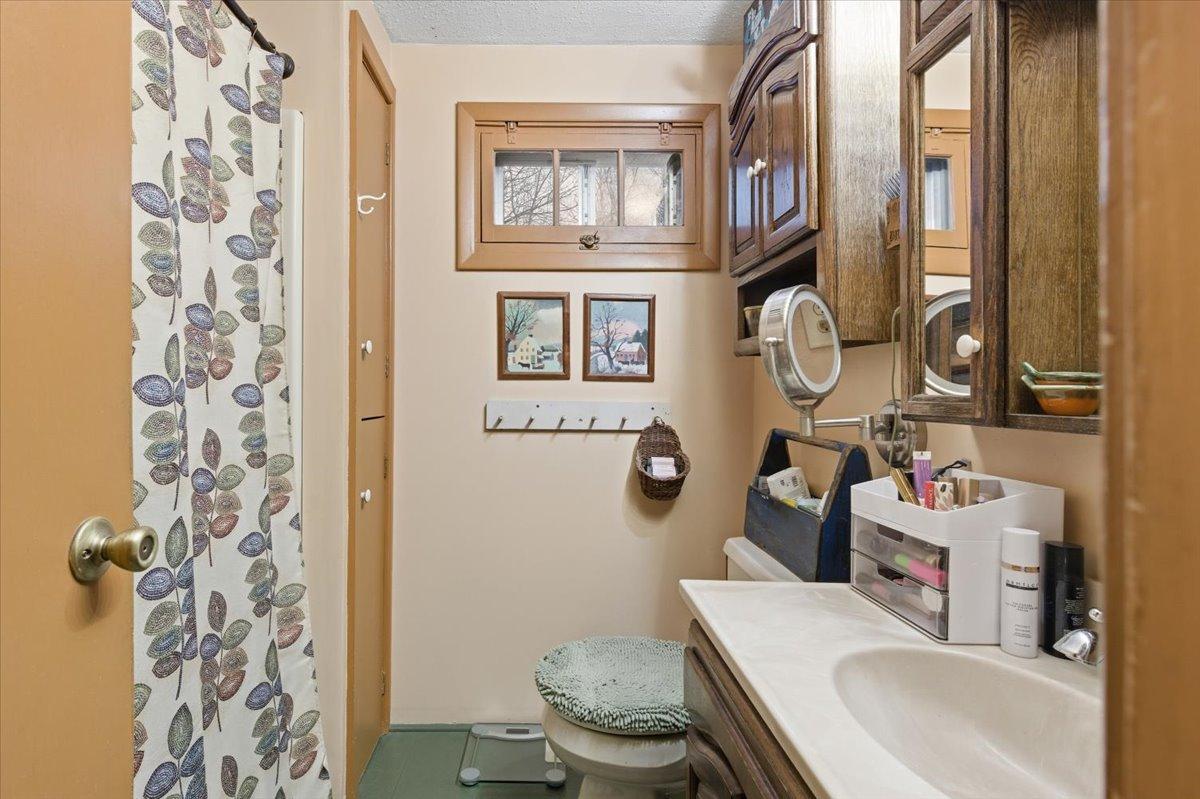
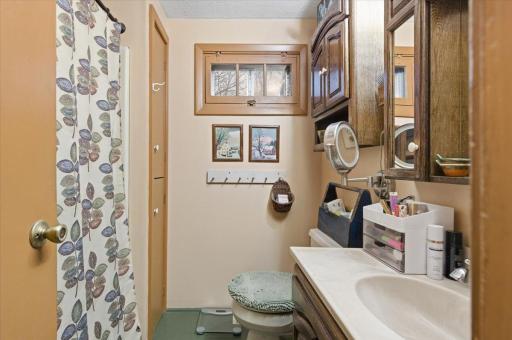
Bath Description: Main Floor Full Bath
Construction Materials: Frame
Construction Status: Previously Owned
Dining Room Description: Eat In Kitchen
Electric: 100 Amp Service
Elevation Highpoint to Waterfront Slope: Gradual
Exterior: Cedar; Other
Fencing: None
Fireplace Characteristics: Wood Burning
Foundation: Other
Fuel: Propane; Wood
Heating: Forced Air
Lake Details: Undeveloped; Weeds
Laundry: Laundry Room
Lot Description: Tree Coverage - Medium
Road Frontage: County Road
Road Responsibility: Public Maintained Road
Sellers Terms: Cash; Conventional; FHA; VA
Sewer: Tank with Drainage Field
Special Search: Main Floor Laundry
Stories: One and One Half
Water: Sand Point
Waterfront Type: Lake Front
Waterfront View: Lake
Room Information
| Room Name | Dimensions | Level |
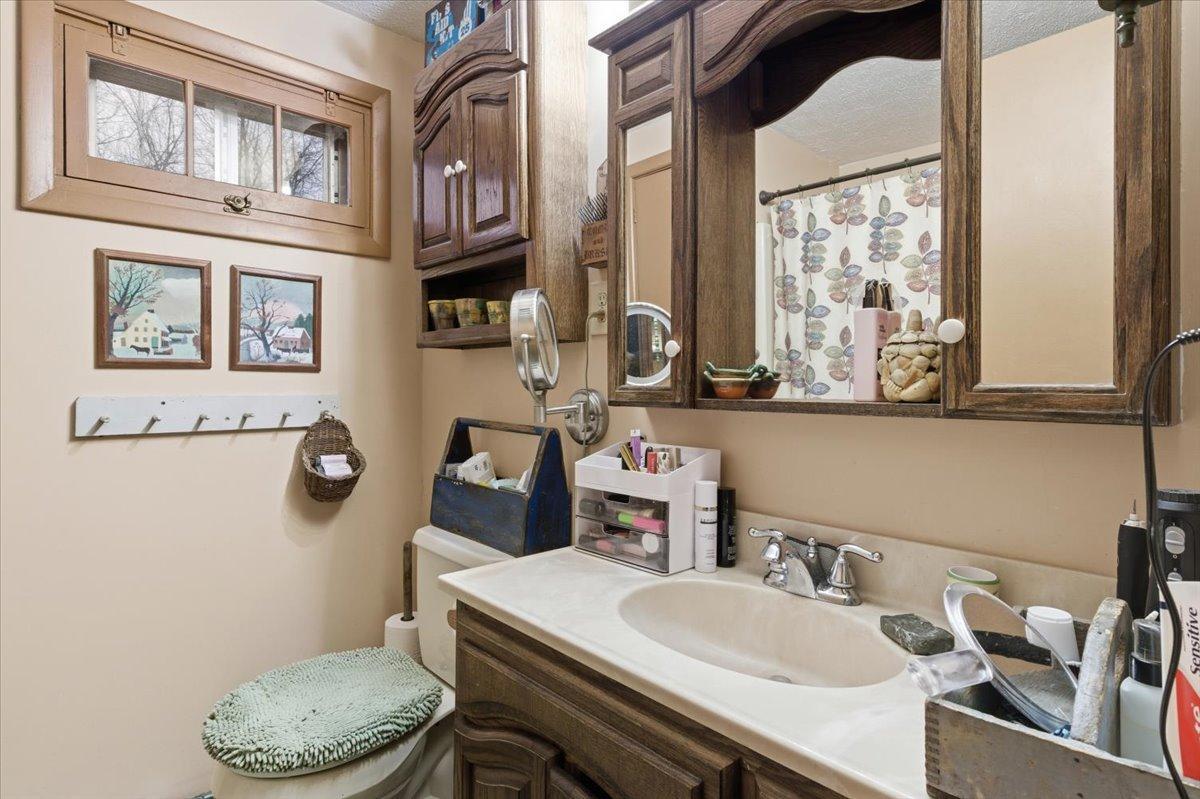
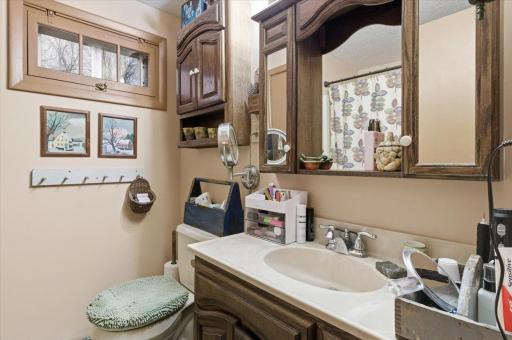
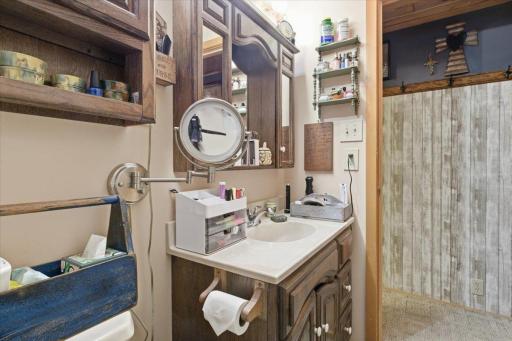
| Bathroom | 6.4x4.5 | Main |
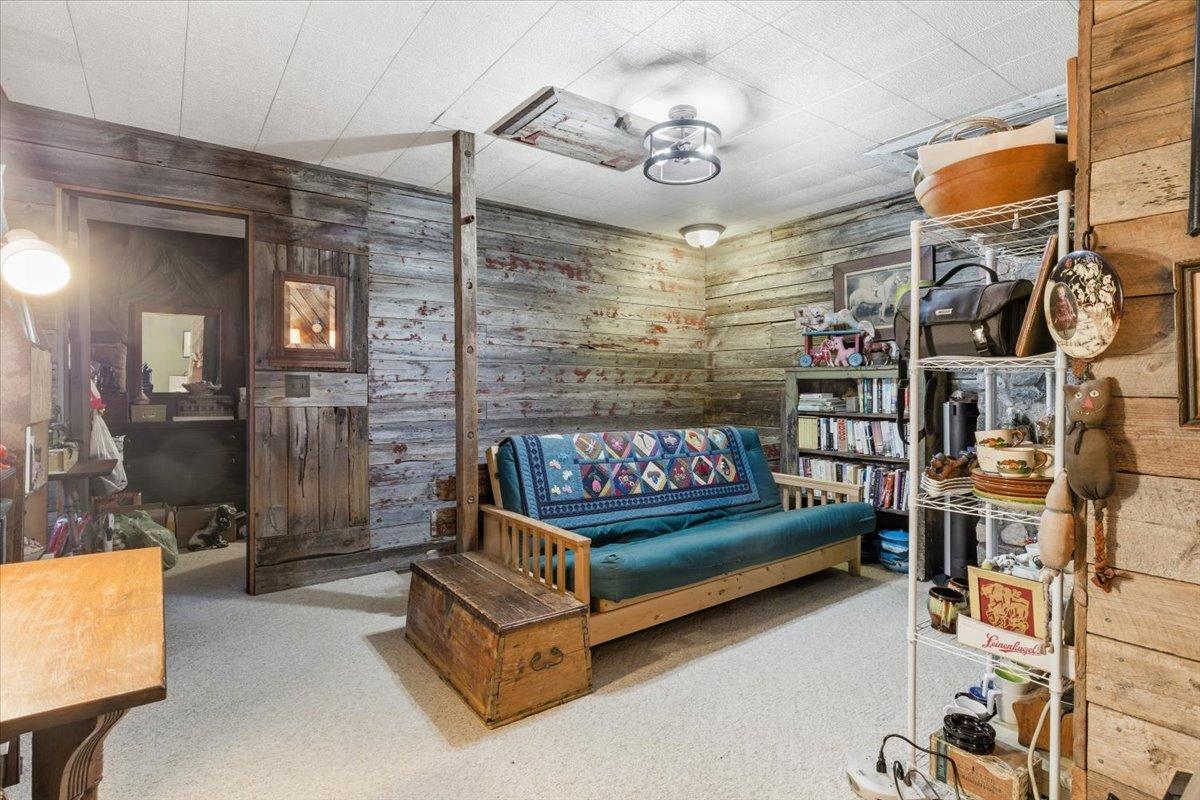

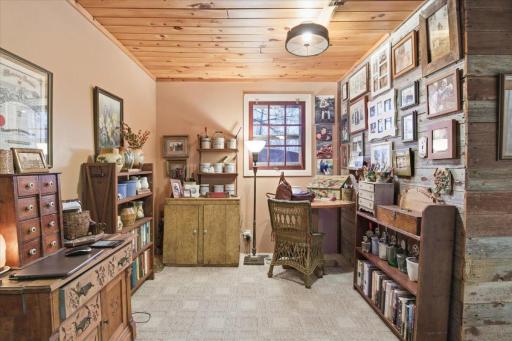
| Bonus Room | 10.3x14.1 | Upper |
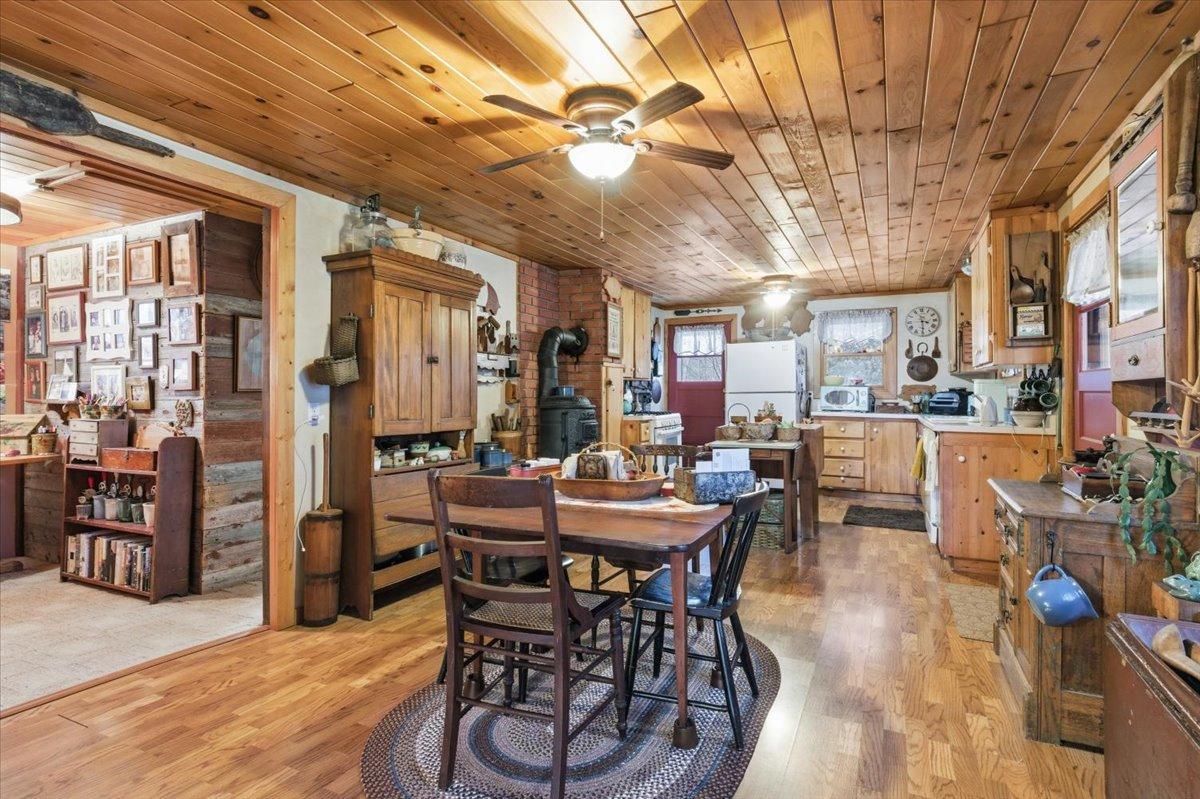
| Dining Room | 11.8x11.5 | Main |

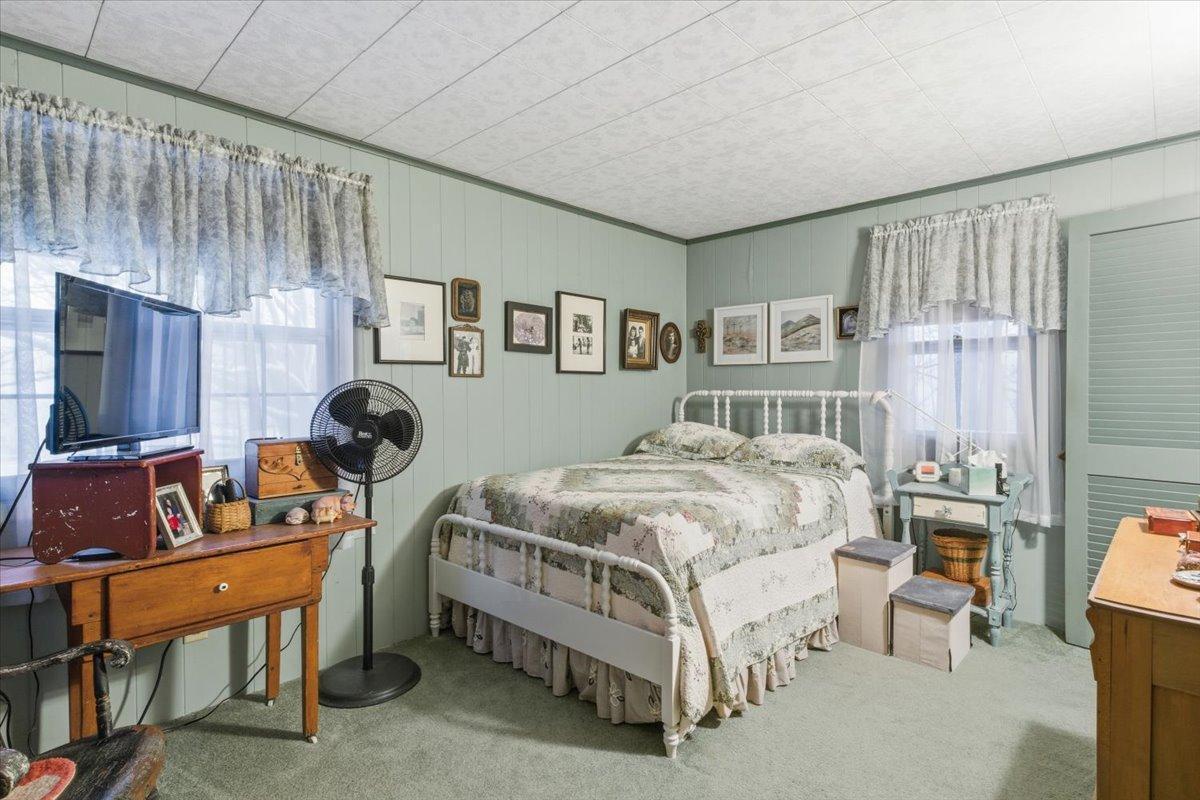
| First (1st) Bedroom | 9.9x14.3 | Upper |
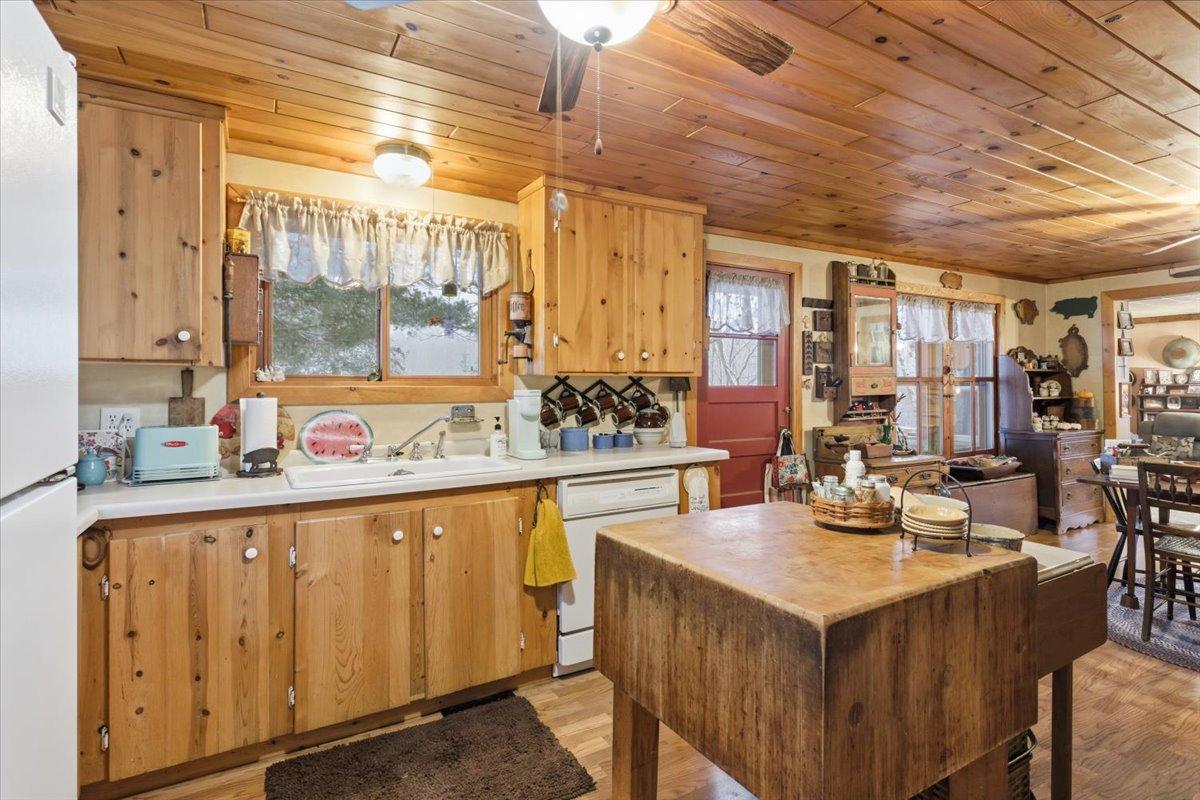
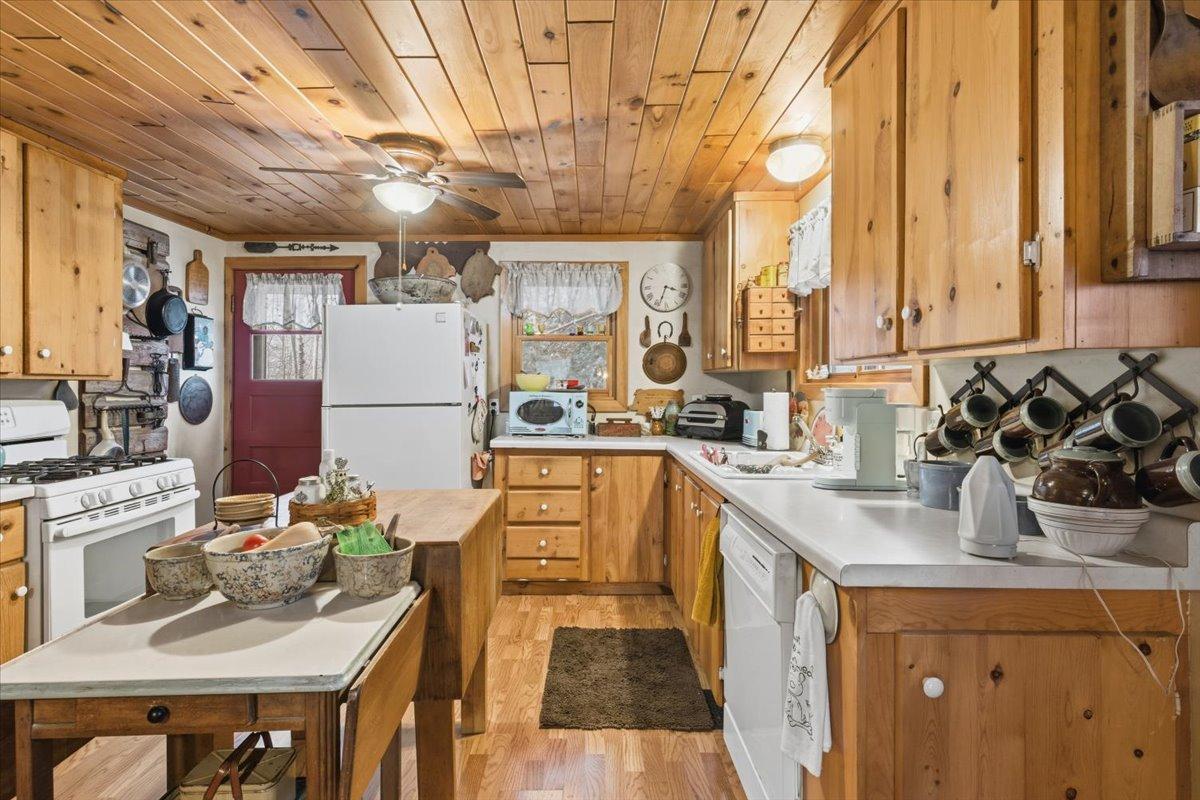
| Kitchen | 13.8x11.8 | Main |
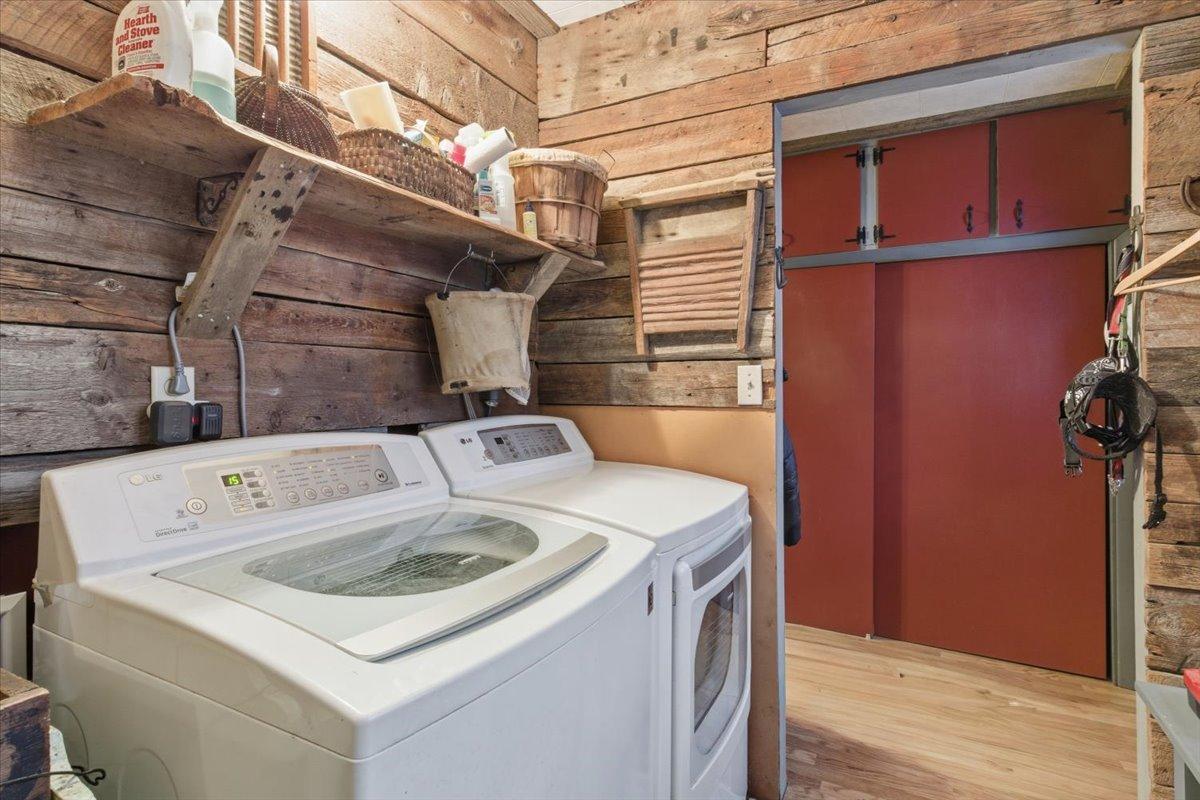
| Laundry | 7.7x6.3 | Main |
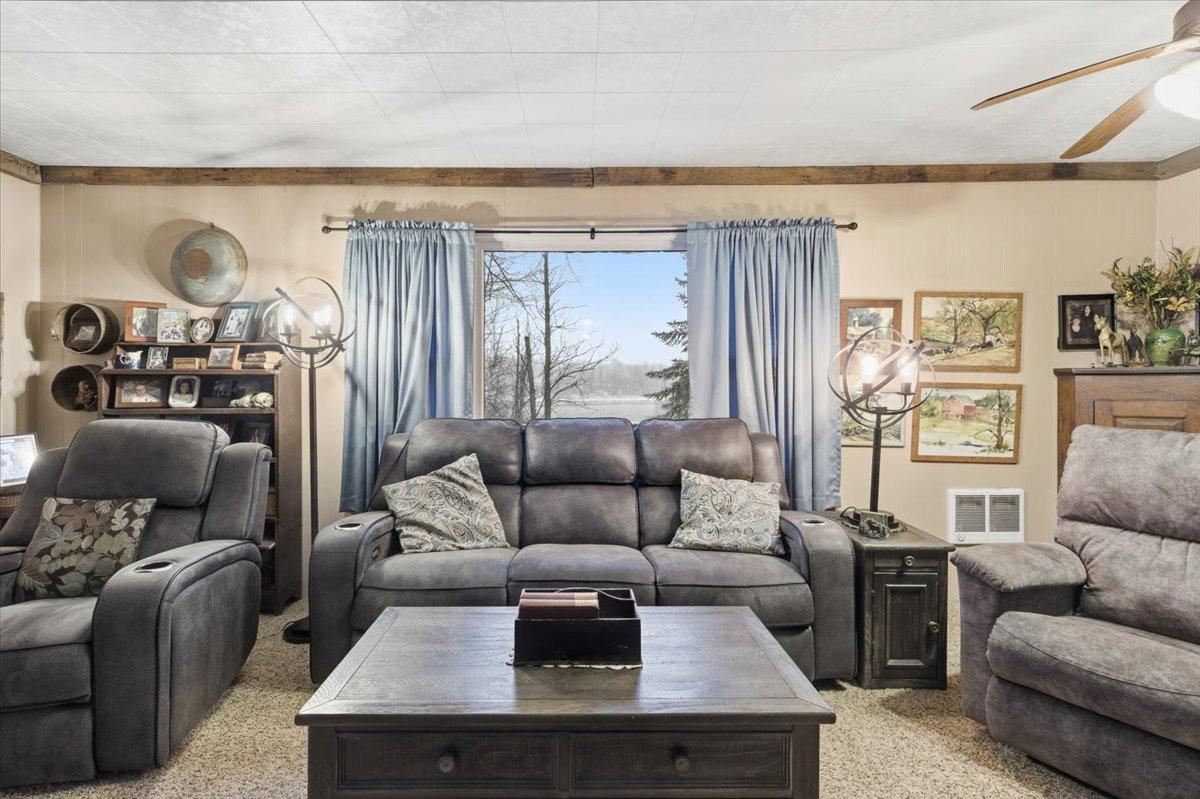
| Living Room | 14.2x20.2 | Main |
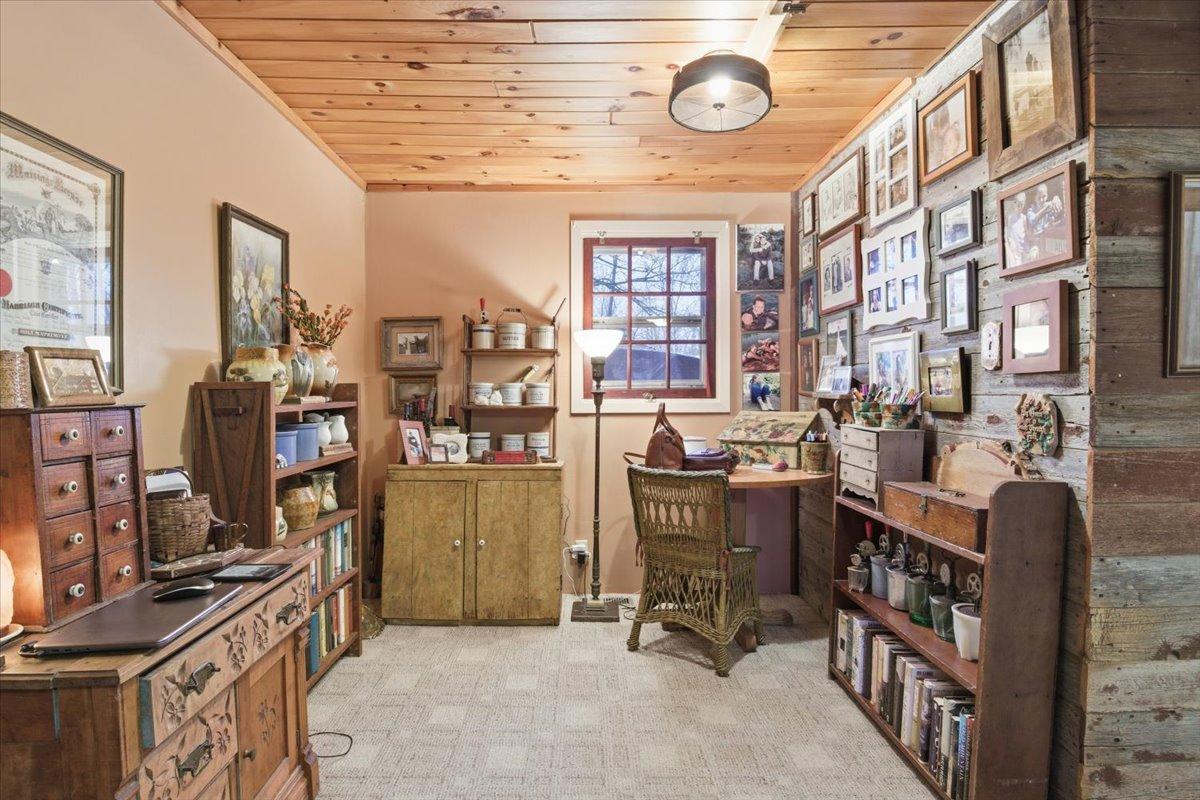
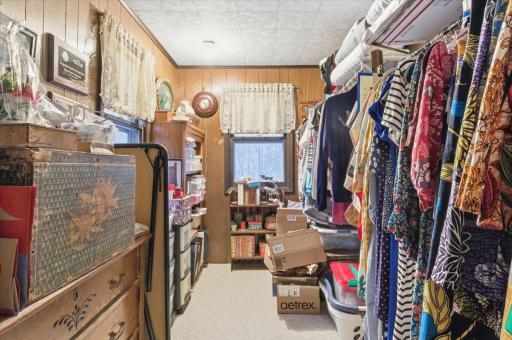
| Office | 9.7x7.8 | Main |

| Second (2nd) Bedroom | 9.1x9.6 | Main |

Listing Office: Coldwell Banker Realty
Last Updated: August - 19 - 2026
The data relating to real estate for sale on this web site comes in part from the Broker Reciprocity SM Program of the Regional Multiple Listing Service of Minnesota, Inc. The information provided is deemed reliable but not guaranteed. Properties subject to prior sale, change or withdrawal. ©2024 Regional Multiple Listing Service of Minnesota, Inc All rights reserved.