$399,900
Rogers, MN 55374
MLS# 7139834
3 beds | 3 baths | 2436 sqft
1 / 58
Property Description
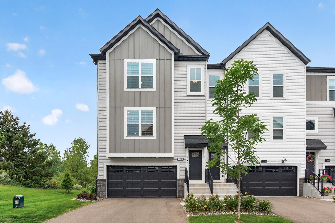
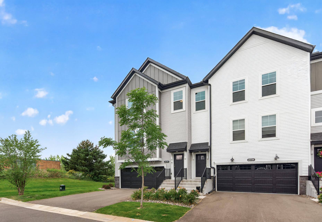
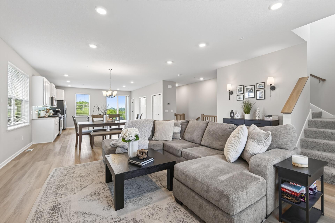
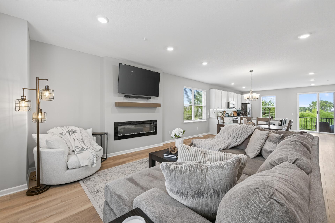
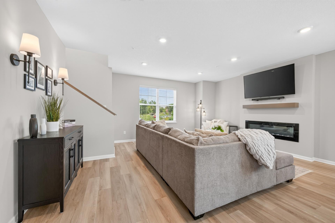
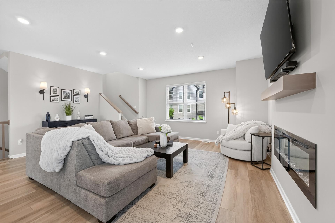
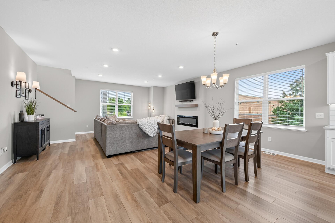
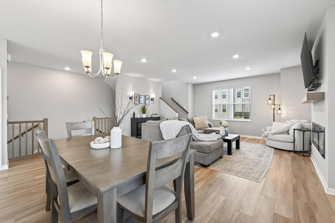
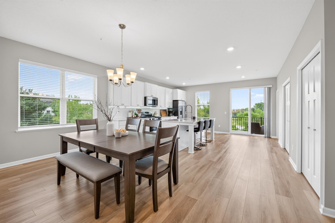
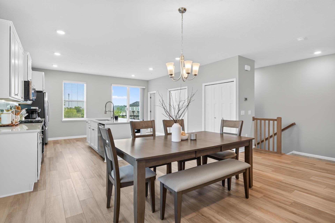
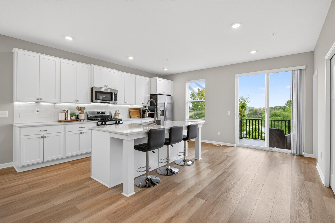
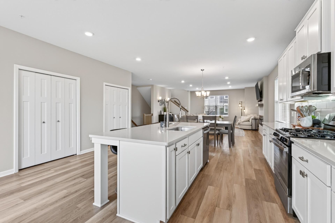
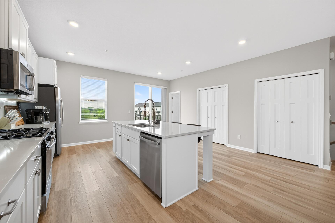
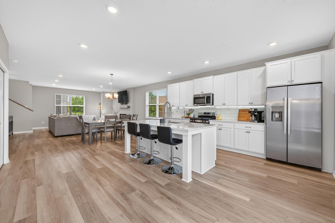
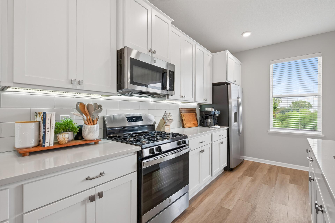
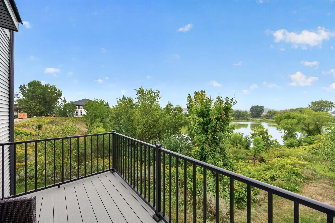
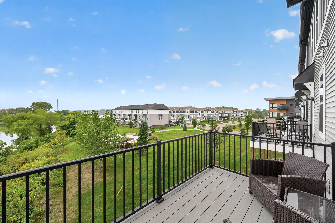
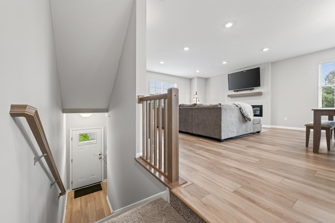
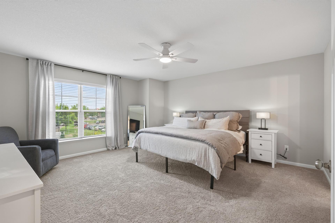
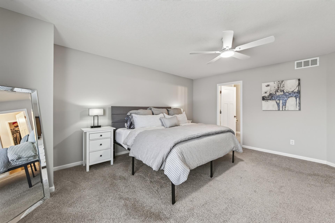
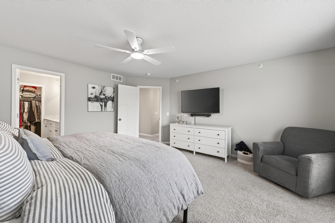
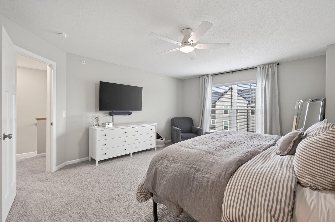
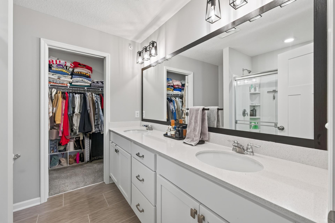
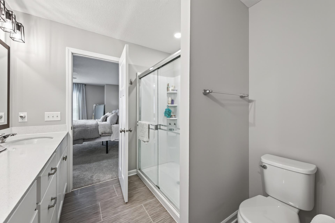
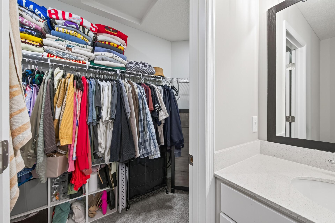
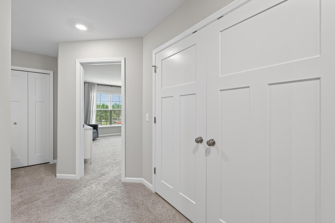
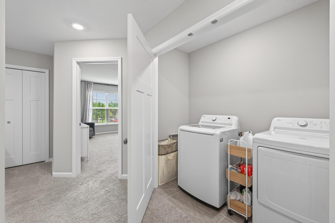
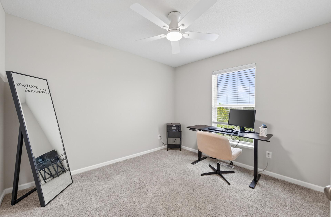
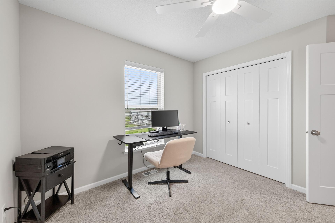
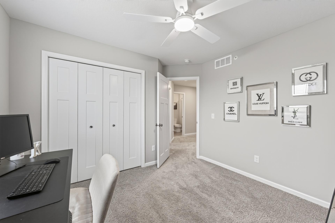
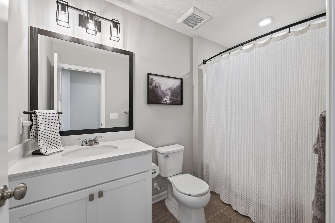
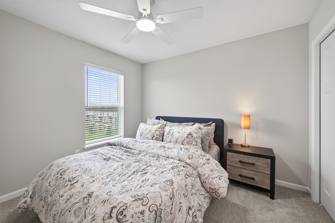
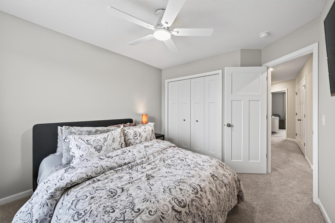
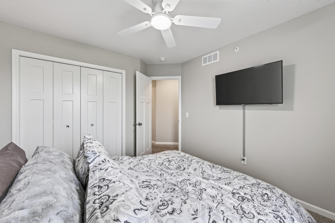
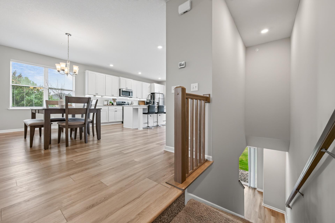
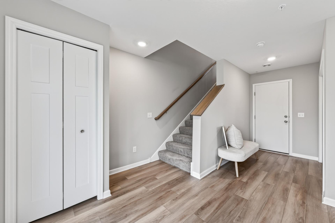
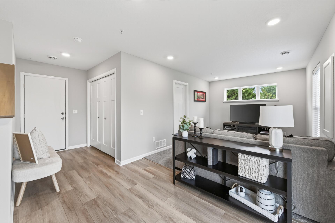
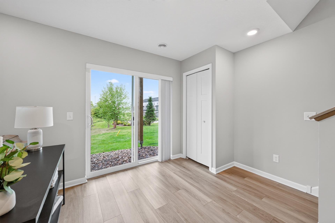
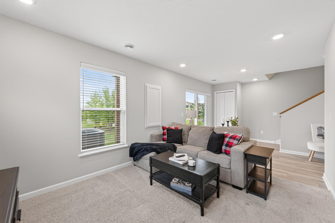
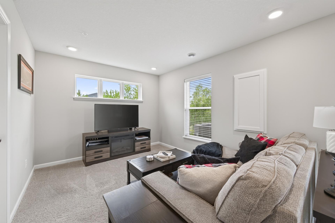
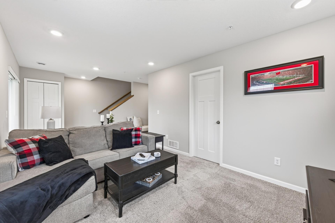
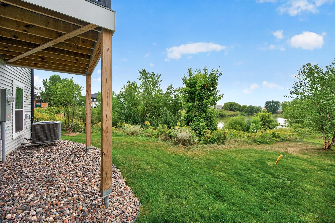
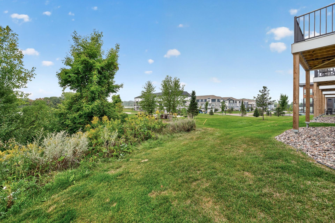
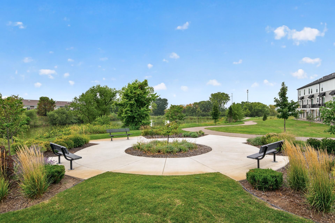
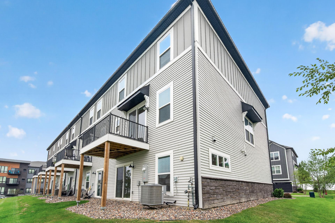
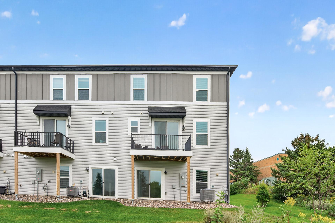
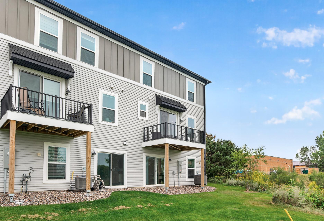
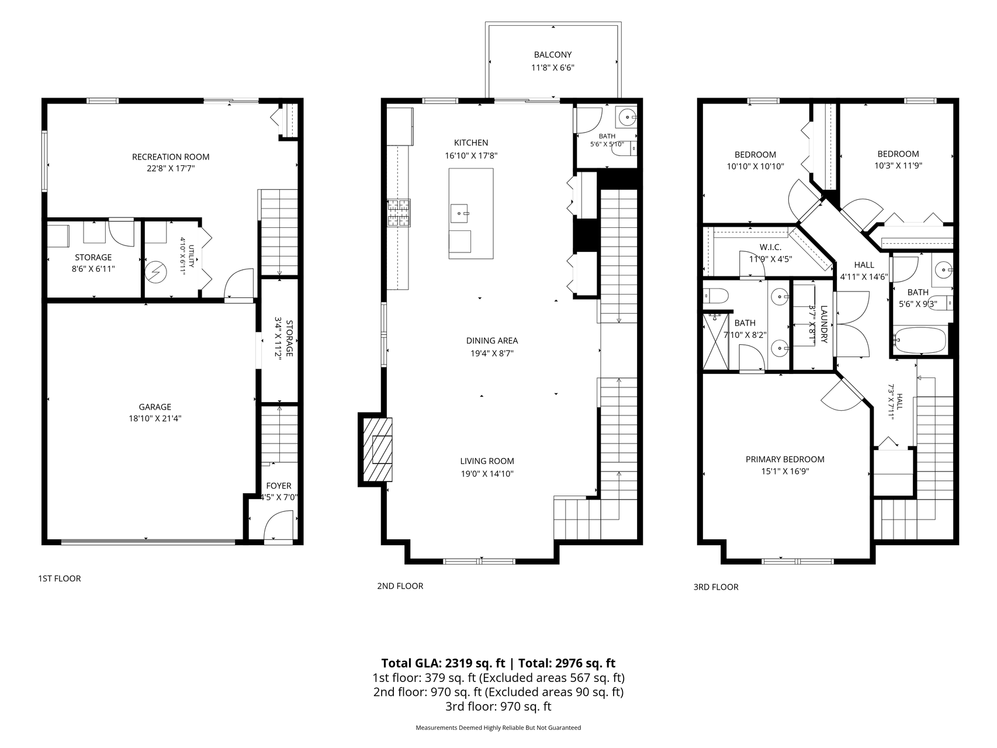
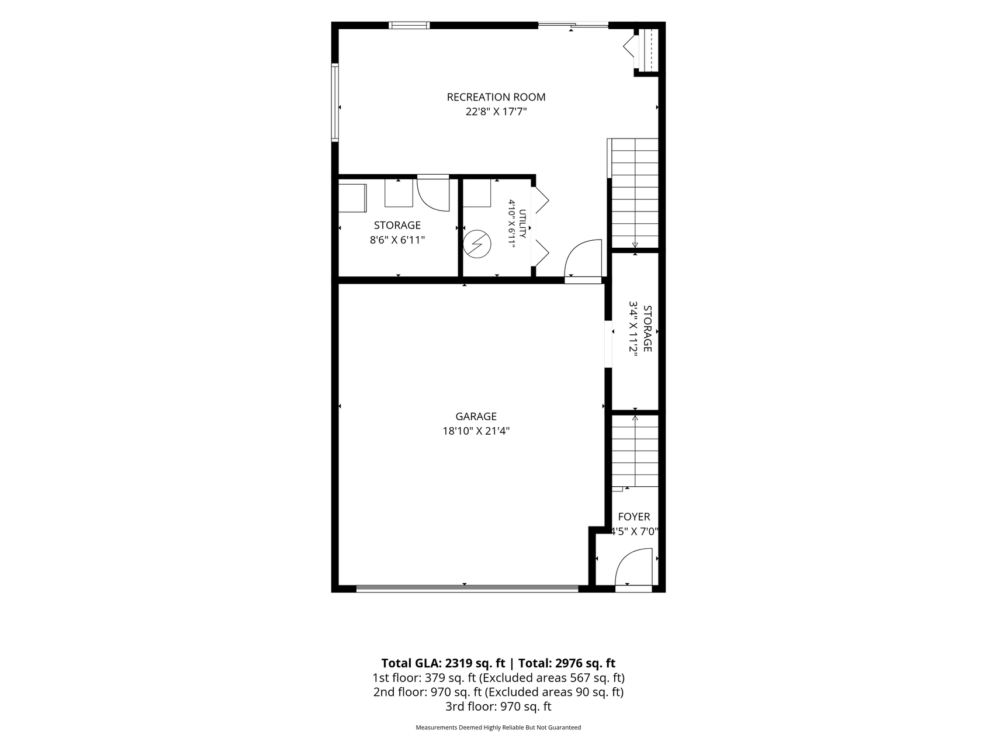
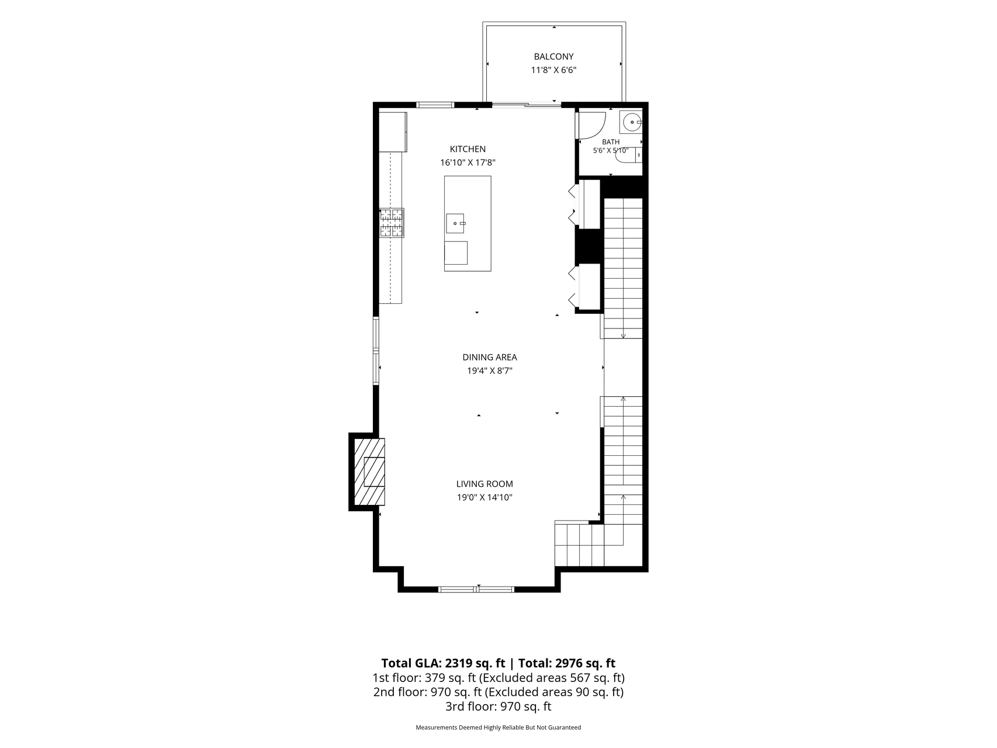
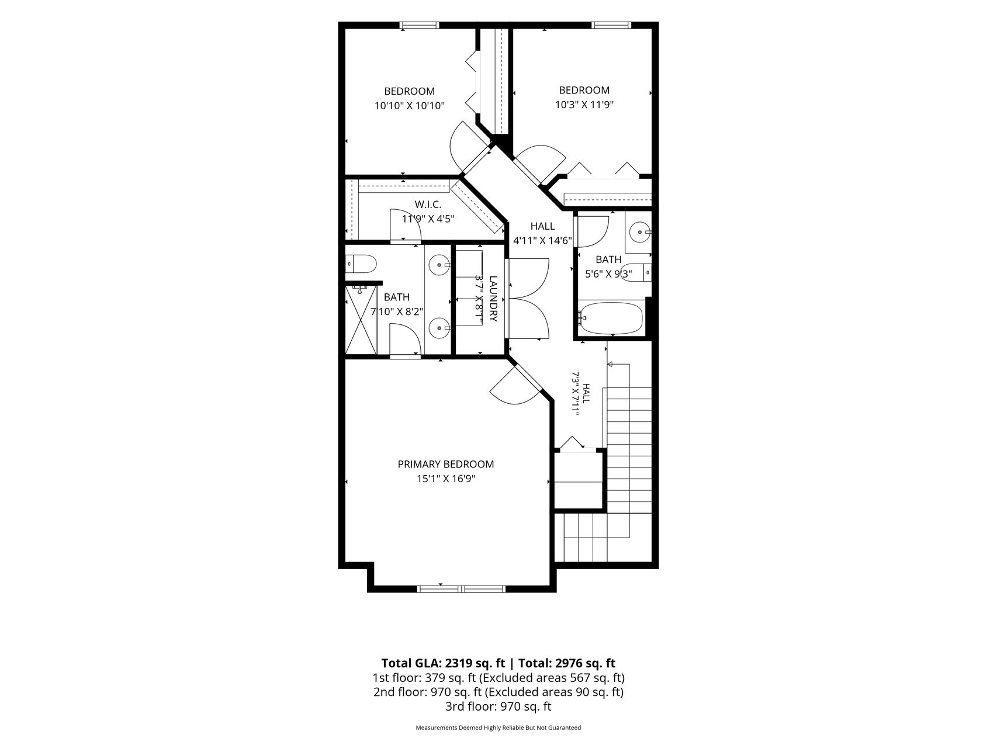
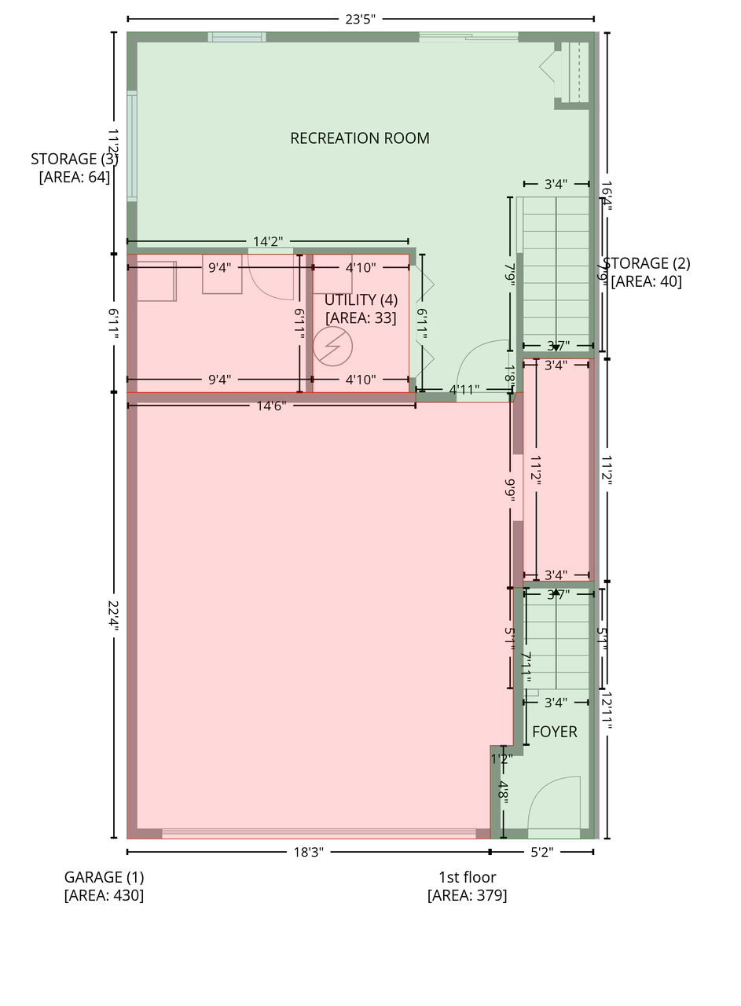
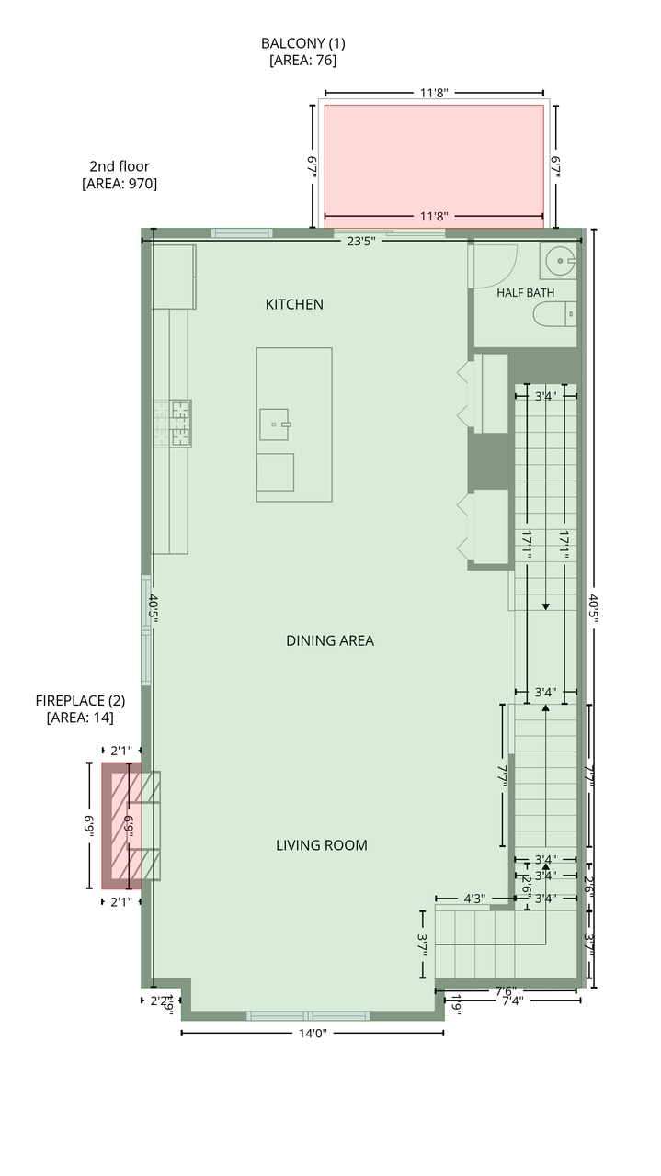
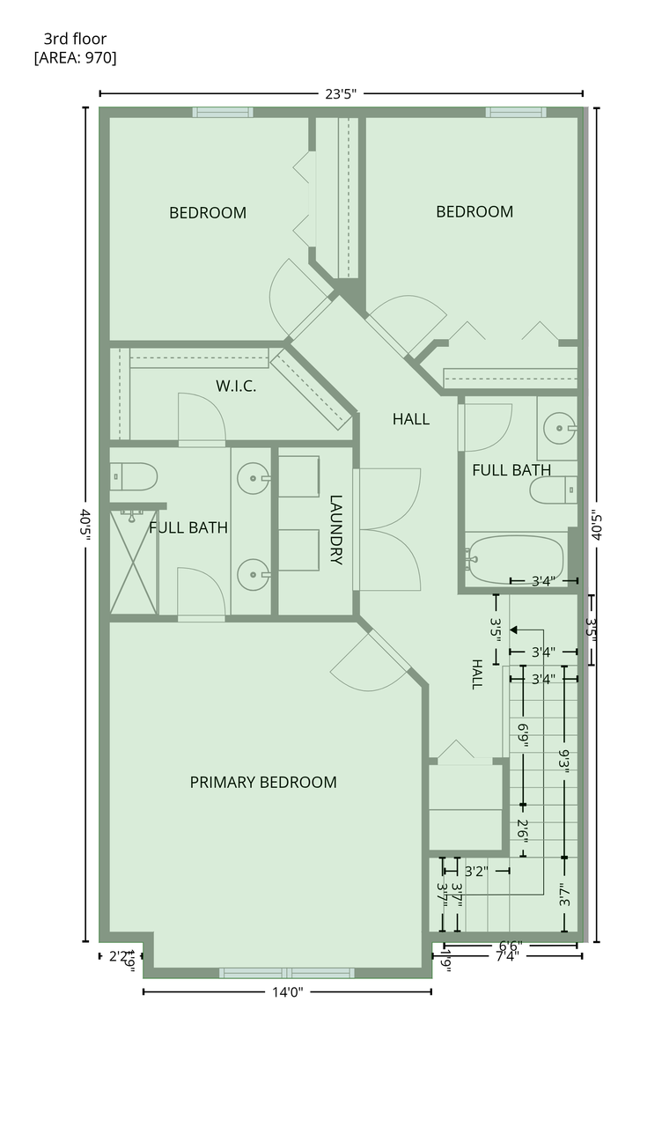
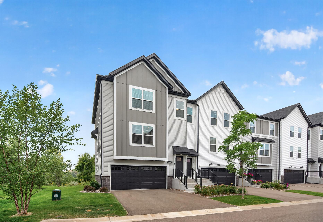
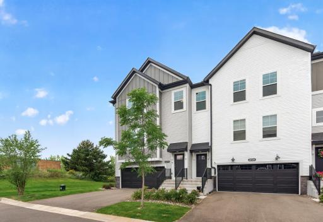
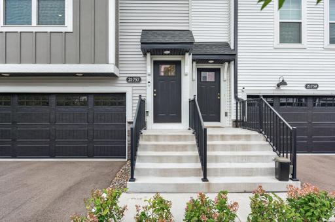
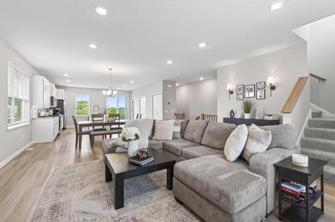
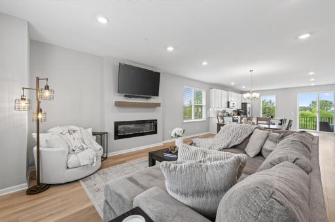
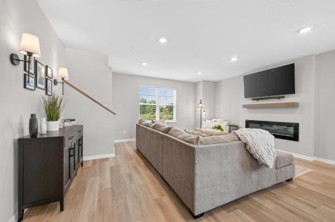
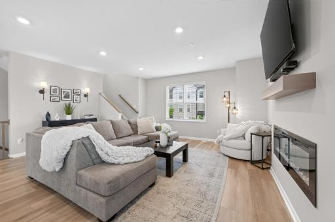
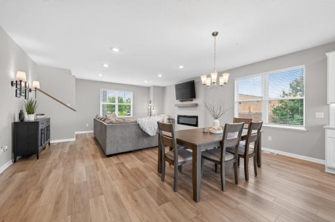
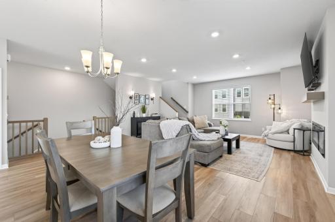
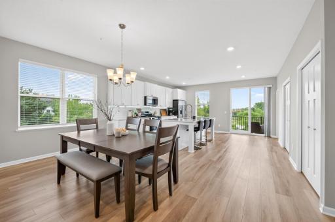
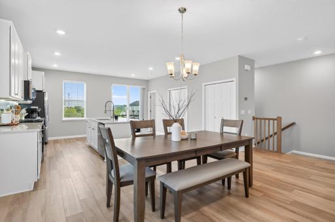
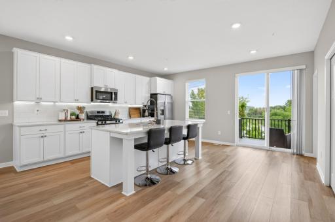
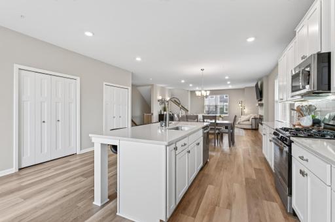
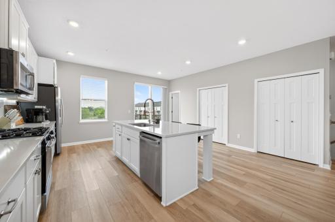
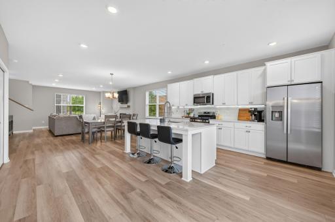
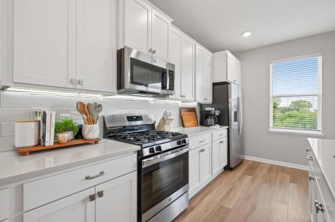
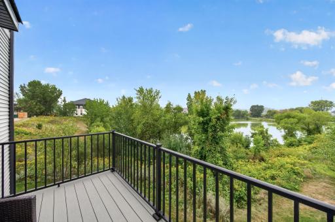
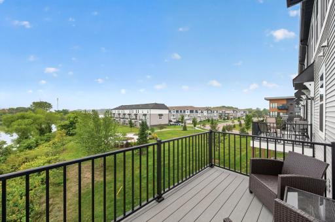
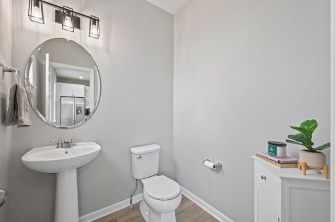
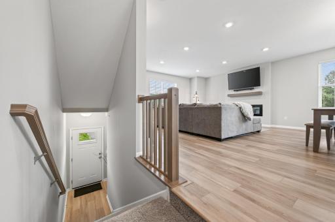
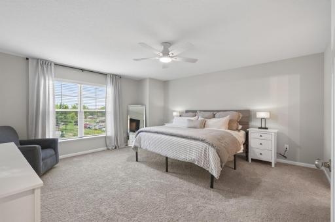
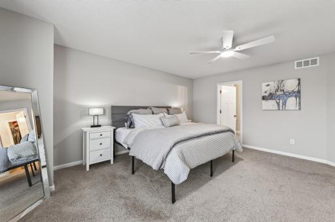
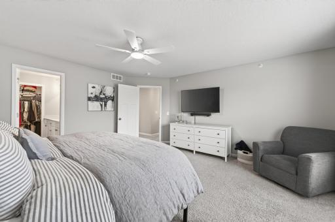
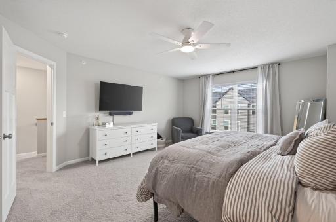
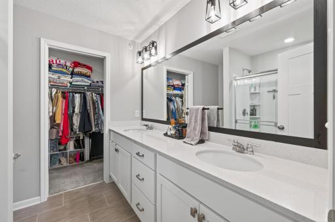
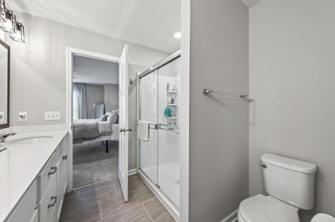
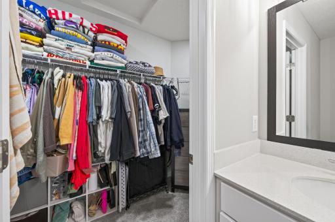
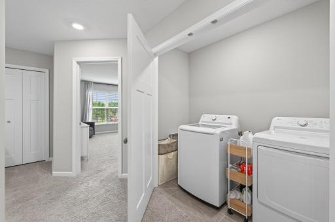
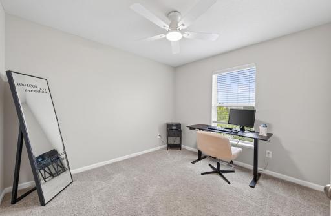
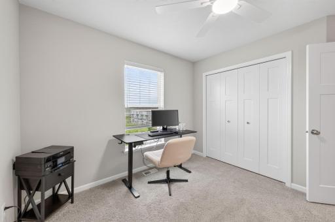
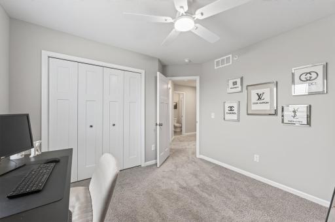
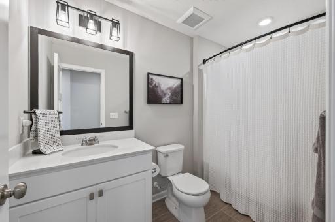
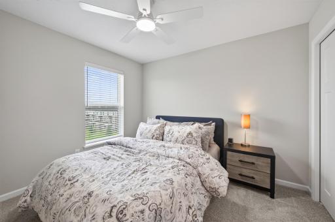
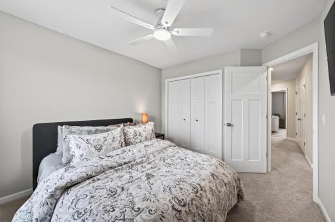
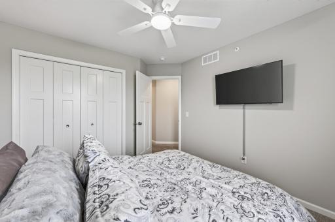
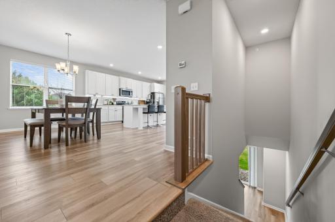
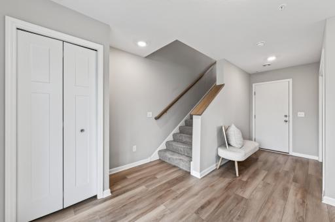
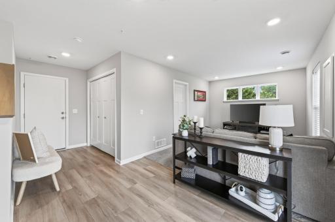
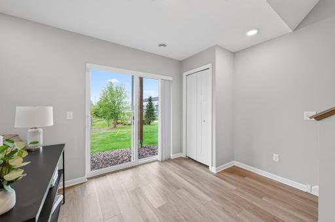
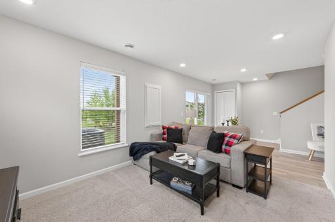
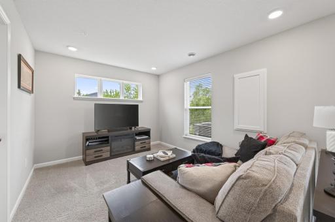
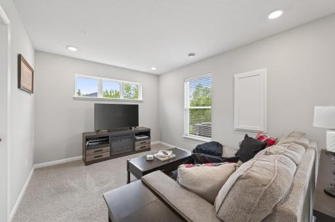
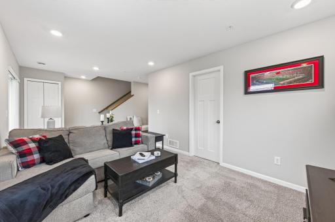
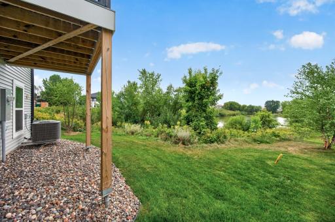
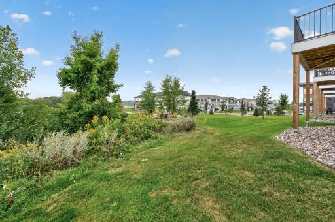
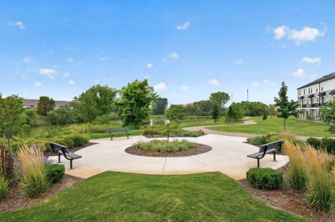
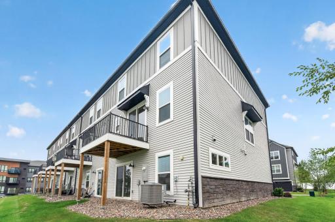
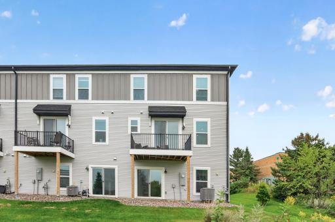
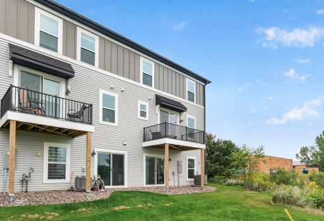
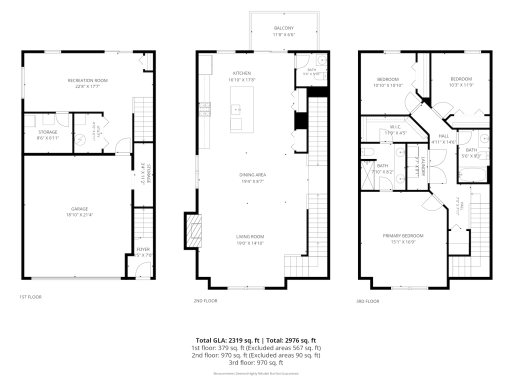
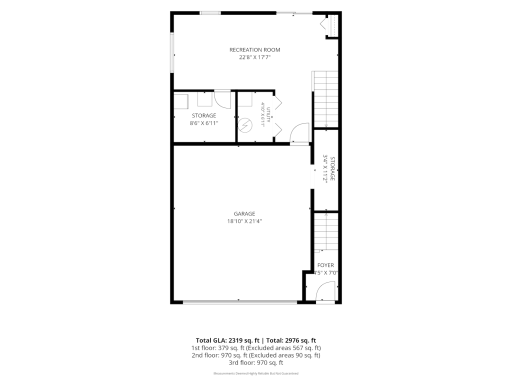
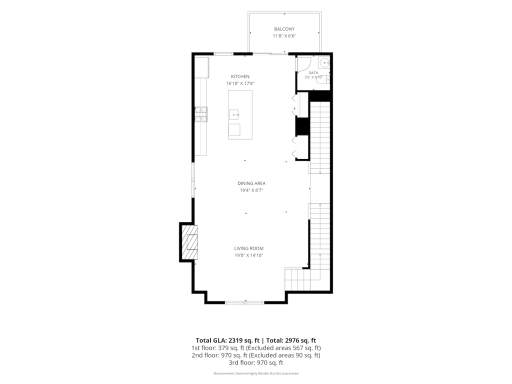
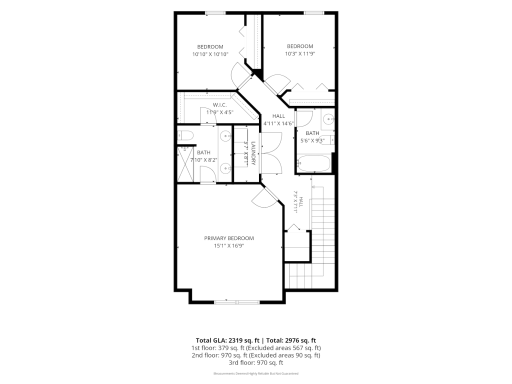
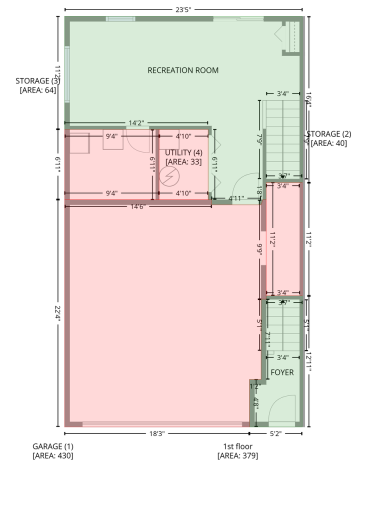
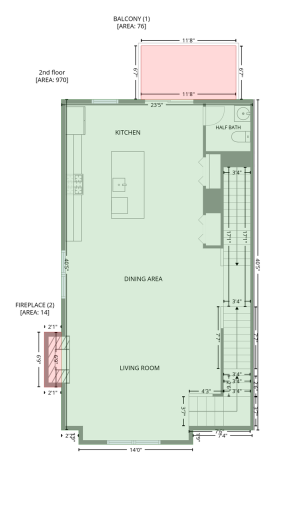
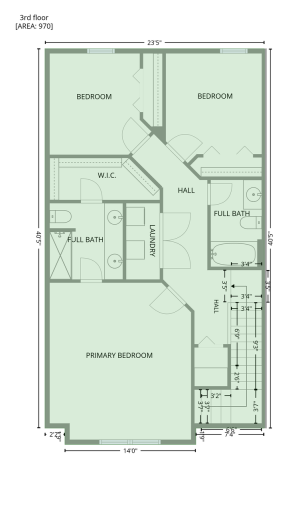
Don’t wait for new construction when this one-of-a-kind setting is ready now! Built in 2024, this beautifully decorated end-unit townhome offers a premium setting with peaceful marsh and natural views, desirable yard space and a finished walkout—all just minutes from the everyday conveniences of Rogers. With 2,436 finished square feet, 3 bedrooms and 3 baths, this spacious home combines the ease of townhome living with exceptional space, style and privacy. Natural light fills the open main level, where a gorgeous kitchen takes center stage with quartz countertops, stainless steel appliances and a huge center island perfect for gathering and entertaining. The kitchen flows seamlessly into the dining and living areas, where a modern fireplace adds warmth and style. Step onto the deck, relax and take in the serene natural surroundings—it’s hard to believe shopping, dining, schools, parks and everyday amenities are all so close. Upstairs you’ll find three bedrooms, two baths and conveniently located laundry. The private primary suite is a relaxing retreat featuring its own bath with double vanity and a spacious walk-in closet. The finished walkout lower level adds a second living area with incredible flexibility—family room, home office, fitness area, playroom or whatever fits your lifestyle—plus valuable storage and direct access to the yard. What truly sets this home apart is a combination that’s hard to find: nearly new construction, a premium end-unit location, beautiful natural views, yard space and a walkout design, all in an incredibly convenient Rogers location. Enjoy the peaceful feeling of being tucked away in nature without giving up quick access to everything you need. Homes with this combination don’t come along every day—come experience the setting for yourself!
Details
Maps
Contract Information
Owner is an Agent?: No
Auction?: No
Status: Active
Contingency: None
Current Price: $399,900
Original List Price: 399900
ListPrice: 399900
List Date: 2026-09-08
Office/Member Info
Association: SPAAR
General Property Information
Assoc Mgmt Co. Phone #: 651-233-1307
Association Fee Frequency: Monthly
Association Mgmt Co. Name: RowCal
Common Wall: Yes
Lot Measurement: Acres
Manufactured Home?: No
Multiple PIDs?: No
New Development: No
Number of Fireplaces: 1
Waterfront YN: No
Year Built: 2024
Yearly/Seasonal: Yearly
Zoning: Residential-Single Family
Lot Dimensions: 34x65
Acres: 0.05
Bath Three Quarters: 1
Bath Half: 1
Bath Quarter: 0
Main Floor Total SqFt: 970
Above Grd Total SqFt: 2436
Below Grd Total SqFt: 0
Total SqFt: 2436
Total Finished Sqft: 2436.00
FireplaceYN: Yes
Foundation Size: 936
Style: (TH) Side x Side
Garage Stalls: 2
Association Fee: 310
Assessment Pending: Unknown
Bedrooms: 3
Baths Total: 3
Bath Full: 1
Location, Tax and Other Information
AssocFeeYN: Yes
Legal Description: LOT 005 BLOCK 008 WJD TWO FOURTH ADDN
Listing City: Rogers
Map Page: 47
Municipality: Rogers
School District: Elk River
School District Phone: 763-241-3400
Zip Plus 4: 1600
Property ID Number: 1412023310067
Tax Year: 2026
Tax Amount: 4742
In Foreclosure?: No
Potential Short Sale?: No
Lender Owned?: No
Directions & Remarks
Public Remarks: Don’t wait for new construction when this one-of-a-kind setting is ready now! Built in 2024, this beautifully decorated end-unit townhome offers a premium setting with peaceful marsh and natural views, desirable yard space and a finished walkout—all just minutes from the everyday conveniences of Rogers. With 2,436 finished square feet, 3 bedrooms and 3 baths, this spacious home combines the ease of townhome living with exceptional space, style and privacy. Natural light fills the open main level, where a gorgeous kitchen takes center stage with quartz countertops, stainless steel appliances and a huge center island perfect for gathering and entertaining. The kitchen flows seamlessly into the dining and living areas, where a modern fireplace adds warmth and style. Step onto the deck, relax and take in the serene natural surroundings—it’s hard to believe shopping, dining, schools, parks and everyday amenities are all so close. Upstairs you’ll find three bedrooms, two baths and conveniently located laundry. The private primary suite is a relaxing retreat featuring its own bath with double vanity and a spacious walk-in closet. The finished walkout lower level adds a second living area with incredible flexibility—family room, home office, fitness area, playroom or whatever fits your lifestyle—plus valuable storage and direct access to the yard. What truly sets this home apart is a combination that’s hard to find: nearly new construction, a premium end-unit location, beautiful natural views, yard space and a walkout design, all in an incredibly convenient Rogers location. Enjoy the peaceful feeling of being tucked away in nature without giving up quick access to everything you need. Homes with this combination don’t come along every day—come experience the setting for yourself!
Directions: Hwy 101 N. First left on Diamond Lake Rd. First right on Northdale Blvd to Marsh View Boulevard left. Take third left and home is all the way down on the right.
Accessible
None: 1
Air Conditioning
Central Air: 1
Amenities Unit
Ceiling Fan(s): 1
Deck: 1
Hardwood Floors: 1
In-Ground Sprinkler: 1
Indoor Sprinklers: 1
Kitchen Center Island: 1
Paneled Doors: 1
Primary Bedroom Walk-In Closet: 1
Walk-In Closet: 1
Appliances
Air-To-Air Exchanger: 1
Dishwasher: 1
Disposal: 1
Microwave: 1
Range: 1
Refrigerator: 1
Assessments
Assessment Balance: 0
Assessment Installment: 0
Tax With Assessments: 4742
Association Fee Includes
Building Exterior: 1
Hazard Insurance: 1
Lawn Care: 1
Outside Maintenance: 1
Professional Mgmt: 1
Sanitation: 1
Snow Removal: 1
Basement
Storage Space: 1
Bath Description
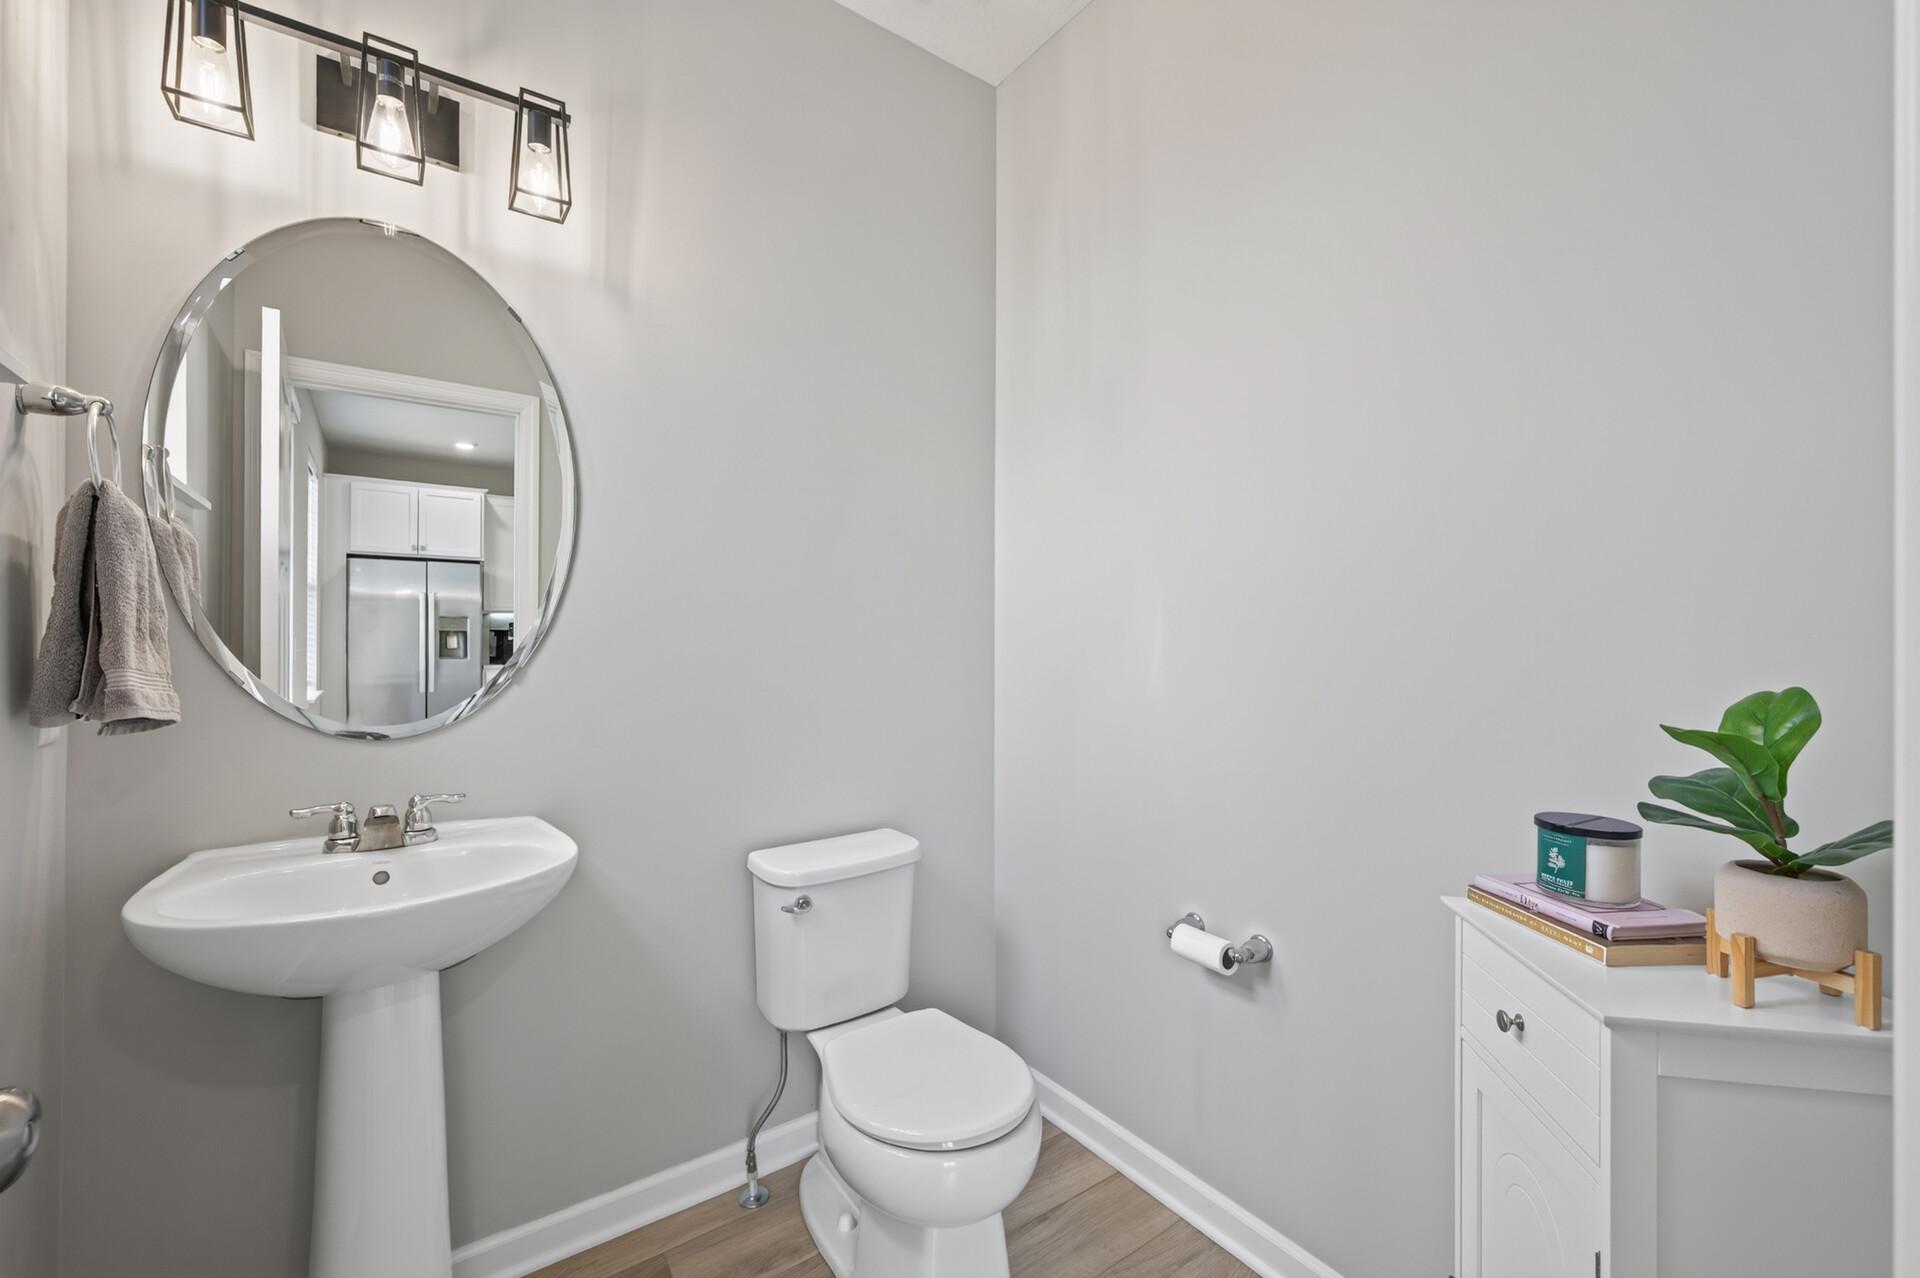
Main Floor 1/2 Bath: 1
Upper Level Full Bath: 1
3/4 Primary: 1
Building Information
Finished SqFt Above Ground: 2436
Construction Status
Previously Owned: 1
Dining Room Description
Breakfast Bar: 1
Kitchen/Dining Room: 1
Living/Dining Room: 1
Exterior
Brick/Stone: 1
Vinyl: 1
Family Room Characteristics
2 or More: 1
Lower Level: 1
Main Level: 1
Fencing
None: 1
Fireplace Characteristics
Electric: 1
Family Room: 1
Foundation
Slab: 1
Fuel
Natural Gas: 1
Heating
Forced Air: 1
Insurance Fee
Insurance Fee: 0
Laundry
Electric Dryer Hookup: 1
Upper Level: 1
Washer Hookup: 1
Lease Details
Land Leased: Not Applicable
Miscellaneous Information
Homestead: Yes
Ownership
Fractional Ownership: No
Parking Characteristics
Garage Dimensions: 19x24
Garage Square Feet: 462
Garage Door Opener: 1
Patio, Porch and Deck Features
Deck: 1
Public Survey Info
Range#: 23
Section#: 14
Township#: 120
Restriction/Covenants
Mandatory Owners Assoc: 1
Roof
Age 8 Years or Less: 1
Asphalt Shingles: 1
Sellers Terms
Cash: 1
Conventional: 1
Sewer
City Sewer/Connected: 1
Special Search
2nd Floor Laundry: 1
3 BR on One Level: 1
Stories
More Than 2 Stories: 1
Townhouse Characteristics
End Unit: 1
Water
City Water/Connected: 1
Location Tax and Other Information
House Number: 21757
Street Name: Marsh View
Street Suffix: Boulevard
Postal City: Rogers
County: Hennepin
State: MN
Zip Code: 55374
Complex/Dev/Subdivision: Wjd Two Fourth Add
Property Features
Accessible: None
Air Conditioning: Central Air
Amenities Unit: Ceiling Fan(s); Deck; Hardwood Floors; In-Ground Sprinkler; Indoor Sprinklers; Kitchen Center Island; Paneled Doors; Primary Bedroom Walk-In Closet; Walk-In Closet
Appliances: Air-To-Air Exchanger; Dishwasher; Disposal; Microwave; Range; Refrigerator
Association Fee Includes: Building Exterior; Hazard Insurance; Lawn Care; Outside Maintenance; Professional Mgmt; Sanitation; Snow Removal
Basement: Storage Space
Bath Description: Main Floor 1/2 Bath; Upper Level Full Bath; 3/4 Primary
Construction Status: Previously Owned
Dining Room Description: Breakfast Bar; Kitchen/Dining Room; Living/Dining Room
Exterior: Brick/Stone; Vinyl
Family Room Characteristics: 2 or More; Lower Level; Main Level
Fencing: None
Fireplace Characteristics: Electric; Family Room
Foundation: Slab
Fuel: Natural Gas
Heating: Forced Air
Laundry: Electric Dryer Hookup; Upper Level; Washer Hookup
Parking Characteristics: Garage Door Opener
Roof: Age 8 Years or Less; Asphalt Shingles
Sellers Terms: Cash; Conventional
Sewer: City Sewer/Connected
Special Search: 2nd Floor Laundry; 3 BR on One Level
Stories: More Than 2 Stories
Townhouse Characteristics: End Unit
Water: City Water/Connected
Room Information
| Room Name | Dimensions | Level |
| Deck | 12x7 | Main |
| Dining Room | 19x9 | Main |
| Family Room | 23x18 | Lower |
| First (1st) Bedroom | 15x17 | Upper |
| Kitchen | 17x18 | Main |
| Laundry | 4x8 | Upper |
| Living Room | 19x15 | Main |
| Second (2nd) Bedroom | 10x12 | Upper |
| Storage Room | 9x7 | Lower |
| Third (3rd) Bedroom | 11x11 | Upper |

Listing Office: Keller Williams Classic Realty
Last Updated: September - 08 - 2026
The data relating to real estate for sale on this web site comes in part from the Broker Reciprocity SM Program of the Regional Multiple Listing Service of Minnesota, Inc. The information provided is deemed reliable but not guaranteed. Properties subject to prior sale, change or withdrawal. ©2026 Regional Multiple Listing Service of Minnesota, Inc All rights reserved.