$925,000
Lakeville, MN 55044
MLS# 7148875
Status: Coming Soon
5 beds | 4 baths | 5550 sqft
1 / 5
Open House (10/03/2026 - 1:00 pm - 3:00 pm)
Property Description
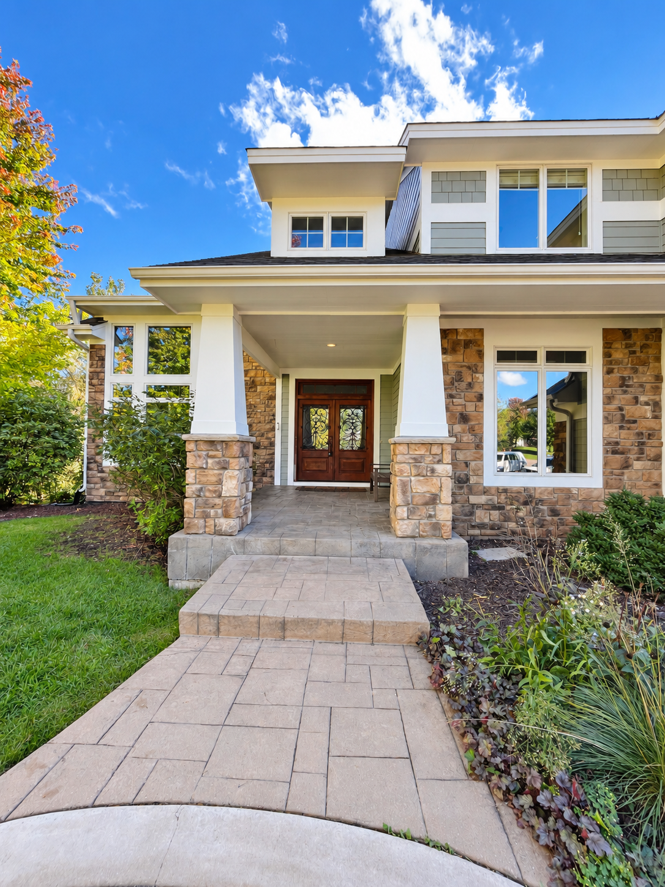
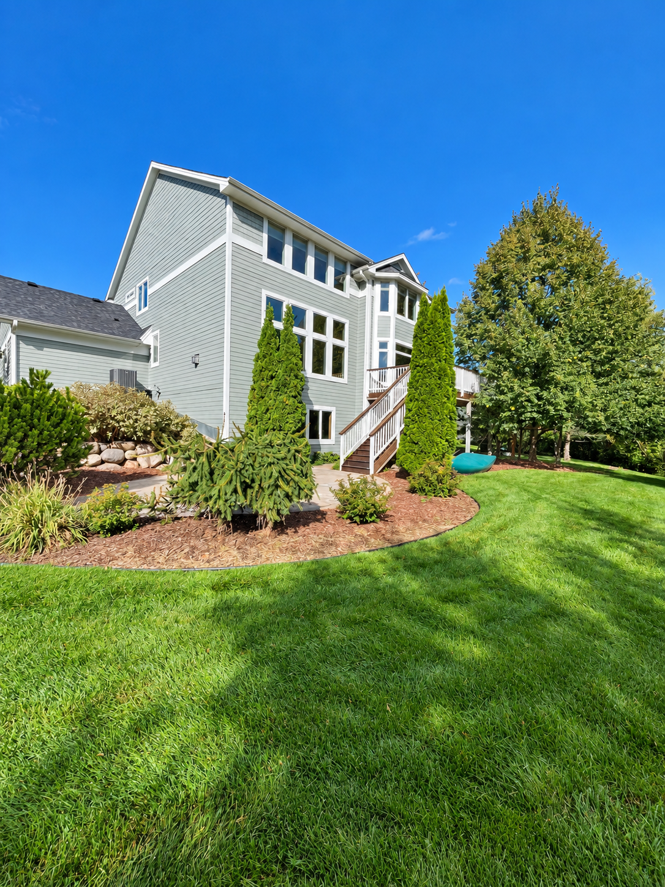
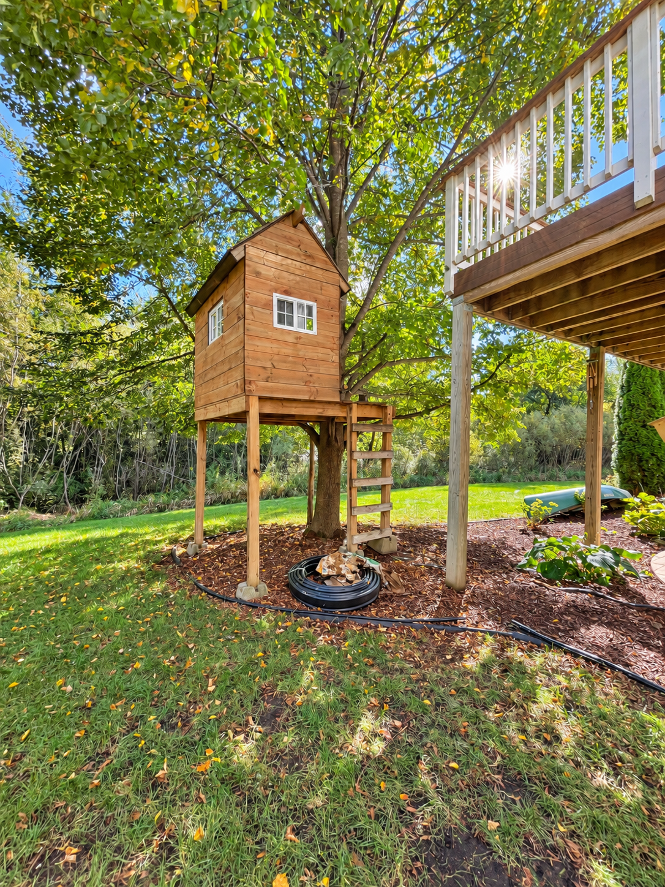
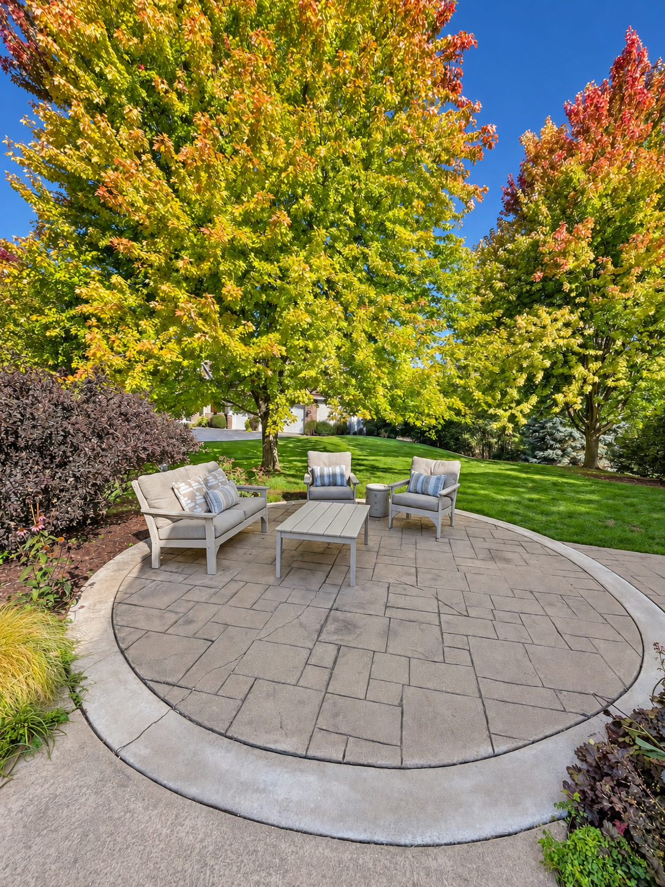
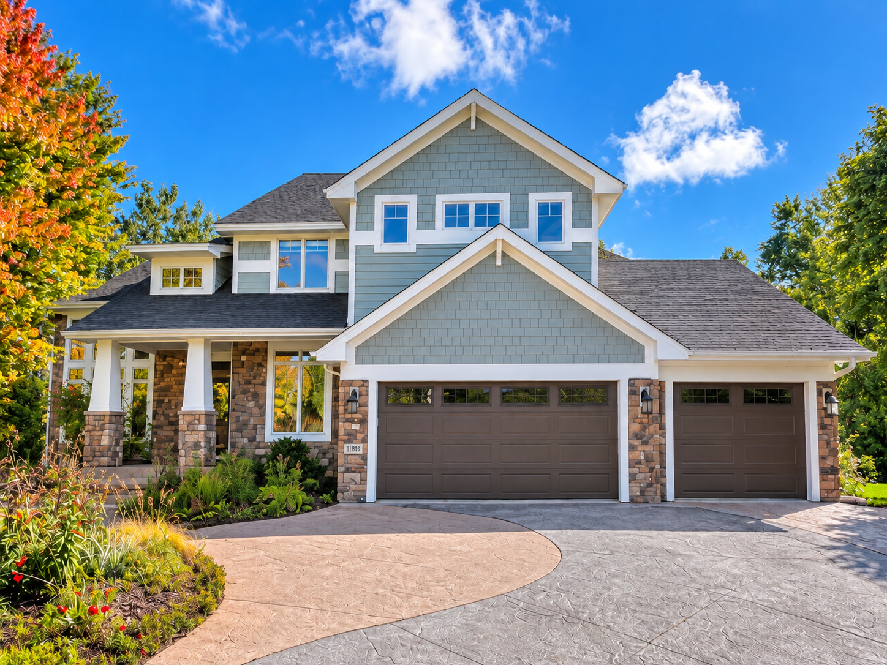
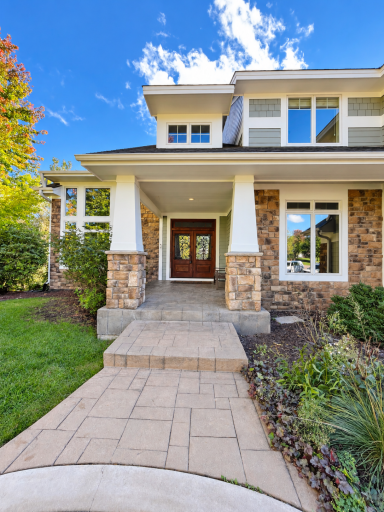
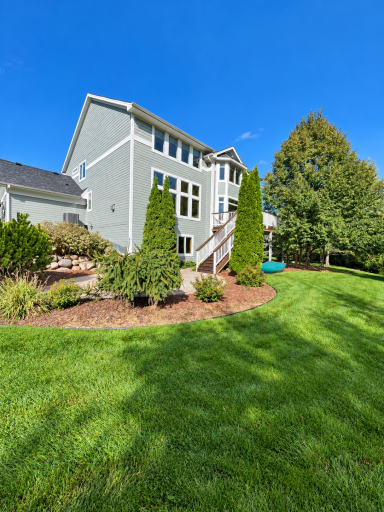
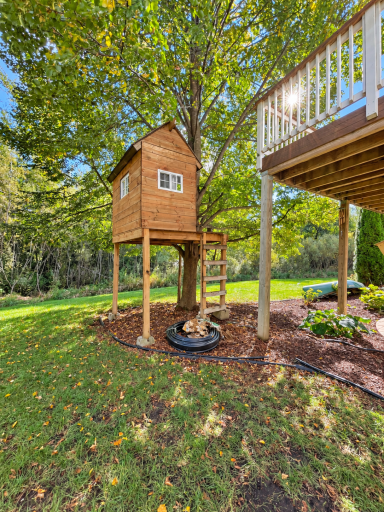
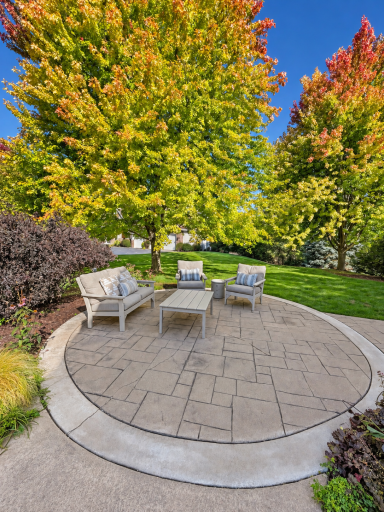
Experience the Territory lifestyle in this beautiful two-story home tucked away in a quiet cul-de-sac. A freshly painted exterior makes a great first impression, while a soaring, light-filled entry welcomes you inside. Just off the entry are an office and a formal dining room that could also serve as flexible living space. The spacious kitchen features a large island, walk-in pantry, double ovens, and a gas cooktop, making entertaining and family meals a breeze. Gather in the large living room, complete with a gas-burning fireplace, built-ins and new carpet. The upper-level features four bedrooms, a large loft, and three bathrooms. The spacious primary bedroom has a private full bath; two bedrooms are connected by a shared full bath; and the fourth bedroom has its own three-quarter bath. The lower level walk-out provides a finished fifth bedroom, while the unfinished space offers an opportunity to add more living space tailored to your needs and personal style. The generously sized backyard provides privacy and access to miles of walking trails. Common areas include the Lodge, Pool & splash pad, and playgrounds. Don't miss this opportunity!
Details
Maps
Contract Information
Owner is an Agent?: No
Auction?: No
Status: Coming Soon
Contingency: None
Current Price: $925,000
Original List Price: 925000
ListPrice: 925000
List Date: 2026-09-23
Office/Member Info
Association: SPAAR
General Property Information
Assoc Mgmt Co. Phone #: 952-224-4777
Association Fee Frequency: Monthly
Association Mgmt Co. Name: Sharper Management
Common Wall: No
Lot Measurement: Acres
Manufactured Home?: No
Multiple PIDs?: No
New Development: No
Number of Fireplaces: 1
Waterfront YN: No
Year Built: 2005
Yearly/Seasonal: Yearly
Zoning: Residential-Single Family
Lot Dimensions: 23x23x34x227x317x204
Acres: 0.79
Bath Three Quarters: 1
Bath Half: 1
Bath Quarter: 0
Main Floor Total SqFt: 1827
Above Grd Total SqFt: 3723
Below Grd Total SqFt: 1827
Total SqFt: 5550
Total Finished Sqft: 3867.00
FireplaceYN: Yes
Foundation Size: 1827
Style: (SF) Single Family
Garage Stalls: 3
Association Fee: 310
Assessment Pending: Yes
Bedrooms: 5
Baths Total: 4
Bath Full: 2
Location, Tax and Other Information
AssocFeeYN: Yes
Legal Description: SECTION 32 TOWNSHIP 114 RANGE 021 SUBDIVISIONNAME TERRITORY 2ND ADDN LOT 003 BLOCK 005 SUBDIVISIONCD 04099
Listing City: Lakeville
Map Page: 175
Municipality: Credit River Twp
School District: Lakeville
School District Phone: 952-232-2000
Property ID Number: 040990220
Tax Year: 2026
Tax Amount: 8720
In Foreclosure?: No
Potential Short Sale?: No
Lender Owned?: No
Directions & Remarks
Public Remarks: Experience the Territory lifestyle in this beautiful two-story home tucked away in a quiet cul-de-sac. A freshly painted exterior makes a great first impression, while a soaring, light-filled entry welcomes you inside. Just off the entry are an office and a formal dining room that could also serve as flexible living space. The spacious kitchen features a large island, walk-in pantry, double ovens, and a gas cooktop, making entertaining and family meals a breeze. Gather in the large living room, complete with a gas-burning fireplace, built-ins and new carpet. The upper-level features four bedrooms, a large loft, and three bathrooms. The spacious primary bedroom has a private full bath; two bedrooms are connected by a shared full bath; and the fourth bedroom has its own three-quarter bath. The lower level walk-out provides a finished fifth bedroom, while the unfinished space offers an opportunity to add more living space tailored to your needs and personal style. The generously sized backyard provides privacy and access to miles of walking trails. Common areas include the Lodge, Pool & splash pad, and playgrounds. Don't miss this opportunity!
Directions: I-35 South to CR-70 Exit. West on CR-70, Left on Dakota Ave, Right on Territory Pass, Right on Pine Tree Cir.
Accessible
None: 1
Air Conditioning
Central Air: 1
Appliances
Cooktop: 1
Dishwasher: 1
Double Oven: 1
Freezer: 1
Microwave: 1
Refrigerator: 1
Washer: 1
Assessments
Assessment Balance: 1464
Tax With Assessments: 8720
Association Fee Includes
Professional Mgmt: 1
Recreation Facility: 1
Sanitation: 1
Shared Amenities: 1
Water: 1
Basement
Drain Tiled: 1
Full: 1
Partially Finished: 1
Sump Pump: 1
Bath Description
Full Jack & Jill: 1
Main Floor 1/2 Bath: 1
Upper Level 3/4 Bath: 1
Upper Level Full Bath: 1
Full Primary: 1
Private Primary: 1
Bathroom Ensuite: 1
Building Information
Finished SqFt Above Ground: 3723
Finished SqFt Below Ground: 144
Construction Status
Previously Owned: 1
Dining Room Description
Breakfast Bar: 1
Informal Dining Room: 1
Separate/Formal Dining Room: 1
Exterior
Brick/Stone: 1
Cement Board: 1
Shakes: 1
Family Room Characteristics
Main Level: 1
Fireplace Characteristics
Gas Burning: 1
Foundation
Poured Concrete: 1
Fuel
Natural Gas: 1
Heating
Forced Air: 1
Insurance Fee
Insurance Fee: 0
Laundry
Laundry Room: 1
Main Level: 1
Lease Details
Land Leased: Not Applicable
Lock Box Type
Supra: 1
Miscellaneous Information
Homestead: Yes
Ownership
Fractional Ownership: No
Parking Characteristics
Garage Square Feet: 820
Garage Door Opener: 1
Pool Description
Below Ground: 1
Shared: 1
Public Survey Info
Range#: 21
Section#: 32
Township#: 114
Roof
Age 8 Years or Less: 1
Sellers Terms
Cash: 1
Conventional: 1
FHA: 1
VA: 1
Sewer
Septic System Compliant - Yes: 1
Shared System: 1
Special Search
3 BR on One Level: 1
4 BR on One Level: 1
Main Floor Laundry: 1
Primary Bdr Suite: 1
Stories
Two: 1
Water
Well: 1
Location Tax and Other Information
House Number: 21761
Street Name: Pine Tree
Street Suffix: Circle
Postal City: Lakeville
County: Scott
State: MN
Zip Code: 55044
Complex/Dev/Subdivision: Territory 2nd Add
Property Features
Accessible: None
Air Conditioning: Central Air
Appliances: Cooktop; Dishwasher; Double Oven; Freezer; Microwave; Refrigerator; Washer
Association Fee Includes: Professional Mgmt; Recreation Facility; Sanitation; Shared Amenities; Water
Basement: Drain Tiled; Full; Partially Finished; Sump Pump
Bath Description: Full Jack & Jill; Main Floor 1/2 Bath; Upper Level 3/4 Bath; Upper Level Full Bath; Full Primary; Private Primary; Bathroom Ensuite
Construction Status: Previously Owned
Dining Room Description: Breakfast Bar; Informal Dining Room; Separate/Formal Dining Room
Exterior: Brick/Stone; Cement Board; Shakes
Family Room Characteristics: Main Level
Fireplace Characteristics: Gas Burning
Foundation: Poured Concrete
Fuel: Natural Gas
Heating: Forced Air
Laundry: Laundry Room; Main Level
Lock Box Type: Supra
Parking Characteristics: Garage Door Opener
Pool Description: Below Ground; Shared
Roof: Age 8 Years or Less
Sellers Terms: Cash; Conventional; FHA; VA
Sewer: Septic System Compliant - Yes; Shared System
Special Search: 3 BR on One Level; 4 BR on One Level; Main Floor Laundry; Primary Bdr Suite
Stories: Two
Water: Well
Room Information
| Room Name | Dimensions | Level |
| Bonus Room | 21X17 | Upper |
| Dining Room | 14X14 | Main |
| Family Room | 21X17 | Main |
| Fifth (5th) Bedroom | 12X12 | Lower |
| First (1st) Bedroom | 19X14 | Upper |
| Fourth (4th) Bedroom | 13X11 | Upper |
| Informal Dining Room | 21X14 | Main |
| Kitchen | 17X15 | Main |
| Office | 14X11 | Main |
| Second (2nd) Bedroom | 12X11 | Upper |
| Third (3rd) Bedroom | 15X11 | Upper |

Listing Office: iMetro Property
Last Updated: September - 23 - 2026
The data relating to real estate for sale on this web site comes in part from the Broker Reciprocity SM Program of the Regional Multiple Listing Service of Minnesota, Inc. The information provided is deemed reliable but not guaranteed. Properties subject to prior sale, change or withdrawal. ©2026 Regional Multiple Listing Service of Minnesota, Inc All rights reserved.