$265,000
Underwood, MN 56586
MLS# 7131457
Status: Coming Soon
3 beds | 2 baths | 1459 sqft
1 / 26

Property Description
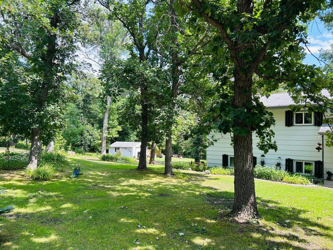
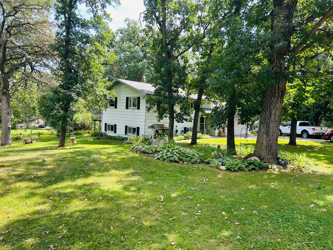
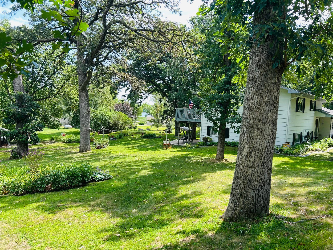
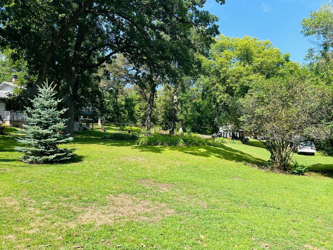
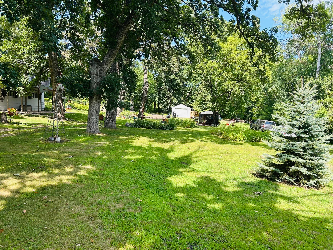
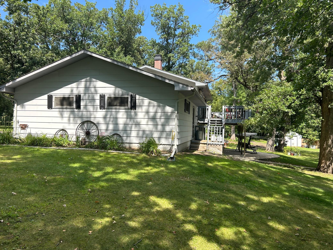
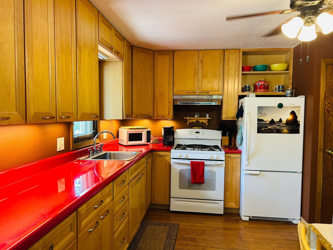
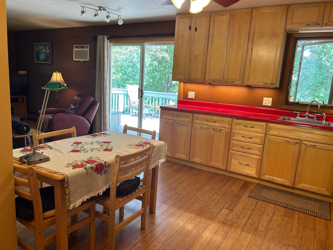
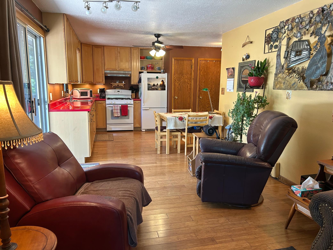
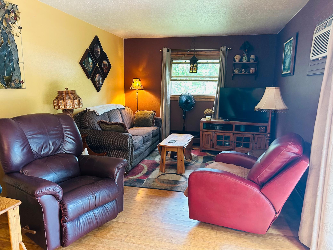
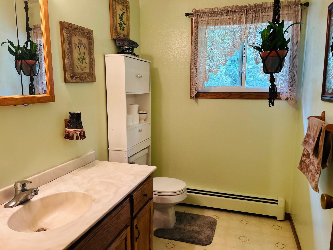
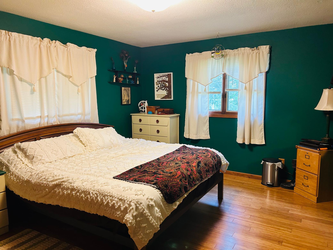
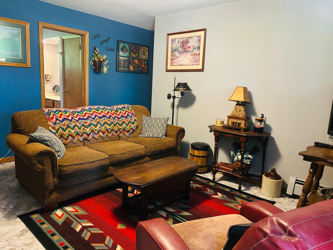
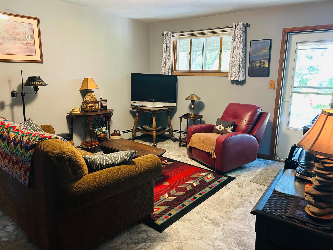
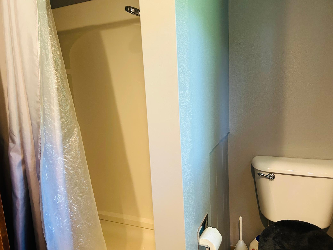
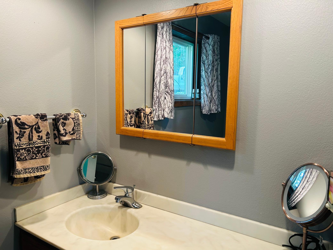
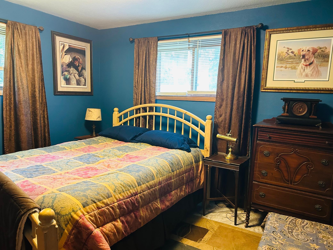
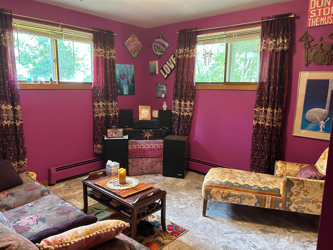
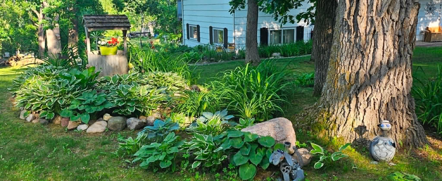
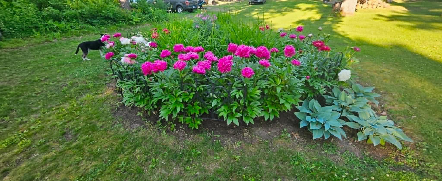
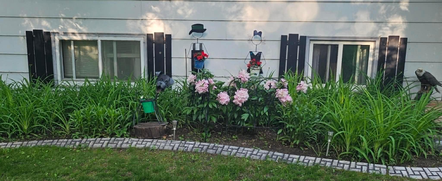
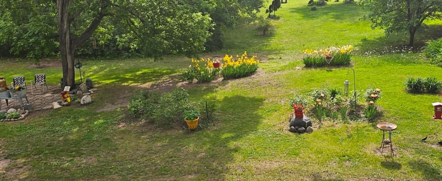
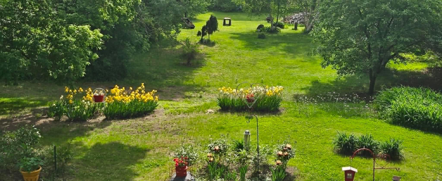
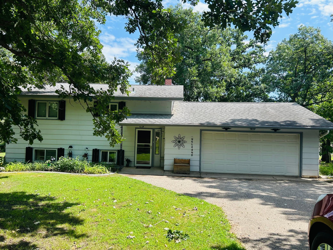
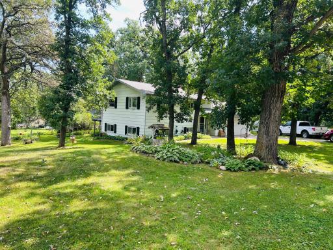
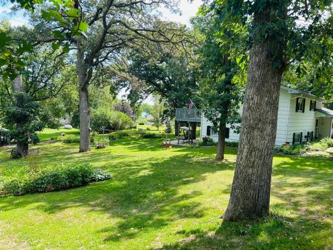
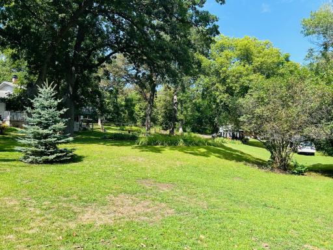
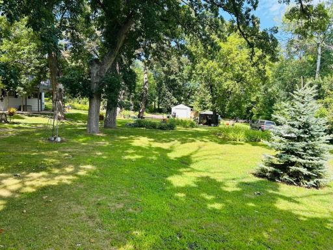
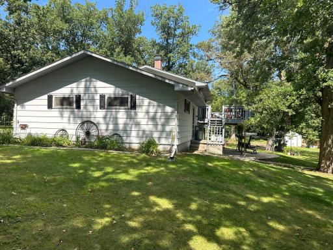
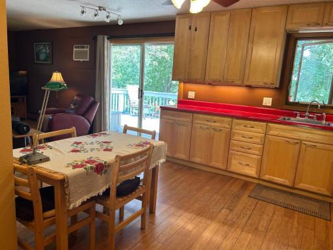

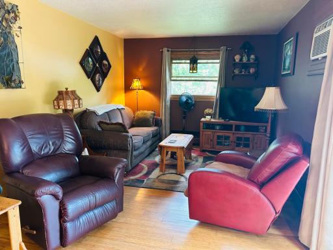
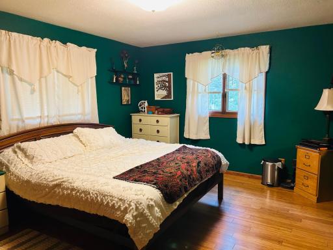
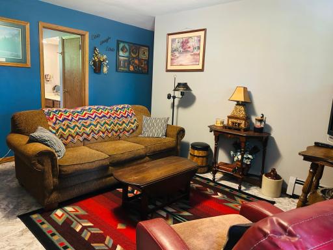
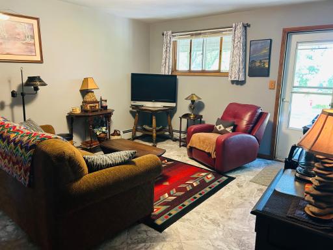
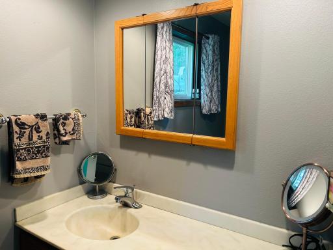
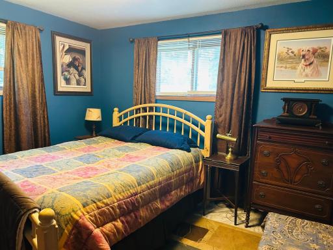
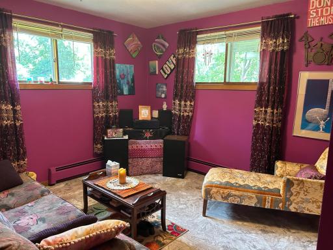
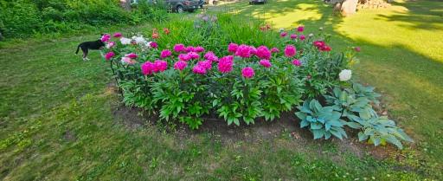
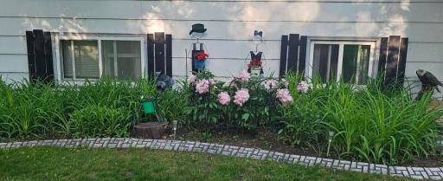
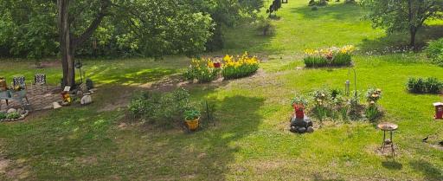
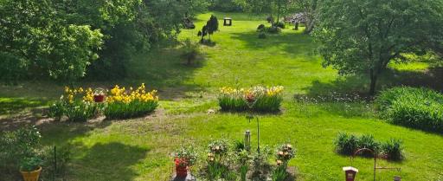
3 BEDROOM HOME ON 1.6 ACRES — GREAT LOCATION! Have you been looking for a home that’s priced right with great outdoor space? This is it! This 3-bedroom, 2-bath home sits on 1.6 acres and offers plenty of room to enjoy both inside and out. An attached, heated double garage provides year-round convenience, while an additional single detached garage with electricity gives you the perfect spot for lawn equipment, recreational toys, tools, or extra storage. Step outside and enjoy the newly added 24' x 12' deck—a great place to relax, entertain, grill, or simply enjoy your spacious yard. Several important updates have already been completed, including a new septic system installed in the fall of 2022 and electrical updates completed in the summer of 2025. Love the lakes? You’ll be just 1 mile from the South Turtle Lake public access! Plus, the convenient location puts you approximately 5 miles from Battle Lake, 3 miles from Underwood, and 13 miles from Fergus Falls. Showings begin Monday—don’t miss your opportunity to see this one!
Details
Maps
Contract Information
Owner is an Agent?: No
Auction?: No
Status: Coming Soon
Contingency: None
Current Price: $265,000
Original List Price: 265000
ListPrice: 265000
List Date: 2026-08-20
Office/Member Info
Association: GAAAR
General Property Information
Common Wall: No
Lot Measurement: Acres
Manufactured Home?: No
Multiple PIDs?: No
New Development: No
Number of Fireplaces: 0
Waterfront YN: No
Year Built: 1973
Yearly/Seasonal: Yearly
Zoning: Residential-Single Family
Lot Dimensions: 1x1x1x1
Acres: 1.6
Bath Three Quarters: 1
Bath Half: 1
Bath Quarter: 0
Main Floor Total SqFt: 739
Above Grd Total SqFt: 739
Below Grd Total SqFt: 720
Total SqFt: 1459
Total Finished Sqft: 1439.00
FireplaceYN: No
Foundation Size: 739
Style: (SF) Single Family
Garage Stalls: 2
Association Fee: 0
Assessment Pending: No
Bedrooms: 3
Baths Total: 2
Location, Tax and Other Information
AssocFeeYN: No
Legal Description: SECT-03 TWP-132 RANGE-041 1.60 AC THAT PT GL 1 LYNG ELY BIG ISLAND ROAD
Listing City: Underwood
Map Page: 999
Municipality: Underwood
School District: Underwood
School District Phone: 218-826-6101
Zip Plus 4: 9576
Property ID Number: 58000030012000
Tax Year: 2026
Tax Amount: 1198
In Foreclosure?: No
Potential Short Sale?: No
Lender Owned?: No
Directions & Remarks
Public Remarks: 3 BEDROOM HOME ON 1.6 ACRES — GREAT LOCATION! Have you been looking for a home that’s priced right with great outdoor space? This is it!
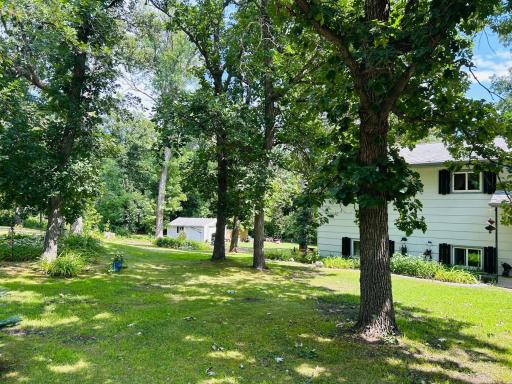
This 3-bedroom, 2-bath home sits on 1.6 acres and offers plenty of room to enjoy both inside and out. An attached, heated double garage provides year-round convenience, while an additional single detached garage with electricity gives you the perfect spot for lawn equipment, recreational toys, tools, or extra storage.
Step outside and enjoy the newly added 24' x 12' deck—a great place to relax, entertain, grill, or simply enjoy your spacious yard.
Several important updates have already been completed, including a new septic system installed in the fall of 2022 and electrical updates completed in the summer of 2025.
Love the lakes? You’ll be just 1 mile from the South Turtle Lake public access! Plus, the convenient location puts you approximately 5 miles from Battle Lake, 3 miles from Underwood, and 13 miles from Fergus Falls. Showings begin Monday—don’t miss your opportunity to see this one!
Directions: Underwood: Follow 122, turn right onto Big Island Camp Road. Watch for sale. Home will be on the left.
Accessible
None: 1
Air Conditioning
Wall Unit(s): 1
Assessments
Assessment Balance: 0
Tax With Assessments: 1198
Basement
Concrete Block: 1
Foundation Dimensions: 24.4x30.3
Full: 1
Bath Description
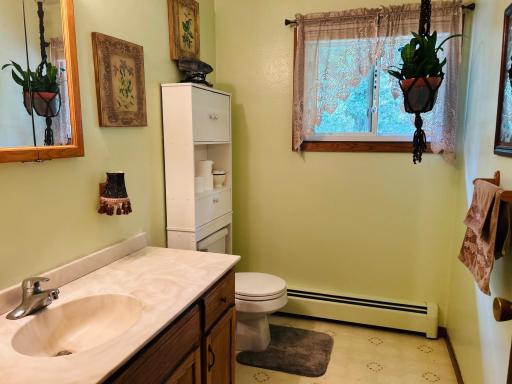
Upper Level 1/2 Bath: 1
3/4 Basement: 1
Building Information
Finished SqFt Above Ground: 739
Finished SqFt Below Ground: 700
Construction Status
Previously Owned: 1
Electric
100 Amp Service: 1
Circuit Breakers: 1
Exterior
Fiber Board: 1
Foundation
Concrete Block: 1
Fuel
Propane: 1
Heating
Boiler: 1
Insurance Fee
Insurance Fee: 0
Lease Details
Land Leased: Not Applicable
Lock Box Type
Combo: 1
Miscellaneous Information
Homestead: Yes
Ownership
Fractional Ownership: No
Parking Characteristics
Garage Dimensions: 26.2x28.6
Garage Square Feet: 749
Patio, Porch and Deck Features
Deck: 1
Patio: 1
Public Survey Info
Range#: 41
Section#: 3
Township#: 132
Roof
Age Over 8 Years: 1
Asphalt Shingles: 1
Sellers Terms
Cash: 1
Conventional: 1
FHA: 1
Rural Development: 1
Sewer
Septic System Compliant - Yes: 1
Stories
One: 1
Water
Drilled: 1
Location Tax and Other Information
House Number: 21780
Street Name: Big Island Camp
Street Suffix: Road
Postal City: Underwood
County: Otter Tail
State: MN
Zip Code: 56586
Property Features
Accessible: None
Air Conditioning: Wall Unit(s)
Basement: Concrete Block; Full
Bath Description: Upper Level 1/2 Bath; 3/4 Basement
Construction Status: Previously Owned
Electric: 100 Amp Service; Circuit Breakers
Exterior: Fiber Board
Foundation: Concrete Block
Fuel: Propane
Heating: Boiler
Lock Box Type: Combo
Roof: Age Over 8 Years; Asphalt Shingles
Sellers Terms: Cash; Conventional; FHA; Rural Development
Sewer: Septic System Compliant - Yes
Stories: One
Water: Drilled
Room Information
| Room Name | Dimensions | Level |
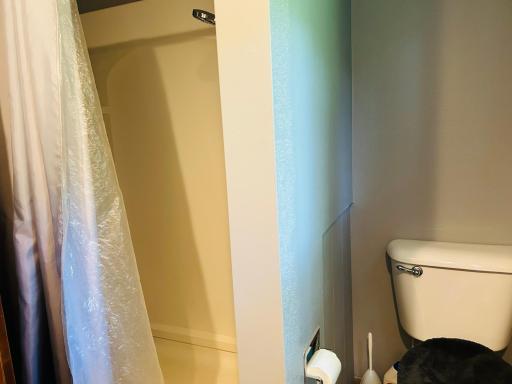
| Bathroom | 8x5 | Upper |
| Bathroom | 8x7 | Lower |
| Dining Room | Upper | |
| Family Room | 14.5x13 | Lower |
| First (1st) Bedroom | 14x12 | Upper |
| Garage | 24x26 | |
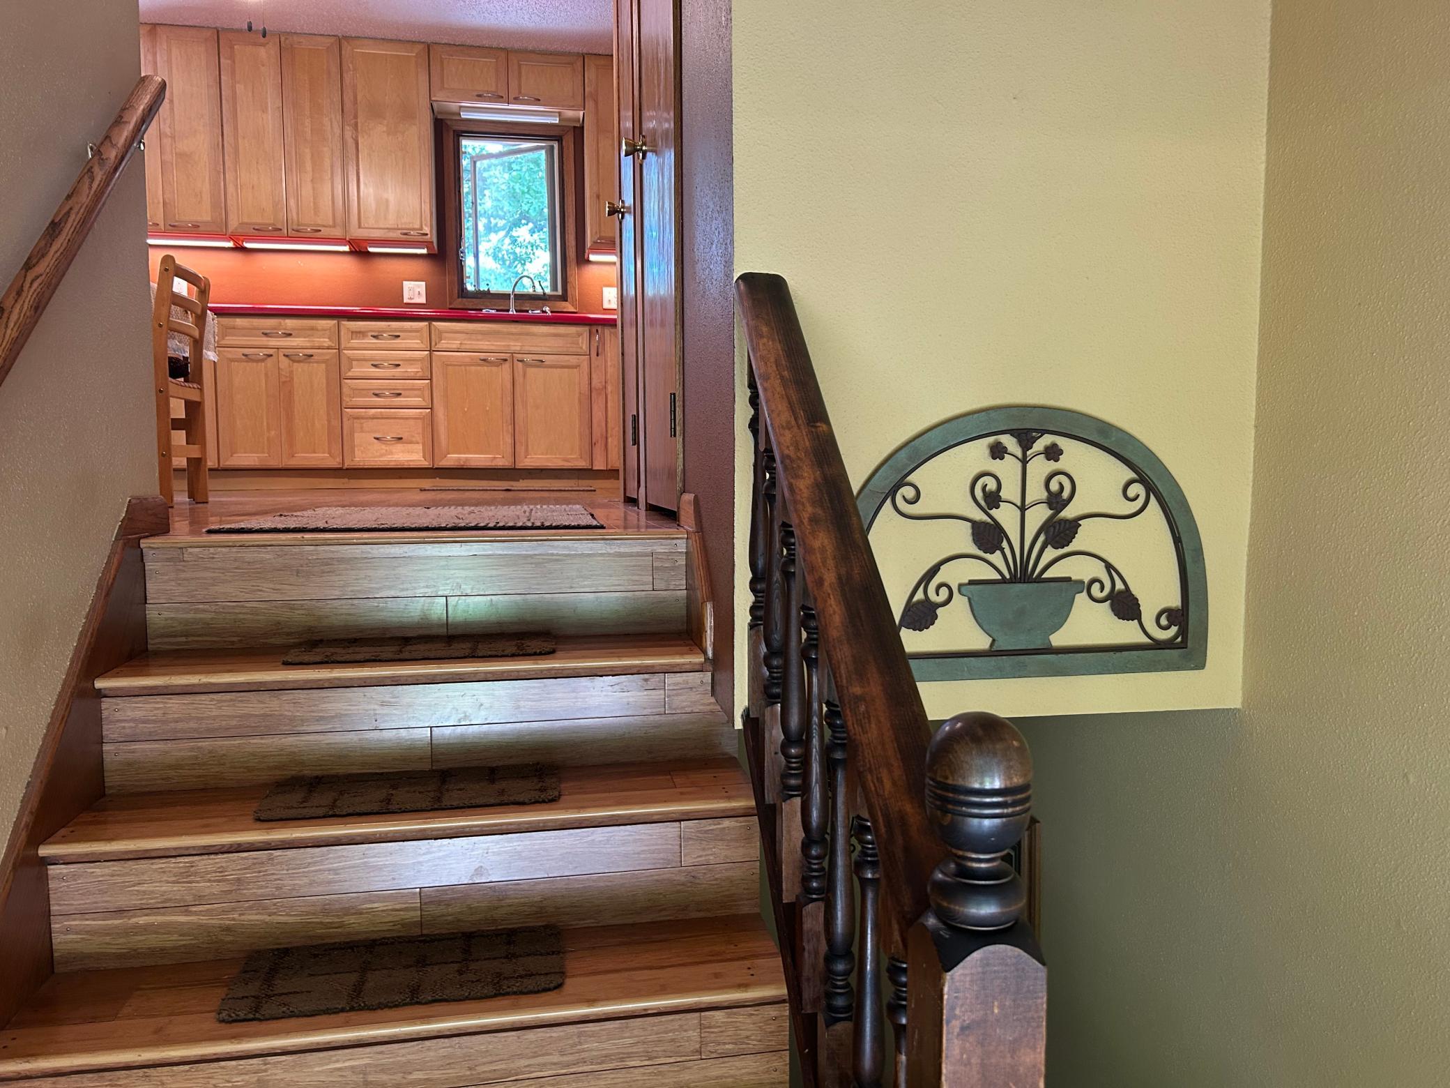
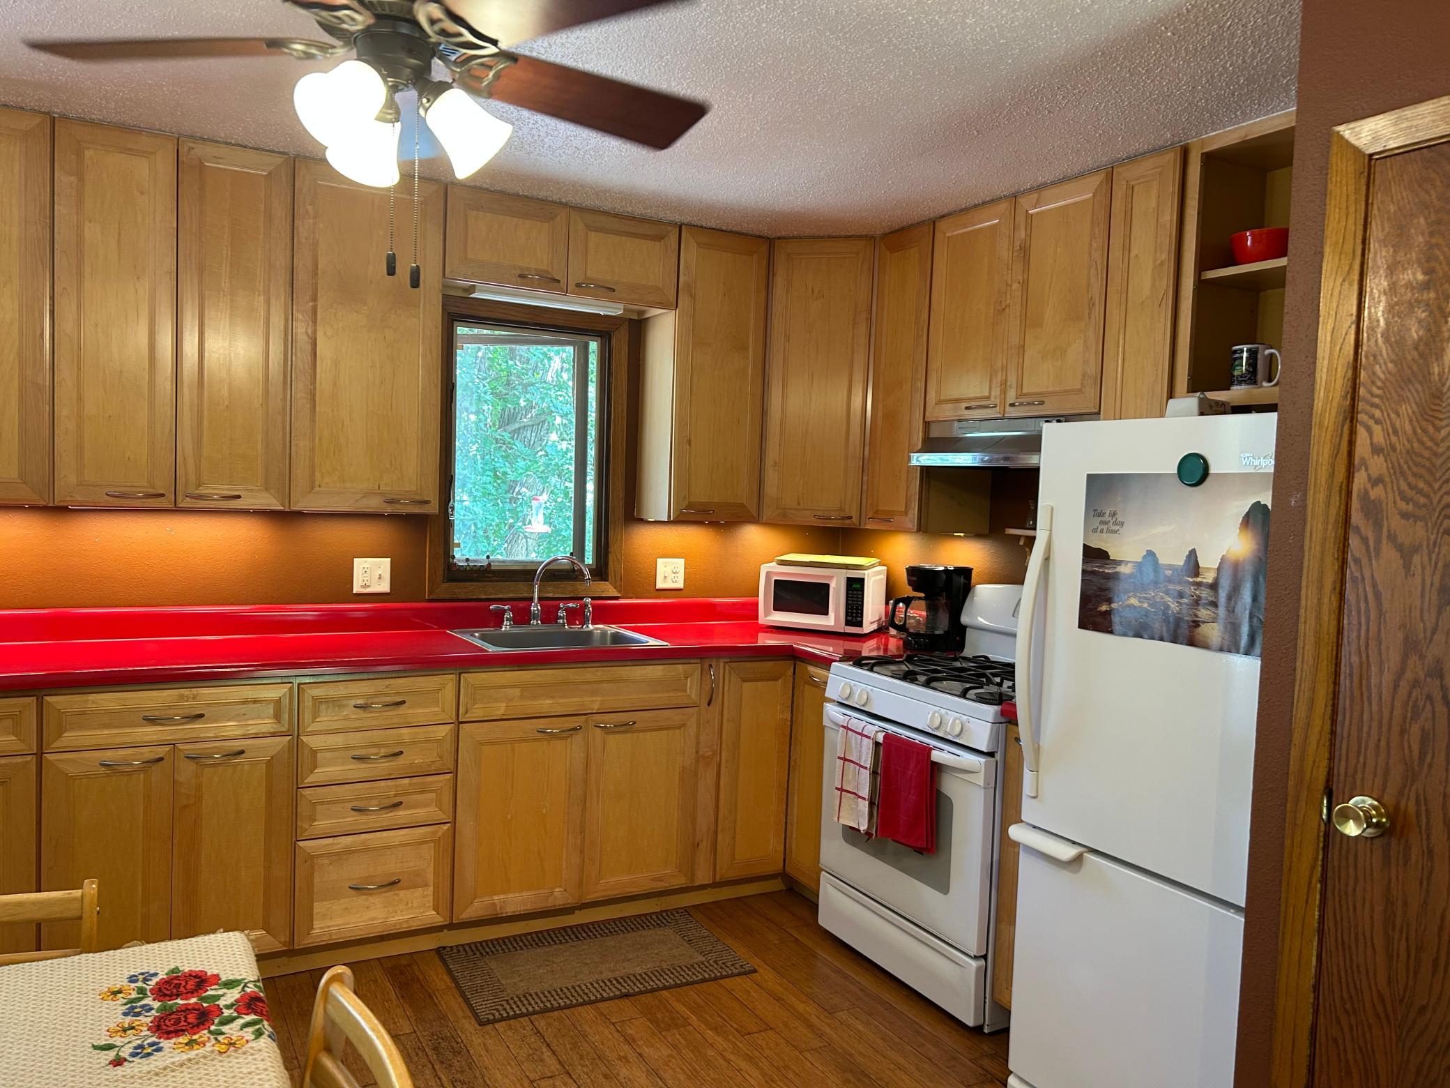
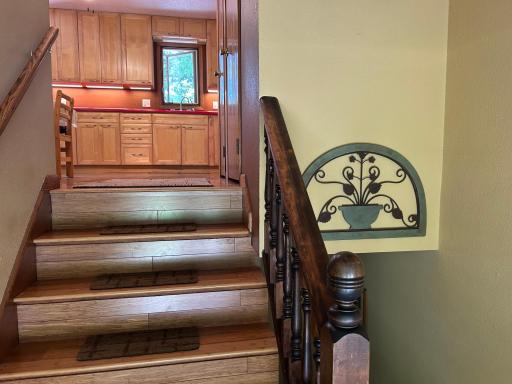
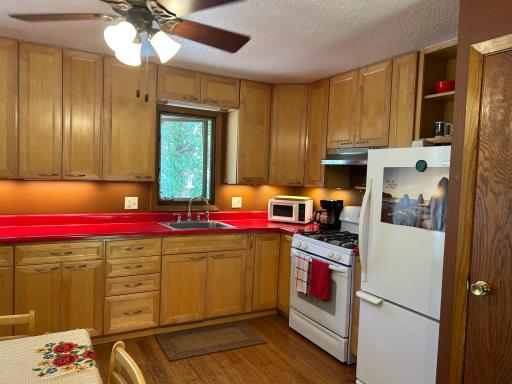
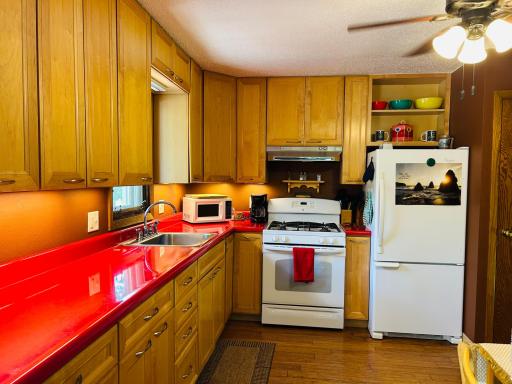
| Kitchen | 11x11 | Upper |
| Laundry | 11x6 | Lower |
| Living Room | 15x11 | Upper |
| Second (2nd) Bedroom | 11x11.5 | Lower |
| Third (3rd) Bedroom | 11x11 | Lower |

Listing Office: Alex Brokers Realty, LLC
Last Updated: August - 23 - 2026
The data relating to real estate for sale on this web site comes in part from the Broker Reciprocity SM Program of the Regional Multiple Listing Service of Minnesota, Inc. The information provided is deemed reliable but not guaranteed. Properties subject to prior sale, change or withdrawal. ©2026 Regional Multiple Listing Service of Minnesota, Inc All rights reserved.