$3,200,000
Greenwood, MN 55331
MLS# 6819611
Status: Closed
5 beds | 6 baths | 4700 sqft
1 / 79


Property Description
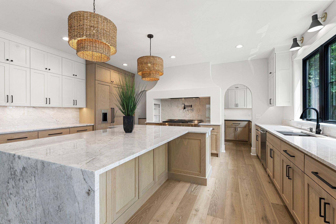
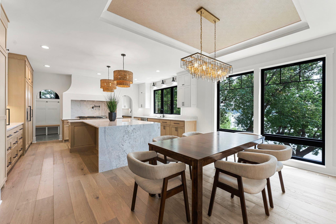
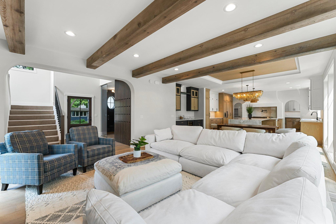
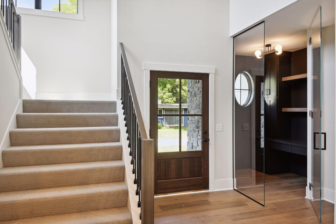
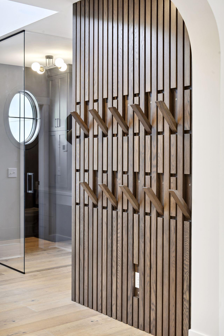
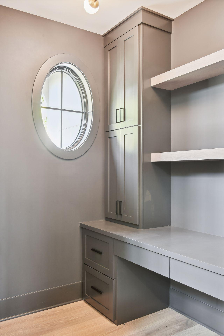
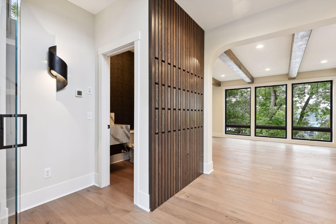
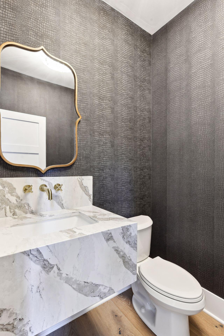
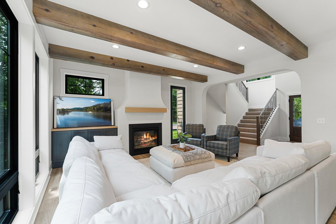
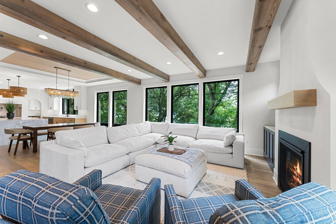
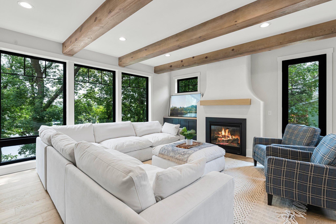
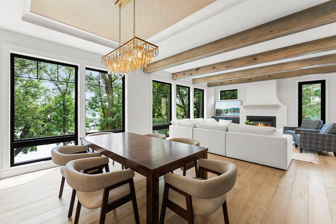
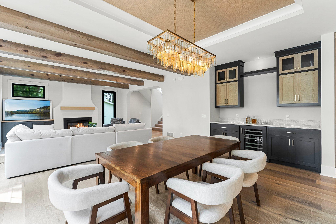
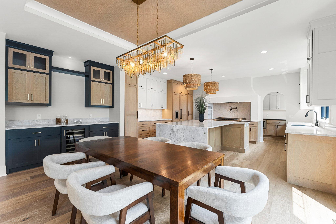
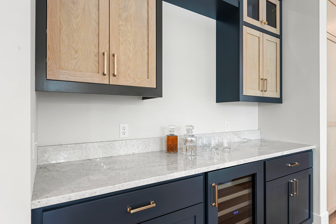
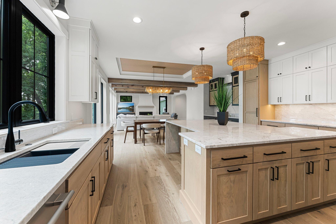
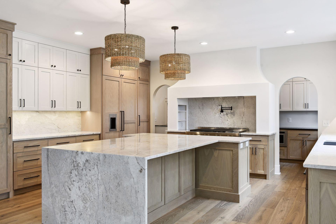
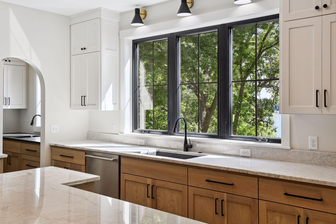
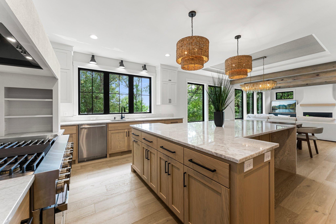
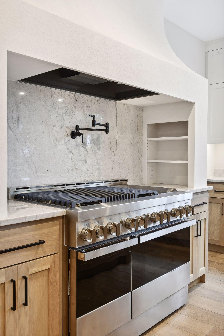
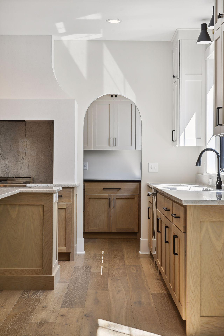
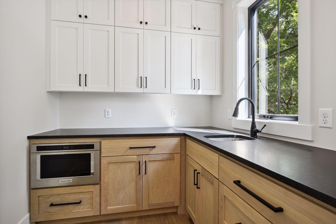
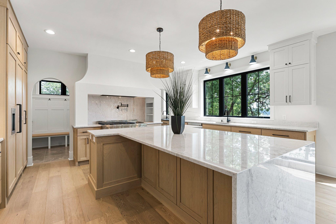
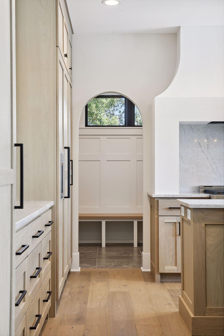
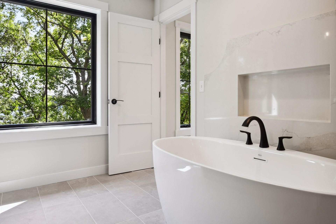
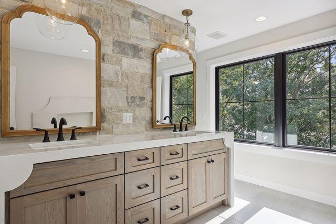
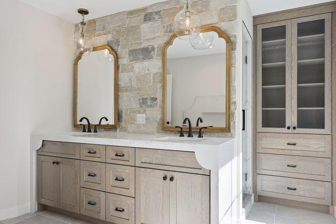
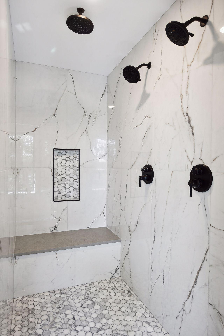
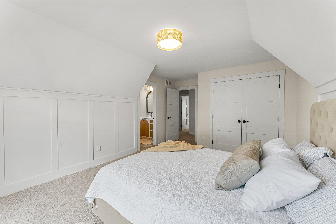
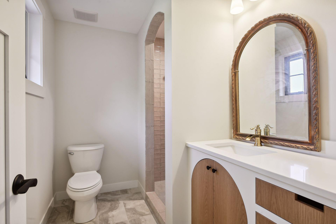
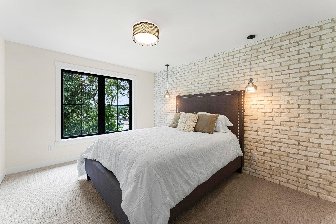
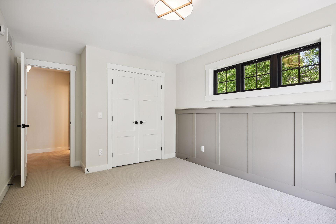
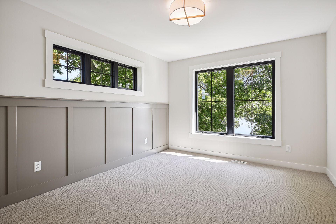
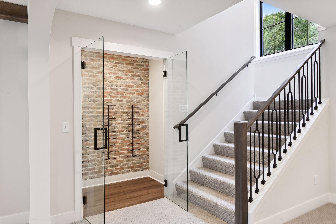
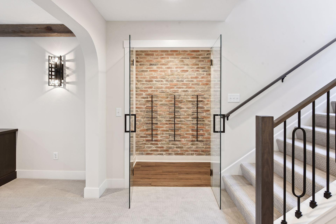
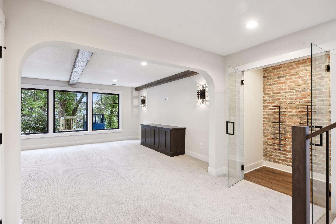
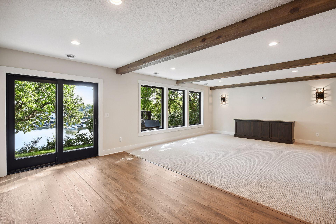
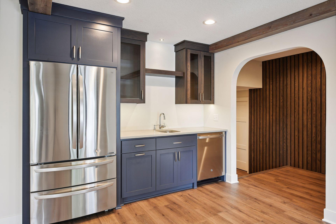
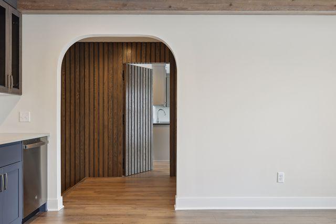
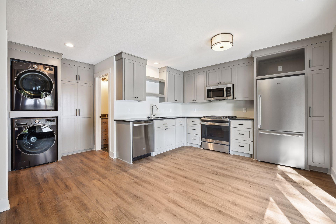
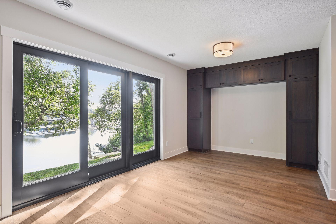
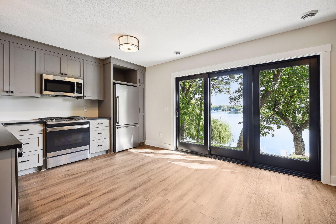
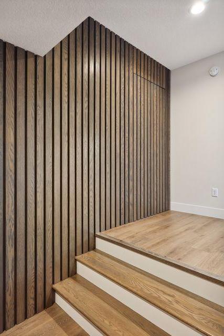
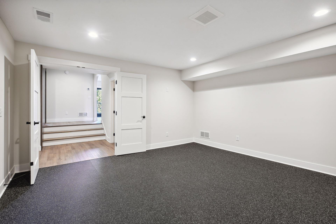
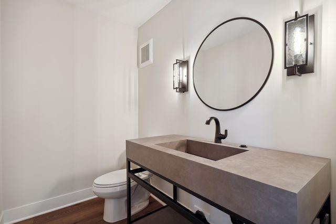
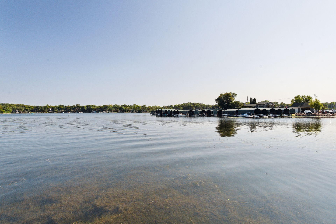
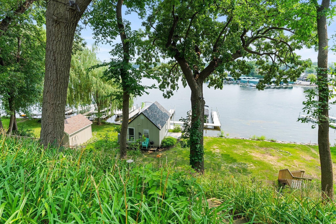
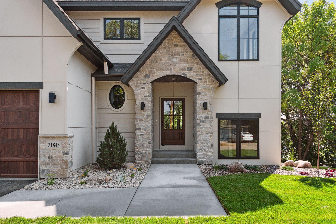
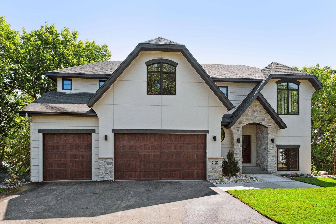
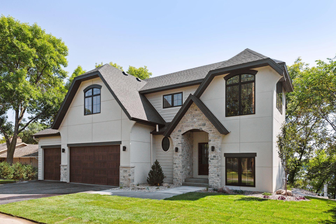
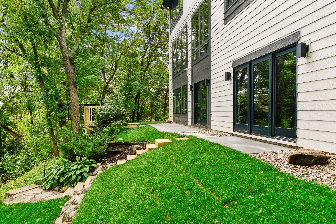
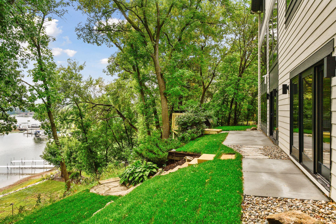
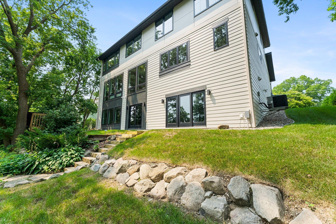
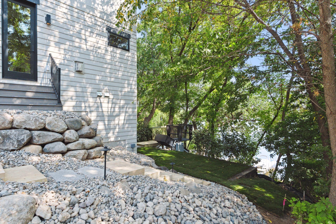
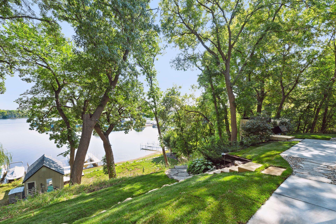
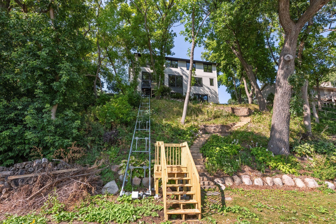
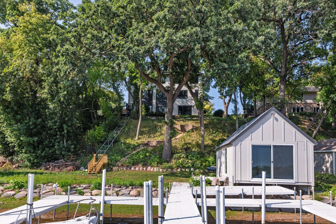
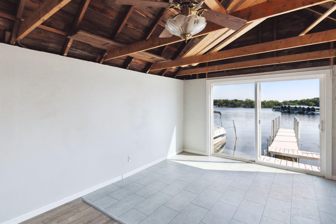
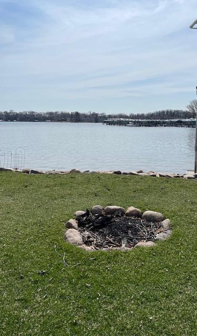
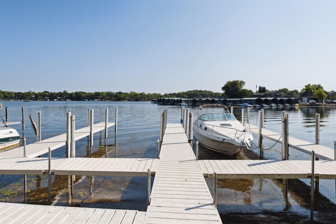
Opportunity awaits to own gorgeous new construction on sought after St. Albans Bay with 85 feet of sandy lakeshore. Custom features & upgrades galore with superb attention to detail: White oak floors, Gaggenau, Jenn-Aire & Thermador appliances, quartzite, exercise room, wine storage, hidden guest room, main and lower level bar areas, remodeled boathouse (w/ electric), breathtaking views, exquisite primary ensuite - the list is endless. Quality construction, desirable floor plan and unique architecture make this lakeside retreat one of a kind. Newer resin dock w power at shore will stay. Lake Minnetonka Regional Trail is located across the street for a walk or bike ride to downtown Excelsior.
Details
Maps
Contract Information
Status: Closed
Contingency: None
Current Price: $3,200,000
Closed Date: 2025-11-07
Sales Close Price: 3200000
Owner is an Agent?: Yes
Auction?: No
General Property Information
Common Wall: No
Comp Sale YN: Yes
Lot Measurement: Acres
Manufactured Home?: No
Multiple PIDs?: No
New Development: No
Number of Fireplaces: 1
Road Btwn WF & Home?: No
Waterfront Frontage: 85
Waterfront YN: Yes
Year Built: 2023
Yearly/Seasonal: Yearly
Zoning: Residential-Single Family
Bedrooms: 5
Baths Total: 6
Bath Full: 3
Bath Three Quarters: 1
Bath Half: 2
Main Floor Total SqFt: 1850
Above Grd Total SqFt: 2850
Below Grd Total SqFt: 1850
Total SqFt: 4700
Total Finished Sqft: 4700.00
FireplaceYN: Yes
Lake/Waterfront Name: Minnetonka
Style: (SF) Single Family
Foundation Size: 1850
Garage Stalls: 3
Lot Dimensions: 85x140
Acres: 0.33
Assessments
Tax With Assessments: 17144
Building Information
Finished SqFt Above Ground: 2850
Finished SqFt Below Ground: 1850
Lake Details
Lake Acres: 14205
Lake Depth: 113
Lease Details
Land Leased: Not Applicable
Miscellaneous Information
Homestead: Yes
Ownership
Fractional Ownership: No
Parking Characteristics
Garage Square Feet: 704
Public Survey Info
Range#: 23
Section#: 26
Township#: 117
Location Tax and Other Information
House Number: 21845
Street Name: Byron
Street Suffix: Circle
Postal City: Greenwood
County: Hennepin
State: MN
Zip Code: 55331
Complex/Dev/Subdivision: Solbergs Point
Property Features
Accessible: None
Air Conditioning: Central Air
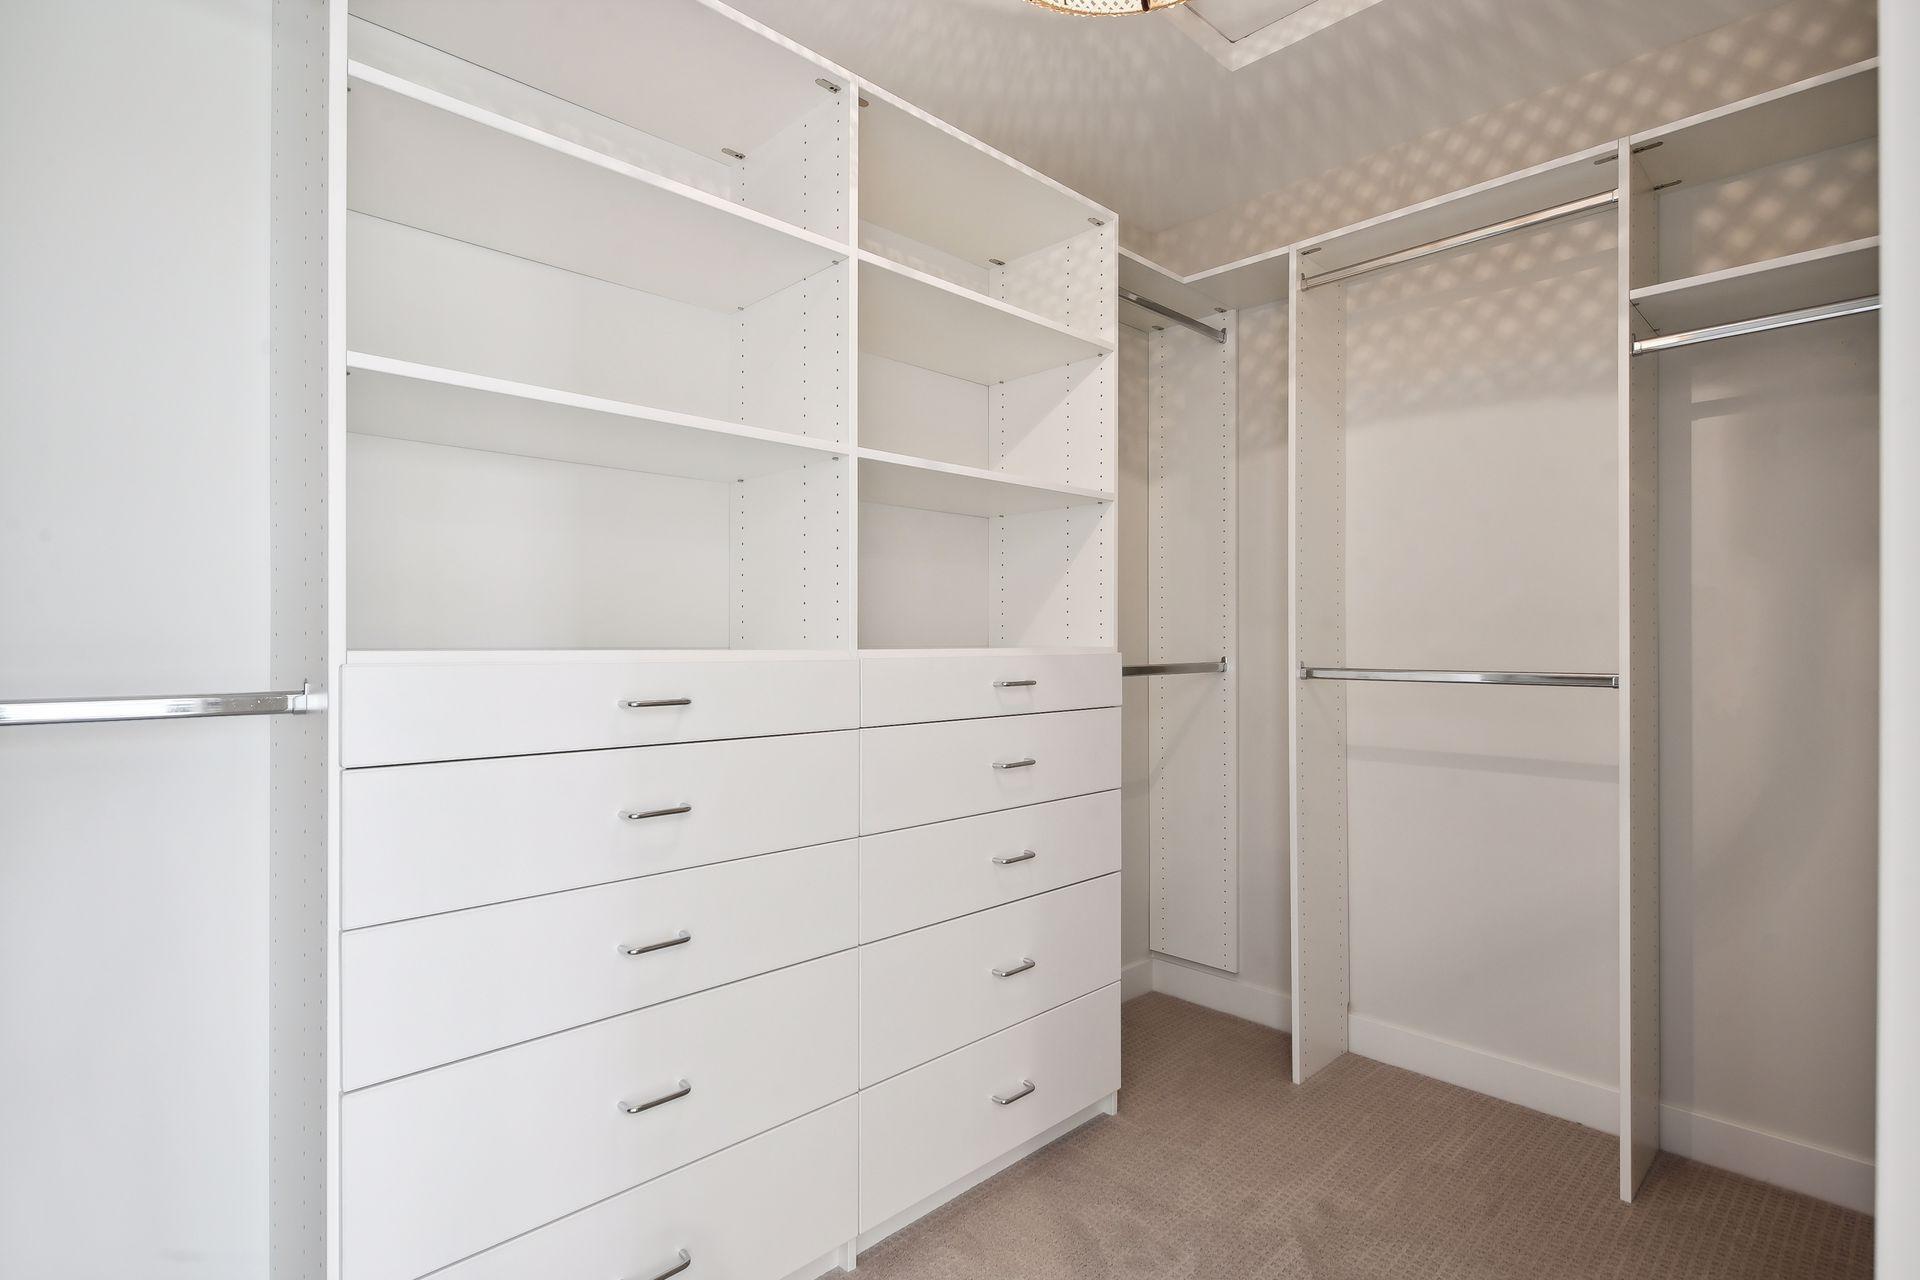
Amenities Unit: Boat Slip; Dock; Exercise Room; Hardwood Floors; In-Ground Sprinkler; Kitchen Center Island; Kitchen Window; Patio; Primary Bedroom Walk-In Closet; Walk-In Closet; Wet Bar
Appliances: Air-To-Air Exchanger; Dishwasher; Disposal; Double Oven; Dryer; Microwave; Range; Refrigerator; Washer; Wine Cooler
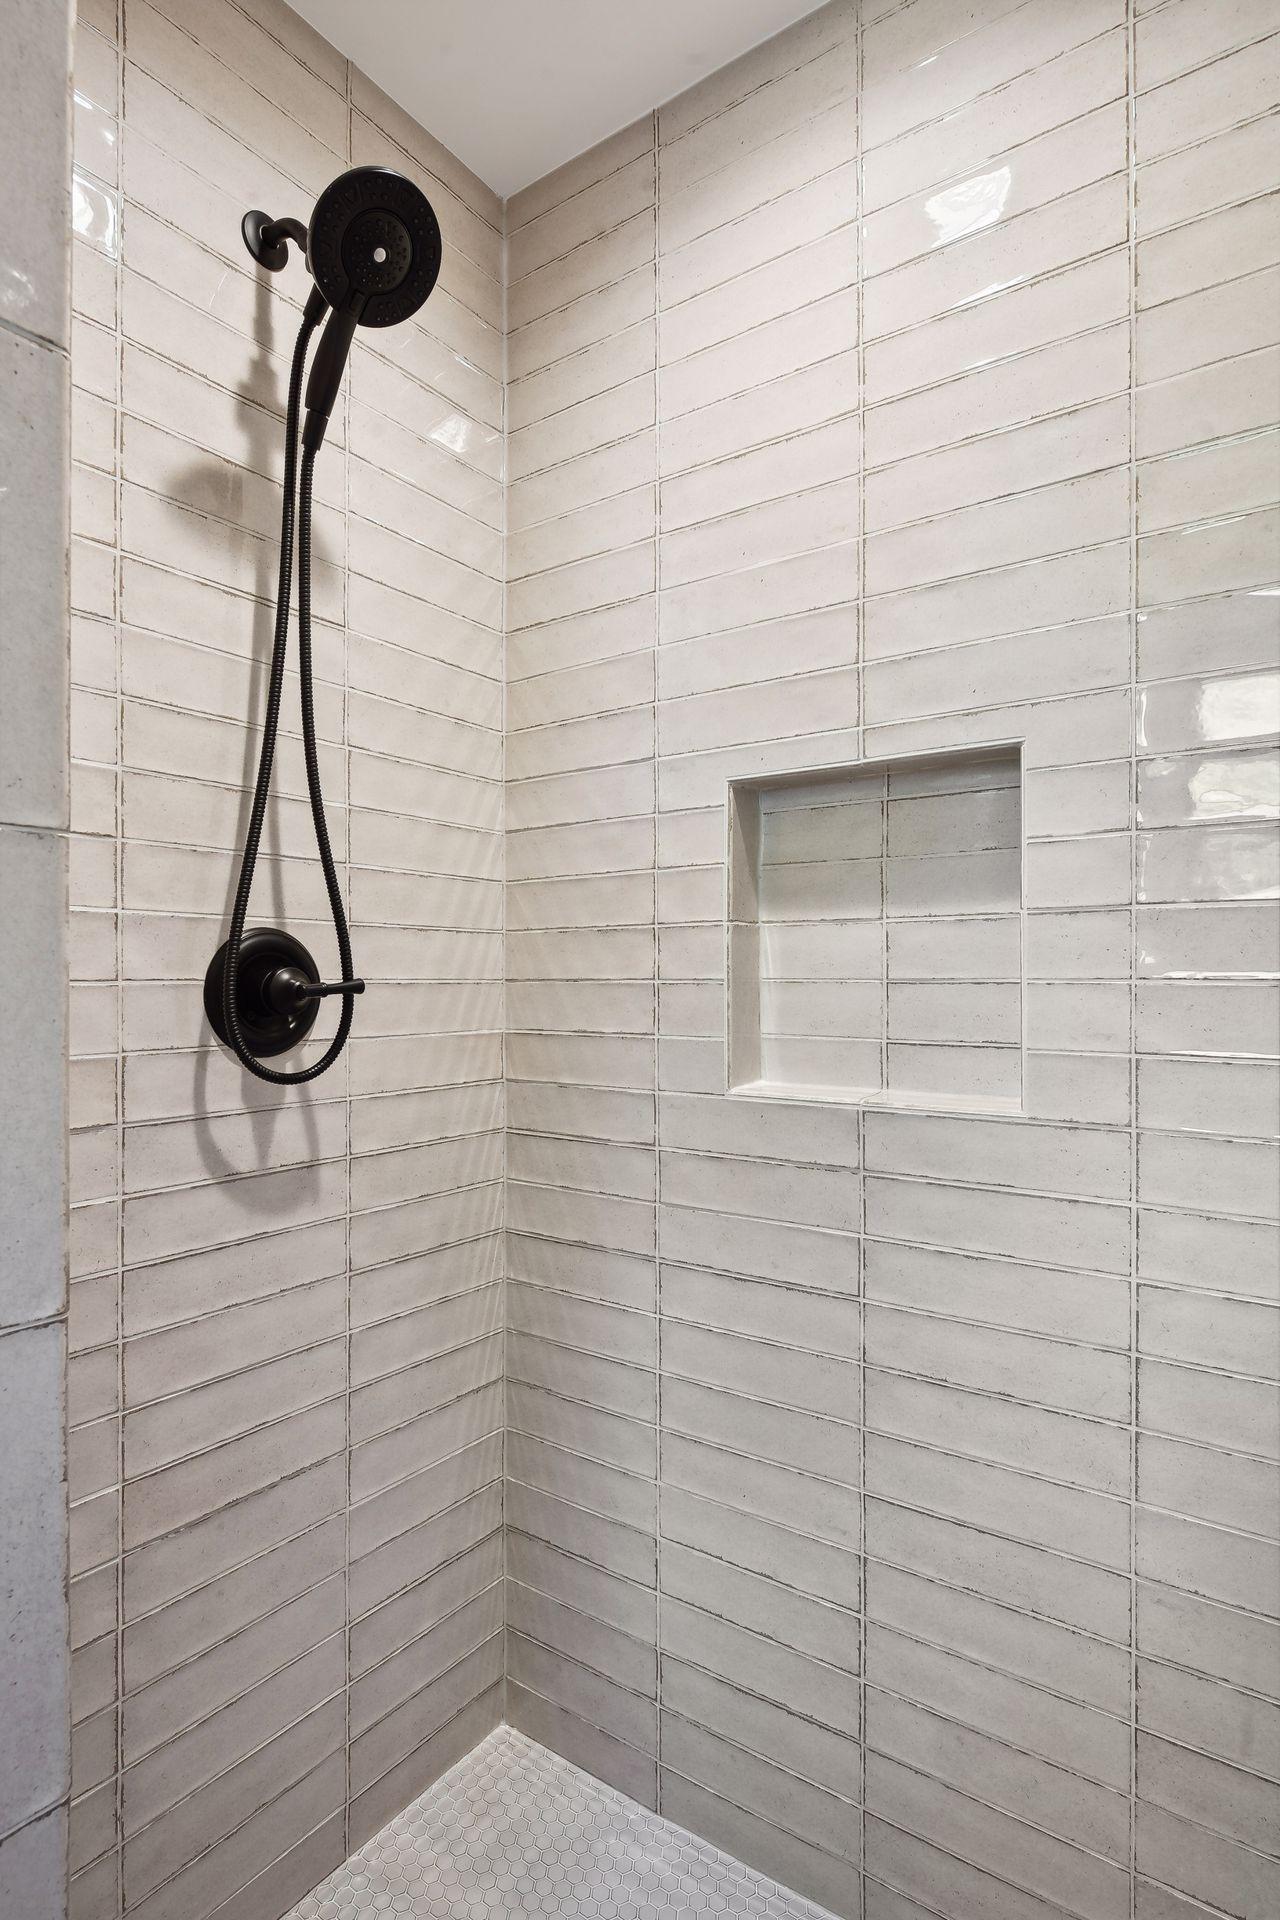
Basement: Full; Sump Pump; Tile Shower
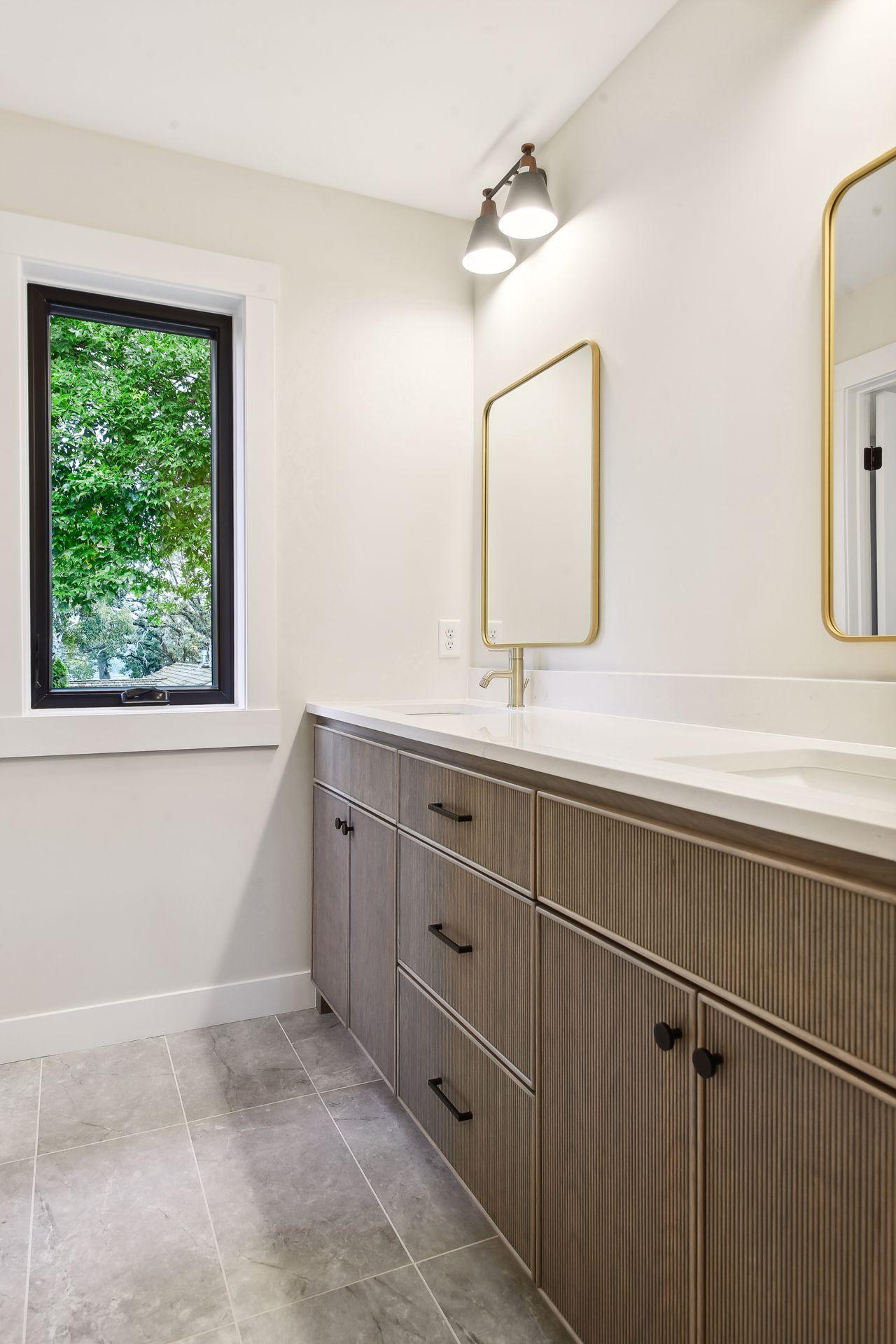
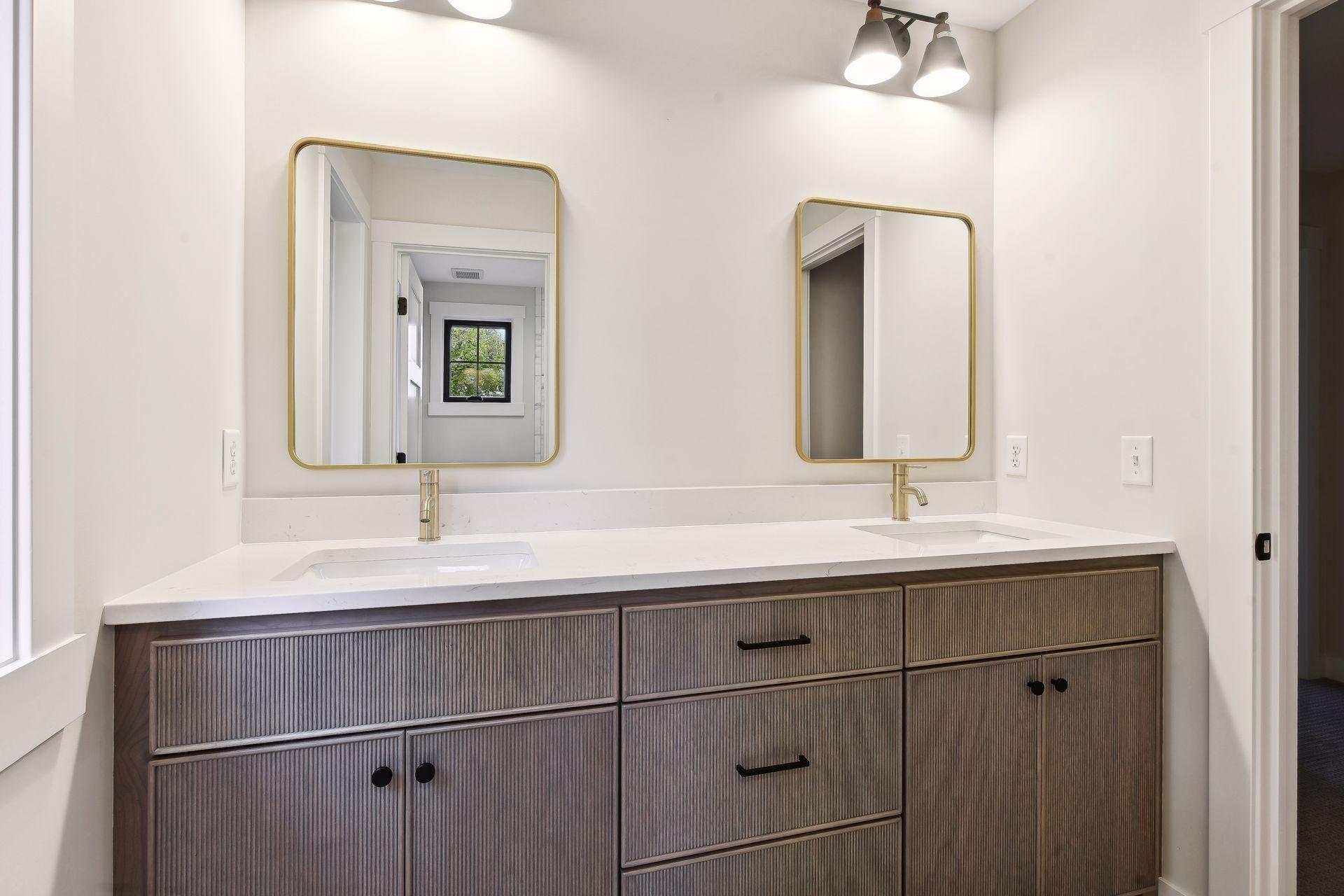
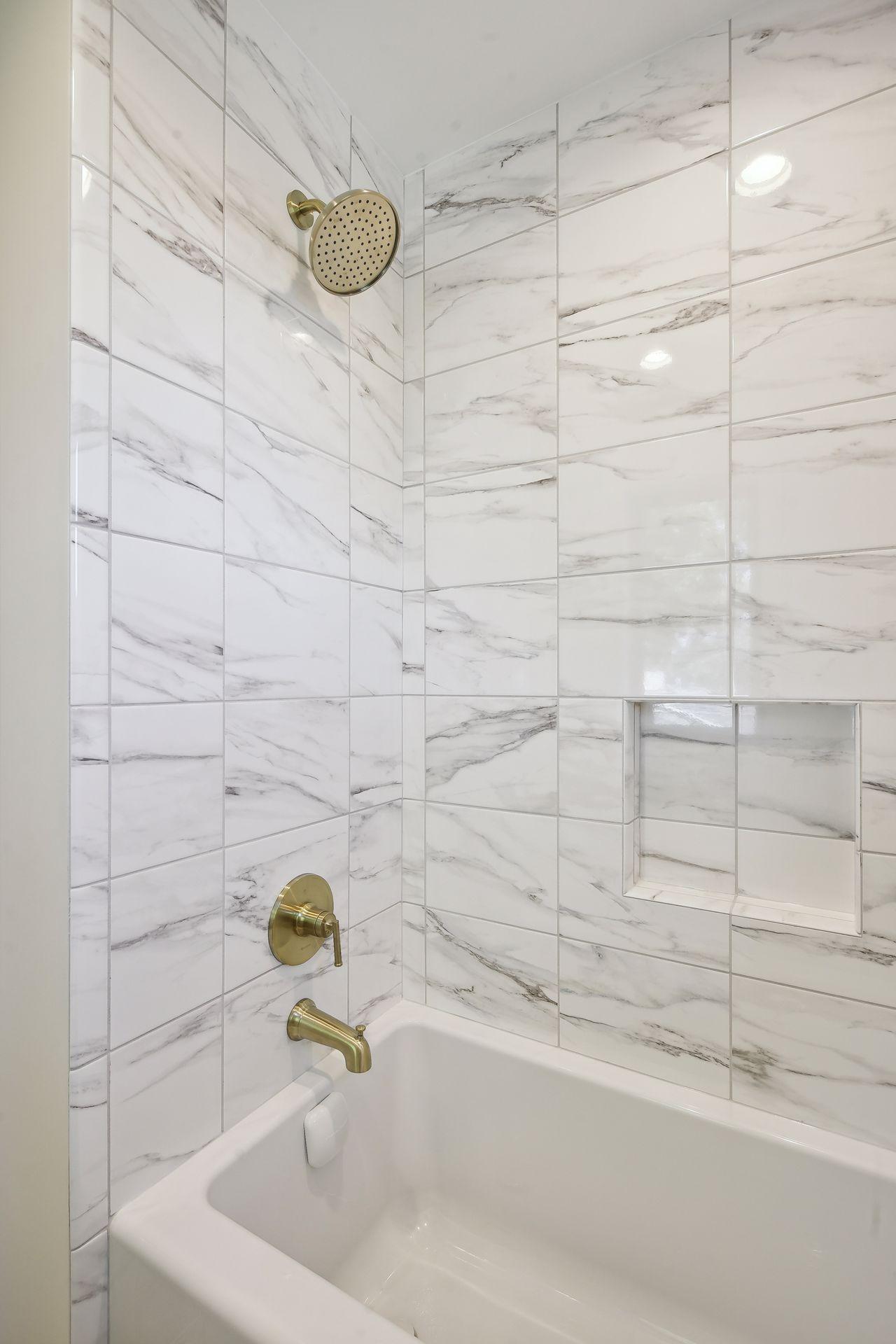
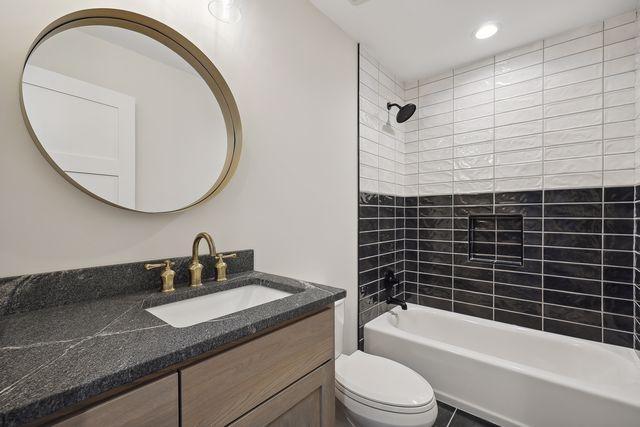
Bath Description: Main Floor 1/2 Bath; Upper Level Full Bath; Full Primary; 1/2 Basement; Full Basement; Bathroom Ensuite
Construction Materials: Insulating Concrete Forms
Construction Status: Completed New Construction
Dining Room Description: Eat In Kitchen; Kitchen/Dining Room; Living/Dining Room
Exterior: Brick/Stone; Cement Board
Family Room Characteristics: Main Level
Financing Terms: Conventional
Fireplace Characteristics: Gas Burning
Foundation: Poured Concrete
Fuel: Natural Gas
Heating: Forced Air
Lake Details: Sand
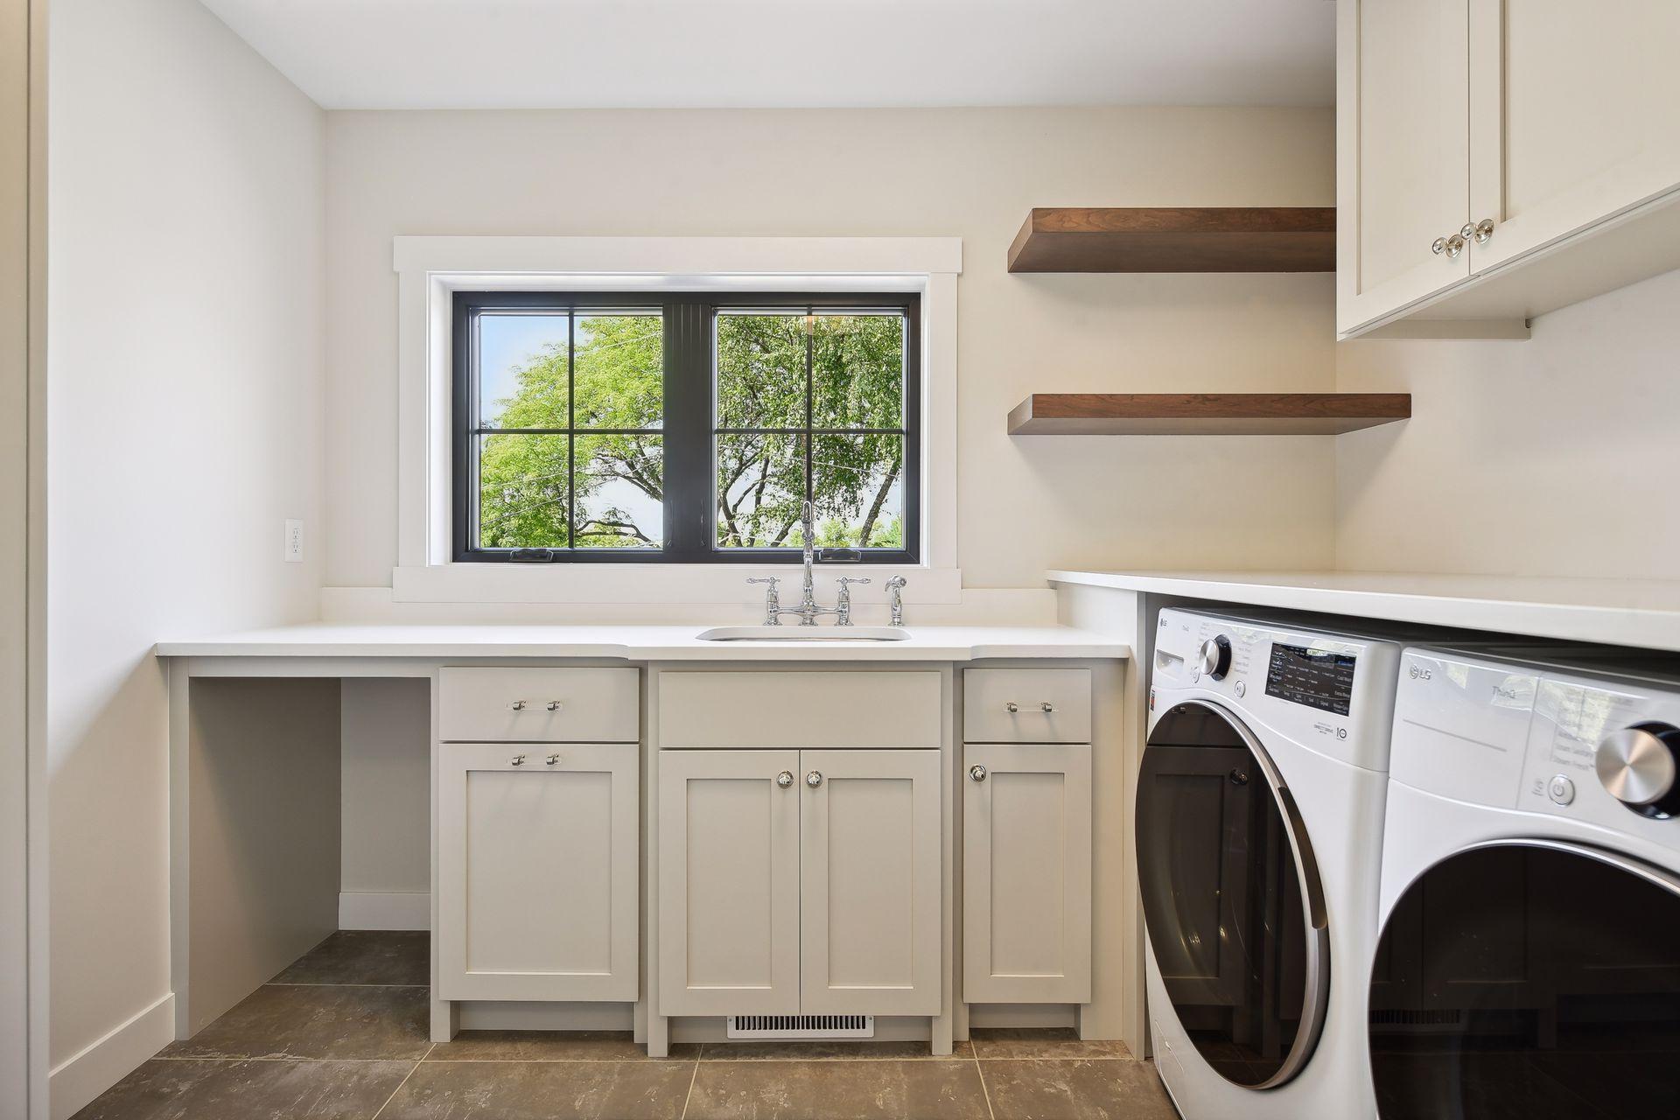
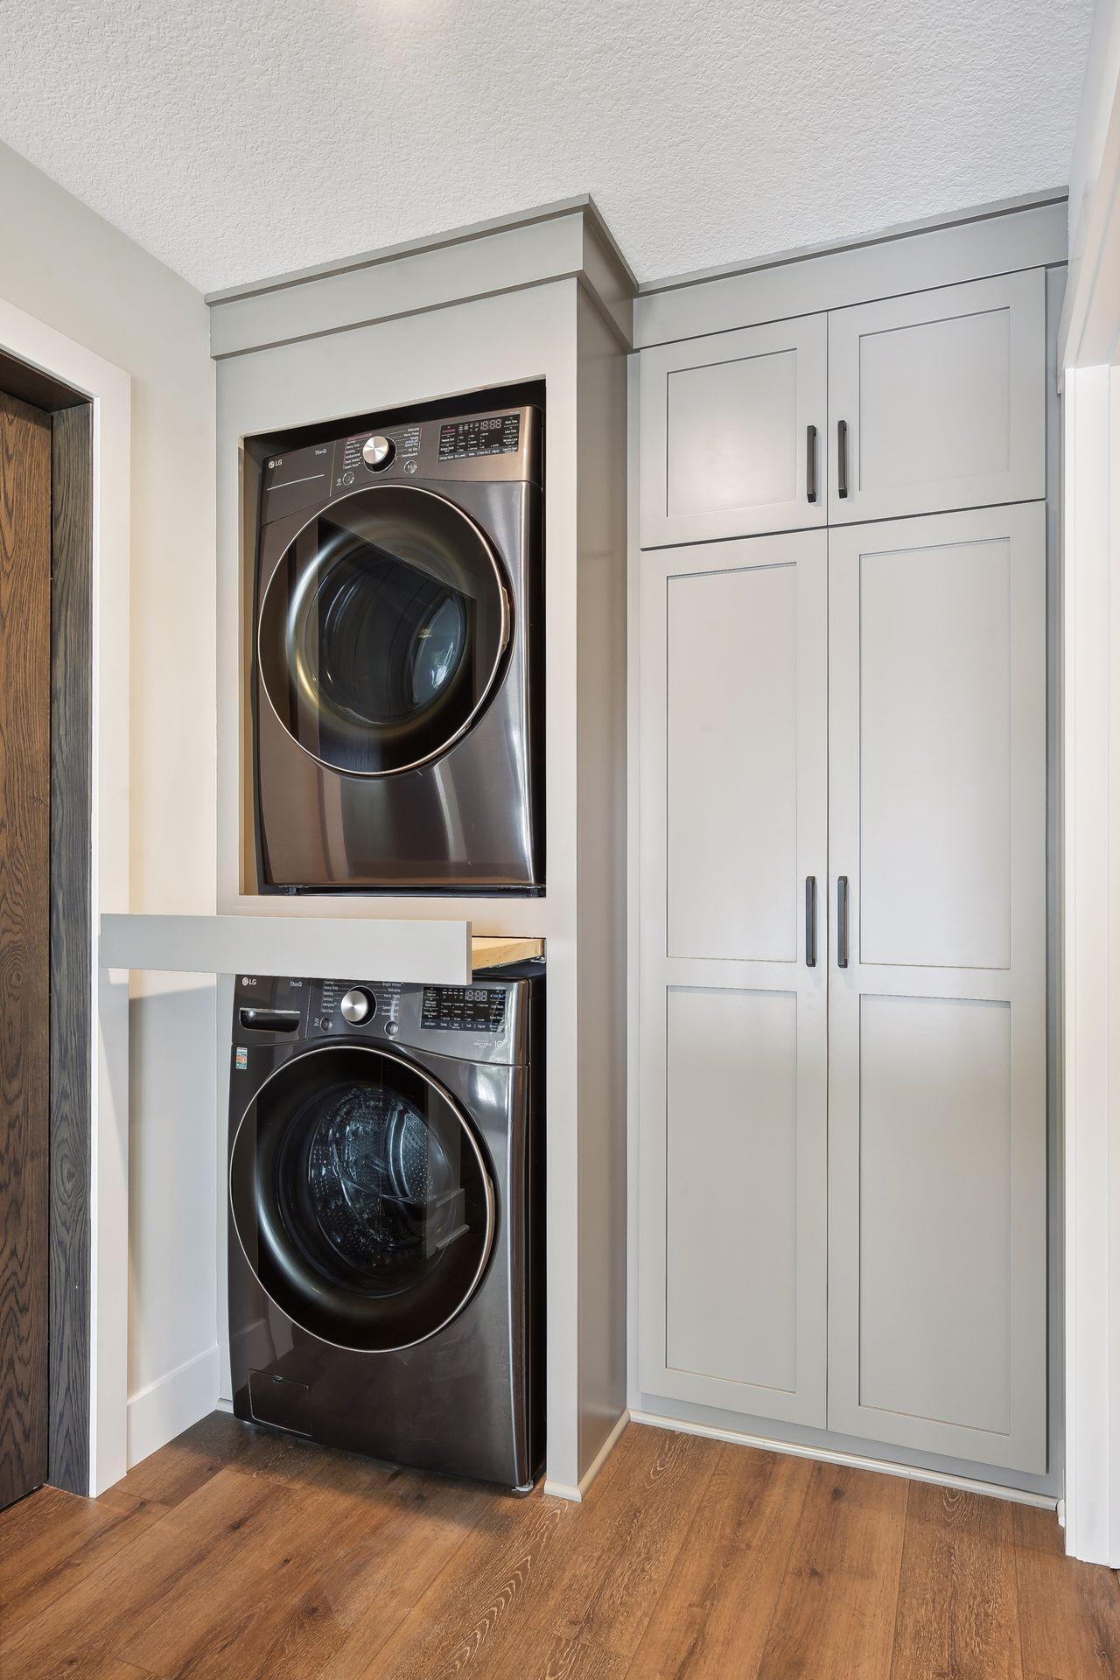
Laundry: Lower Level; Sink; Upper Level
Lot Description: Accessible Shoreline
Outbuildings: Boat House
Parking Characteristics: Tuckunder Garage
Pool Description: None
Rental License Type: Standard
Road Responsibility: Public Maintained Road
Roof: Asphalt Shingles
Sellers Terms: Cash; Contract for Deed; Contract/Deed w/Assum; Conventional
Sewer: City Sewer/Connected
Special Search: 2nd Floor Laundry; 4 BR on One Level; Primary Bdr Suite
Stories: Two
Water: Well
Waterfront View: Lake
Room Information
| Room Name | Dimensions | Level |
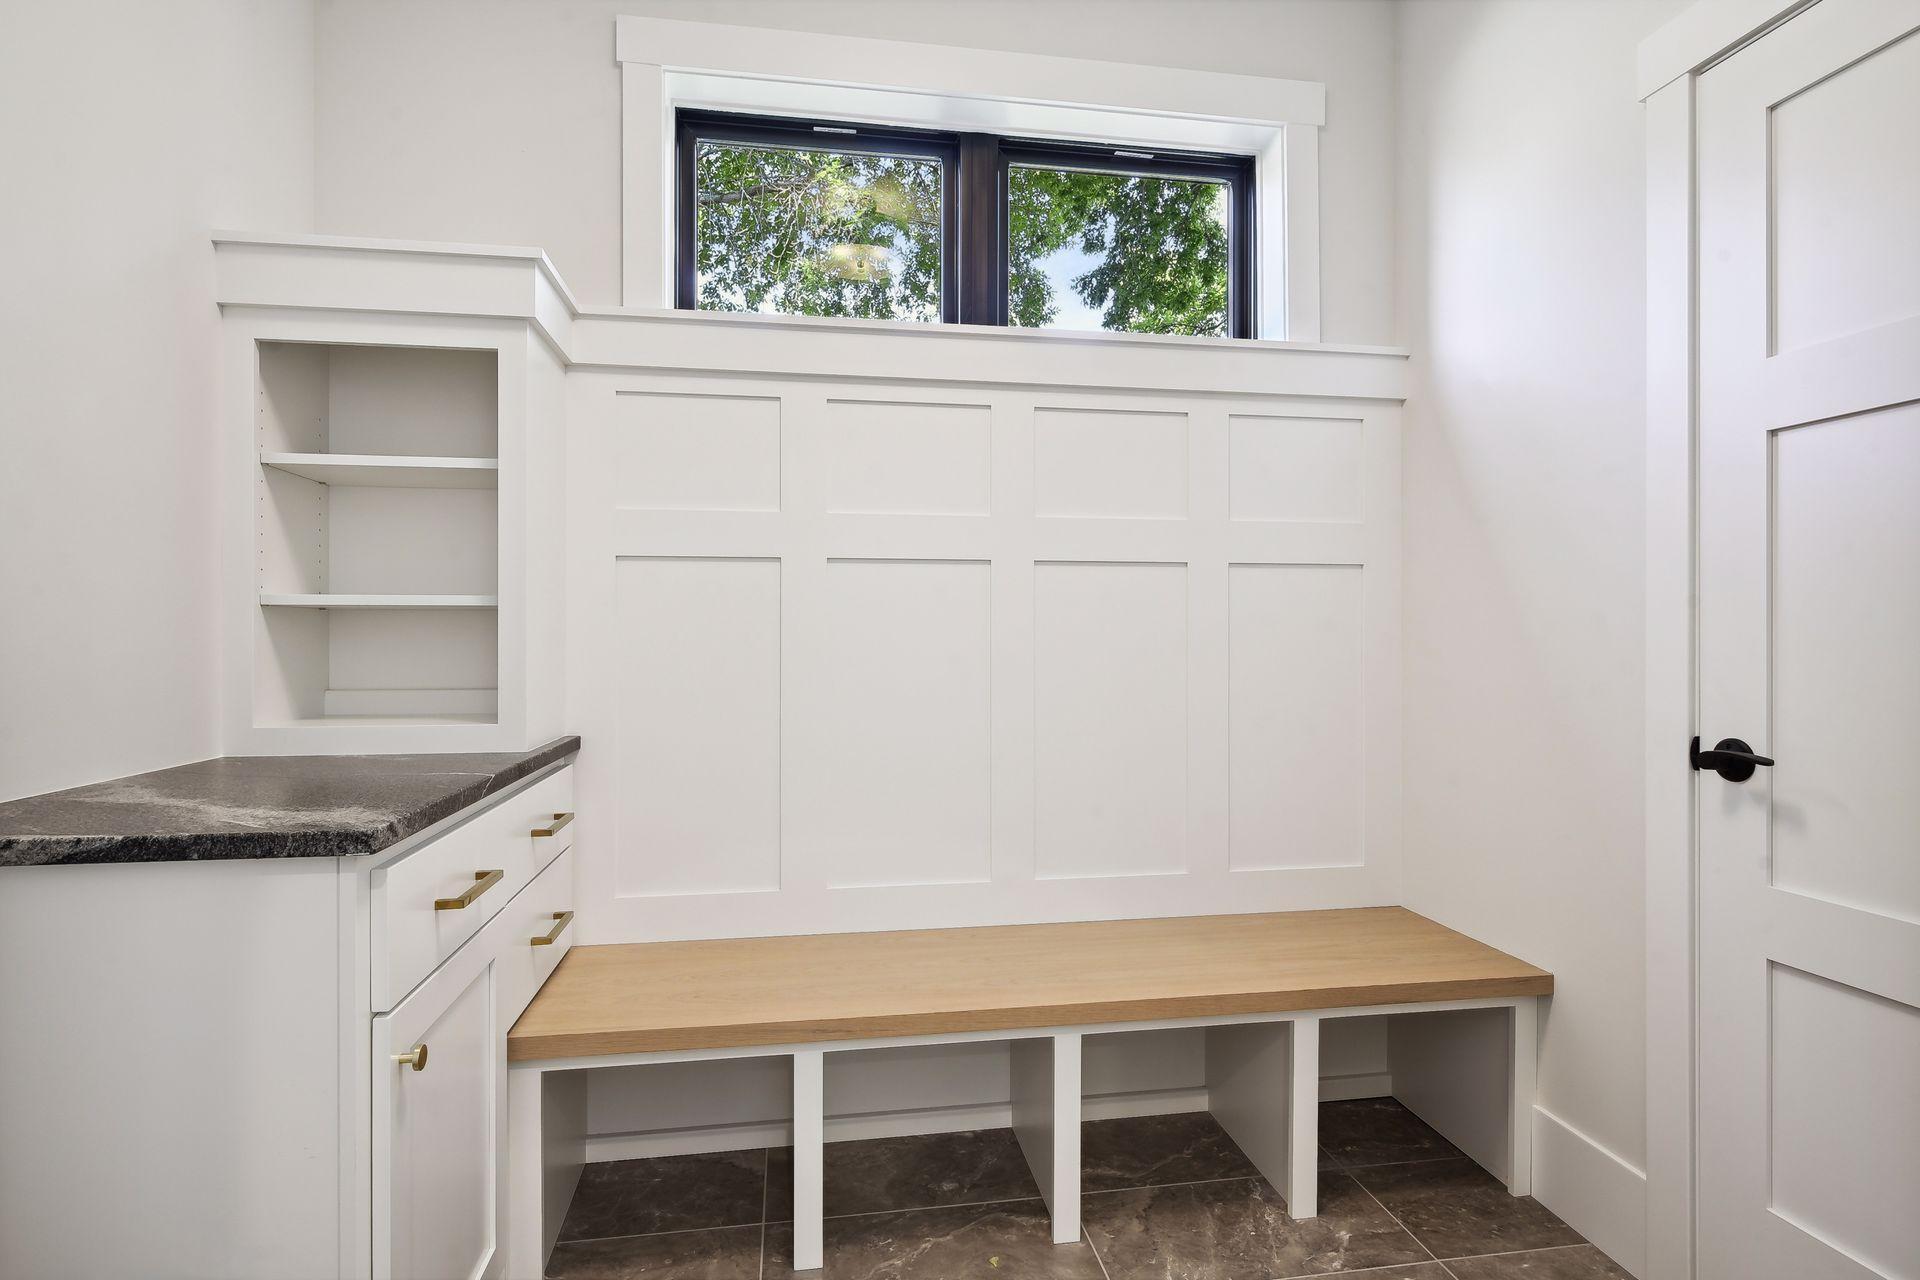
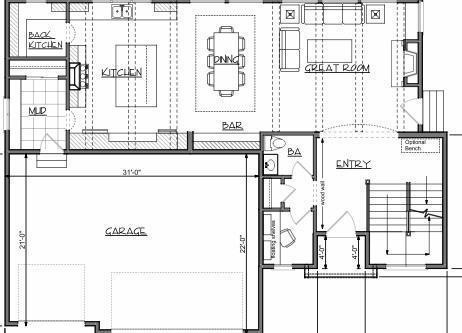
| Mud Room | 9x7.8 | Main |
| Laundry | 10x5.8 | Upper |
| Foyer | 8x13.5 | Main |
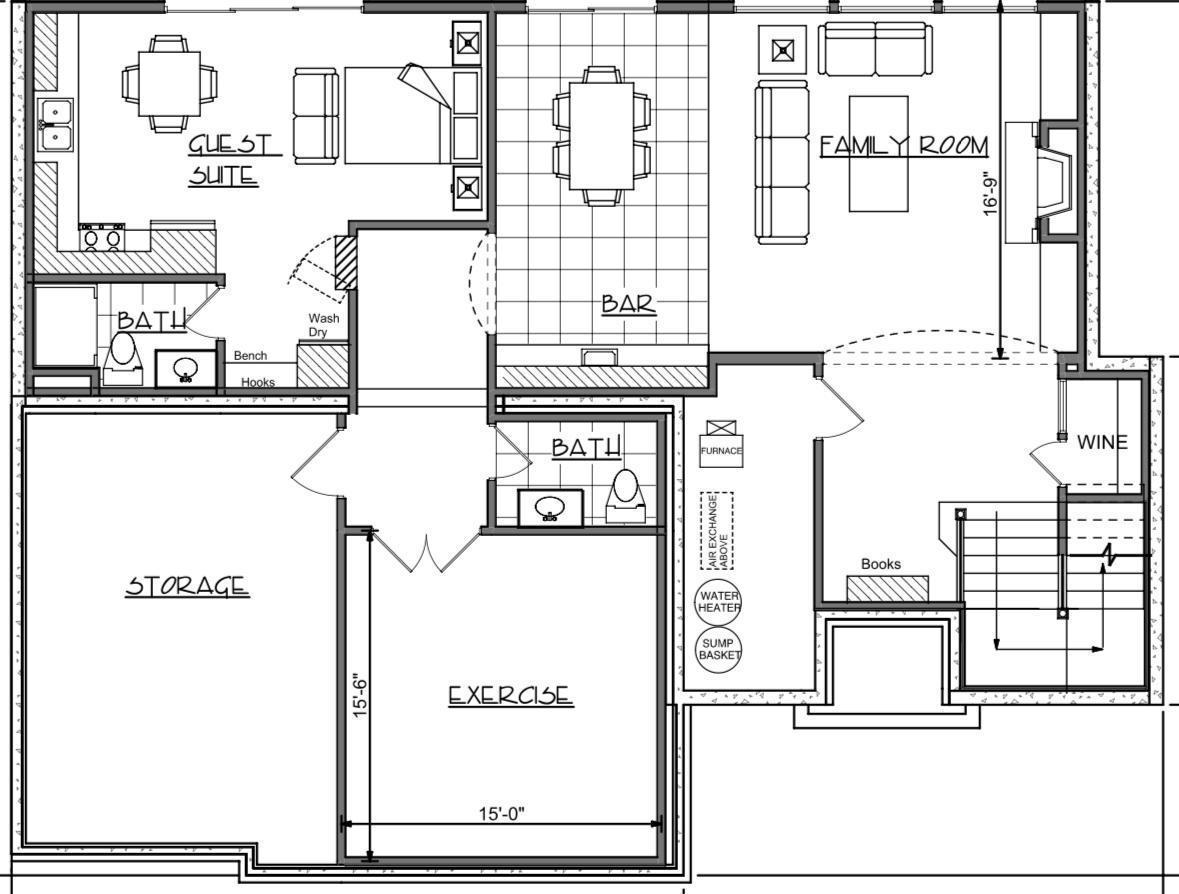
| Second Kitchen | Lower | |
| Guest Room | Lower | |
| Pantry (Walk-In) | 8x7.8 | Upper |
| Garage | Main | |
| Family Room | 19x17 | Lower |
| Kitchen | 14x19.5 | Main |
| Dining Room | 18x18 | Main |
| Dining Room | 12x19.5 | Main |
| Den | 7.2x6.8 | Main |
| Exercise Room | 21x15.2 | Lower |
| Fifth (5th) Bedroom | 13x11 | Lower |
| Bar/Wet Bar Room | Lower | |
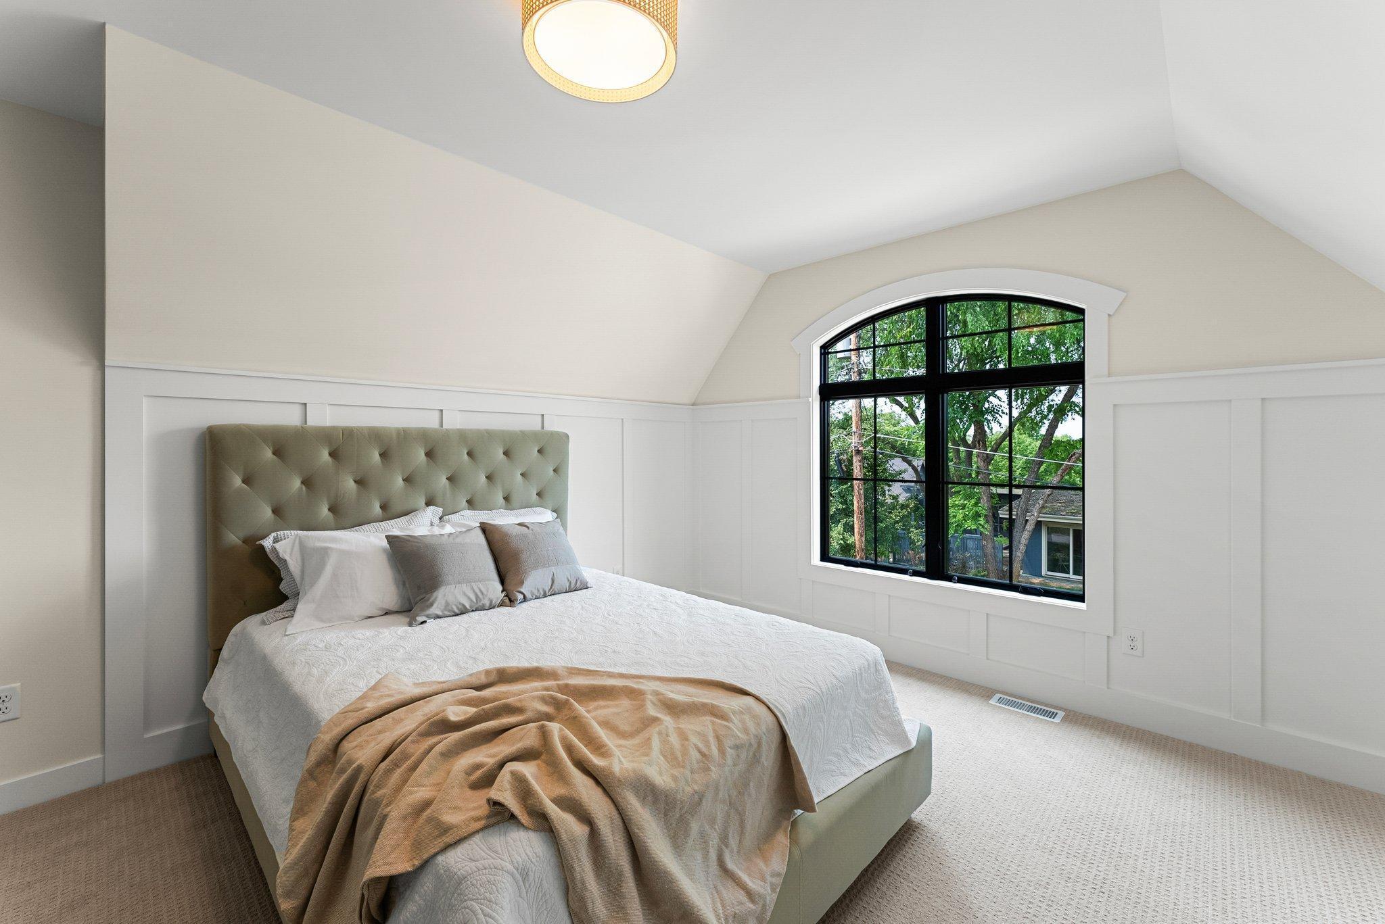
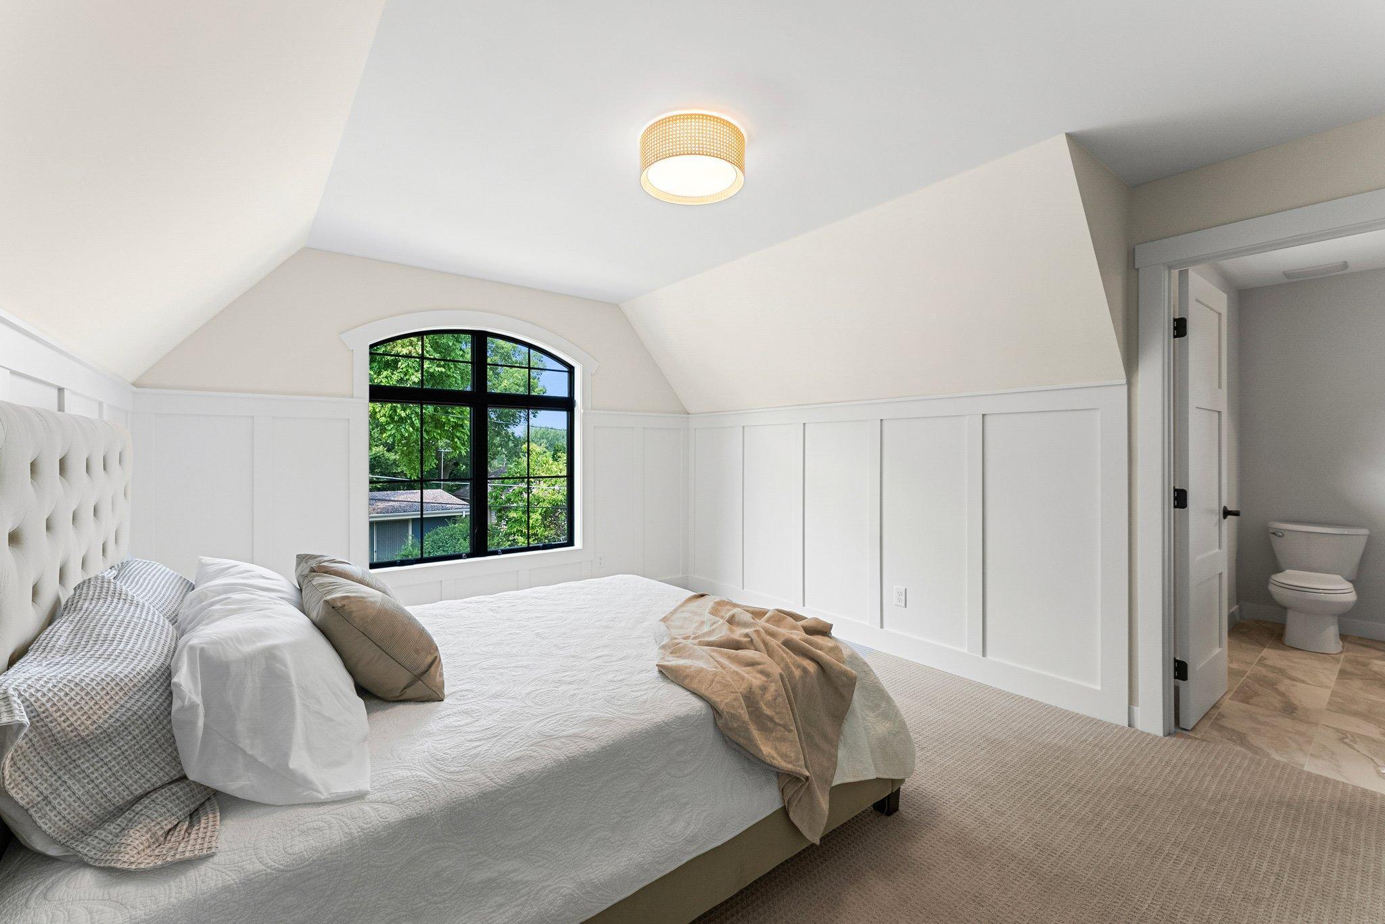
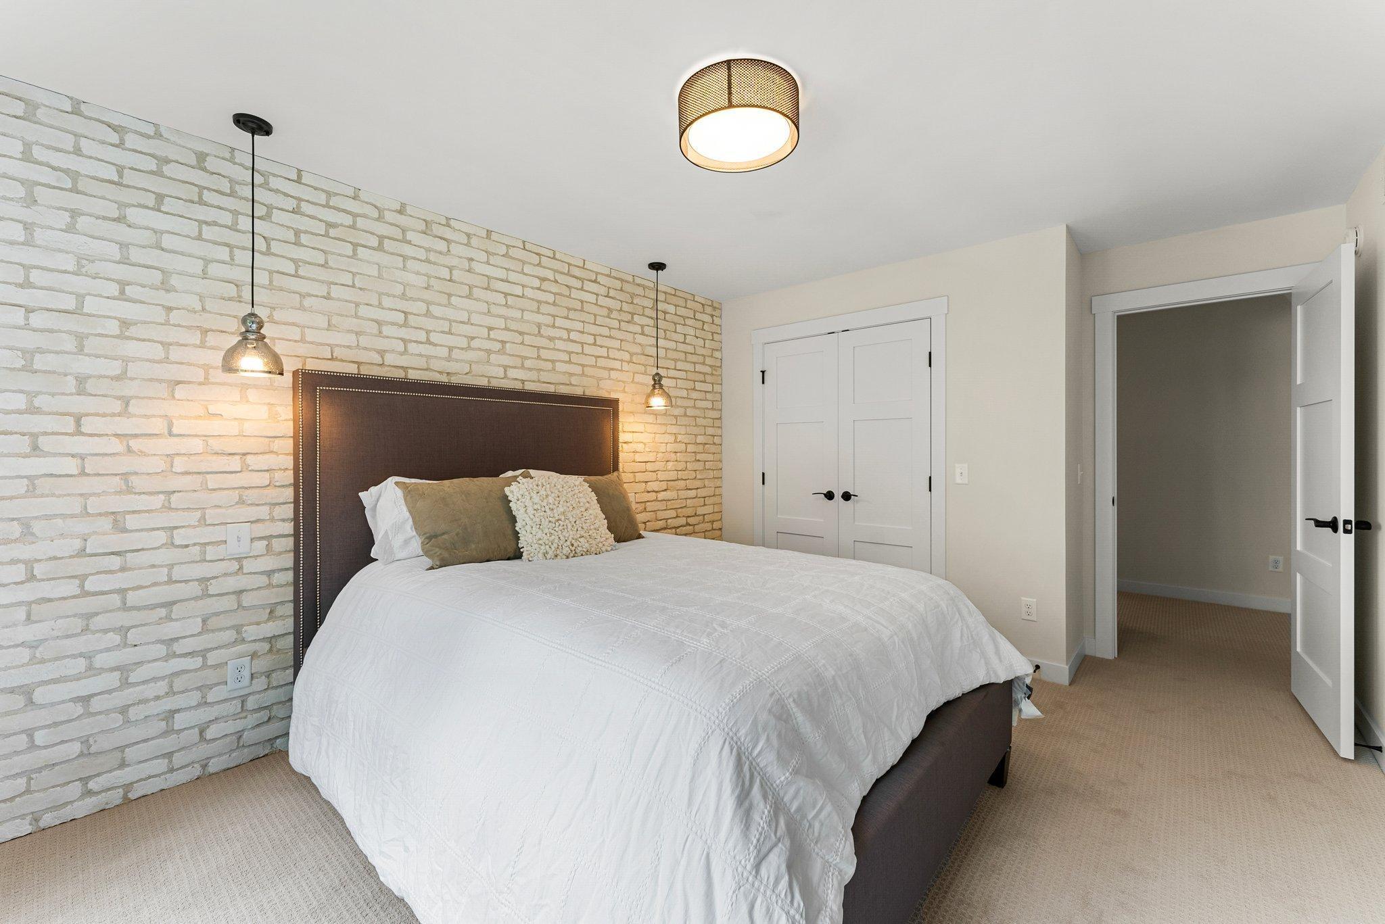
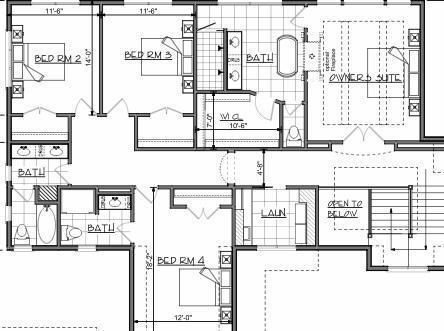
| Third (3rd) Bedroom | 11.5x17.5 | Upper |
| Fourth (4th) Bedroom | 12x17 | Upper |
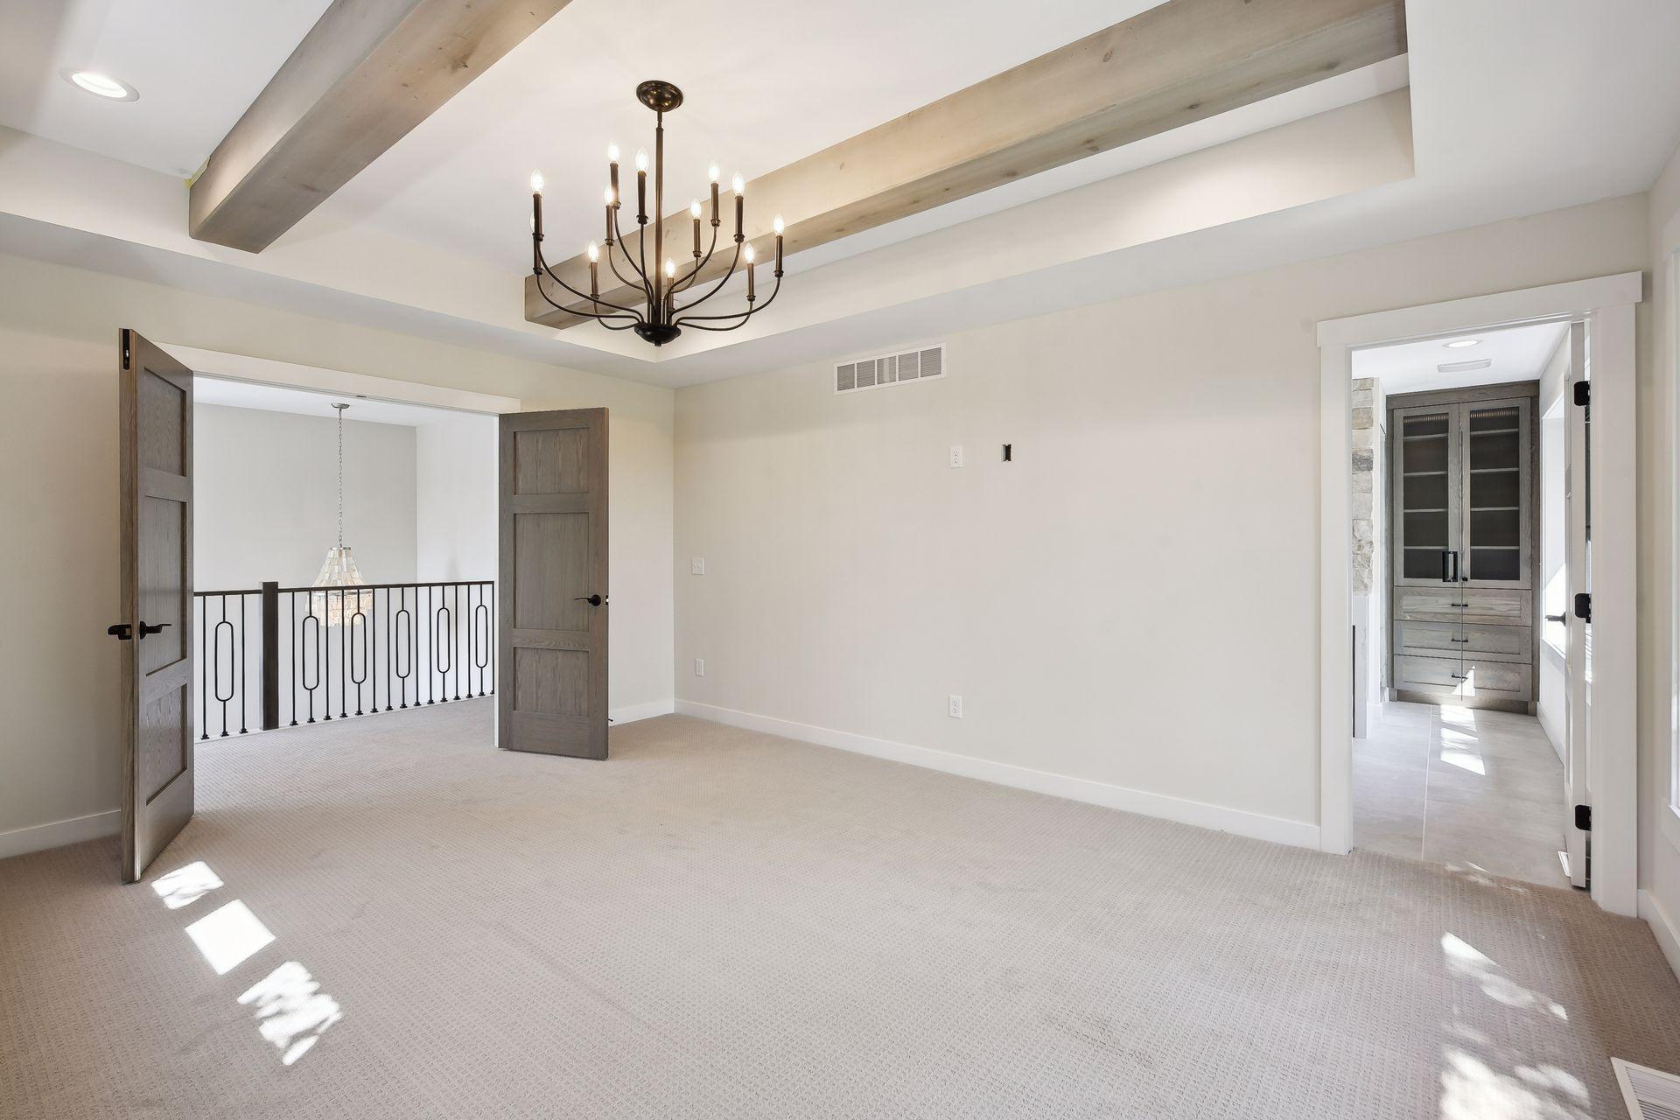
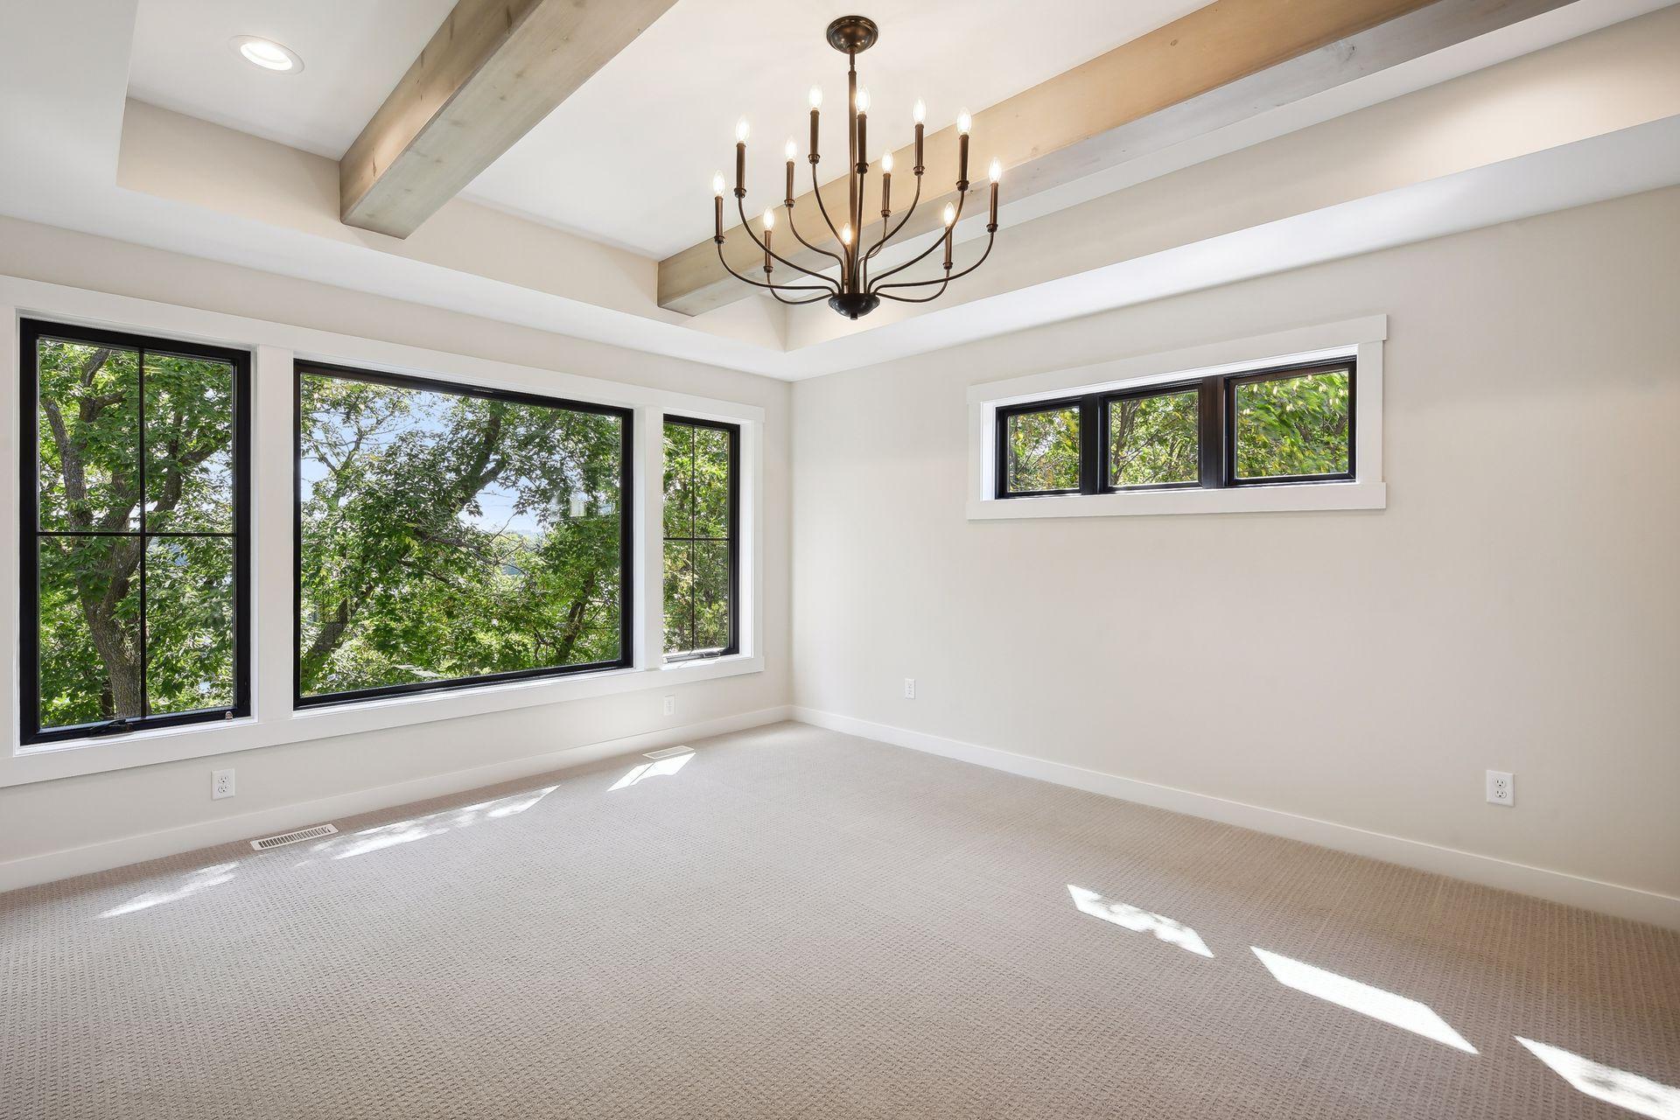
| First (1st) Bedroom | 25x17.5 | Upper |
| Second (2nd) Bedroom | 11.5x17.5 | Upper |

Listing Office: Unknown Office
Last Updated: January - 27 - 2026
The data relating to real estate for sale on this web site comes in part from the Broker Reciprocity SM Program of the Regional Multiple Listing Service of Minnesota, Inc. The information provided is deemed reliable but not guaranteed. Properties subject to prior sale, change or withdrawal. ©2026 Regional Multiple Listing Service of Minnesota, Inc All rights reserved.