$1,190,000
Wayzata, MN 55391
MLS# 7129592
4 beds | 3 baths | 3227 sqft
1 / 65
Open House (08/22/2026 - 11:00 am - 1:00 pm)
Property Description
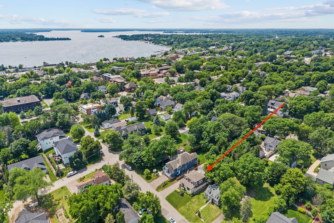
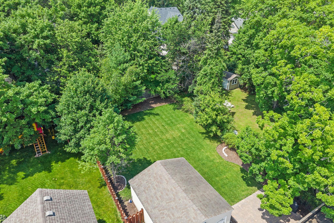
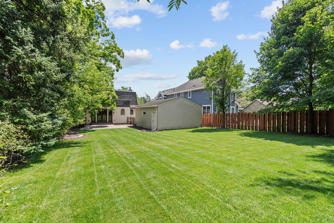
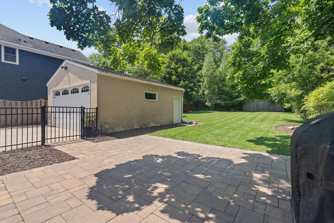
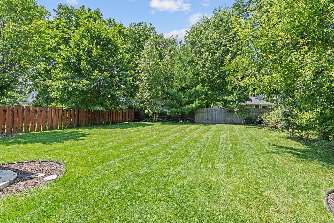
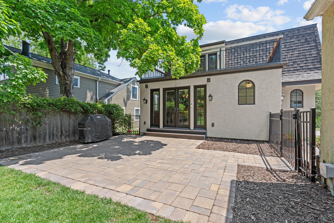
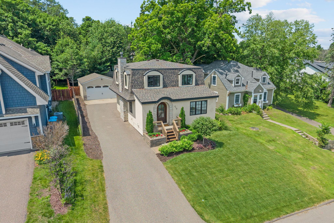
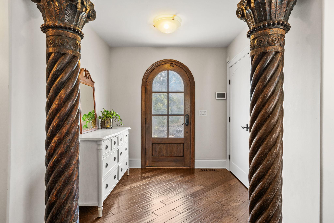
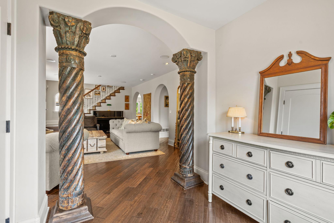
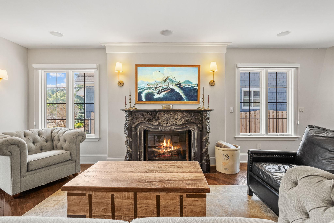
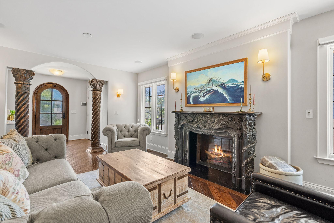
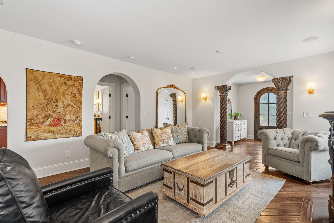
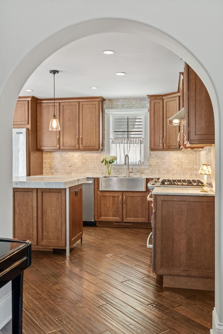
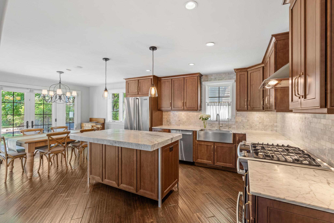
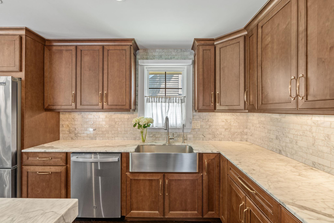
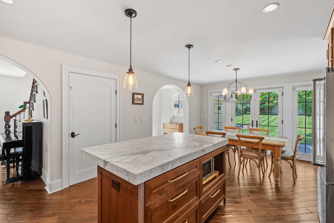
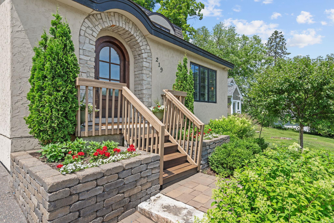
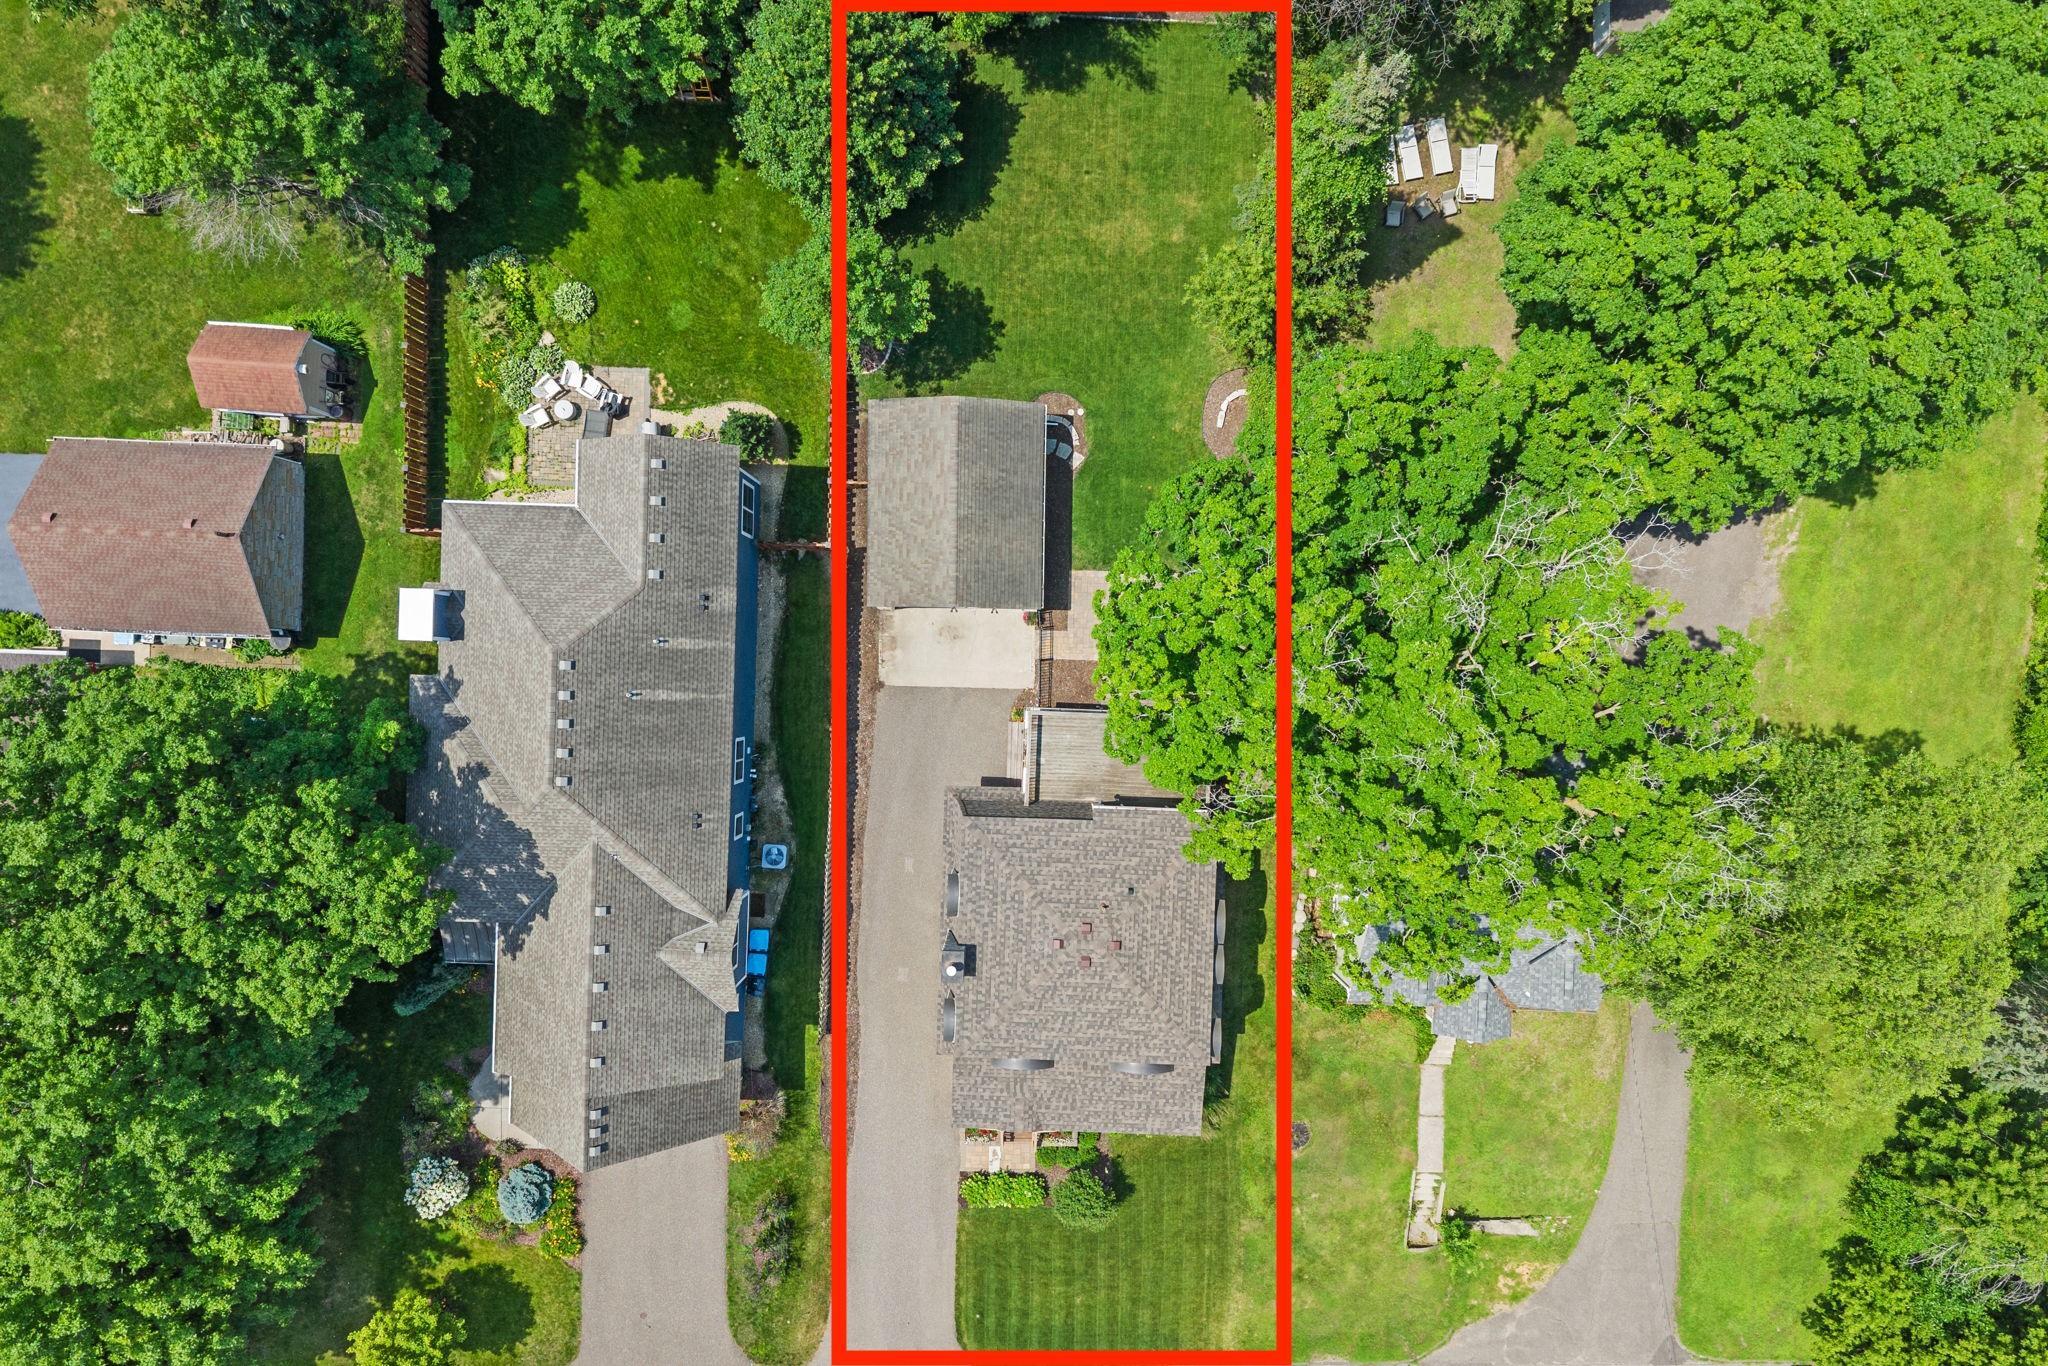
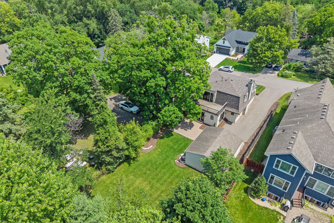
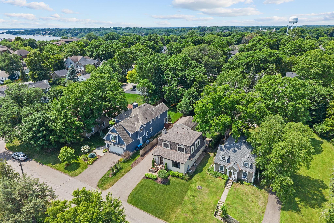
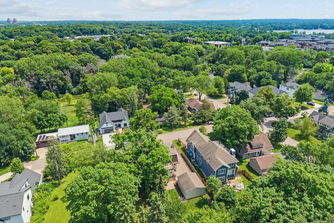
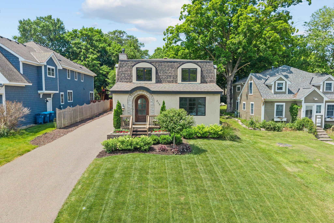
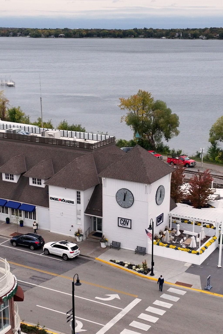
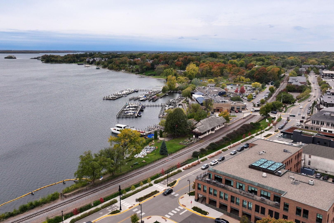
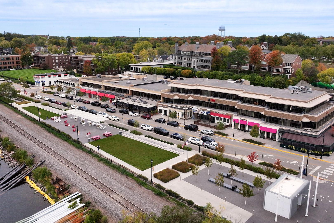
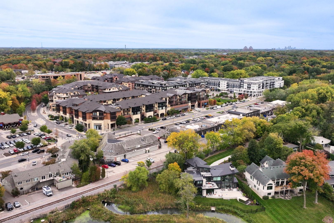
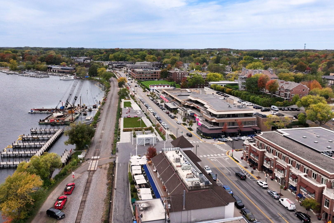
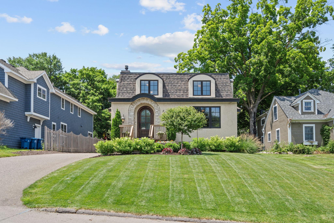
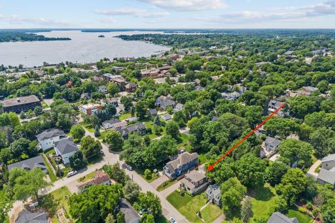
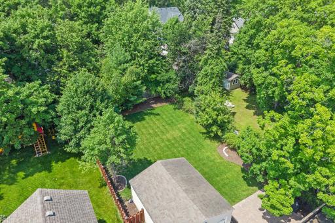
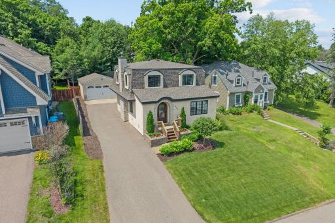
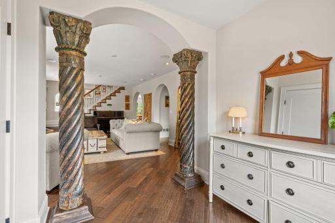
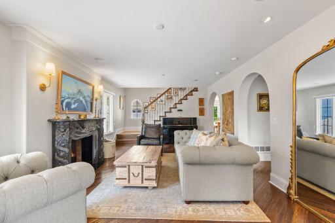
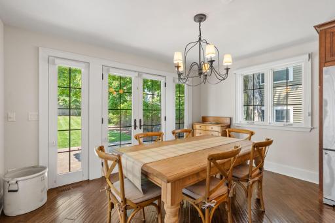
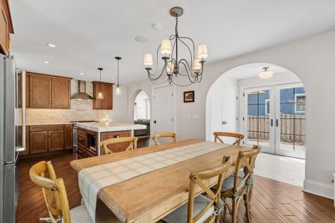
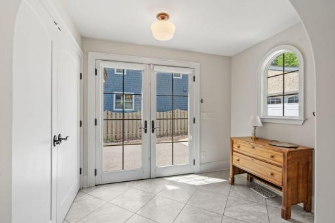
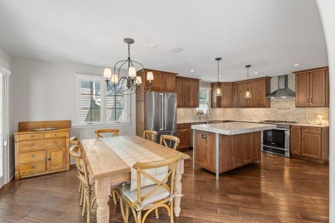
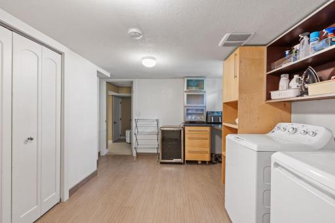
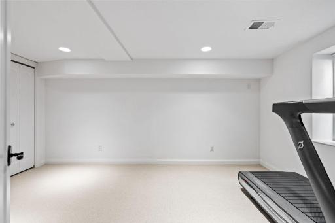
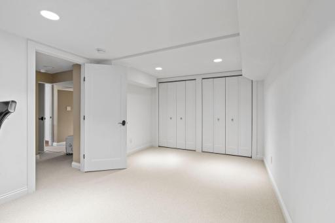
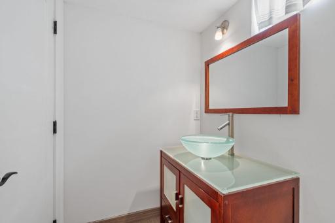
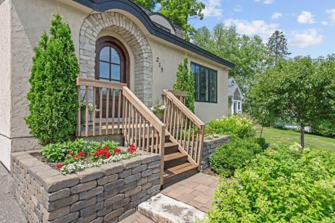
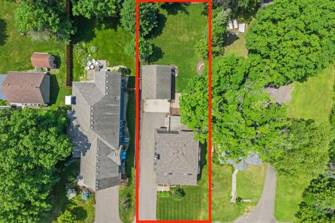
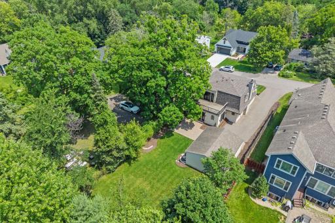
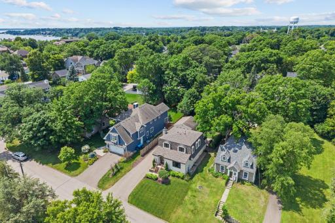
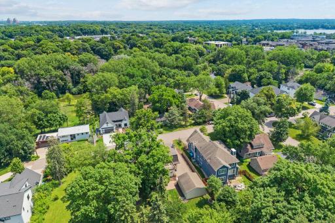

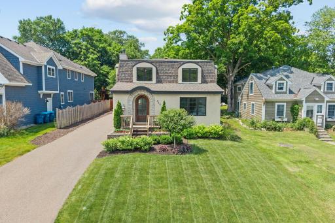
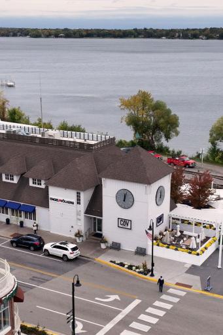
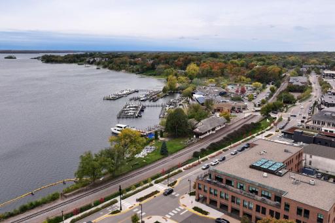
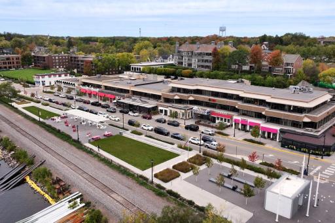
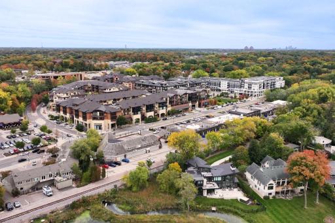
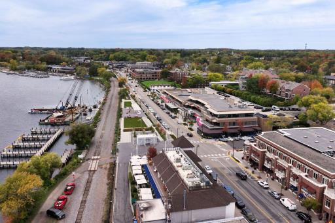
Opportunities like this are increasingly rare in downtown Wayzata - a quiet, private dead-end street, an unusually large 54x165 lot & a location that puts Lake Minnetonka, restaurants, shops, coffee, parks & everything downtown Wayzata has to offer just outside your door. Add easy highway access & eligibility for Wayzata's resident boat slip lottery, and this is a home that offers an exceptional combination of location, lifestyle & long-term potential. Inside, the 4-bedroom, 3-bath layout offers a variety of ways to live, work & entertain, with comfortable spaces across multiple levels. A main-level bedroom with convenient access to a bath featuring a steam shower provides added versatility, while additional bedrooms, living spaces & abundant storage create plenty of room to spread out. The kitchen features a Viking refrigerator, Electrolux gas range & GE dishwasher. The home has also benefited from substantial investment in its major systems & mechanicals over the years, including the roof with copper dormers, 2 furnaces, 2 A/C units, water heater, water softener, irrigation system & reverse osmosis system by Water Doctors. Outside is where this property becomes especially difficult to replicate downtown. The oversized backyard has been completely reimagined with a flat fenced-in yard, extensive landscaping & patio, creating an incredible setting for outdoor living, entertaining or simply enjoying your own private space. With 4 bedrooms, 3 baths, a 2-car garage, abundant basement storage & considerable investment throughout the property, this is a rare opportunity to own a beautiful home with an exceptional yard in one of Wayzata's most desirable walkable locations, all within the award-winning Wayzata School District.
Details
Maps
Documents
Contract Information
Owner is an Agent?: No
Auction?: No
Status: Active
Contingency: None
Current Price: $1,190,000
Original List Price: 1190000
ListPrice: 1190000
List Date: 2026-08-19
Office/Member Info
Association: MAAR
General Property Information
Common Wall: No
Lot Measurement: Acres
Manufactured Home?: No
Multiple PIDs?: No
New Development: No
Number of Fireplaces: 1
Waterfront YN: No
Year Built: 2008
Yearly/Seasonal: Yearly
Zoning: Residential-Single Family
Lot Dimensions: 52x165
Acres: 0.2
Bath Three Quarters: 2
Bath Half: 0
Bath Quarter: 0
Main Floor Total SqFt: 1179
Above Grd Total SqFt: 2032
Below Grd Total SqFt: 1195
Total SqFt: 3227
Total Finished Sqft: 3152.00
FireplaceYN: Yes
Foundation Size: 2032
Style: (SF) Single Family
Garage Stalls: 2
Association Fee: 0
Assessment Pending: No
Bedrooms: 4
Baths Total: 3
Bath Full: 1
Location, Tax and Other Information
AssocFeeYN: No
Legal Description: LOT 007 BLOCK 019 WAYZATA REVISED
Listing City: Wayzata
Map Page: 104
Municipality: Wayzata
School District: Wayzata
School District Phone: 763-745-5000
Country: US
Property ID Number: 0611722130095
Tax Year: 2026
Tax Amount: 14976.66
In Foreclosure?: No
Potential Short Sale?: No
Lender Owned?: No
Directions & Remarks
Public Remarks: Opportunities like this are increasingly rare in downtown Wayzata - a quiet, private dead-end street, an unusually large 54x165 lot & a location that puts Lake Minnetonka, restaurants, shops, coffee, parks & everything downtown Wayzata has to offer just outside your door. Add easy highway access & eligibility for Wayzata's resident boat slip lottery, and this is a home that offers an exceptional combination of location, lifestyle & long-term potential.
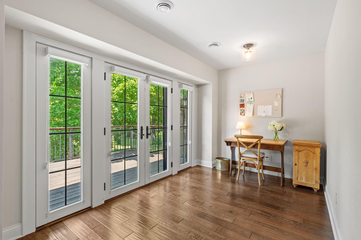
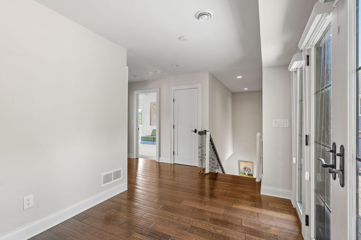
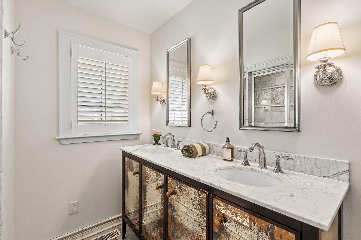
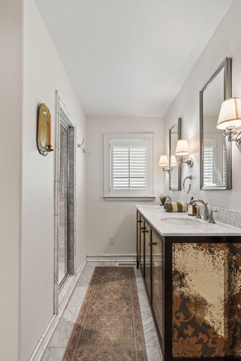
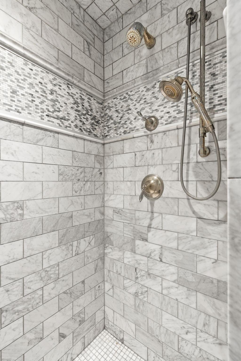
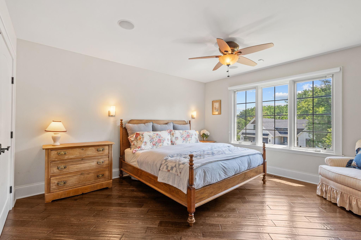
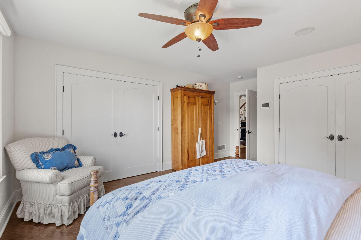
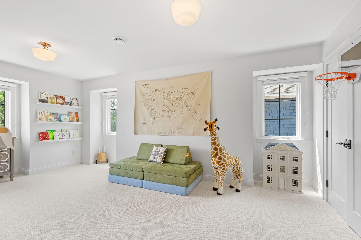
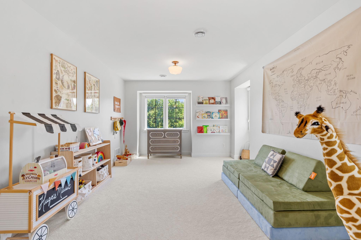
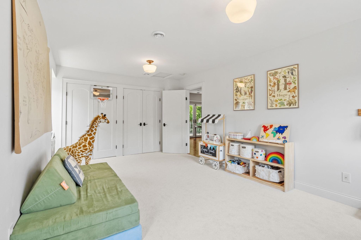
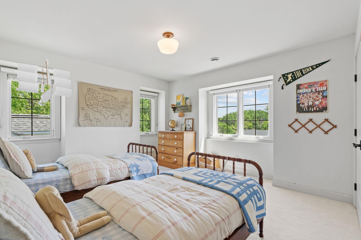
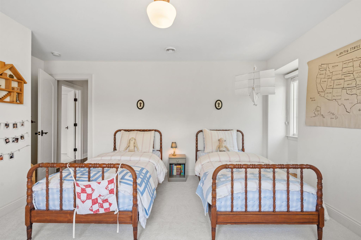
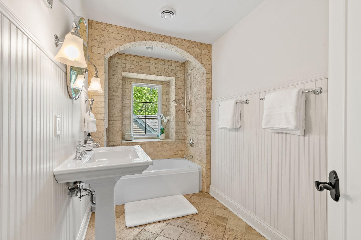
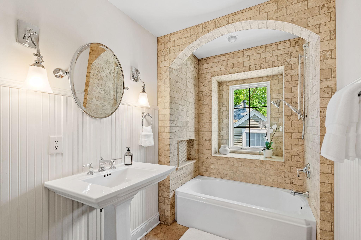
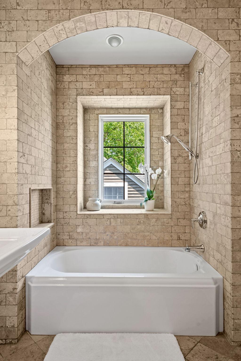
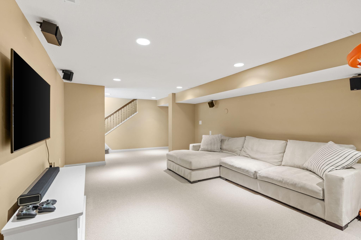
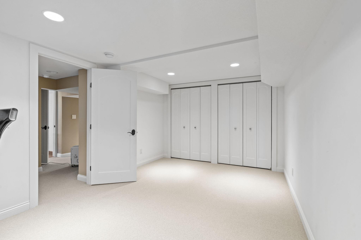
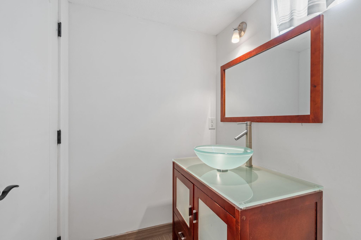
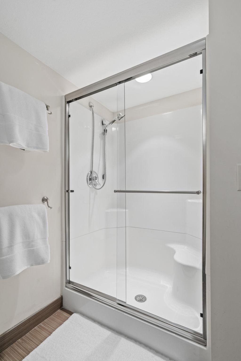
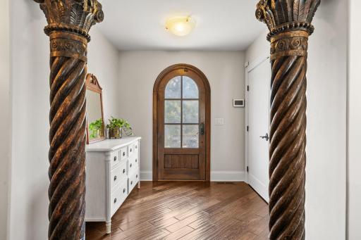
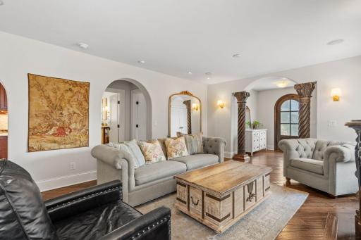
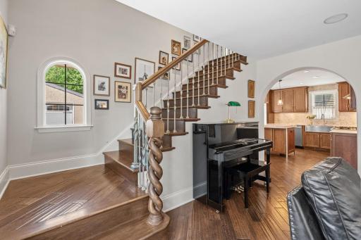
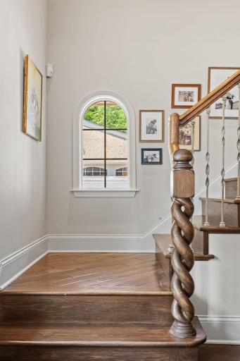
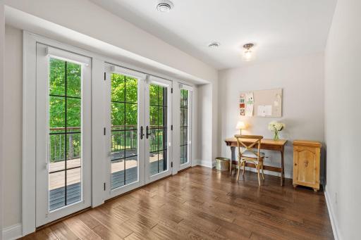
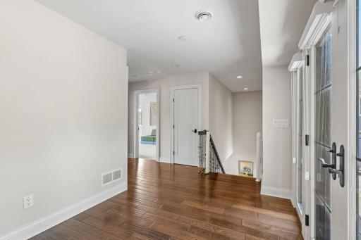
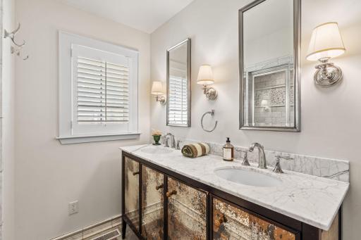
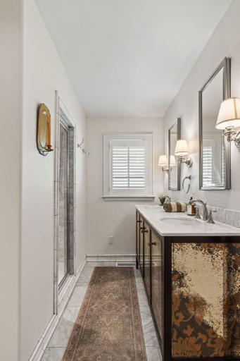
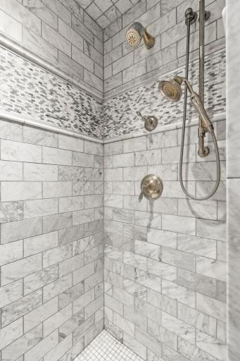
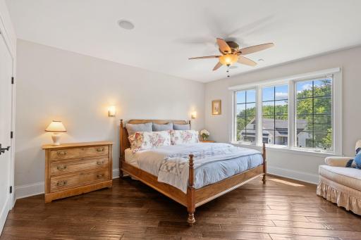
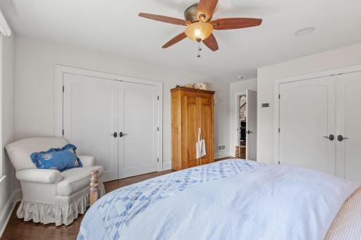
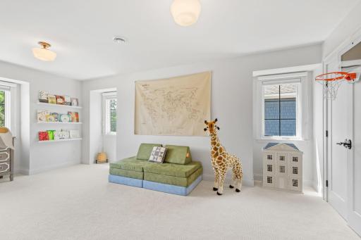
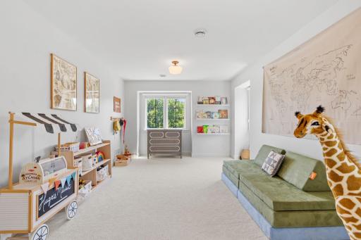
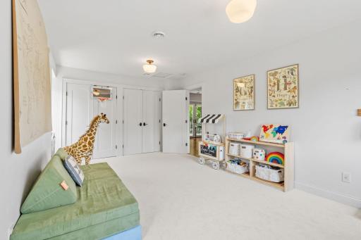
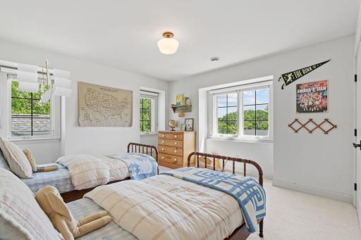
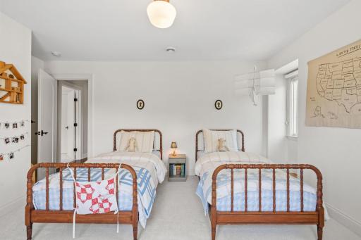
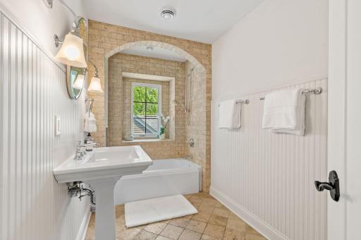
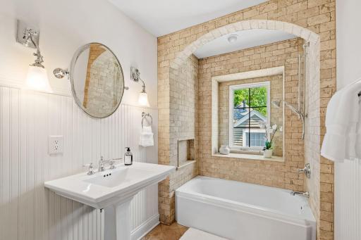
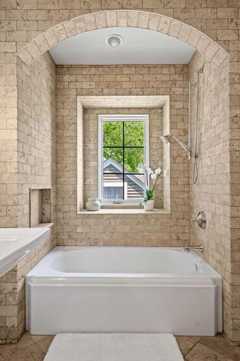
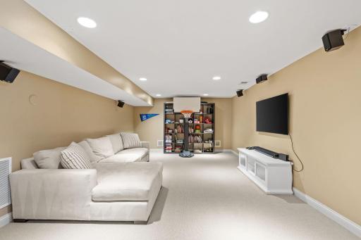
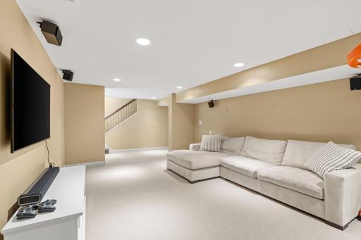
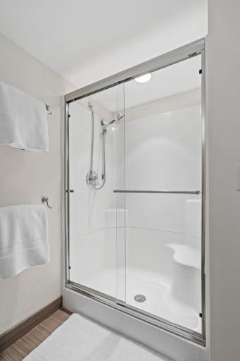
Inside, the 4-bedroom, 3-bath layout offers a variety of ways to live, work & entertain, with comfortable spaces across multiple levels. A main-level bedroom with convenient access to a bath featuring a steam shower provides added versatility, while additional bedrooms, living spaces & abundant storage create plenty of room to spread out.
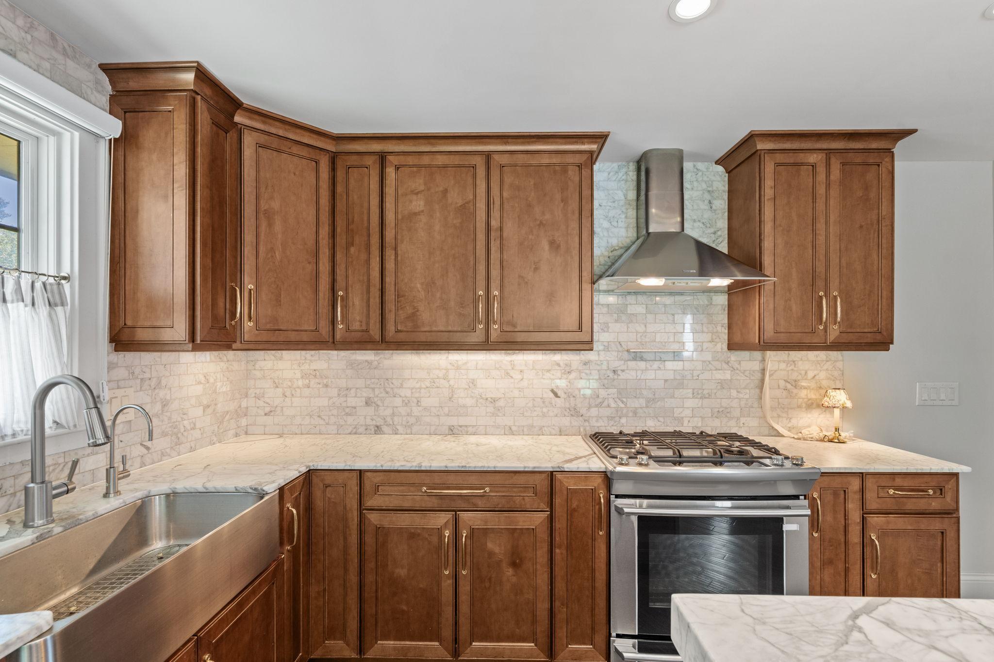
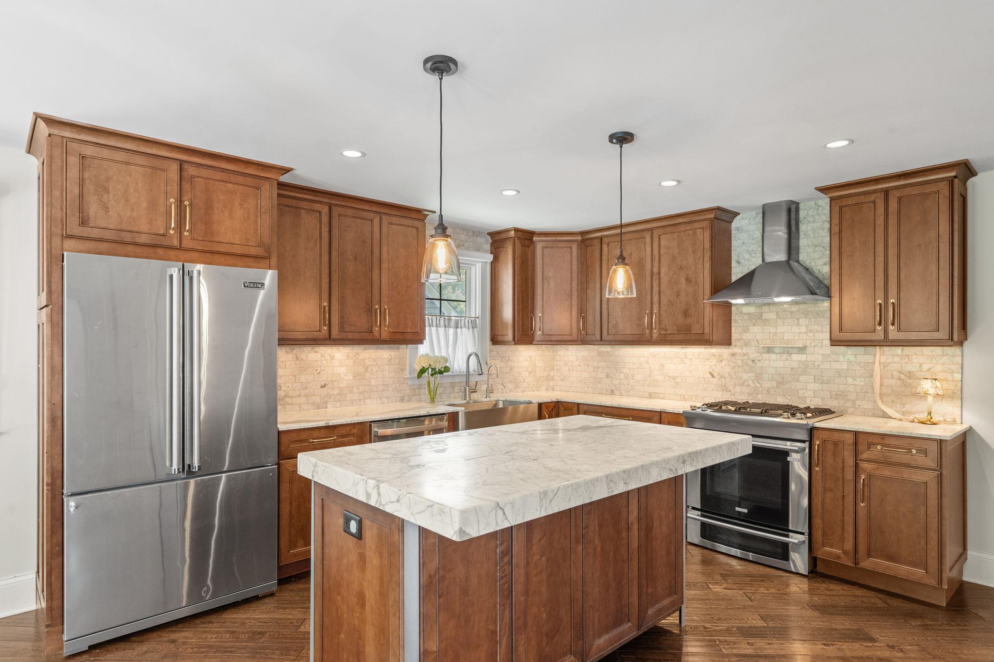
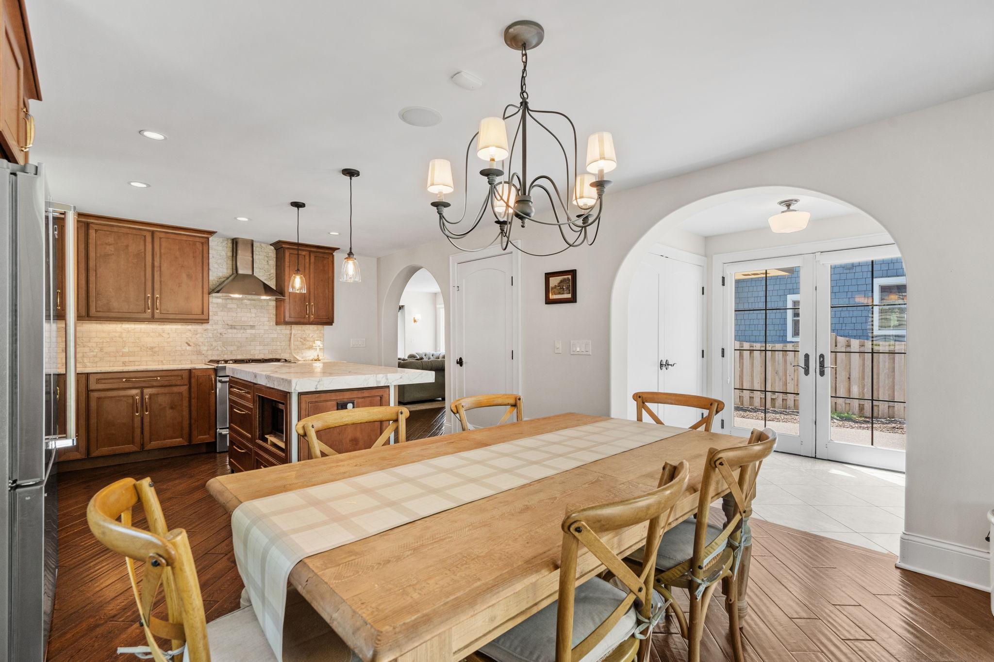
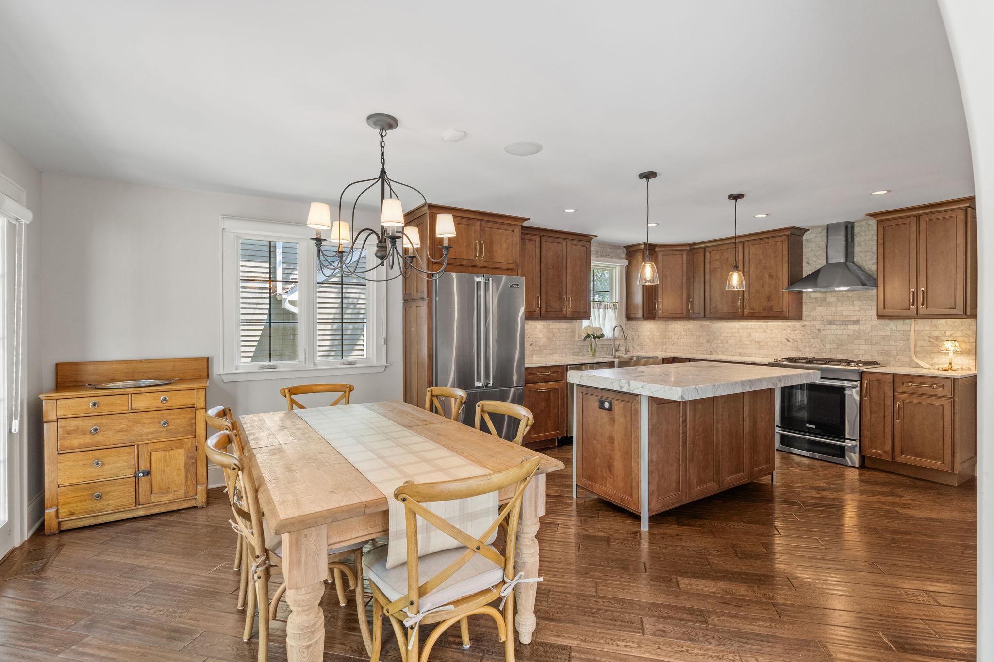
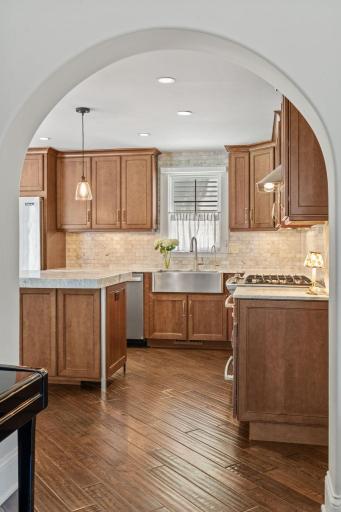
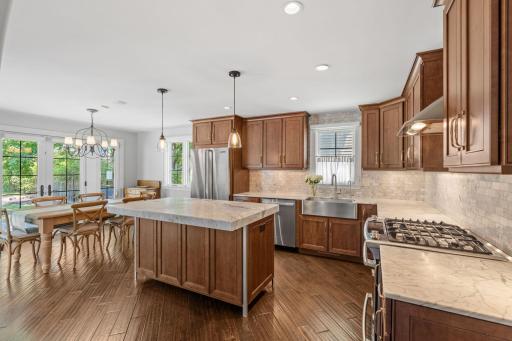
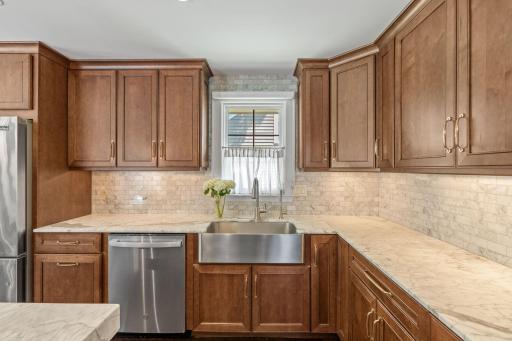
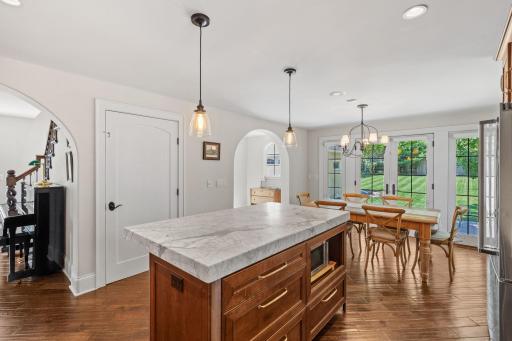
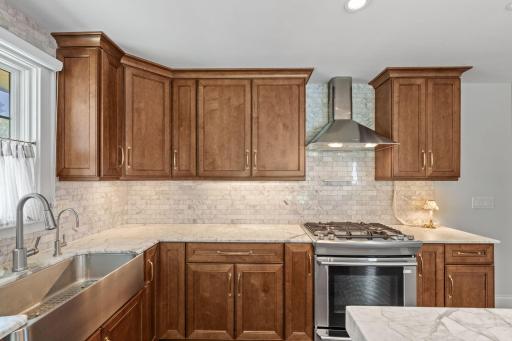
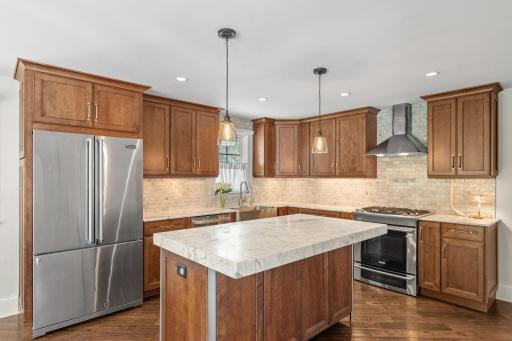
The kitchen features a Viking refrigerator, Electrolux gas range & GE dishwasher. The home has also benefited from substantial investment in its major systems & mechanicals over the years, including the roof with copper dormers, 2 furnaces, 2 A/C units, water heater, water softener, irrigation system & reverse osmosis system by Water Doctors.
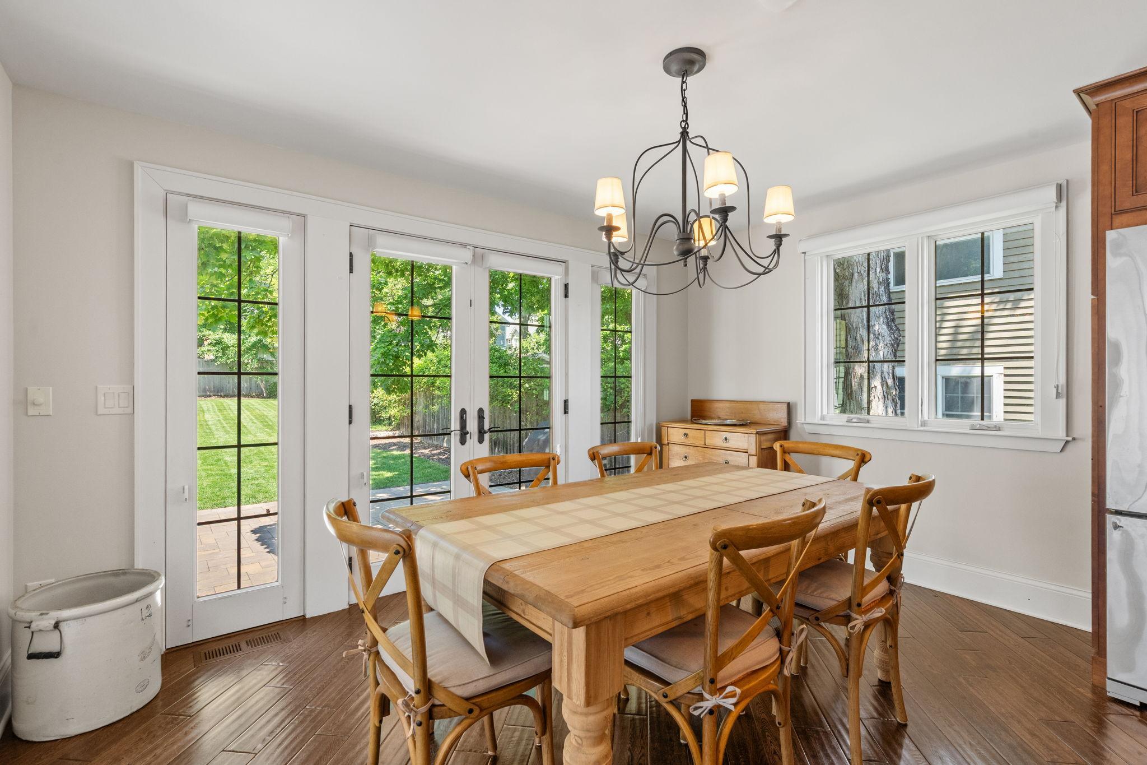
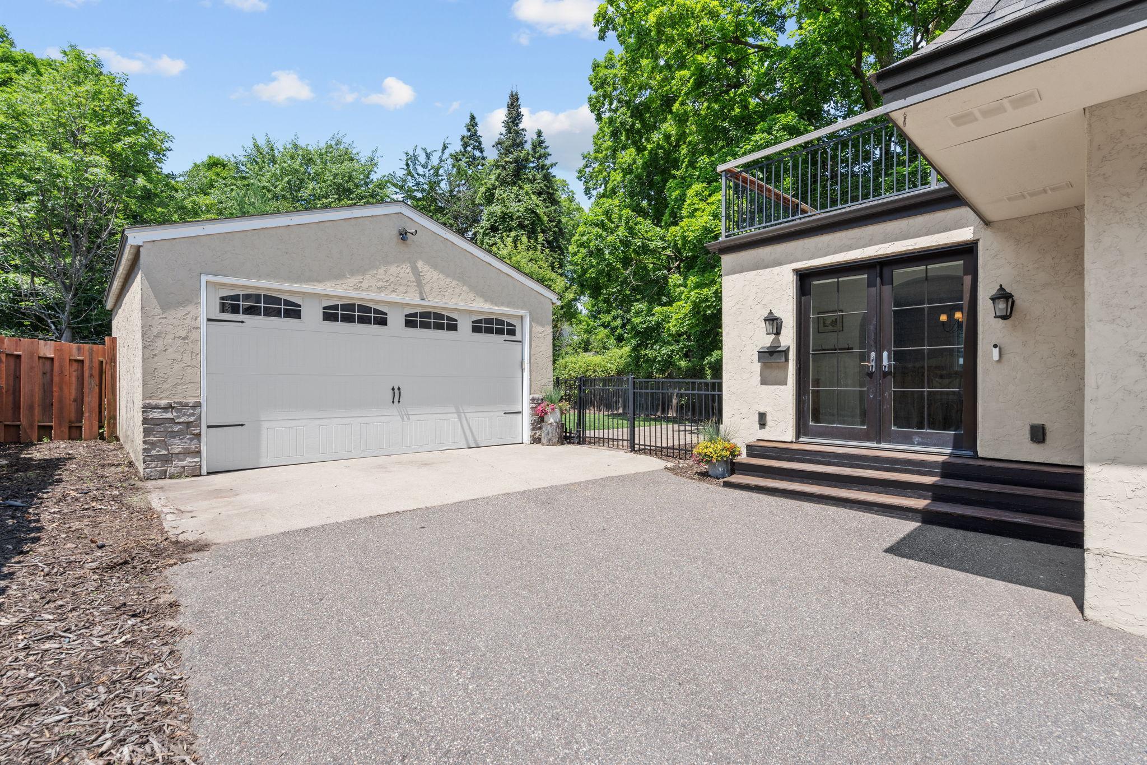
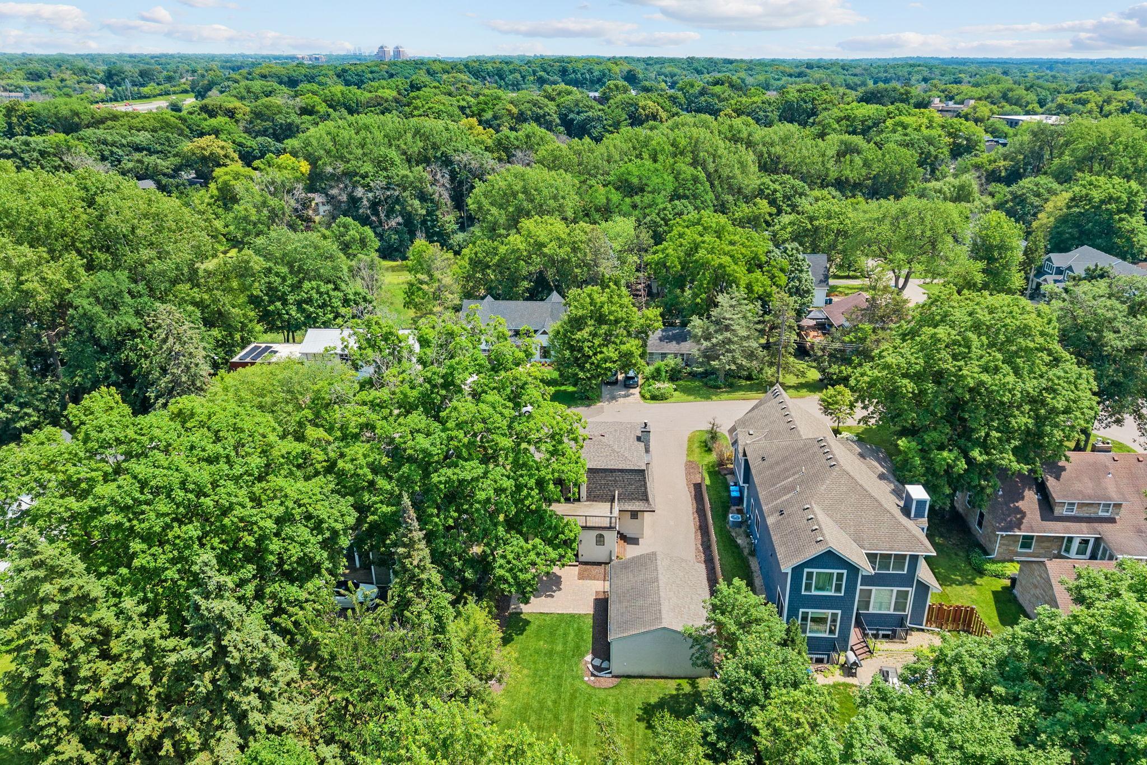
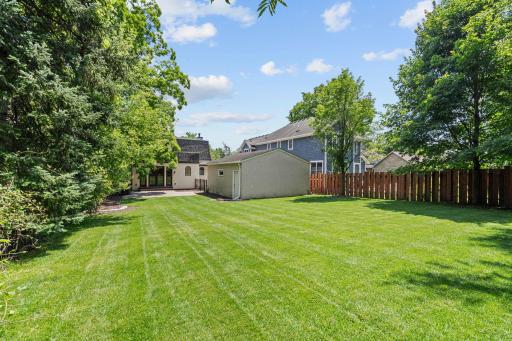
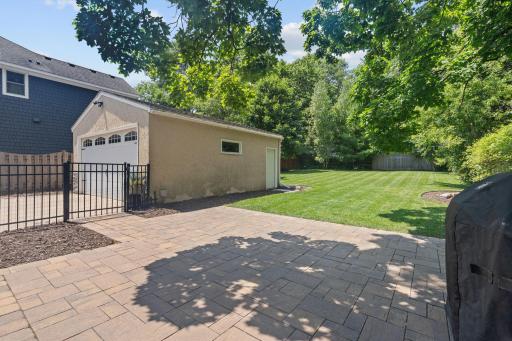
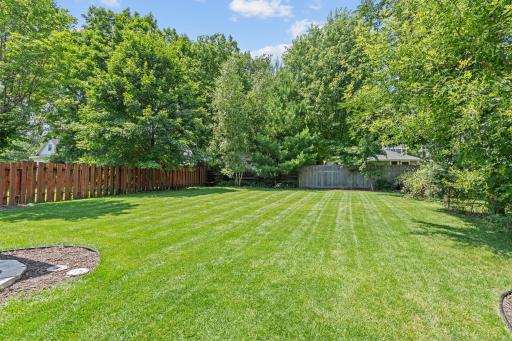
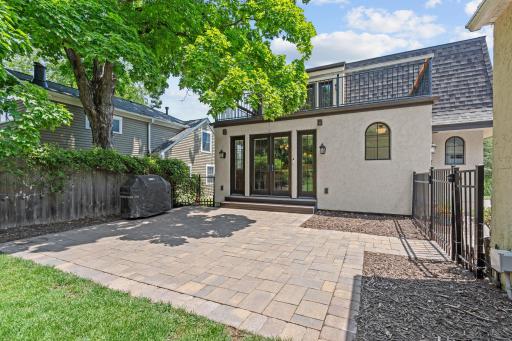
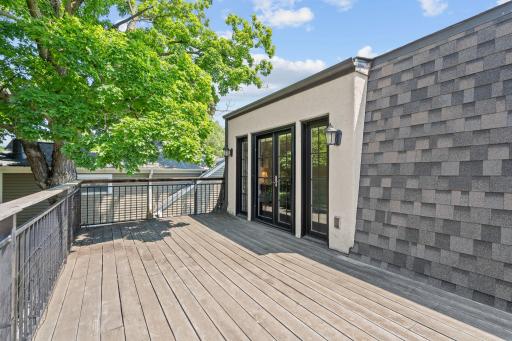
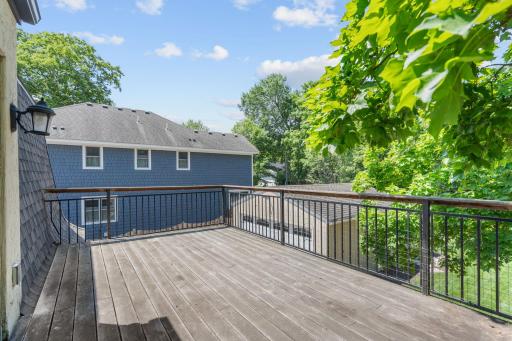
Outside is where this property becomes especially difficult to replicate downtown. The oversized backyard has been completely reimagined with a flat fenced-in yard, extensive landscaping & patio, creating an incredible setting for outdoor living, entertaining or simply enjoying your own private space.
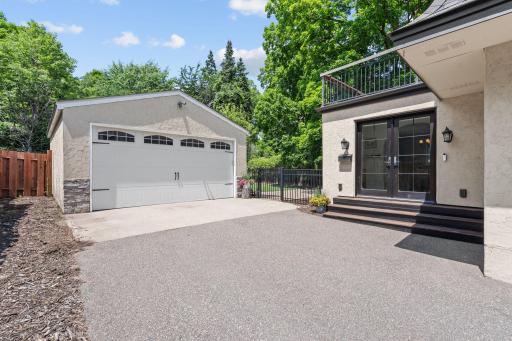
With 4 bedrooms, 3 baths, a 2-car garage, abundant basement storage & considerable investment throughout the property, this is a rare opportunity to own a beautiful home with an exceptional yard in one of Wayzata's most desirable walkable locations, all within the award-winning Wayzata School District.
Directions: Wayzata Blvd to Broadway N to Park St E to Chicago Ave N to home.
Accessible
None: 1
Air Conditioning
Central Air: 1
Amenities Unit
Balcony: 1
Ceiling Fan(s): 1
Deck: 1
Hardwood Floors: 1
Kitchen Window: 1
Patio: 1
Porch: 1
Tile Floors: 1
Walk-In Closet: 1
Washer/Dryer Hookup: 1
Appliances
Cooktop: 1
Dishwasher: 1
Disposal: 1
Dryer: 1
Freezer: 1
Microwave: 1
Range: 1
Refrigerator: 1
Washer: 1
Assessments
Assessment Balance: 0
Tax With Assessments: 14976.66
Bath Description
Main Floor 3/4 Bath: 1
Upper Level Full Bath: 1
Full Primary: 1
Building Information
Finished SqFt Above Ground: 2032
Finished SqFt Below Ground: 1120
Construction Status
Previously Owned: 1
Dining Room Description
Breakfast Area: 1
Eat In Kitchen: 1
Kitchen/Dining Room: 1
Living/Dining Room: 1
Exterior
Stucco: 1
Family Room Characteristics
2 or More: 1
Lower Level: 1
Main Level: 1
Fencing
Chain Link: 1
Partial: 1
Wood: 1
Fireplace Characteristics
Gas Burning: 1
Living Room: 1
Foundation
Concrete Block: 1
Fuel
Natural Gas: 1
Heating
Forced Air: 1
Insurance Fee
Insurance Fee: 0
Laundry
Lower Level: 1
Lease Details
Land Leased: Not Applicable
Lot Description
Irregular Lot: 1
Tree Coverage - Light: 1
Miscellaneous Information
Homestead: Yes
Ownership
Fractional Ownership: No
Parking Characteristics
Garage Dimensions: 20 x 24
Garage Square Feet: 479
Patio, Porch and Deck Features
Other: 1
Patio: 1
Pool Description
None: 1
Road Frontage
City Street: 1
Paved Streets: 1
Roof
Asphalt Shingles: 1
Sewer
City Sewer/Connected: 1
Special Search
Main Floor Bedroom: 1
Main Floor Primary: 1
Stories
Two: 1
Water
City Water/Connected: 1
Location Tax and Other Information
House Number: 219
Street Name: Chicago
Street Suffix: Avenue
Street Direction Suffix: N
Postal City: Wayzata
County: Hennepin
State: MN
Zip Code: 55391
Property Features
Accessible: None
Air Conditioning: Central Air
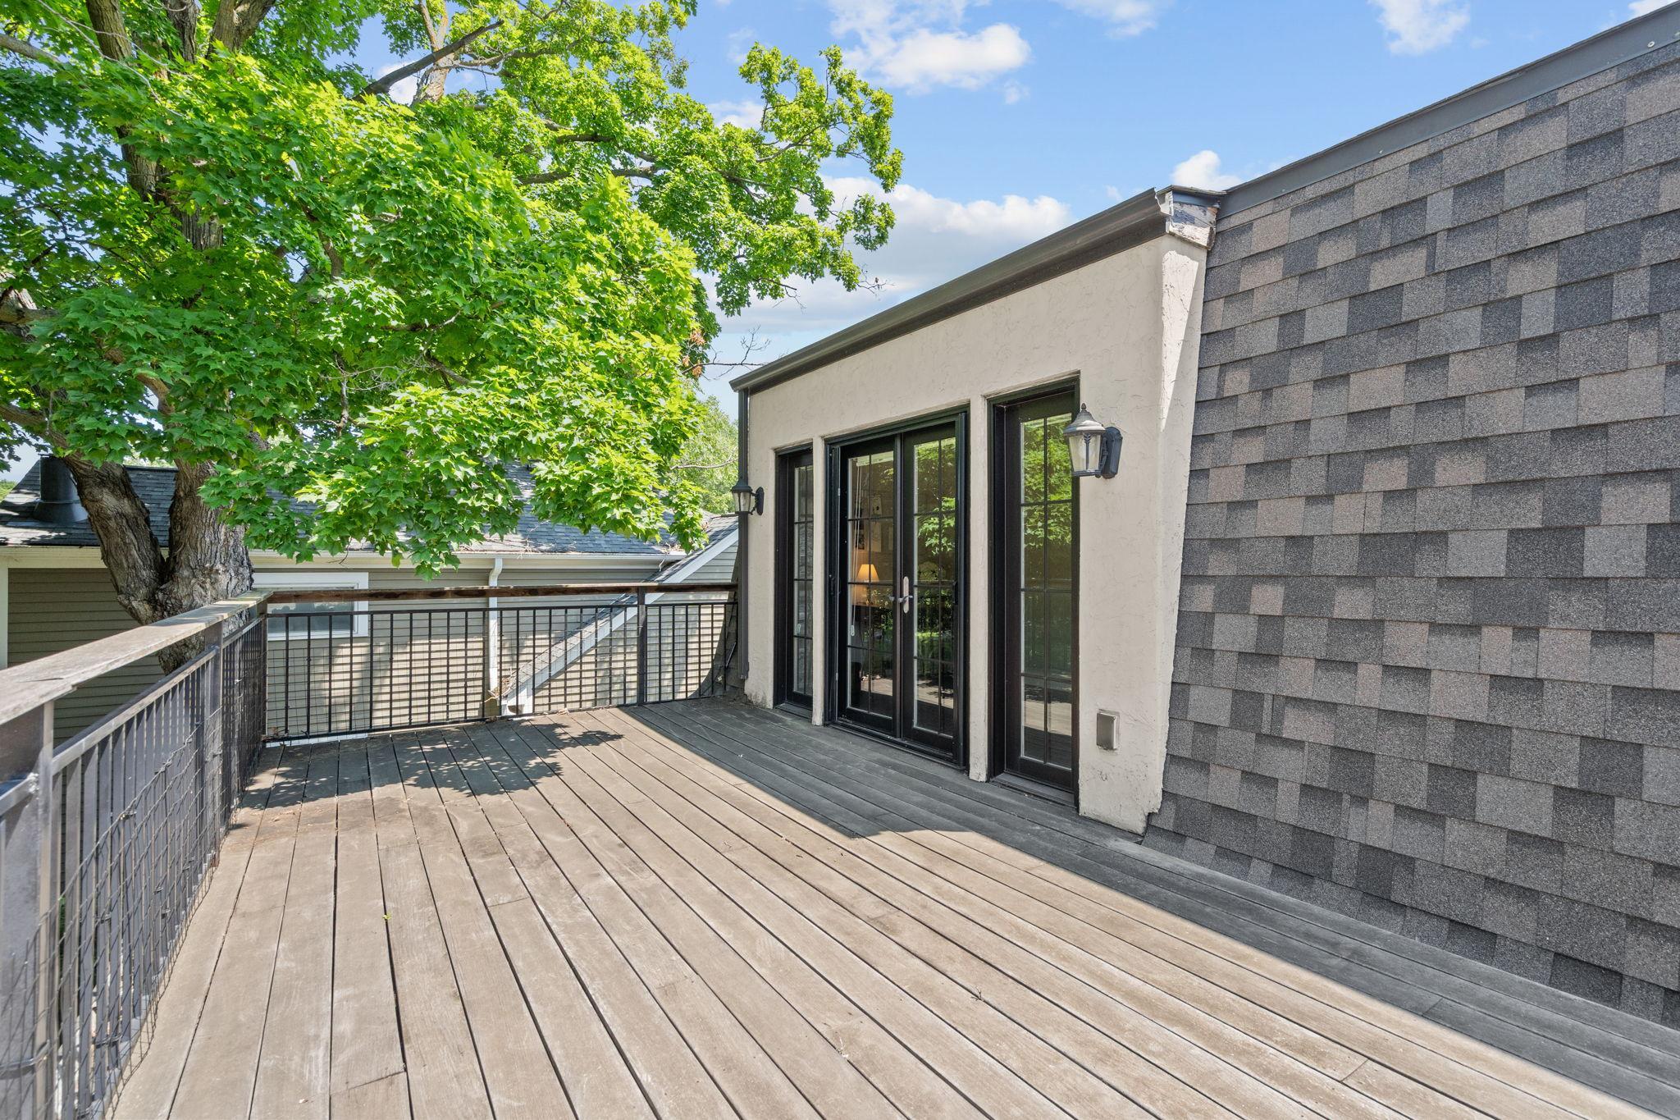
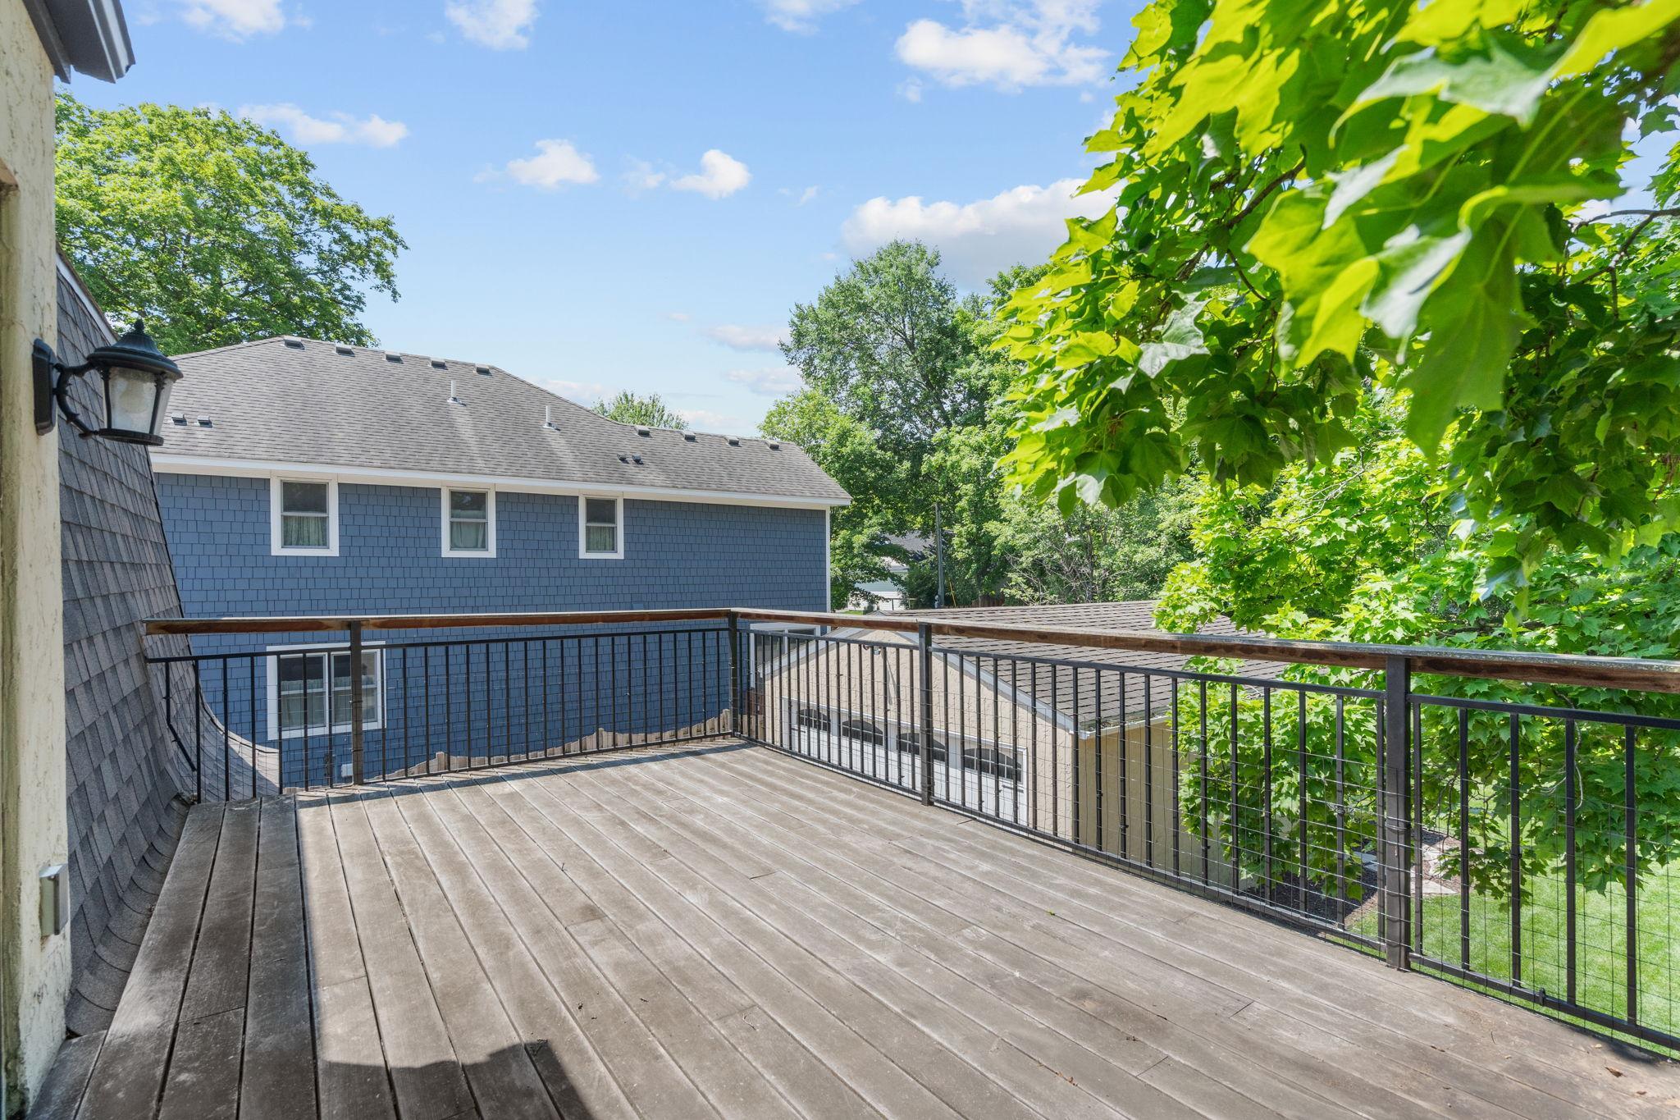
Amenities Unit: Balcony; Ceiling Fan(s); Deck; Hardwood Floors; Kitchen Window; Patio; Porch; Tile Floors; Walk-In Closet; Washer/Dryer Hookup
Appliances: Cooktop; Dishwasher; Disposal; Dryer; Freezer; Microwave; Range; Refrigerator; Washer
Bath Description: Main Floor 3/4 Bath; Upper Level Full Bath; Full Primary
Construction Status: Previously Owned
Dining Room Description: Breakfast Area; Eat In Kitchen; Kitchen/Dining Room; Living/Dining Room
Exterior: Stucco
Family Room Characteristics: 2 or More; Lower Level; Main Level
Fencing: Chain Link; Partial; Wood
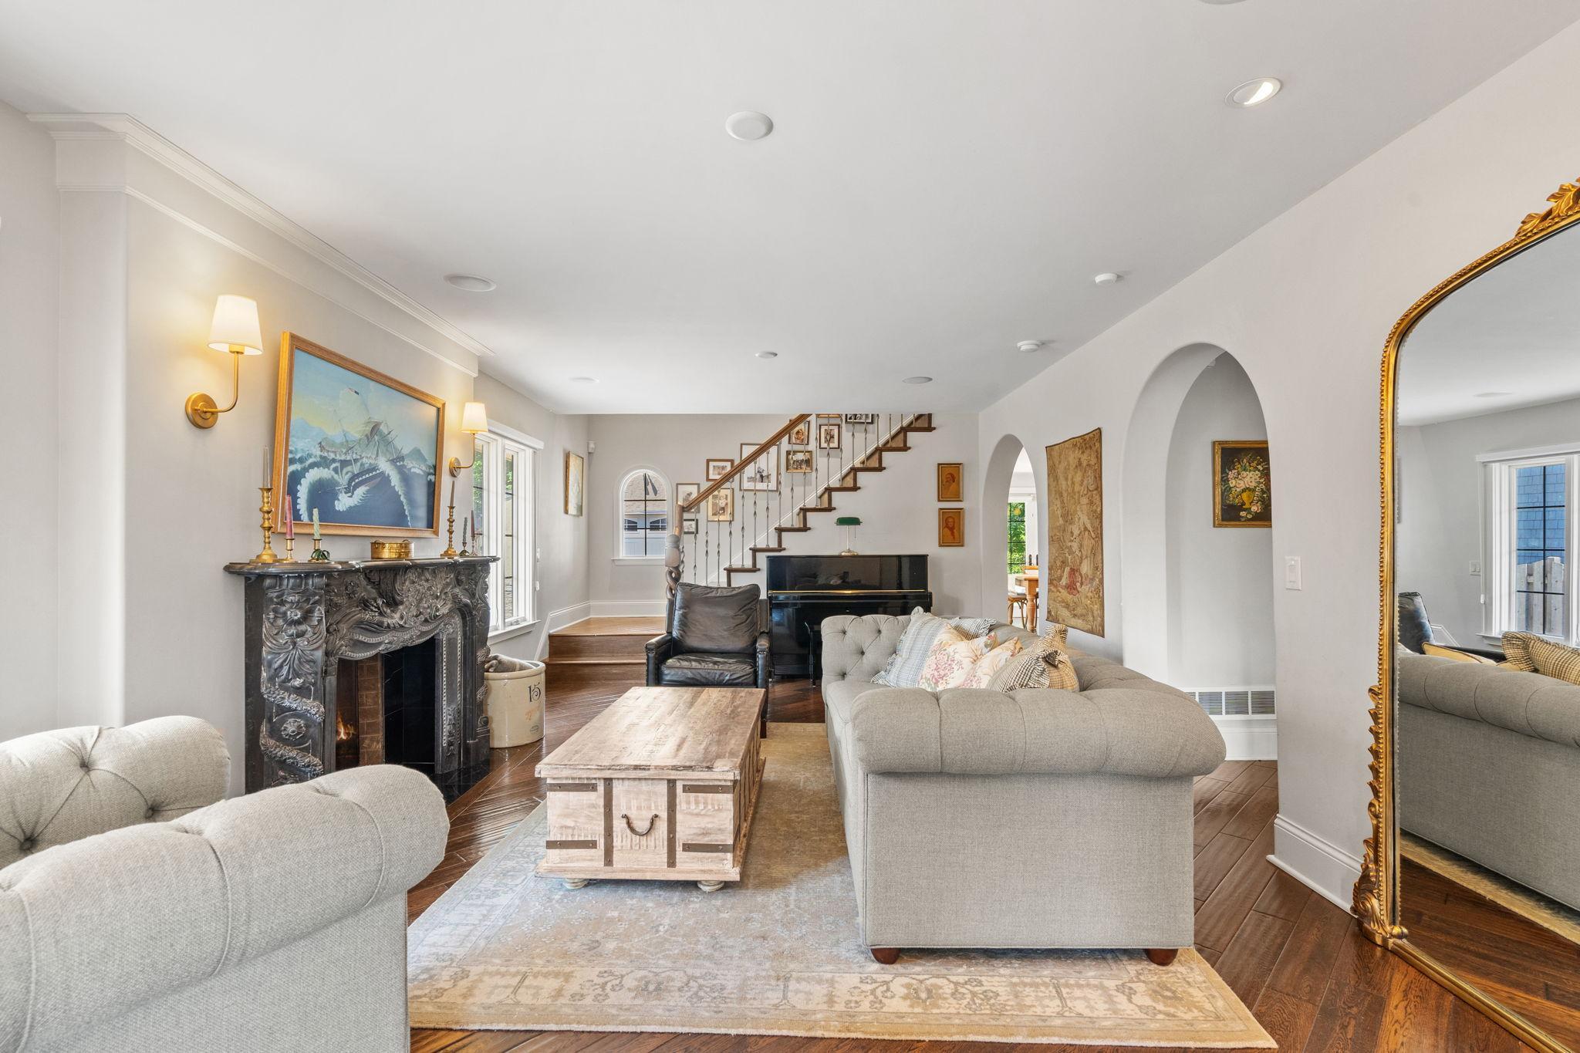
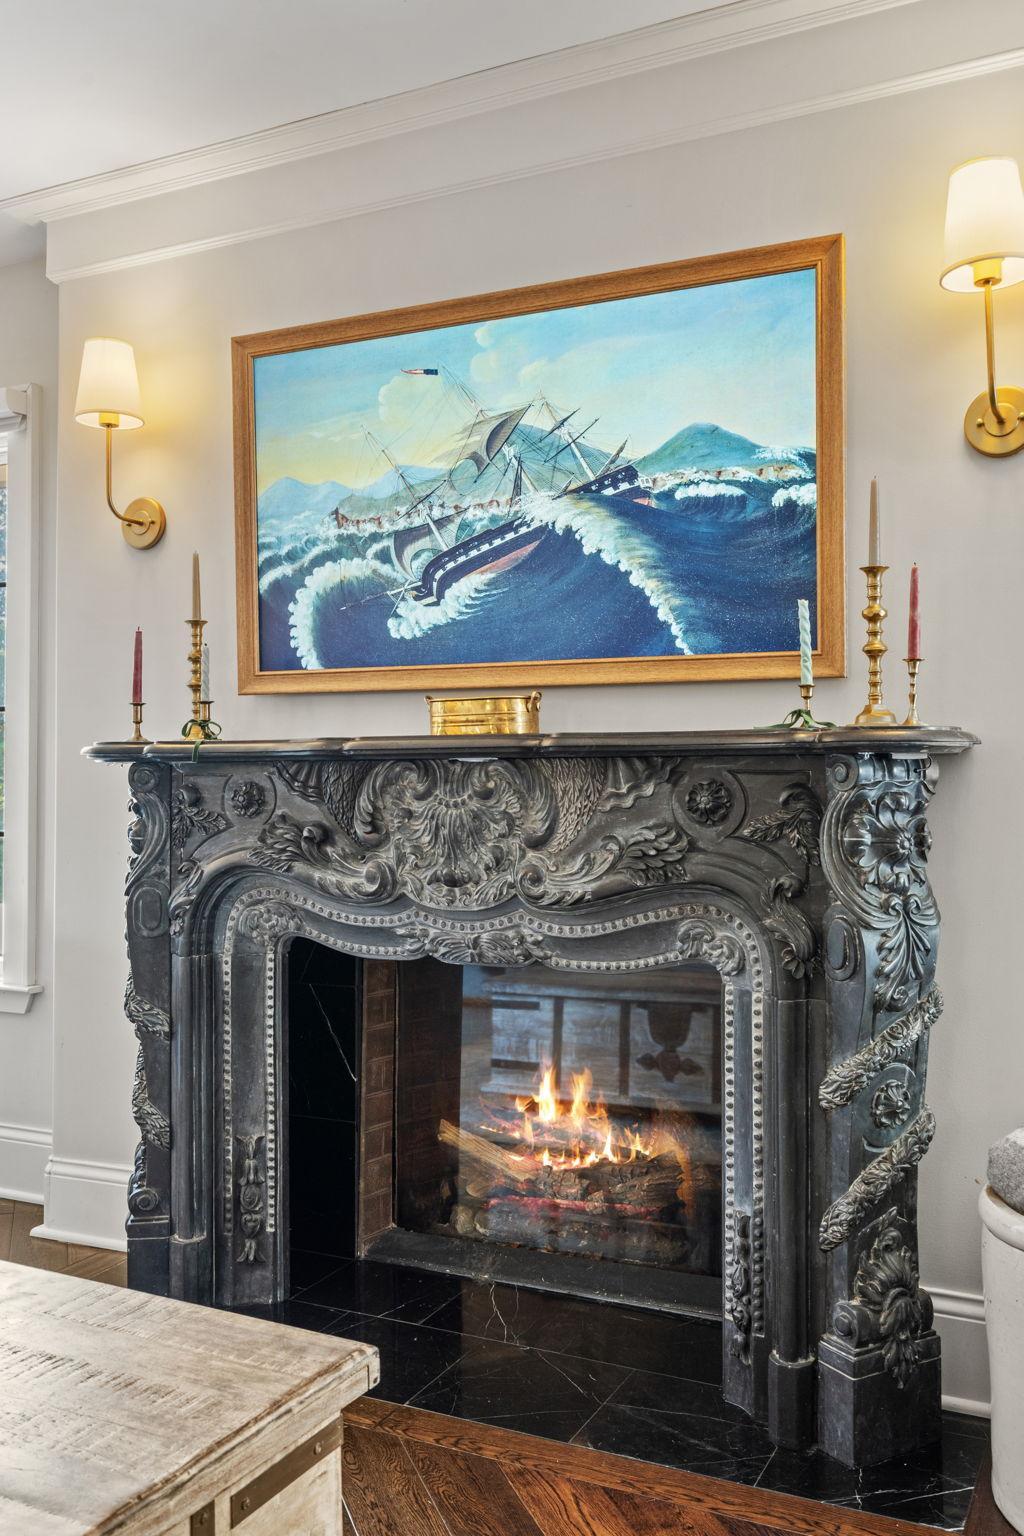
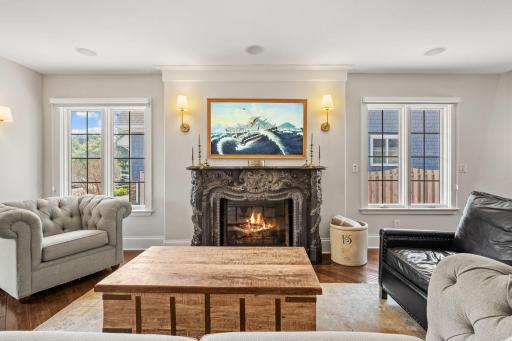
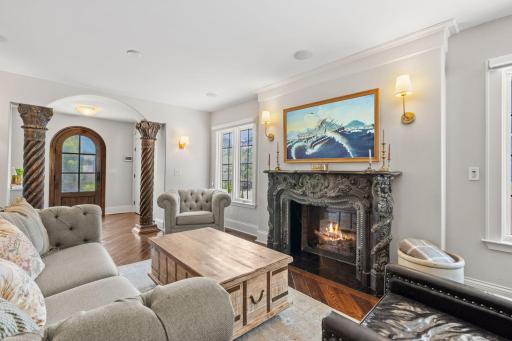
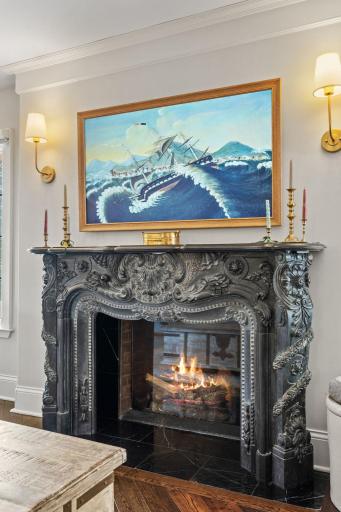
Fireplace Characteristics: Gas Burning; Living Room
Foundation: Concrete Block
Fuel: Natural Gas
Heating: Forced Air
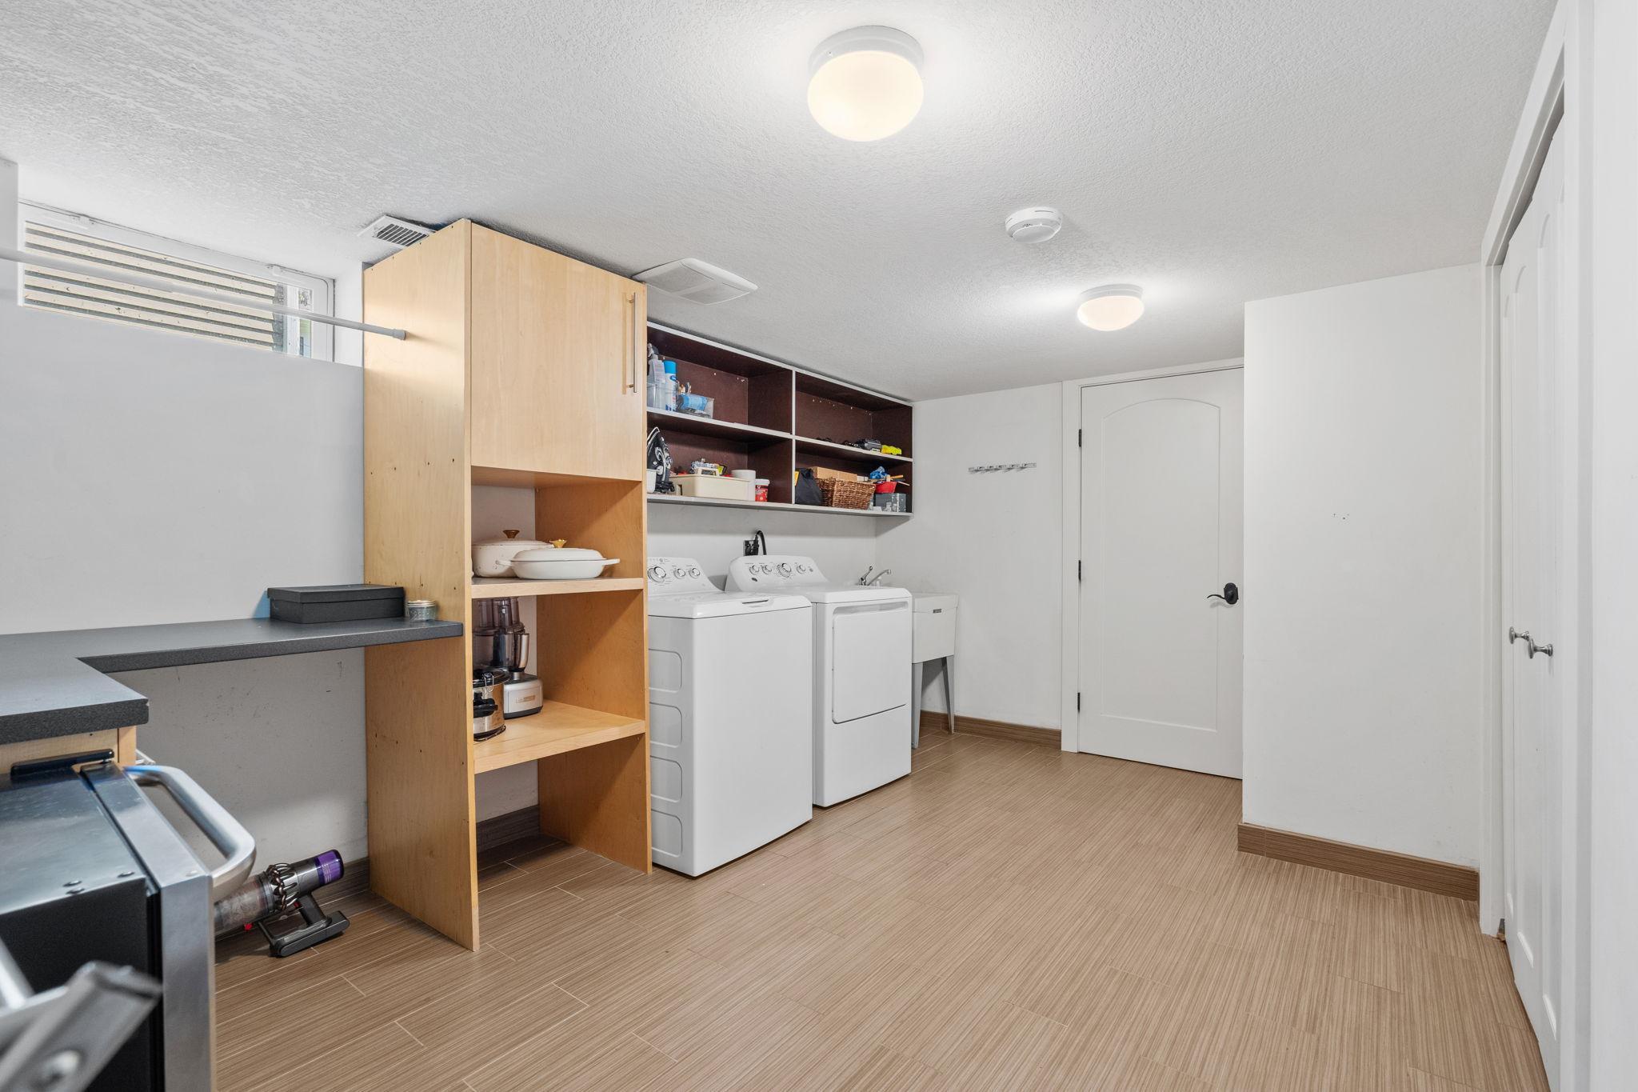
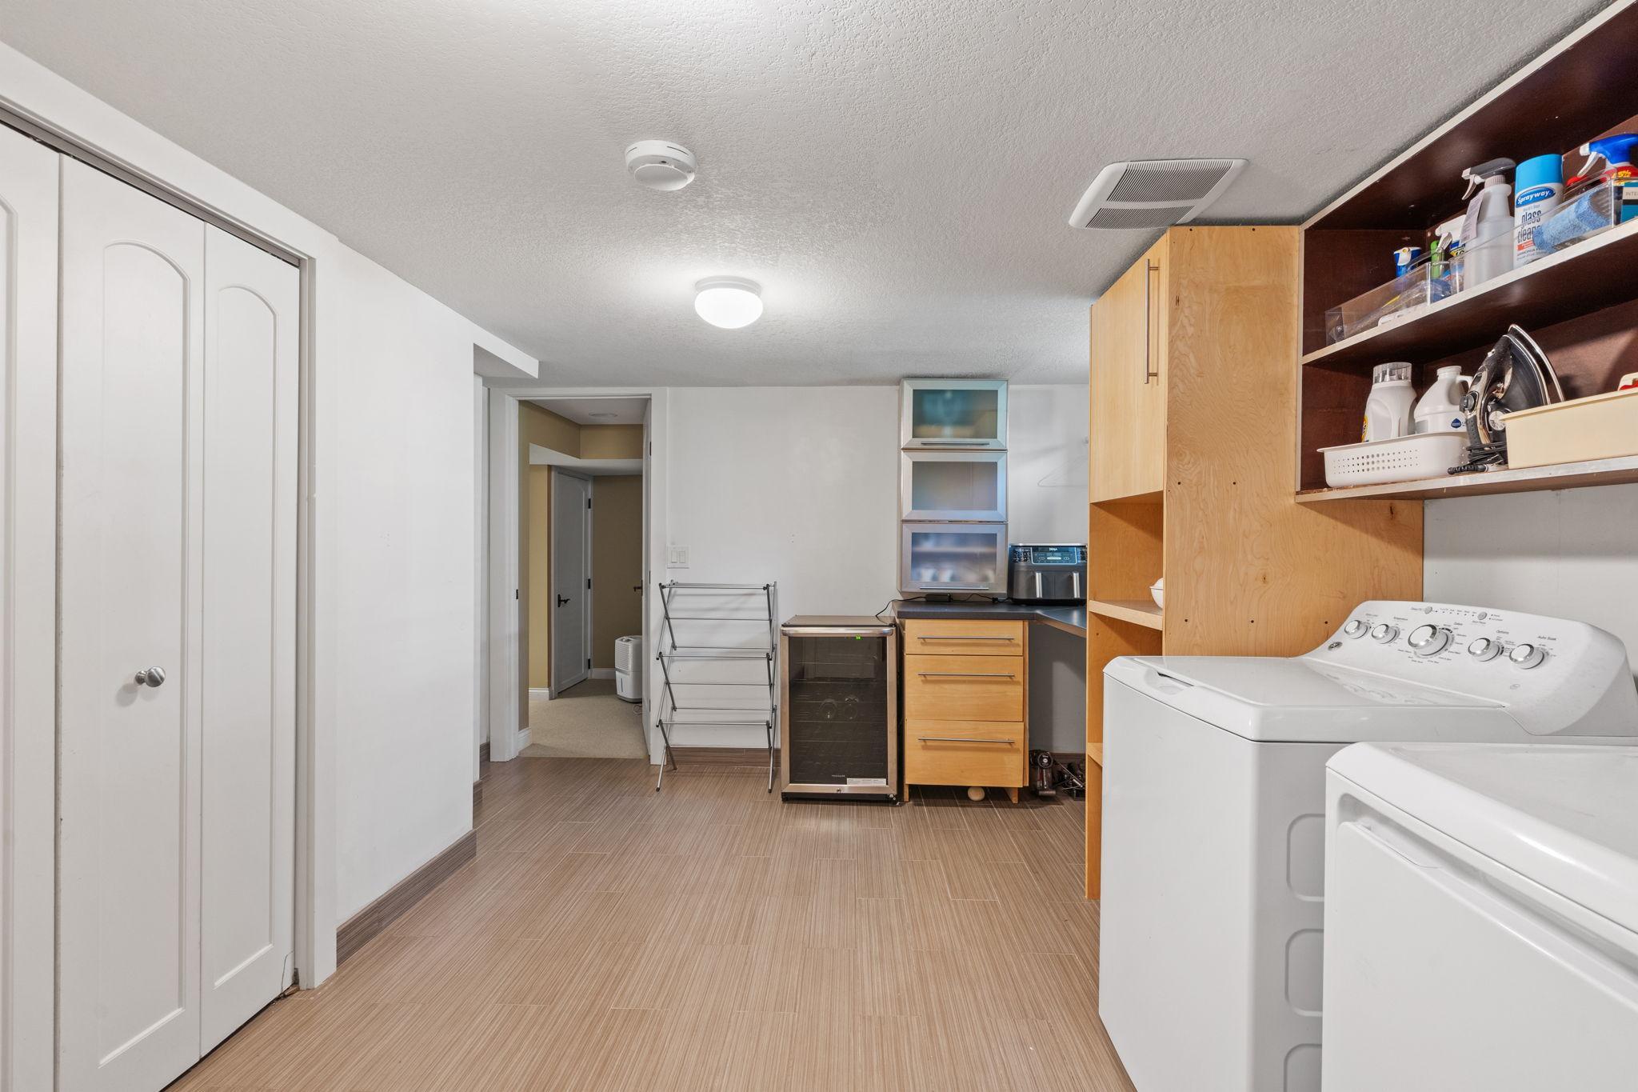
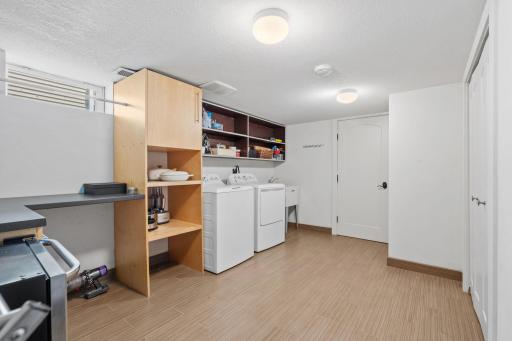
Laundry: Lower Level
Lot Description: Irregular Lot; Tree Coverage - Light
Pool Description: None
Road Frontage: City Street; Paved Streets
Roof: Asphalt Shingles
Sewer: City Sewer/Connected
Special Search: Main Floor Bedroom; Main Floor Primary
Stories: Two
Water: City Water/Connected
Room Information
| Room Name | Dimensions | Level |
| Dining Room | 13x8 | Main |
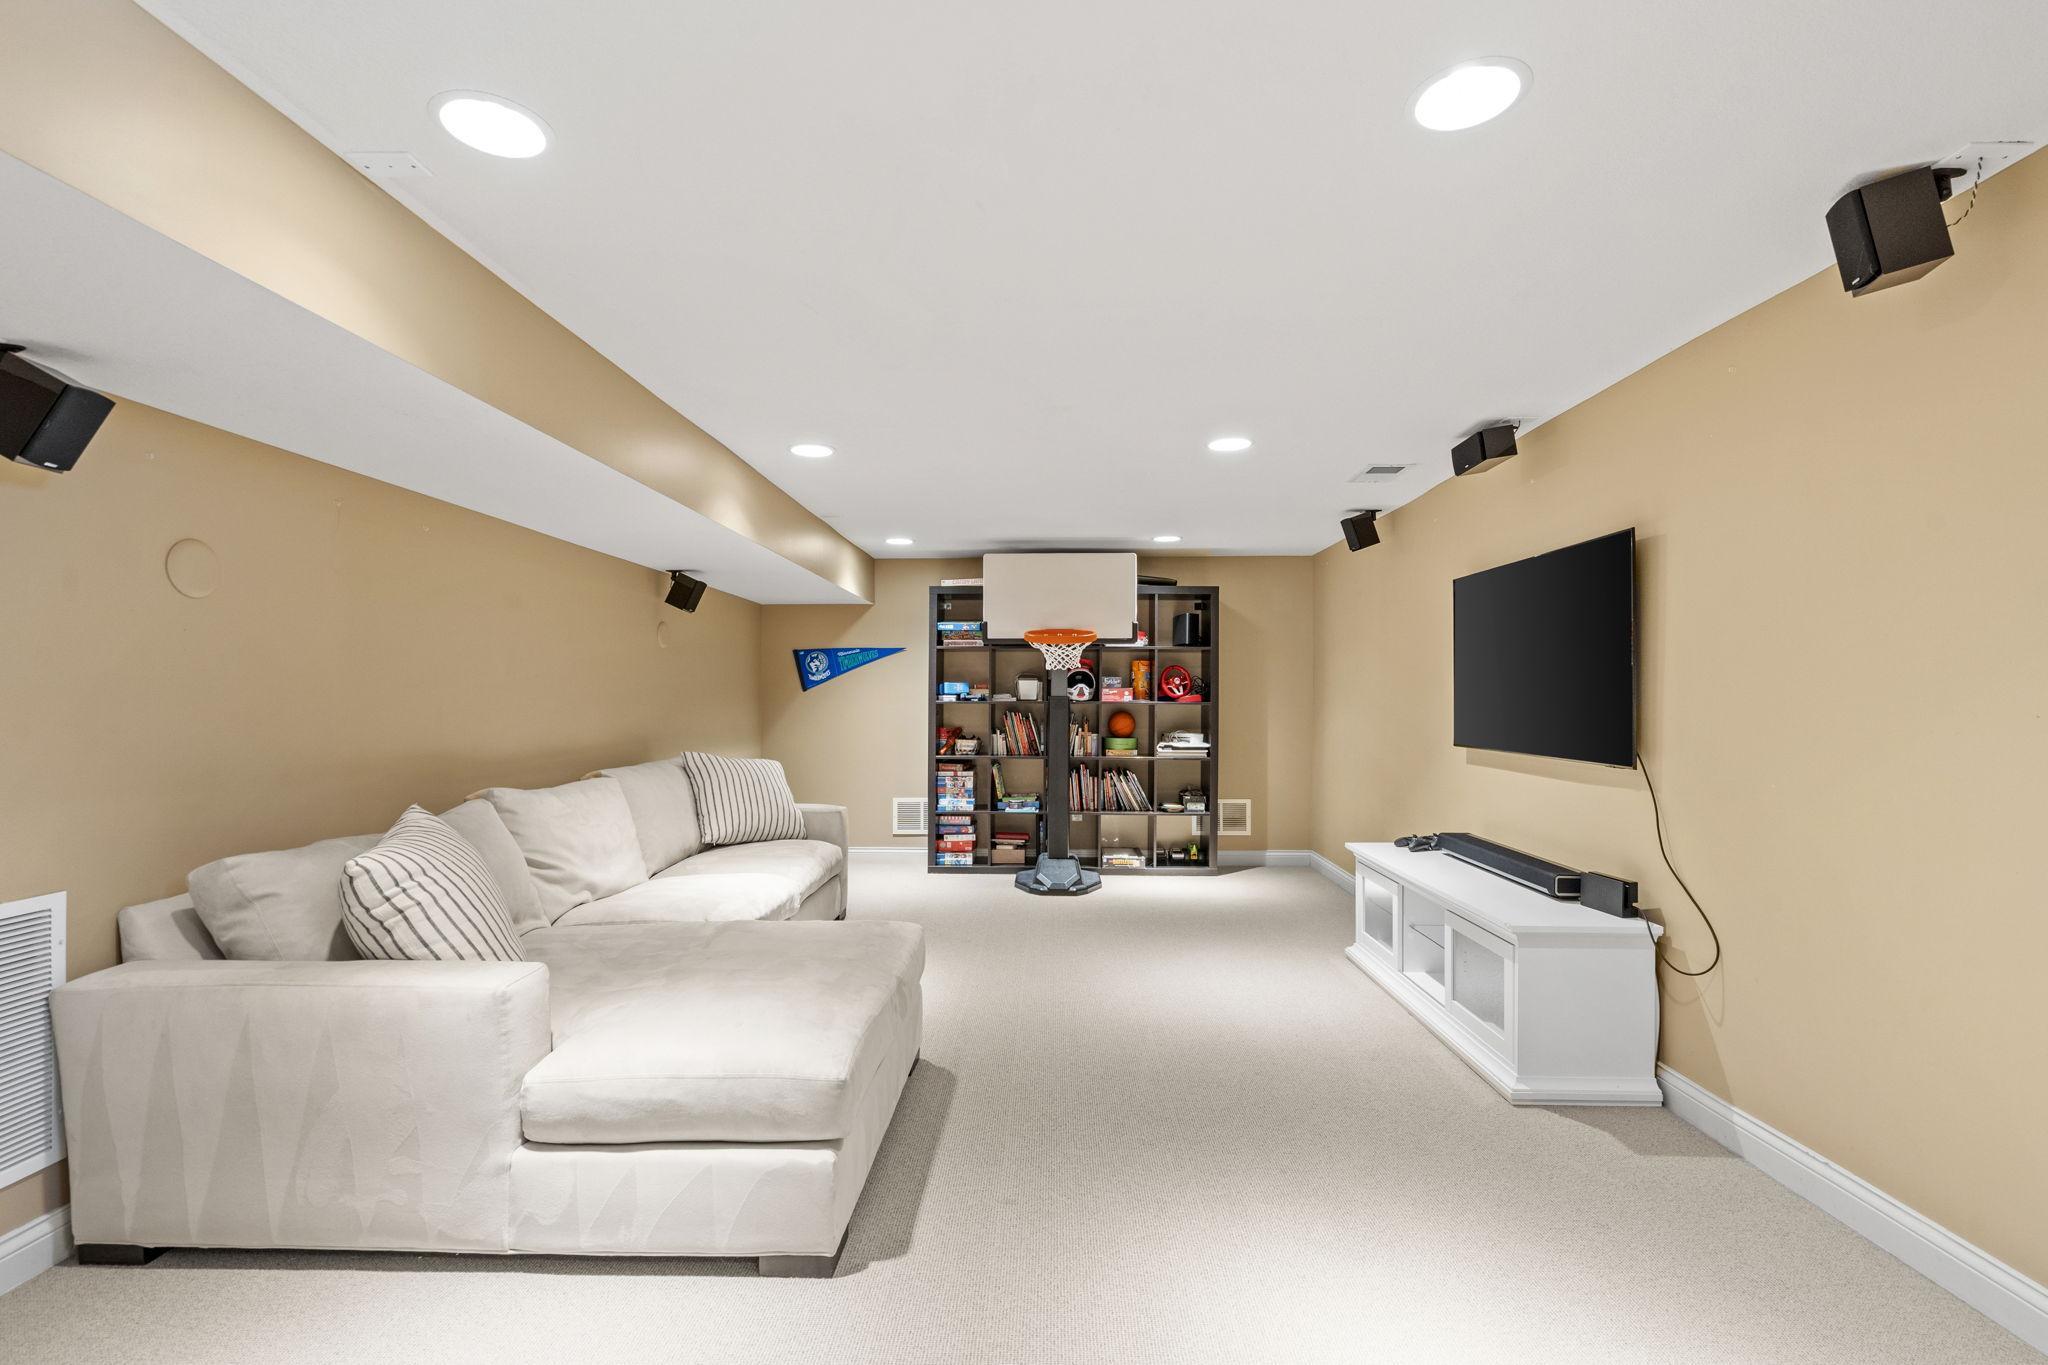
| Family Room | 12x19 | Lower |
| First (1st) Bedroom | 14x15 | Main |
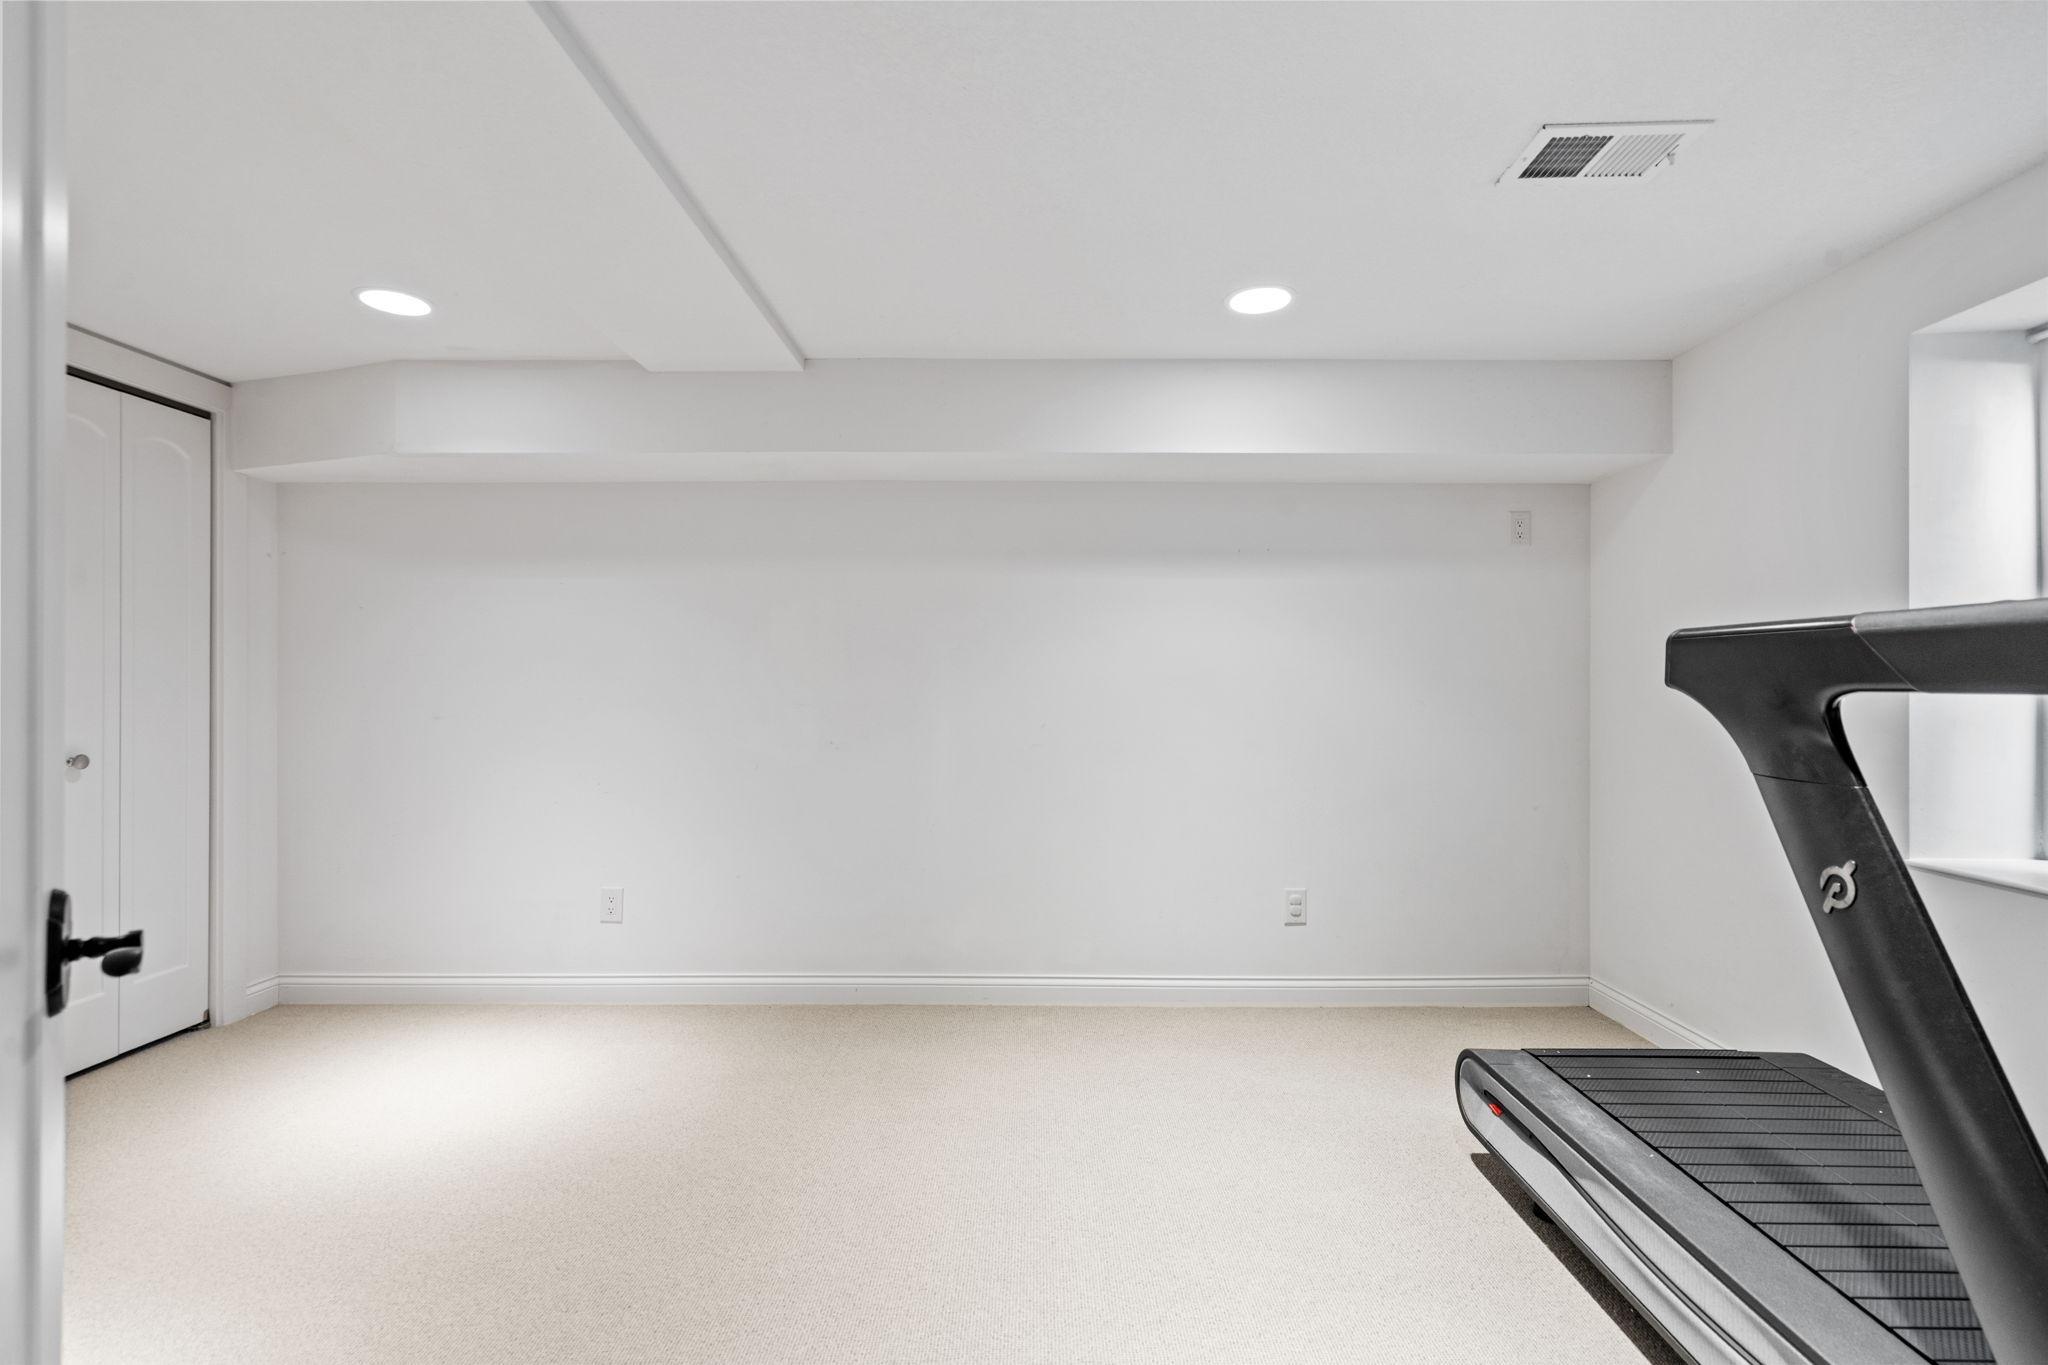
| Fourth (4th) Bedroom | 9x15 | Lower |
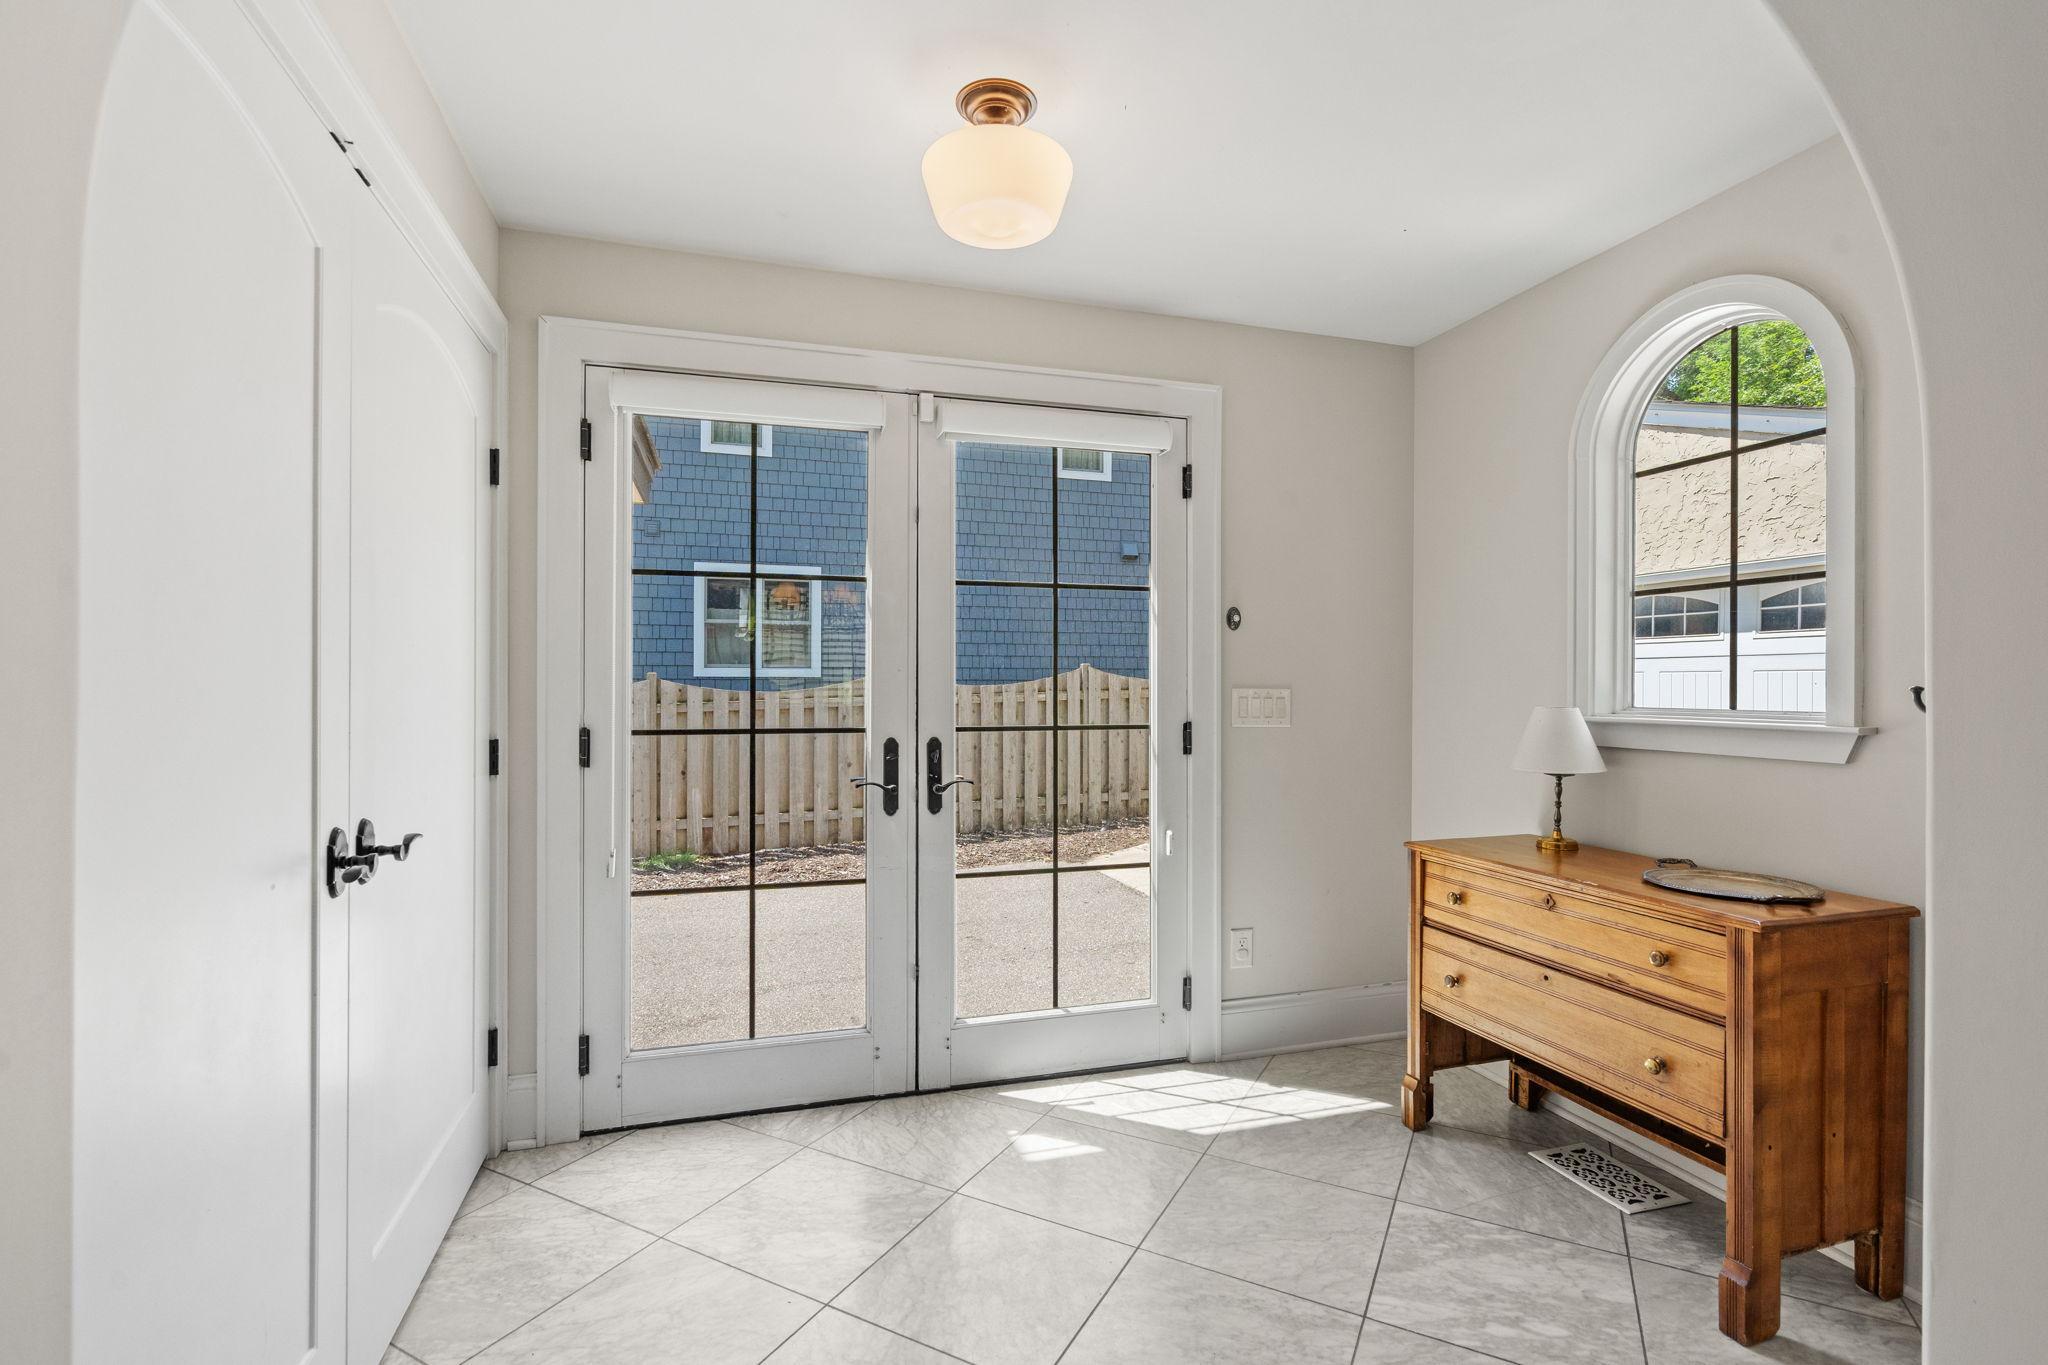
| Foyer | 8x8 | |
| Kitchen | 13x13 | Main |
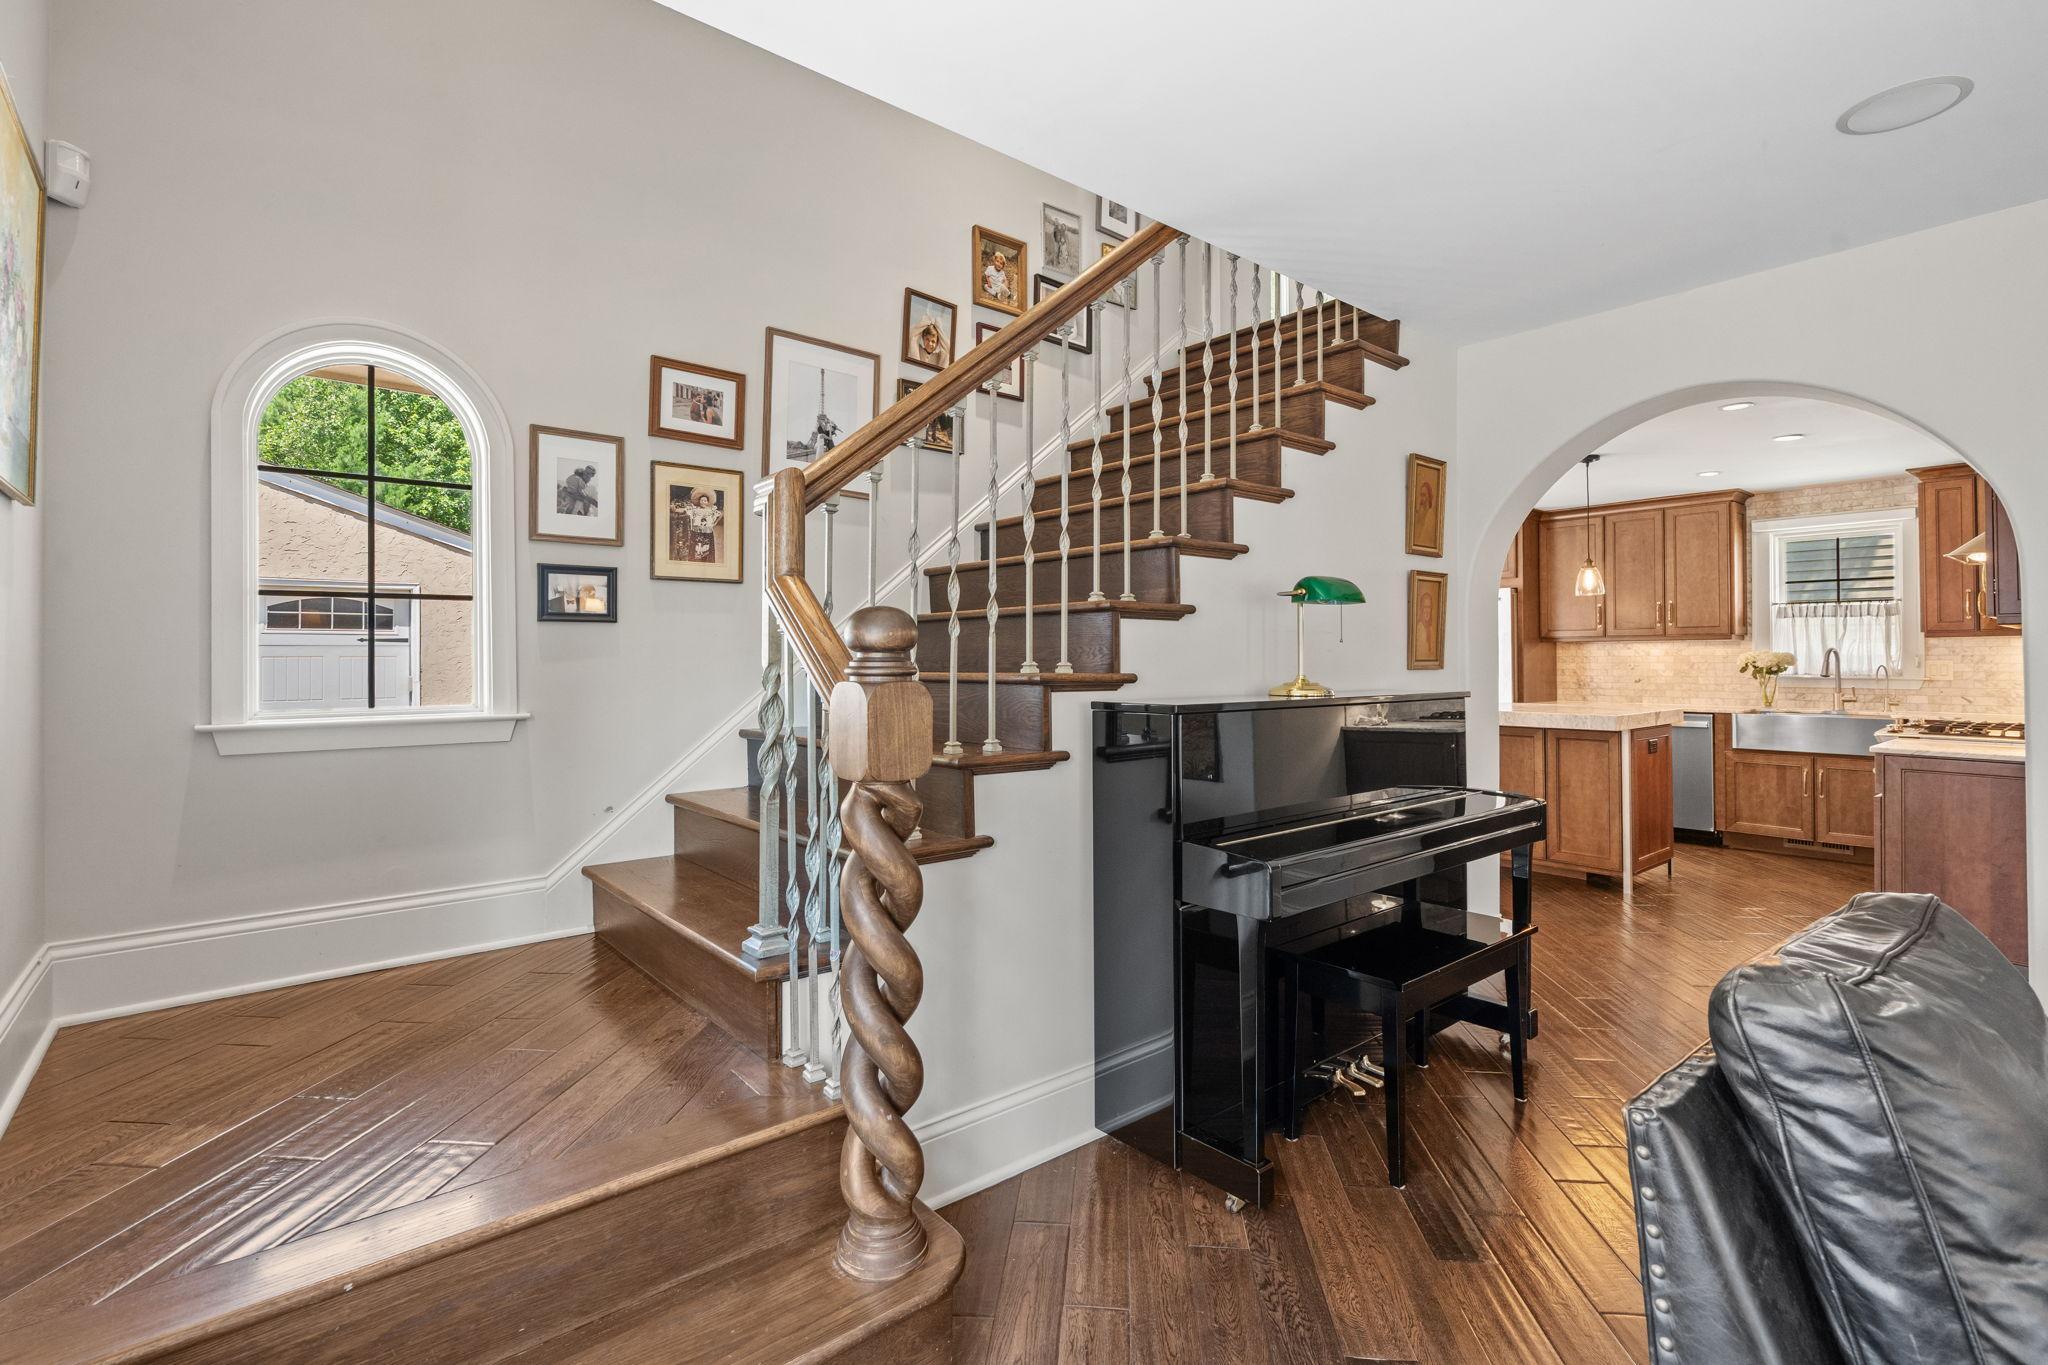
| Living Room | 13x22 | Main |
| Mud Room | 6x9 | |
| Office | 8x12 | Upper |
| Second (2nd) Bedroom | 12x20 | Upper |
| Third (3rd) Bedroom | 11x12 | Upper |
 Disclosure Statement_ Seller's Property
Listing Office: Compass
Last Updated: August - 19 - 2026
The data relating to real estate for sale on this web site comes in part from the Broker Reciprocity SM Program of the Regional Multiple Listing Service of Minnesota, Inc. The information provided is deemed reliable but not guaranteed. Properties subject to prior sale, change or withdrawal. ©2026 Regional Multiple Listing Service of Minnesota, Inc All rights reserved.