$229,000
Upsala, MN 56384
MLS# 7099747
Status: Pending
3 beds | 2 baths | 2954 sqft
1 / 45
Property Description
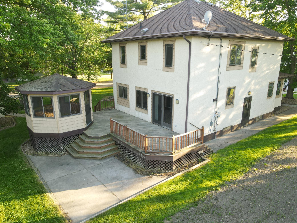
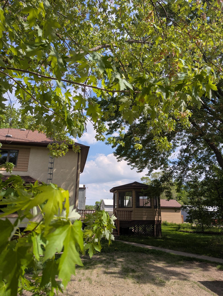
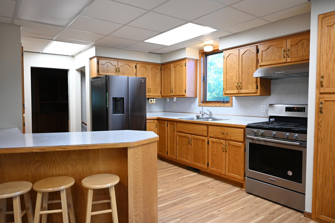
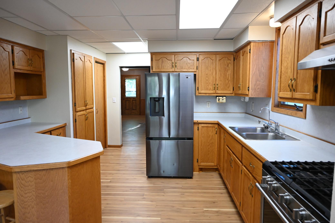
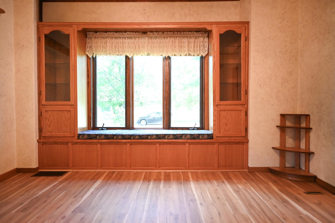
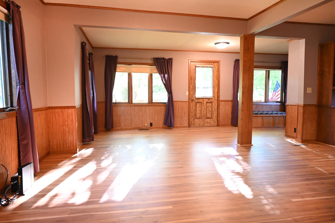
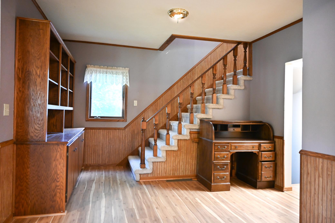
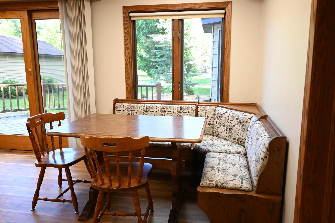
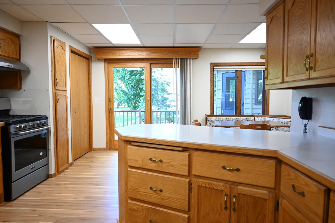
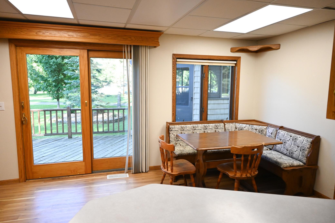
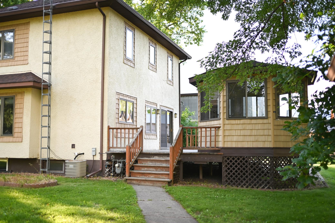
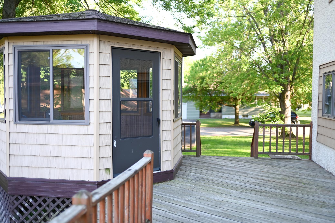
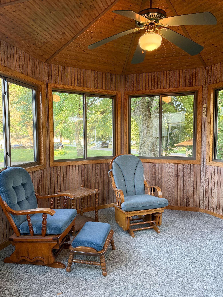
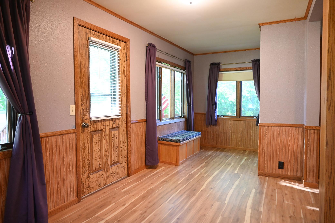
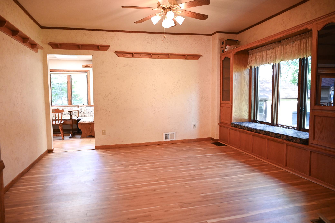
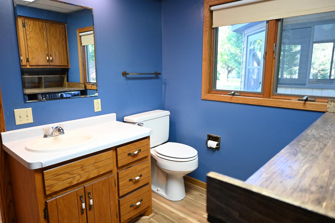
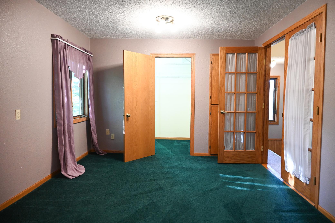
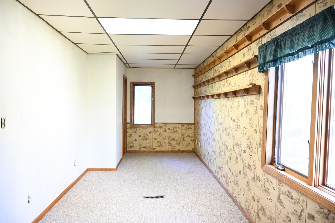
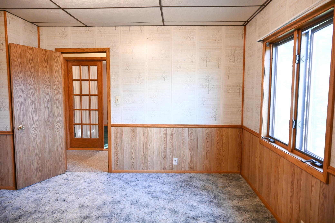
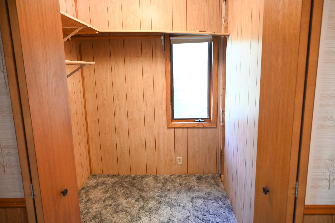
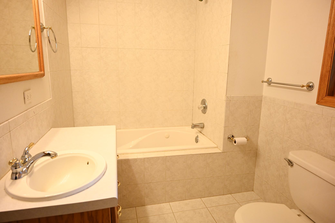
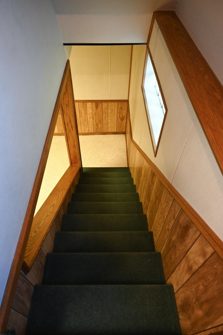
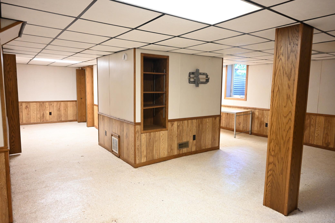
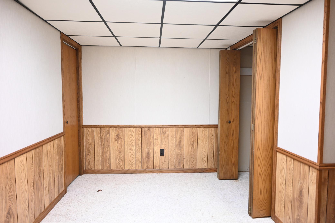
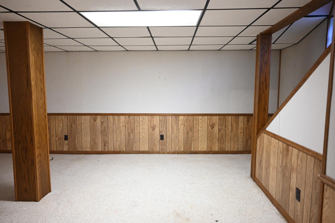
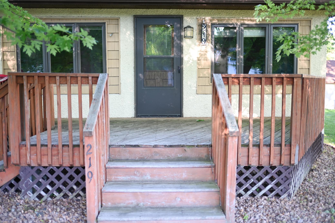
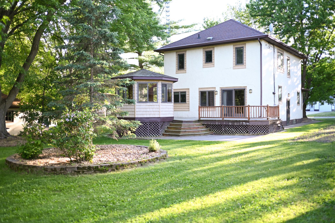
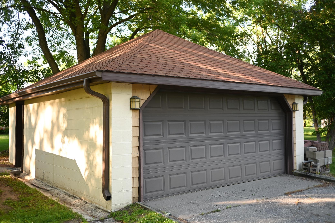
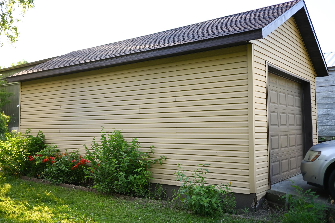
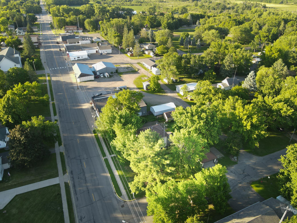
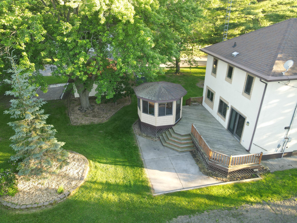
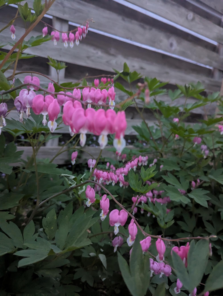
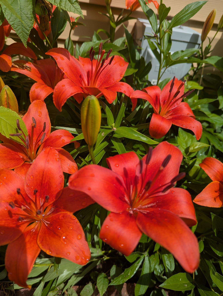
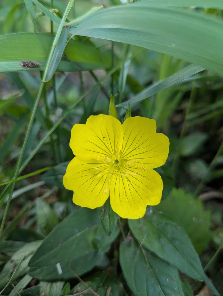
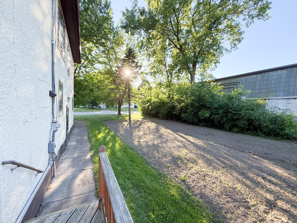
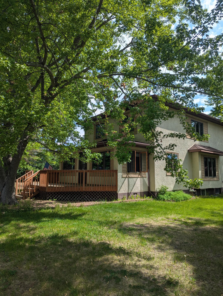
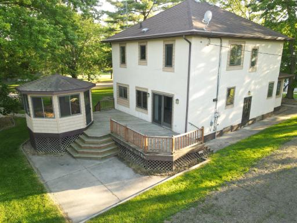
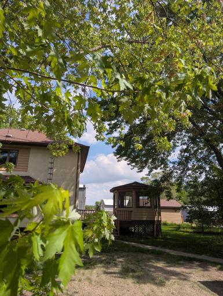
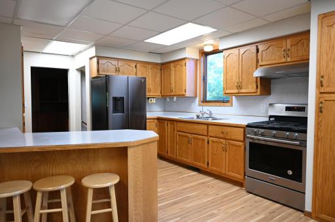
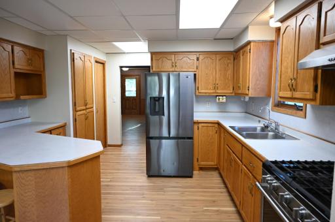
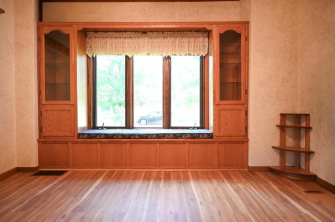
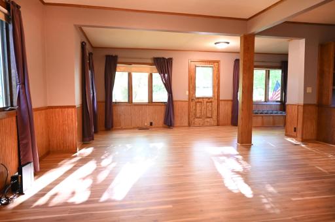
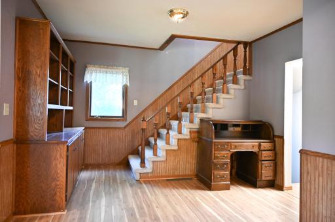
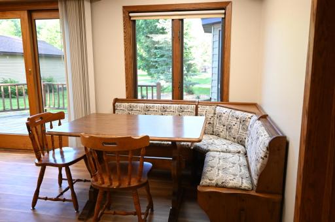
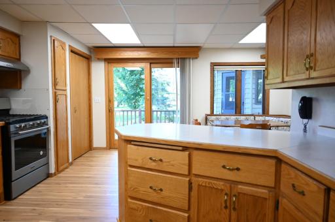
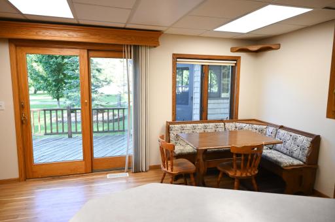
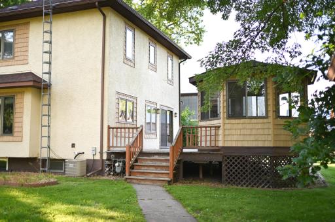
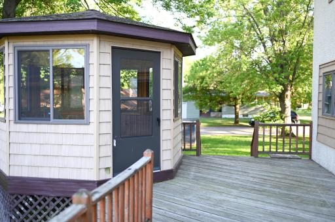
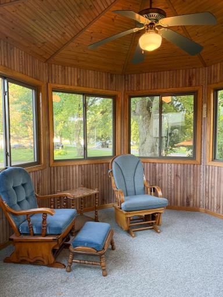
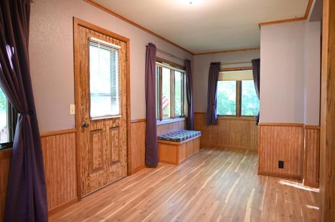
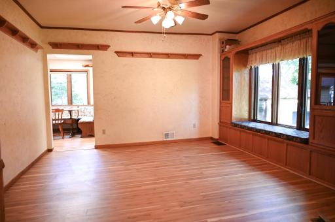
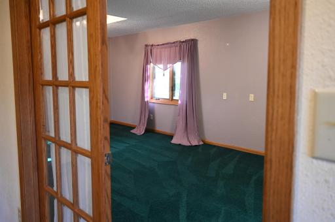
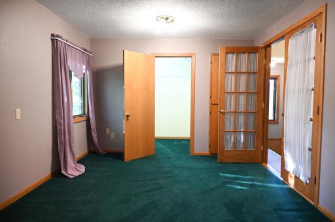
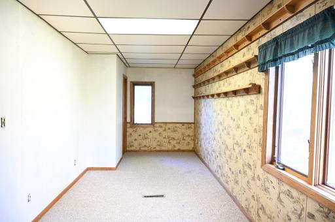
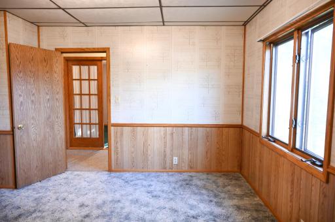
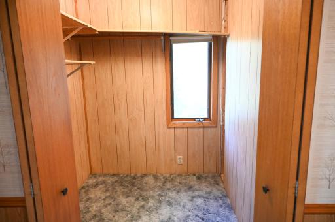
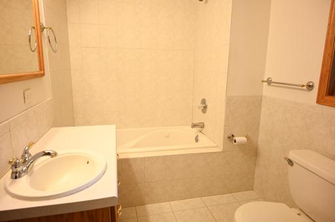
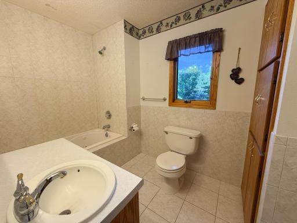
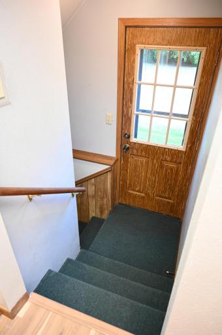
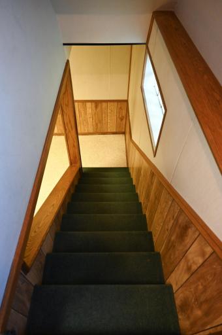
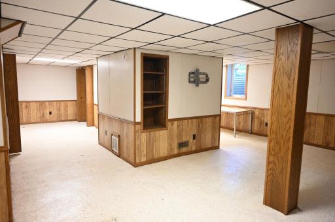
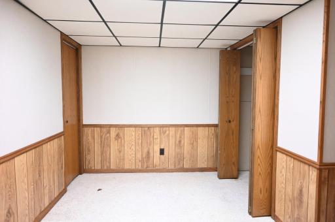
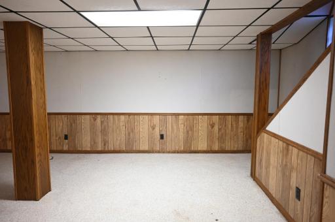
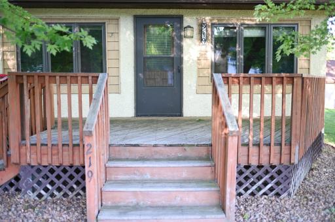
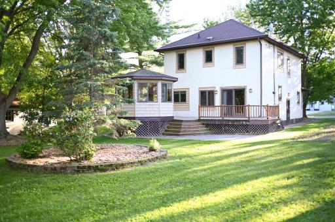
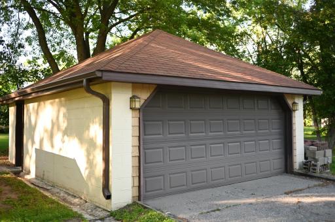
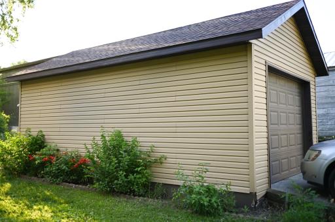
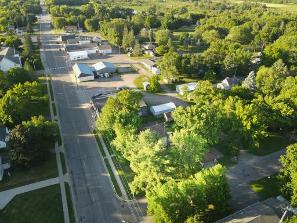
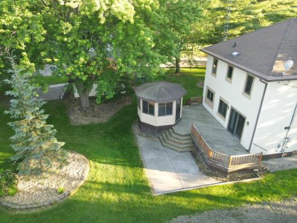
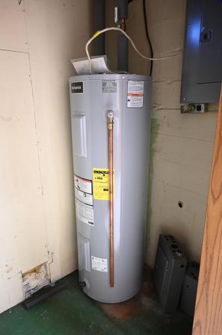
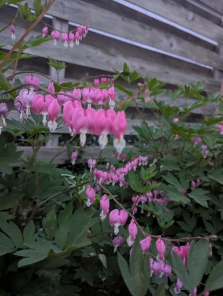
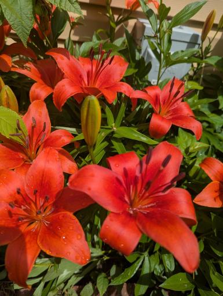
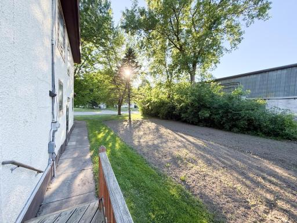
Charming 3 BR, 1.5 bath family home offering 2,600 sq. ft. of beautifully designed living space in the highly sought-after Upsala School District! Step inside to a bright open floor plan featuring a striking open stairway and a modern kitchen complete with sleek stainless steel appliances and a cozy breakfast nook. The sunlit dining room boasts a gorgeous bay window with a built-in sitting bench, perfect for family game nights. Relax in the massive upper-level master suite featuring an expansive walk-in closet. The finished basement offers fantastic flexible space for a playroom, media lounge, or gym. Outdoor living shines on the large wooden deck, which leads to a separate private gazebo nestled among mature landscaping, a magnificent large white pine tree, and beautiful perennials throughout the yard. Excellent storage with two separate 1-stall garages. Enjoy prime, walkable convenience with close proximity to the downtown area and two community parks located within just 2 blocks! Incredible opportunity.
Details
Maps
Contract Information
Owner is an Agent?: No
Auction?: No
Status: Pending
Off Market Date: 2026-08-18
Contingency: None
Current Price: $229,000
Original List Price: 249900
ListPrice: 229000
List Date: 2026-06-25
Office/Member Info
Association: MAAR
General Property Information
Common Wall: No
Lot Measurement: Acres
Manufactured Home?: No
Multiple PIDs?: No
New Development: No
Number of Fireplaces: 0
Waterfront YN: No
Year Built: 1924
Yearly/Seasonal: Yearly
Zoning: Residential-Single Family
Lot Dimensions: 124x154
Acres: 0.43
Bath Three Quarters: 0
Bath Half: 1
Bath Quarter: 0
Main Floor Total SqFt: 1118
Above Grd Total SqFt: 2036
Below Grd Total SqFt: 918
Total SqFt: 2954
Total Finished Sqft: 2620.00
FireplaceYN: No
Foundation Size: 918
Style: (SF) Single Family
Garage Stalls: 2
Power Company: Minnesota Power
Association Fee: 0
Assessment Pending: No
Bedrooms: 3
Baths Total: 2
Bath Full: 1
Location, Tax and Other Information
AssocFeeYN: No
Legal Description: SECT- TWP- RANGE- TOWNSITE OF UPSALA; LOT 012 BLOCK 004 OF TOWNSITE OF UPSALA; LOT 013 BLOCK 004 OF TOWNSITE OF UPSALA; LOT 014 BLOCK 004 OF TOWNSITE OF UPSALA; LOT 015 BLOCK 004 OF TOWNSITE OF UPSALA; LOT 016 BLOCK 004 OF TOWNSITE OF UPSALA LOTS 12, 13, 14, 15 & 16 BLK 4
Listing City: Upsala
Map Page: 999
Municipality: Upsala
School District: Upsala
School District Phone: 320-573-2174
Zip Plus 4: 4612
Property ID Number: 470181000
Tax Year: 2026
Tax Amount: 3202
In Foreclosure?: No
Potential Short Sale?: No
Lender Owned?: No
Directions & Remarks
Public Remarks: Charming 3 BR, 1.5 bath family home offering 2,600 sq. ft. of beautifully designed living space in the highly sought-after Upsala School District! Step inside to a bright open floor plan featuring a striking open stairway and a modern kitchen complete with sleek stainless steel appliances and a cozy breakfast nook. The sunlit dining room boasts a gorgeous bay window with a built-in sitting bench, perfect for family game nights. Relax in the massive upper-level master suite featuring an expansive walk-in closet. The finished basement offers fantastic flexible space for a playroom, media lounge, or gym. Outdoor living shines on the large wooden deck, which leads to a separate private gazebo nestled among mature landscaping, a magnificent large white pine tree, and beautiful perennials throughout the yard. Excellent storage with two separate 1-stall garages. Enjoy prime, walkable convenience with close proximity to the downtown area and two community parks located within just 2 blocks! Incredible opportunity.
Directions: 219 Main St. So.
Accessible
None: 1
Air Conditioning
Central Air: 1
Appliances
Dishwasher: 1
Dryer: 1
Range: 1
Refrigerator: 1
Assessments
Assessment Balance: 0
Tax With Assessments: 2866
Basement
Foundation Dimensions: 43x26
Partial: 1
Storage Space: 1
Bath Description
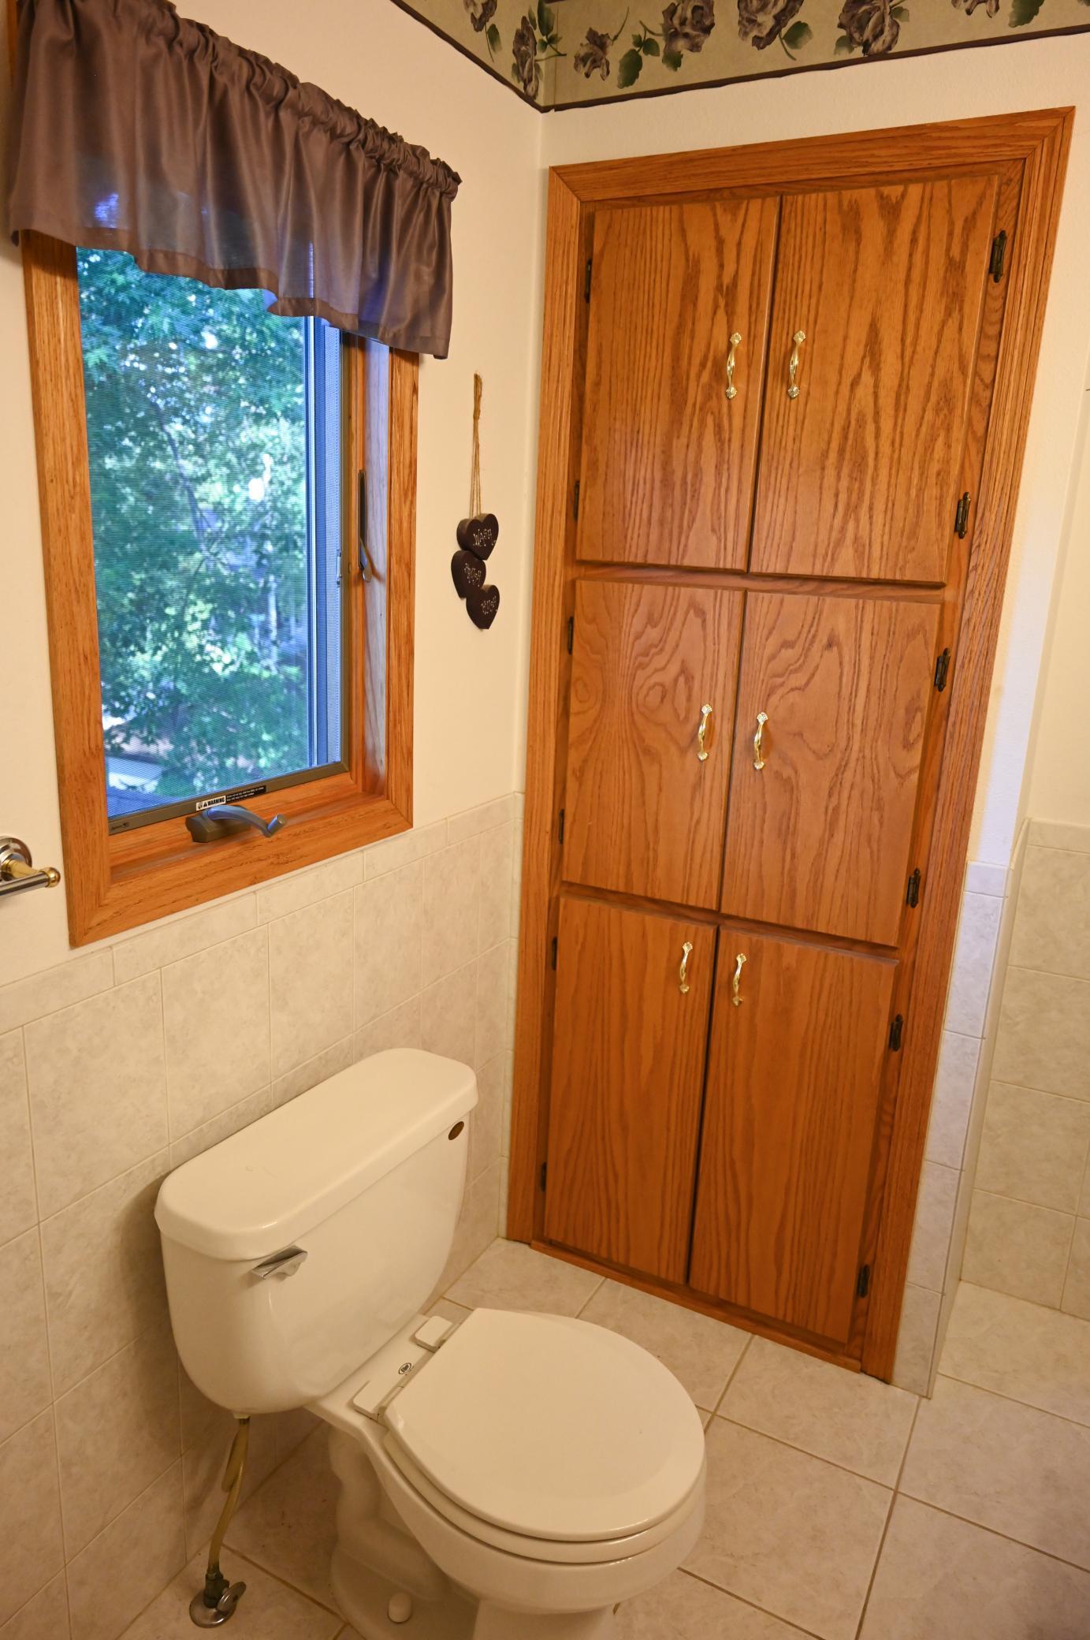
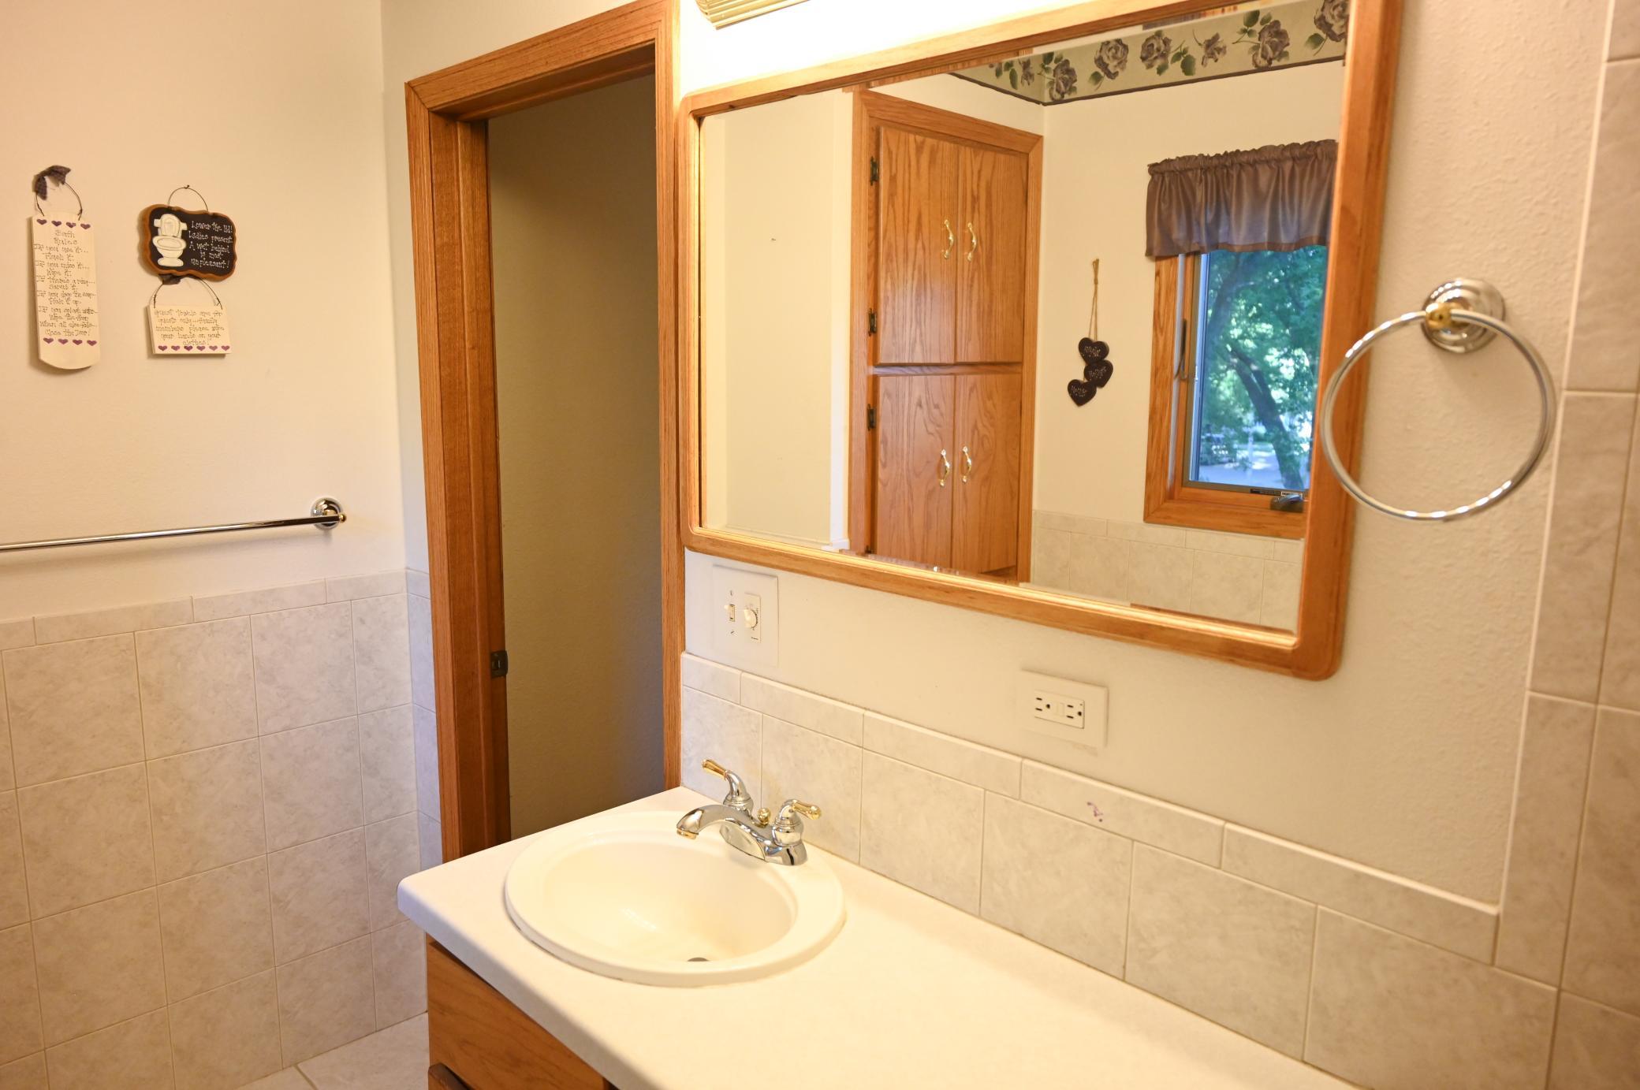
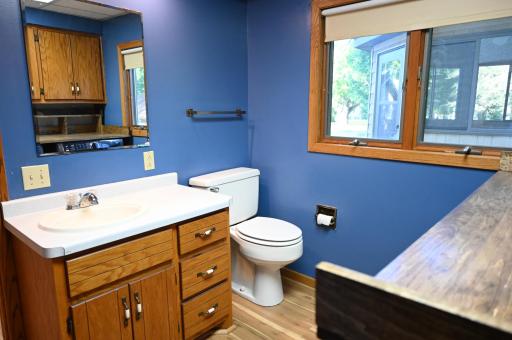
Main Floor 1/2 Bath: 1
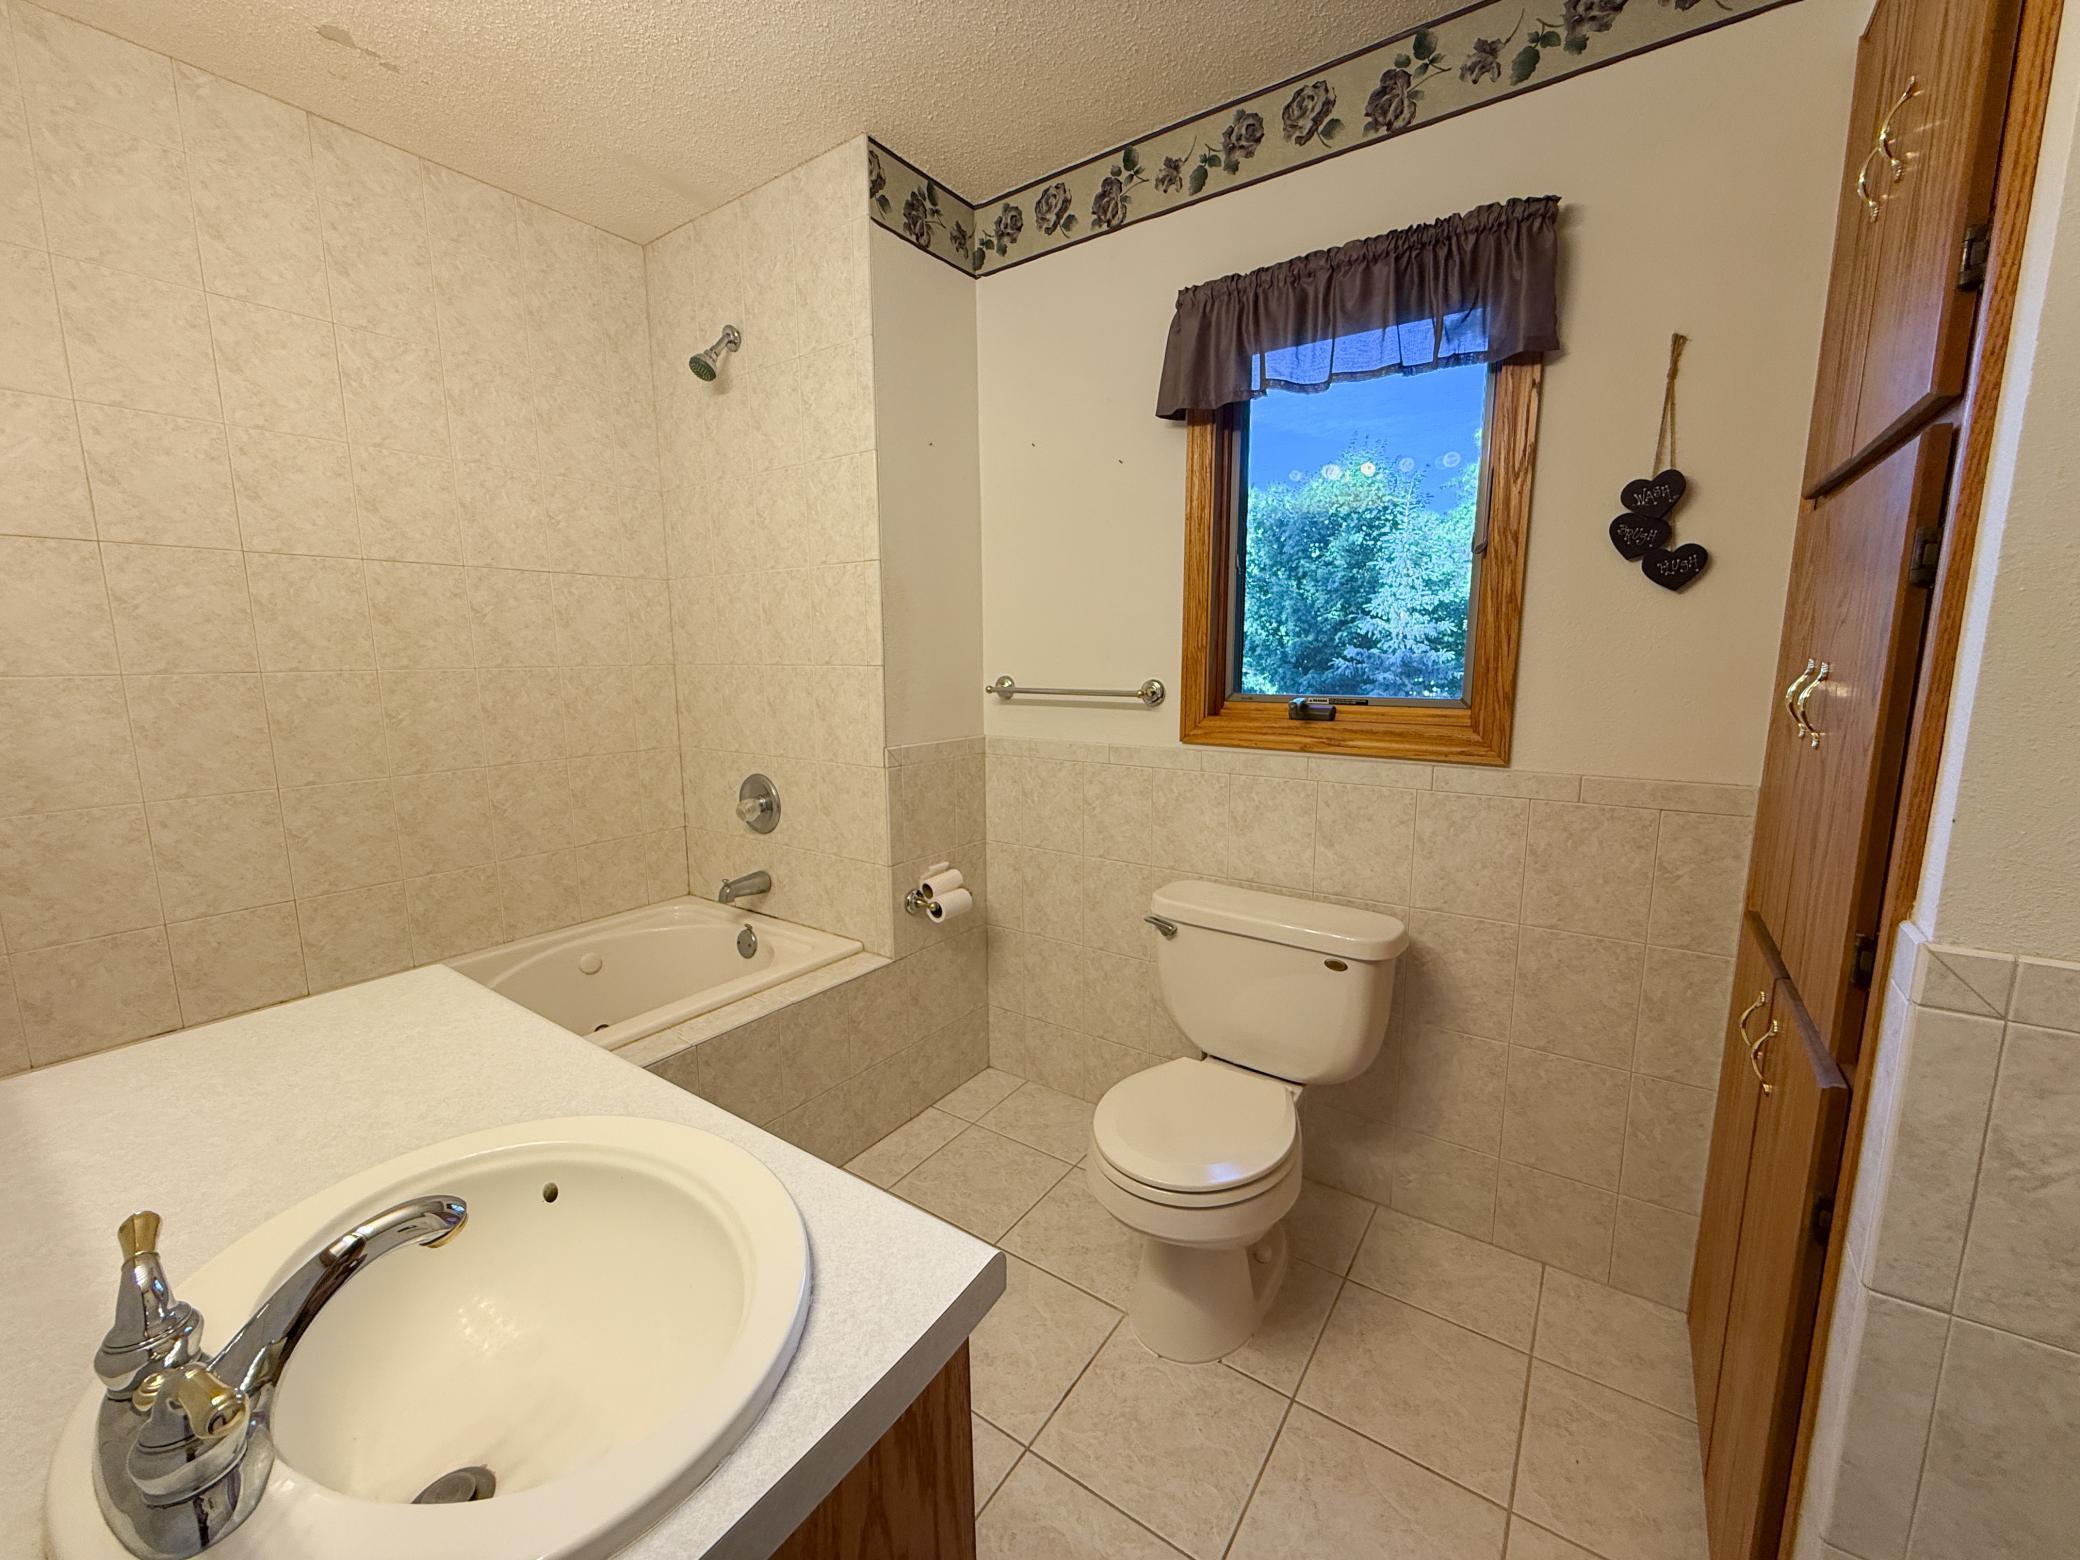
Upper Level Full Bath: 1
Building Information
Finished SqFt Above Ground: 2036
Finished SqFt Below Ground: 584
Construction Materials
Concrete: 1
Frame: 1
Construction Status
Previously Owned: 1
Dining Room Description
Breakfast Area: 1
Separate/Formal Dining Room: 1
Electric
200+ Amp Service: 1
Circuit Breakers: 1
Exterior
Stucco: 1
Foundation
Concrete Perimeter: 1
Fuel
Natural Gas: 1
Heating
Forced Air: 1
Insurance Fee
Insurance Fee: 0
Internet Options
Fiber Optic: 1
Laundry
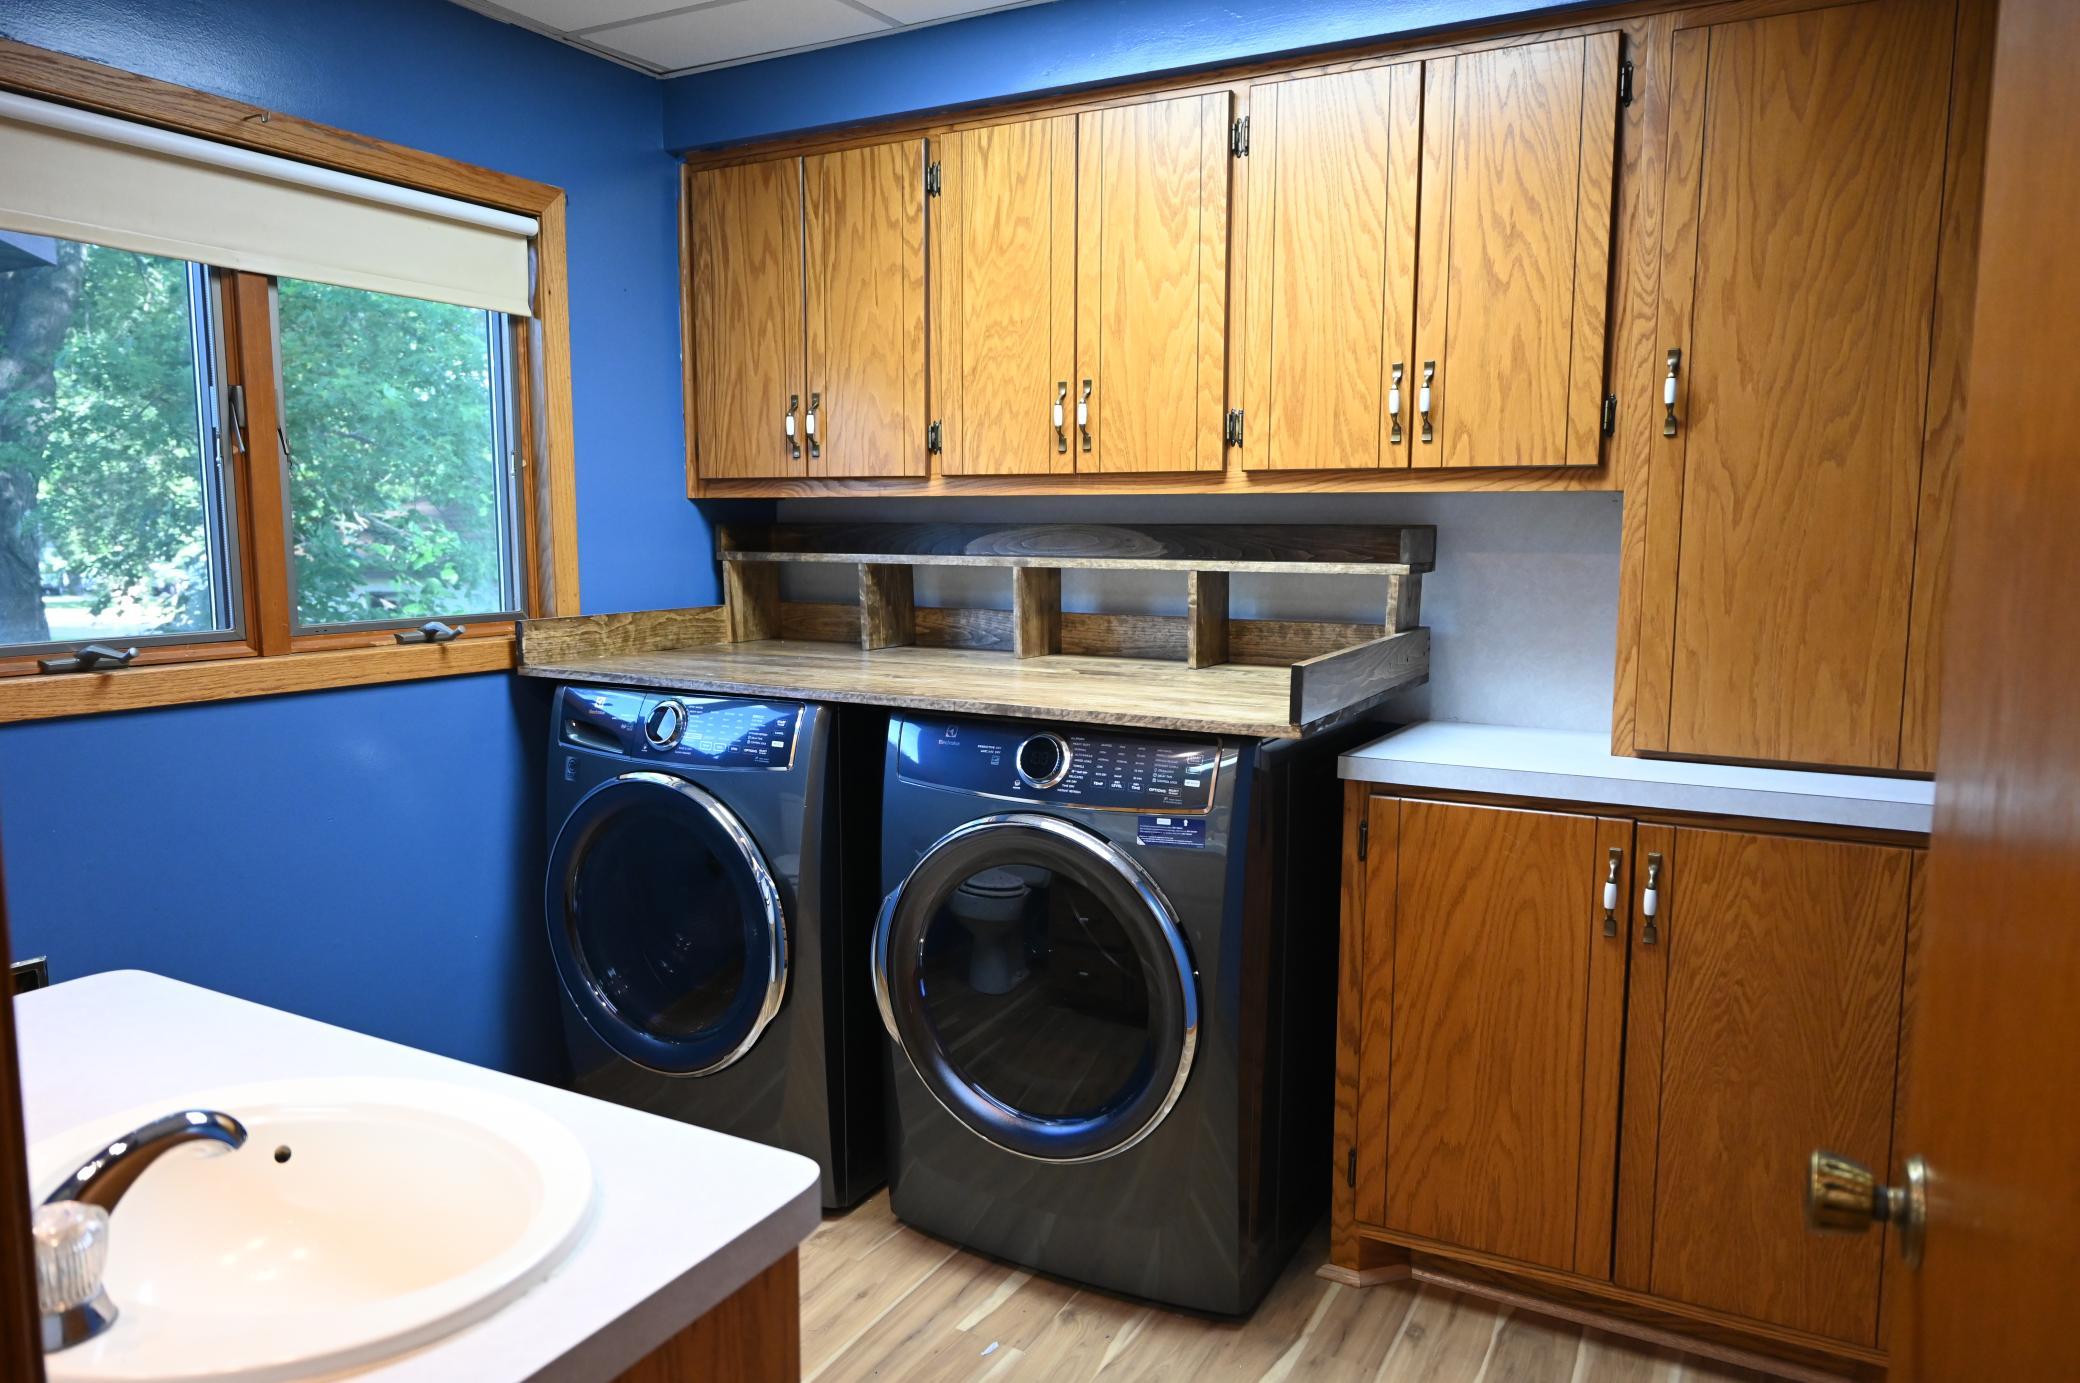
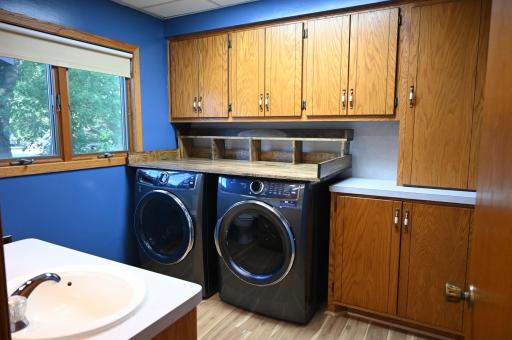
Main Level: 1
Lease Details
Land Leased: Not Applicable
Lock Box Type
Combo: 1
Lot Description
Tree Coverage - Medium: 1
Miscellaneous Information
DP Resource: Yes
Homestead: No
Ownership
Fractional Ownership: No
Parking Characteristics
Garage Square Feet: 480
Patio, Porch and Deck Features
Deck: 1
Front Porch: 1
Glass Enclosed: 1
Road Frontage
City Street: 1
Roof
Age Over 8 Years: 1
Asphalt Shingles: 1
Sellers Terms
Cash: 1
Conventional: 1
Sewer
City Sewer/Connected: 1
Stories
Two: 1
Water
City Water/Connected: 1
Location Tax and Other Information
House Number: 219
Street Direction Prefix: S
Street Name: Main
Street Suffix: Street
Postal City: Upsala
County: Morrison
State: MN
Zip Code: 56384
Complex/Dev/Subdivision: Townsite Of Upsala
Property Features
Accessible: None
Air Conditioning: Central Air
Appliances: Dishwasher; Dryer; Range; Refrigerator
Basement: Partial; Storage Space
Bath Description: Main Floor 1/2 Bath; Upper Level Full Bath
Construction Materials: Concrete; Frame
Construction Status: Previously Owned
Dining Room Description: Breakfast Area; Separate/Formal Dining Room
Electric: 200+ Amp Service; Circuit Breakers
Exterior: Stucco
Foundation: Concrete Perimeter
Fuel: Natural Gas
Heating: Forced Air
Internet Options: Fiber Optic
Laundry: Main Level
Lock Box Type: Combo
Lot Description: Tree Coverage - Medium
Road Frontage: City Street
Roof: Age Over 8 Years; Asphalt Shingles
Sellers Terms: Cash; Conventional
Sewer: City Sewer/Connected
Stories: Two
Water: City Water/Connected
Room Information
| Room Name | Dimensions | Level |
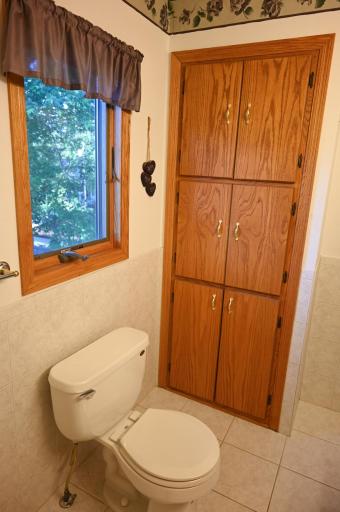
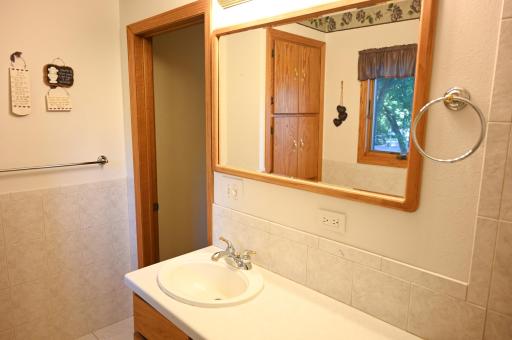
| Bathroom | 8.4x8.4 | Main |
| Bathroom | 6x9.9 | Upper |
| Dining Room | 12x13 | Main |
| Family Room | 13.6x21 | Basement |
| First (1st) Bedroom | 10.8x20.2 | Upper |
| Kitchen | 9x12.4 | Main |
| Kitchen | 8.4x13.10 | Main |
| Living Room | 11.6x21.6 | Main |
| Living Room | 8.6x22 | Main |
| Second (2nd) Bedroom | 8.3x22 | Upper |
| Third (3rd) Bedroom | 11x12.4 | Upper |
| Storage Room | 8x20 | Basement |
| Storage Room | 7x13 | Basement |

Listing Office: Schultz Auctioneers Landmark
Last Updated: August - 18 - 2026
The data relating to real estate for sale on this web site comes in part from the Broker Reciprocity SM Program of the Regional Multiple Listing Service of Minnesota, Inc. The information provided is deemed reliable but not guaranteed. Properties subject to prior sale, change or withdrawal. ©2024 Regional Multiple Listing Service of Minnesota, Inc All rights reserved.