$323,000
Cold Spring, MN 56320
MLS# 6796883
Status: Closed
5 beds | 2 baths | 2496 sqft

1 / 45

Property Description
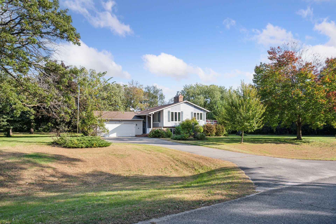
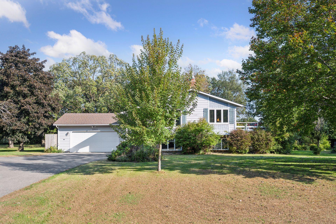
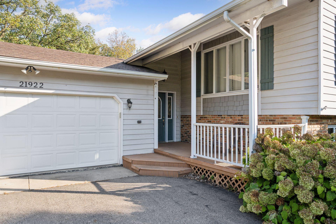
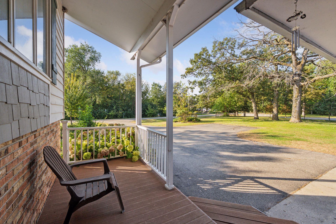
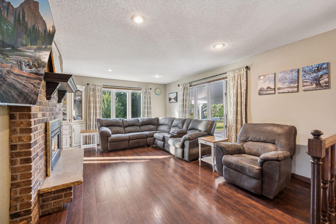
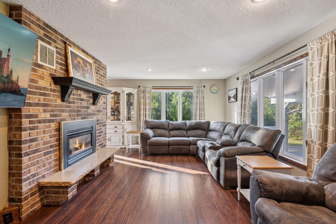
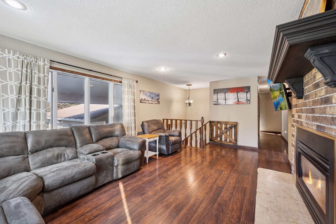
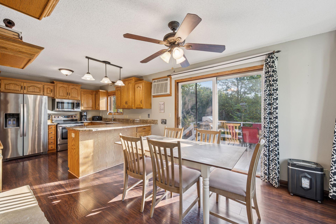
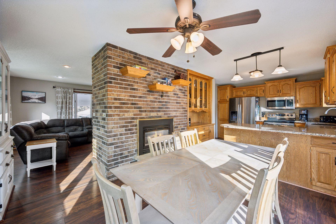
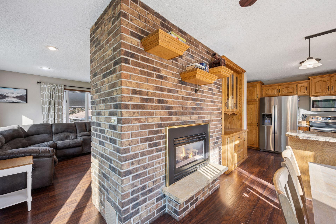
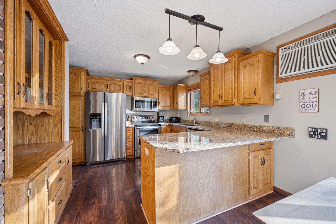
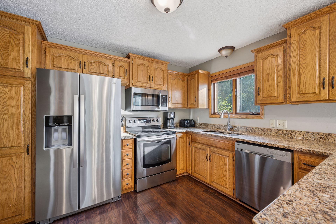
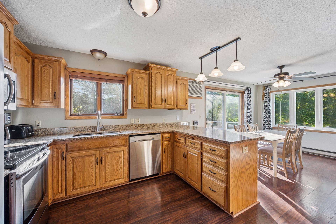
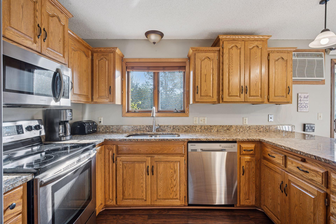
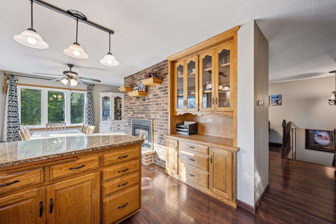
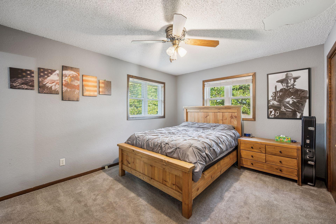
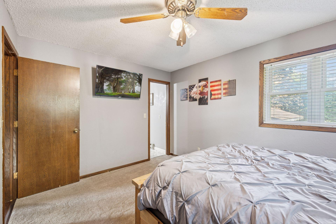
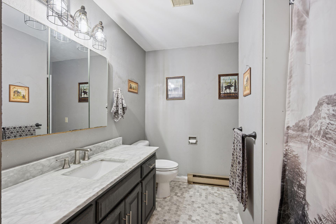
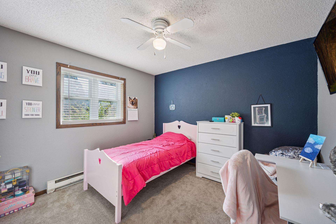
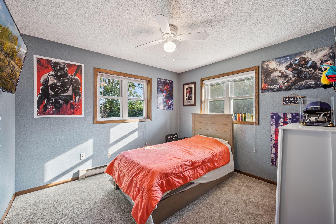
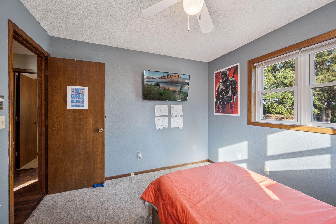
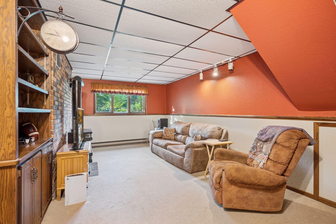
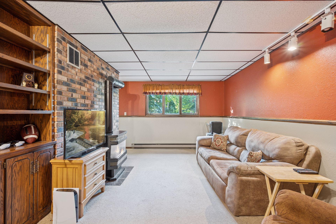
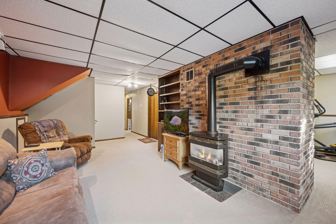
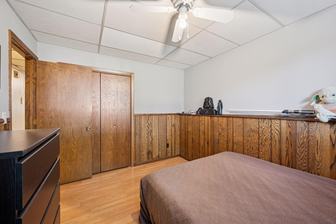
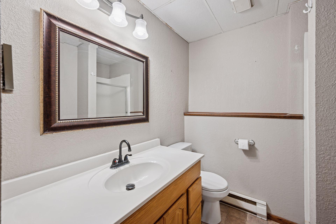
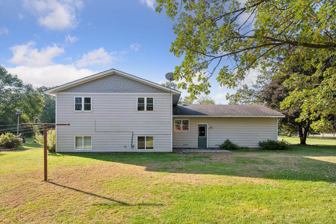
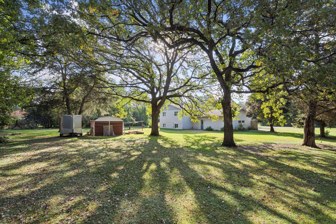
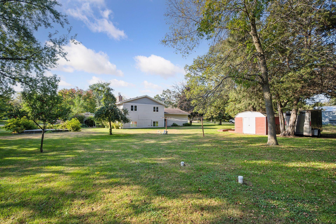
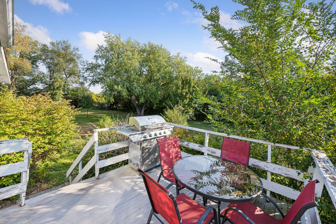
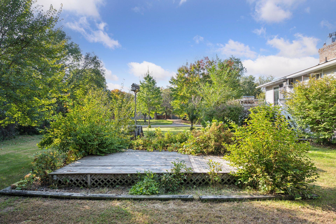
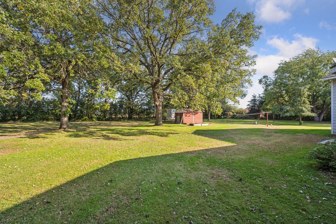
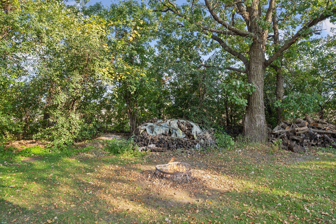
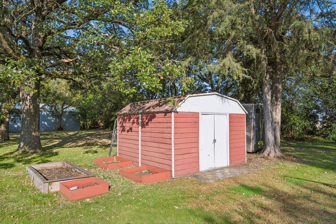
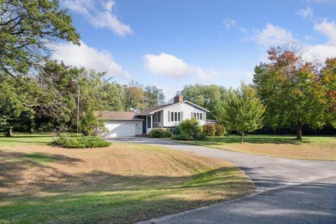
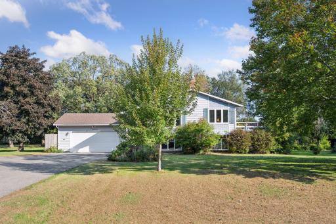
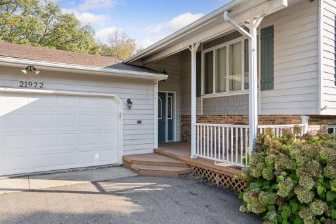
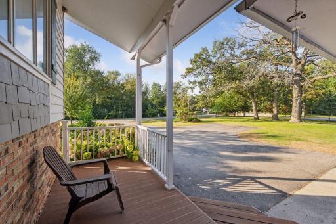
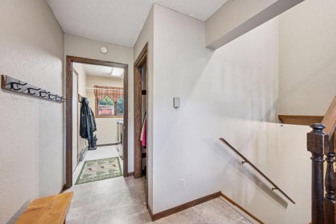
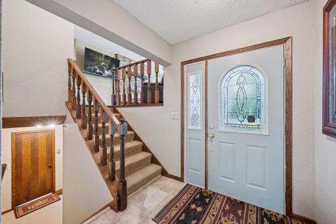
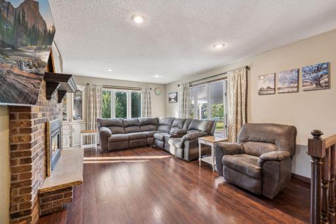
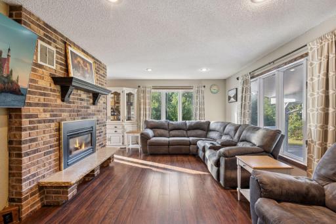
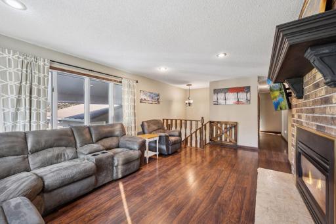
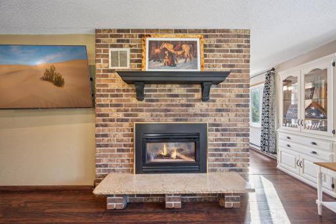
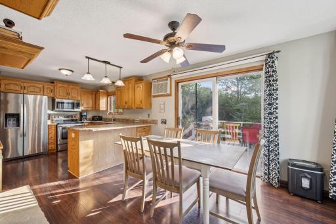
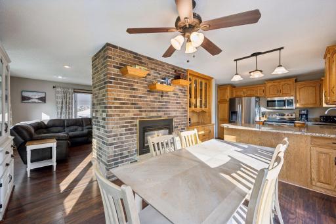
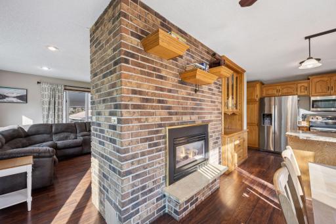
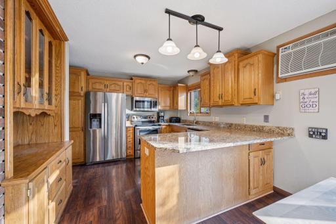
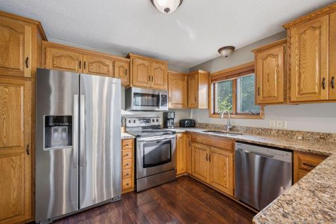
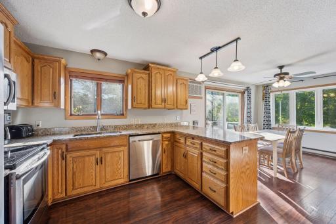
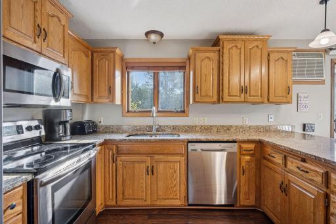
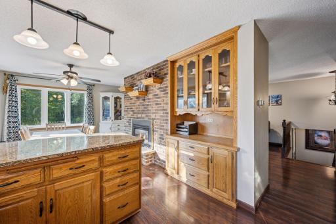
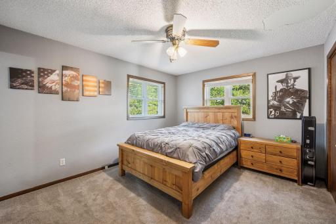
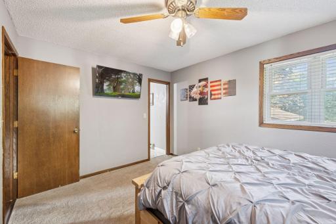
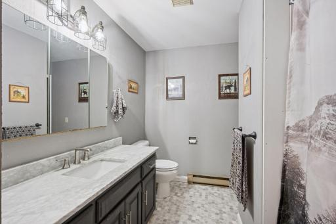
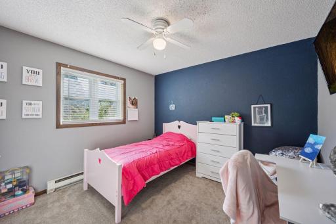
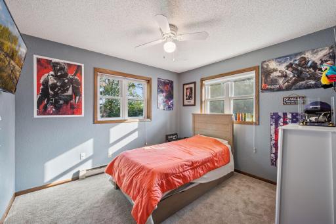
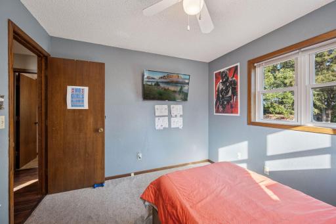
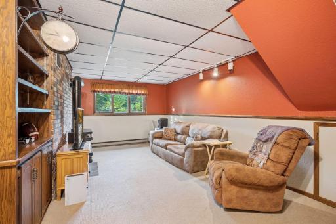
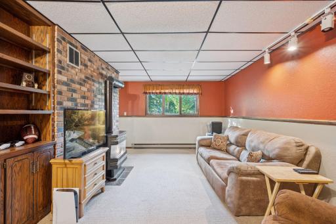
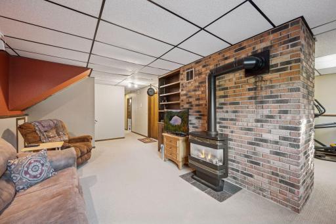
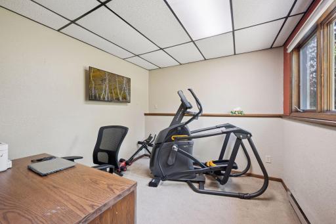
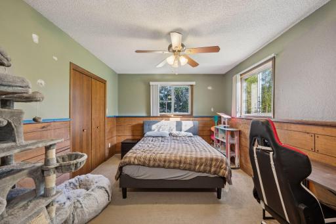
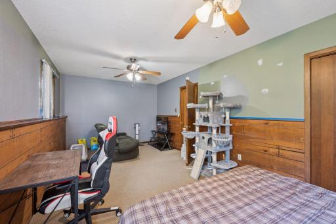
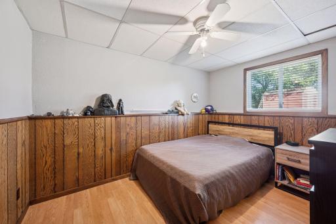
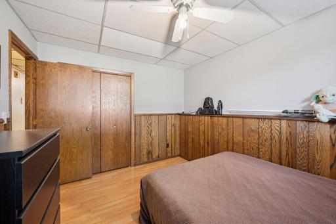
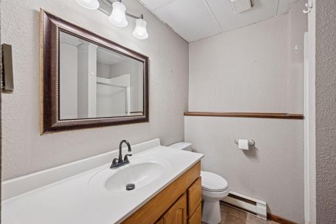
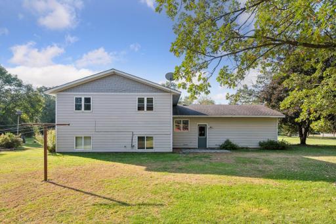
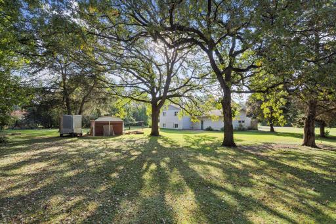
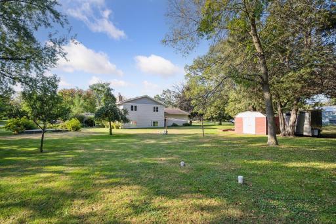
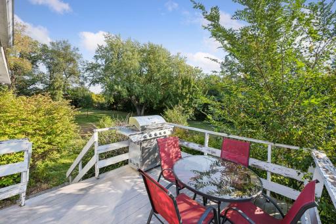
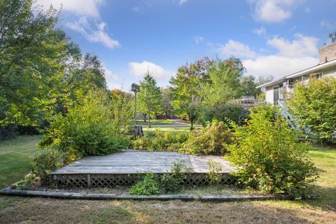
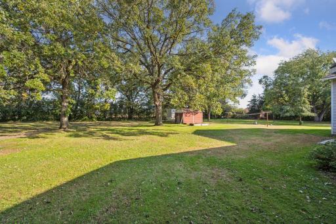
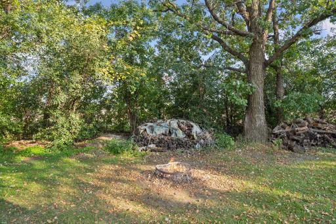
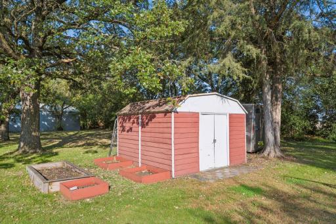
Welcome to this spacious, updated 5 bedroom, 2-bath split-foyer set on a serene one-acre lot with mature trees. Inside you’ll find granite countertops, stainless steel appliances, and updated windows that bring in abundant natural light. With three fireplaces, this home offers warm and inviting gathering spaces on both levels. The open kitchen and dining area connect to a large deck overlooking the beautiful mature trees, creating a peaceful, wooded retreat right at home. Bedrooms and living spaces are generous in size, offering flexibility for a home office, guest rooms, or hobbies. Convenient access to Hwy 23, local parks, lakes, and everyday amenities. The property combines comfort, space, and privacy while still being close to town convenience
Details
Maps
Contract Information
Status: Closed
Off Market Date: 2025-10-16
Contingency: None
Current Price: $323,000
Closed Date: 2025-11-05
Original List Price: 325000
Sales Close Price: 323000
ListPrice: 325000
List Date: 2025-10-03
Owner is an Agent?: No
Auction?: No
General Property Information
Common Wall: No
Lot Measurement: Acres
Manufactured Home?: No
Multiple PIDs?: No
New Development: No
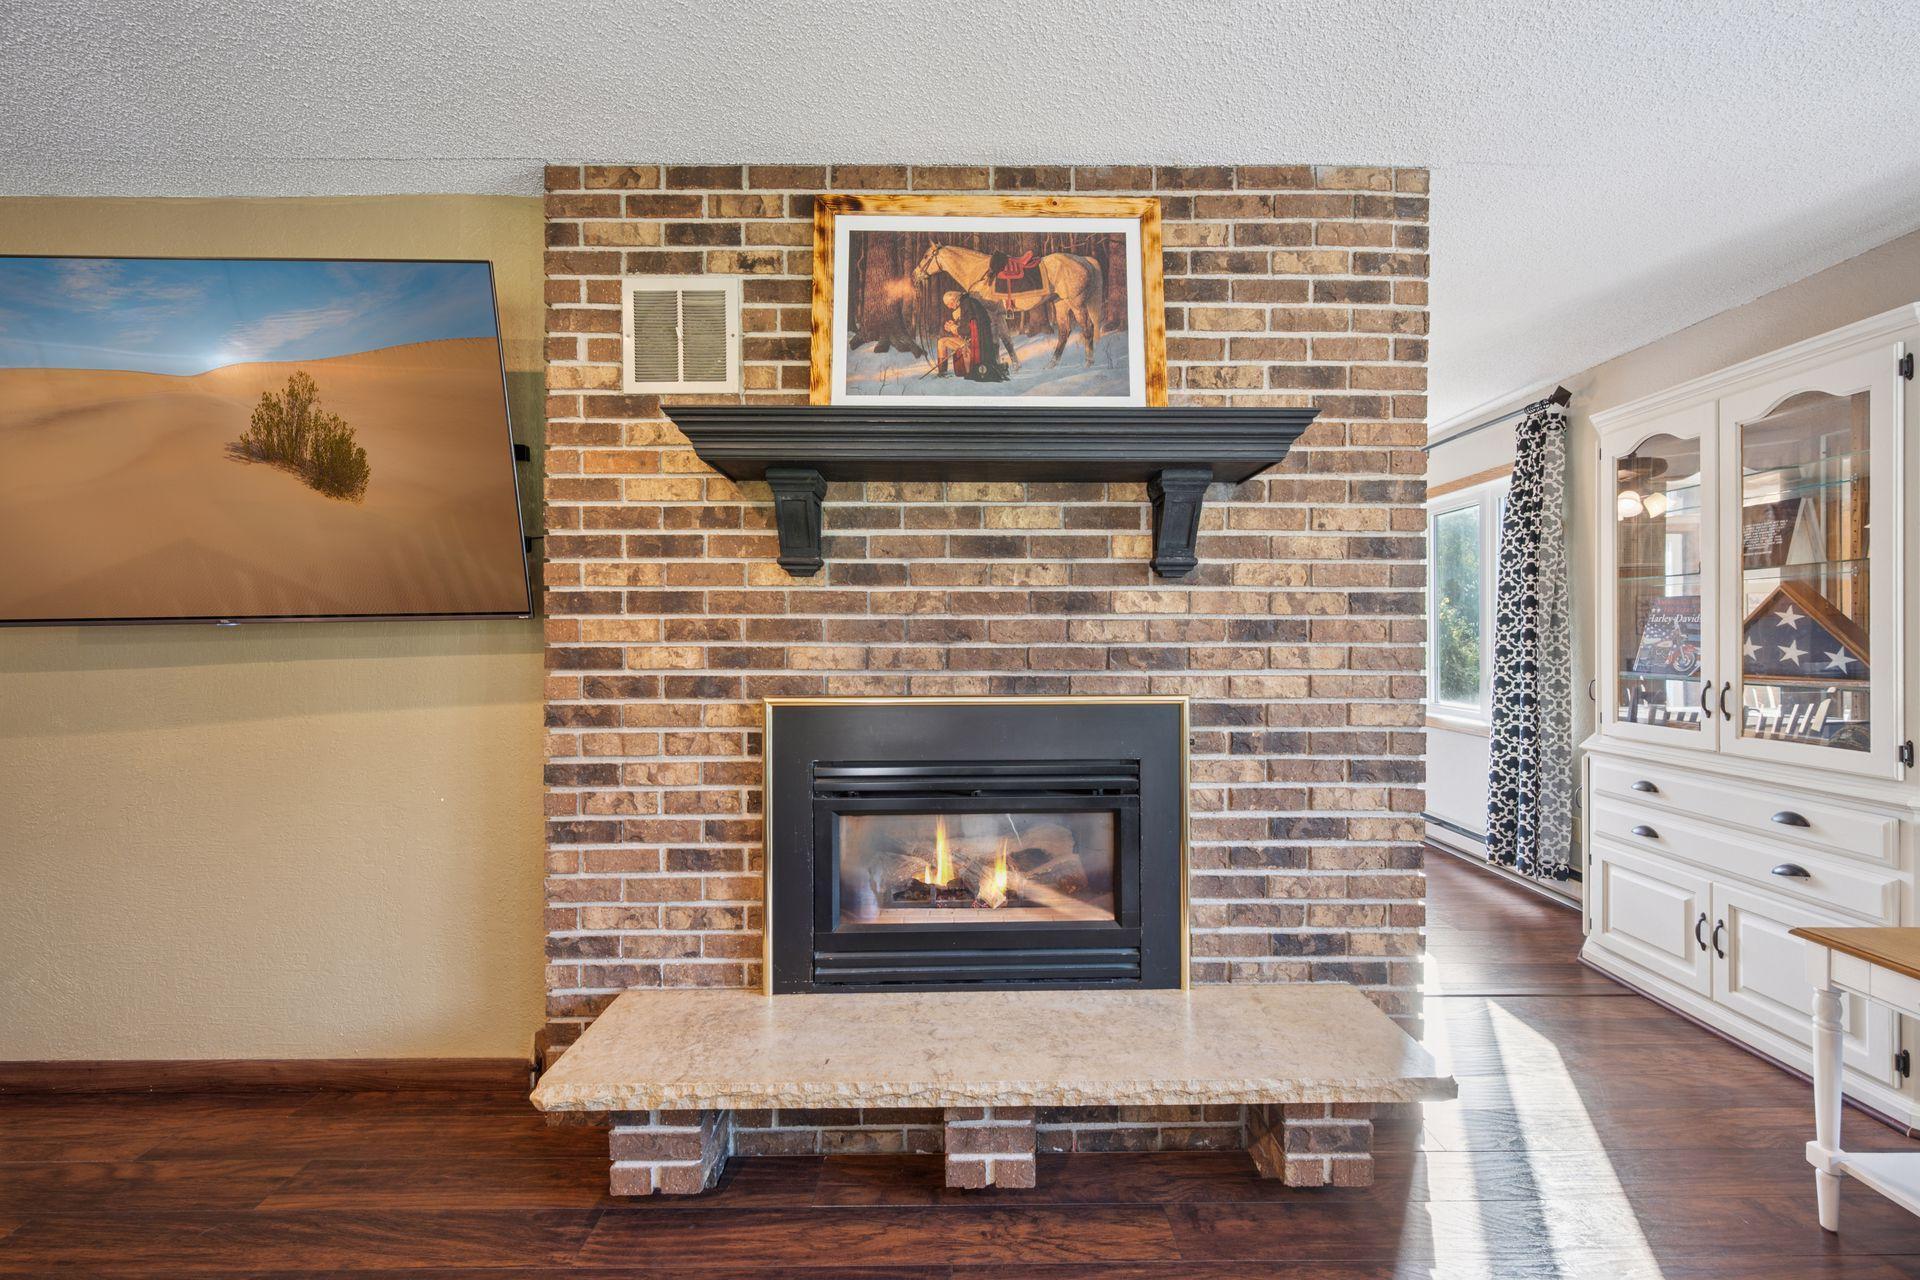
Number of Fireplaces: 3
Waterfront YN: No
Year Built: 1979
Yearly/Seasonal: Yearly
Zoning: Residential-Single Family
Bedrooms: 5
Baths Total: 2
Bath Full: 2
Main Floor Total SqFt: 127
Above Grd Total SqFt: 1300
Below Grd Total SqFt: 1196
Total SqFt: 2496
Total Finished Sqft: 2505.00
FireplaceYN: Yes
Style: (SF) Single Family
Foundation Size: 1196
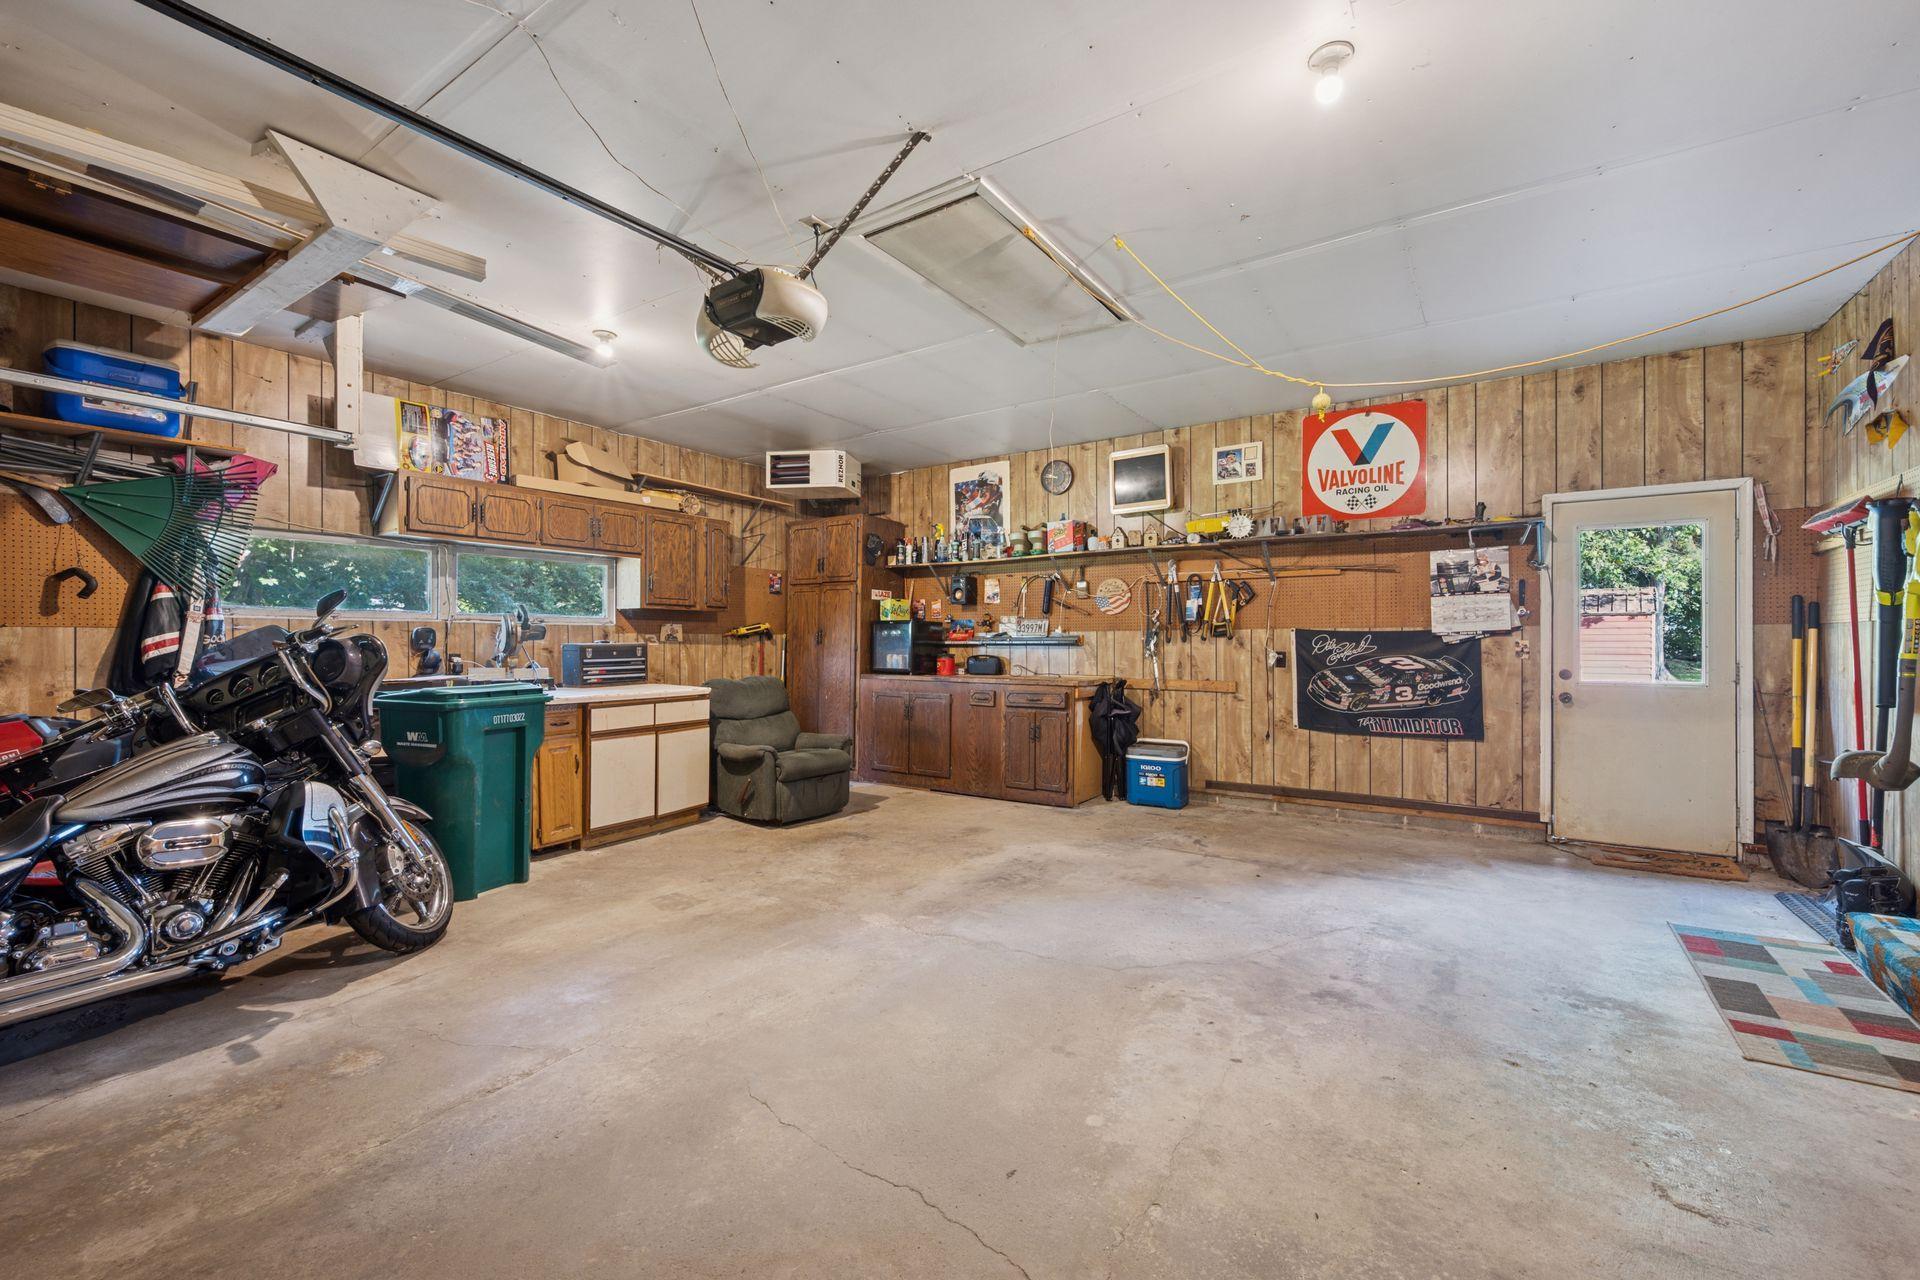
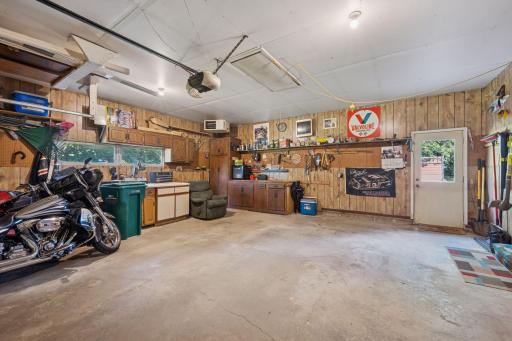
Garage Stalls: 2
Lot Dimensions: 199x214x199x224
Acres: 1
Assessment Pending: No
Assessments
Tax With Assessments: 2768
Basement
Foundation Dimensions: 26x46
Building Information
Finished SqFt Above Ground: 1427
Finished SqFt Below Ground: 1078
Lease Details
Land Leased: Not Applicable
Miscellaneous Information
DP Resource: Yes
Homestead: Yes
Ownership
Fractional Ownership: No
Parking Characteristics
Garage Dimensions: 28x26
Garage Square Feet: 728
Public Survey Info
Range#: 30
Section#: 26
Township#: 123
Location Tax and Other Information
House Number: 21922
Street Name: Oak Heights
Street Suffix: Circle
Postal City: Cold Spring
County: Stearns
State: MN
Zip Code: 56320
Complex/Dev/Subdivision: Oak Heights Add
Property Features
Accessible: Grab Bars In Bathroom
Air Conditioning: Wall Unit(s)
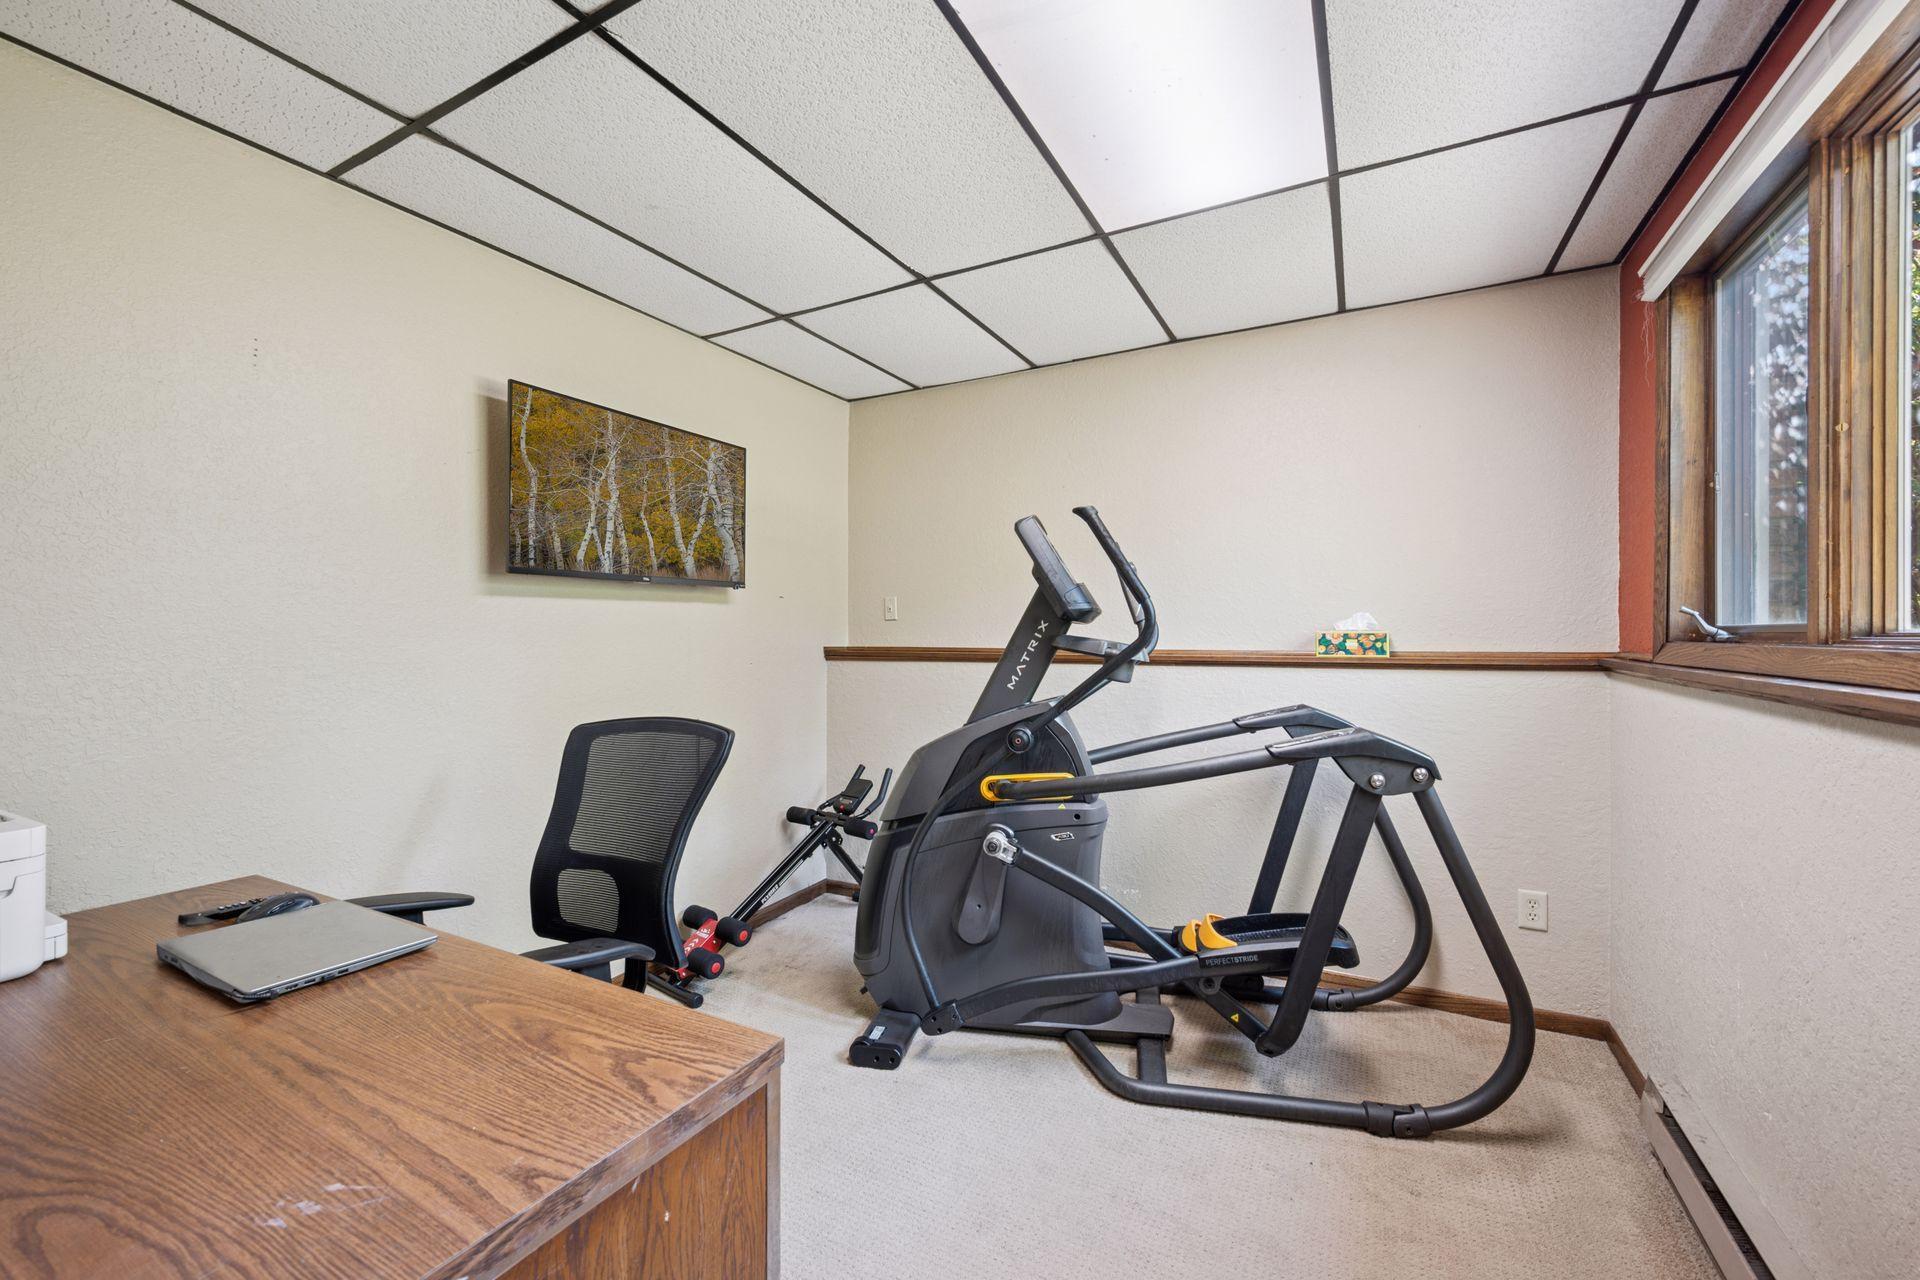
Amenities Unit: Cable; Ceiling Fan(s); Deck; Exercise Room; Kitchen Center Island; Kitchen Window; Patio; Satellite Dish; Washer/Dryer Hookup; Other
Appliances: Dishwasher; Dryer; Microwave; Range; Refrigerator; Washer
Basement: Concrete Block; Full; Storage Space
Bath Description: Primary Walk-Thru; Upper Level Full Bath; Full Basement
Construction Materials: Brick; Frame
Construction Status: Previously Owned
Dining Room Description: Breakfast Bar; Kitchen/Dining Room; Other
Electric: 200+ Amp Service; Circuit Breakers
Existing Financing: Free and Clear
Exterior: Brick/Stone; Cedar; Cement Board; Fiber Board
Family Room Characteristics: Lower Level
Fencing: None
Financing Terms: Conventional
Fireplace Characteristics: 2-Sided; Brick; Family Room; Gas Burning; Living Room; Other
Foundation: Concrete Block
Fuel: Electric; Natural Gas
Heating: Baseboard
Lot Description: Tree Coverage - Medium
Parking Characteristics: Garage Door Opener; Insulated Garage
Pool Description: None
Property Subtype: Acreage; Rural Residential
Road Frontage: Township
Road Responsibility: Public Maintained Road
Roof: Asphalt Shingles
Sellers Terms: Cash; Conventional; FHA
Sewer: Private Sewer
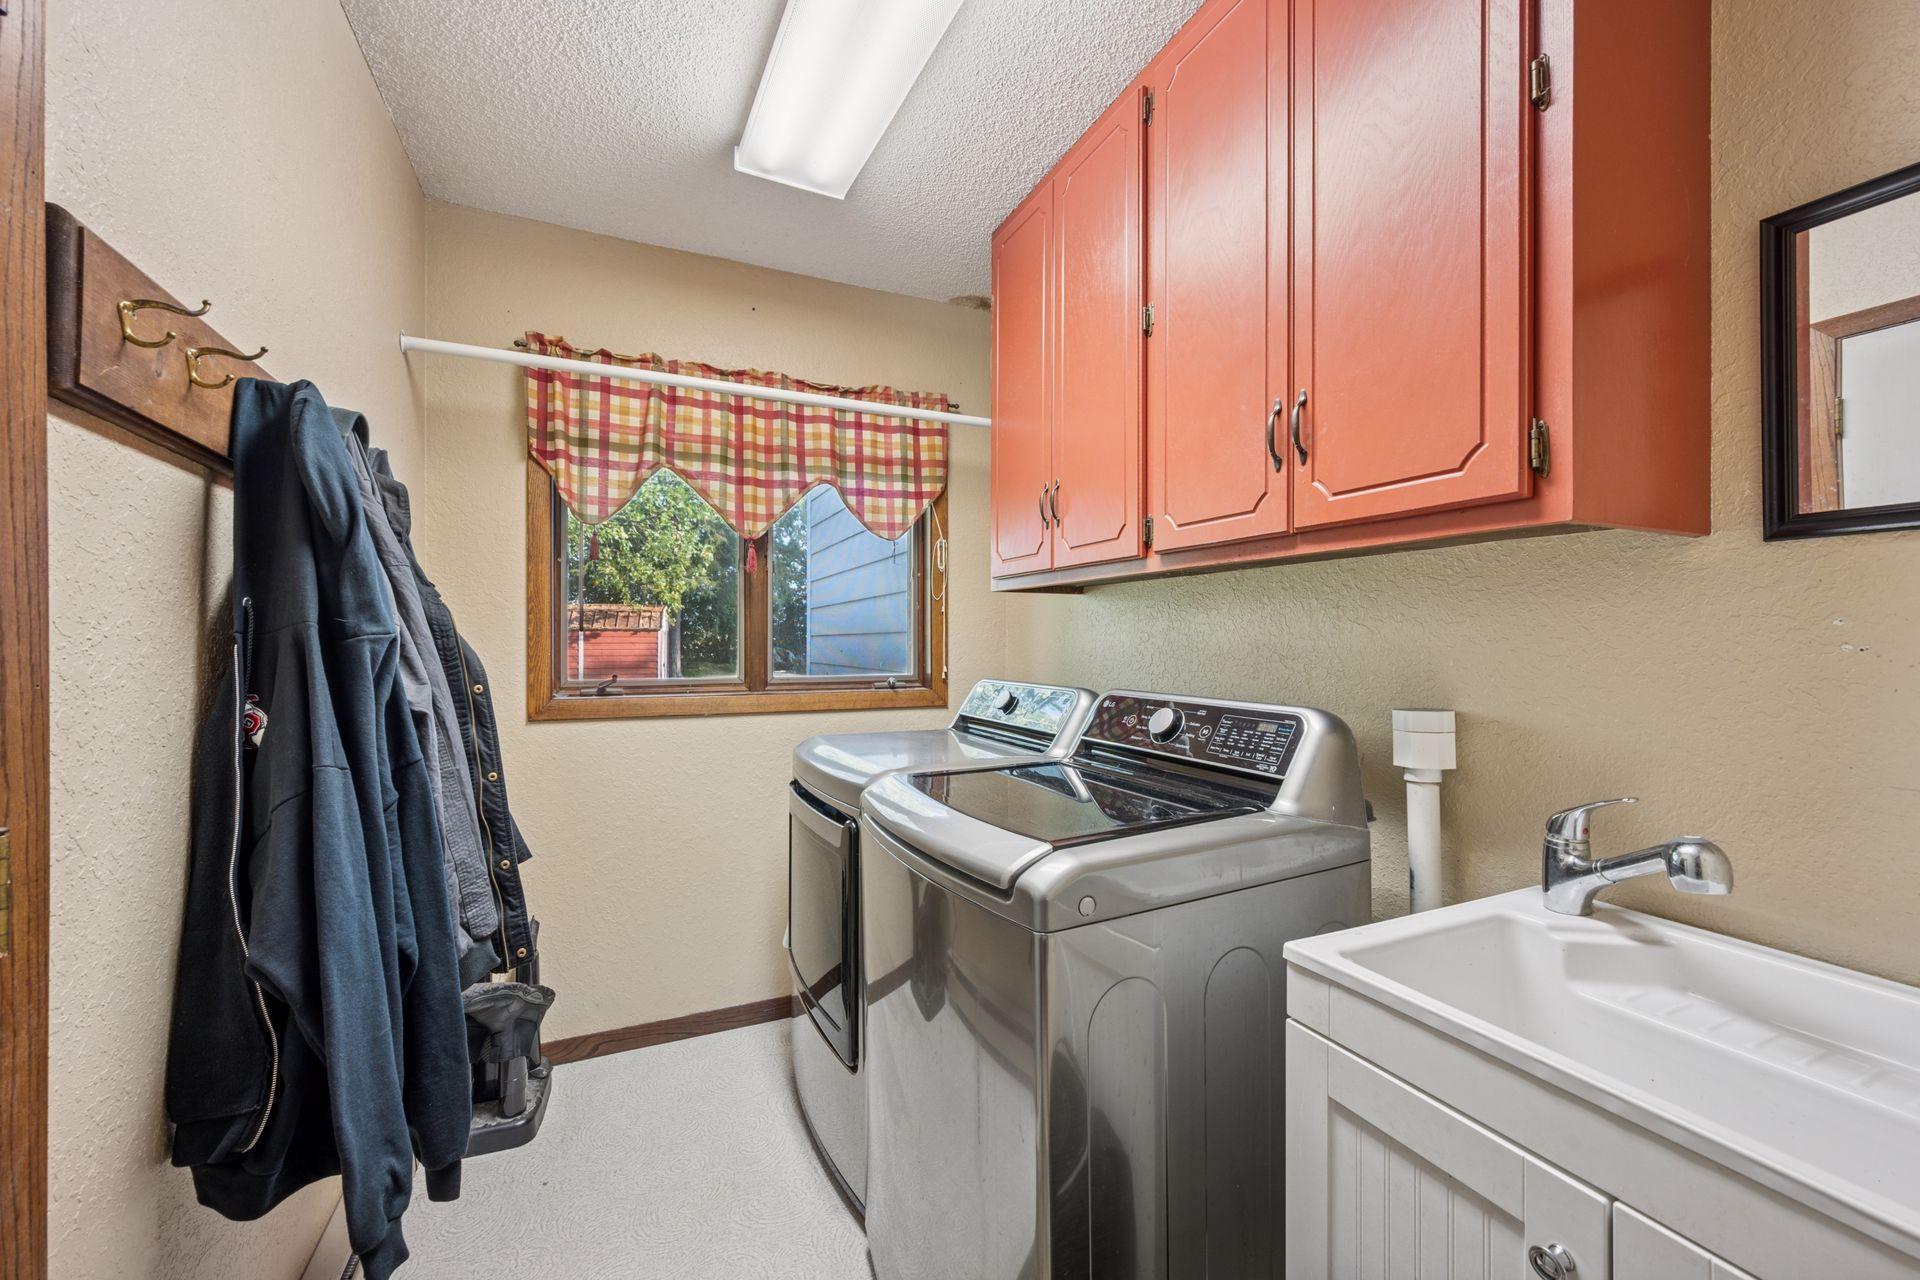
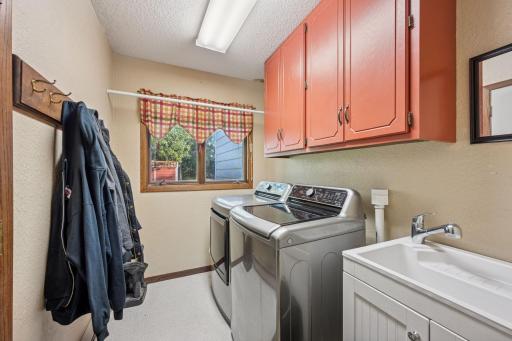
Special Search: 3 BR on One Level; Main Floor Laundry
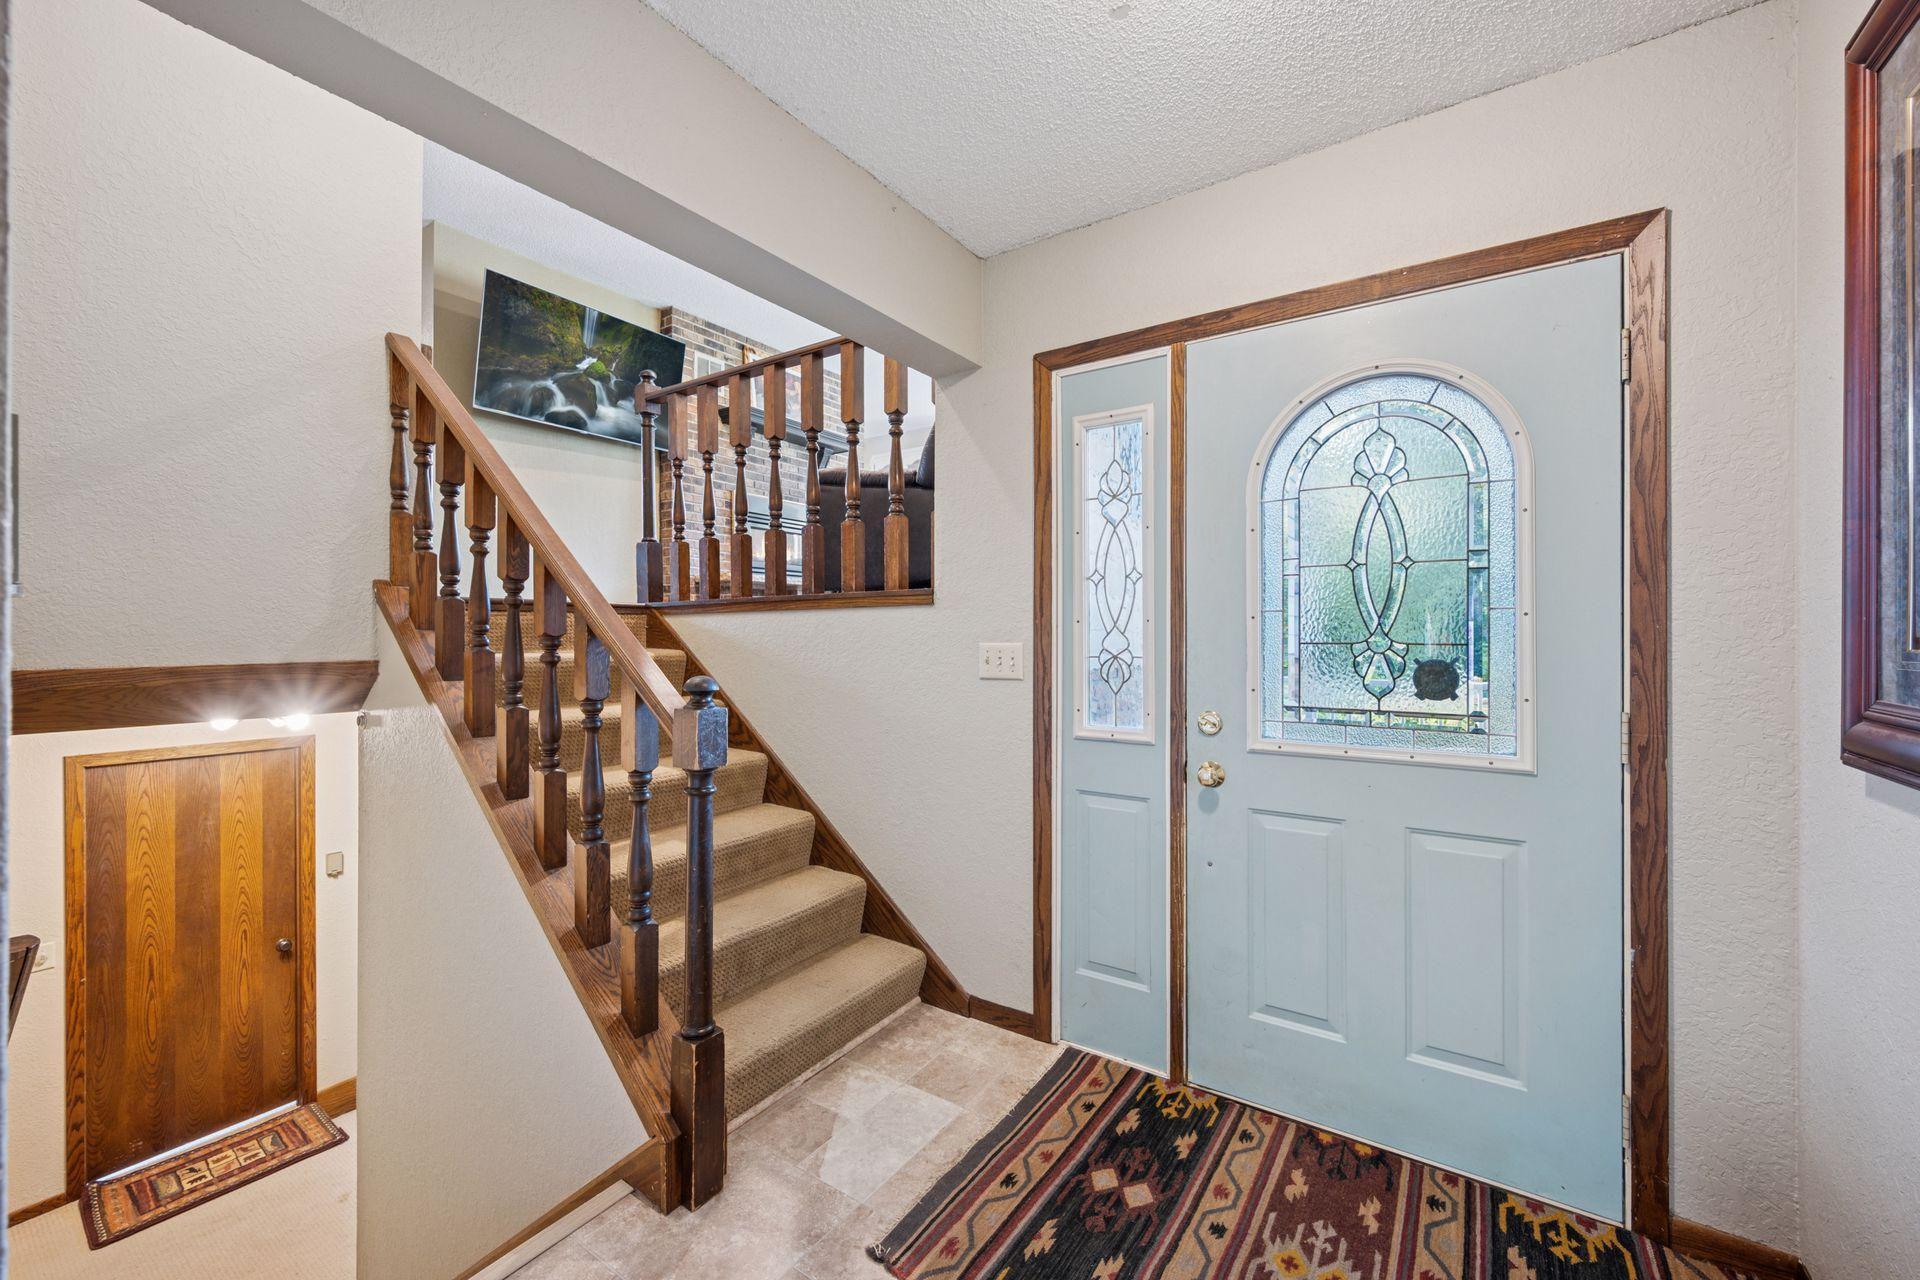
Stories: Bi-Level
Water: Well
Room Information
| Room Name | Dimensions | Level |
| Office | 10x9.9 | Lower |
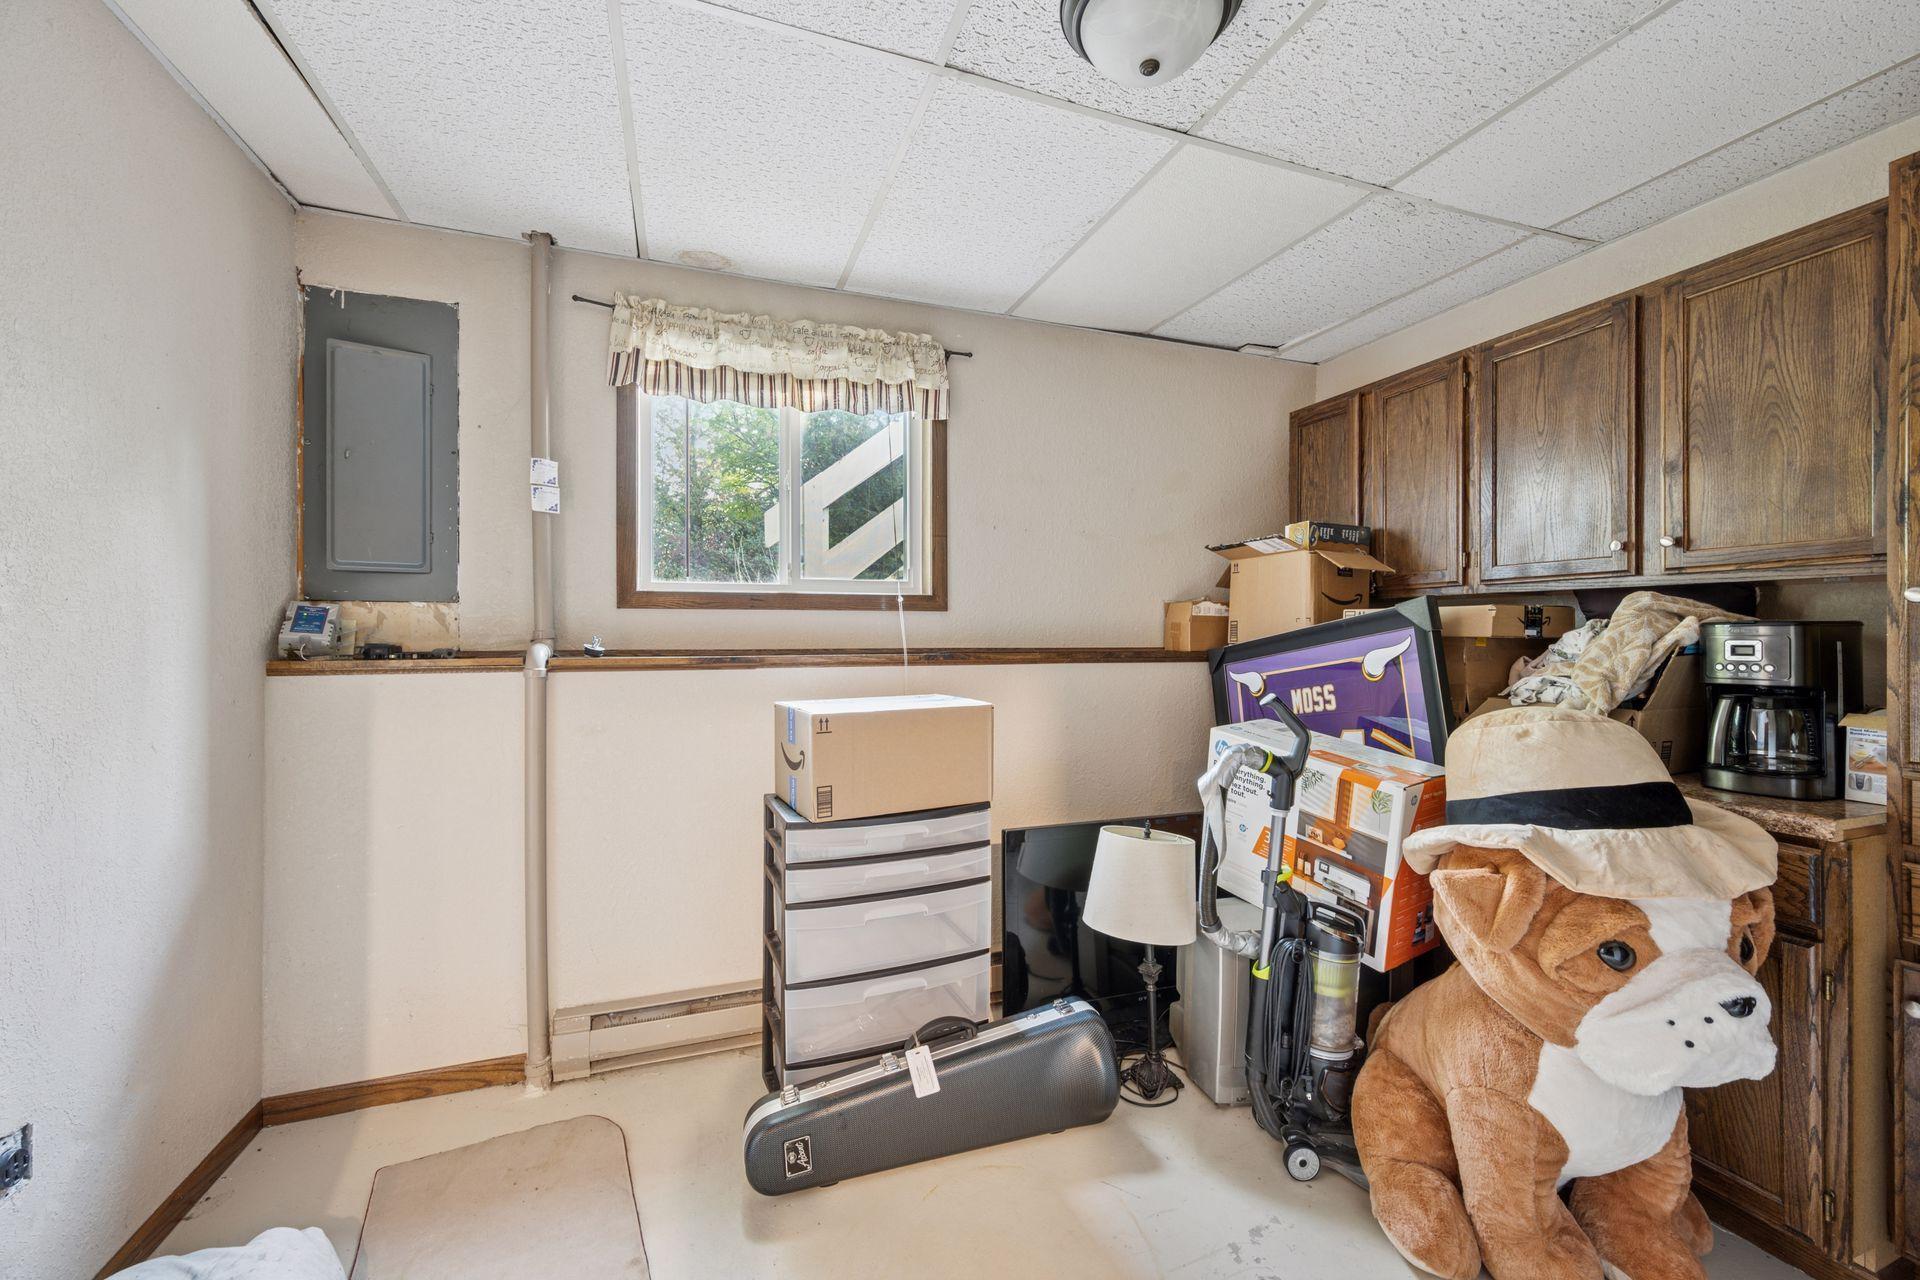
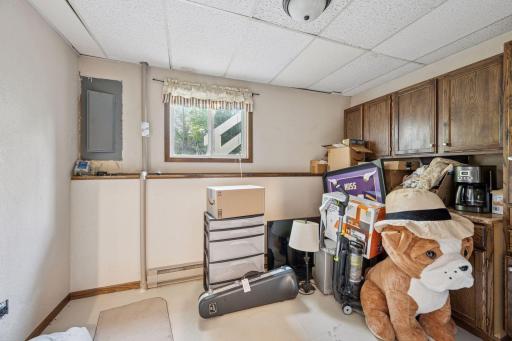
| Second Kitchen | 11.1x10.6 | Lower |
| Third (3rd) Bedroom | 9.8x11 | Upper |
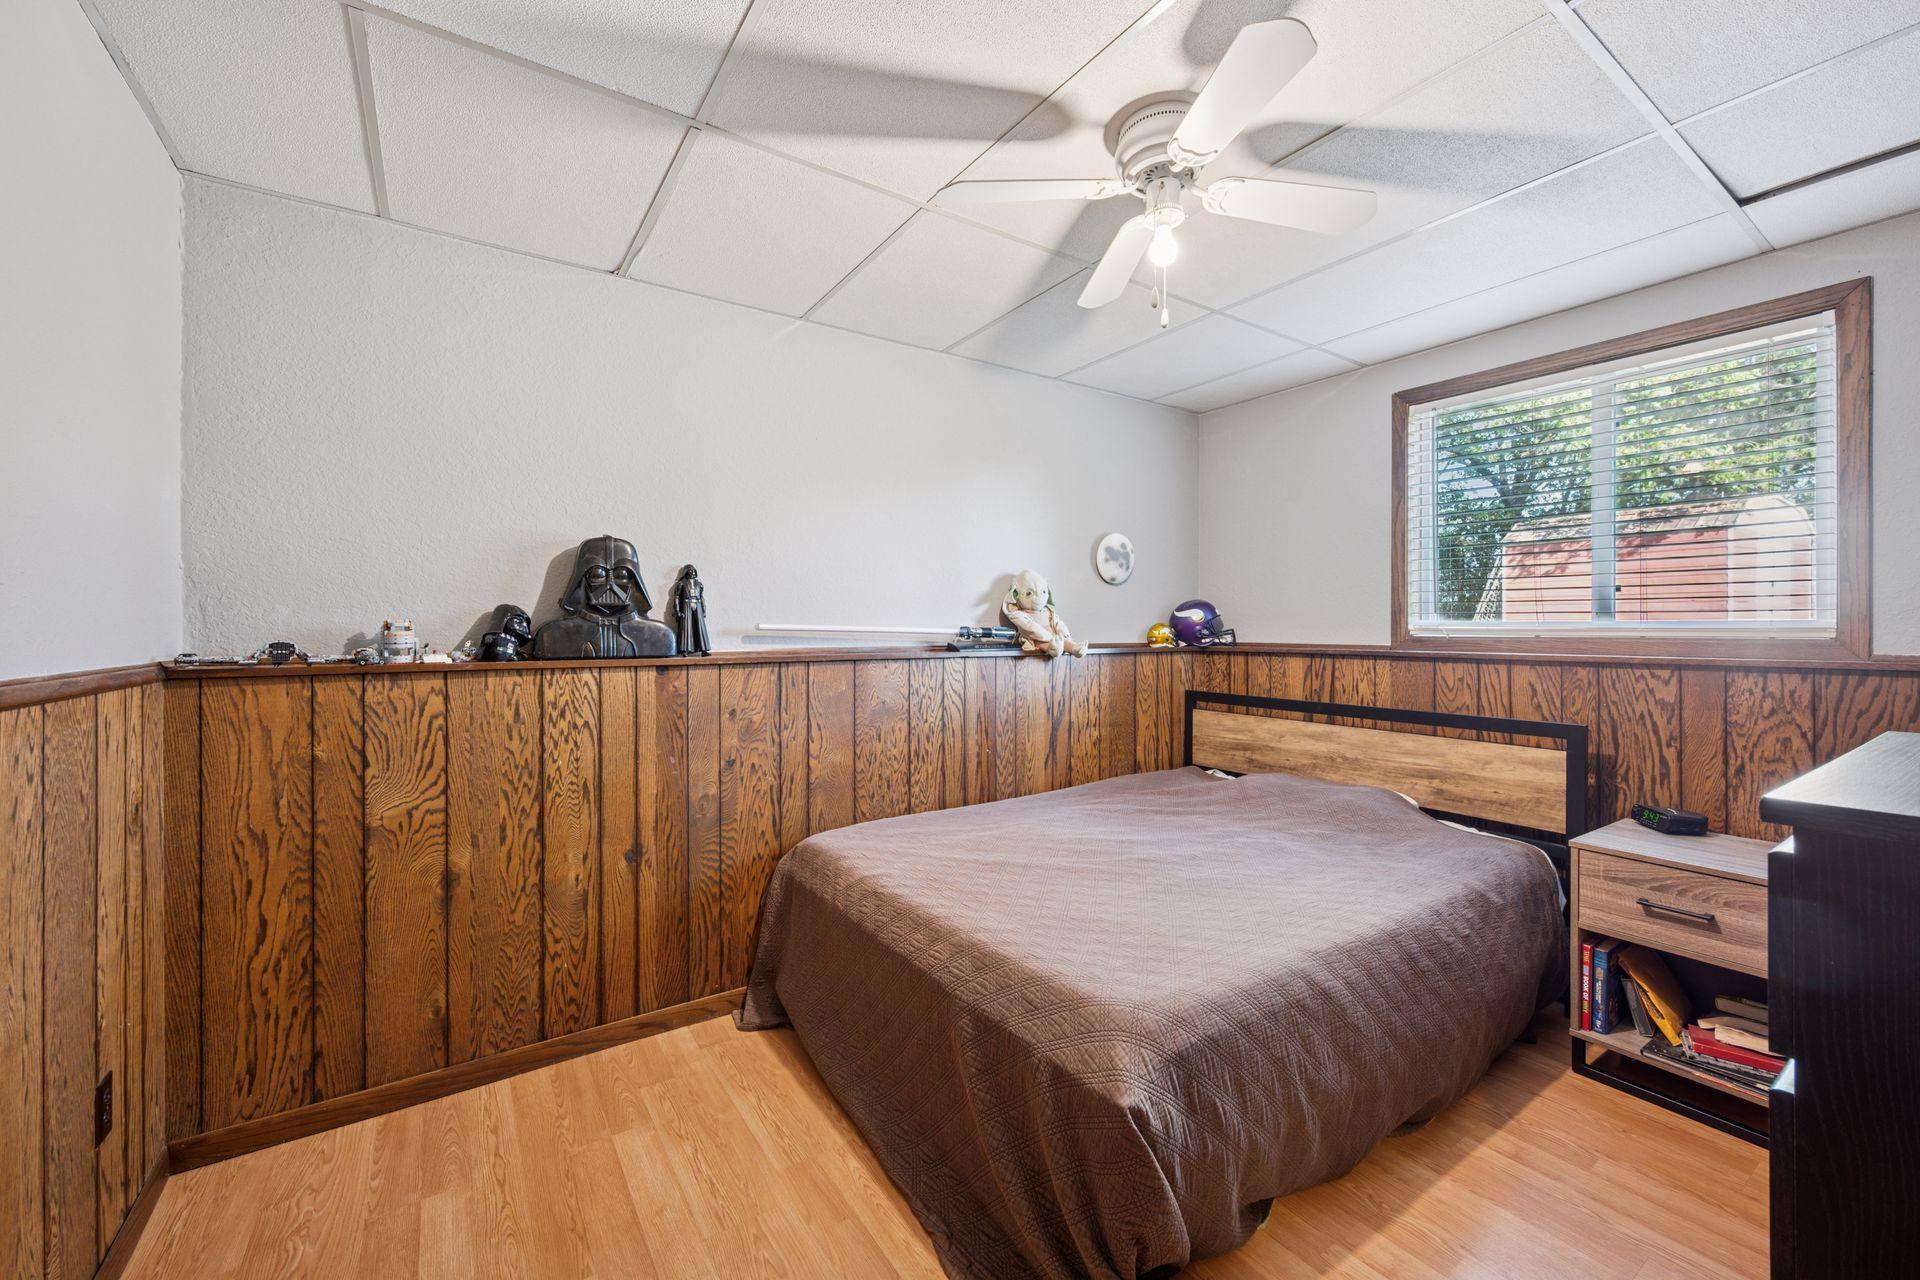
| Fourth (4th) Bedroom | 10x10 | Upper |
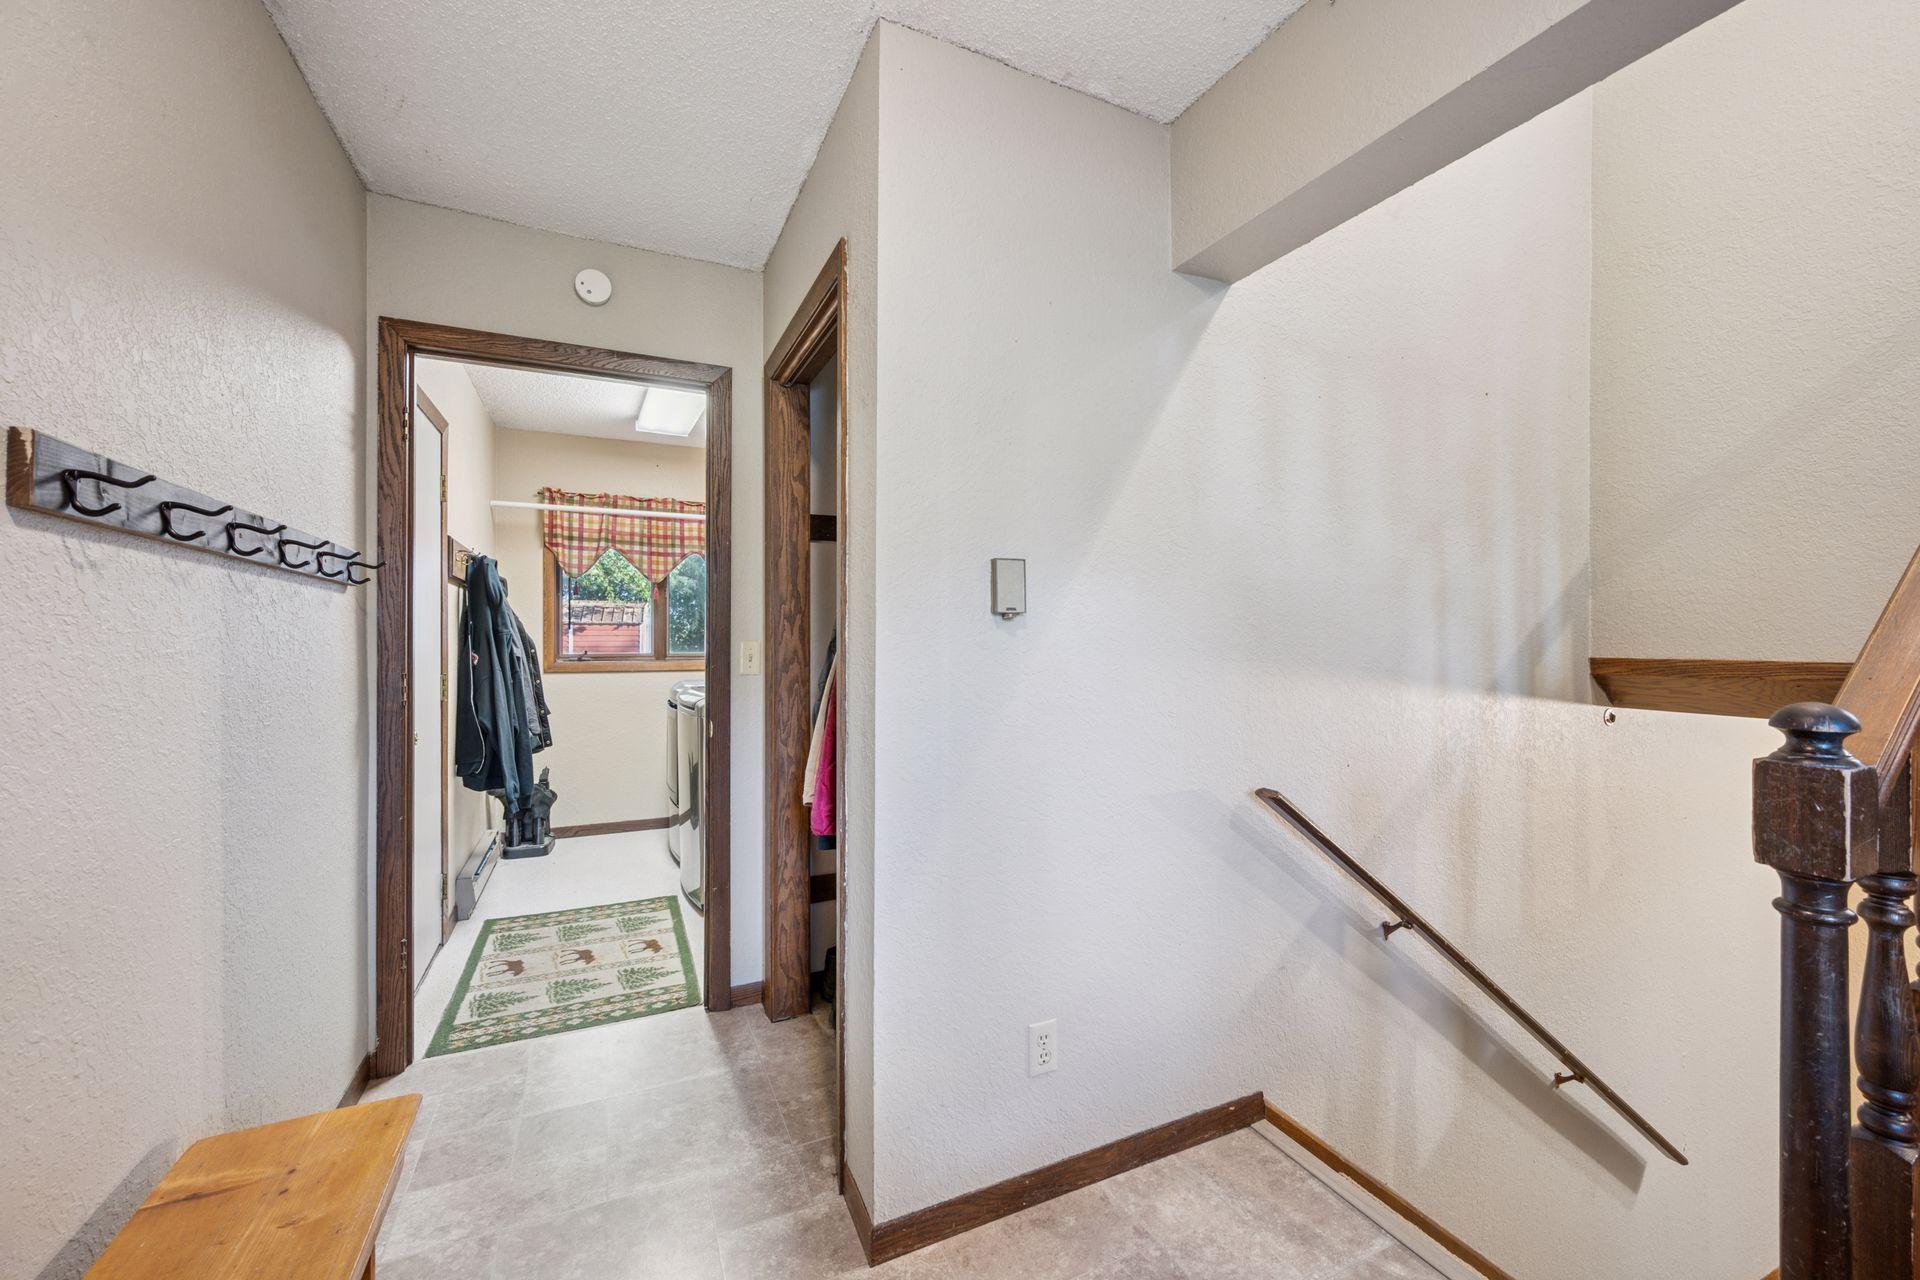
| Laundry | 8.4x6 | Main |
| Hobby Room | 10.8x22 | Lower |
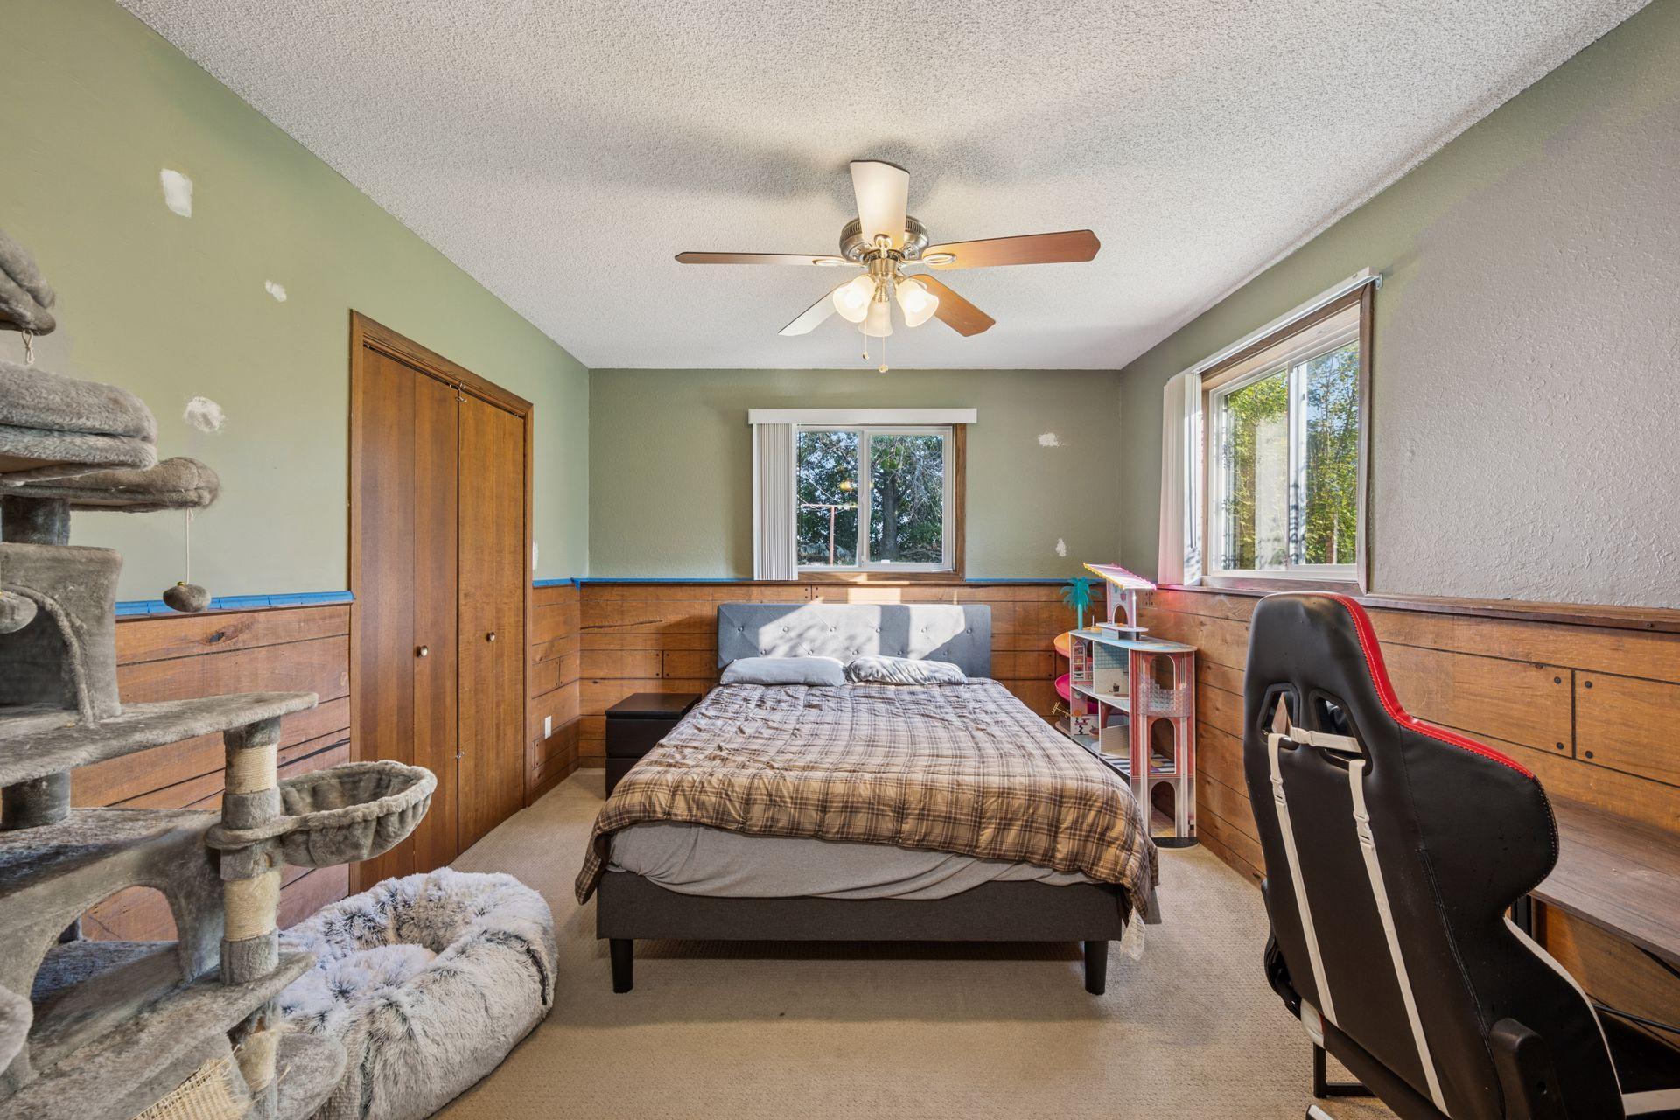
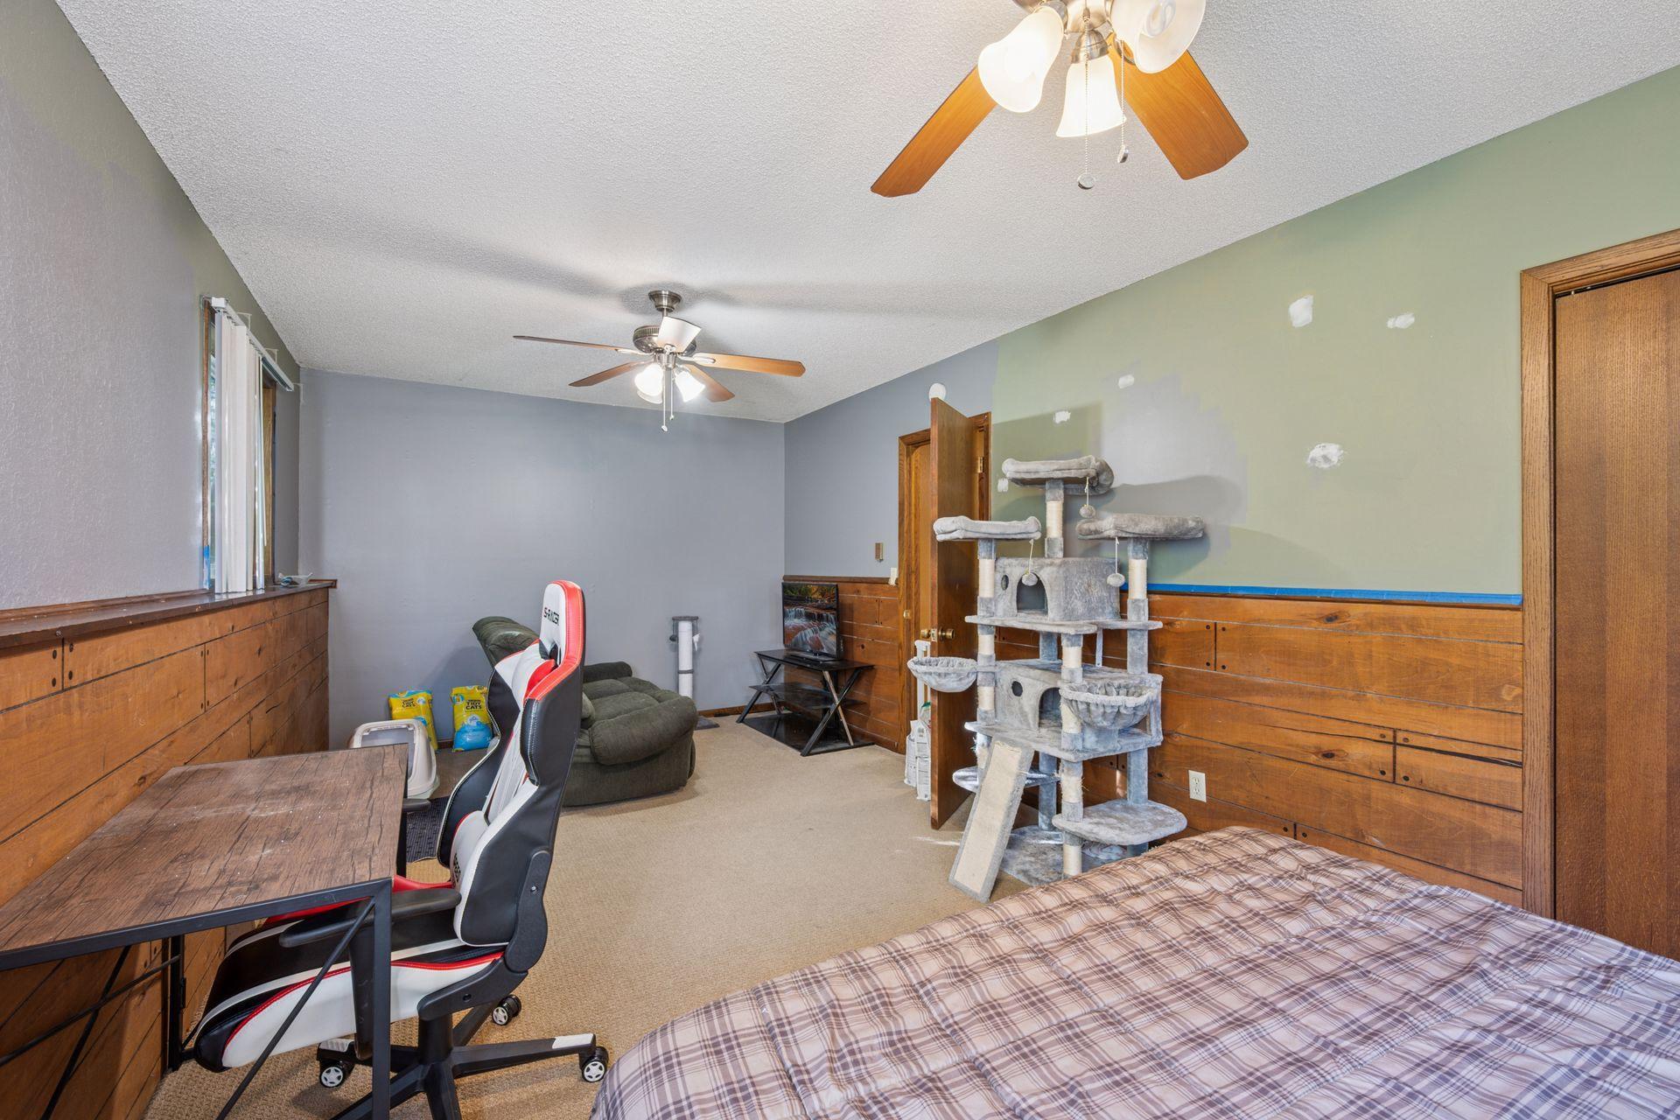
| Fifth (5th) Bedroom | 11X20 | Lower |
| Family Room | 13x22.8 | Lower |
| Kitchen | 10.8x10.6 | Upper |
| First (1st) Bedroom | 11x14 | Lower |
| Second (2nd) Bedroom | 10x11 | Upper |
| Living Room | 14x20 | Upper |
| Dining Room | 10.6x12 | Upper |

Listing Office: Fish MLS Realty
Last Updated: November - 13 - 2026
The data relating to real estate for sale on this web site comes in part from the Broker Reciprocity SM Program of the Regional Multiple Listing Service of Minnesota, Inc. The information provided is deemed reliable but not guaranteed. Properties subject to prior sale, change or withdrawal. ©2026 Regional Multiple Listing Service of Minnesota, Inc All rights reserved.