$750,000
Cedar, MN 55011
MLS# 7127522
3 beds | 2 baths | 1895 sqft
1 / 33
Open House (08/15/2026 - 10:00 am - 12:00 pm)
Property Description
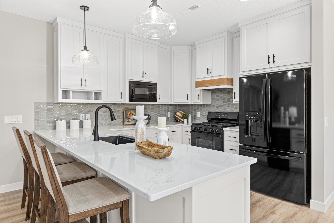
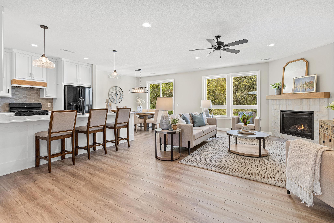
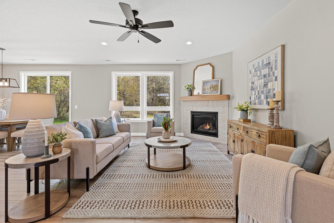
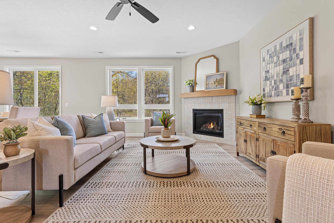
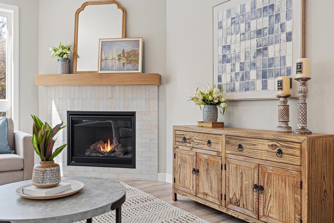
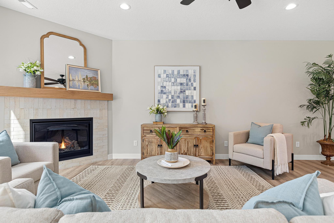
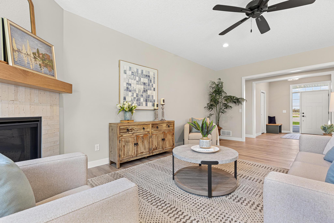
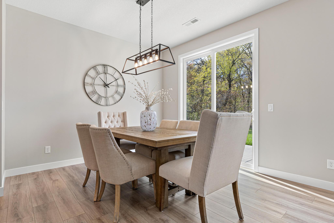
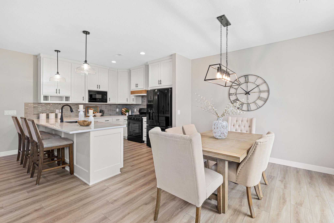
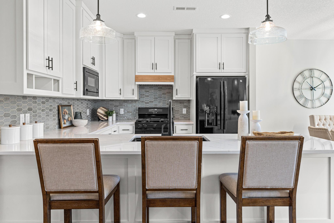
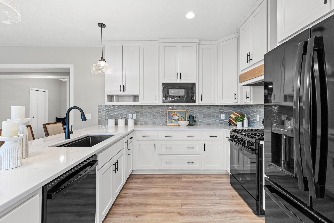
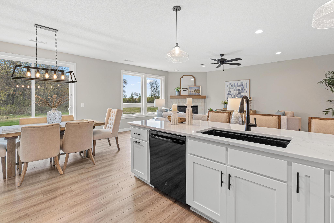
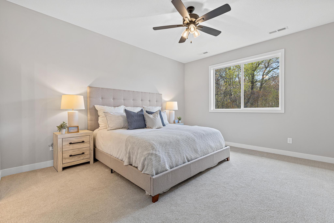
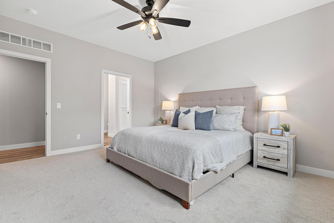
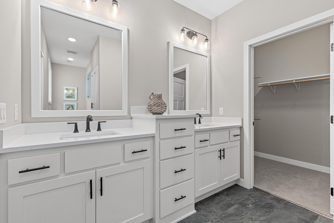
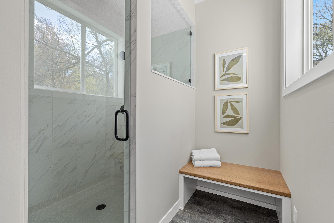
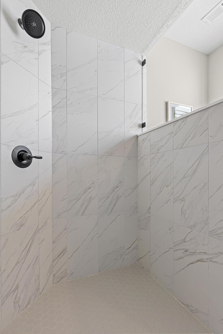
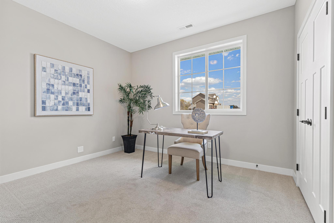
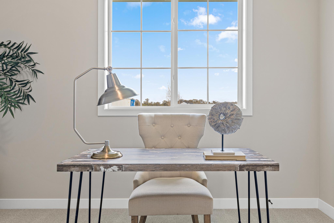
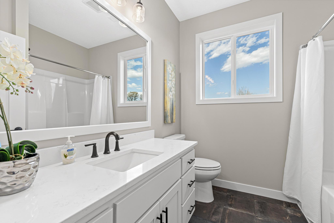
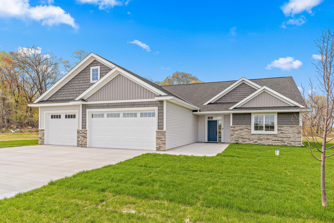
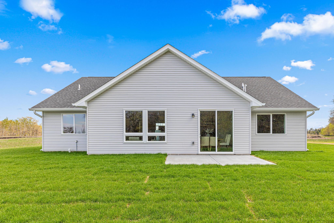
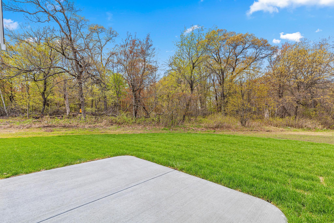
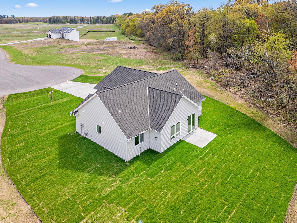
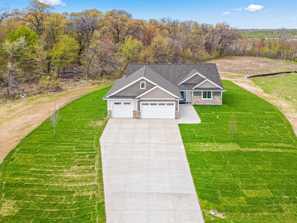
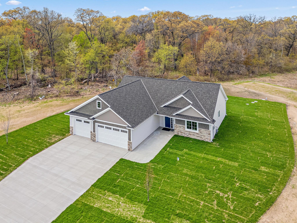
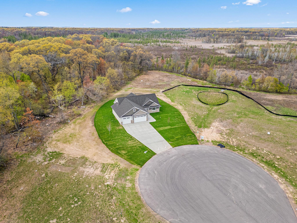
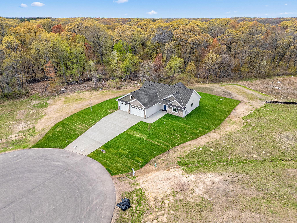
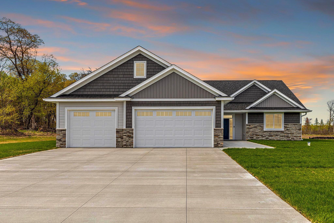
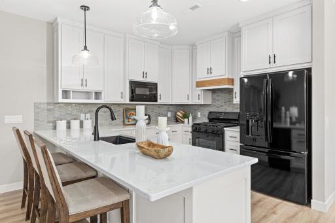
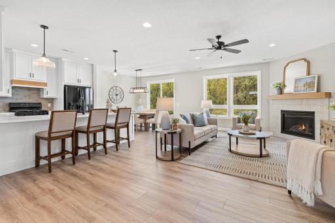
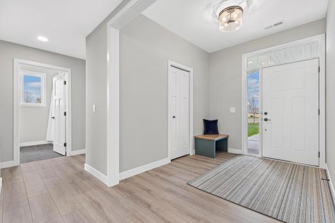
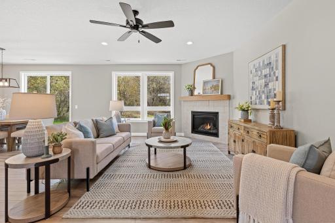
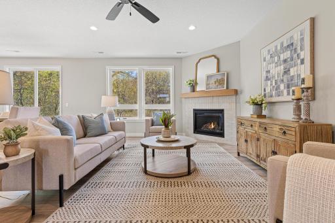
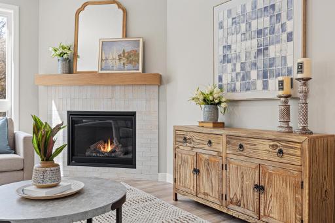
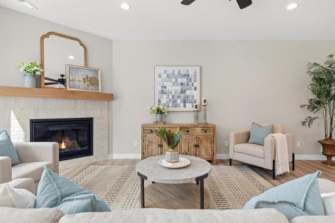
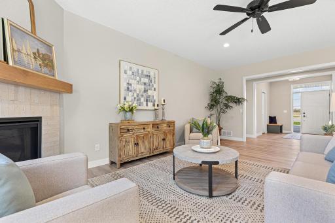
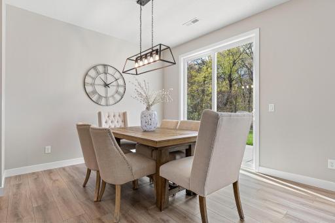
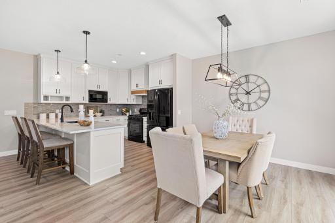
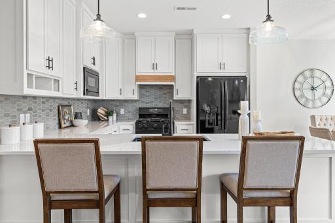
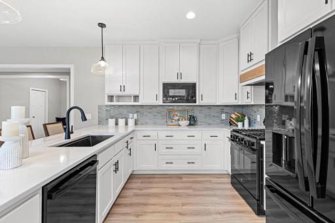
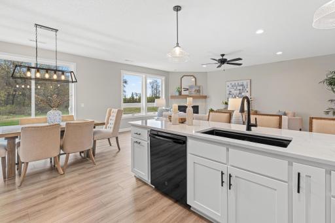
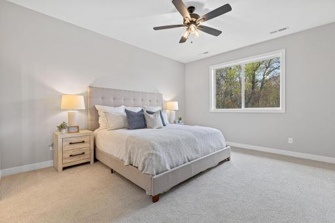
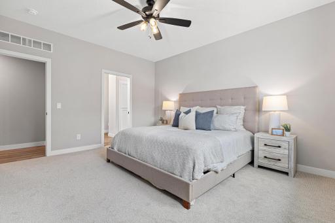
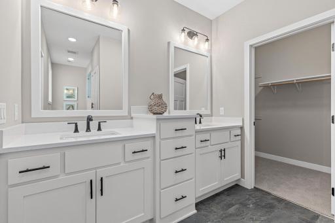
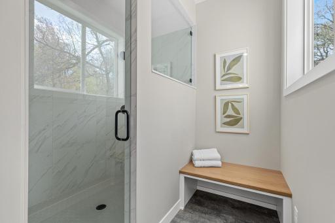
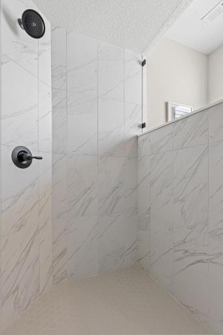
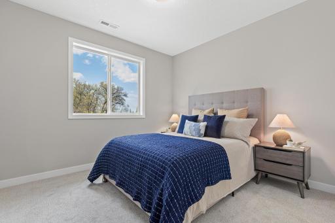
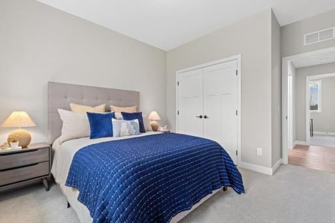
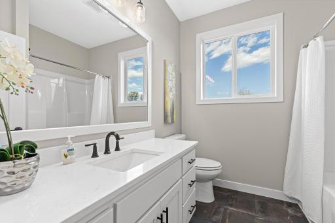
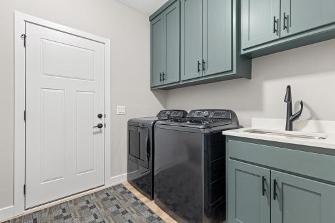
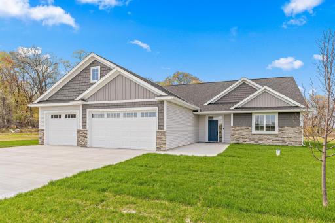
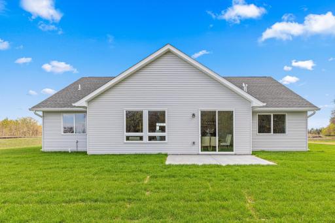
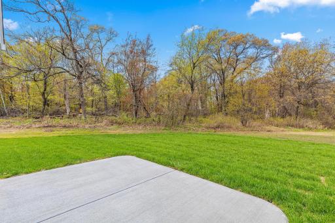
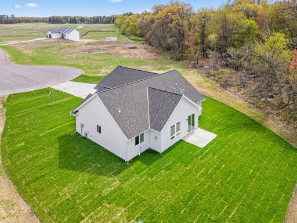
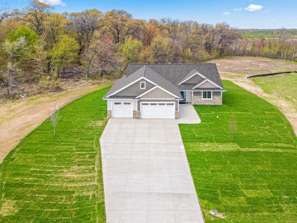
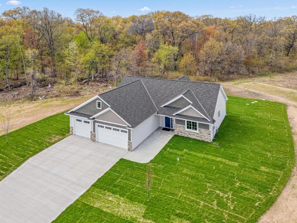
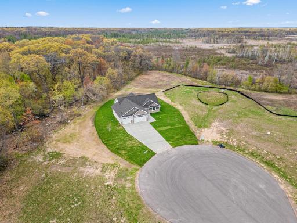
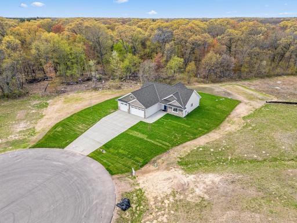
Tucked away on 6 acres of peaceful countryside, this stunning one-level home is giving “dream retreat” energy from the moment you pull into the driveway. This home features efficient in-floor heat throughout, including the garage, along with a backup forced-air furnace for added comfort and peace of mind. The open-concept layout is flooded with natural light thanks to oversized windows that bring the outdoors in. The showstopper kitchen features immense counter space perfect for gathering, entertaining, snack spreading, or pretending you’re on a cooking show. The spacious primary suite feels like its own private getaway with a large spa-like bathroom and an oversized walk-in closet that can finally handle all four seasons of wardrobes. Cozy up by the fireplace, enjoy the serene wooded views, and appreciate the thoughtful extras like a tornado shelter and an oversized 3-stall garage. If you’ve been looking for modern living with room to breathe, this one checks all the boxes.
Details
Maps
Contract Information
Owner is an Agent?: No
Auction?: No
Status: Active
Contingency: None
Current Price: $750,000
Original List Price: 750000
ListPrice: 750000
List Date: 2026-08-14
Office/Member Info
Association: MAAR
General Property Information
Common Wall: No
Lot Measurement: Acres
Manufactured Home?: No
Multiple PIDs?: No
New Development: No
Number of Fireplaces: 1
Waterfront YN: No
Year Built: 2026
Yearly/Seasonal: Yearly
Zoning: Residential-Single Family
Lot Dimensions: 1096 x 328 x 984
Acres: 5.62
Bath Three Quarters: 0
Bath Half: 0
Bath Quarter: 0
Main Floor Total SqFt: 1895
Above Grd Total SqFt: 1895
Below Grd Total SqFt: 0
Total SqFt: 1895
Total Finished Sqft: 1895.00
FireplaceYN: Yes
Foundation Size: 1895
Style: (SF) Single Family
Garage Stalls: 3
Association Fee: 0
Assessment Pending: No
Bedrooms: 3
Baths Total: 2
Bath Full: 2
Location, Tax and Other Information
AssocFeeYN: No
Legal Description: LOT 4 BLK 1 DELLWOOD COUNTRY ESTATES, SUBJ TO EASE OF REC
Listing City: Cedar
Map Page: 23
Municipality: Cedar
School District: St. Francis
School District Phone: 763-753-7040
Zip Plus 4: 6501
Property ID Number: 073322220002
Tax Year: 2026
Tax Amount: 890
In Foreclosure?: No
Potential Short Sale?: No
Lender Owned?: No
Directions & Remarks
Public Remarks: Tucked away on 6 acres of peaceful countryside, this stunning one-level home is giving “dream retreat” energy from the moment you pull into the driveway. This home features efficient in-floor heat throughout, including the garage, along with a backup forced-air furnace for added comfort and peace of mind. The open-concept layout is flooded with natural light thanks to oversized windows that bring the outdoors in. The showstopper kitchen features immense counter space perfect for gathering, entertaining, snack spreading, or pretending you’re on a cooking show. The spacious primary suite feels like its own private getaway with a large spa-like bathroom and an oversized walk-in closet that can finally handle all four seasons of wardrobes. Cozy up by the fireplace, enjoy the serene wooded views, and appreciate the thoughtful extras like a tornado shelter and an oversized 3-stall garage. If you’ve been looking for modern living with room to breathe, this one checks all the boxes.
Directions: From Hwy 65, take Viking Blvd/Co Rd 22 east. Turn left onto Wild Rice Dr NE, then turn right onto 217th Ave NE/Co 74 NE. Turn left onto Willys St NE until you reach 21936 Willys St NE.
Accessible
None: 1
Air Conditioning
Central Air: 1
Amenities Unit
Ceiling Fan(s): 1
In-Ground Sprinkler: 1
Kitchen Center Island: 1
Main Floor Primary Bedroom: 1
Natural Woodwork: 1
Patio: 1
Primary Bedroom Walk-In Closet: 1
Walk-In Closet: 1
Washer/Dryer Hookup: 1
Appliances
Dishwasher: 1
Dryer: 1
Microwave: 1
Range: 1
Refrigerator: 1
Washer: 1
Assessments
Assessment Balance: 0
Tax With Assessments: 890
Assumable Loan
Not Assumable: 1
Basement
None: 1
Bath Description
Main Floor Full Bath: 1
Private Primary: 1
Building Information
Finished SqFt Above Ground: 1895
Construction Status
Completed New Construction: 1
Dining Room Description
Breakfast Bar: 1
Kitchen/Dining Room: 1
Living/Dining Room: 1
Electric
Circuit Breakers: 1
Exterior
Other: 1
Fencing
None: 1
Foundation
Other: 1
Fuel
Natural Gas: 1
Heating
Forced Air: 1
In-Floor Heating: 1
Insurance Fee
Insurance Fee: 0
Laundry
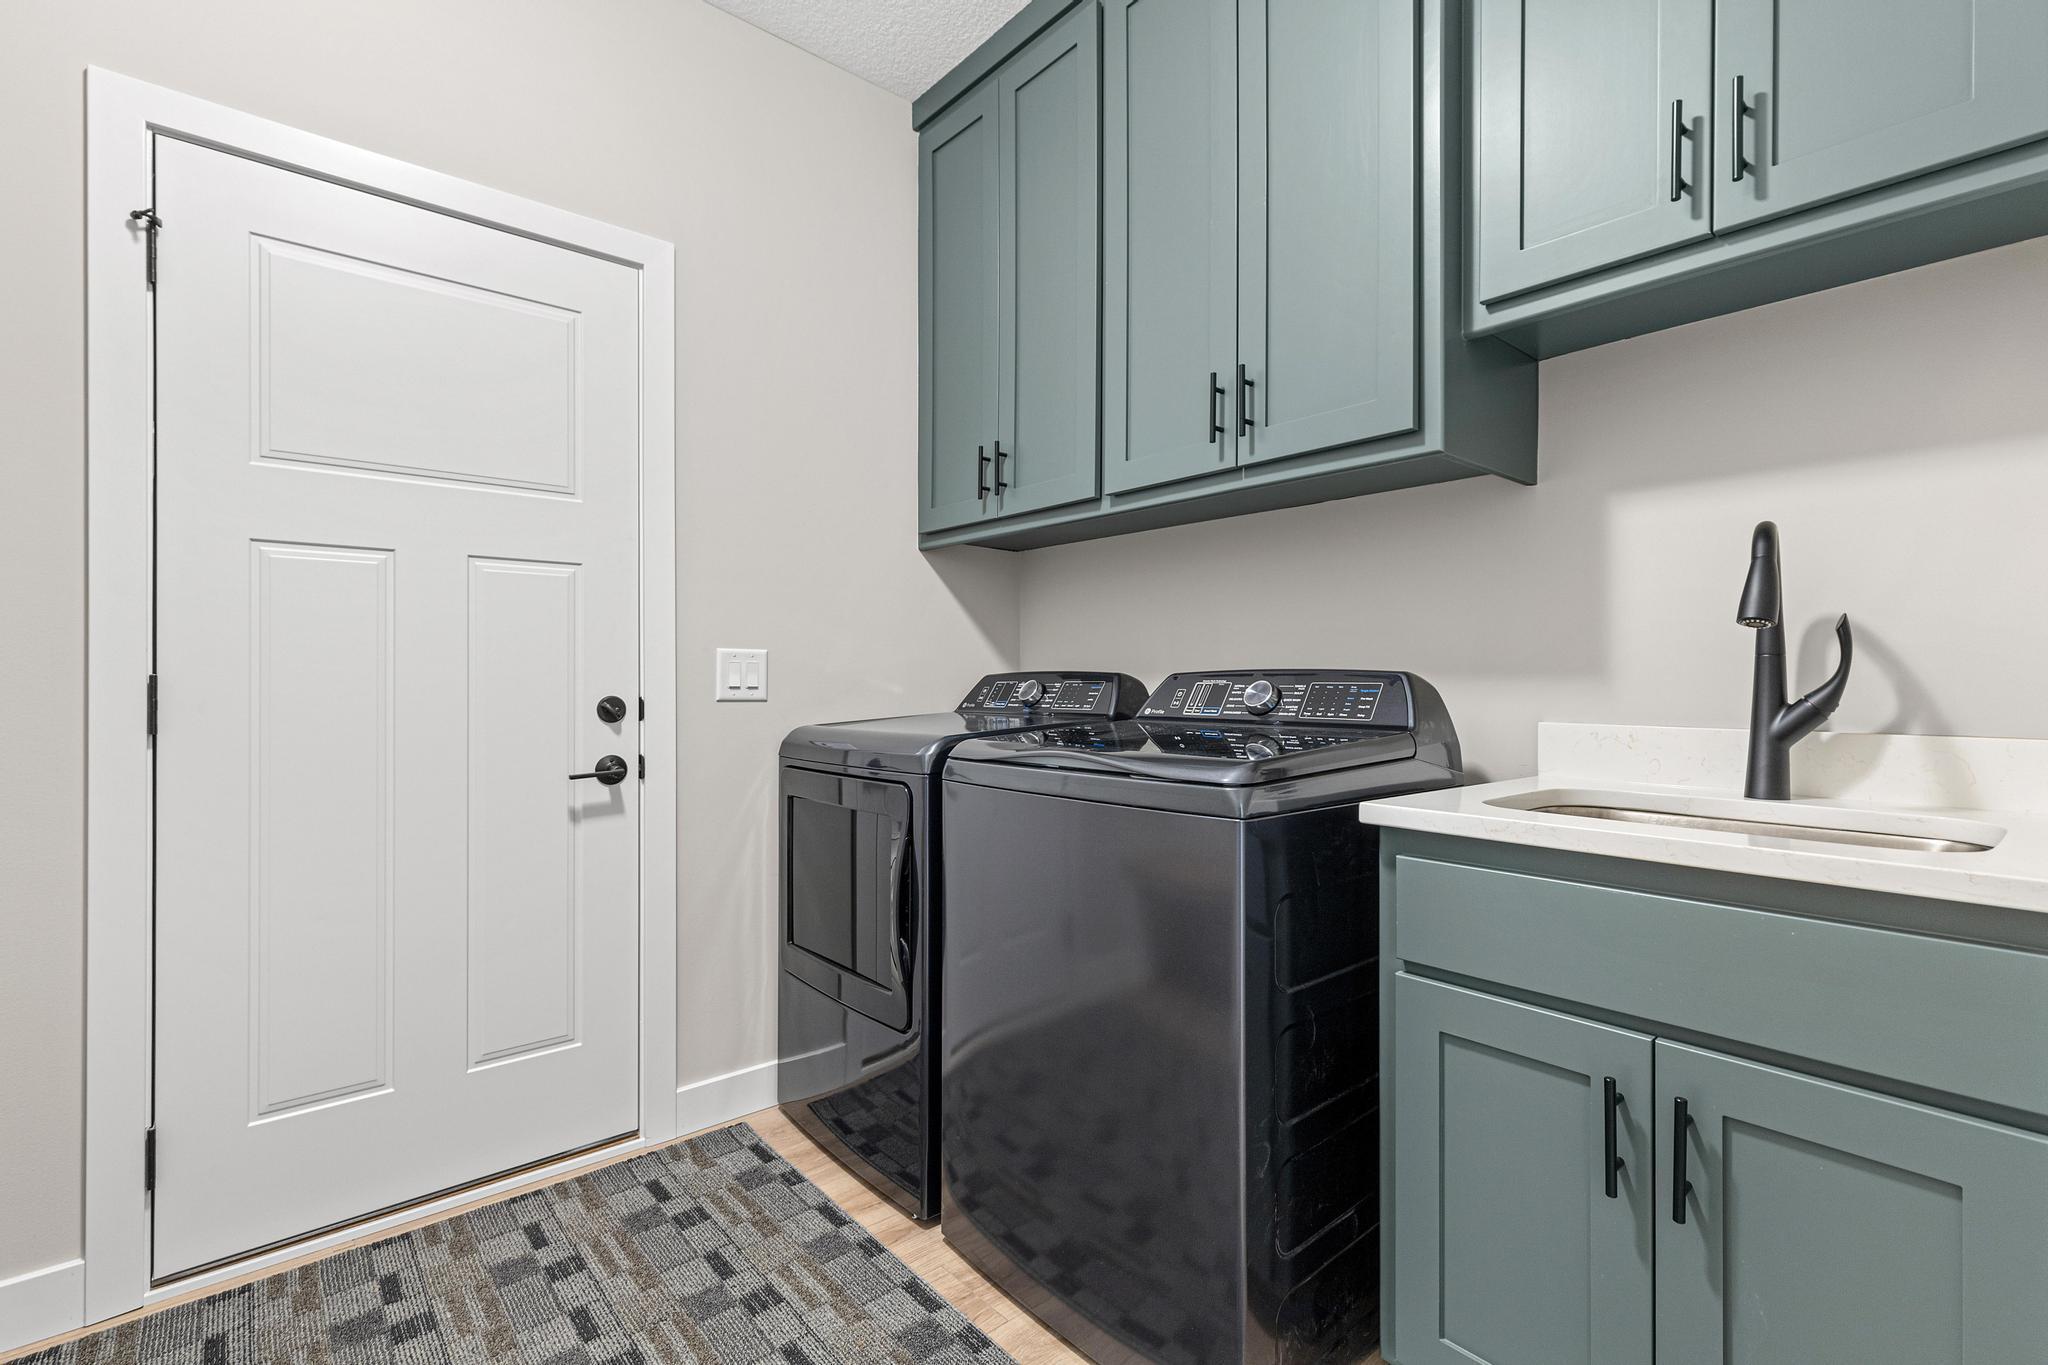
Laundry Room: 1
Main Level: 1
Washer Hookup: 1
Lease Details
Land Leased: Not Applicable
Lot Description
Irregular Lot: 1
Tree Coverage - Medium: 1
Miscellaneous Information
DP Resource: Yes
Homestead: Yes
Outbuildings
Other: 1
Ownership
Fractional Ownership: No
Parking Characteristics
Heated Garage: 1
Pool Description
None: 1
Public Survey Info
Range#: 22
Section#: 07
Township#: 33
Road Frontage
Cul De Sac: 1
Private Road: 1
Road Responsibility
Private Maintained Road: 1
Roof
Age 8 Years or Less: 1
Sellers Terms
Cash: 1
Conventional: 1
FHA: 1
VA: 1
Sewer
Mound Septic: 1
Special Search
3 BR on One Level: 1
All Living Facilities on One Level: 1
Main Floor Bedroom: 1
Main Floor Laundry: 1
Primary Bdr Suite: 1
Stories
One: 1
Water
Well: 1
Location Tax and Other Information
House Number: 21936
Street Name: Willys
Street Suffix: Street
Street Direction Suffix: NE
Postal City: Cedar
County: Anoka
State: MN
Zip Code: 55011
Property Features
Accessible: None
Air Conditioning: Central Air
Amenities Unit: Ceiling Fan(s); In-Ground Sprinkler; Kitchen Center Island; Main Floor Primary Bedroom; Natural Woodwork; Patio; Primary Bedroom Walk-In Closet; Walk-In Closet; Washer/Dryer Hookup
Appliances: Dishwasher; Dryer; Microwave; Range; Refrigerator; Washer
Assumable Loan: Not Assumable
Basement: None
Bath Description: Main Floor Full Bath; Private Primary
Construction Status: Completed New Construction
Dining Room Description: Breakfast Bar; Kitchen/Dining Room; Living/Dining Room
Electric: Circuit Breakers
Exterior: Other
Fencing: None
Foundation: Other
Fuel: Natural Gas
Heating: Forced Air; In-Floor Heating
Laundry: Laundry Room; Main Level; Washer Hookup
Lot Description: Irregular Lot; Tree Coverage - Medium
Outbuildings: Other
Parking Characteristics: Heated Garage
Pool Description: None
Road Frontage: Cul De Sac; Private Road
Road Responsibility: Private Maintained Road
Roof: Age 8 Years or Less
Sellers Terms: Cash; Conventional; FHA; VA
Sewer: Mound Septic
Special Search: 3 BR on One Level; All Living Facilities on One Level; Main Floor Bedroom; Main Floor Laundry; Primary Bdr Suite
Stories: One
Water: Well
Room Information
| Room Name | Dimensions | Level |
| Dining Room | 10'8 x 10'4 | Main |
| First (1st) Bedroom | 13'6 x 14 | Main |
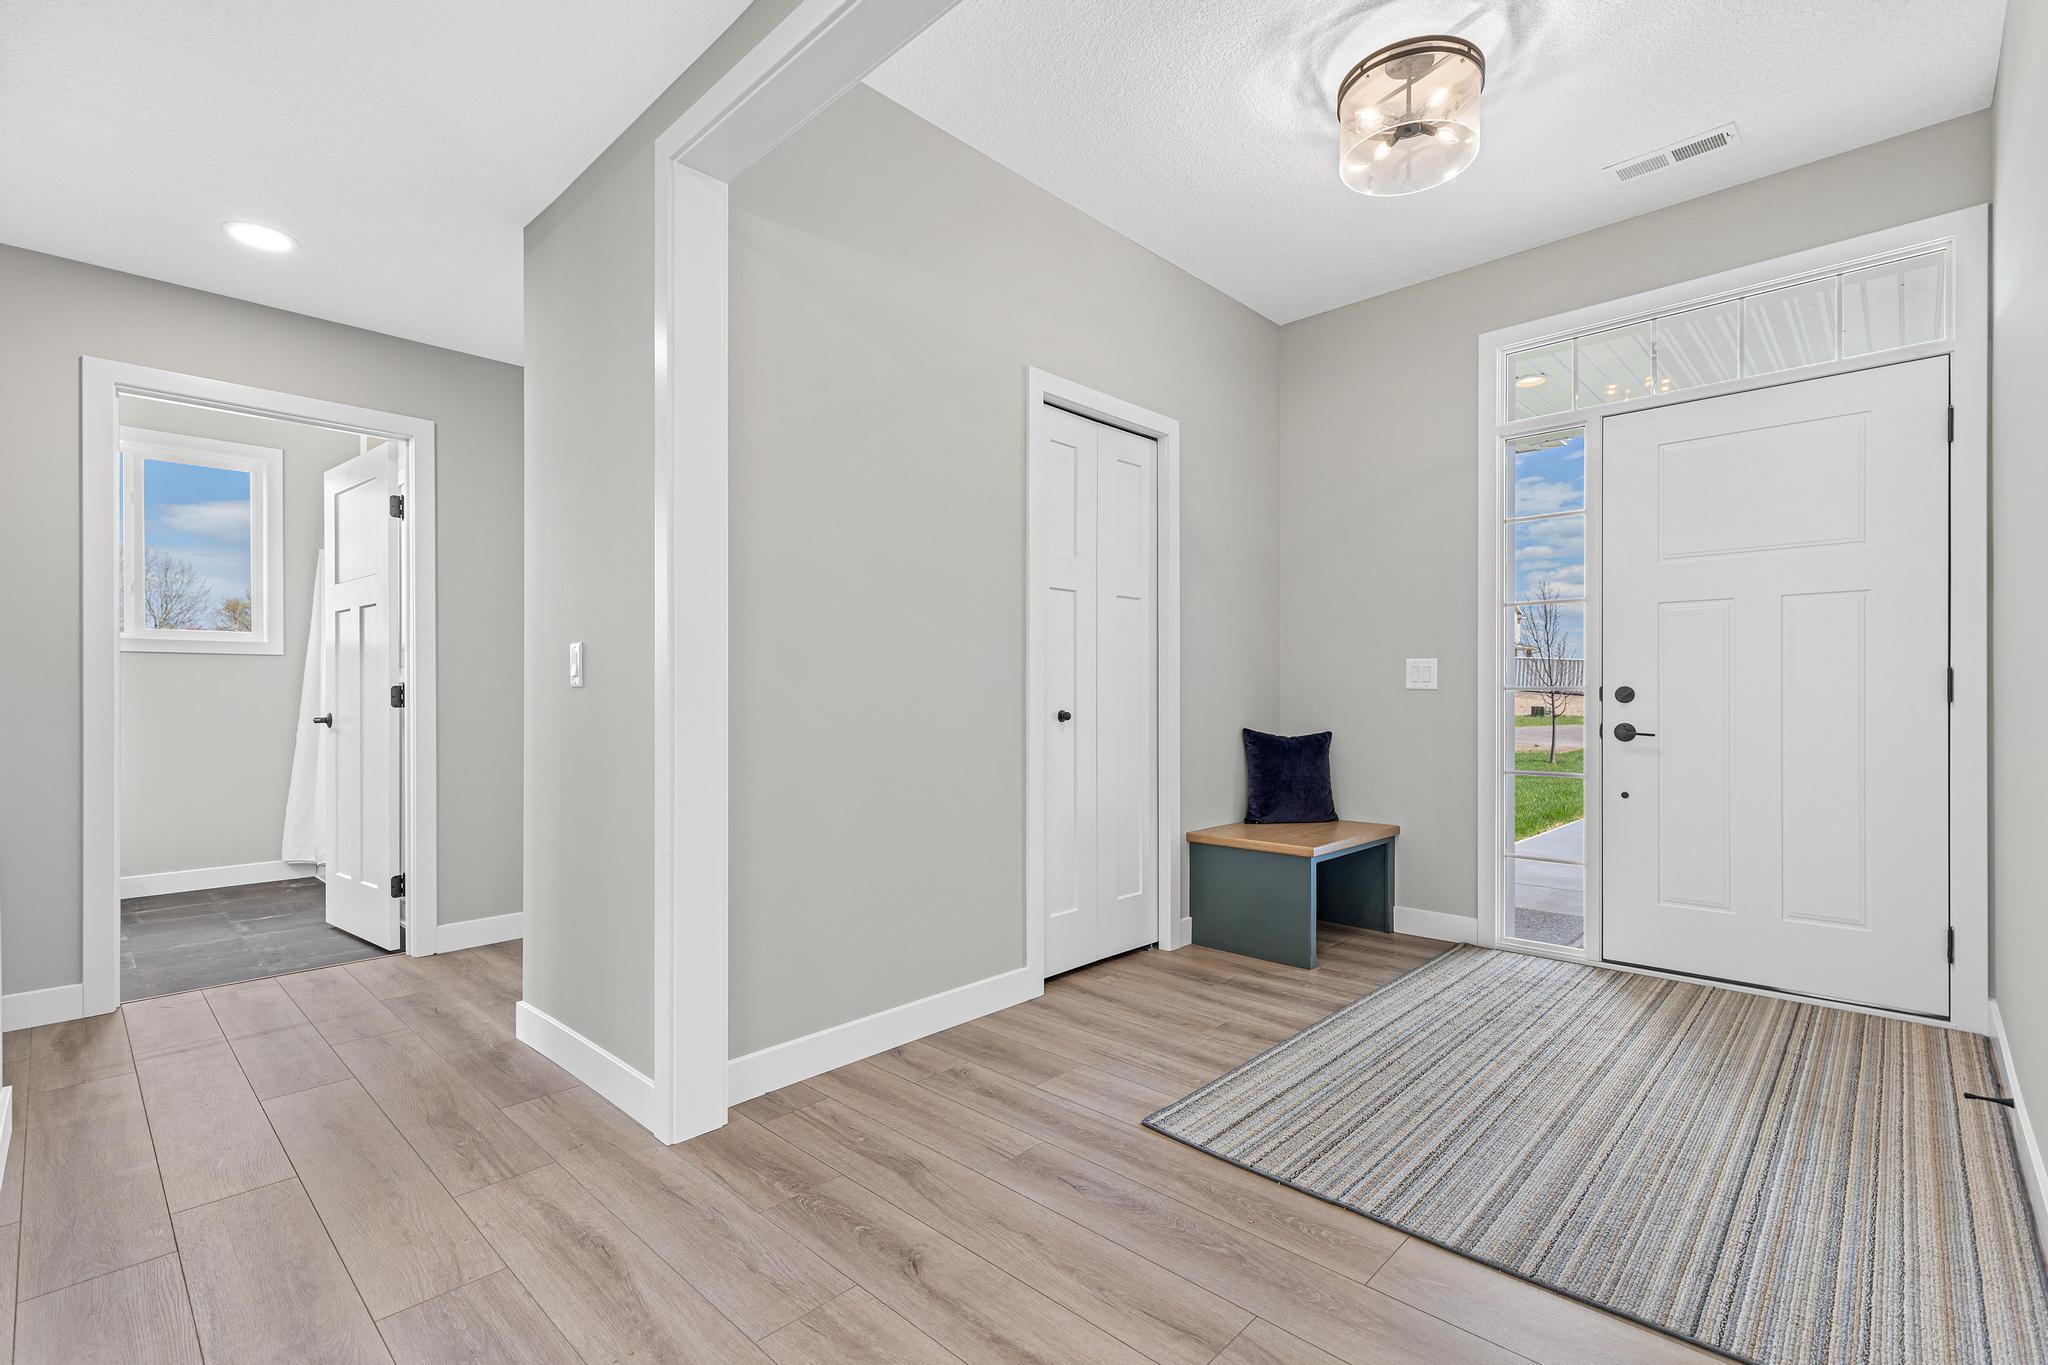
| Foyer | 7'7 x 9'4 | Main |
| Kitchen | 10'9 x 11'1 | Main |
| Living Room | 15'7 x 21'9 | Main |
| Primary Bath | 15'9 x 7'11 | Main |
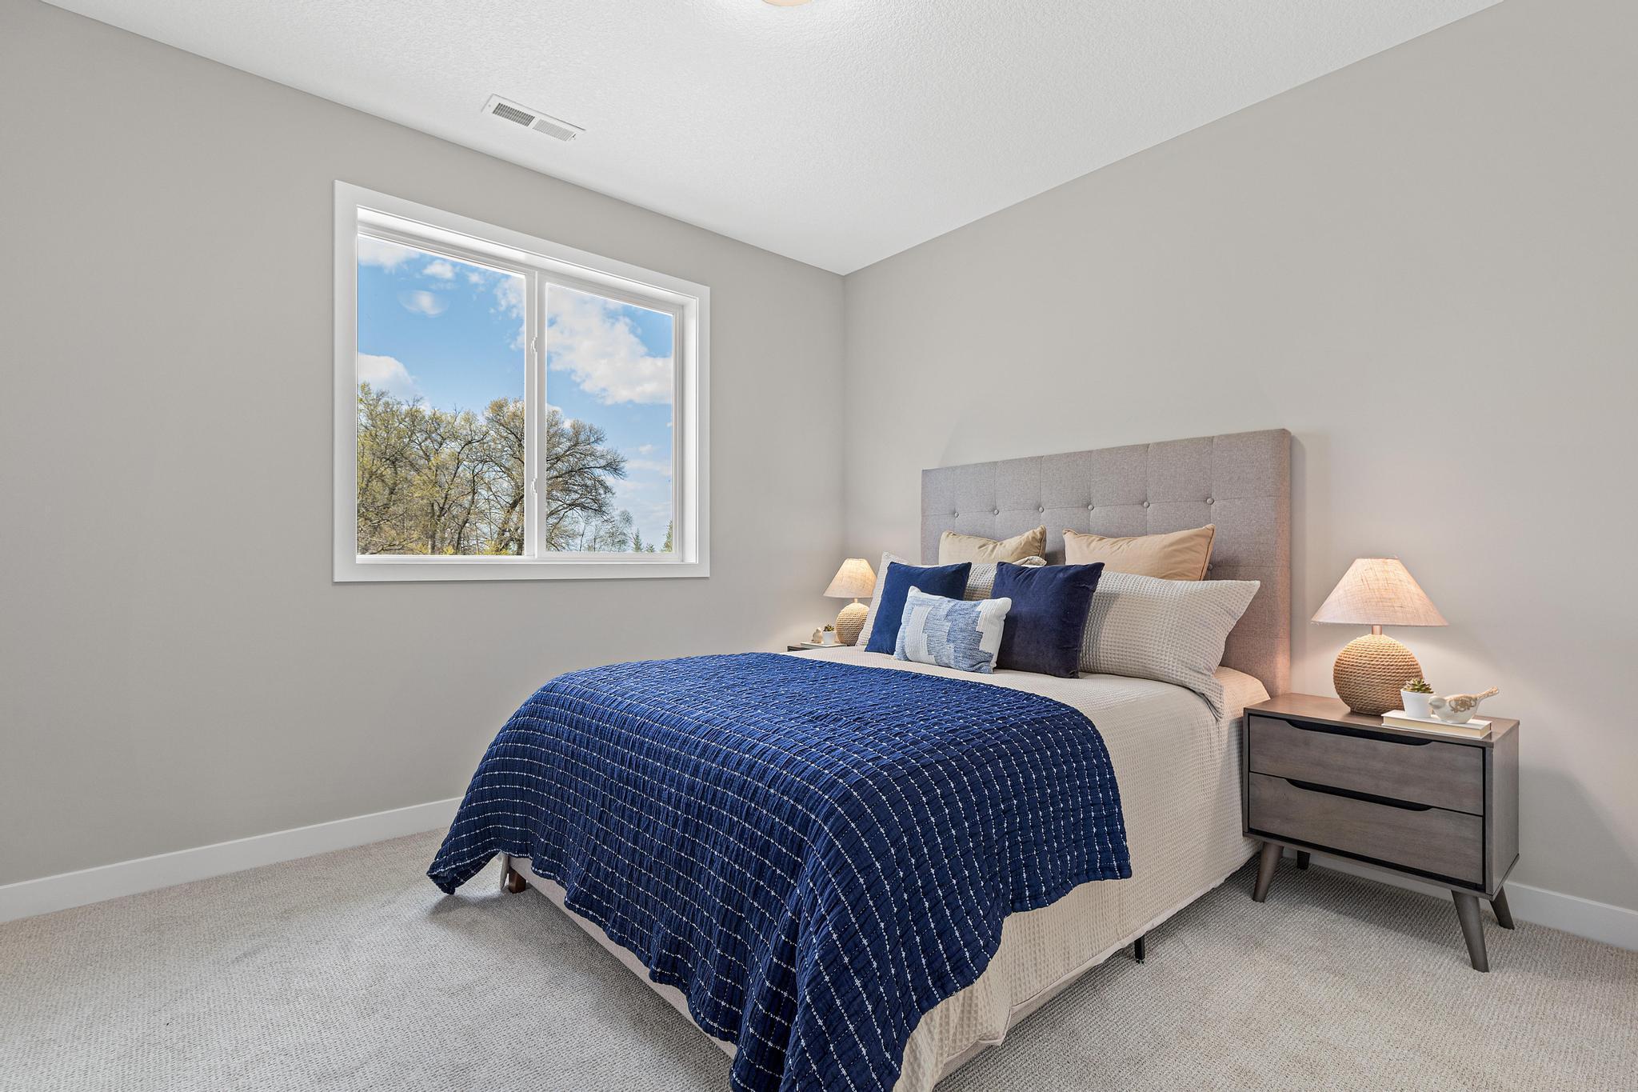
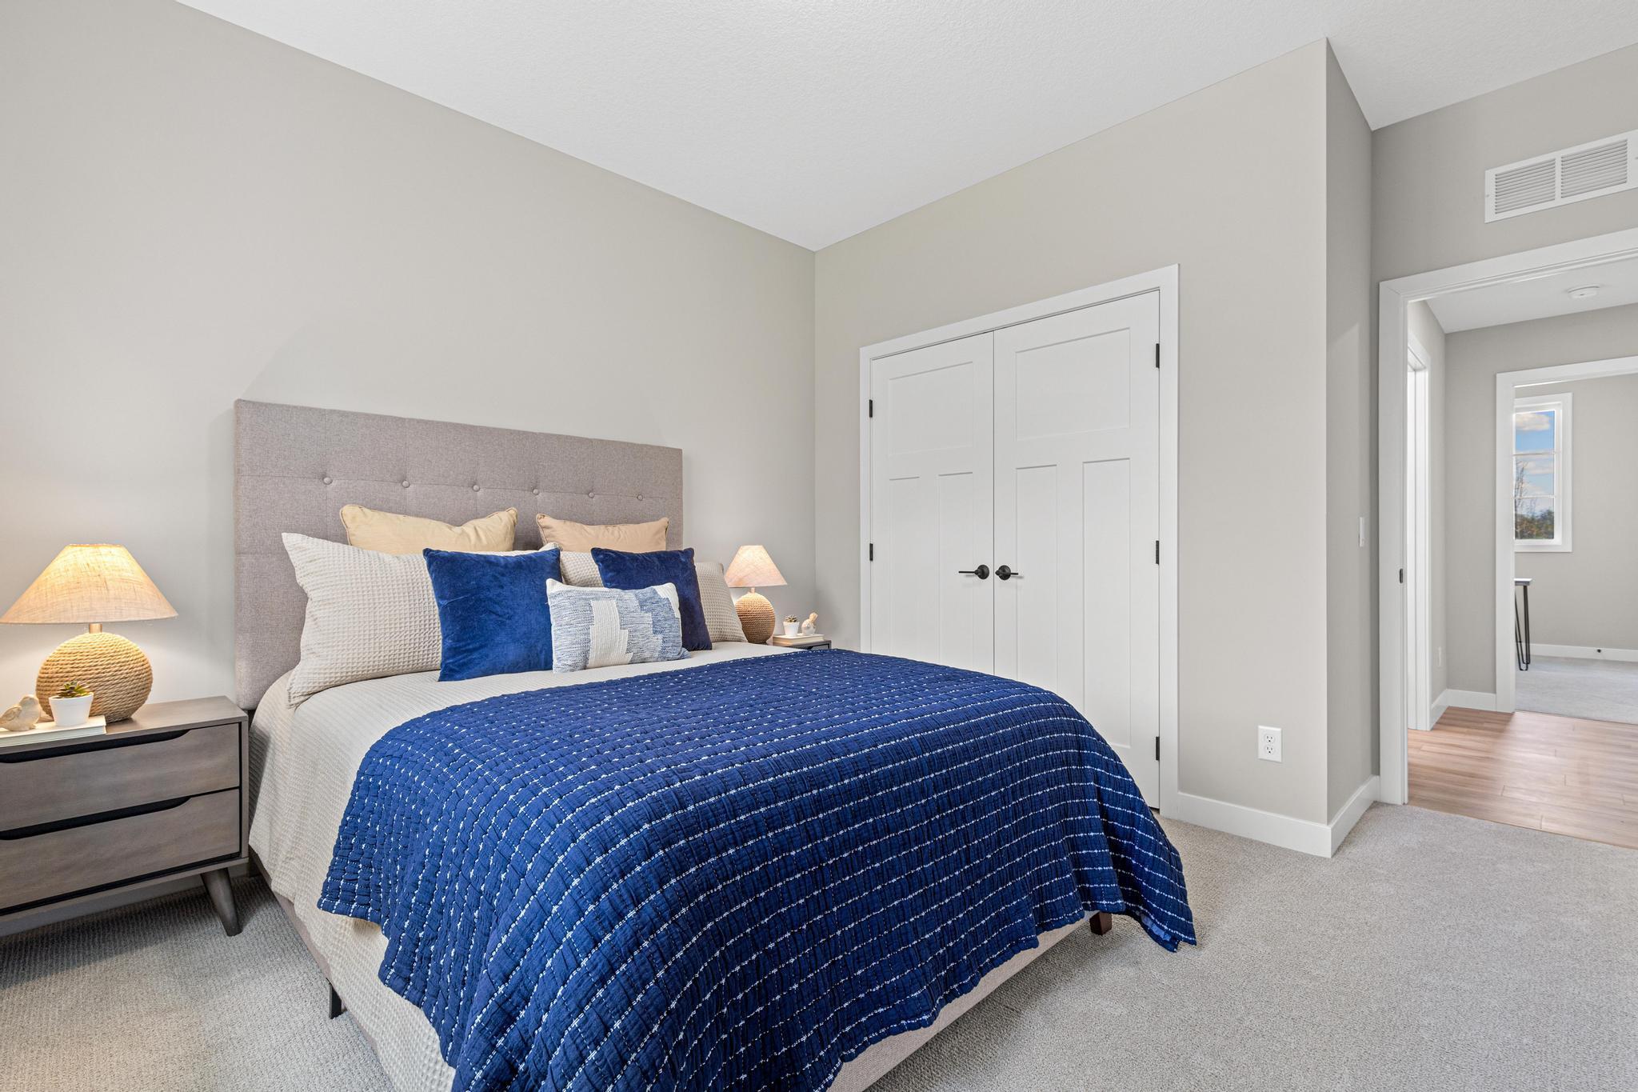
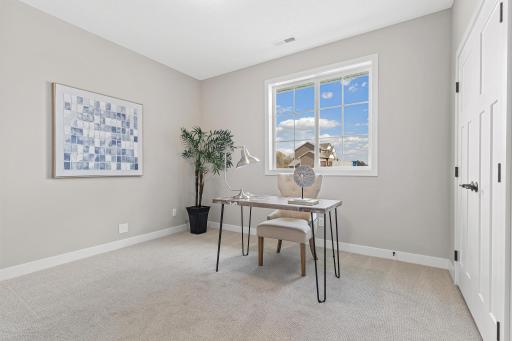
| Second (2nd) Bedroom | 11'7 x 11'2 | Main |
| Third (3rd) Bedroom | 11'6 x 11'4 | Main |

Listing Office: eXp Realty
Last Updated: August - 15 - 2026
The data relating to real estate for sale on this web site comes in part from the Broker Reciprocity SM Program of the Regional Multiple Listing Service of Minnesota, Inc. The information provided is deemed reliable but not guaranteed. Properties subject to prior sale, change or withdrawal. ©2024 Regional Multiple Listing Service of Minnesota, Inc All rights reserved.