$6,283,135
Excelsior, MN 55331
MLS# 6689838
Status: Closed
4 beds | 7 baths | 6594 sqft
1 / 50


Property Description
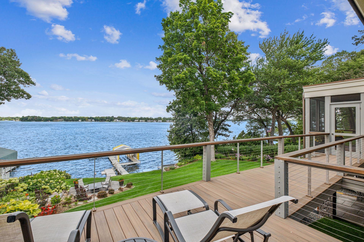
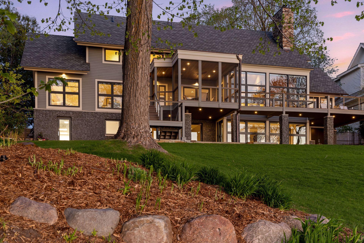
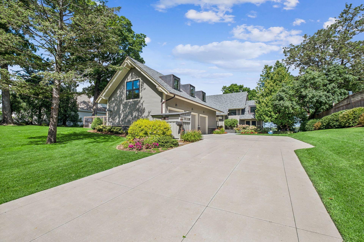
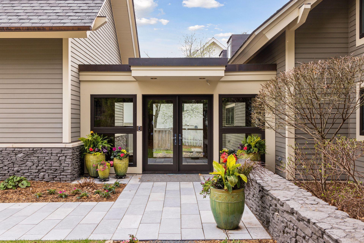
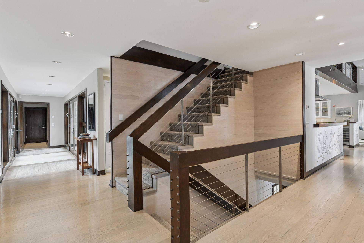
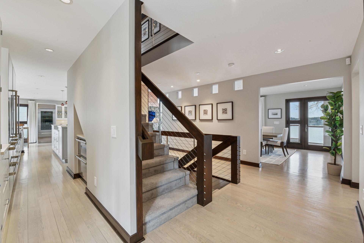
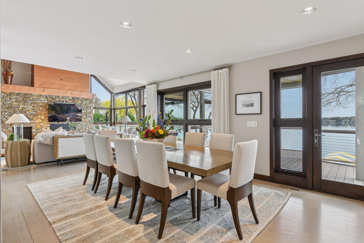
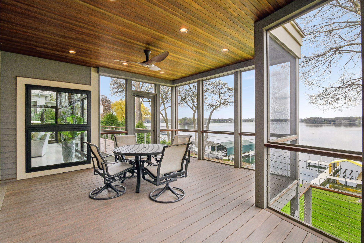
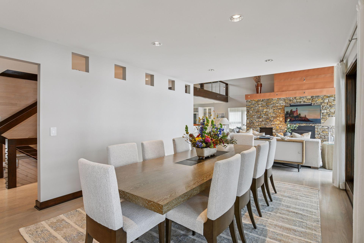
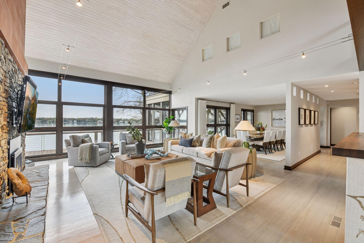
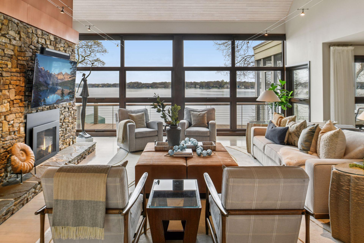
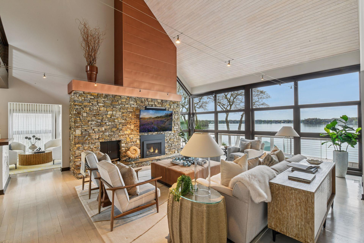
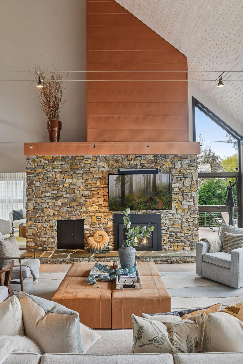
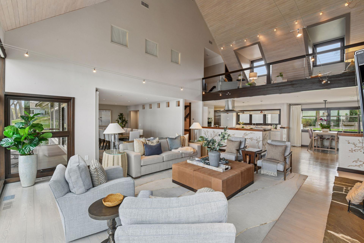
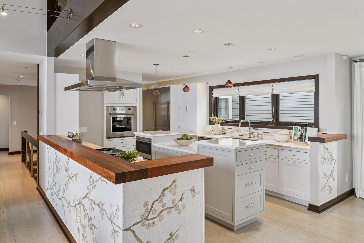
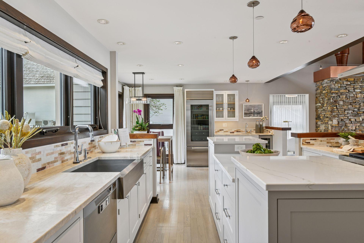
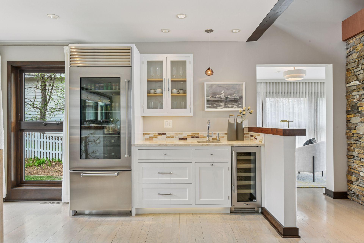
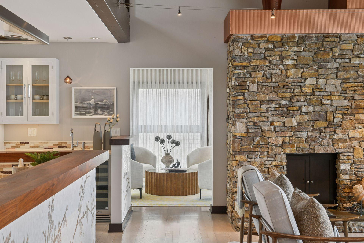
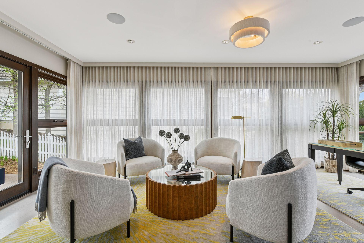
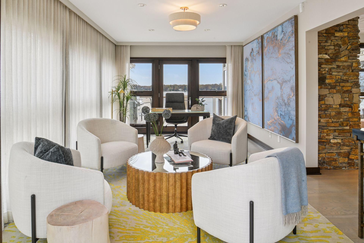
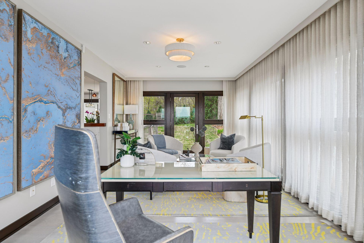
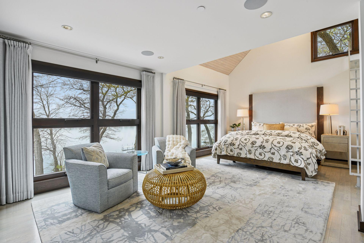
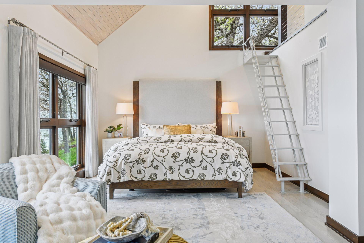
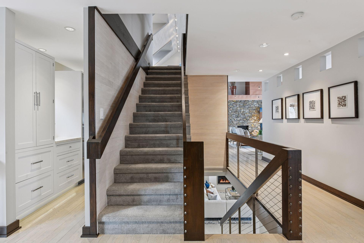
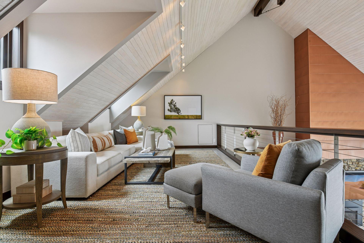
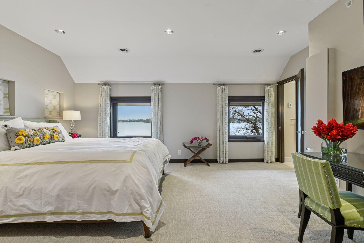
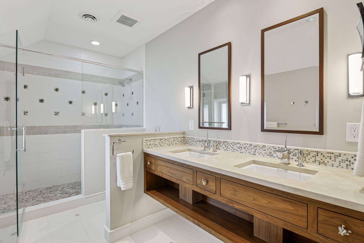
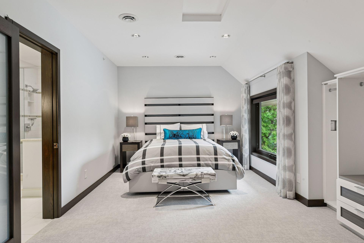
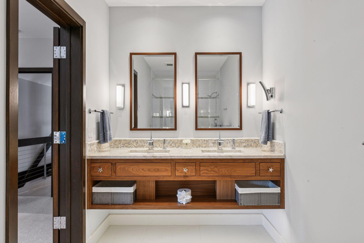
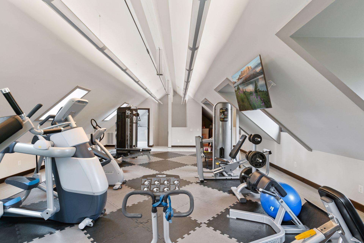
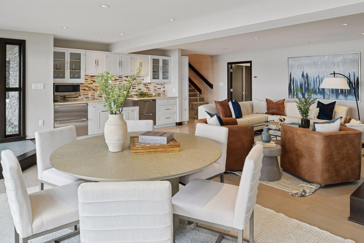
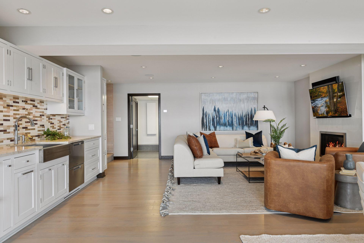
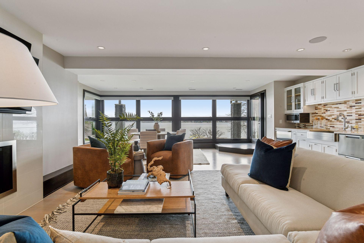
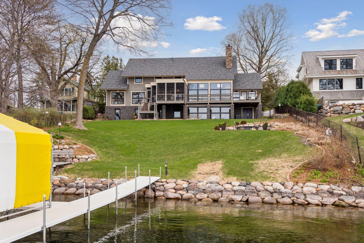
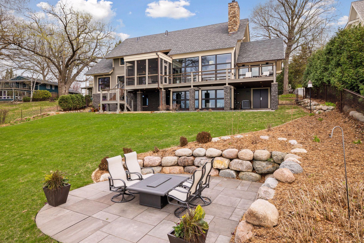
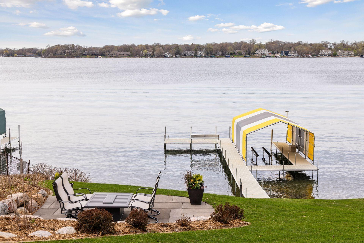
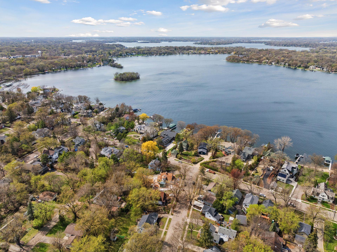
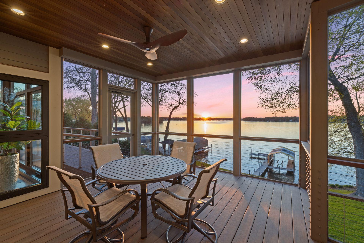
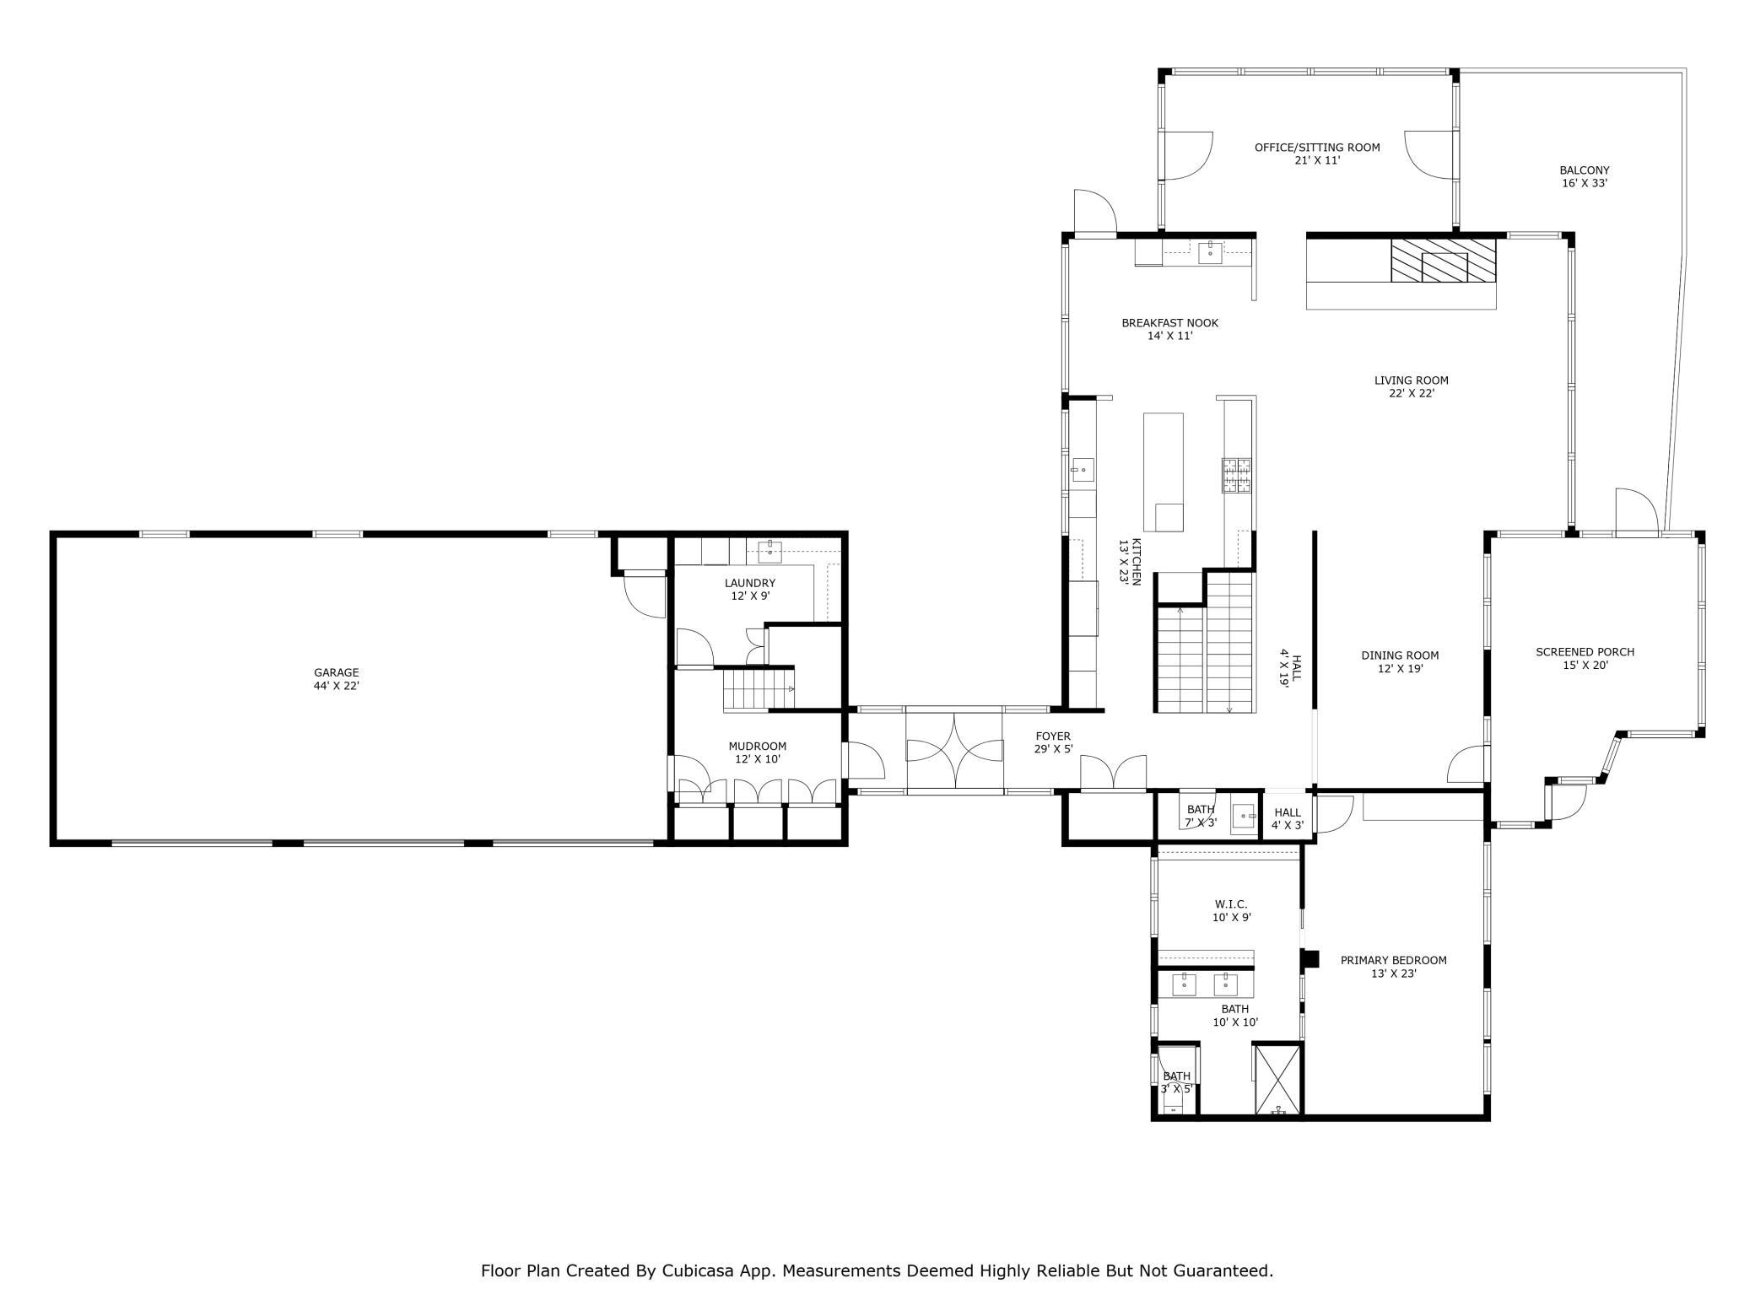
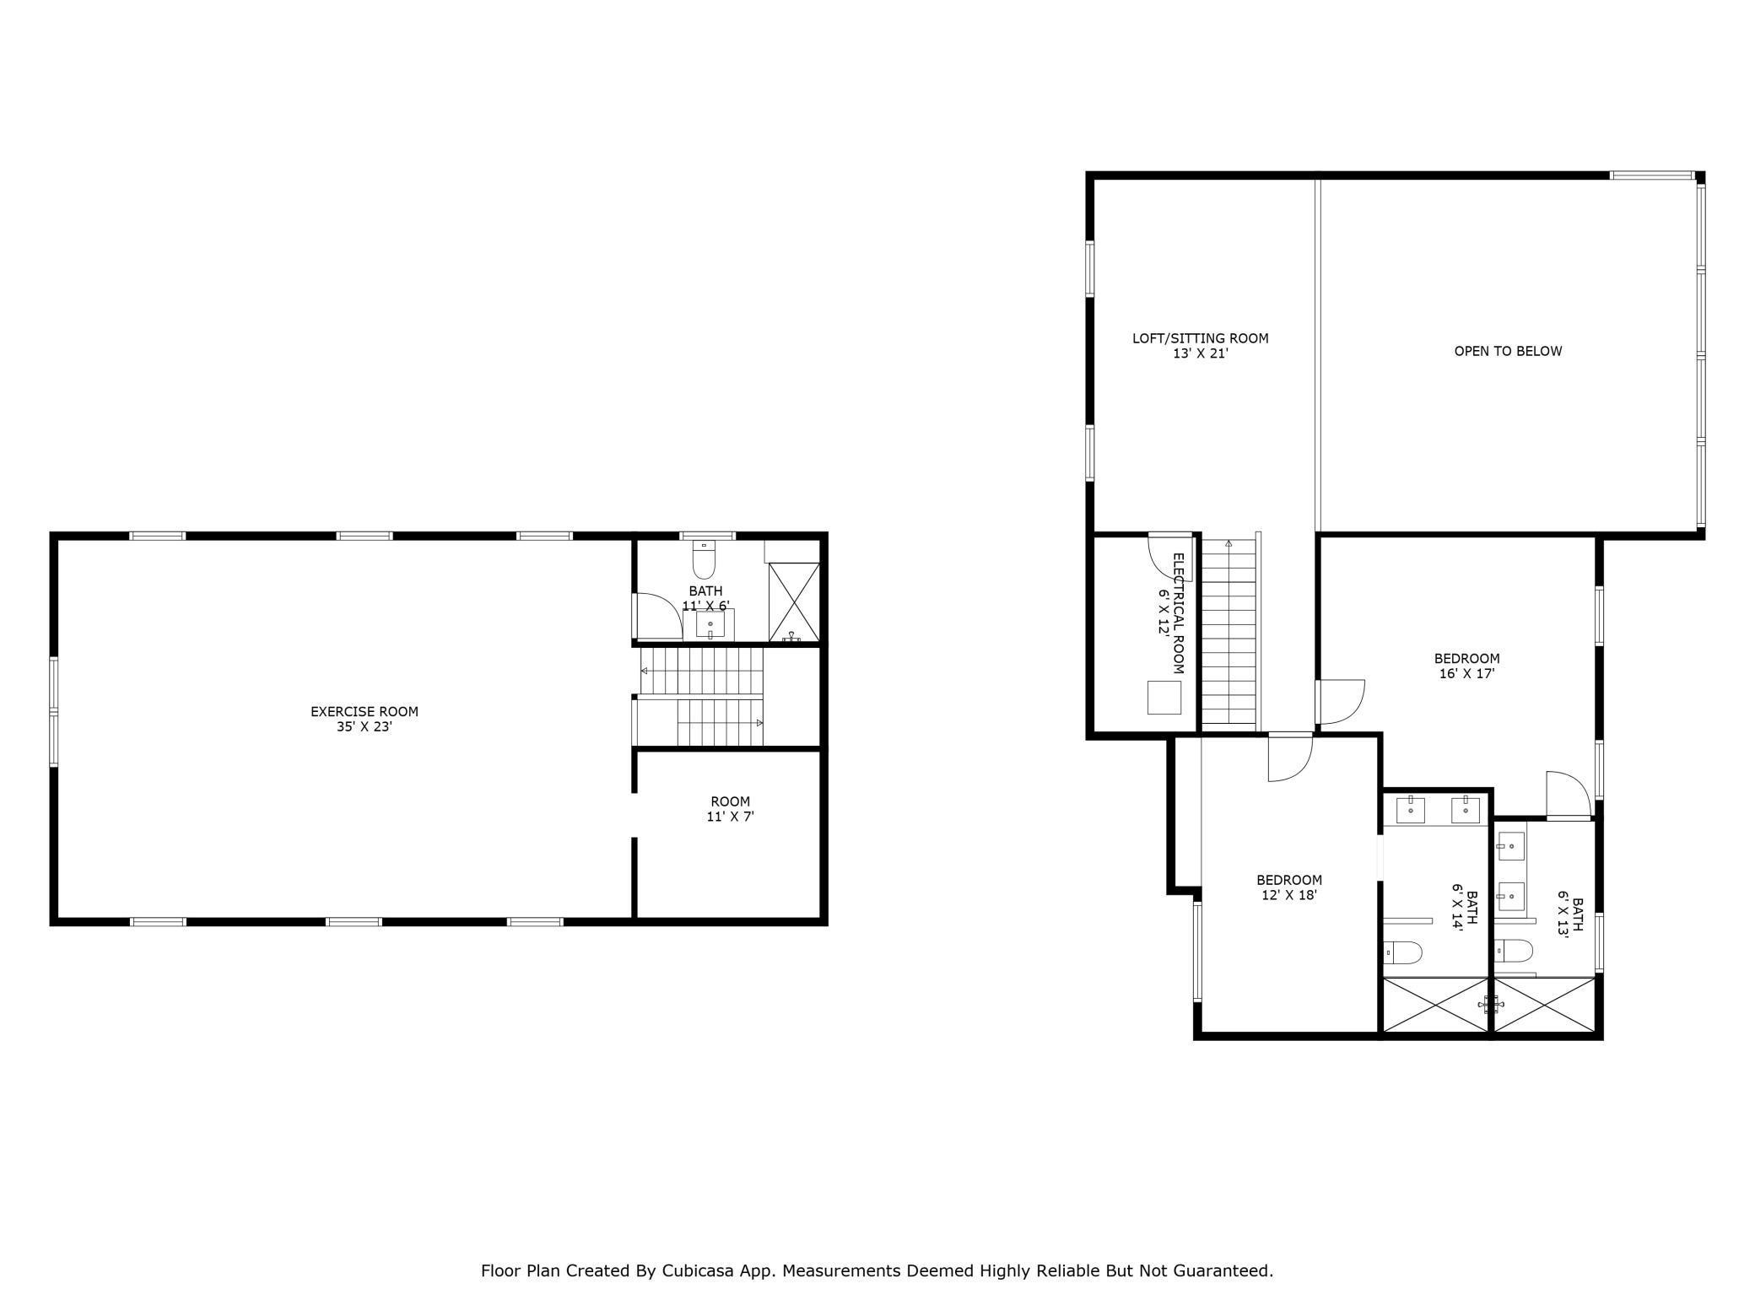
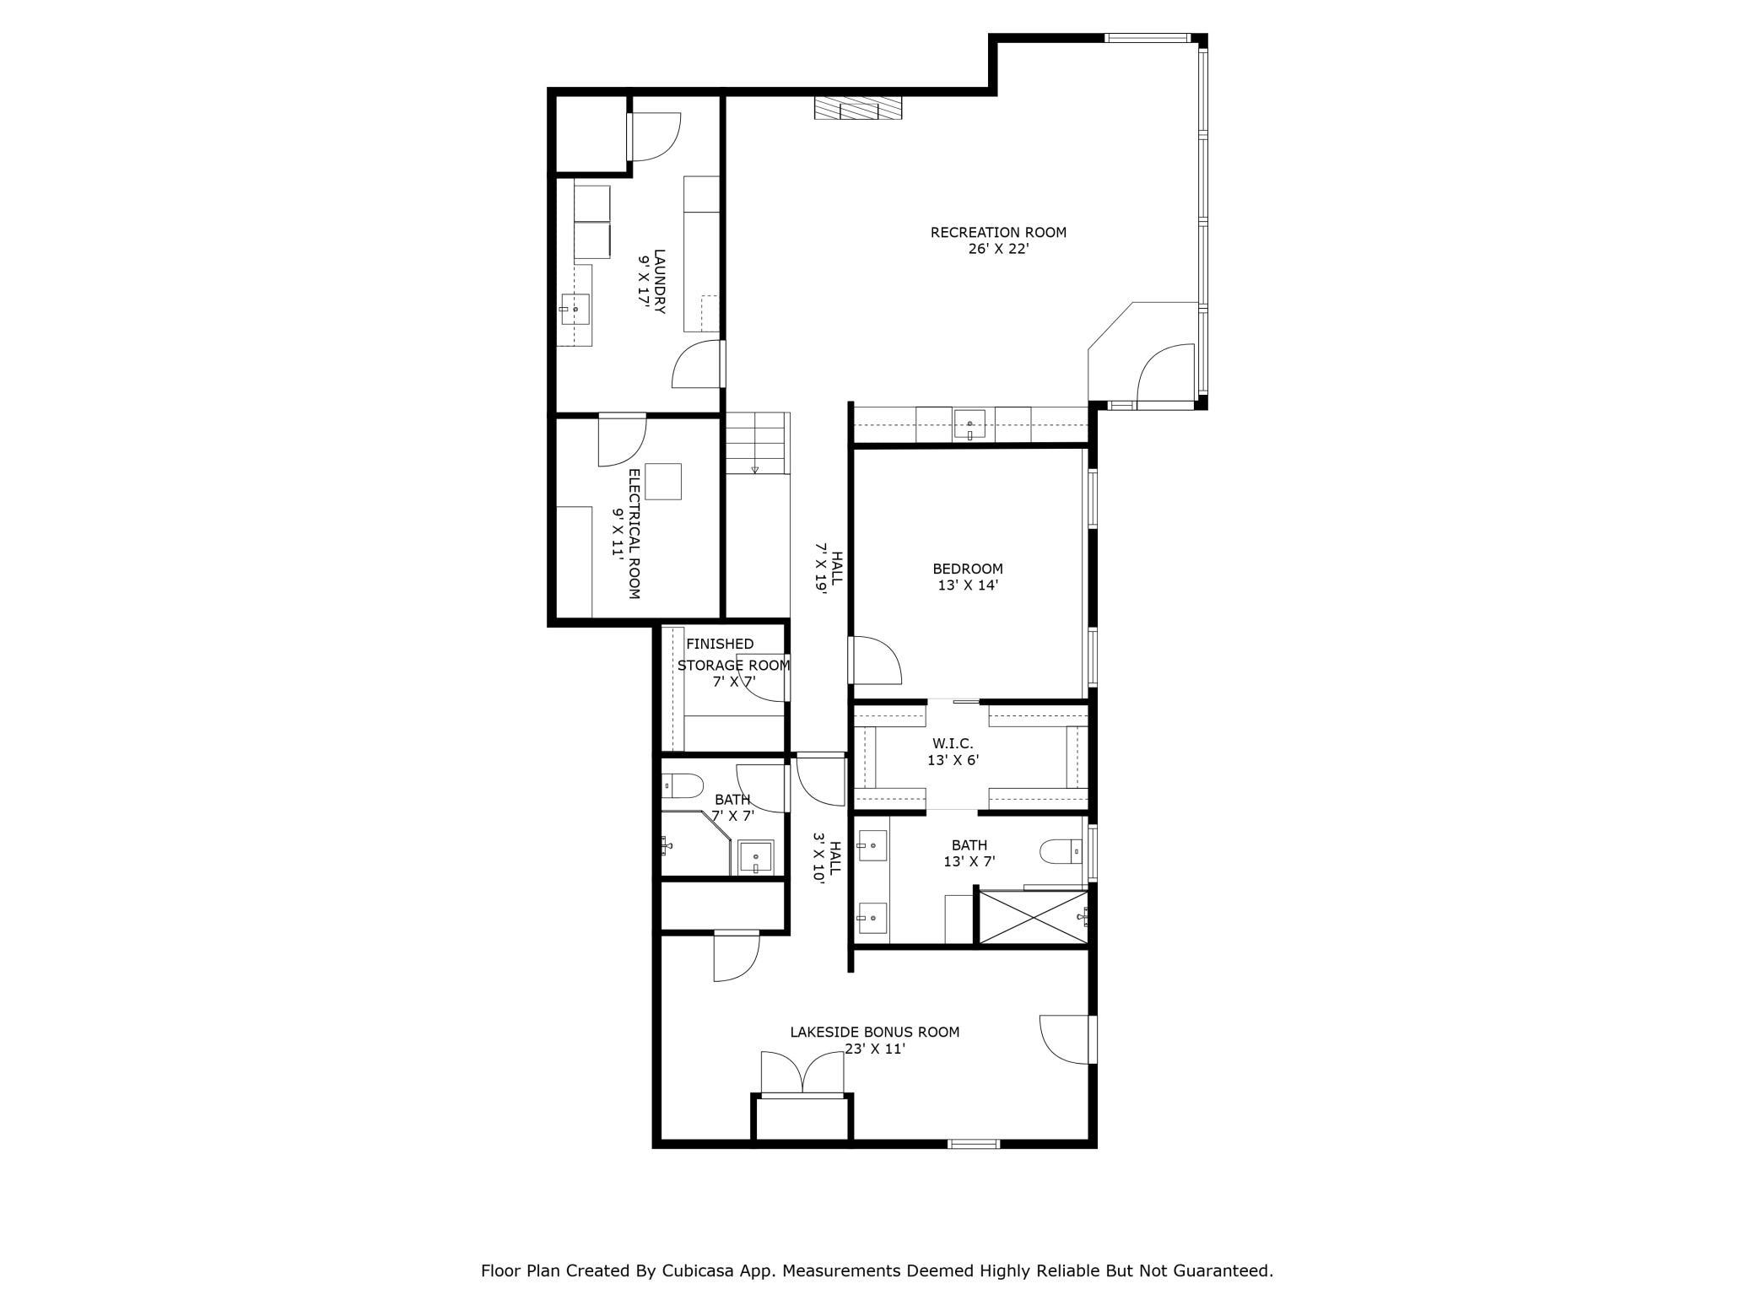
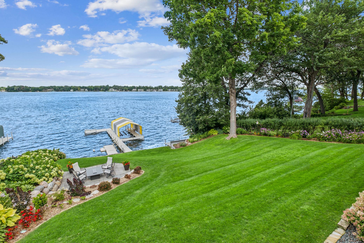
Main floor living in downtown Excelsior....ON Lake Minnetonka. A true unicorn. Perfect elevation to Lake Minnetonka showcasing sunsets and big water views - All ensuite bedrooms - In the Village of Excelsior! Step inside to find a totally remodeled home showcasing clean lines, sophisticated finishes, a thoughtful floor plan for everyday living and grand entertaining. Vaulted ceilings, expansive lakeside windows, and an open-concept living space that floods with natural light and panoramic lake views. The gourmet kitchen features high-end stainless steel appliances, quartzite countertops, a large island, and custom cabinetry—perfect for entertaining or enjoying a peaceful morning with coffee. Savor evenings in the lakeside screen porch or patio. High ceilings and great clean lined custom touches grace every inch of this remarkable home. A 3 car finished garage, lakeside office, fenced courtyard, 2 lakeside guest suites plus a loft area upstairs, (also with amazing views) just add to list of checkmarks for this house. The bonus room above the garage with a bathroom (currently a fully outfitted home gym) gives you a flex space to create whatever you dream of. The walk out lower level offers another fireplace, a full entertaining beverage bar, 2nd laundry plus a private bedroom suite and great storage. 2 lakeside storage rooms offer clean dry places to keep all the toys and necessities for lake living. Stunning landscaping - including under deck turf , beautiful stone patios and a lovely easy slope to your own lakeside fun (dock and canopy included). Easy parking both in spacious driveway and street. This home offers wonderful privacy at home but within walking distance of coffee, groceries, restaurants, Excelsior events. There are only 27 homes on the lake in downtown Excelsior.....if you have always dreamed of it , now is your chance!
Details
Maps
Contract Information
Status: Closed
Off Market Date: 2025-05-22
Contingency: None
Current Price: $6,283,135
Closed Date: 2025-06-11
Original List Price: 6500000
Sales Close Price: 6283135
ListPrice: 6500000
List Date: 2025-05-07
Owner is an Agent?: No
Auction?: No
General Property Information
Common Wall: No
Lot Measurement: Acres
Manufactured Home?: No
Multiple PIDs?: No
New Development: No
Number of Fireplaces: 2
Road Btwn WF & Home?: No
Waterfront YN: Yes
Year Built: 1960
Yearly/Seasonal: Yearly
Zoning: Residential-Single Family
Bedrooms: 4
Baths Total: 7
Bath Full: 1
Bath Three Quarters: 5
Bath Half: 1
Main Floor Total SqFt: 2720
Above Grd Total SqFt: 4788
Below Grd Total SqFt: 1806
Total SqFt: 6594
Total Finished Sqft: 6594.00
FireplaceYN: Yes
Lake/Waterfront Name: Minnetonka
Style: (SF) Single Family
Foundation Size: 2231
Power Company: Xcel Energy
Garage Stalls: 3
Lot Dimensions: 96x260
Acres: 0.57
Assessment Pending: No
Assessments
Tax With Assessments: 64554
Building Information
Finished SqFt Above Ground: 4788
Finished SqFt Below Ground: 1806
Lake Details
Lake Acres: 14205
Lake Depth: 113
Lease Details
Land Leased: Not Applicable
Lock Box Type
Lock Box Source: MAAR
Miscellaneous Information
Homestead: No
Ownership
Fractional Ownership: No
Parking Characteristics
Garage Dimensions: 44x22
Garage Door Height: 8
Garage Door Width: 9
Garage Square Feet: 848
Public Survey Info
Range#: 23
Section#: 27
Township#: 117
Location Tax and Other Information
House Number: 220
Street Direction Prefix: W
Street Name: Lake
Street Suffix: Street
Postal City: Excelsior
County: Hennepin
State: MN
Zip Code: 55331
Complex/Dev/Subdivision: Bells Sub Lts 61 62 & 63 Excelsior
Property Features
Accessible: Other
Air Conditioning: Central Air
Amenities Unit: Boat Slip; Exercise Room; Hardwood Floors; In-Ground Sprinkler; Indoor Sprinklers; Kitchen Center Island; Kitchen Window; Main Floor Primary Bedroom; Natural Woodwork; Patio; Porch; Primary Bedroom Walk-In Closet; Vaulted Ceiling(s); Walk-In Closet; Washer/Dryer Hookup; Wet Bar
Appliances: Air-To-Air Exchanger; Cooktop; Dishwasher; Disposal; Dryer; Energy Star Appliances; Freezer; Microwave; Refrigerator; Washer; Wine Cooler
Basement: Concrete Block; Full; Storage Space; Tile Shower
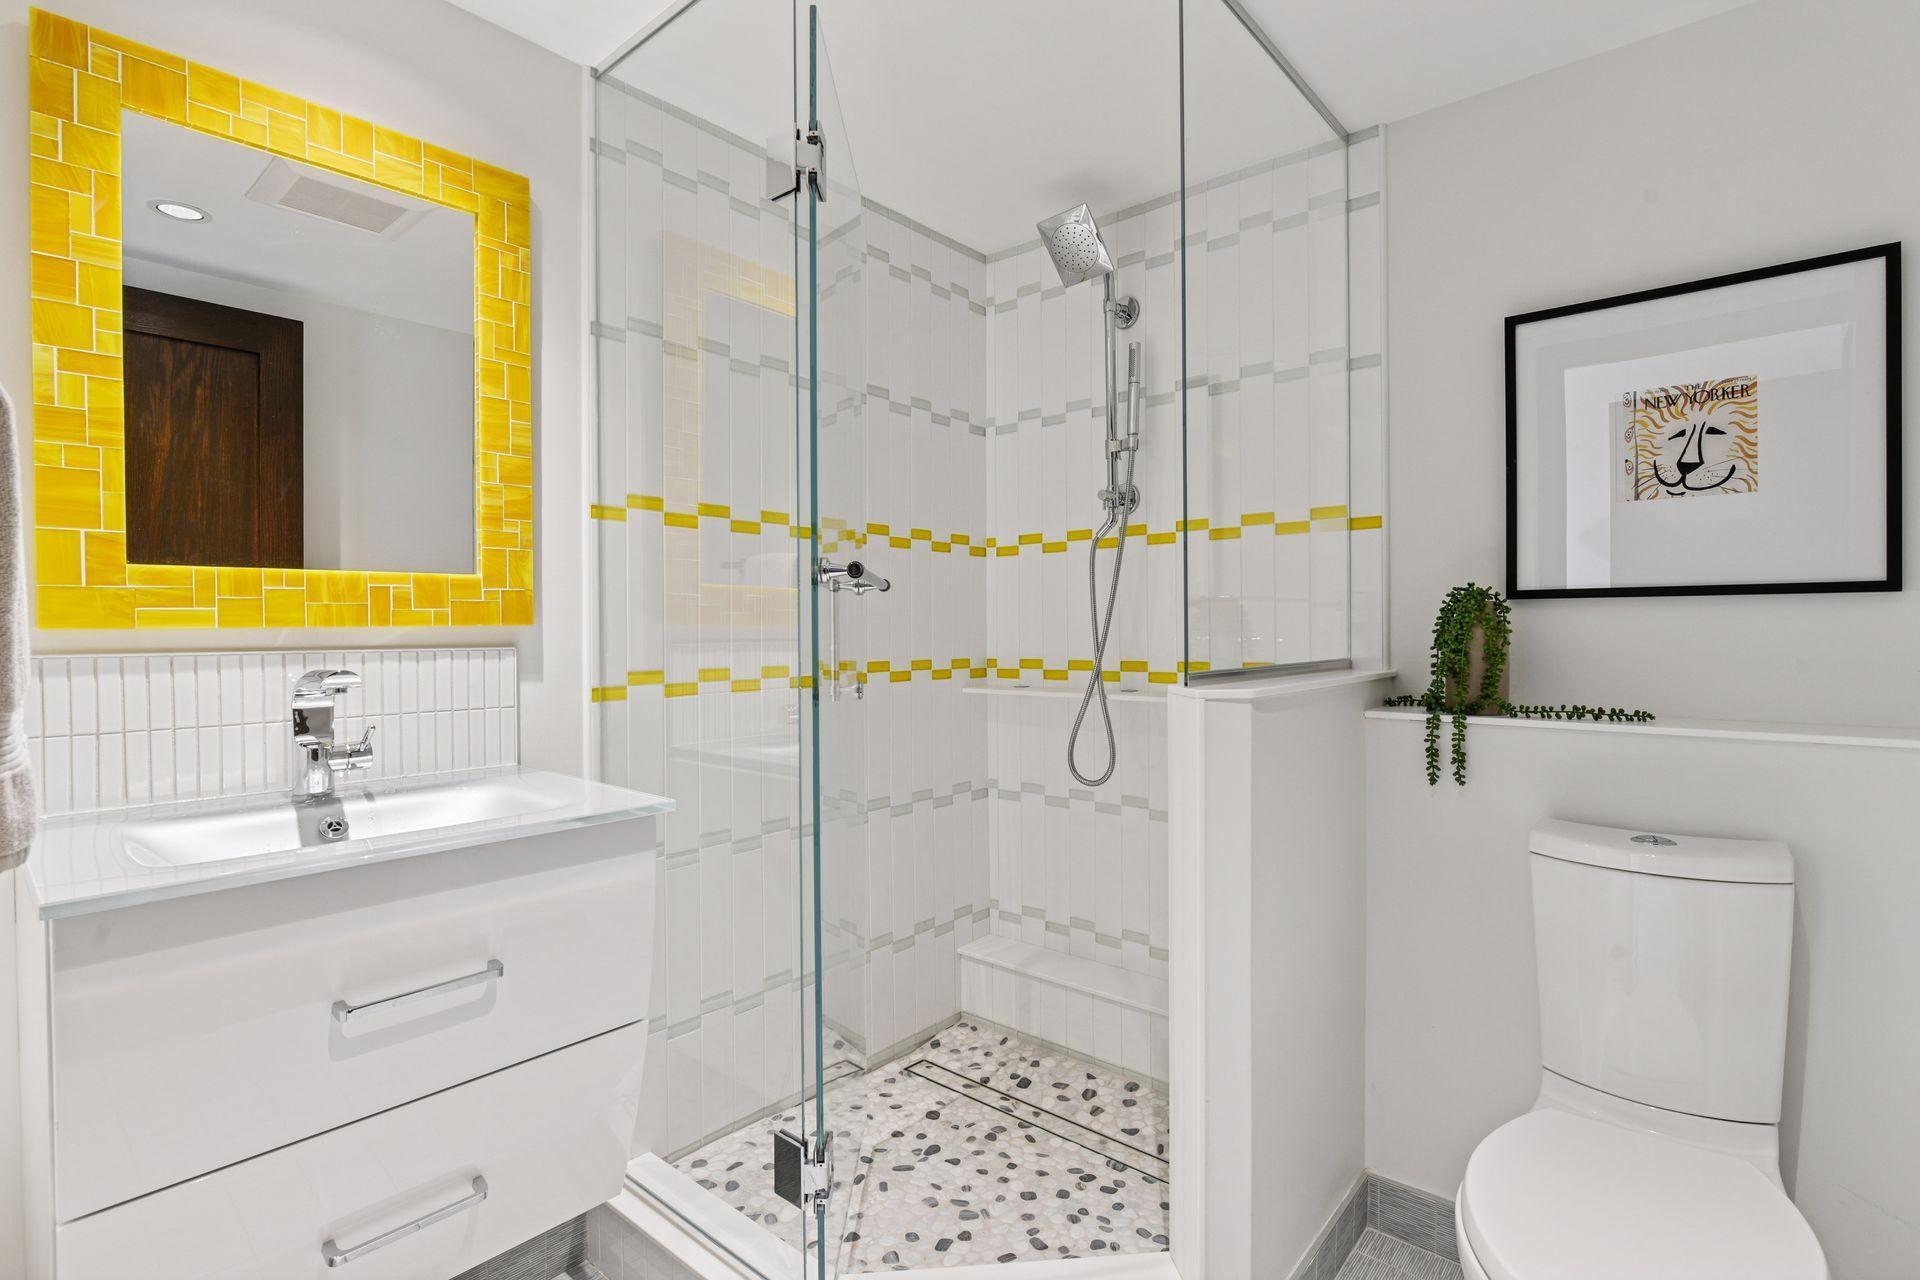
Bath Description: Main Floor 3/4 Bath; Main Floor Full Bath; Upper Level 3/4 Bath; 3/4 Primary; Private Primary; 3/4 Basement; Bathroom Ensuite; Walk-In Shower Stall
Construction Materials: Block
Construction Status: Previously Owned
Dining Room Description: Breakfast Bar; Separate/Formal Dining Room
Electric: 200+ Amp Service
Elevation Highpoint to Waterfront Slope: Gradual
Existing Financing: Free and Clear
Exterior: Brick/Stone; Cedar
Family Room Characteristics: 2 or More; 2 Story/High/Vaulted Ceilings; Entertainment/Media Center; Family Room; Great Room; Loft; Lower Level; Main Level
Fencing: Other
Financing Terms: Cash
Fireplace Characteristics: Amusement Room; Family Room; Gas Burning
Foundation: Concrete Block
Fuel: Natural Gas
Heating: Forced Air; In-Floor Heating
Lake Details: Sand
Laundry: In Basement; Laundry Room; Main Level
Lock Box Type: Supra
Lot Description: Accessible Shoreline; Tree Coverage - Light
Parking Characteristics: Finished Garage; Floor Drain; Garage Door Opener; Heated Garage; Insulated Garage
Property Subtype: Loft
Road Frontage: City Street; Curbs; Paved Streets; Sidewalks; Storm Sewer; Street Lights
Road Responsibility: Public Maintained Road
Roof: Architectural Shingle
Sellers Terms: Cash; Conventional; VA
Sewer: City Sewer/Connected
Special Search: All Living Facilities on One Level; Main Floor Laundry; Main Floor Primary; Primary Bdr Suite; Renovated
Stories: One and One Half
Water: City Water/Connected
Waterfront Type: Lake Front
Waterfront View: North; West
Room Information
| Room Name | Dimensions | Level |
| Bathroom | 6x14 | Upper |
| Bathroom | 6x13 | Upper |
| Bathroom | 13x7 | Lower |
| Bathroom | 7x7 | Lower |
| Third (3rd) Bedroom | 12x18 | Upper |
| Laundry | 9x17 | Lower |
| Recreation Room | 26x22 | Lower |
| Loft | 13x21 | Upper |
| Primary Bath | 10x10 | Main |
| Second (2nd) Bedroom | 16x17 | Upper |
| Office | 21x11 | Main |
| Living Room | 22x22 | Main |
| First (1st) Bedroom | 13x23 | Main |
| Screened Porch | 15x20 | Main |
| Dining Room | 12x19 | Main |
| Kitchen | 13x23 | Main |
| Garage | 44x22 | Main |
| Fourth (4th) Bedroom | 13x14 | Lower |
| Amusement Room | 23x11 | Lower |
| Exercise Room | 35 x 23 | Upper |

Listing Office: Coldwell Banker Realty
Last Updated: June - 26 - 2026
The data relating to real estate for sale on this web site comes in part from the Broker Reciprocity SM Program of the Regional Multiple Listing Service of Minnesota, Inc. The information provided is deemed reliable but not guaranteed. Properties subject to prior sale, change or withdrawal. ©2026 Regional Multiple Listing Service of Minnesota, Inc All rights reserved.