$209,900
Cambridge, MN 55008
MLS# 7139695
2 beds | 2 baths | 1792 sqft
1 / 32
Property Description
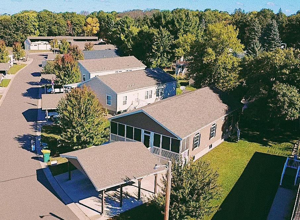
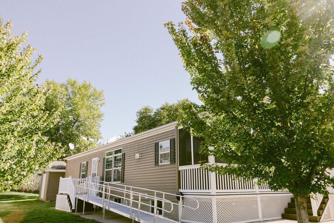
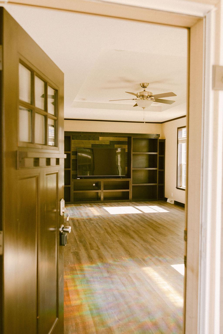
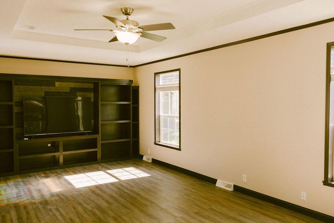
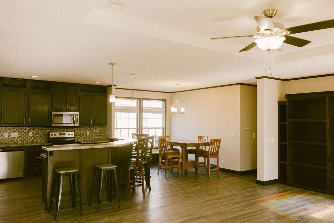
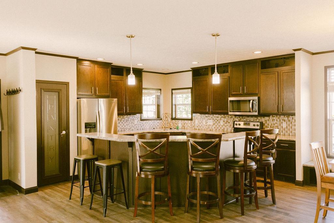
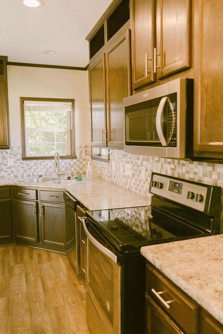
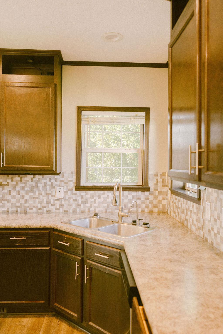
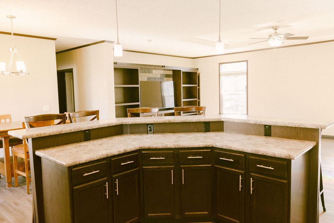
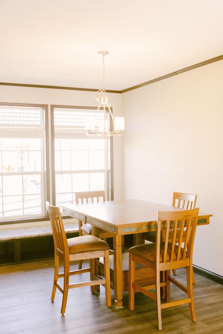
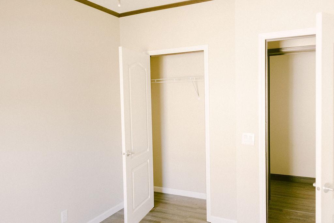
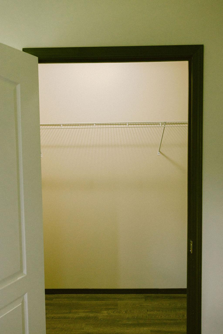
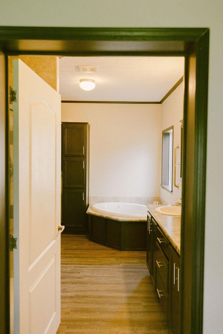
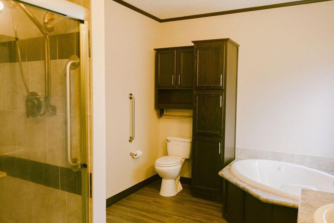
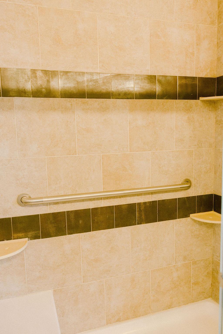
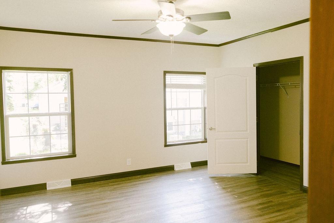
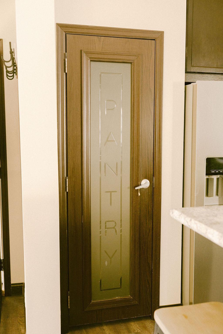
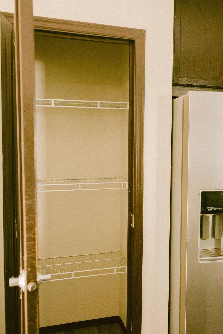
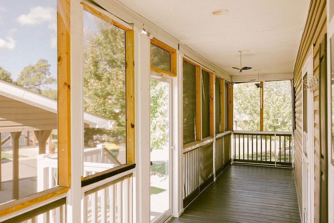
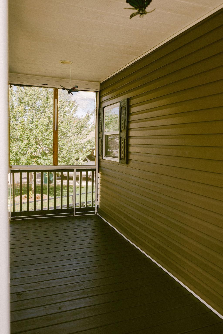
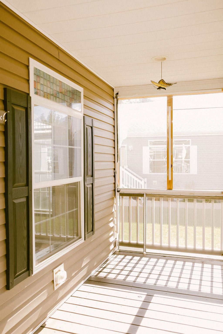
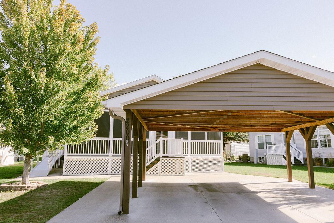
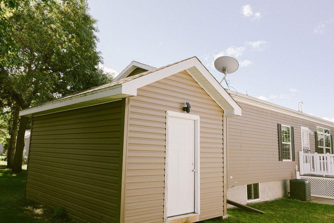
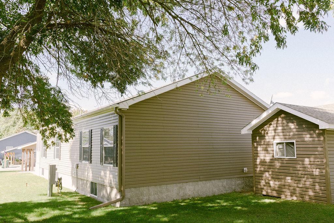
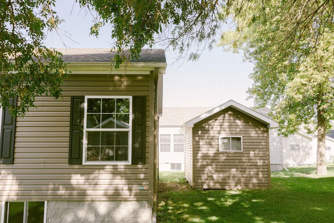
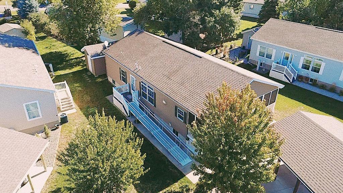
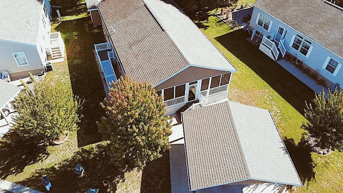
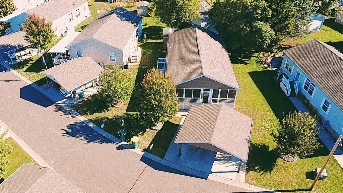
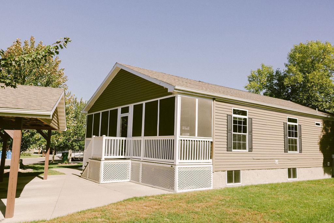
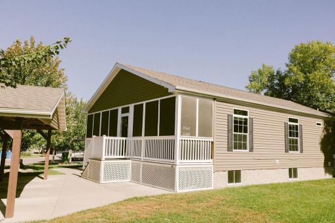
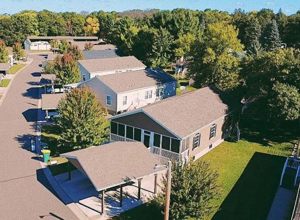
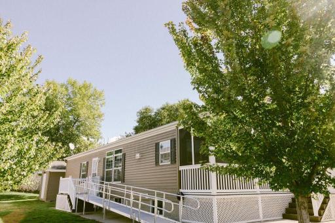
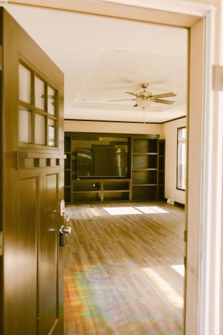
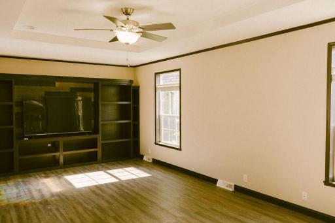
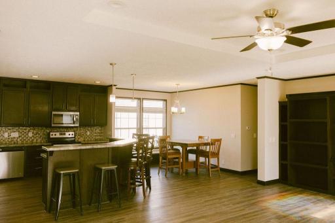
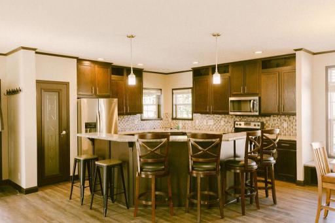
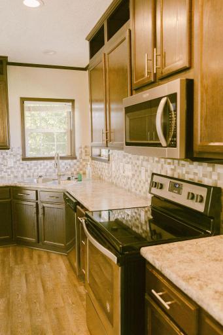
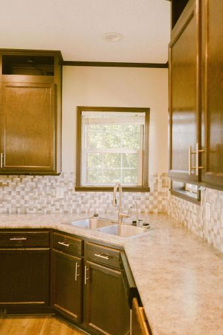
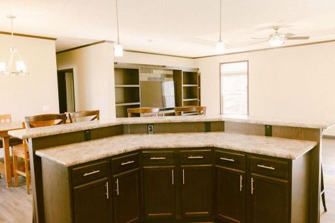
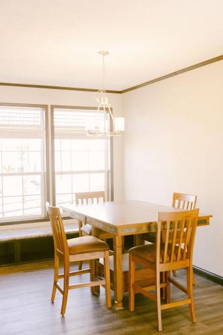
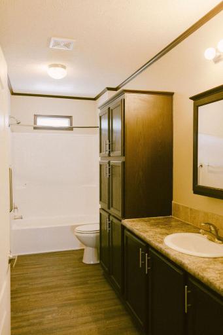
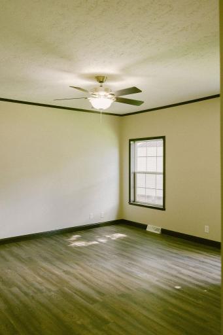
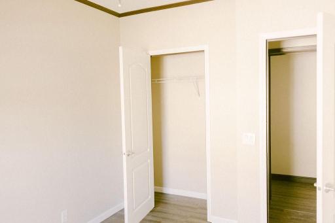
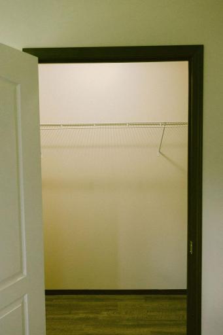
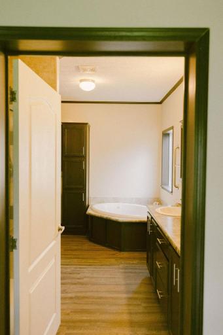
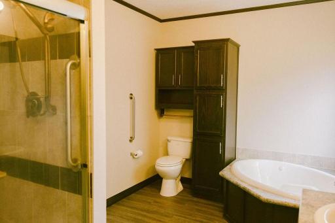
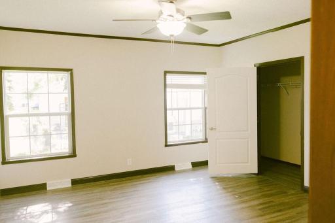
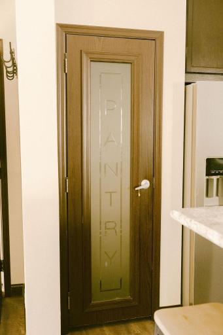
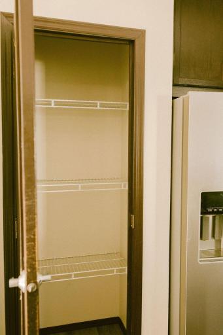
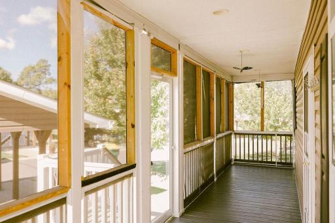
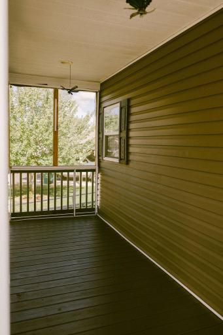
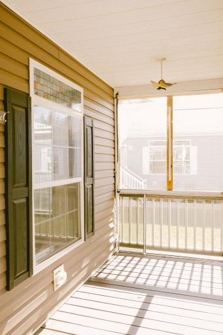
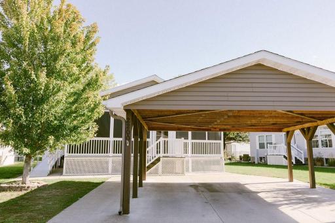
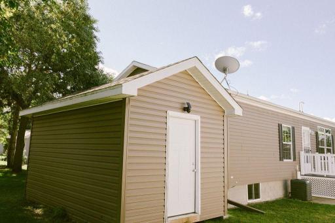
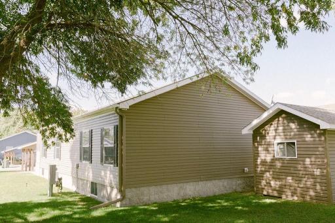
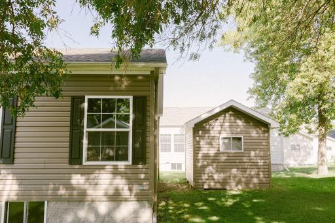
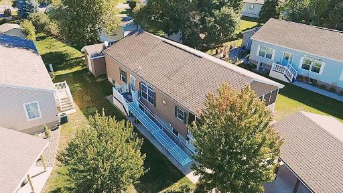
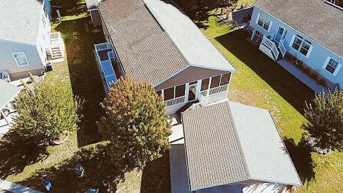
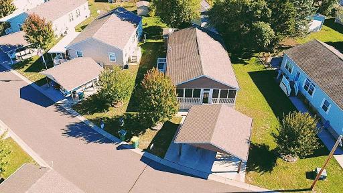
Beautiful 2019 double wide 32x56 Adventure Home with double carport and 10x12 shed. Well cared for home in great condition, located in a 55+ community. Pine Village is a highly sought after mobile home park in Cambridge and is close to walking trails, parks, shopping, restaurants and the hospital. Home has an open concept layout, quartz countertops, tray ceilings, recessed lighting, LVP flooring, and screened in front porch. Spacious living room has a custom built entertainment center and is open to the dining room and kitchen. Kitchen has stainless steel appliances and a nice center island. Owners en-suite bedroom complete with walk in closet and private bathroom. Home sits on the back side of the park with easy access to E Rum River Dr. Affordable & convenient to everything Cambridge has to offer.
Details
Maps
Contract Information
Owner is an Agent?: No
Auction?: No
Status: Active
Contingency: None
Current Price: $209,900
Original List Price: 209900
ListPrice: 209900
List Date: 2026-09-23
Office/Member Info
Association: SPAAR
General Property Information
# Carport Spaces: 2
Assoc Mgmt Co. Phone #: 763-689-3512
Association Mgmt Co. Name: Brakemeier Properties
Common Wall: No
Lot Measurement: Square Feet
Manufactured Home?: Yes
Multiple PIDs?: No
New Development: No
Number of Fireplaces: 0
Waterfront YN: No
Year Built: 2019
Yearly/Seasonal: Yearly
Zoning: Lot
Lot Dimensions: 0
Bath Three Quarters: 1
Bath Half: 0
Bath Quarter: 0
Main Floor Total SqFt: 1792
Above Grd Total SqFt: 1792
Below Grd Total SqFt: 0
Total SqFt: 1792
Total Finished Sqft: 1792.00
FireplaceYN: No
Foundation Size: 1792
Lot Size SqFt: 0
Style: (SF) Single Family
Garage Stalls: 0
Power Company: East Central Energy
Association Fee: 0
Assessment Pending: No
Bedrooms: 2
Baths Total: 2
Bath Full: 1
Location, Tax and Other Information
AssocFeeYN: No
Legal Description: Pine Village - 2019 Adventure 32 x 56 Model Mojave 4443U
Listing City: Cambridge
Map Page: 239
Municipality: Cambridge
School District: Cambridge-Isanti
School District Phone: 763-689-6188
Property ID Number: 158000923
Tax Year: 2026
Tax Amount: 1062
In Foreclosure?: No
Potential Short Sale?: No
Lender Owned?: No
Directions & Remarks
Public Remarks: Beautiful 2019 double wide 32x56 Adventure Home with double carport and 10x12 shed. Well cared for home in great condition, located in a 55+ community. Pine Village is a highly sought after mobile home park in Cambridge and is close to walking trails, parks, shopping, restaurants and the hospital. Home has an open concept layout, quartz countertops, tray ceilings, recessed lighting, LVP flooring, and screened in front
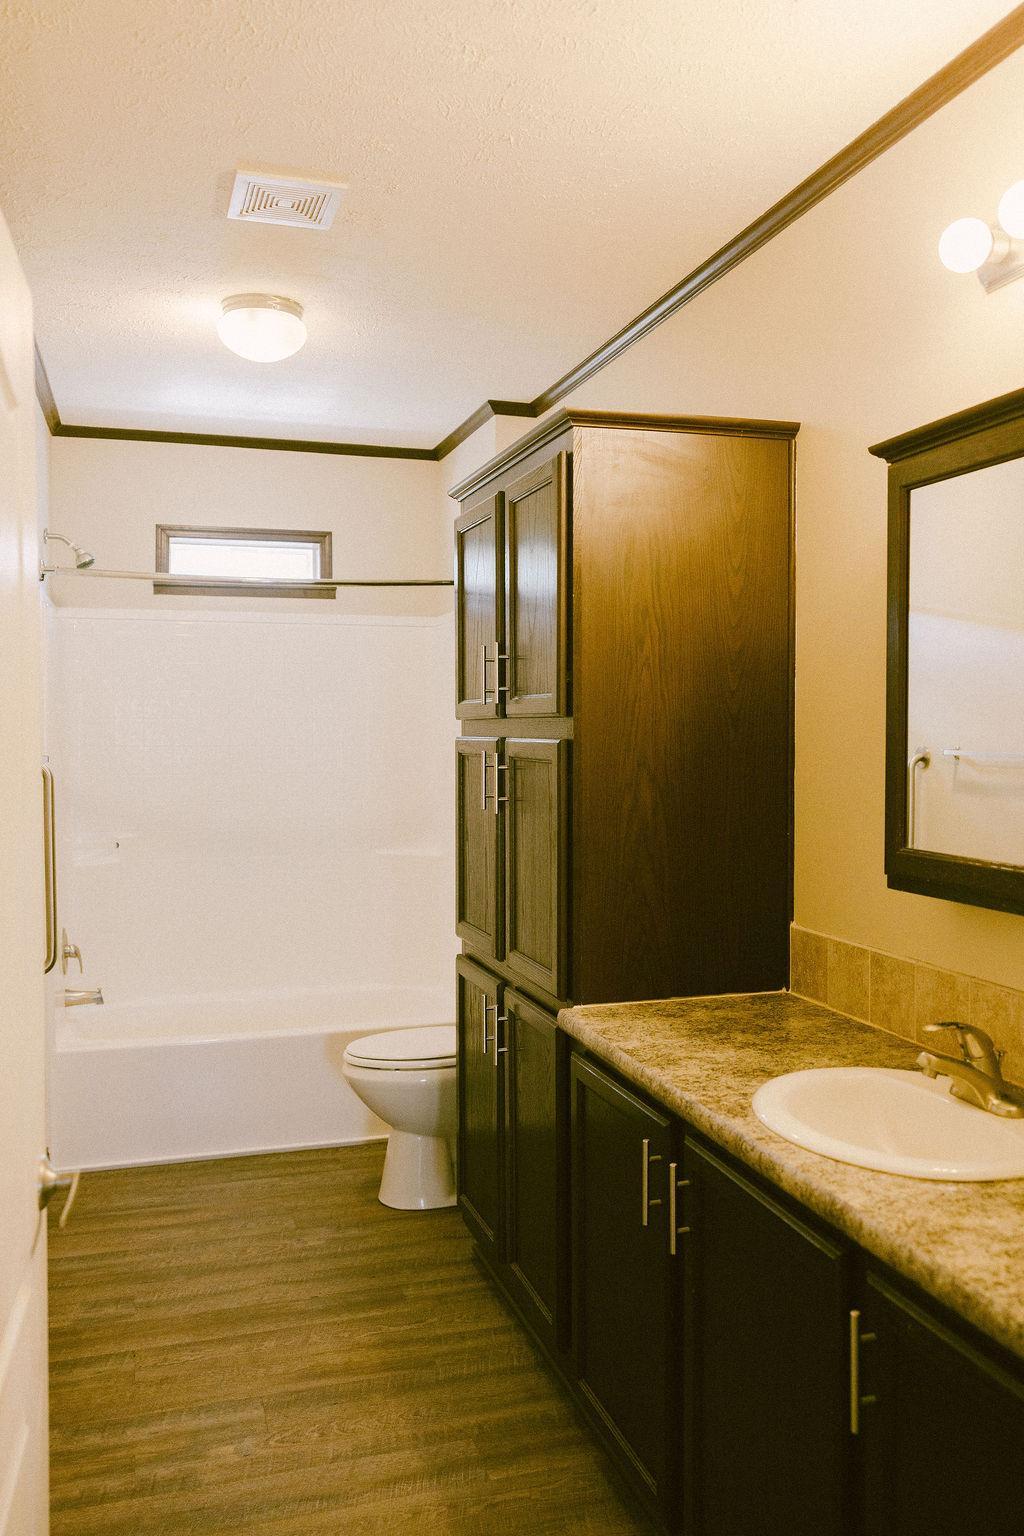
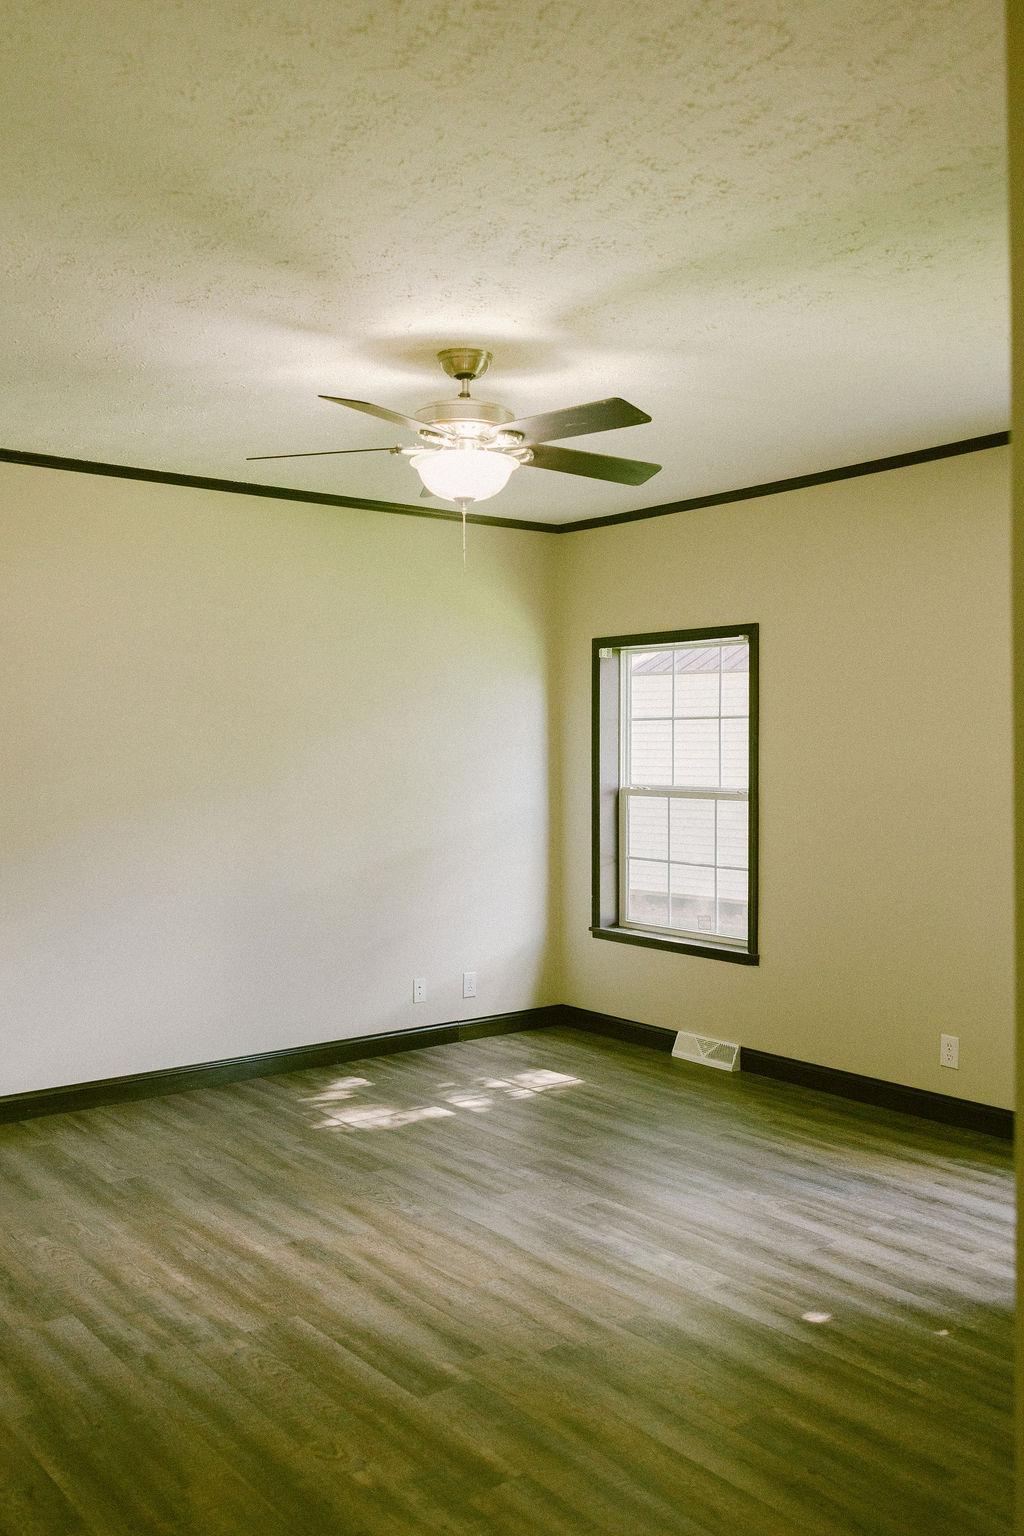
porch. Spacious living room has a custom built entertainment center and is open to the dining room and kitchen. Kitchen has stainless steel appliances and a nice center island. Owners en-suite bedroom
complete with walk in closet and private bathroom. Home sits on the back side of the park with easy
access to E Rum River Dr. Affordable & convenient to everything Cambridge has to offer.
Directions: From Hwy 65 North towards Cambridge turn Left on South junction Main St by Kwik Trip. Follow North & turn Left on 24th Ave SW turn Right on E Rum River Dr, turn Right on 21st Pine Ln, take first Right on Black
Pine Dr. Home on Left.
Accessible
None: 1
Air Conditioning
Central Air: 1
Amenities Unit
Ceiling Fan(s): 1
Kitchen Center Island: 1
Kitchen Window: 1
Main Floor Primary Bedroom: 1
Porch: 1
Primary Bedroom Walk-In Closet: 1
Washer/Dryer Hookup: 1
Appliances
Central Vacuum: 1
Dishwasher: 1
Disposal: 1
Dryer: 1
Microwave: 1
Range: 1
Refrigerator: 1
Washer: 1
Assessments
Assessment Balance: 0
Tax With Assessments: 1061
Association Fee Includes
Professional Mgmt: 1
Recreation Facility: 1
Sanitation: 1
Shared Amenities: 1
Basement
None: 1
Bath Description
Main Floor 3/4 Bath: 1
Main Floor Full Bath: 1
3/4 Primary: 1
Bathroom Ensuite: 1
Walk-In Shower Stall: 1
Building Information
Finished SqFt Above Ground: 1792
Construction Status
Previously Owned: 1
Electric
100 Amp Service: 1
Circuit Breakers: 1
Exterior
Vinyl: 1
Foundation
None: 1
Fuel
Natural Gas: 1
Heating
Forced Air: 1
Insurance Fee
Insurance Fee: 0
Lease Details
Land Leased: Monthly
Monthly Land Lease Amt: 435
Miscellaneous Information
DP Resource: Yes
Homestead: Yes
Ownership
Fractional Ownership: No
Parking Characteristics
Carport: 1
Covered: 1
Patio, Porch and Deck Features
Front Porch: 1
Screened: 1
Property Subtype
Modular Home: 1
Restriction/Covenants
Mandatory Owners Assoc: 1
Pets - Cats Allowed: 1
Pets - Dogs Allowed: 1
Seniors - 55+: 1
Road Frontage
Paved Streets: 1
Private Road: 1
Street Lights: 1
Road Responsibility
Association Maintained Road: 1
Roof
Age 8 Years or Less: 1
Sewer
City Sewer/Connected: 1
Shared Rooms
Community Room: 1
Special Search
All Living Facilities on One Level: 1
Main Floor Bedroom: 1
Main Floor Laundry: 1
Main Floor Primary: 1
Primary Bdr Suite: 1
Stories
One: 1
Water
City Water/Connected: 1
Location Tax and Other Information
House Number: 2200
Street Name: Black Pine
Street Suffix: Drive
Postal City: Cambridge
County: Isanti
State: MN
Zip Code: 55008
Property Features
Accessible: None
Air Conditioning: Central Air
Amenities Unit: Ceiling Fan(s); Kitchen Center Island; Kitchen Window; Main Floor Primary Bedroom; Porch; Primary Bedroom Walk-In Closet; Washer/Dryer Hookup
Appliances: Central Vacuum; Dishwasher; Disposal; Dryer; Microwave; Range; Refrigerator; Washer
Association Fee Includes: Professional Mgmt; Recreation Facility; Sanitation; Shared Amenities
Basement: None
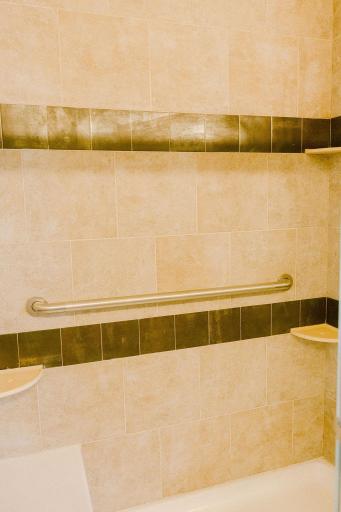
Bath Description: Main Floor 3/4 Bath; Main Floor Full Bath; 3/4 Primary; Bathroom Ensuite; Walk-In Shower Stall
Construction Status: Previously Owned
Electric: 100 Amp Service; Circuit Breakers
Exterior: Vinyl
Foundation: None
Fuel: Natural Gas
Heating: Forced Air
Parking Characteristics: Carport; Covered
Property Subtype: Modular Home
Road Frontage: Paved Streets; Private Road; Street Lights
Road Responsibility: Association Maintained Road
Roof: Age 8 Years or Less
Sewer: City Sewer/Connected
Shared Rooms: Community Room
Special Search: All Living Facilities on One Level; Main Floor Bedroom; Main Floor Laundry; Main Floor Primary; Primary Bdr Suite
Stories: One
Water: City Water/Connected
Room Information
| Room Name | Dimensions | Level |
| Dining Room | 14x8.5 | Main |
| First (1st) Bedroom | 22.5x17 | Main |
| Kitchen | 14x9 | Main |
| Living Room | 23.5x15 | Main |
| Porch | 29x5 | Main |
| Second (2nd) Bedroom | 11.5x11 | Main |

Listing Office: LPT Realty, LLC
Last Updated: September - 25 - 2026
The data relating to real estate for sale on this web site comes in part from the Broker Reciprocity SM Program of the Regional Multiple Listing Service of Minnesota, Inc. The information provided is deemed reliable but not guaranteed. Properties subject to prior sale, change or withdrawal. ©2026 Regional Multiple Listing Service of Minnesota, Inc All rights reserved.