$1,850,000
Minneapolis, MN 55416
MLS# 6535065
Status: Closed
5 beds | 4 baths | 4117 sqft
1 / 67

Property Description
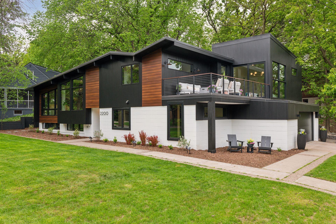
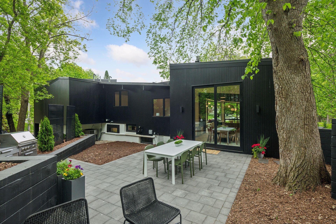
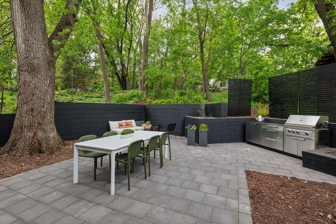
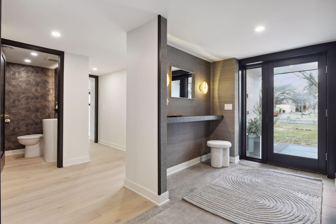
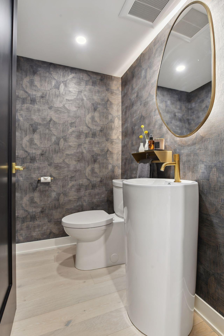
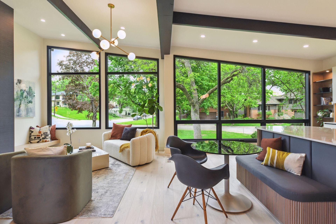
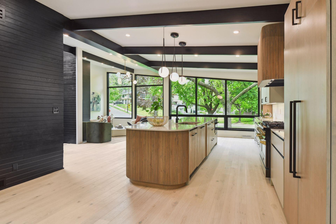
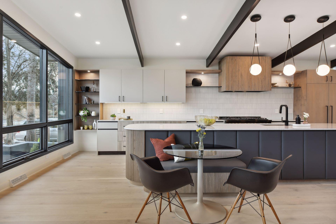
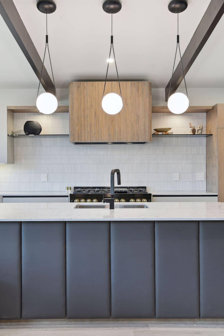
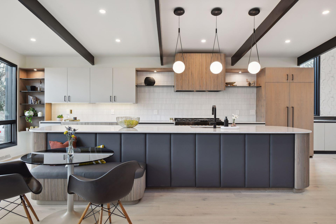
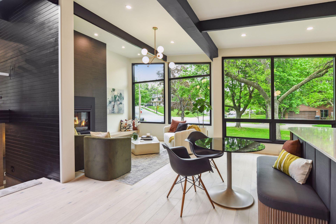
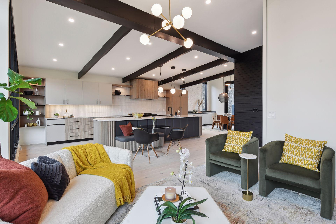
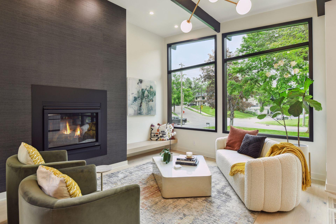
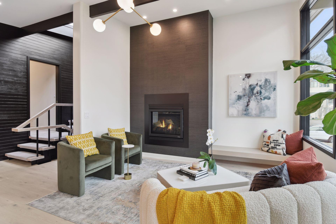
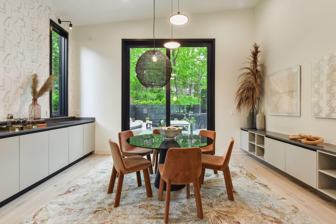
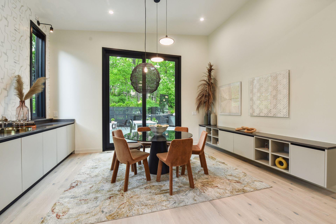
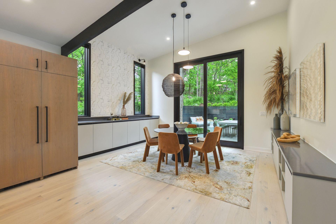
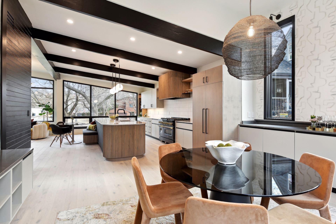
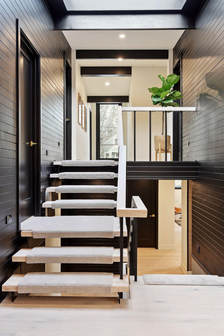
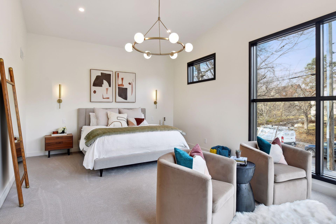
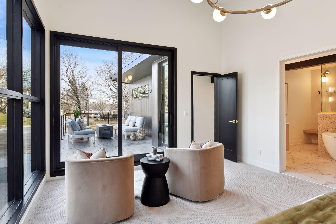
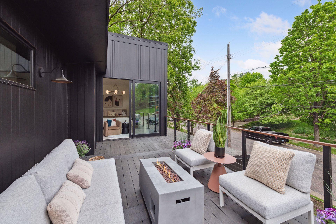
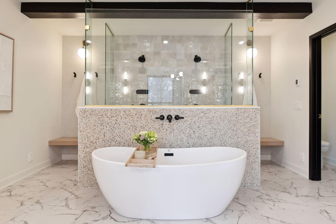
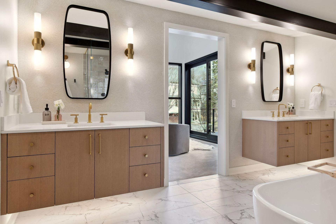
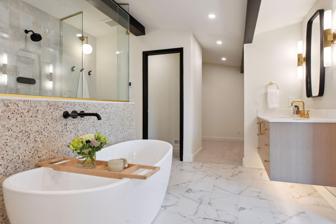
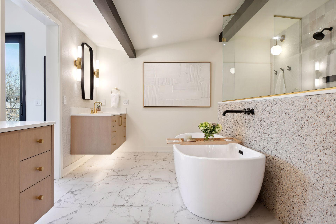
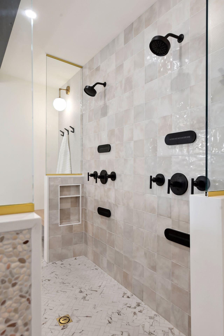
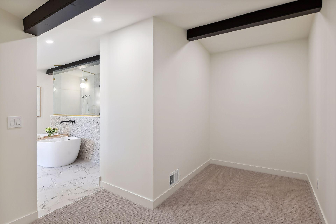
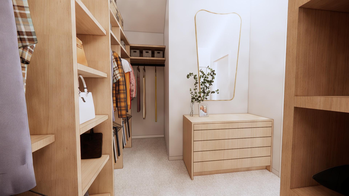
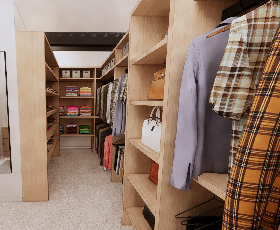
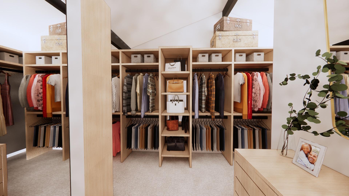
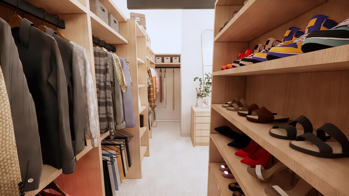
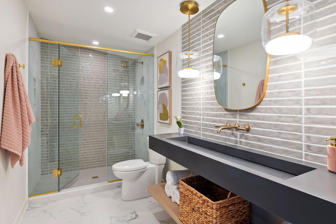
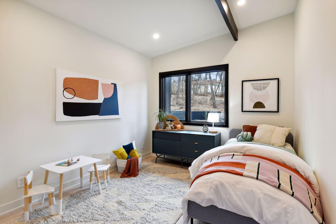
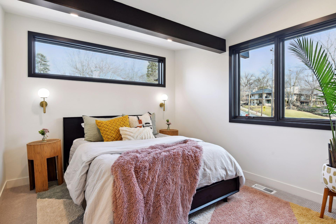
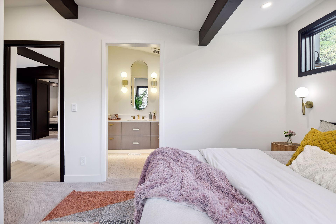
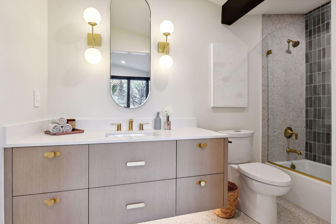
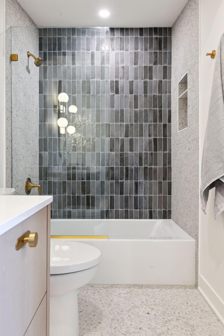
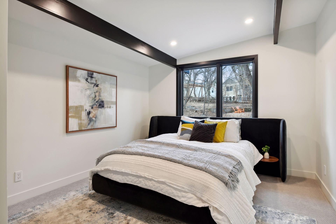
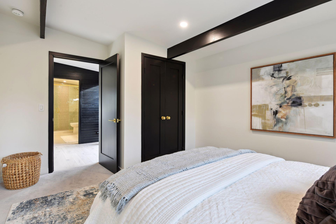
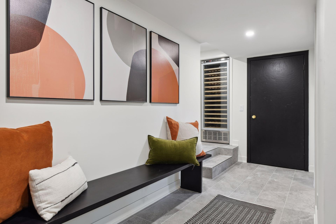
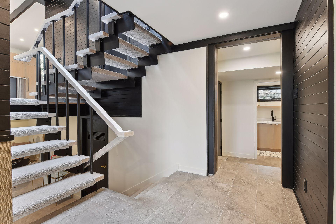
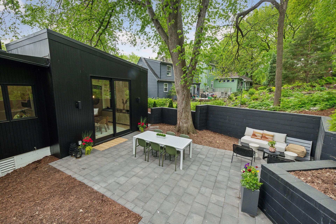
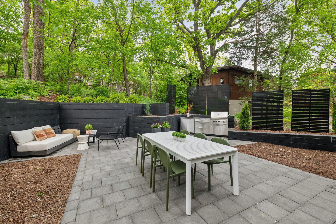
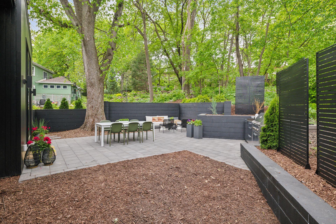
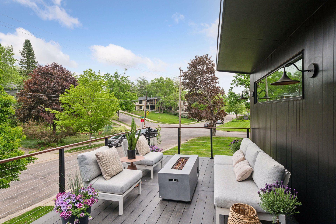
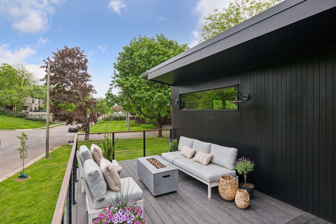
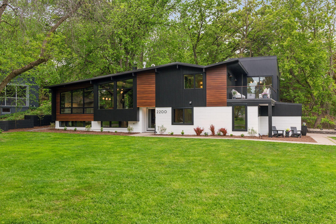
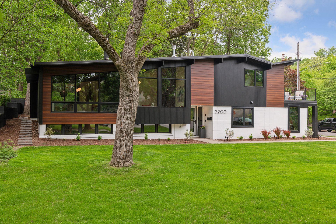
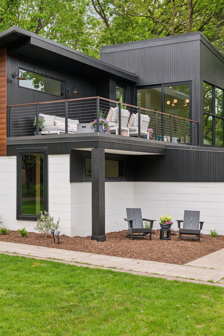
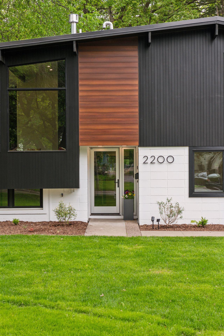
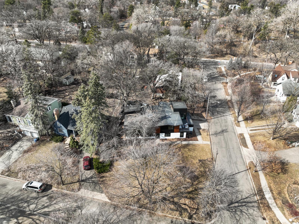
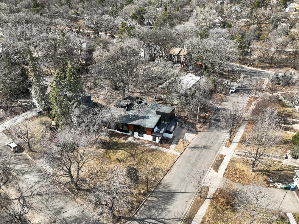
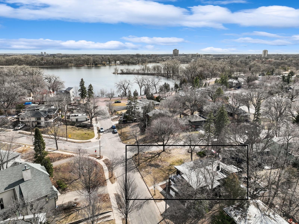
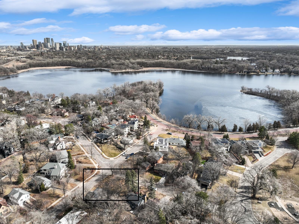
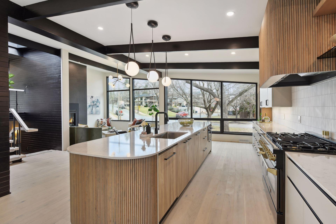
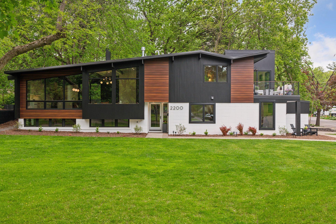
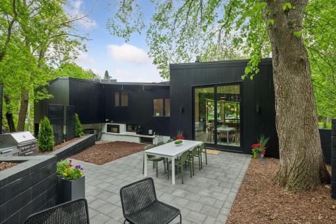
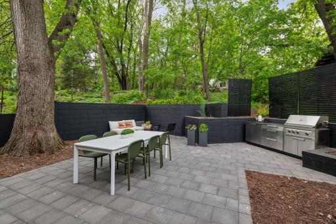
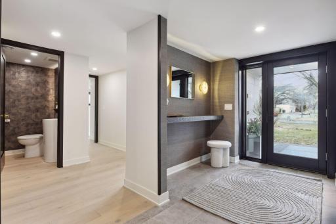
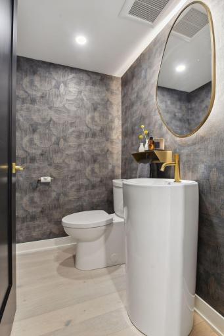
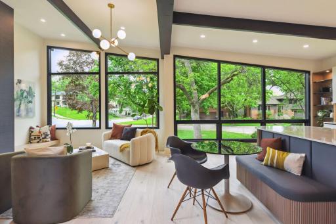
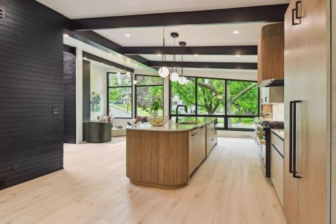
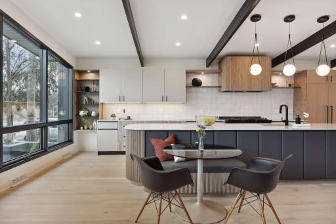
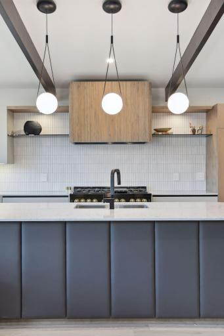
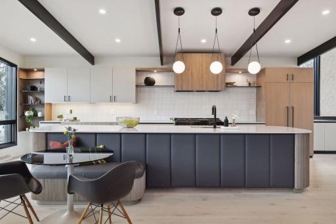
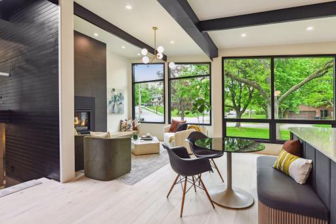
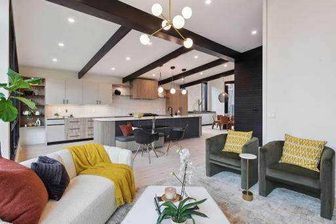
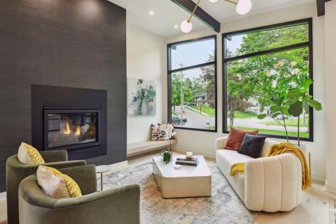
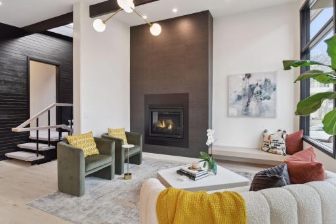
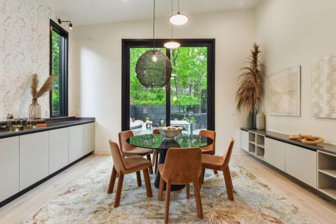
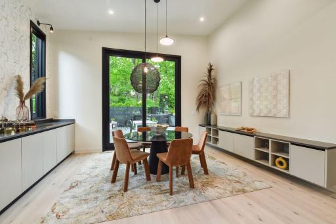
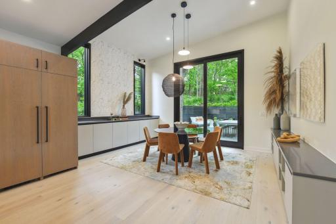
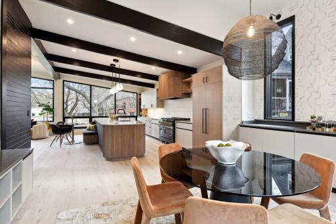
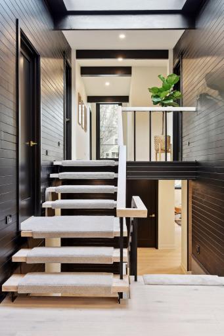
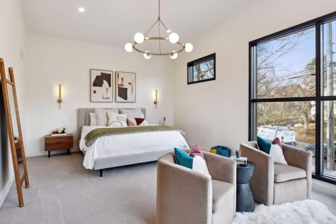
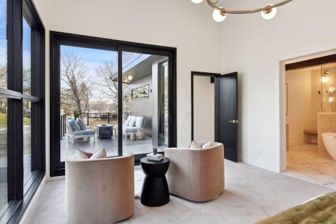
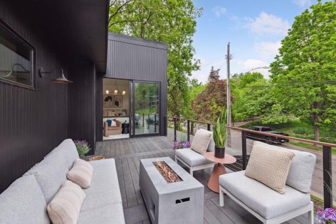
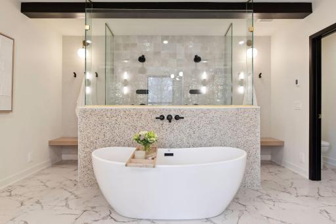
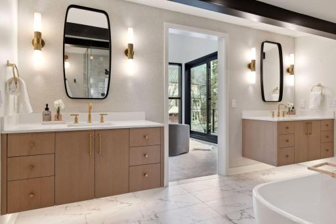
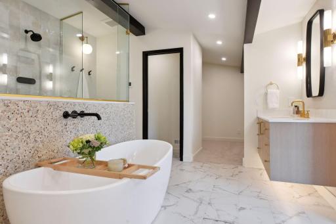
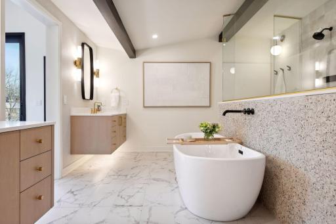
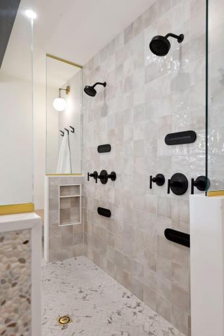
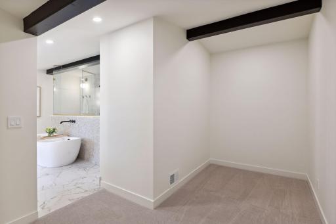
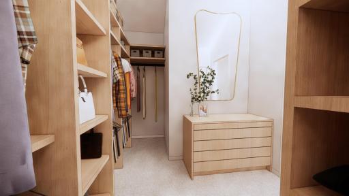
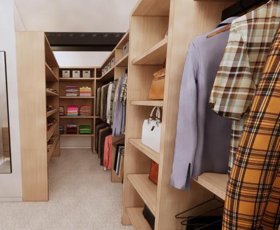
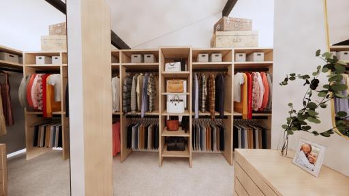
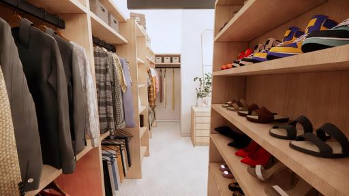
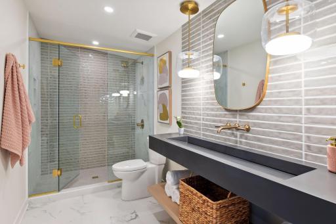
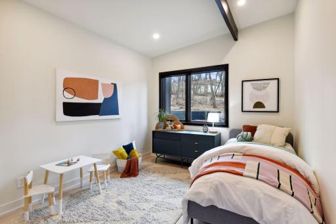
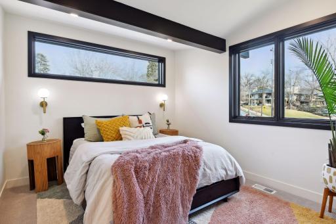
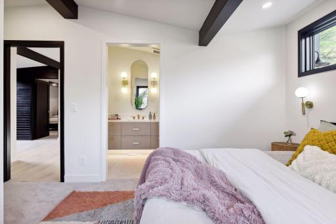
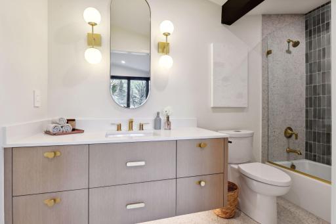
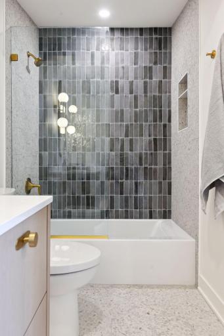
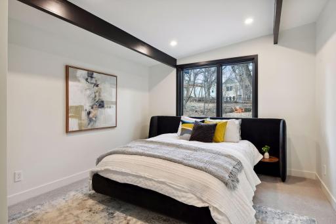
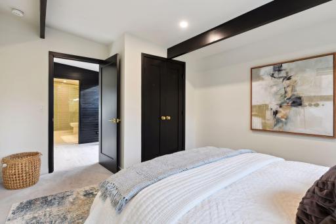
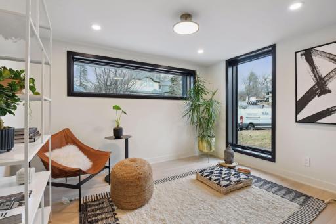
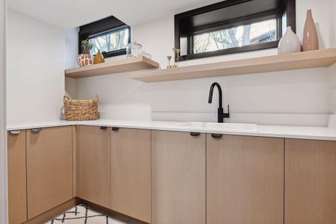
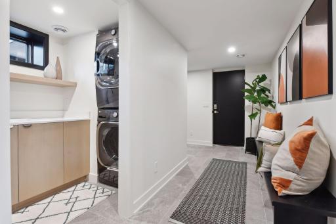
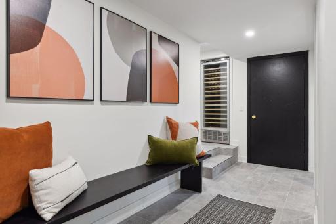
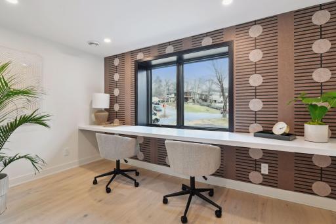
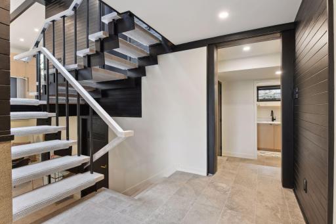
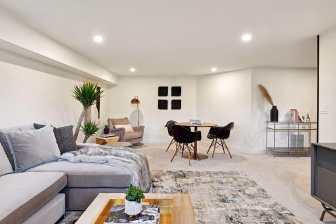
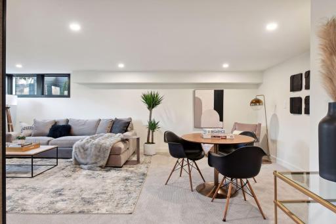
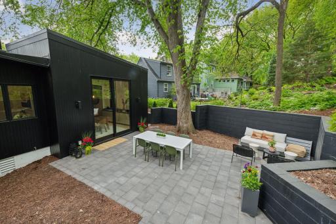
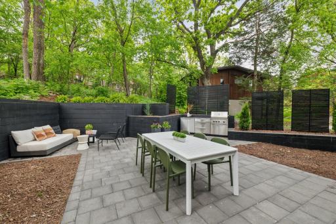
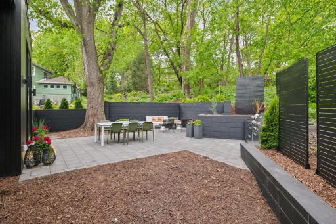
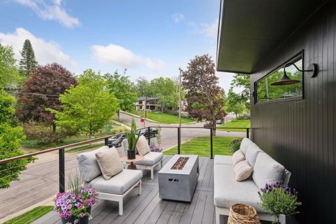
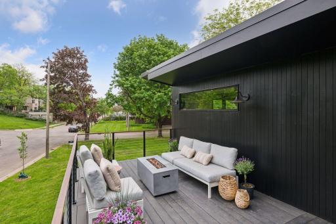
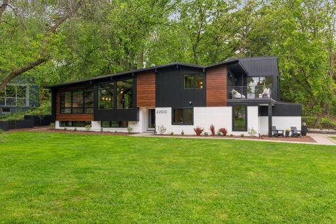
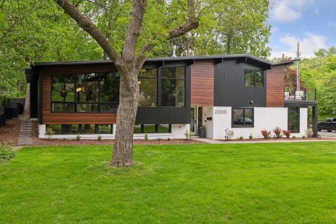
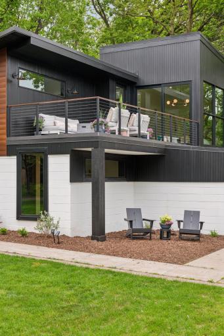
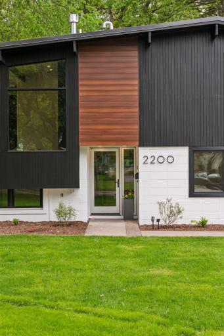
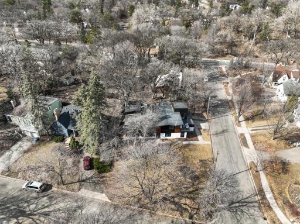
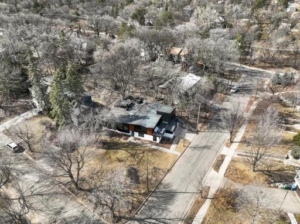
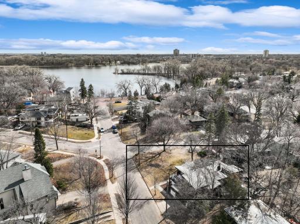
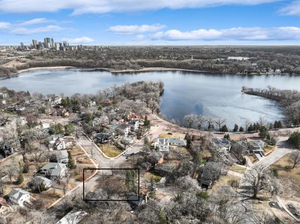
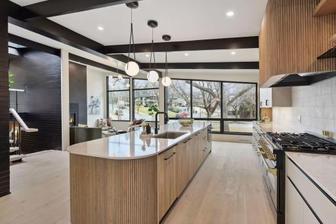
This stunning Mid-Century Modern home is located on a massive corner lot, in a coveted Mnpls neighborhood & views of Cedar Lake. It has undergone a complete renovation with an added 1000 sq.ft, seamlessly blending original forms & lines, with a nod to mid century materiality and modern updates. The original footprint was thoughtfully preserved along with the roof lines, custom mono staircase, and cedar plank lined walls and beams. It features oversized geometric windows, vaulted ceilings, an open floor plan and a kitchen with high end appliances, 14ft island with built in banquet, and ample storage. The dining room features a built in buffet with 10ft tall sliding doors leading to a private patio perfect for entertaining. The primary suite offers a large customizable walk-in closet, stunning spa-like bathroom and a rooftop deck overlooking the lake. This property truly has it all!
Details
Maps
Contract Information
Status: Closed
Off Market Date: 2024-09-16
Contingency: None
Current Price: $1,850,000
Closed Date: 2024-10-11
Original List Price: 2120000
Sales Close Price: 1850000
ListPrice: 1999000
List Date: 2024-05-17
Owner is an Agent?: Yes
Auction?: No
General Property Information
Common Wall: No
Lot Measurement: Acres
Manufactured Home?: No
Multiple PIDs?: No
New Development: No
Number of Fireplaces: 1
Year Built: 1953
Yearly/Seasonal: Yearly
Zoning: Residential-Multi-Family
Bedrooms: 5
Baths Total: 4
Bath Full: 2
Bath Three Quarters: 1
Bath Half: 1
Main Floor Total SqFt: 3185
Above Grd Total SqFt: 3185
Below Grd Total SqFt: 932
Total SqFt: 4117
Total Finished Sqft: 4000.00
Style: (SF) Single Family
Foundation Size: 1579
Garage Stalls: 2
Lot Dimensions: 10019
Acres: 0.23
Assessments
Tax With Assessments: 10871
Building Information
Finished SqFt Above Ground: 3185
Finished SqFt Below Ground: 815
Lease Details
Land Leased: Not Applicable
Miscellaneous Information
Homestead: No
Ownership
Fractional Ownership: No
Parking Characteristics
Garage Square Feet: 474
Public Survey Info
Range#: 24
Section#: 32
Township#: 29
Location Tax and Other Information
House Number: 2200
Street Name: Drew
Street Suffix: Avenue
Street Direction Suffix: S
Postal City: Minneapolis
County: Hennepin
State: MN
Zip Code: 55416
Complex/Dev/Subdivision: Mcnair Park
Property Features
Accessible: None
Air Conditioning: Central Air
Basement: Concrete Block
Construction Status: Previously Owned
Exterior: Cement Board; Fiber Board
Financing Terms: Conventional
Foundation: Concrete Block
Fuel: Electric; Natural Gas
Heating: Forced Air
Sewer: City Sewer/Connected
Stories: Bi-Level
Water: City Water/Connected
Room Information
| Room Name | Dimensions | Level |
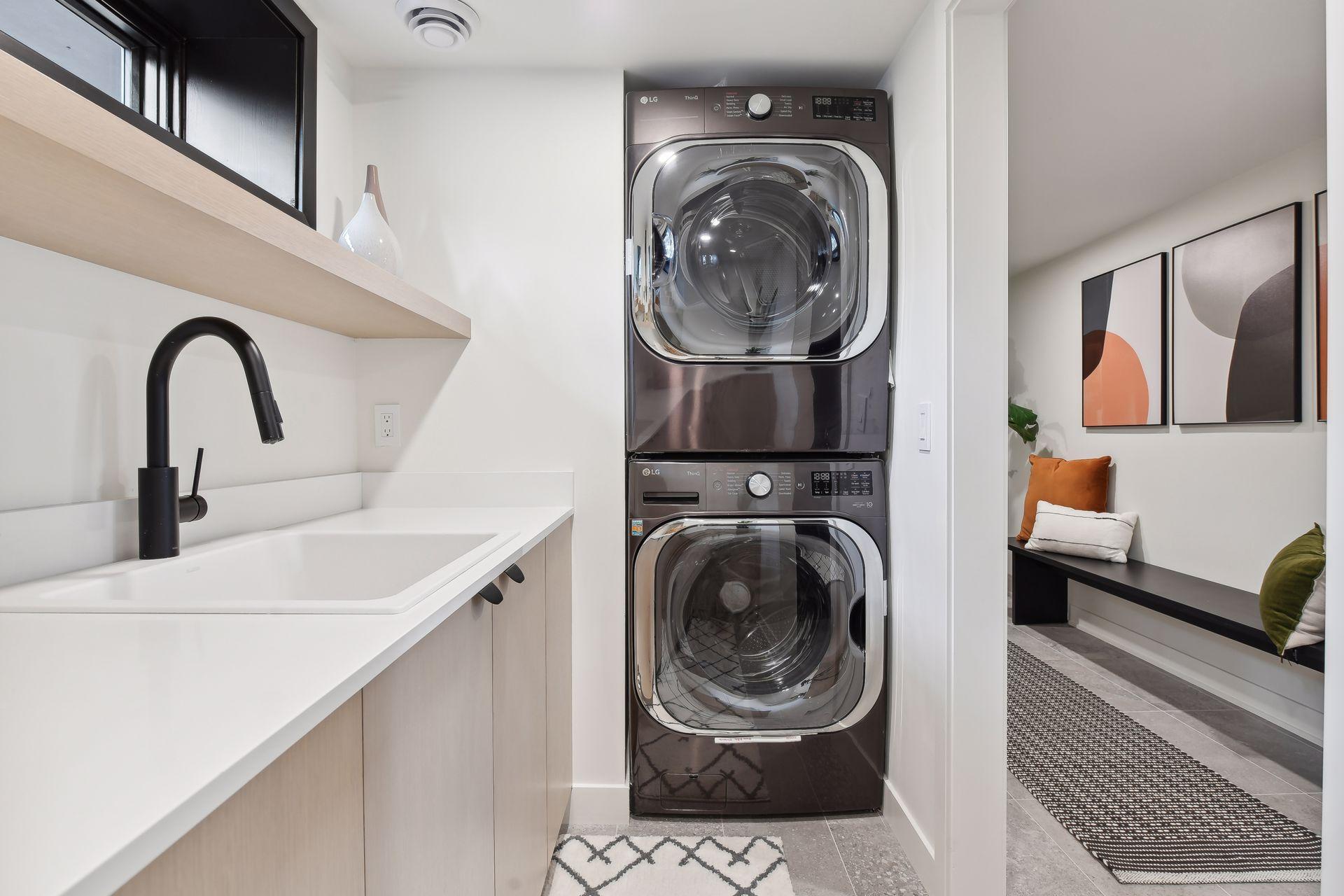
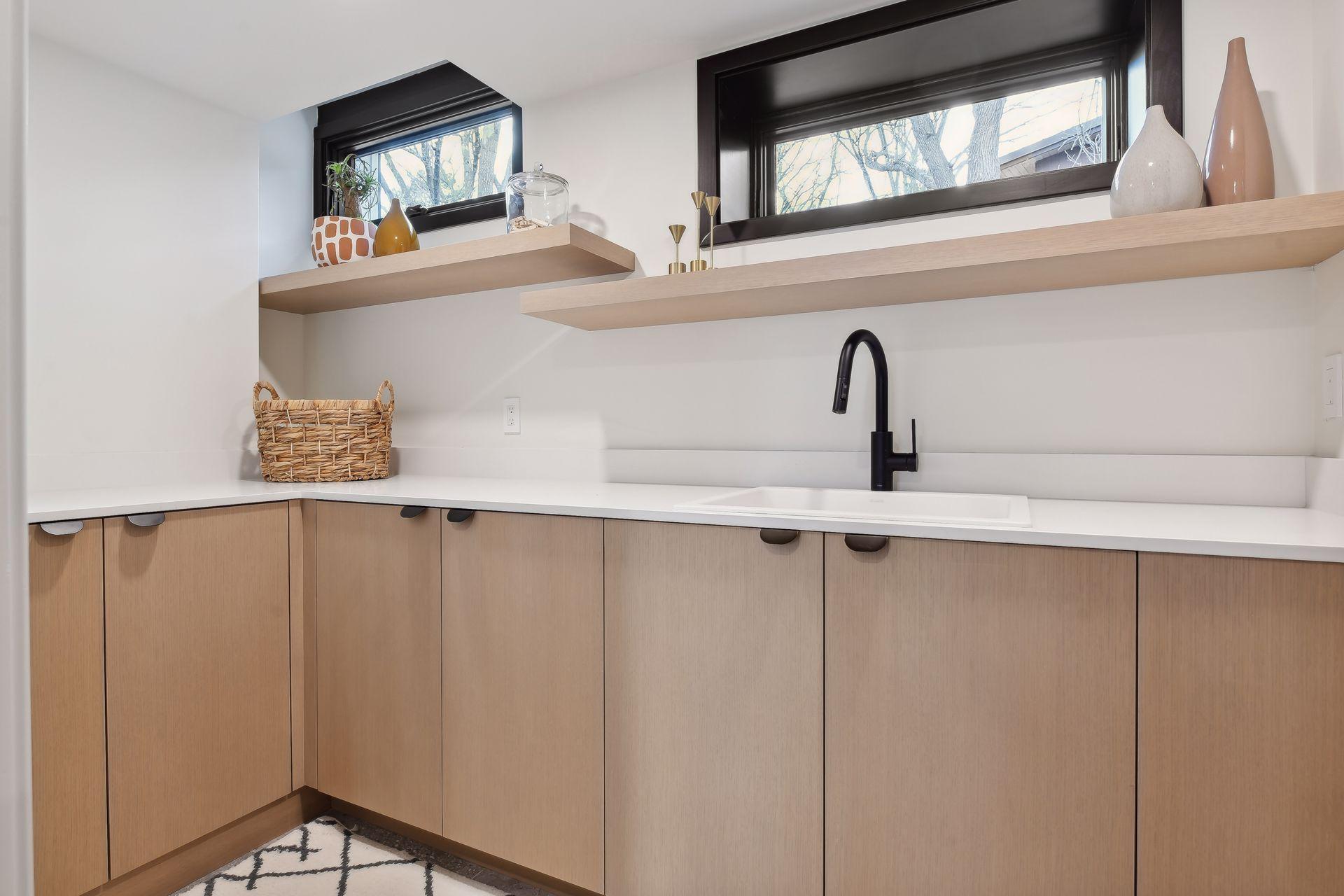
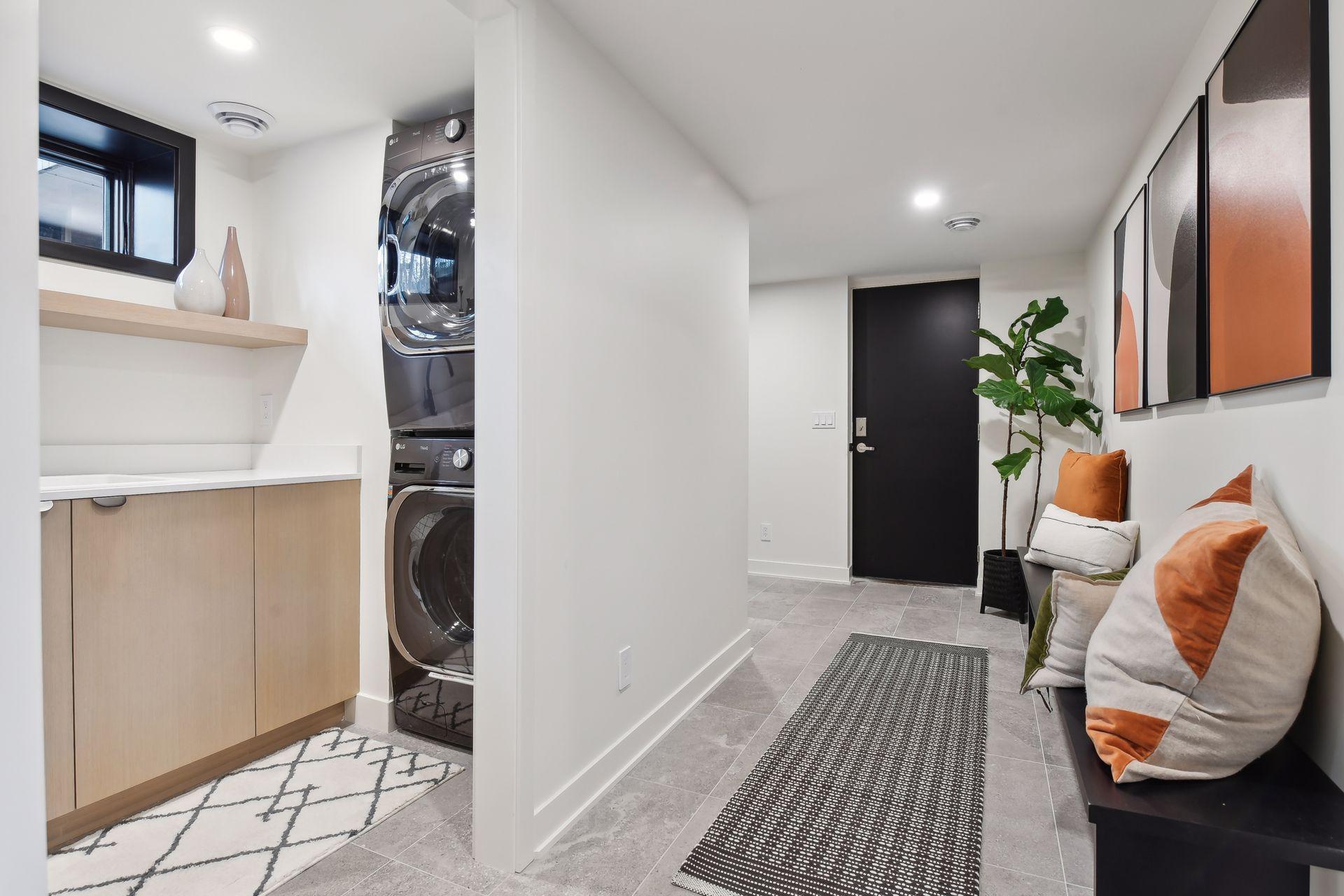
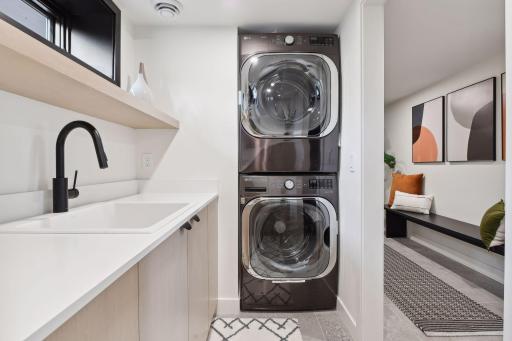
| Laundry | 12'4 x 6'3 | Main |
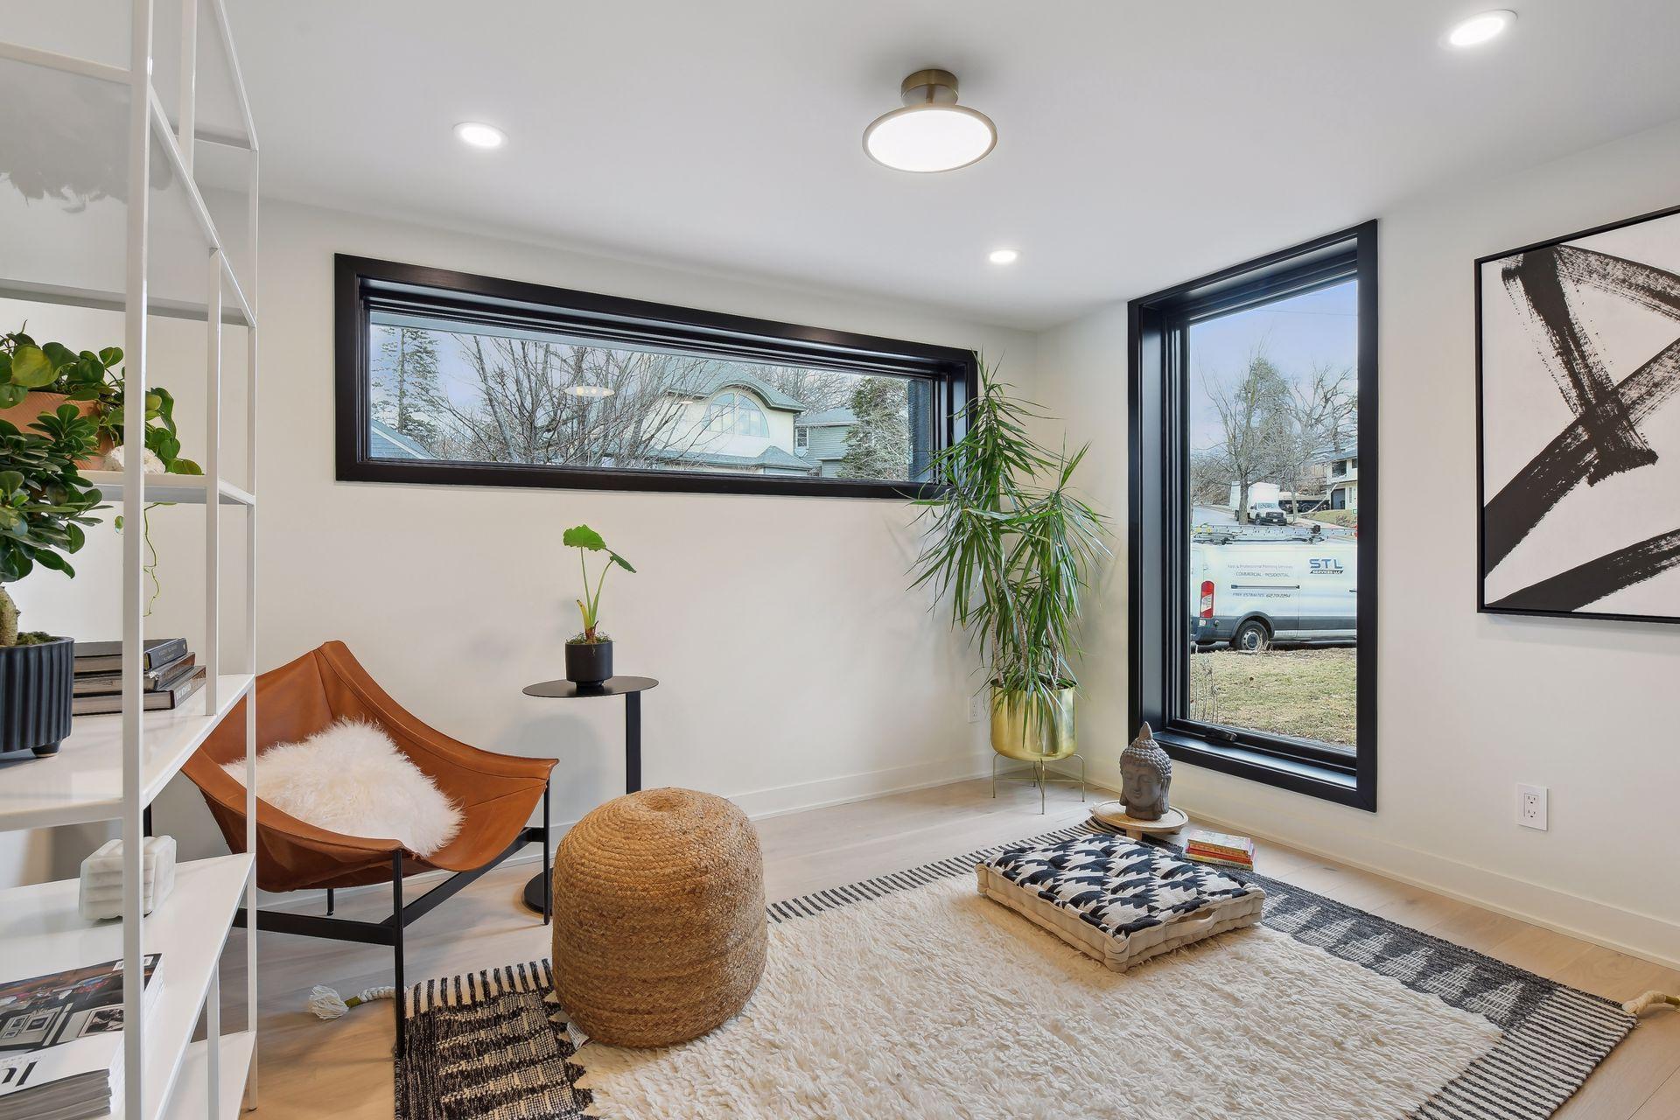
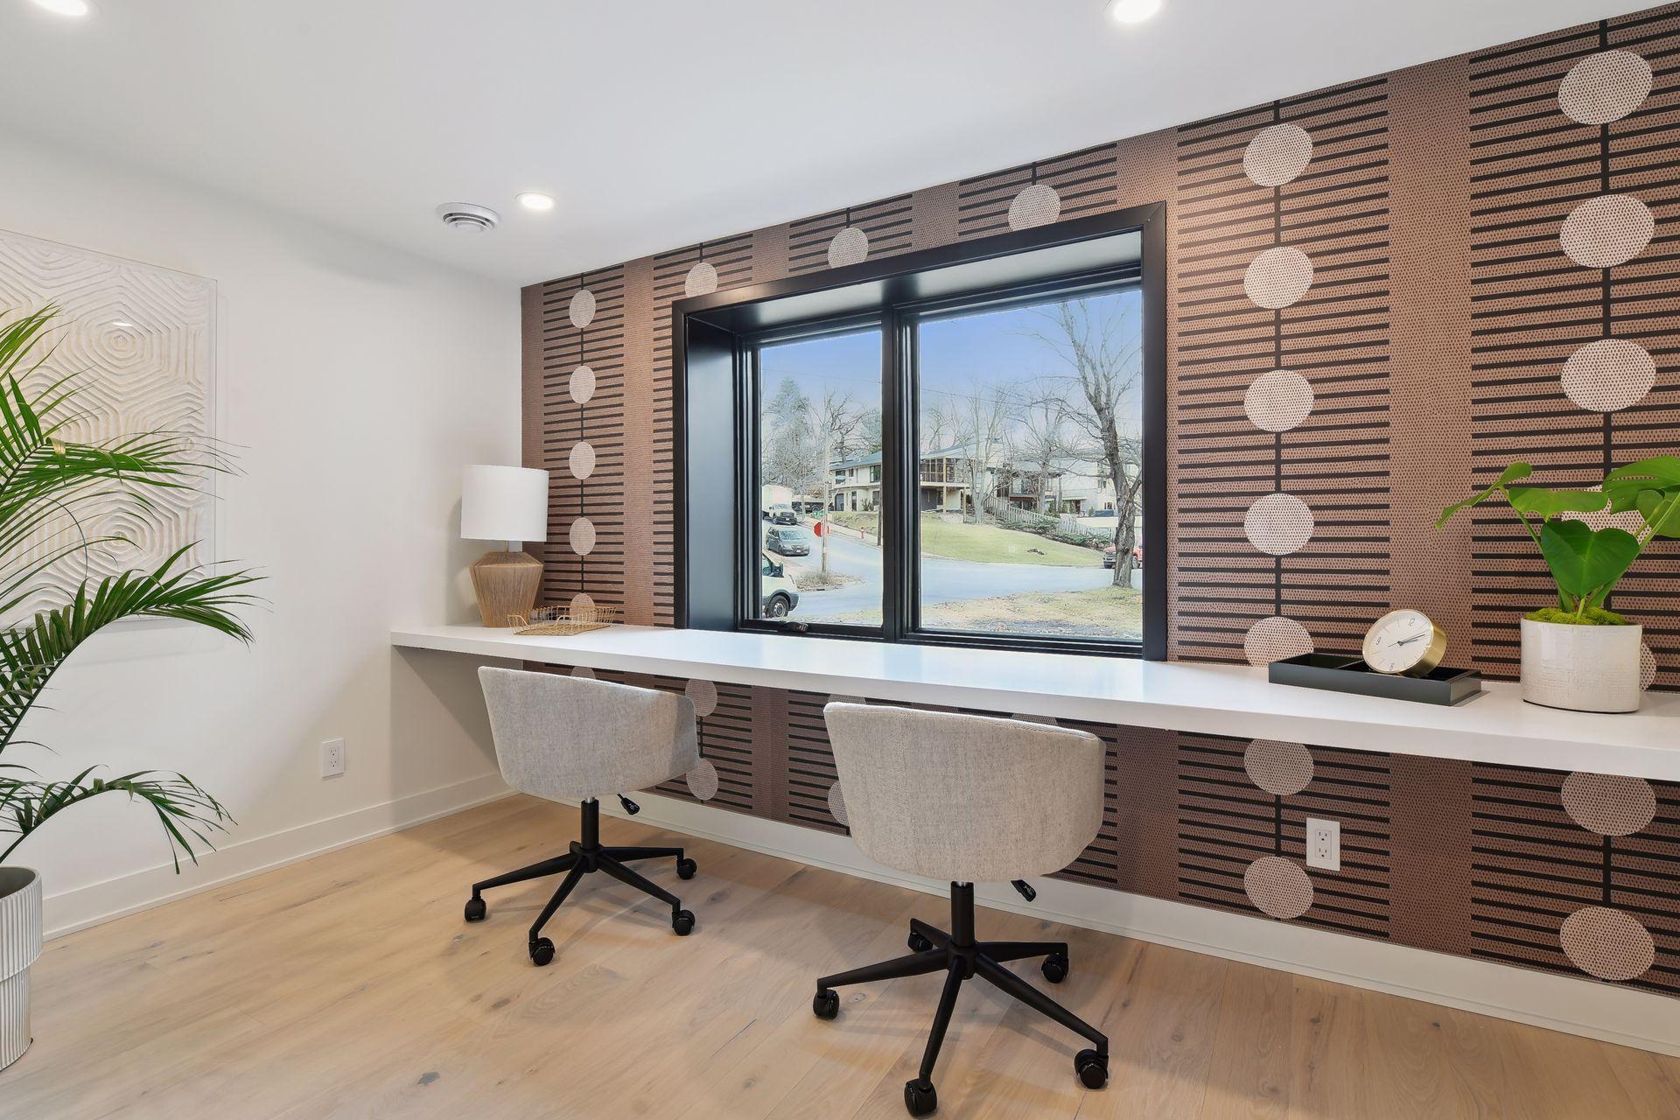
| Office | 9'5 x 8'5 | Lower |
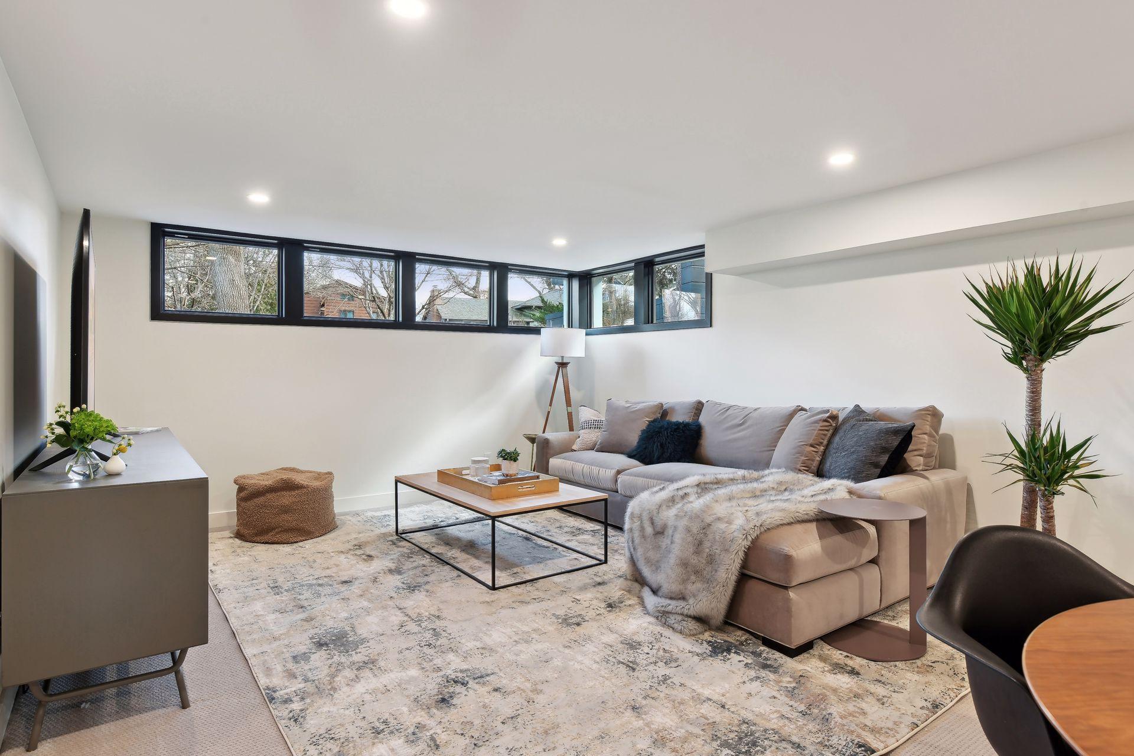
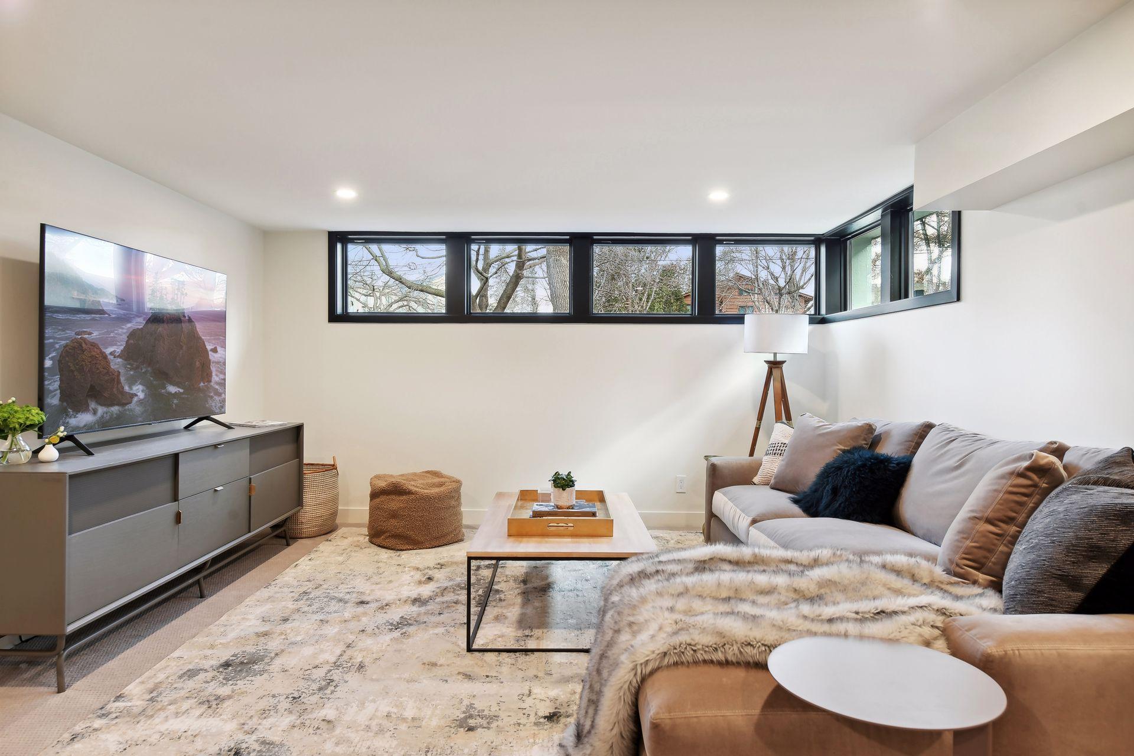
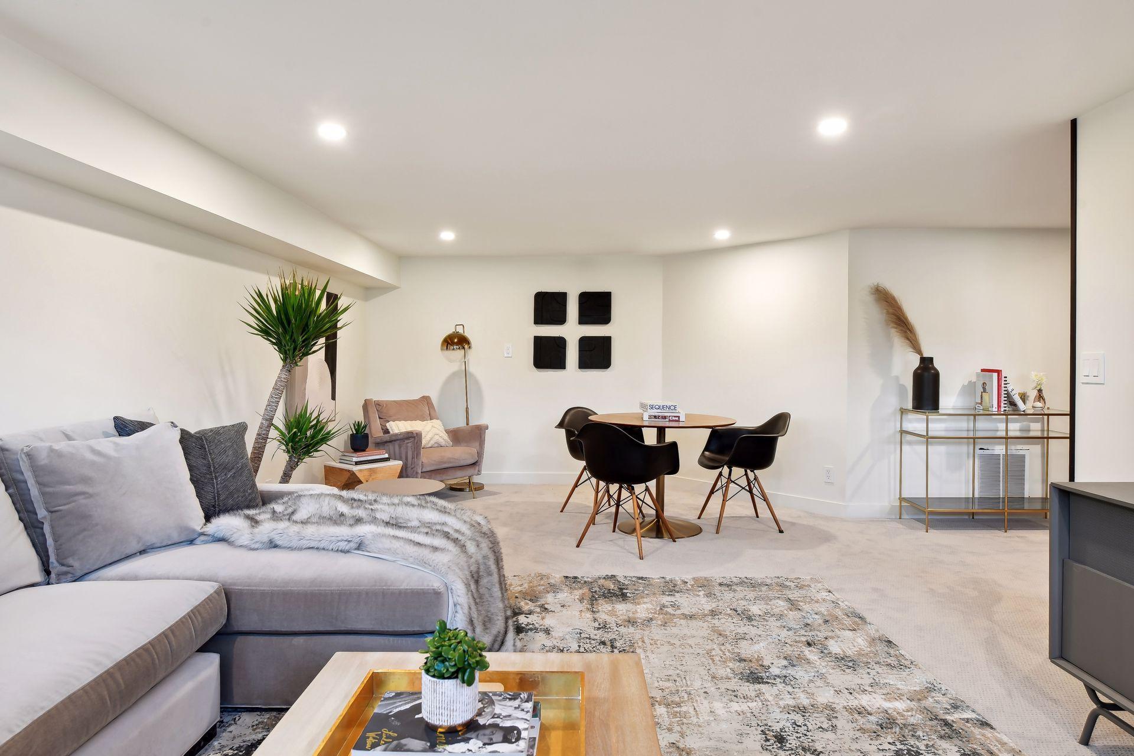
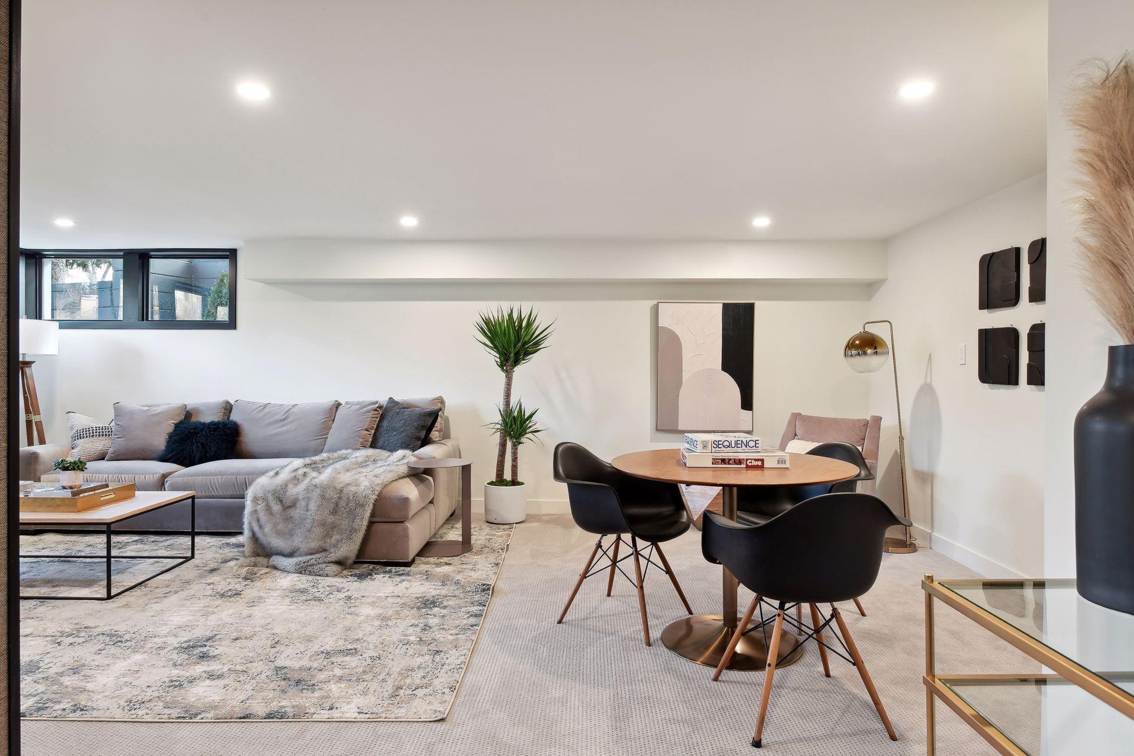
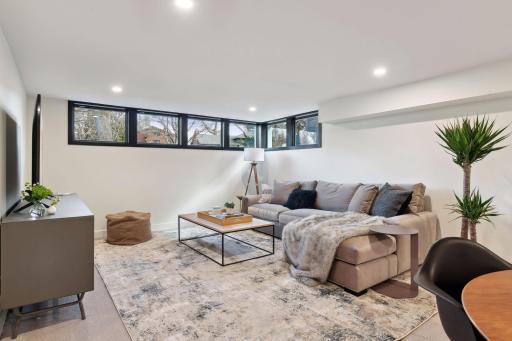
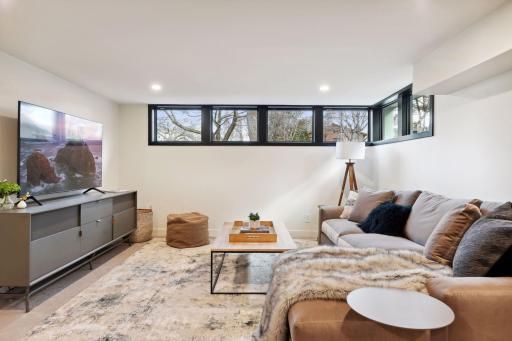
| Family Room | 23'X15' | Basement |
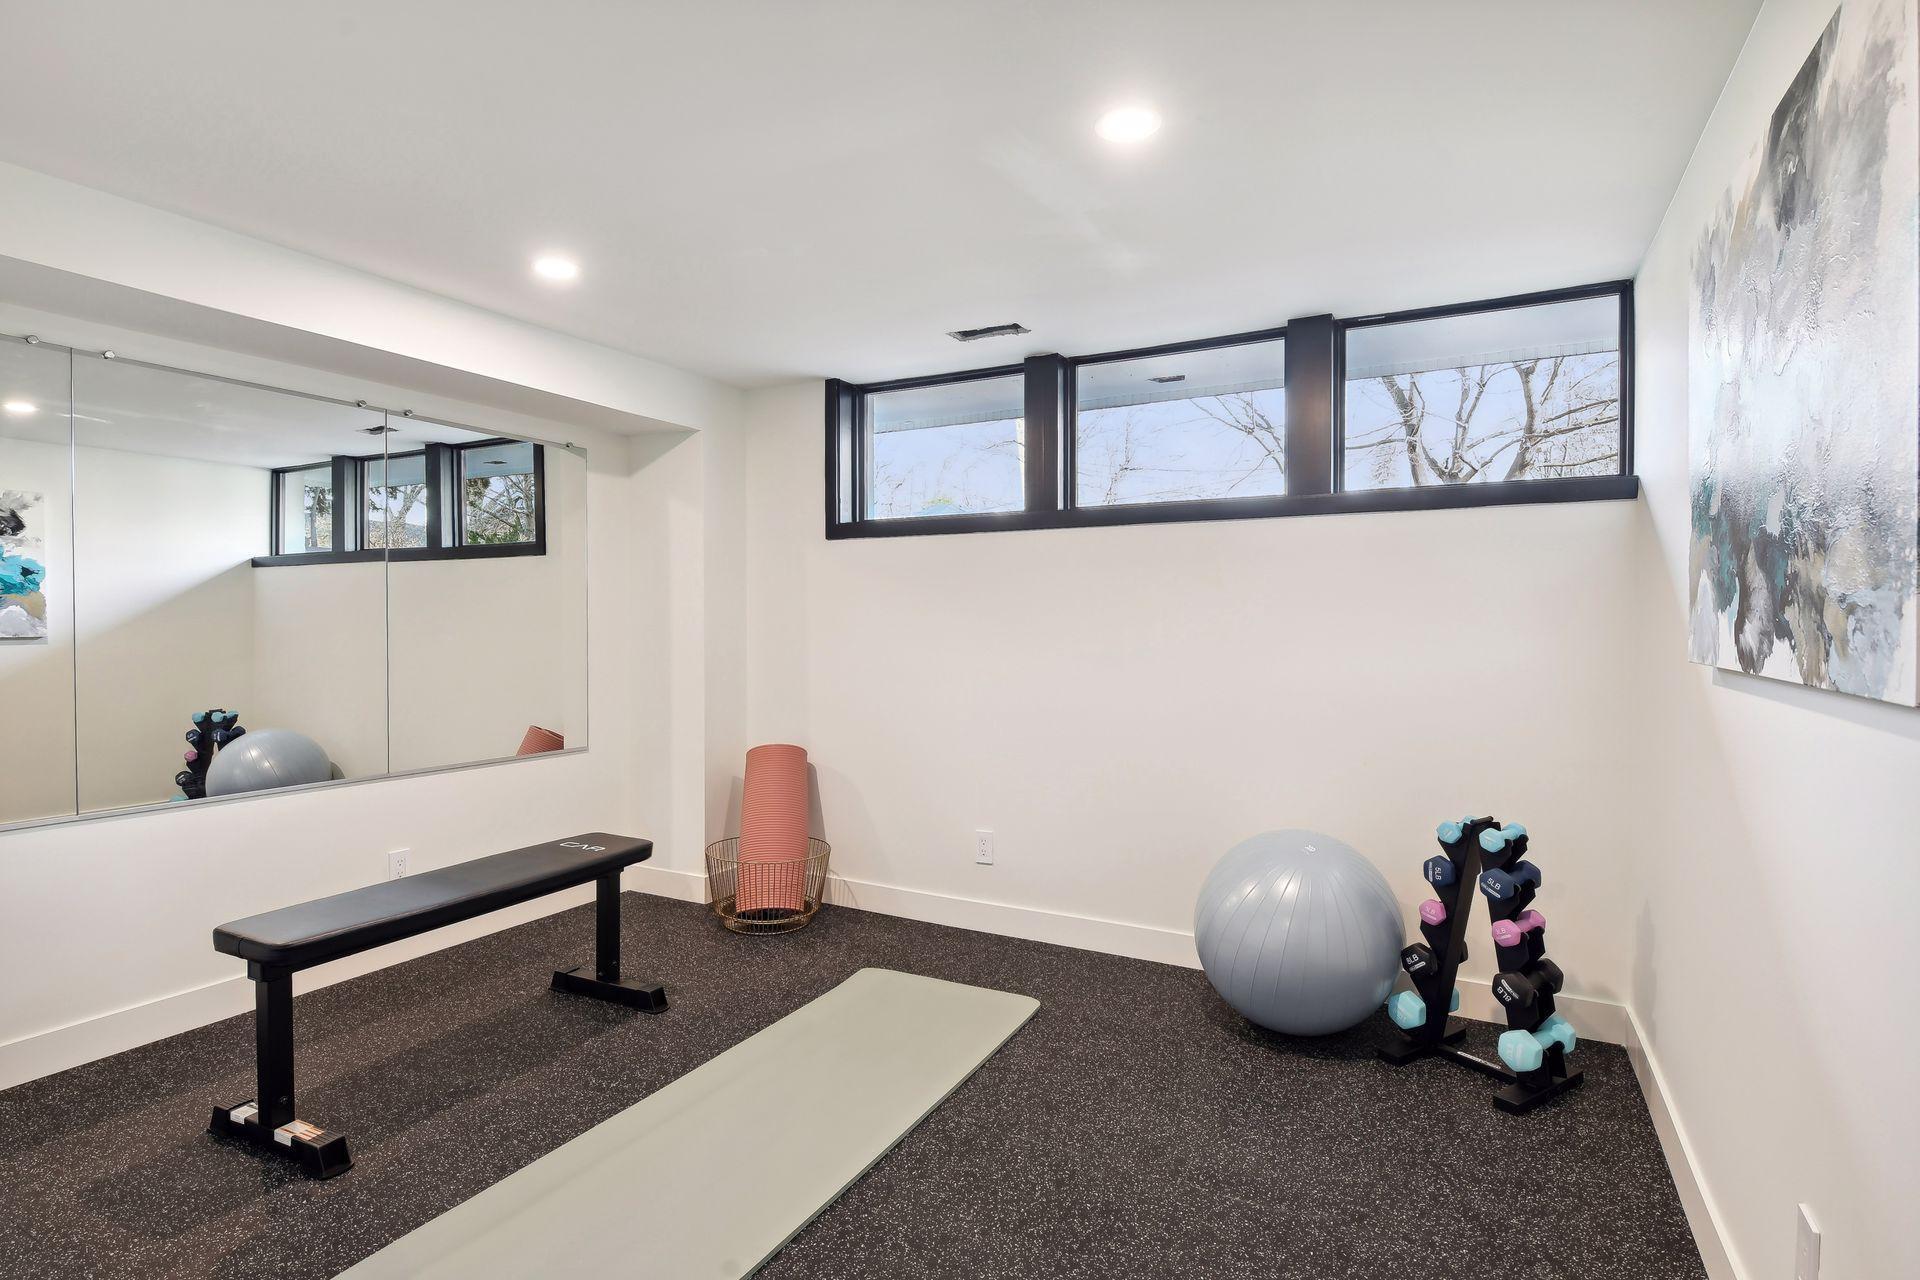
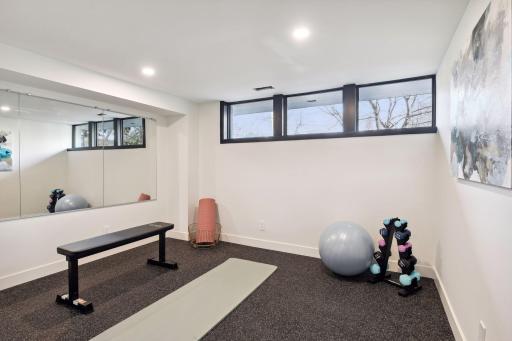
| Exercise Room | 11' x 10' | Basement |
| Fourth (4th) Bedroom | 15'X12' | Upper |
| Fifth (5th) Bedroom | 11'9 x 11'9 | Lower |
| Second (2nd) Bedroom | 11'x12' | Basement |
| Third (3rd) Bedroom | 10'X12' | Upper |
| Living Room | 13'x13' | Main |
| First (1st) Bedroom | 16'X14' | Upper |
| Kitchen | 24'6 X 14'6 | Main |
| Dining Room | 17'x11' | Main |
| Primary Bath | 13' x14' | Upper |

Listing Office: Compass
Last Updated: October - 12 - 2025
The data relating to real estate for sale on this web site comes in part from the Broker Reciprocity SM Program of the Regional Multiple Listing Service of Minnesota, Inc. The information provided is deemed reliable but not guaranteed. Properties subject to prior sale, change or withdrawal. ©2026 Regional Multiple Listing Service of Minnesota, Inc All rights reserved.