$850,000
Minneapolis, MN 55418
MLS# 7131365
3 beds | 3 baths | 7925 sqft
1 / 74
Property Description
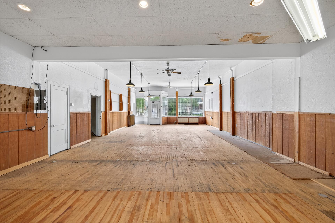
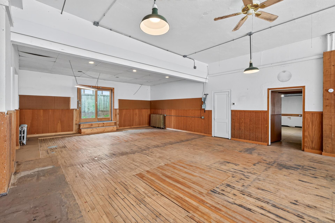
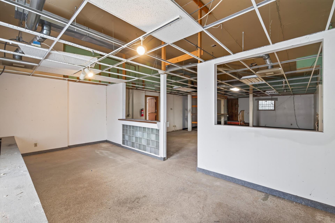
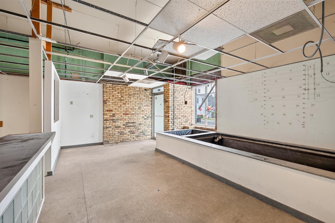
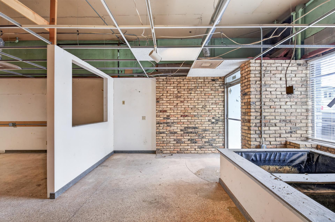
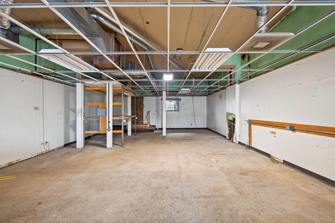
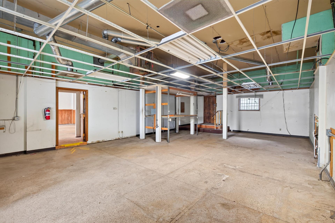
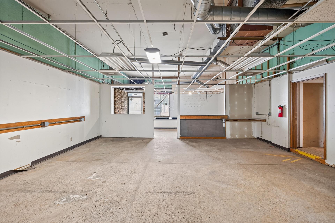
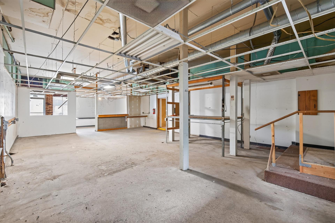
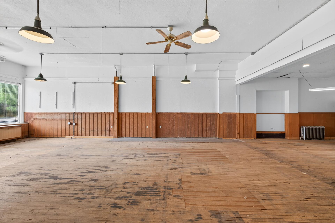
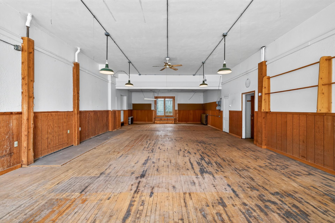
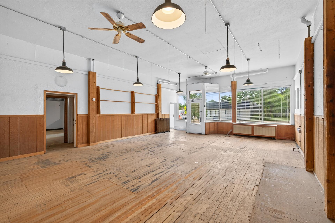
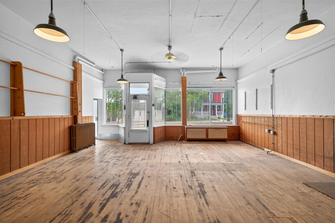
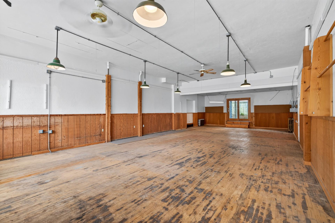
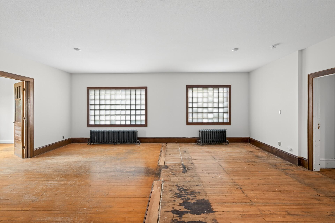
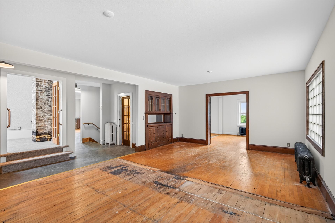
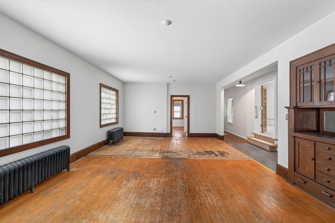
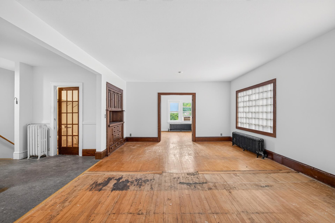
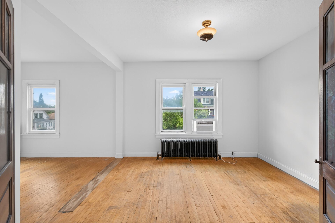
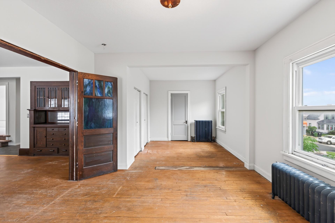
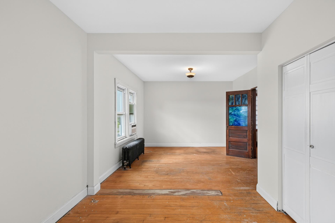
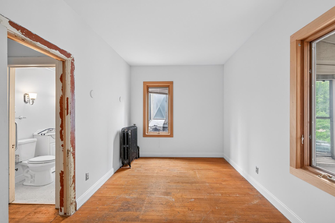
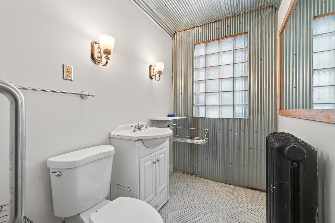
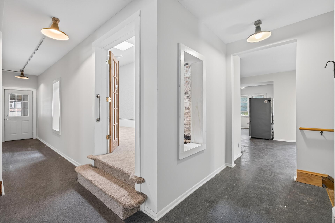
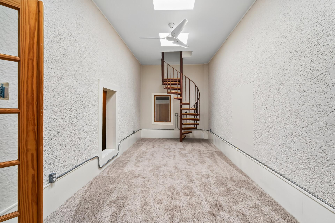
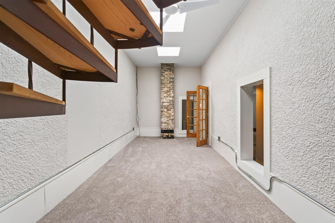
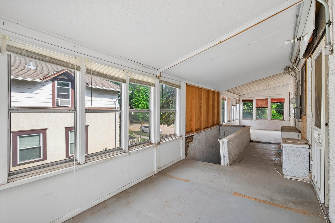
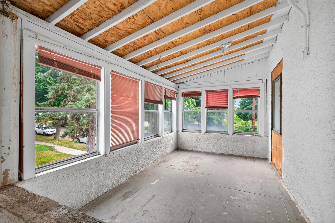
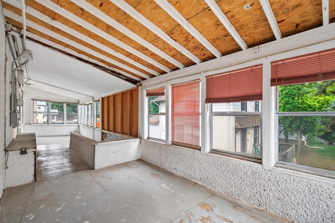
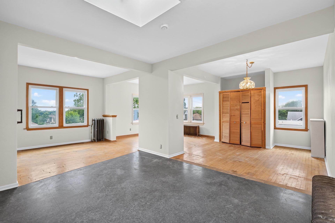
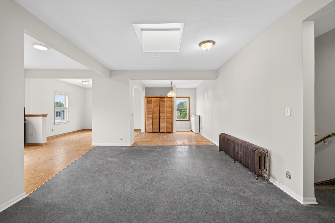
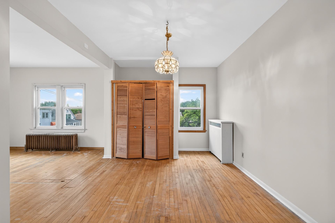
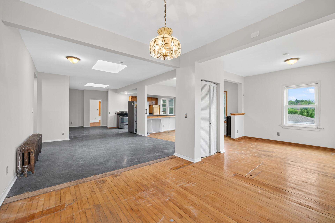
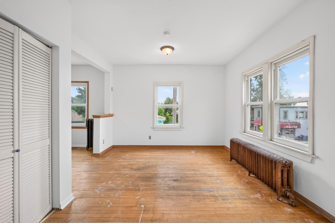
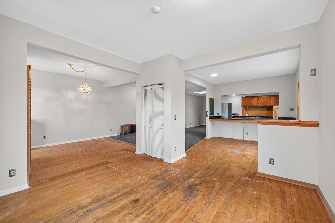
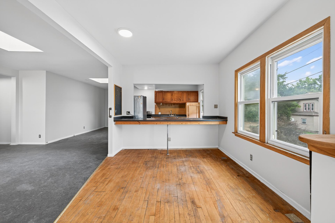
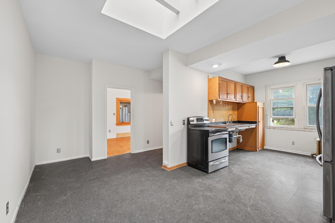
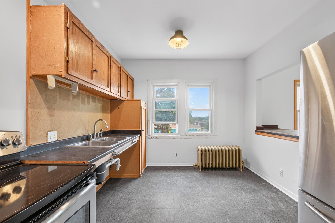
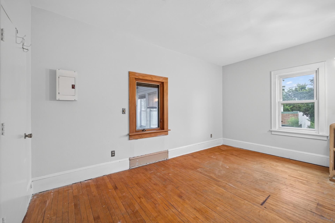
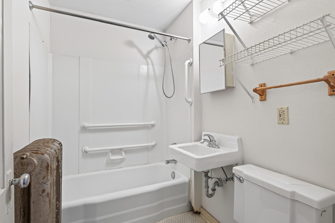
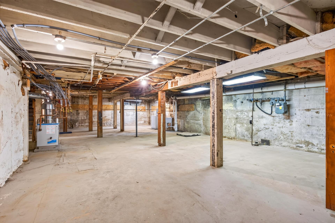
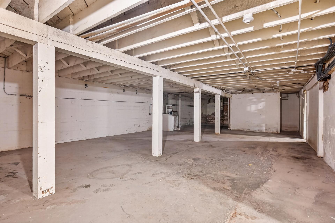
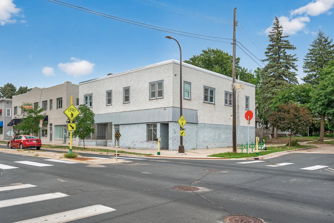
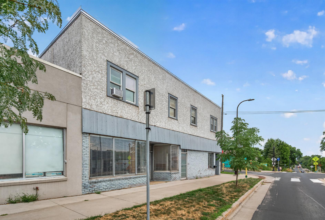
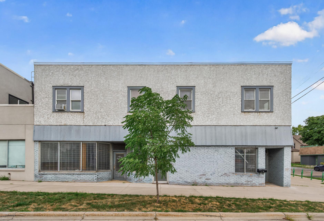
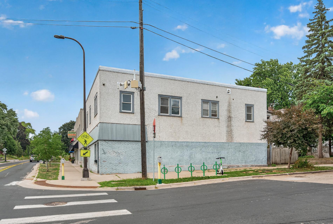
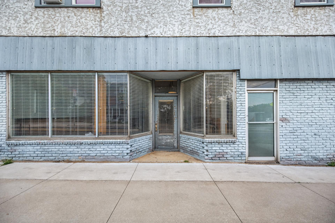
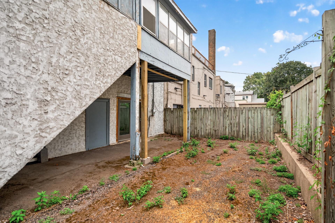
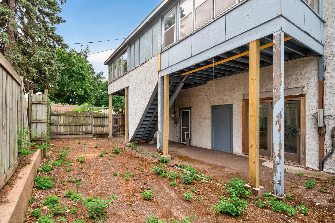
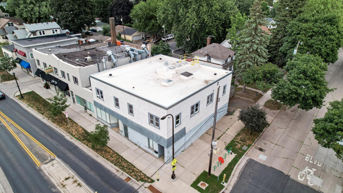
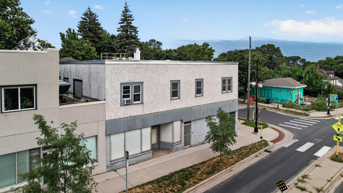
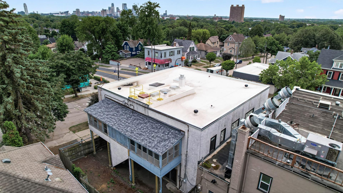
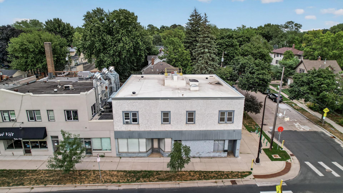
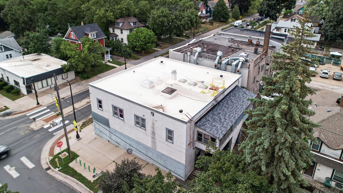
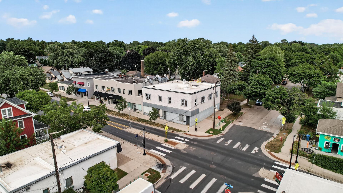
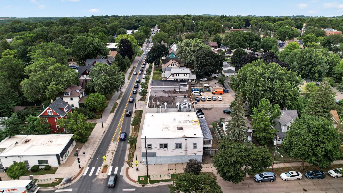
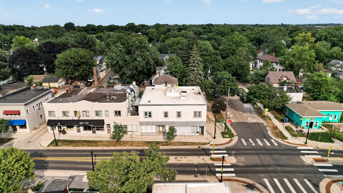
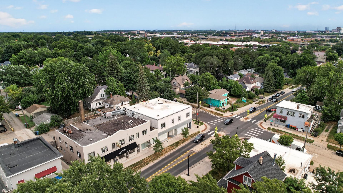
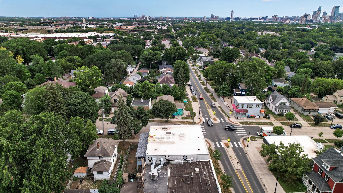
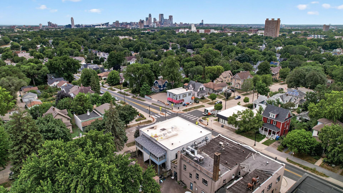
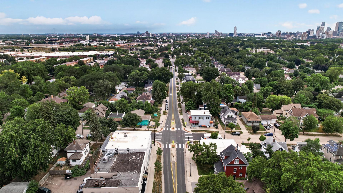
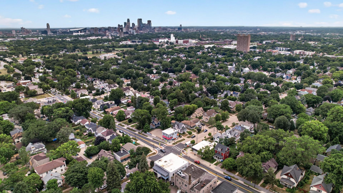
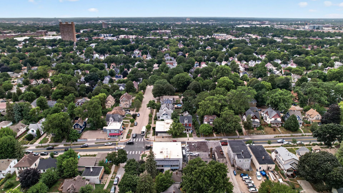
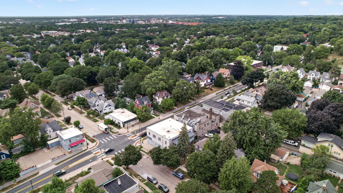
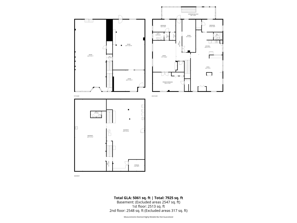
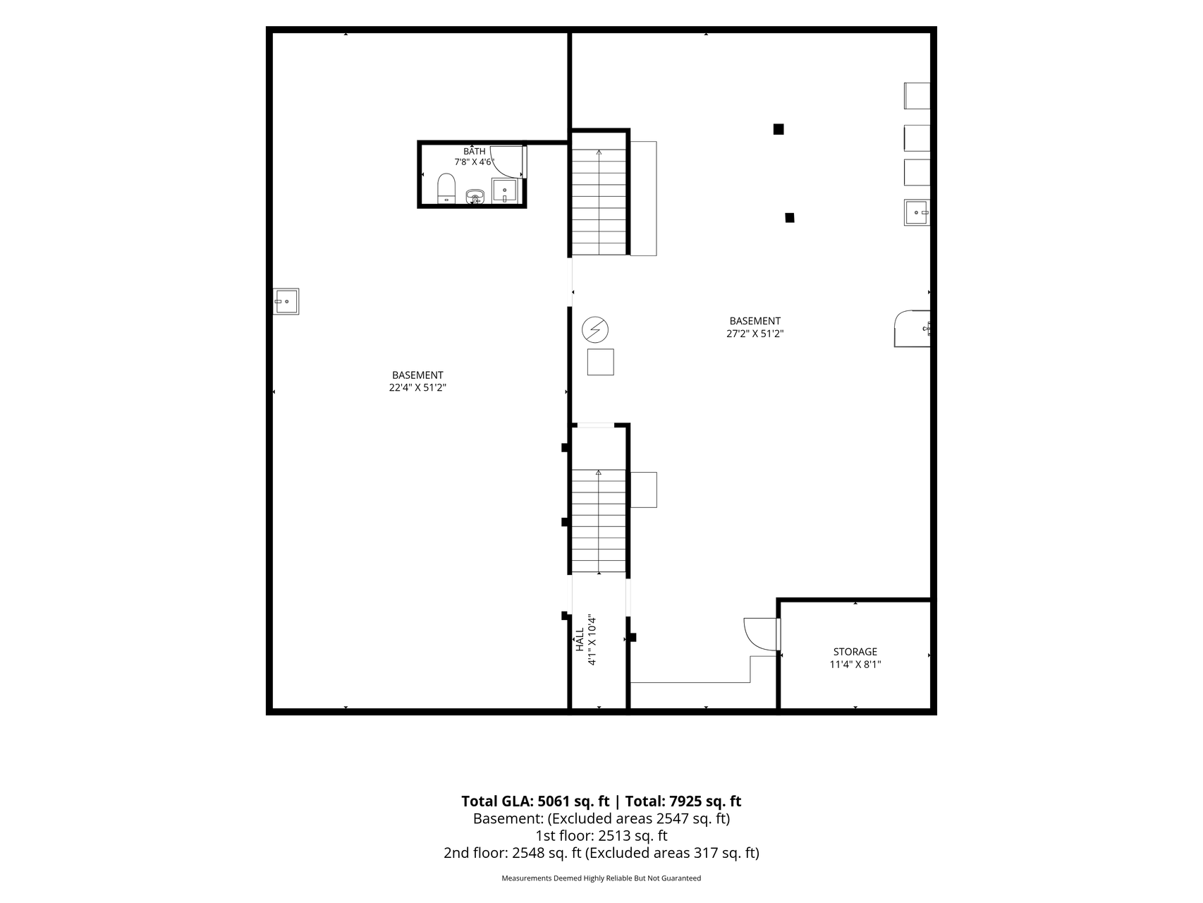
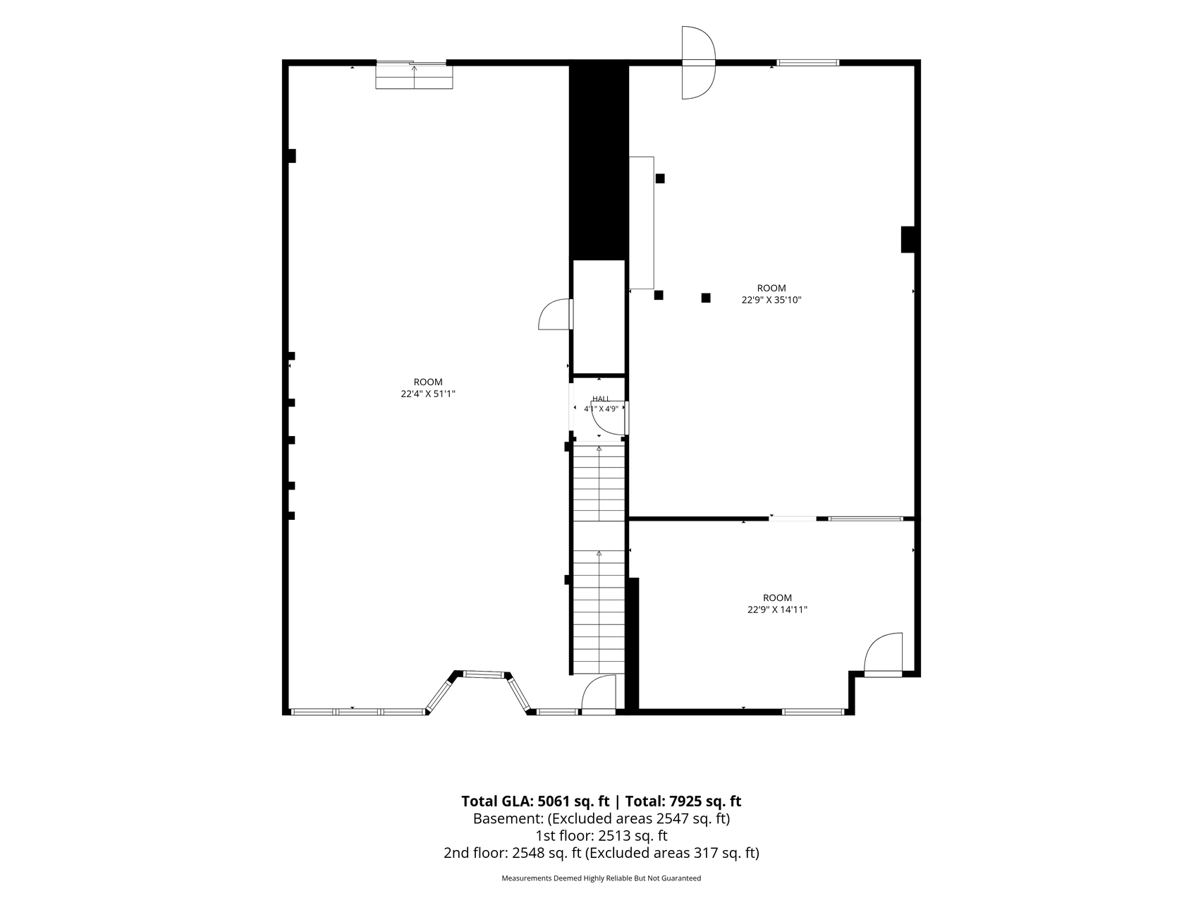
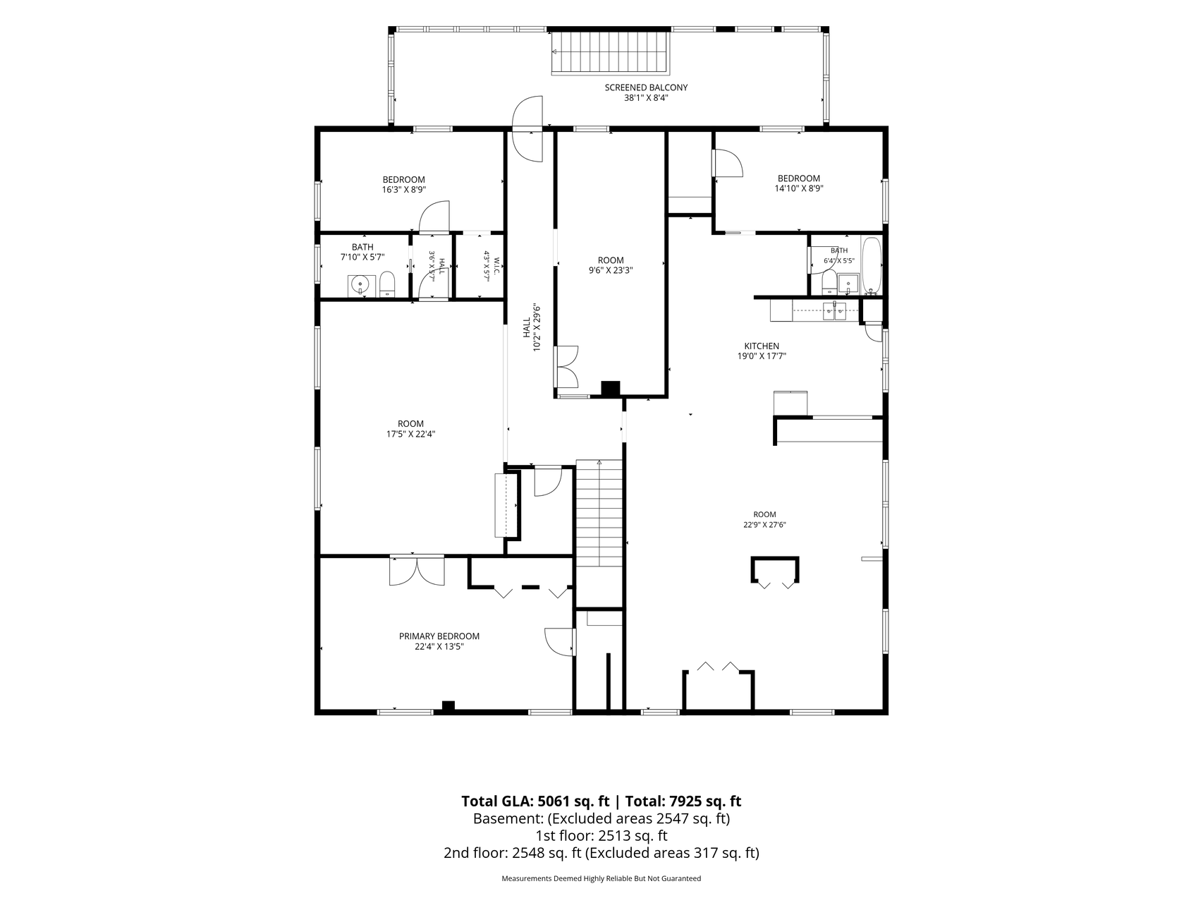
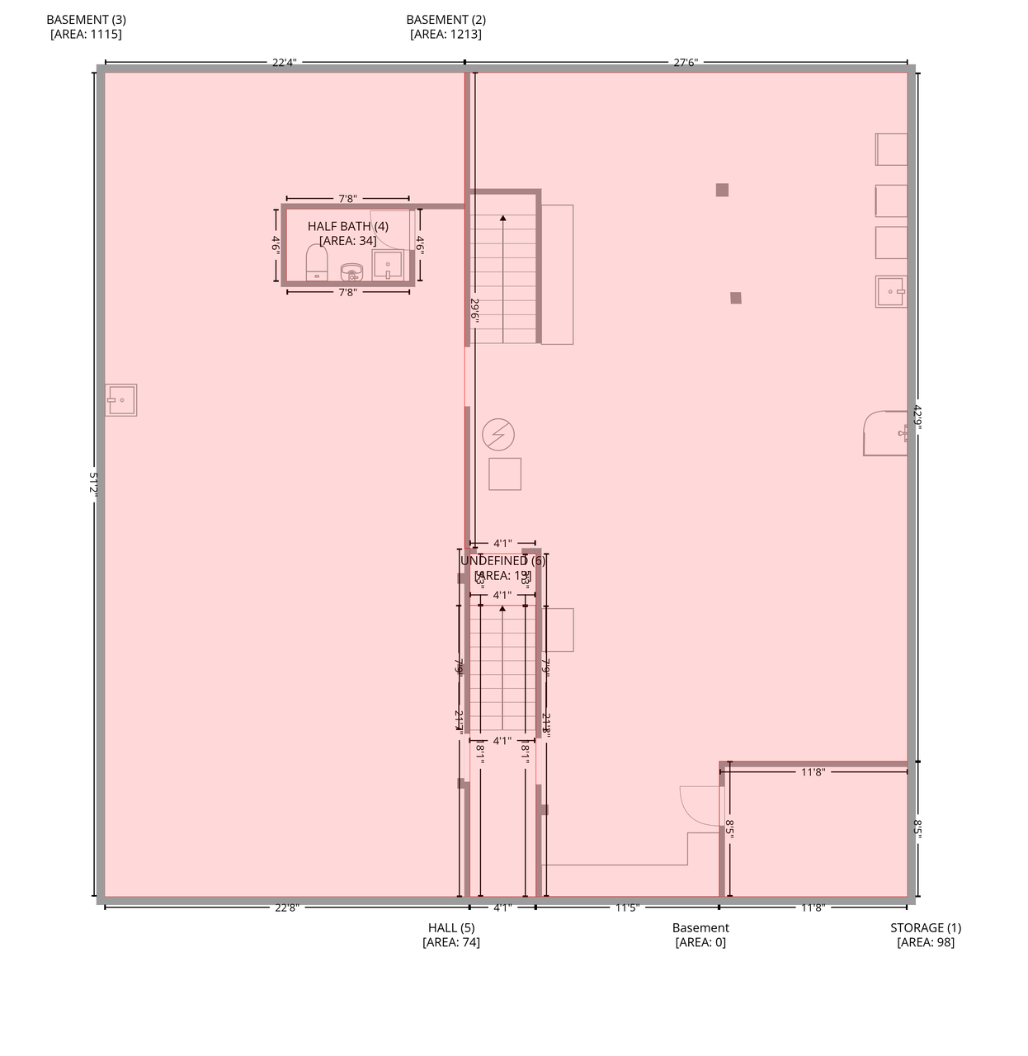
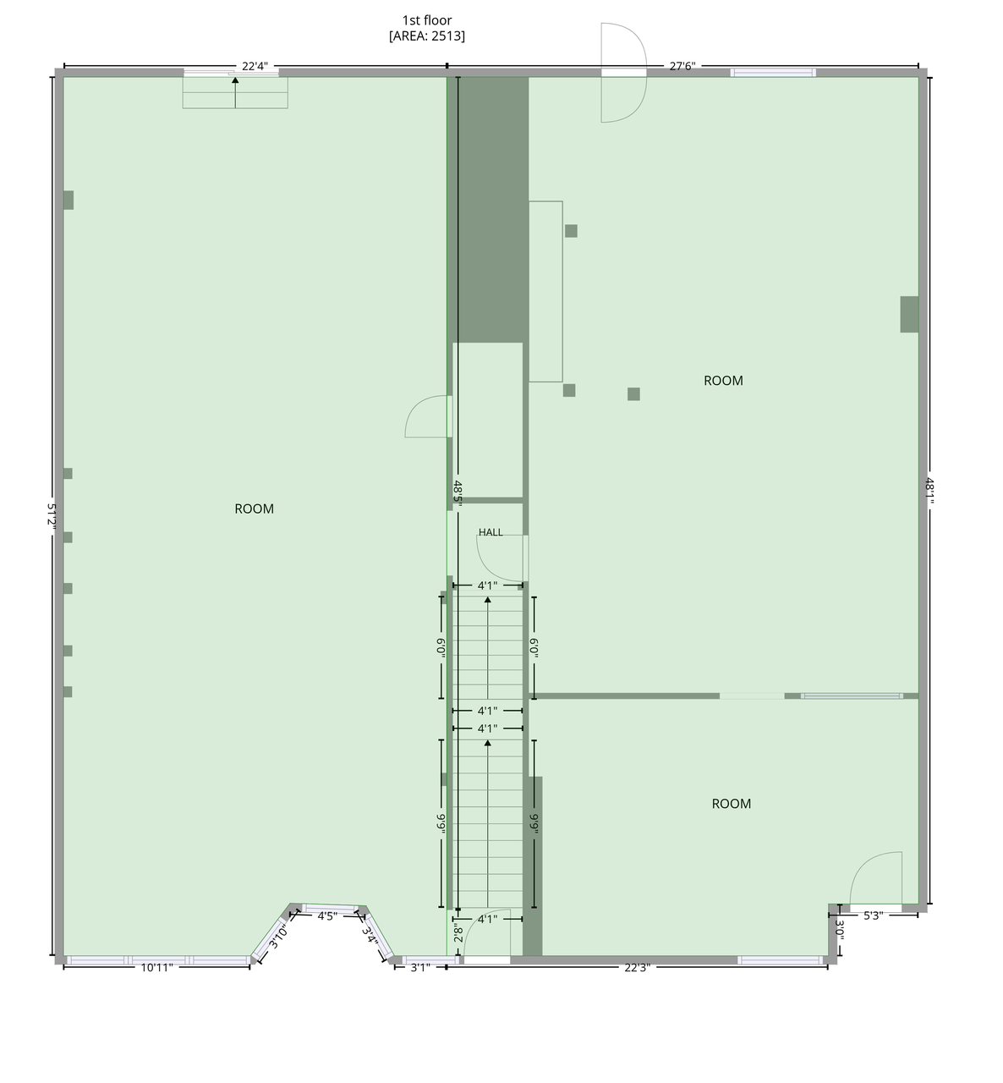

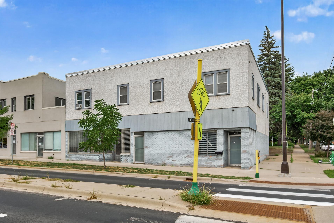
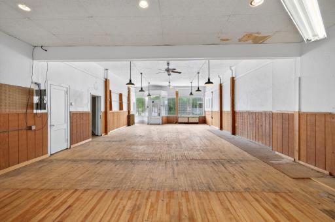
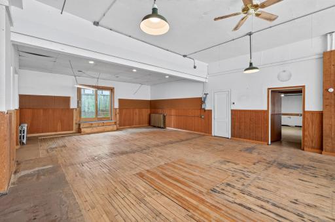
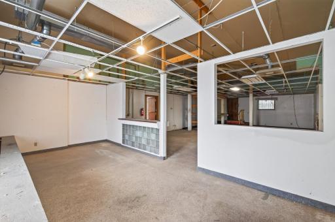
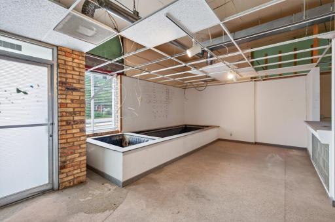
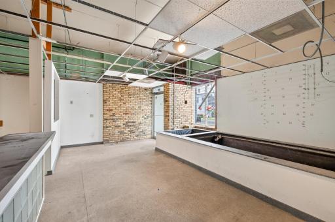
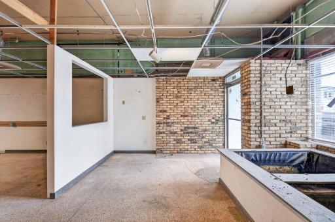
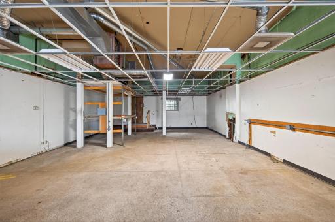
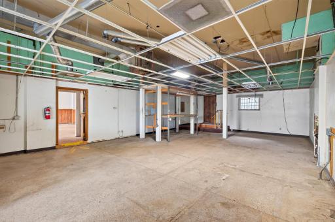
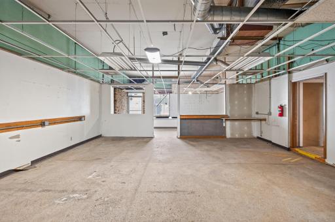
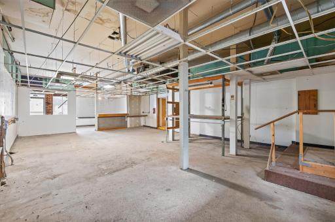
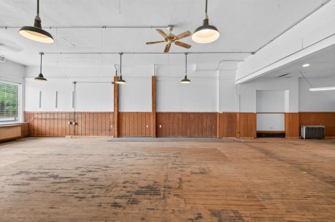
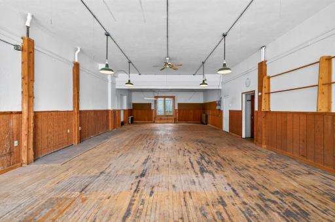
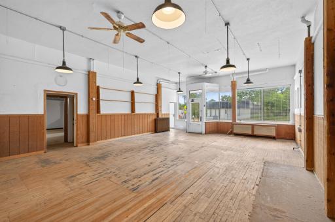
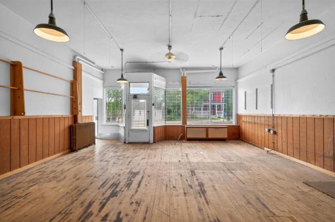
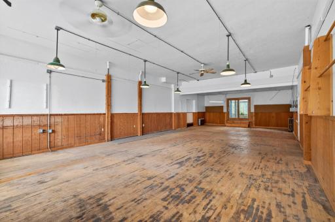
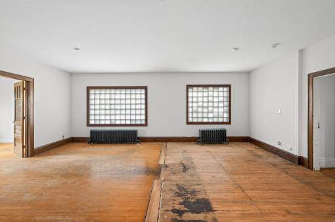
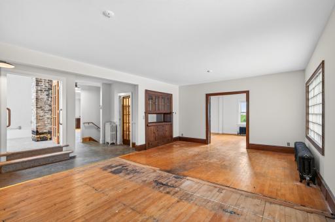
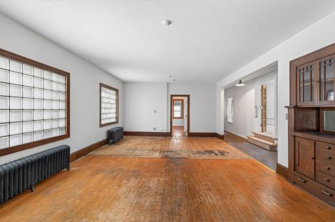
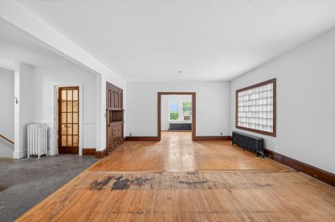
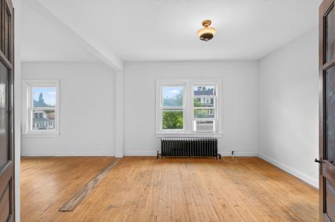
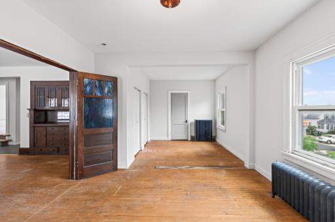
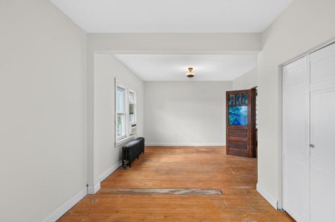
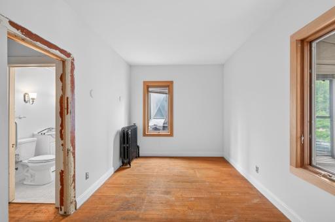
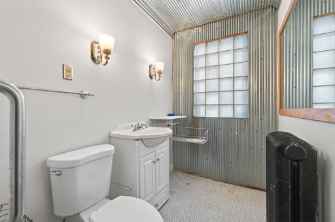
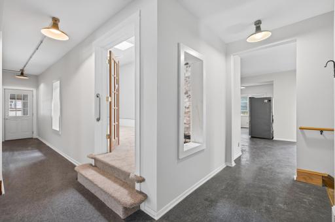
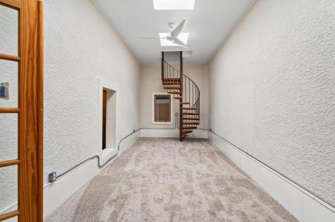
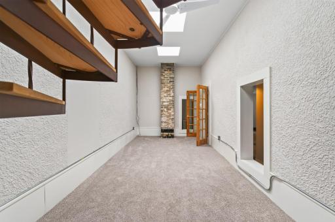
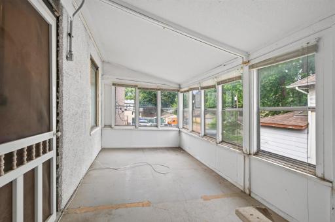
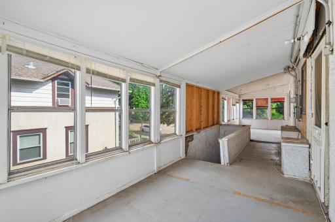
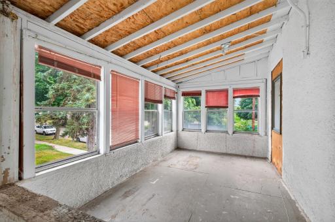
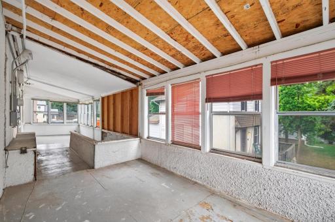
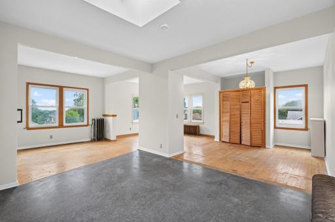
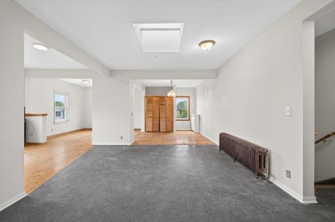
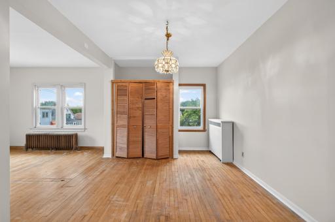
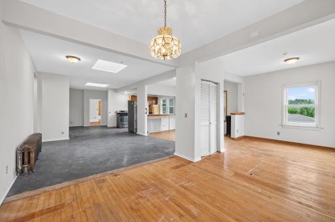
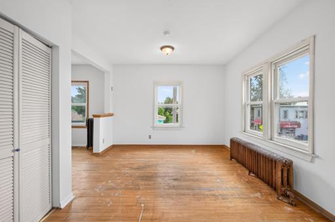
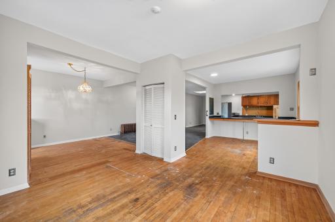
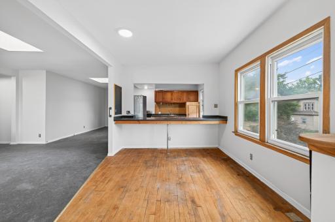
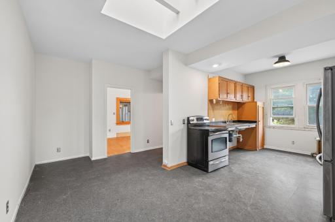
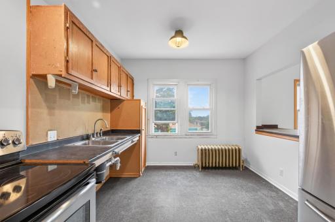
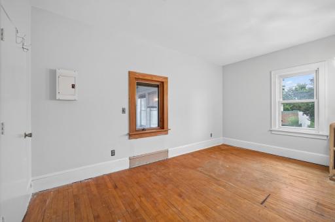
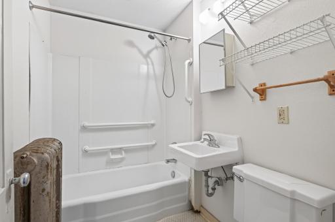
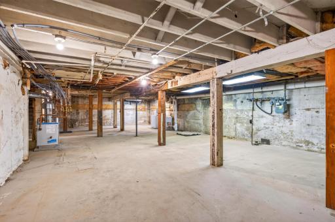
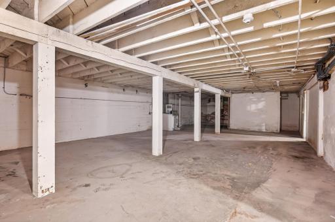
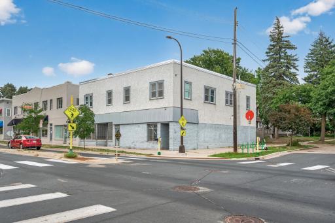
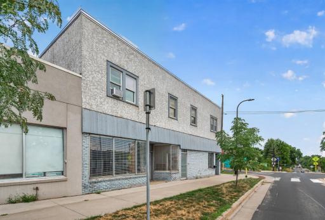

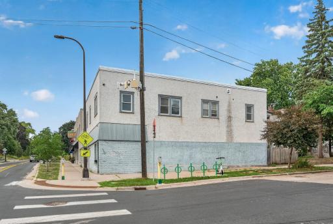
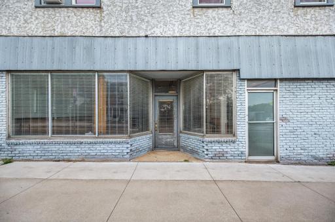

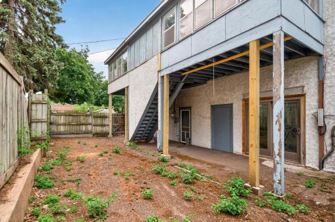
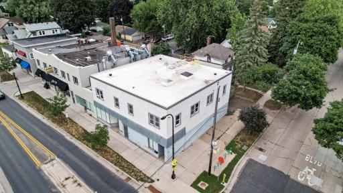
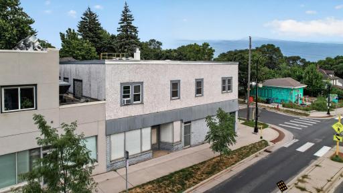
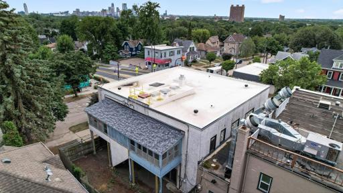
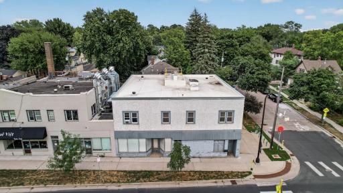
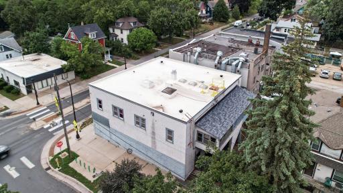
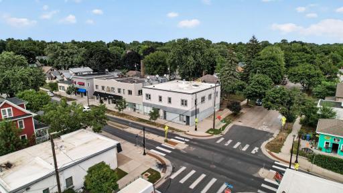
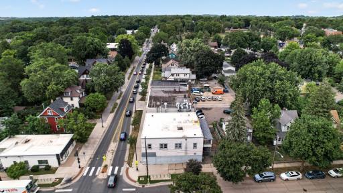
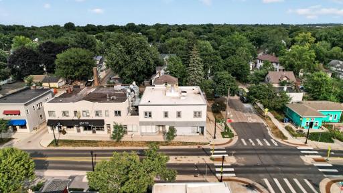
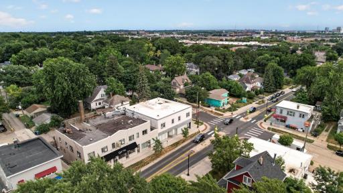
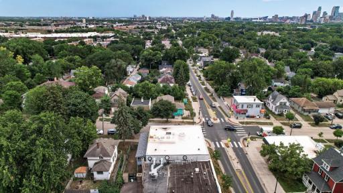
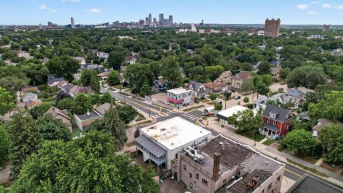
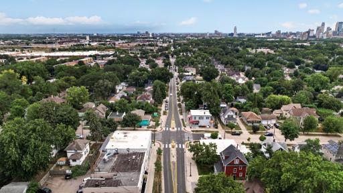
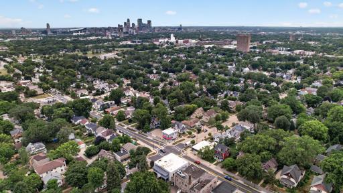
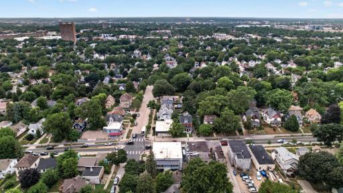
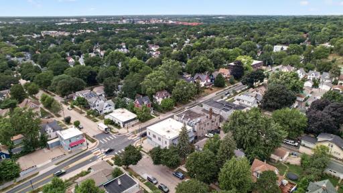
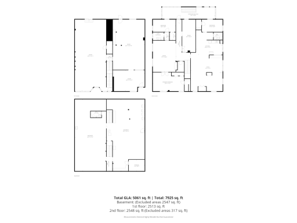
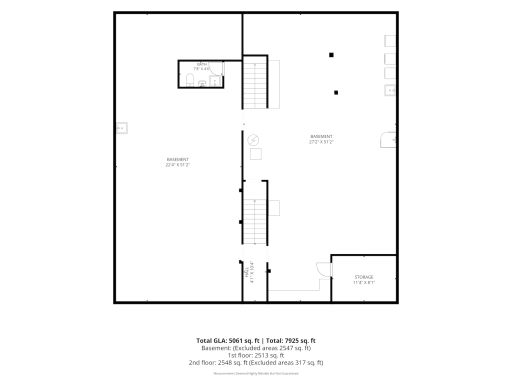
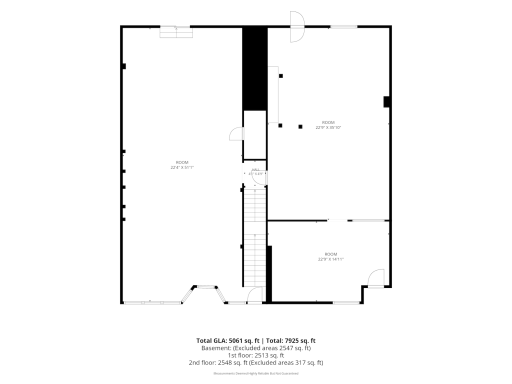
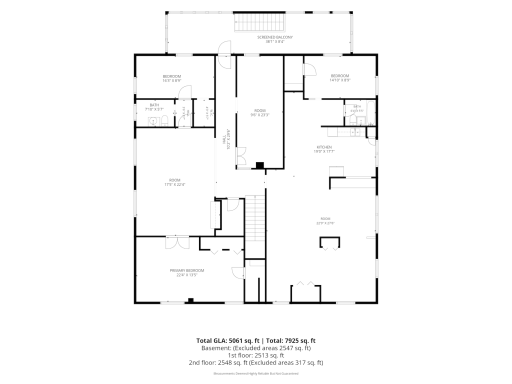
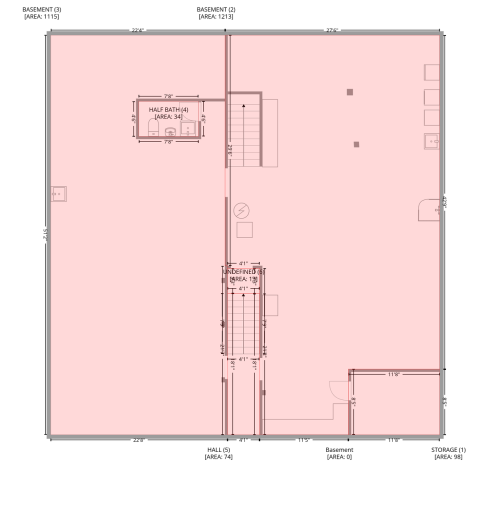
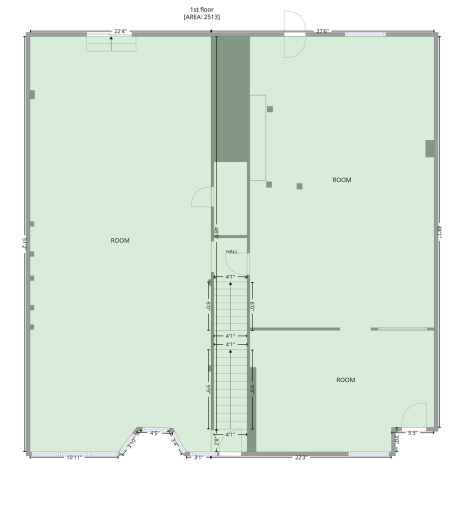
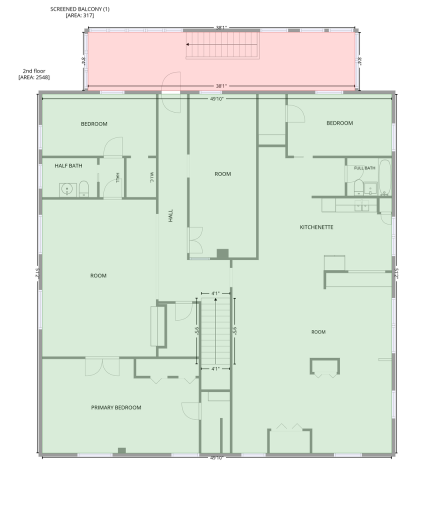
Opportunities like this do not come around often. Located at 2201 Johnson Street NE, this unique and highly versatile property offers nearly 8,000 square feet of space and could be a great fit for an owner-user, investor, live/work setup, or future redevelopment opportunity. Built in 1921, the building includes over 5,000 square feet above grade plus a 2,547 square foot basement. The residential portion consists of two dwelling units that are currently combined into one larger living space, with separate electrical service available for the upper level. Several major improvements have already been completed, including a new roof installed by Sela Roofing in 2024, boiler in 2017, a brand-new sewer line in 2026, and rainwater drainage connected to the storm sewer in 2026. Original hardwood floors add character and charm, while vinyl windows and skylights bring in plenty of natural light. Whether you are looking for a unique place to live and work, space for a business, an investment property, or a property with long-term potential in a great NE Minneapolis location, this one is worth a look.
Details
Maps
Contract Information
Owner is an Agent?: No
Auction?: No
Status: Active
Contingency: None
Current Price: $850,000
Original List Price: 850000
ListPrice: 850000
List Date: 2026-08-21
Office/Member Info
Association: MAAR
General Property Information
Common Wall: Yes
Lot Measurement: Acres
Manufactured Home?: No
Multiple PIDs?: No
New Development: No
Number of Fireplaces: 0
Waterfront YN: No
Year Built: 1921
Yearly/Seasonal: Yearly
Zoning: Business/Commercial, Residential-Multi-Family
Lot Dimensions: 52 X 73
Acres: 0.09
Bath Three Quarters: 0
Bath Half: 2
Bath Quarter: 0
Main Floor Total SqFt: 2513
Above Grd Total SqFt: 5378
Below Grd Total SqFt: 2547
Total SqFt: 7925
Total Finished Sqft: 5061.00
FireplaceYN: No
Foundation Size: 2547
Style: Twin Home
Garage Stalls: 0
Association Fee: 0
Assessment Pending: Unknown
Bedrooms: 3
Baths Total: 3
Bath Full: 1
Location, Tax and Other Information
AssocFeeYN: No
Legal Description: BLOCK 002 MOULTON HEIGHTS THAT PART OF LOTS 16 AND 17 LYING SLY OF A LINE DRAWN FROM A PT ON W LINE OF LOT 16 DIST 52.0 FT N OF SW COR THOF TO A PT ON E LINE OF LOT 17 DIST 52.4 FT N OF SE COR THOF
Listing City: Minneapolis
Map Page: 92
Municipality: Minneapolis
School District: Minneapolis
School District Phone: 612-668-0000
Zip Plus 4: 3517
Property ID Number: 1202924420148
Tax Year: 2026
Tax Amount: 18171
In Foreclosure?: No
Potential Short Sale?: No
Lender Owned?: No
Directions & Remarks
Public Remarks: Opportunities like this do not come around often. Located at 2201 Johnson Street NE, this unique and highly versatile property offers nearly 8,000 square feet of space and could be a great fit for an owner-user, investor, live/work setup, or future redevelopment opportunity. Built in 1921, the building includes over 5,000 square feet above grade plus a 2,547 square foot basement. The residential portion consists of two dwelling units that are currently combined into one larger living space, with separate electrical service available for the upper level. Several major improvements have already been completed, including a new roof installed by Sela Roofing in 2024, boiler in 2017, a brand-new sewer line in 2026, and rainwater drainage connected to the storm sewer in 2026. Original hardwood floors add character and charm, while vinyl windows and skylights bring in plenty of natural light. Whether you are looking for a unique place to live and work, space for a business, an investment property, or a property with long-term potential in a great NE Minneapolis location, this one is worth a look.
Directions: Johnson St. N.E. to property.
Accessible
None: 1
Air Conditioning
Window Unit(s): 1
Appliances
Range: 1
Refrigerator: 1
Washer: 1
Assessments
Assessment Balance: 0
Tax With Assessments: 18360
Basement
Concrete Block: 1
Full: 1
Unfinished: 1
Bath Description
Upper Level 1/2 Bath: 1
Upper Level Full Bath: 1
1/2 Basement: 1
Building Information
Finished SqFt Above Ground: 5061
Construction Status
Previously Owned: 1
Exterior
Brick/Stone: 1
Stucco: 1
Foundation
Concrete Block: 1
Fuel
Natural Gas: 1
Heating
Forced Air: 1
Insurance Fee
Insurance Fee: 0
Lease Details
Land Leased: Not Applicable
Lot Description
Corner Lot: 1
Miscellaneous Information
Homestead: No
Ownership
Fractional Ownership: No
Patio, Porch and Deck Features
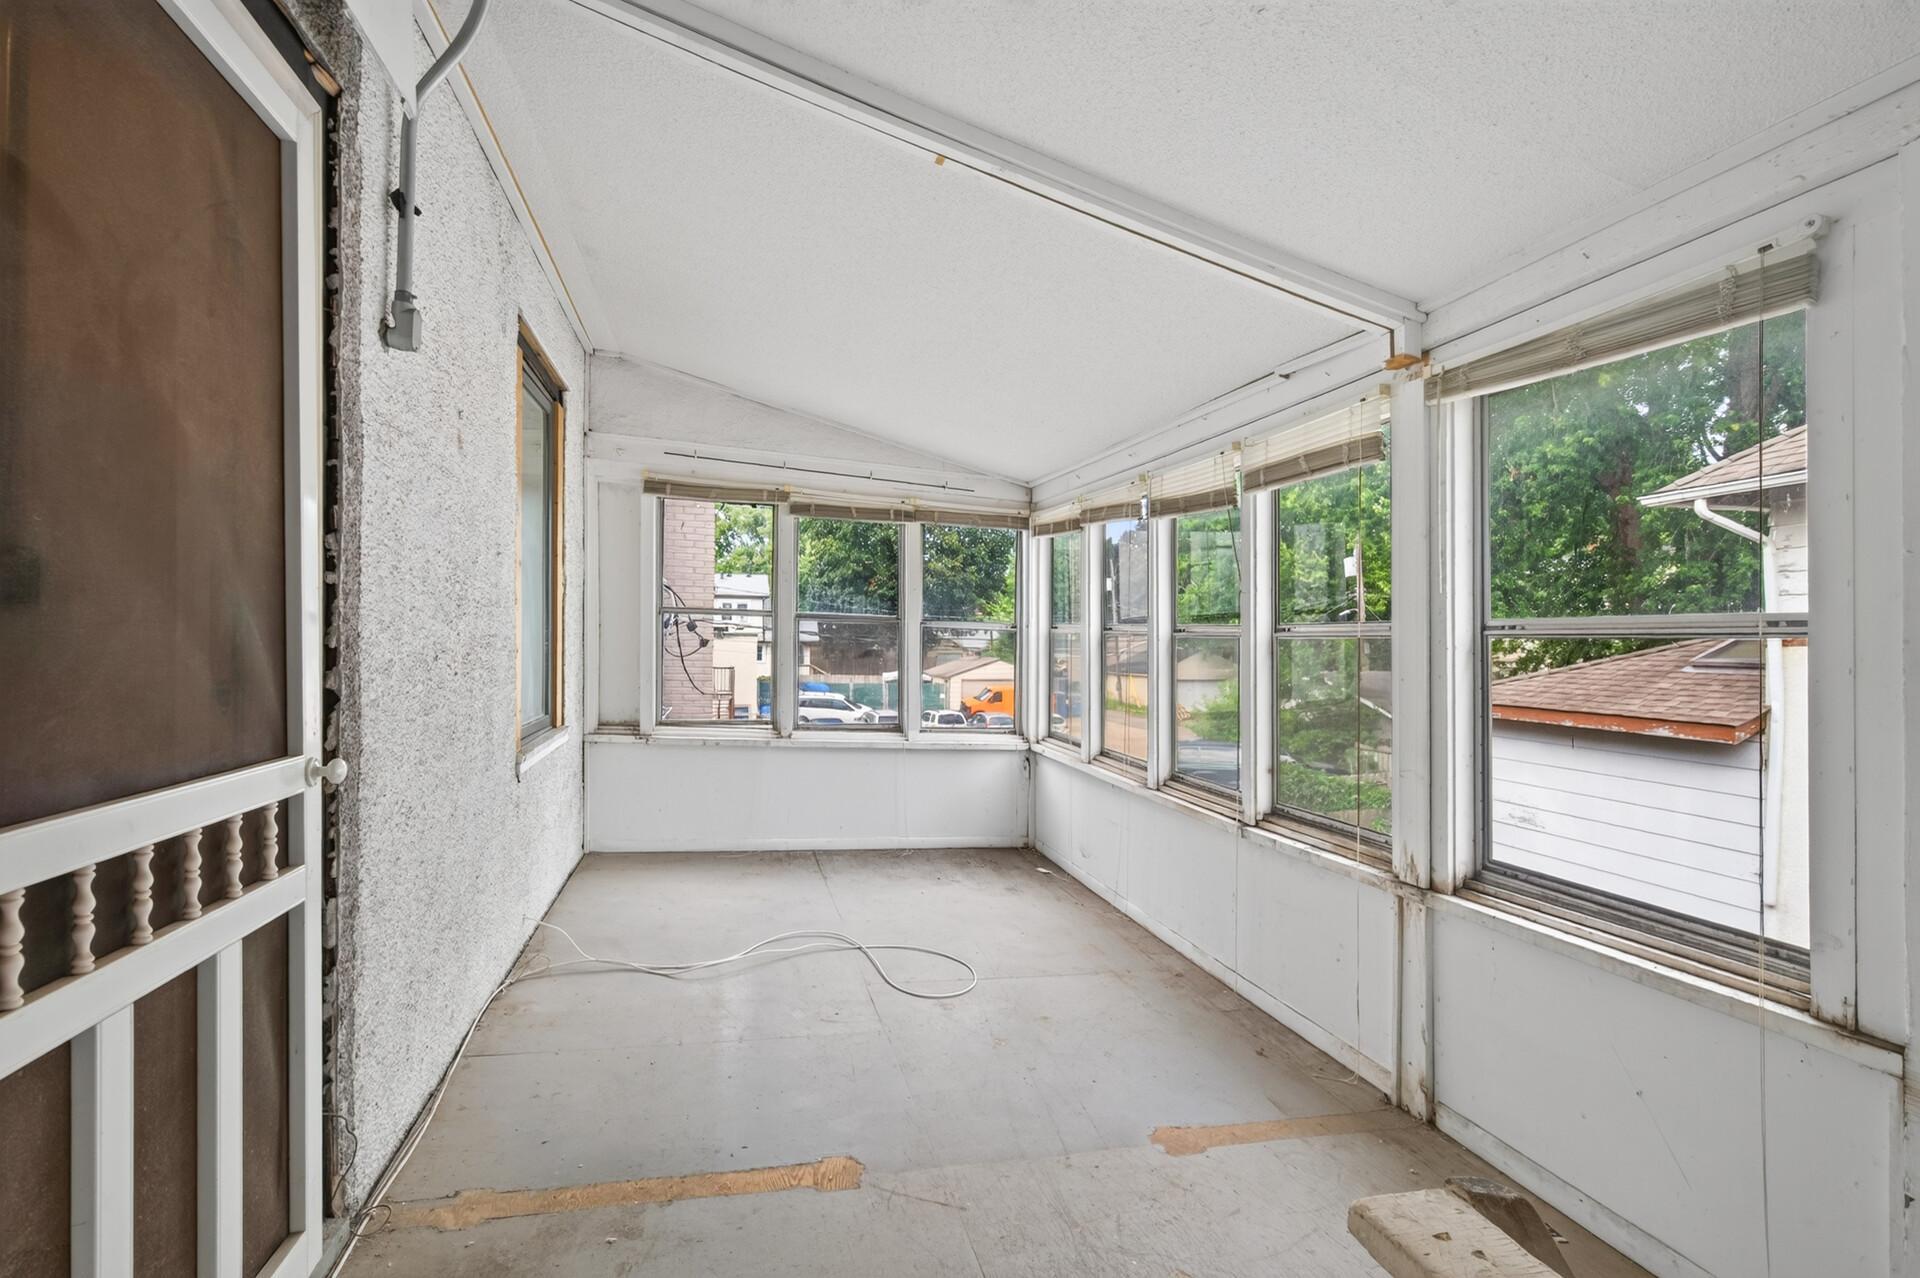
Enclosed: 1
Rear Porch: 1
Public Survey Info
Range#: 24
Section#: 12
Township#: 29
Roof
Age 8 Years or Less: 1
Flat: 1
Second Unit
Easily Divided: 1
Formerly Subdivided: 1
Sellers Terms
Cash: 1
Conventional: 1
Sewer
City Sewer/Connected: 1
Stories
Two: 1
Water
City Water/Connected: 1
Location Tax and Other Information
House Number: 2201
Street Name: Johnson
Street Suffix: Street
Street Direction Suffix: NE
Postal City: Minneapolis
County: Hennepin
State: MN
Zip Code: 55418
Complex/Dev/Subdivision: Moulton Heights
Property Features
Accessible: None
Air Conditioning: Window Unit(s)
Appliances: Range; Refrigerator; Washer
Basement: Concrete Block; Full; Unfinished
Bath Description: Upper Level 1/2 Bath; Upper Level Full Bath; 1/2 Basement
Construction Status: Previously Owned
Exterior: Brick/Stone; Stucco
Foundation: Concrete Block
Fuel: Natural Gas
Heating: Forced Air
Lot Description: Corner Lot
Roof: Age 8 Years or Less; Flat
Second Unit: Easily Divided; Formerly Subdivided
Sellers Terms: Cash; Conventional
Sewer: City Sewer/Connected
Stories: Two
Water: City Water/Connected
Room Information
| Room Name | Dimensions | Level |
| Dining Room | 13.5 X 12 | Upper |
| Family Room | 23.5 X 15.5 | Upper |
| First (1st) Bedroom | 23 X 12 | Upper |
| Kitchen | 13 X 12.5 | Upper |
| Living Room | 23 X 15.5 | Upper |
| Second (2nd) Bedroom | 16 X 9 | Upper |
| Third (3rd) Bedroom | 15.5 X 9 | Upper |

Listing Office: True Neighbor Realty
Last Updated: August - 22 - 2026
The data relating to real estate for sale on this web site comes in part from the Broker Reciprocity SM Program of the Regional Multiple Listing Service of Minnesota, Inc. The information provided is deemed reliable but not guaranteed. Properties subject to prior sale, change or withdrawal. ©2026 Regional Multiple Listing Service of Minnesota, Inc All rights reserved.