$2,395,000
Minneapolis, MN 55405
MLS# 7117523
6 beds | 7 baths | 8263 sqft
1 / 55
Property Description
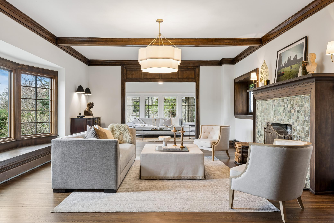
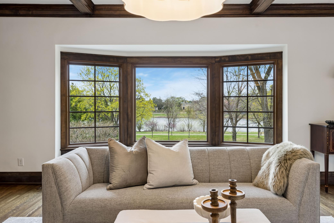
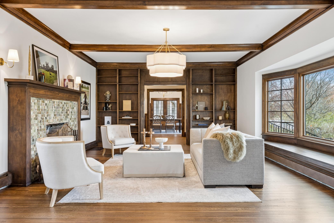
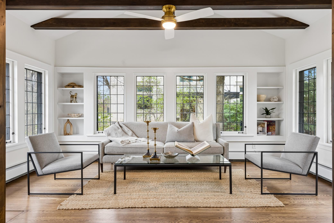
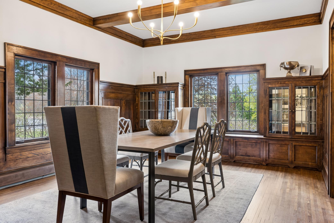
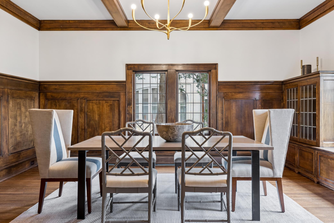
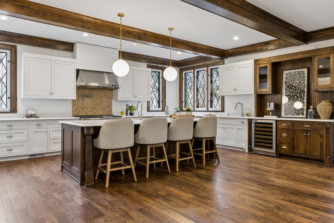
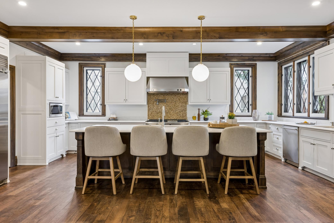
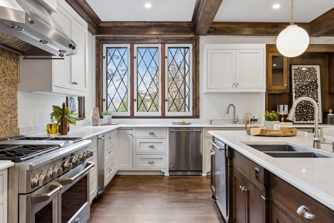
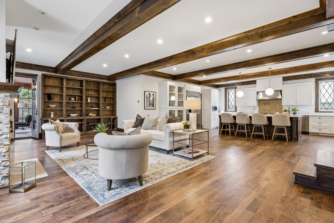
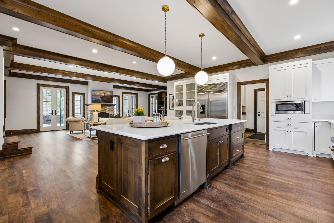
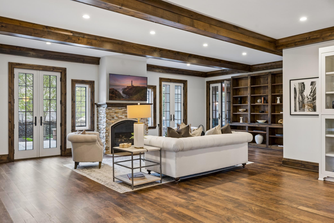
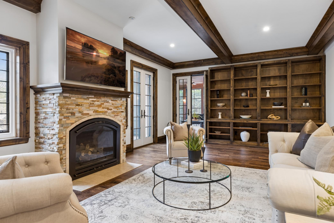
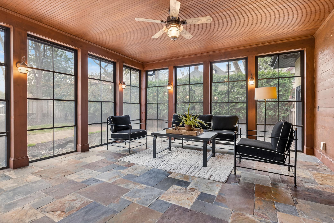
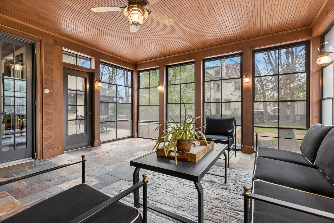
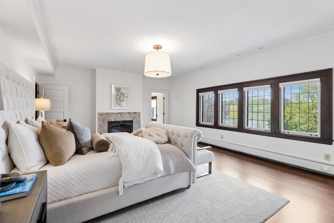
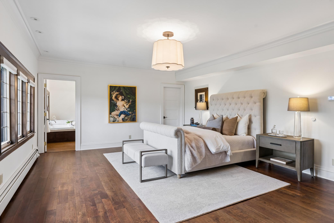
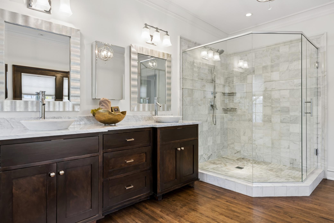
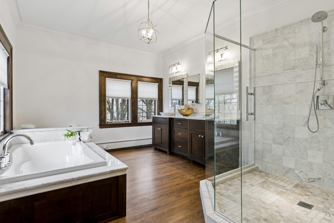
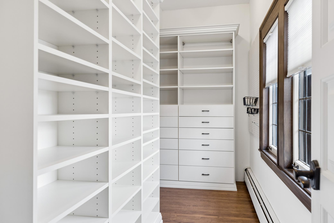
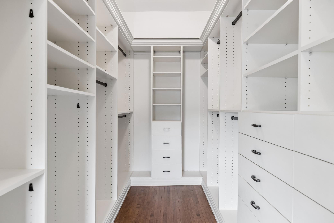
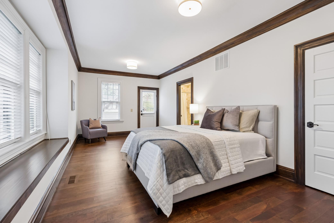
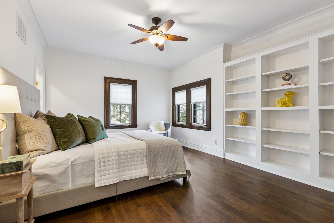
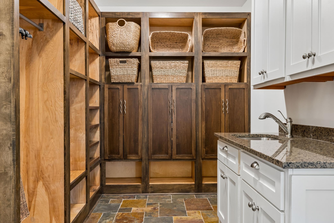
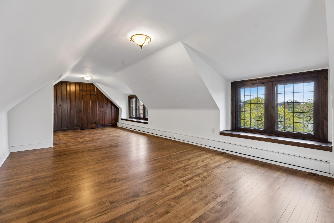
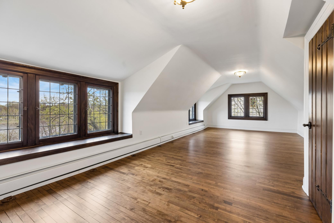
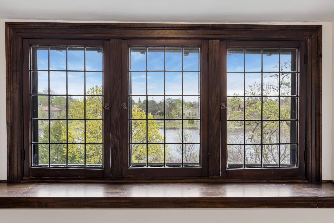
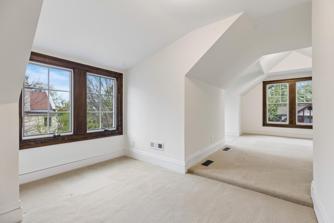
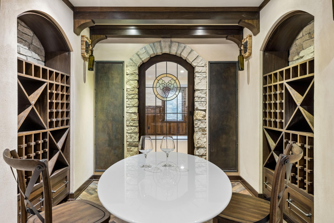
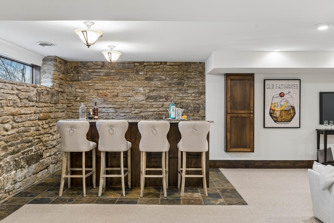
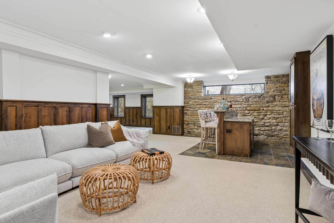
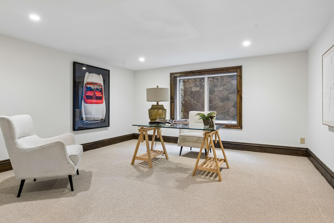
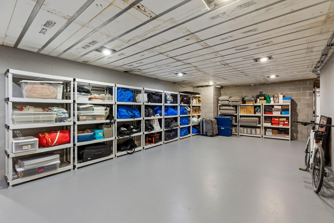
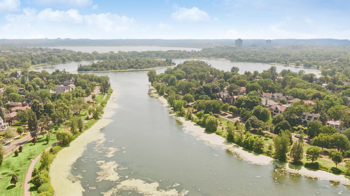
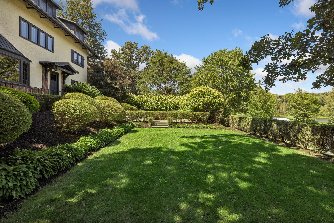
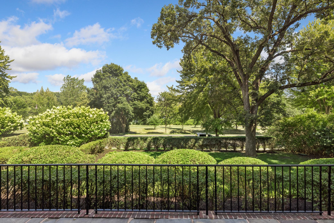
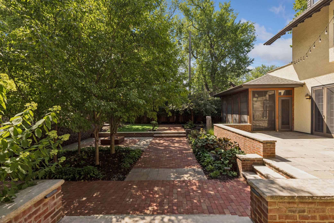
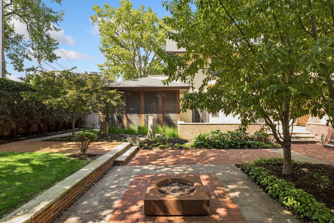
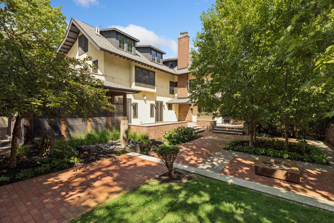
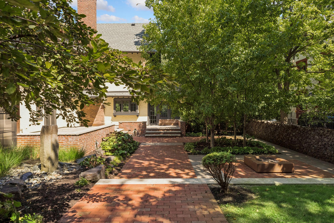
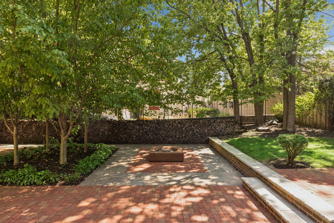
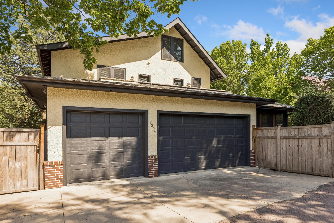
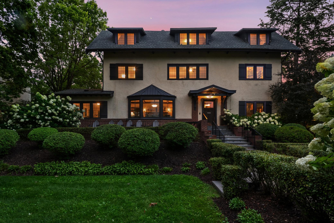
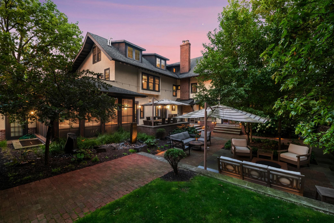
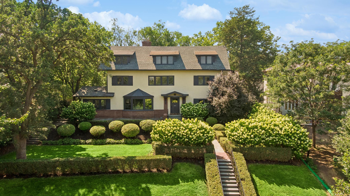
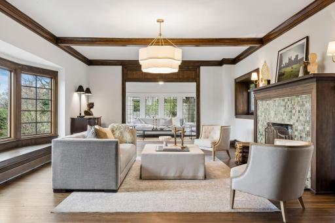
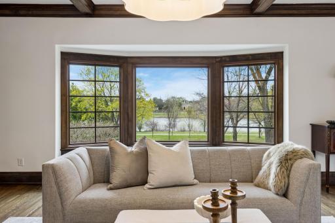
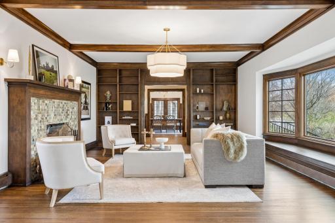
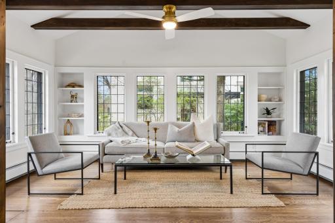
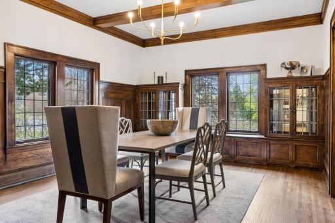
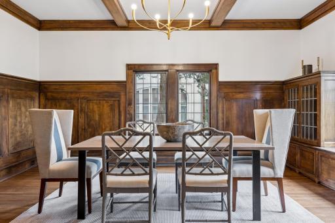
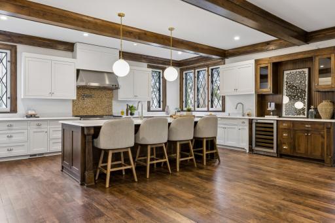
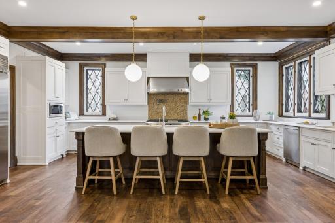
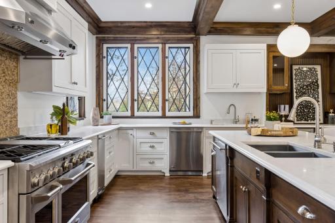
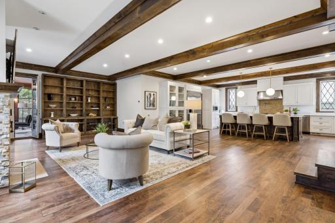
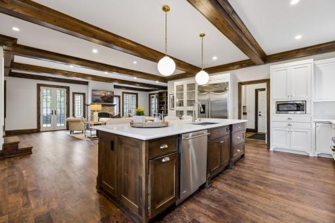
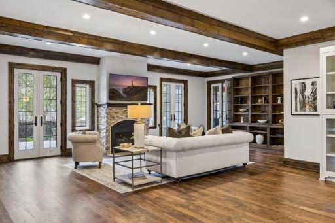
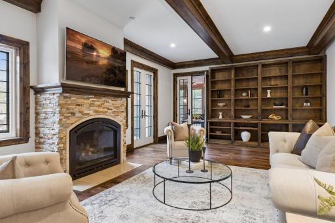
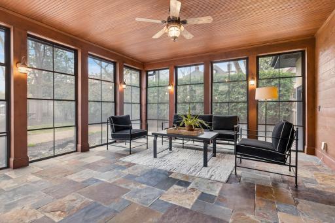
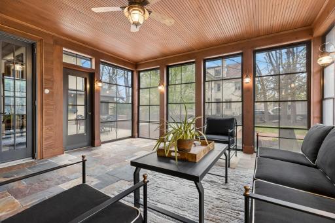
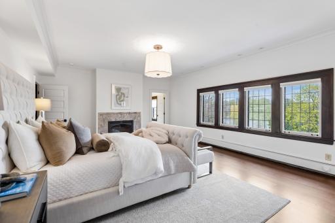
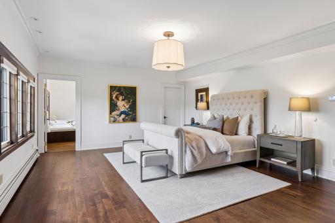
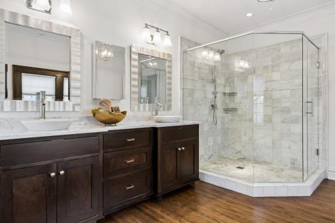
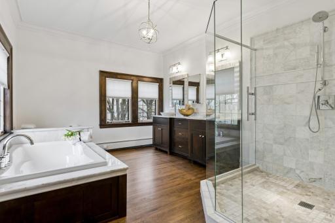
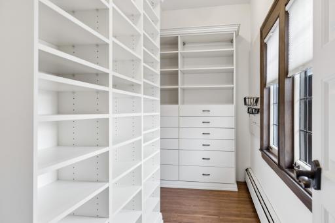
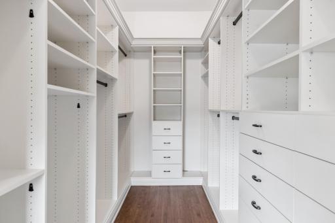
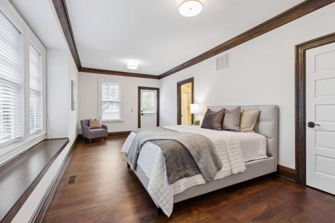
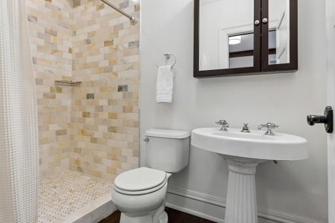
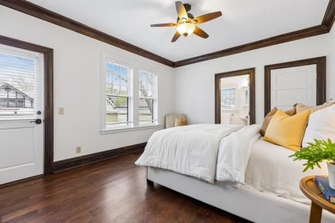
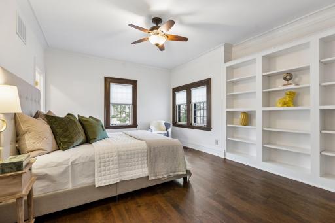
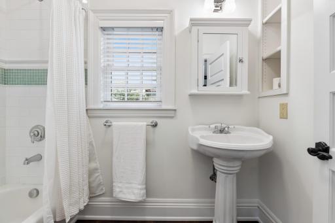
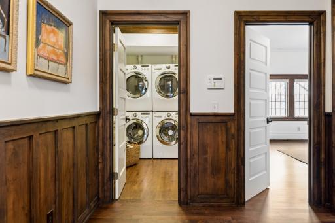
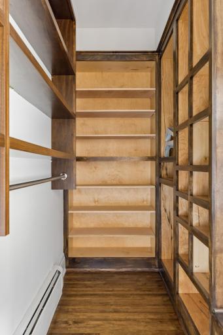
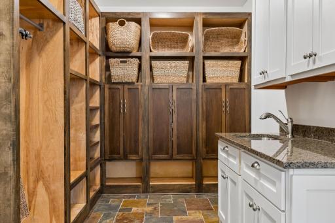
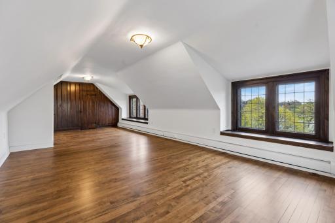
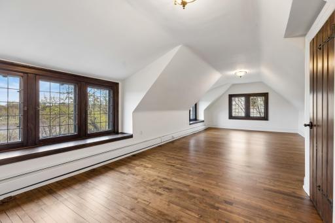
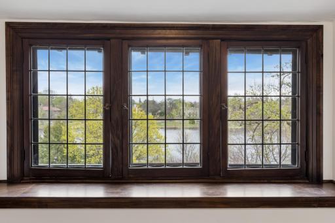
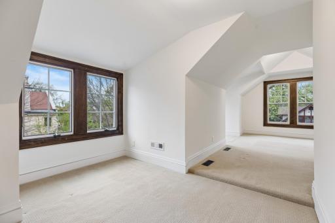
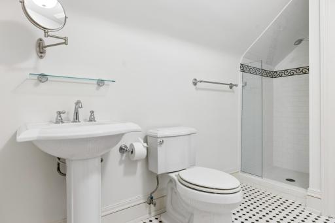
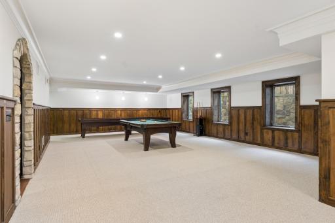
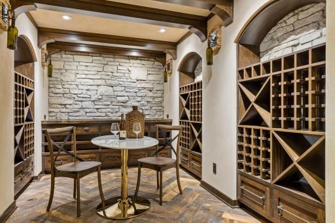
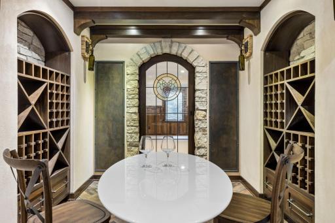
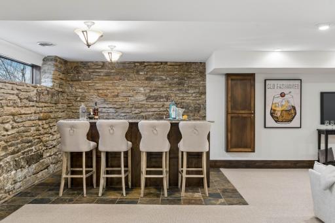
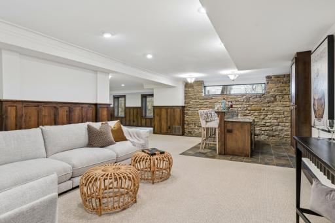
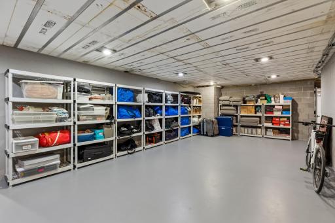
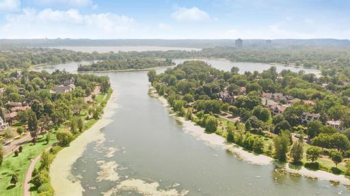
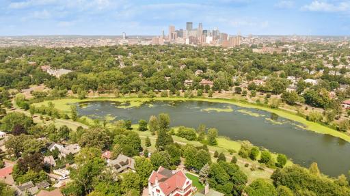
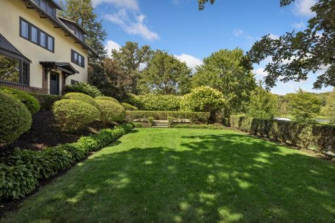
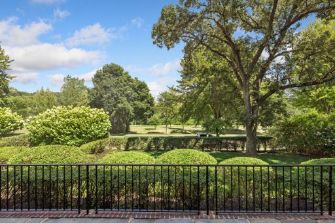
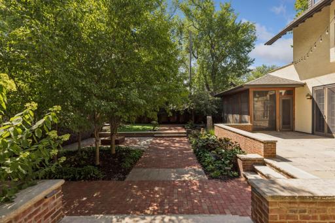
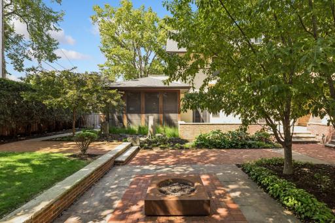
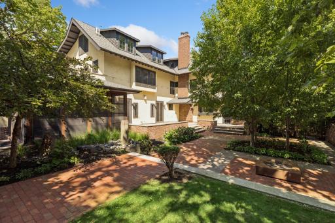
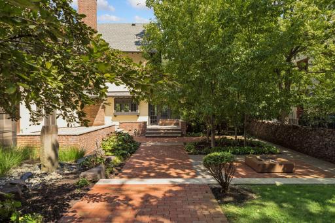
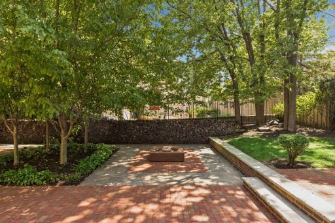
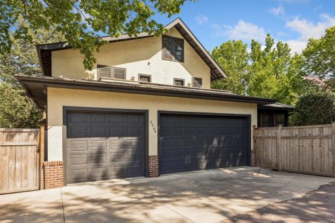
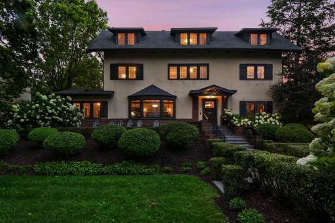
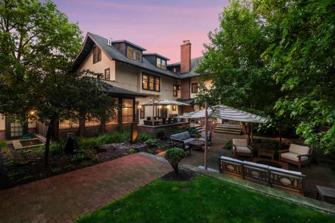
Set on an elevated lot in Kenwood on Lake of the Isles' desirable west side, this renovated residence pairs classic architecture with a floor plan built for entertaining and everyday life alike. The elevated front porch sits just high enough above the sidewalk that passersby become scenery, not company, for a quiet evening outside. Inside, formal living and dining rooms and a beamed library with built-ins are filled with natural light, alongside a sun-filled sunroom. The chef's kitchen — oversized island, dual dishwashers, beverage refrigerator, ice maker — spills into the family room and out to a courtyard built for outdoor living with fire pit and seating, and an infloor-heated three-season porch at the back. Upstairs, four ensuite bedrooms include a primary suite with fireplace, dual walk-in closets, lake views, and laundry with two washers and dryers. The third level adds flexible living space, while the lower level offers a family room, game room, wet bar, stone-arched wine cellar and tasting room, office, and storage. A rare three-car attached garage completes the home. Steps from Kenwood Elementary, restaurants, and the Walker Art Center, with the lake made for paddleboarding to Cedar Lake and Bde Maka Ska and cross-country skiing in winter. Easy access to 94, 394, and 100, downtown minutes away.
Details
Maps
Documents
Contract Information
Owner is an Agent?: No
Auction?: No
Status: Active
Contingency: Inspection
Current Price: $2,395,000
Original List Price: 2395000
ListPrice: 2395000
List Date: 2026-07-28
Office/Member Info
Association: MAAR
General Property Information
Common Wall: No
Lot Measurement: Acres
Manufactured Home?: No
Multiple PIDs?: No
New Development: No
Number of Fireplaces: 3
Waterfront YN: No
Year Built: 1908
Yearly/Seasonal: Yearly
Zoning: Residential-Single Family
Lot Dimensions: 101x147
Acres: 0.32
Bath Three Quarters: 3
Bath Half: 1
Lake/Waterfront Name: Lake of the Isles
Bath Quarter: 0
Main Floor Total SqFt: 2256
Above Grd Total SqFt: 5452
Below Grd Total SqFt: 2811
Total SqFt: 8263
Total Finished Sqft: 7401.00
FireplaceYN: Yes
Foundation Size: 2811
Style: (SF) Single Family
Garage Stalls: 3
Association Fee: 0
Assessment Pending: Yes
Bedrooms: 6
Baths Total: 7
Bath Full: 3
Location, Tax and Other Information
AssocFeeYN: No
Legal Description: 004 ISLAND PARK ADDN TO MPLS LOTS 10 AND 11
Listing City: Minneapolis
Map Page: 106
Municipality: Minneapolis
School District: Minneapolis
School District Phone: 612-668-0000
DNR Lake ID#: 27004000
DNR Lake Classification: Recreational Development
Country: US
Property ID Number: 3302924220088
Tax Year: 2026
Tax Amount: 62135
In Foreclosure?: No
Potential Short Sale?: No
Lender Owned?: No
Directions & Remarks
Public Remarks: Set on an elevated lot in Kenwood on Lake of the Isles' desirable west side, this renovated residence pairs classic architecture with a floor plan built for entertaining and everyday life alike. The elevated front porch sits just high enough above the sidewalk that passersby become scenery, not company, for a quiet evening outside. Inside, formal living and dining rooms and a beamed library with built-ins are filled with natural light, alongside a sun-filled sunroom. The chef's kitchen — oversized island, dual dishwashers, beverage refrigerator, ice maker — spills into the family room and out to a courtyard built for outdoor living with fire pit and seating, and an infloor-heated three-season porch at the back.
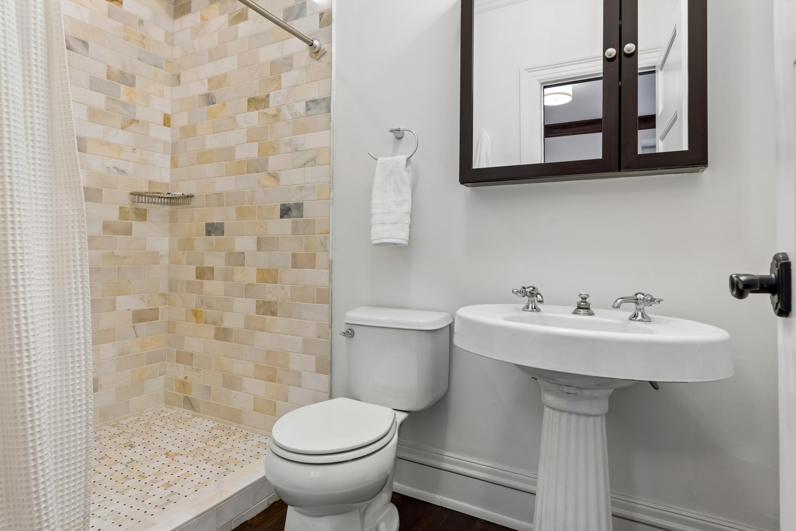
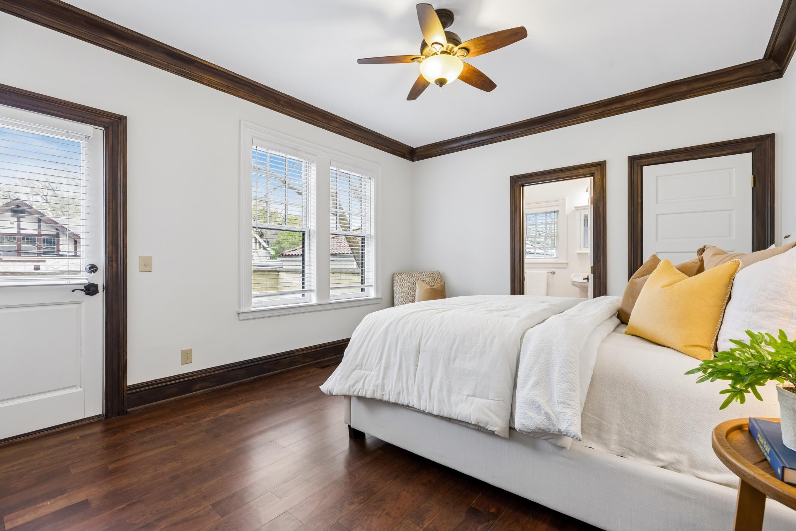
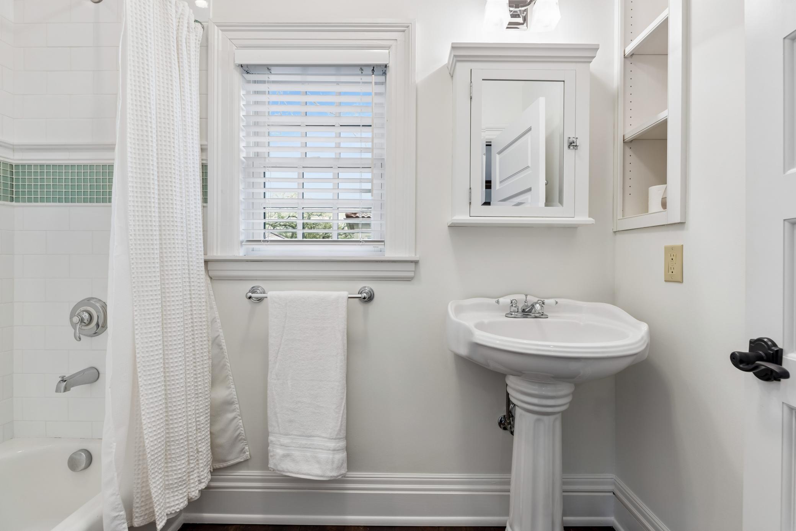
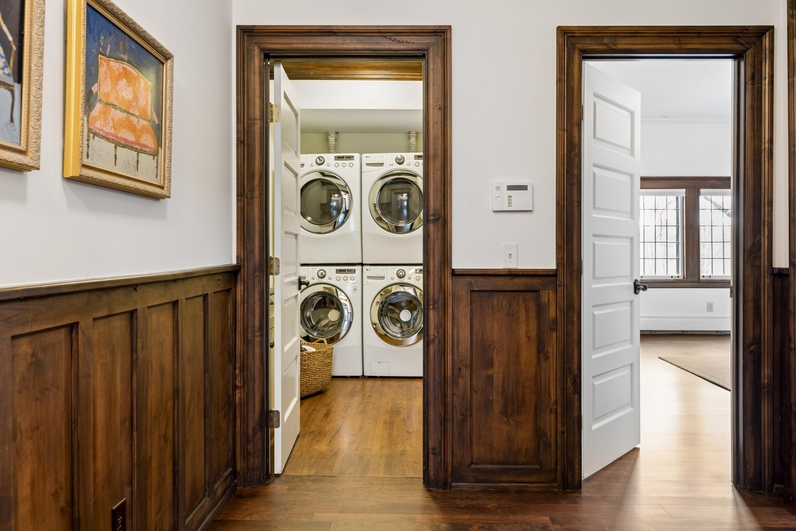
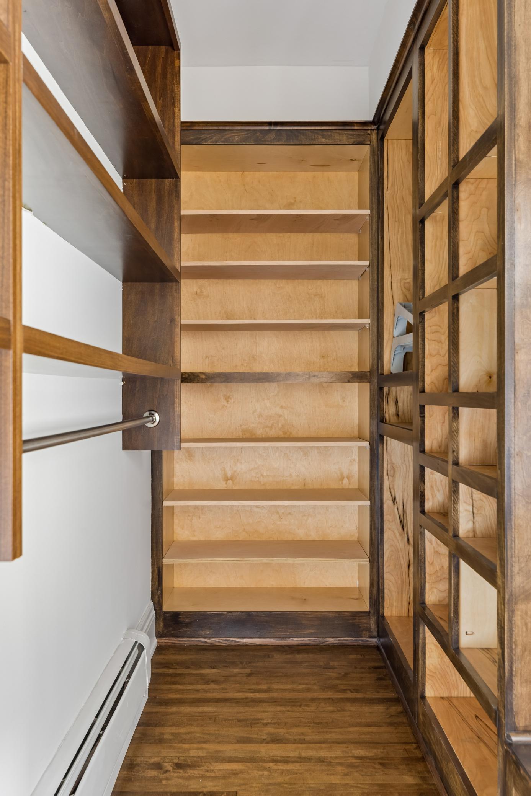
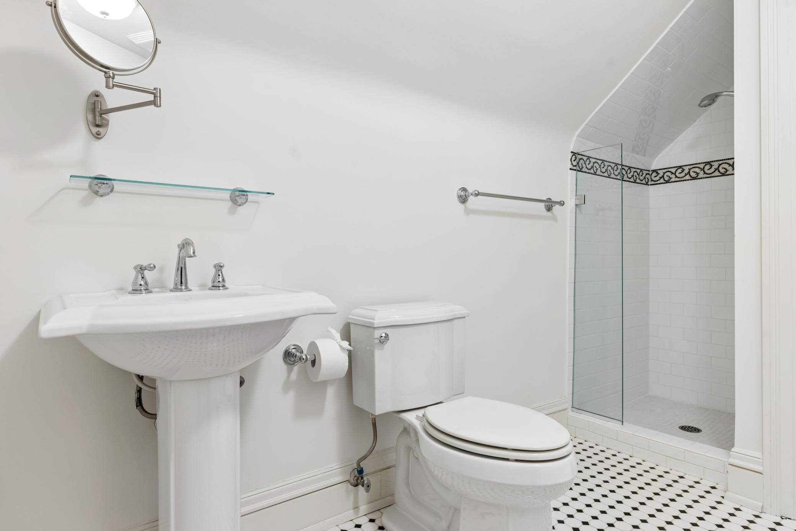
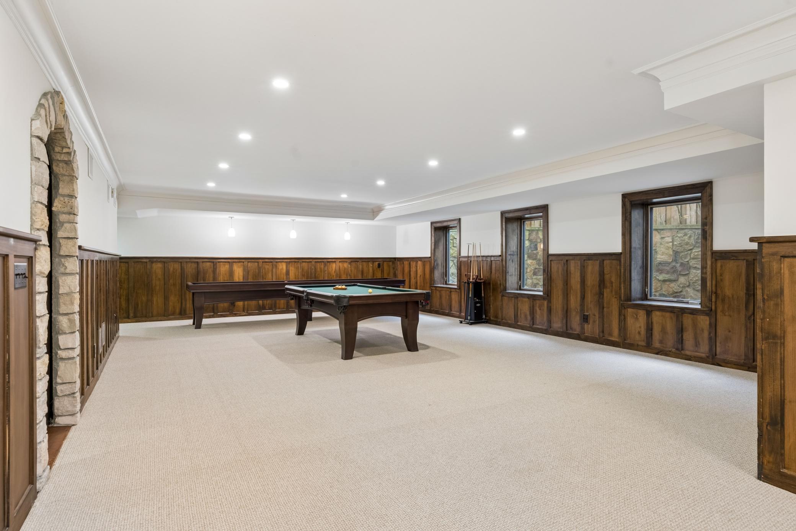
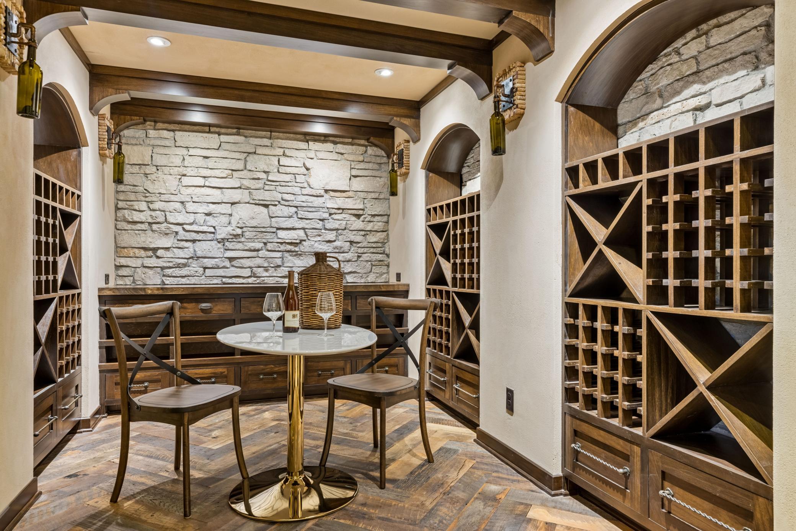
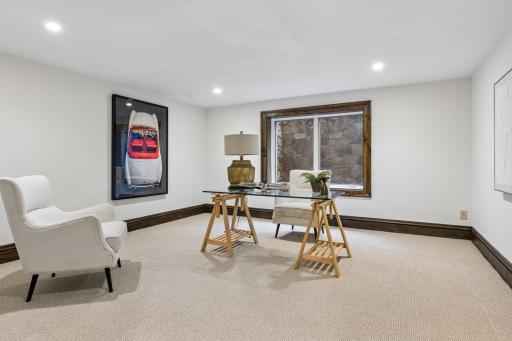
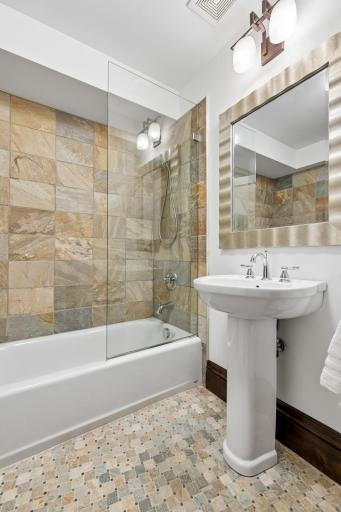
Upstairs, four ensuite bedrooms include a primary suite with fireplace, dual walk-in closets, lake views, and laundry with two washers and dryers. The third level adds flexible living space, while the lower level offers a family room, game room, wet bar, stone-arched wine cellar and tasting room, office, and storage. A rare three-car attached garage completes the home.
Steps from Kenwood Elementary, restaurants, and the Walker Art Center, with the lake made for paddleboarding to Cedar Lake and Bde Maka Ska and cross-country skiing in winter. Easy access to 94, 394, and 100, downtown minutes away.
Directions: West Lake of the Isles Parkway to Home
Accessible
None: 1
Air Conditioning
Central Air: 1
Amenities Unit
Balcony: 1
Ceiling Fan(s): 1
Exercise Room: 1
Hardwood Floors: 1
In-Ground Sprinkler: 1
Kitchen Center Island: 1
Kitchen Window: 1
Natural Woodwork: 1
Patio: 1
Porch: 1
Primary Bedroom Walk-In Closet: 1
Security System: 1
Sun Room: 1
Tile Floors: 1
Walk-In Closet: 1
Wet Bar: 1
Appliances
Chandelier: 1
Dishwasher: 1
Disposal: 1
Double Oven: 1
Dryer: 1
Microwave: 1
Range: 1
Refrigerator: 1
Washer: 1
Wine Cooler: 1
Assessments
Assessment Balance: 0
Tax With Assessments: 62135
Basement
Full: 1
Storage Space: 1
Bath Description
Double Sink: 1
His and Her Closets: 1
Main Floor 1/2 Bath: 1
Upper Level 3/4 Bath: 1
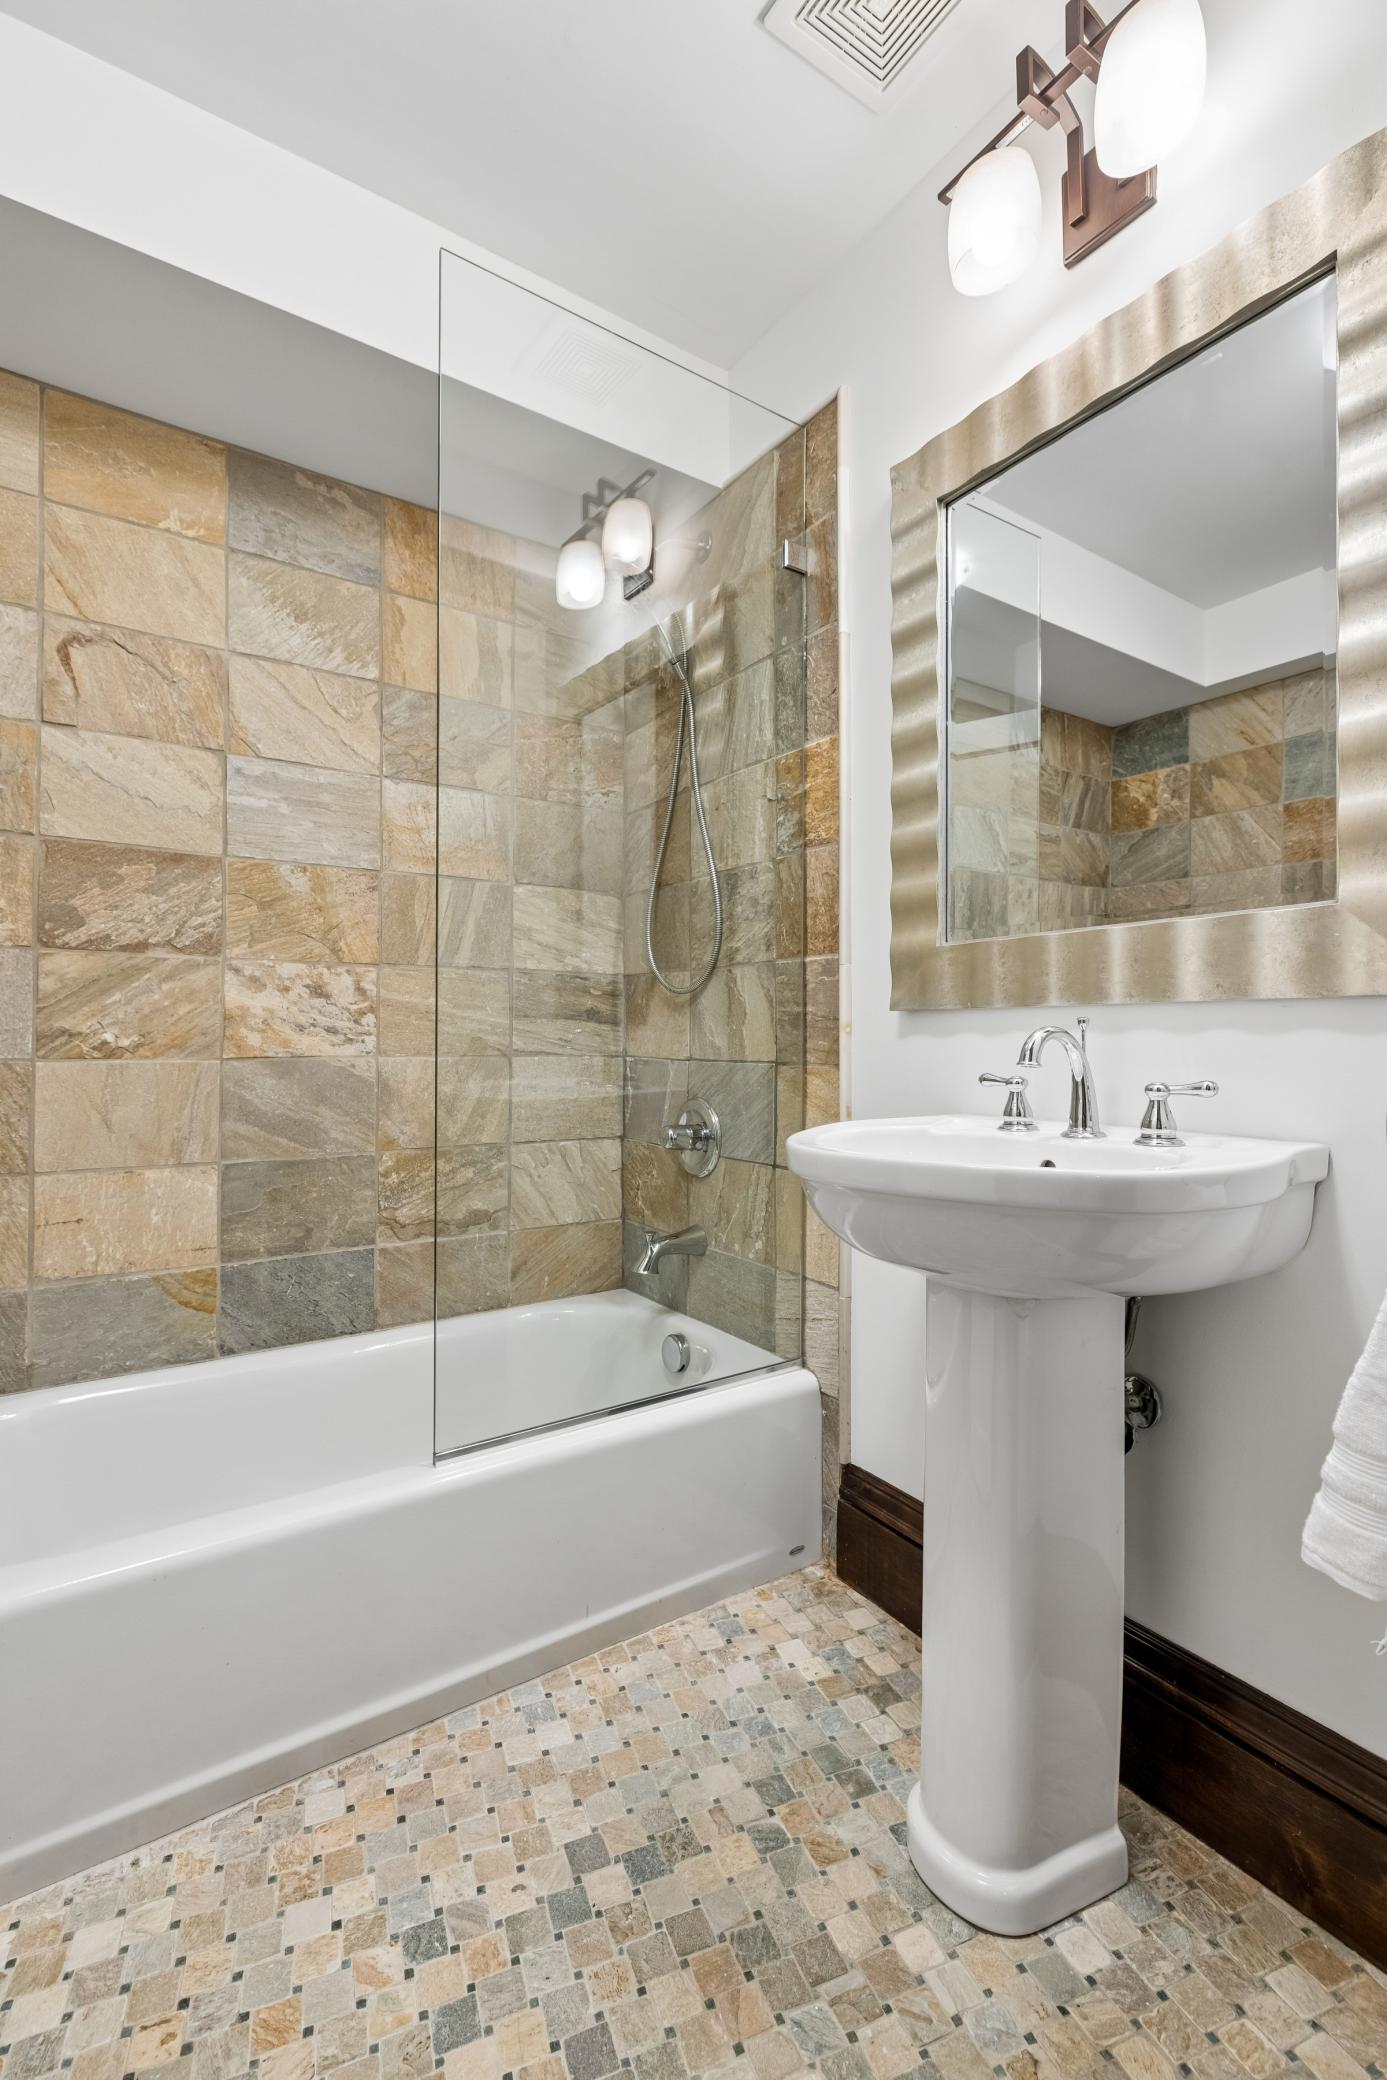
Upper Level Full Bath: 1
Full Primary: 1
Private Primary: 1
Full Basement: 1
Bathroom Ensuite: 1
Separate Tub & Shower: 1
Building Information
Finished SqFt Above Ground: 5452
Finished SqFt Below Ground: 1949
Construction Status
Previously Owned: 1
Dining Room Description
Breakfast Bar: 1
Eat In Kitchen: 1
Separate/Formal Dining Room: 1
Exterior
Brick/Stone: 1
Stucco: 1
Family Room Characteristics
2 or More: 1
Entertainment/Media Center: 1
Family Room: 1
Great Room: 1
Lower Level: 1
Main Level: 1
Fencing
Split Rail: 1
Fireplace Characteristics
Family Room: 1
Gas Burning: 1
Living Room: 1
Primary Bedroom: 1
Wood Burning: 1
Foundation
Other: 1
Fuel
Natural Gas: 1
Heating
Boiler: 1
Forced Air: 1
Hot Water: 1
In-Floor Heating: 1
Insurance Fee
Insurance Fee: 0
Lake Details
Lake Acres: 111
Lake Chain Acreage: 1049
Lake Chain Name: Minneapolis
Lake Depth: 31
Laundry
Laundry Room: 1
Sink: 1
Upper Level: 1
Lease Details
Land Leased: Not Applicable
Lot Description
Public Transit (w/in 6 blks): 1
Tree Coverage - Medium: 1
Miscellaneous Information
Homestead: No
Ownership
Fractional Ownership: No
Parking Characteristics
Finished Garage: 1
Garage Dimensions: 28x22
Garage Square Feet: 644
Heated Garage: 1
Insulated Garage: 1
Storage: 1
Patio, Porch and Deck Features
Patio: 1
Porch: 1
Rear Porch: 1
Screened: 1
Terrace: 1
Road Frontage
City Street: 1
Sidewalks: 1
Roof
Age 8 Years or Less: 1
Asphalt Shingles: 1
Sewer
City Sewer/Connected: 1
Special Search
2nd Floor Laundry: 1
4 BR on One Level: 1
Primary Bdr Suite: 1
Stories
More Than 2 Stories: 1
Water
City Water/Connected: 1
Waterfront Type
Lake View: 1
Location Tax and Other Information
House Number: 2204
Street Direction Prefix: W
Street Name: Lake Of The Isles
Street Suffix: Parkway
Postal City: Minneapolis
County: Hennepin
State: MN
Zip Code: 55405
Property Features
Accessible: None
Air Conditioning: Central Air
Amenities Unit: Balcony; Ceiling Fan(s); Exercise Room; Hardwood Floors; In-Ground Sprinkler; Kitchen Center Island; Kitchen Window; Natural Woodwork; Patio; Porch; Primary Bedroom Walk-In Closet; Security System; Sun Room; Tile Floors; Walk-In Closet; Wet Bar
Appliances: Chandelier; Dishwasher; Disposal; Double Oven; Dryer; Microwave; Range; Refrigerator; Washer; Wine Cooler
Basement: Full; Storage Space
Bath Description: Double Sink; His and Her Closets; Main Floor 1/2 Bath; Upper Level 3/4 Bath; Upper Level Full Bath; Full Primary; Private Primary; Full Basement; Bathroom Ensuite; Separate Tub & Shower
Construction Status: Previously Owned
Dining Room Description: Breakfast Bar; Eat In Kitchen; Separate/Formal Dining Room
Exterior: Brick/Stone; Stucco
Family Room Characteristics: 2 or More; Entertainment/Media Center; Family Room; Great Room; Lower Level; Main Level
Fencing: Split Rail
Fireplace Characteristics: Family Room; Gas Burning; Living Room; Primary Bedroom; Wood Burning
Foundation: Other
Fuel: Natural Gas
Heating: Boiler; Forced Air; Hot Water; In-Floor Heating
Laundry: Laundry Room; Sink; Upper Level
Lot Description: Public Transit (w/in 6 blks); Tree Coverage - Medium
Parking Characteristics: Finished Garage; Heated Garage; Insulated Garage; Storage
Road Frontage: City Street; Sidewalks
Roof: Age 8 Years or Less; Asphalt Shingles
Sewer: City Sewer/Connected
Special Search: 2nd Floor Laundry; 4 BR on One Level; Primary Bdr Suite
Stories: More Than 2 Stories
Water: City Water/Connected
Waterfront Type: Lake View
Room Information
| Room Name | Dimensions | Level |
| Three Season Porch | 16x16 | Main |
| Bar/Wet Bar Room | 10x16 | Lower |
| Dining Room | 13x16 | Main |
| Family Room | 16x27 | Main |
| Family Room | 36x32 | Lower |
| Fifth (5th) Bedroom | 30x14 | Third |
| First (1st) Bedroom | 21x16 | Upper |
| Flex Room | 15x27 | Third |
| Fourth (4th) Bedroom | 16x13 | Upper |
| Foyer | 09x12 | Main |
| Game Room | 19x16 | Lower |
| Kitchen | 21x23 | Main |
| Laundry | 06x12 | Upper |
| Living Room | 25x16 | Main |
| Mud Room | 15x08 | Main |
| Office | 16x16 | Lower |
| Second (2nd) Bedroom | 12x23 | Upper |
| Sixth (6th) Bedroom | 17x14 | Third |
| Sun Room | 10x16 | Main |
| Third (3rd) Bedroom | 15x16 | Upper |
 Feature Sheet.pdf
Listing Office: Coldwell Banker Realty - Lakes
Last Updated: September - 04 - 2026
The data relating to real estate for sale on this web site comes in part from the Broker Reciprocity SM Program of the Regional Multiple Listing Service of Minnesota, Inc. The information provided is deemed reliable but not guaranteed. Properties subject to prior sale, change or withdrawal. ©2026 Regional Multiple Listing Service of Minnesota, Inc All rights reserved.