$1,485,000
New Brighton, MN 55112
MLS# 7139701
2 beds | 2 baths | 4122 sqft
1 / 64
Property Description
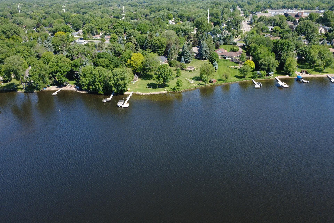
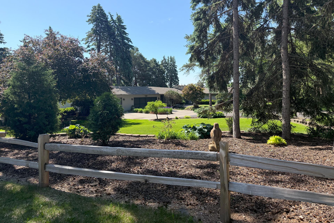
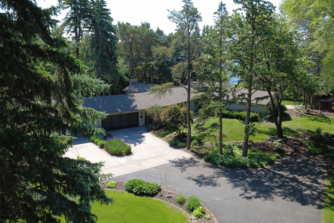
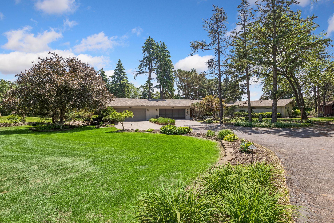
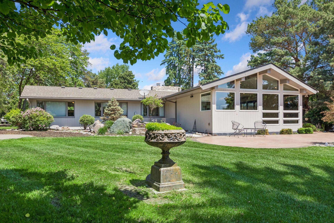
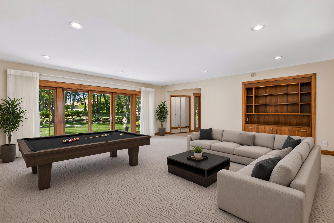
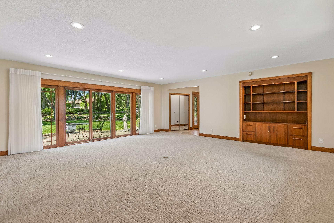
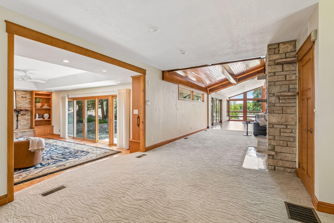
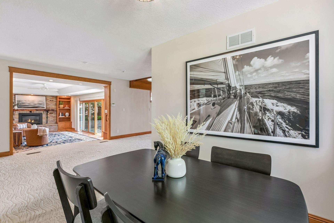
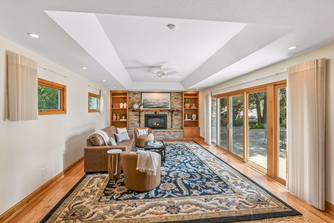
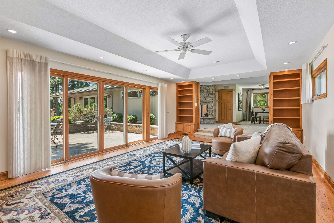
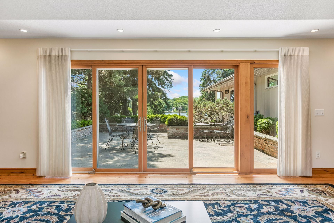
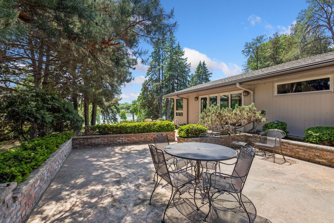
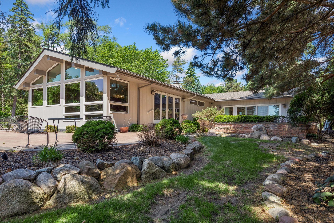
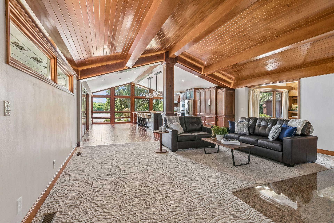
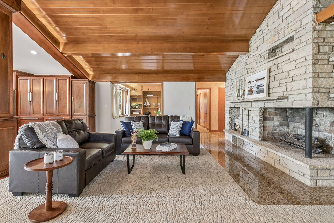
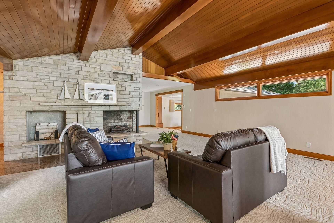
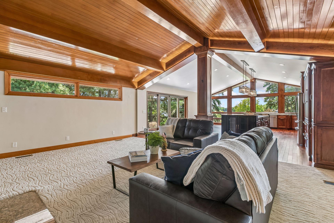
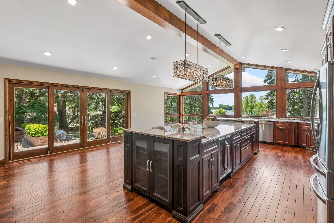
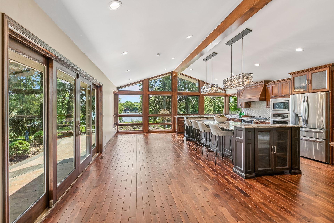
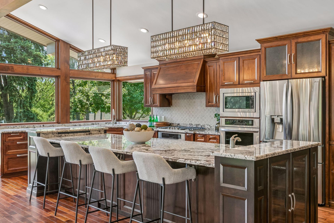
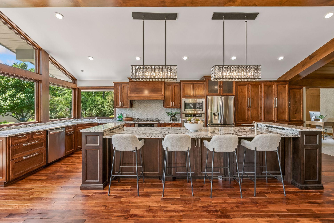
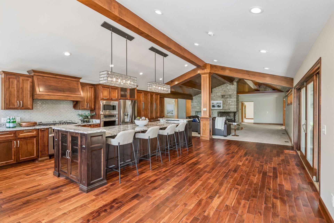
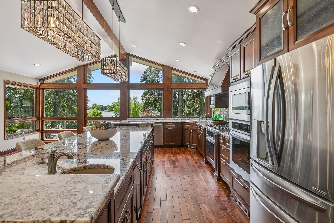
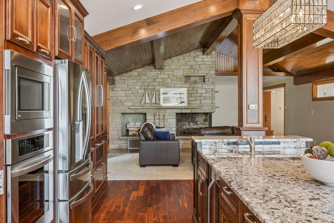
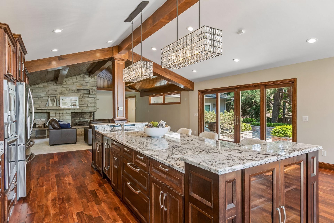
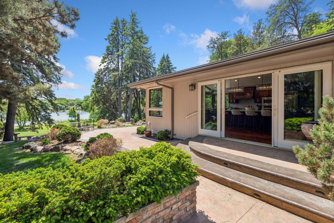
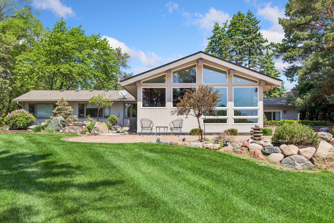
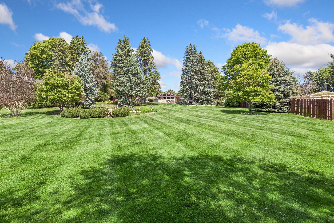
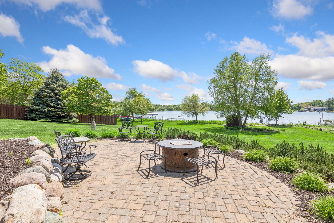
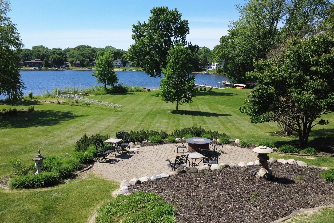
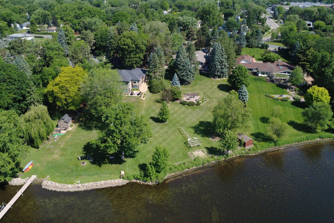
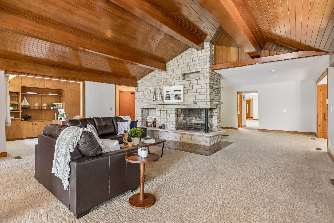
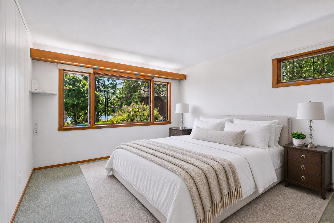
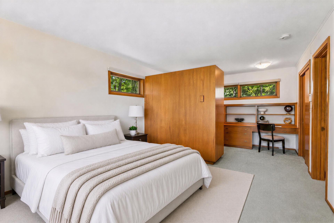
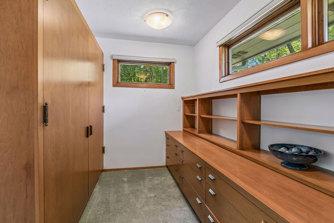
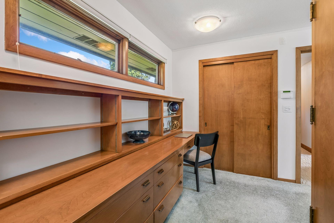
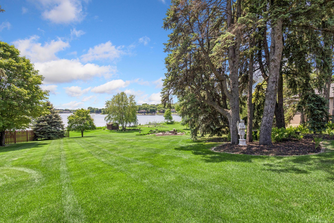
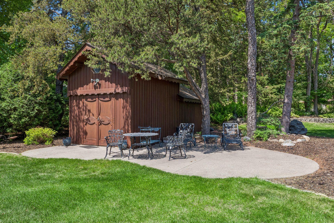
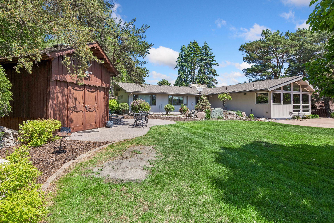
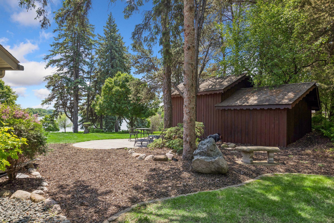
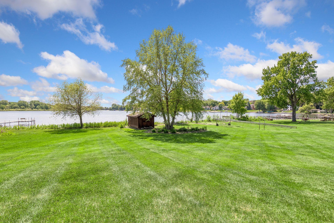
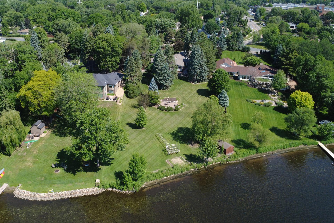
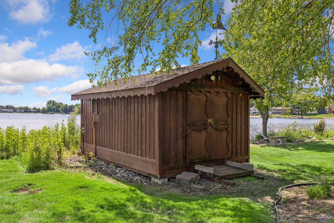
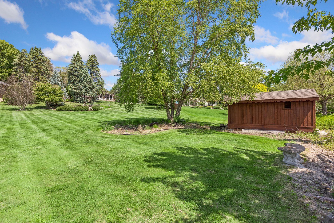
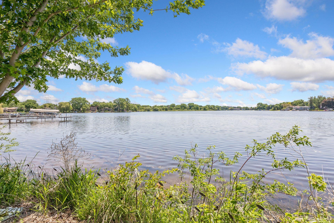
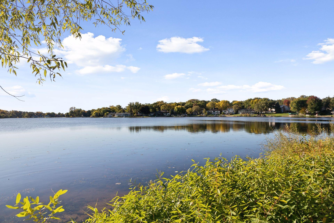
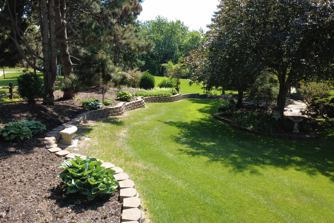
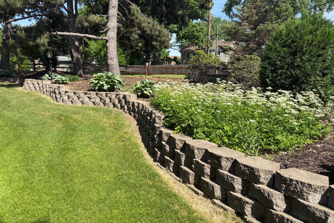
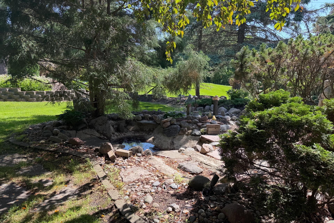
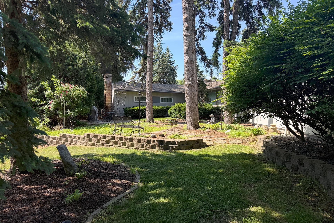
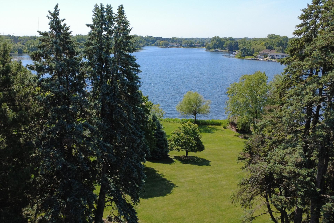
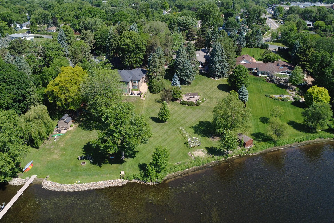
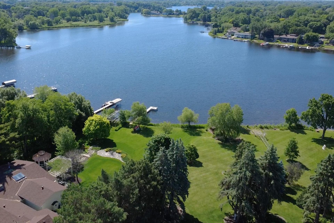
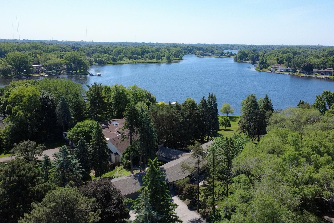
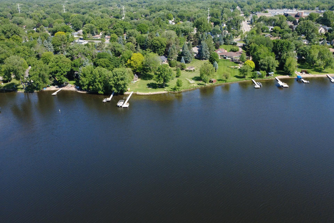
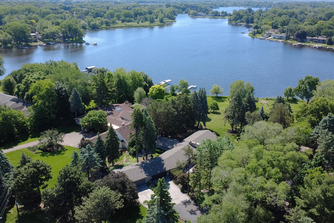
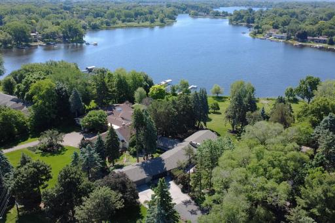
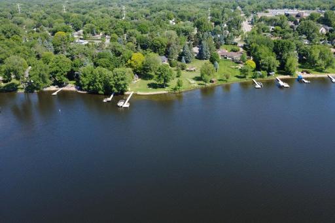
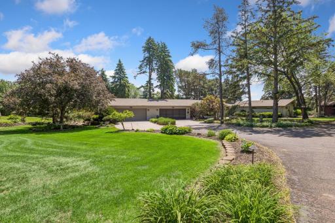
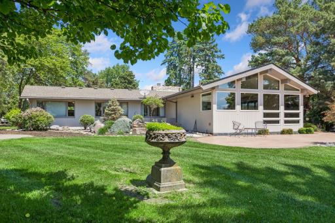
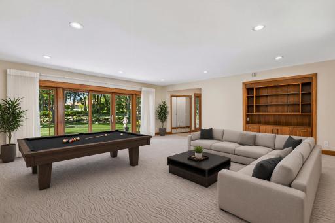
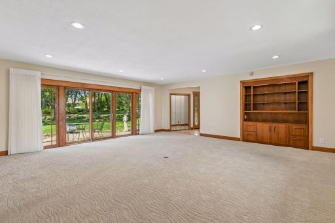
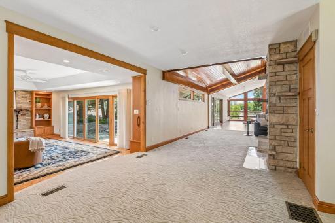
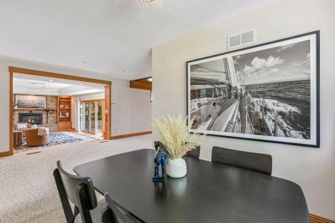
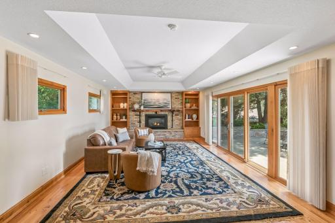
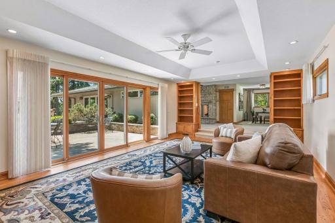
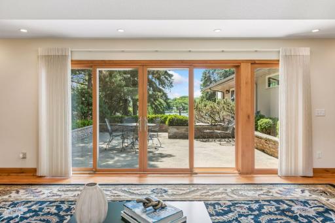
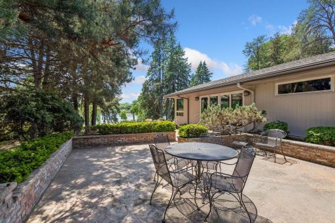
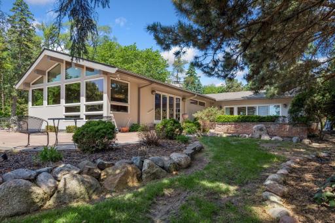
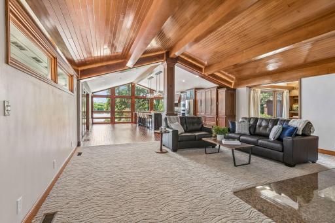
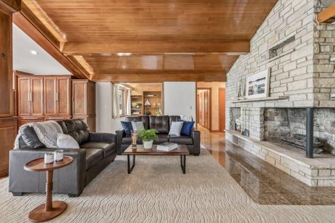
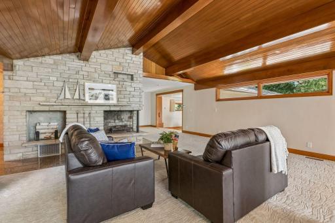
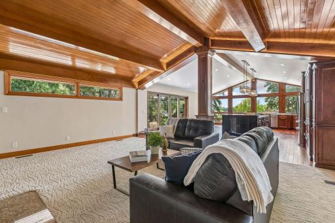
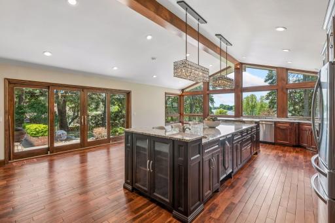
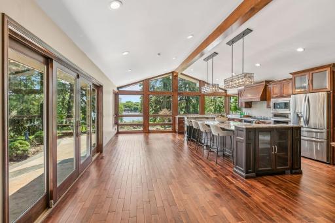
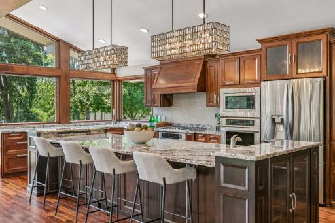
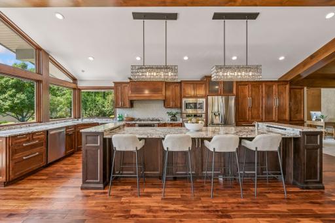
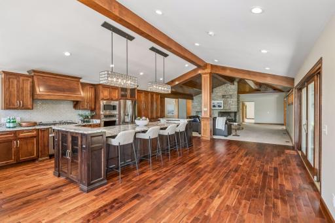
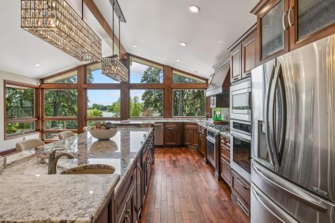
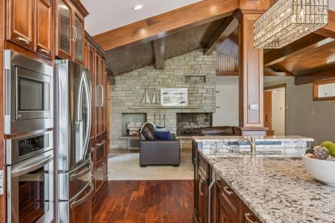
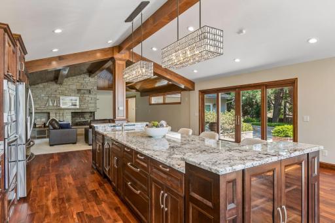
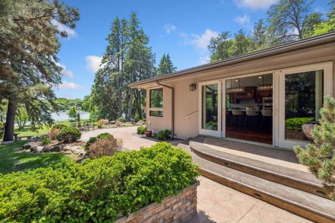
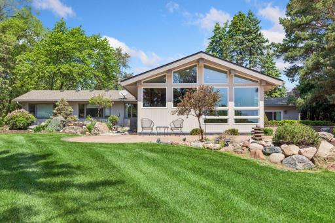
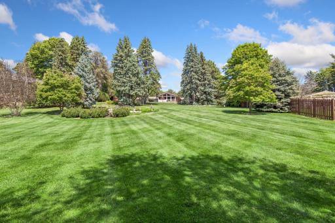
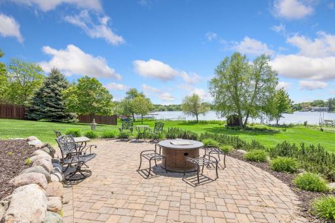
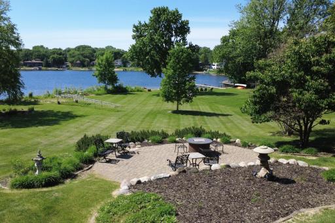
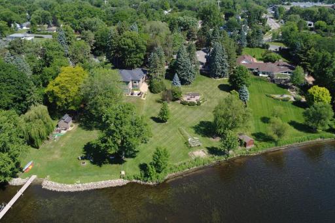
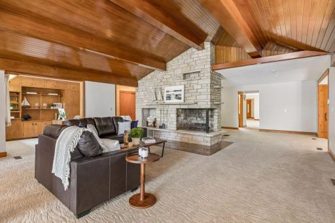
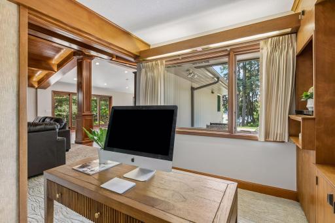
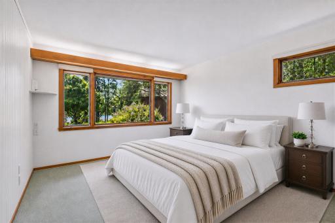
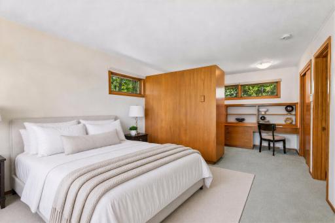
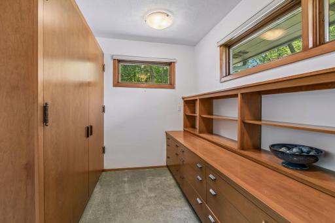
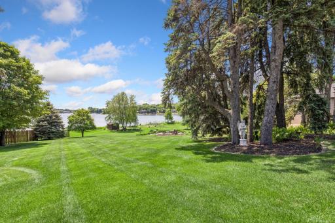
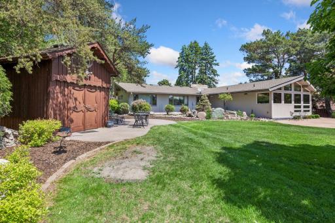
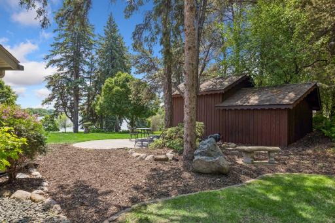
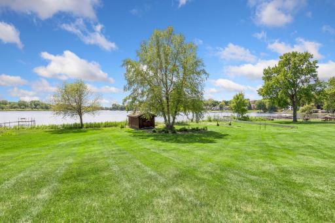
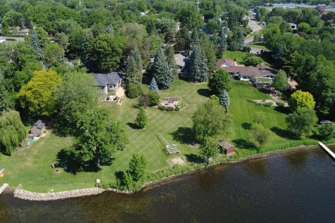
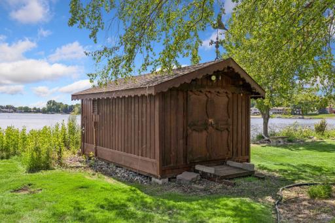
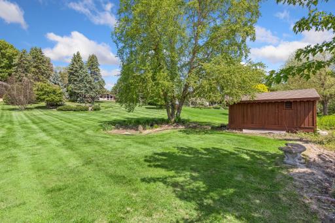
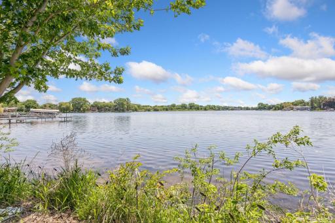
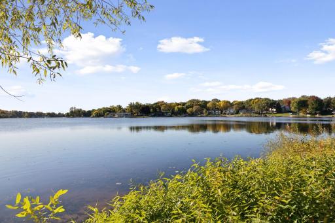
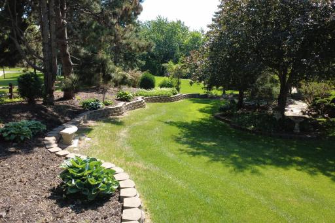
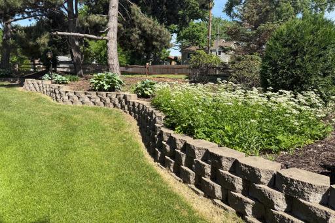
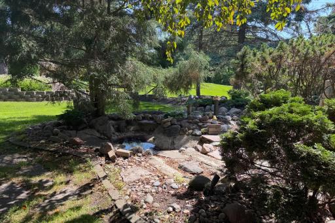
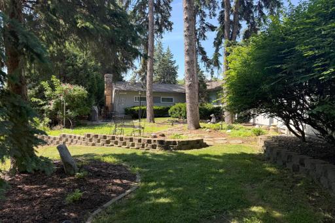
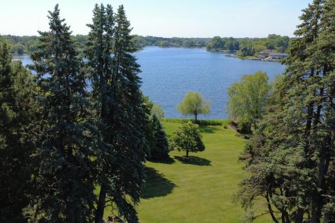
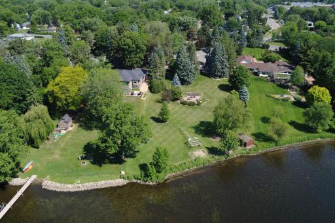
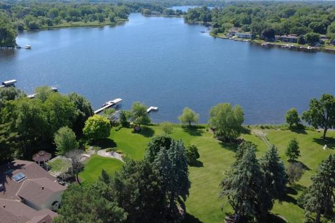
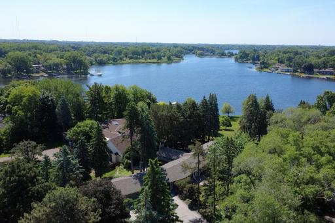
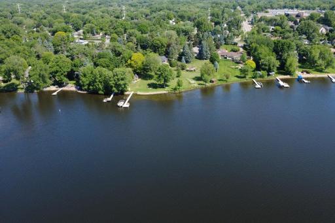
A property like this rarely hits the open market. 1.98 acres and 150+ feet of shoreline on Long Lake puts this among the largest, most private lots in the Twin Cities. The home is 4,122 square feet, all on one level, sprawling and ready to entertain. Mature landscaping frames the property from the moment you pull in, with paver walkways winding through established trees and layered beds. Inside, the kitchen has been fully renovated with a 14 foot granite island, custom cherry cabinetry, and a full wall of glass looking out over the lake. It opens straight into a vaulted, wood beamed living room built around a stone fireplace, with the water in view from almost every seat. Two bedrooms and two baths hold original finishes and built-in cabinetry from the home's earlier era, great bones with real opportunity for the next owner to make it their own. The primary suite includes a walk-in dressing area. The large lot also holds an attached garage that fits 4 cars. A builder has confirmed the roof could be raised to add a stairway and a 3rd and 4th bedroom with an additional bath above the west side of the house, offering real expansion potential for the next owner. Toward the water, a paver patio with a built-in fire table opens into a large, park-like sitting area. An oversized outbuilding near the house and a shed near the water add real extra storage and functionality that most lake properties simply don't have. Mounds View School District. Long Lake is fully recreational, 172 acres, 30 feet at its deepest, good for boating, skiing, and tubing, and stocked with walleye annually by the DNR. Public fishing access and a pier nearby at Long Lake Regional Park. This is the perfect blend of lakeshore, location, and home, come enjoy swimming and lake life here for years to come.
Details
Maps
Contract Information
Owner is an Agent?: No
Auction?: No
Status: Active
Contingency: None
Current Price: $1,485,000
Original List Price: 1485000
ListPrice: 1485000
List Date: 2026-09-07
Office/Member Info
Association: SPAAR
General Property Information
Common Wall: No
Lot Measurement: Acres
Manufactured Home?: No
Multiple PIDs?: No
New Development: No
Number of Fireplaces: 2
Road Btwn WF & Home?: No
Waterfront YN: Yes
Year Built: 1952
Yearly/Seasonal: Yearly
Zoning: Residential-Single Family
Lot Dimensions: 79' x 617’, 90' x 540’, 152' shoreline
Acres: 1.98
Bath Three Quarters: 0
Bath Half: 0
Lake/Waterfront Name: Long
Bath Quarter: 0
Main Floor Total SqFt: 4122
Above Grd Total SqFt: 4122
Below Grd Total SqFt: 0
Total SqFt: 4122
Total Finished Sqft: 4122.00
FireplaceYN: Yes
Foundation Size: 4122
Style: (SF) Single Family
Garage Stalls: 4
Association Fee: 0
Assessment Pending: No
Bedrooms: 2
Baths Total: 2
Bath Full: 2
Location, Tax and Other Information
AssocFeeYN: No
Legal Description: SECTION 18 TOWN 30 RANGE 23 SUB TO LONG LK RD AND EX ELY QUADRANGULAR...TO BEG ALL IN SEC 18 TN 30 RN 23
Listing City: New Brighton
Map Page: 79
Municipality: New Brighton
School District: Mounds View
School District Phone: 651-621-6001
DNR Lake ID#: 62006700
DNR Lake Classification: General Development
Zip Plus 4: 5271
Property ID Number: 183023410002
Tax Year: 2026
Tax Amount: 18860
In Foreclosure?: No
Potential Short Sale?: No
Lender Owned?: No
Directions & Remarks
Public Remarks: A property like this rarely hits the open market. 1.98 acres and 150+ feet of shoreline on Long Lake puts this among the largest, most private lots in the Twin Cities. The home is 4,122 square feet, all on one level, sprawling and ready to entertain.
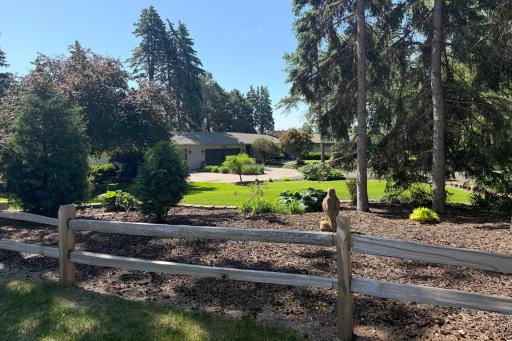
Mature landscaping frames the property from the moment you pull in, with paver walkways winding through established trees and layered beds. Inside, the kitchen has been fully renovated with a 14 foot granite island, custom cherry cabinetry, and a full wall of glass looking out over the lake. It opens straight into a vaulted, wood beamed living room built around a stone fireplace, with the water in view from almost every seat.
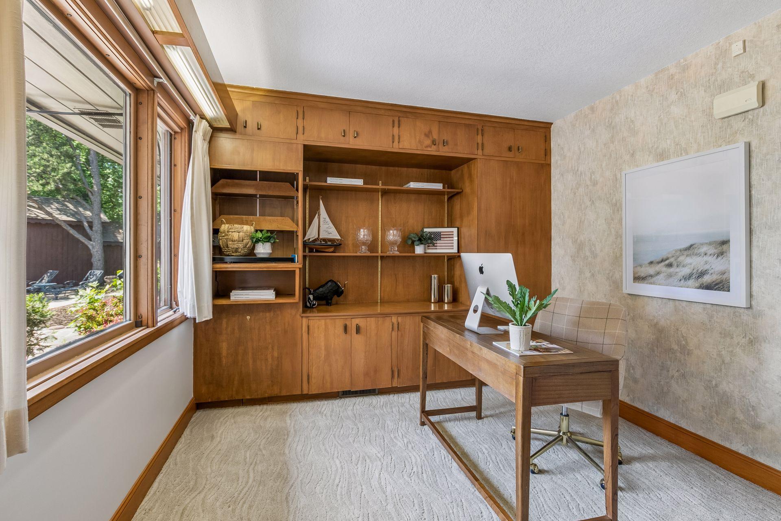
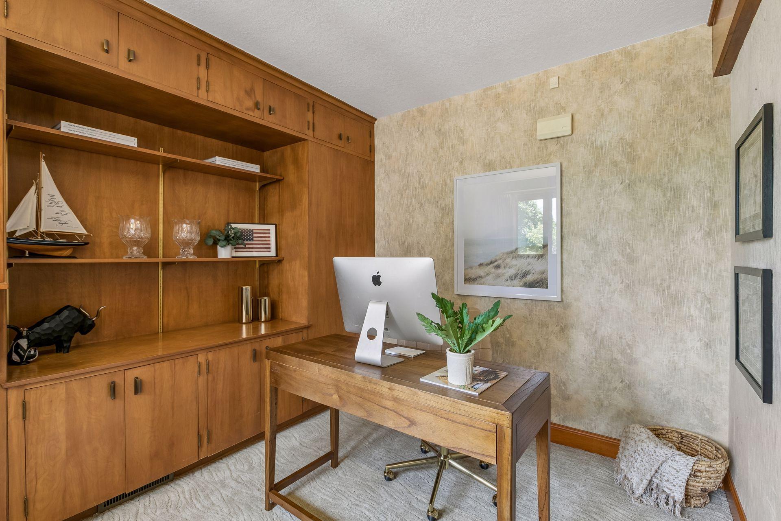
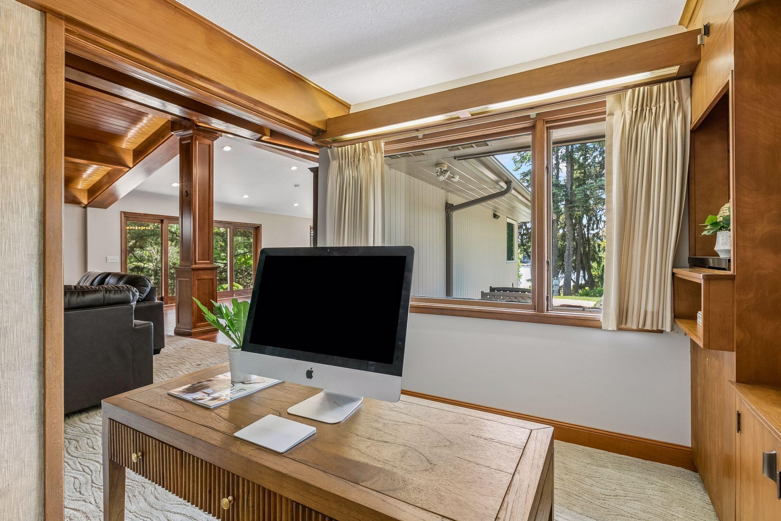
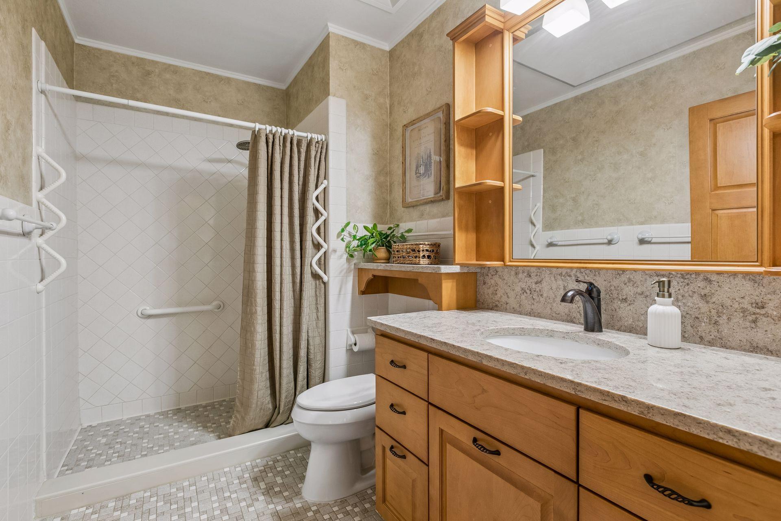
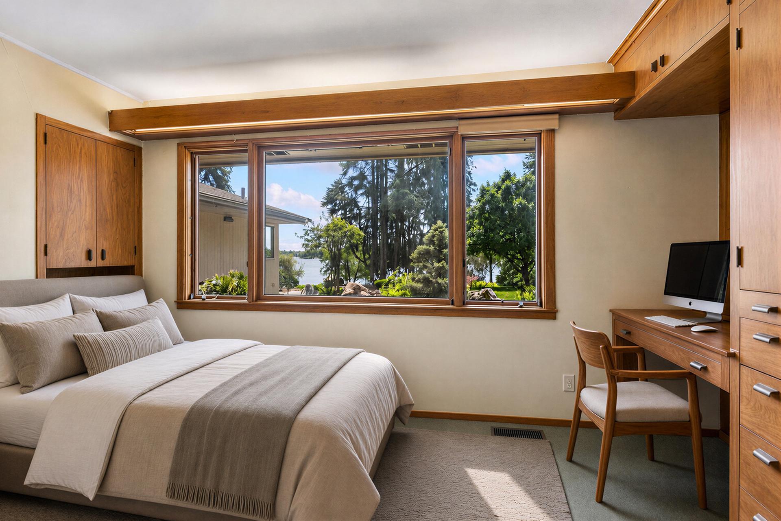
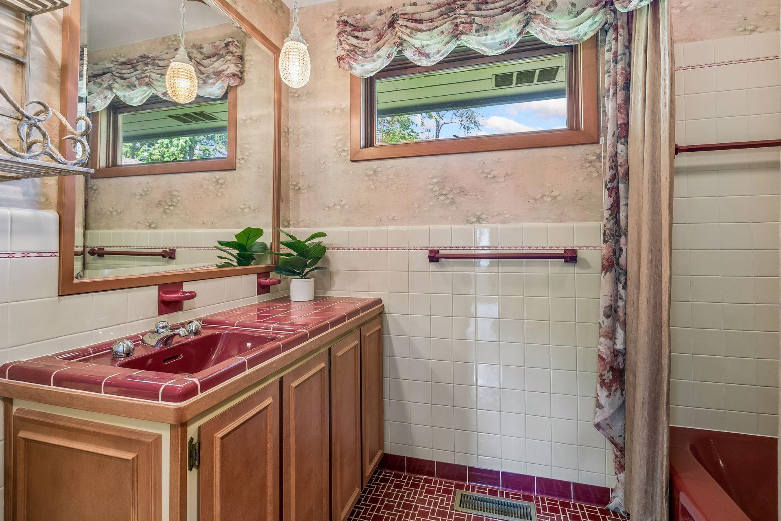
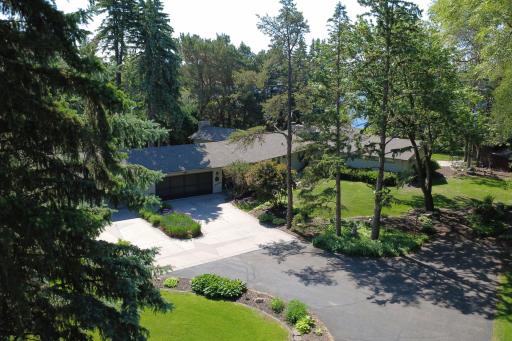
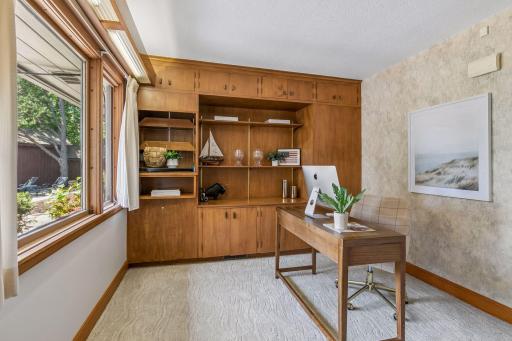
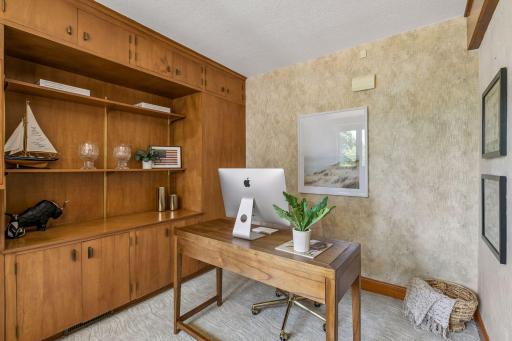
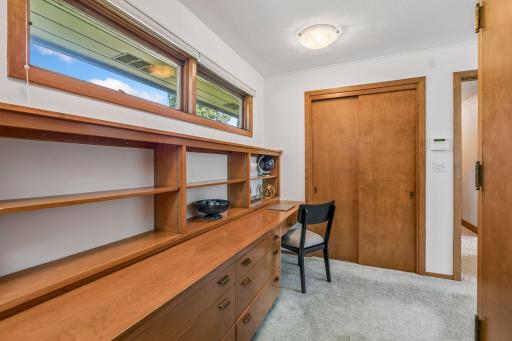
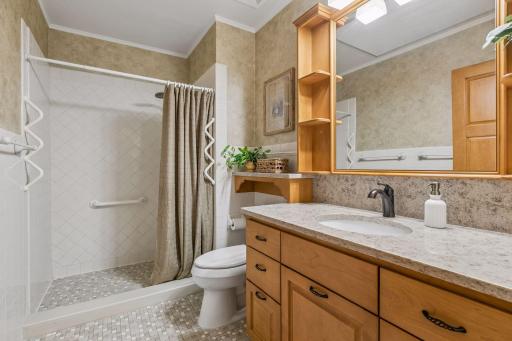
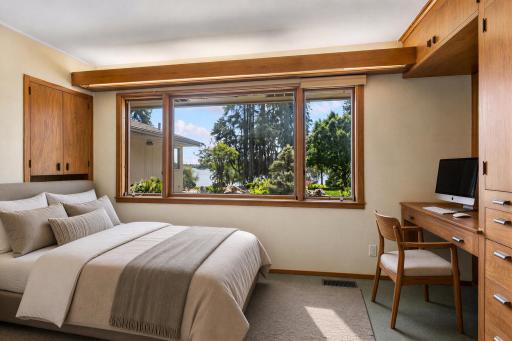
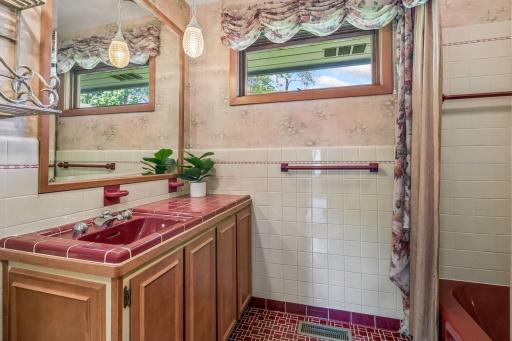
Two bedrooms and two baths hold original finishes and built-in cabinetry from the home's earlier era, great bones with real opportunity for the next owner to make it their own. The primary suite includes a walk-in dressing area. The large lot also holds an attached garage that fits 4 cars. A builder has confirmed the roof could be raised to add a stairway and a 3rd and 4th bedroom with an additional bath above the west side of the house, offering real expansion potential for the next owner.
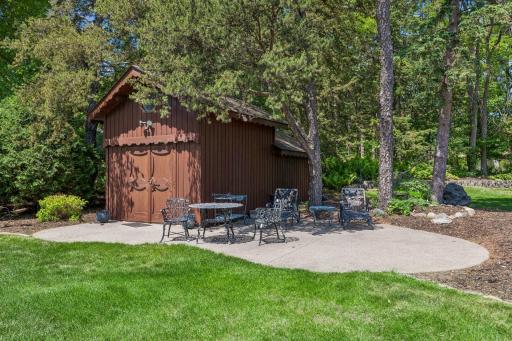
Toward the water, a paver patio with a built-in fire table opens into a large, park-like sitting area. An oversized outbuilding near the house and a shed near the water add real extra storage and functionality that most lake properties simply don't have.
Mounds View School District. Long Lake is fully recreational, 172 acres, 30 feet at its deepest, good for boating, skiing, and tubing, and stocked with walleye annually by the DNR. Public fishing access and a pier nearby at Long Lake Regional Park. This is the perfect blend of lakeshore, location, and home, come enjoy swimming and lake life here for years to come.
Directions: Highway 694 West to Long Lake Road, turn right into driveway.
Accessible
Grab Bars In Bathroom: 1
No Stairs Internal: 1
Air Conditioning
Central Air: 1
Appliances
Cooktop: 1
Dishwasher: 1
Disposal: 1
Double Oven: 1
Dryer: 1
Microwave: 1
Range: 1
Refrigerator: 1
Washer: 1
Assessments
Assessment Balance: 0
Tax With Assessments: 18860
Basement
Concrete Block: 1
Bath Description
Main Floor Full Bath: 1
Building Information
Finished SqFt Above Ground: 4122
Construction Status
Previously Owned: 1
Dining Room Description
Eat In Kitchen: 1
Informal Dining Room: 1
Kitchen/Dining Room: 1
Separate/Formal Dining Room: 1
Elevation Highpoint to Waterfront Slope
Gradual: 1
Exterior
Brick/Stone: 1
Engineered Wood: 1
Wood: 1
Family Room Characteristics
Great Room: 1
Fireplace Characteristics
Gas Burning: 1
Stone: 1
Foundation
Concrete Block: 1
Fuel
Natural Gas: 1
Heating
Forced Air: 1
Insurance Fee
Insurance Fee: 0
Lake Details
Hard: 1
Lake Acres: 172
Lake Depth: 30
Sand: 1
Laundry
Main Level: 1
Lease Details
Land Leased: Not Applicable
Lot Description
Accessible Shoreline: 1
Irregular Lot: 1
Tree Coverage - Medium: 1
Miscellaneous Information
Homestead: No
Ownership
Fractional Ownership: No
Parking Characteristics
Garage Square Feet: 850
Heated Garage: 1
Insulated Garage: 1
Patio, Porch and Deck Features
Patio: 1
Rear Porch: 1
Terrace: 1
Wrap Around: 1
Public Survey Info
Range#: 23
Section#: 18
Township#: 30
Roof
Age Over 8 Years: 1
Sewer
City Sewer/Connected: 1
Special Search
All Living Facilities on One Level: 1
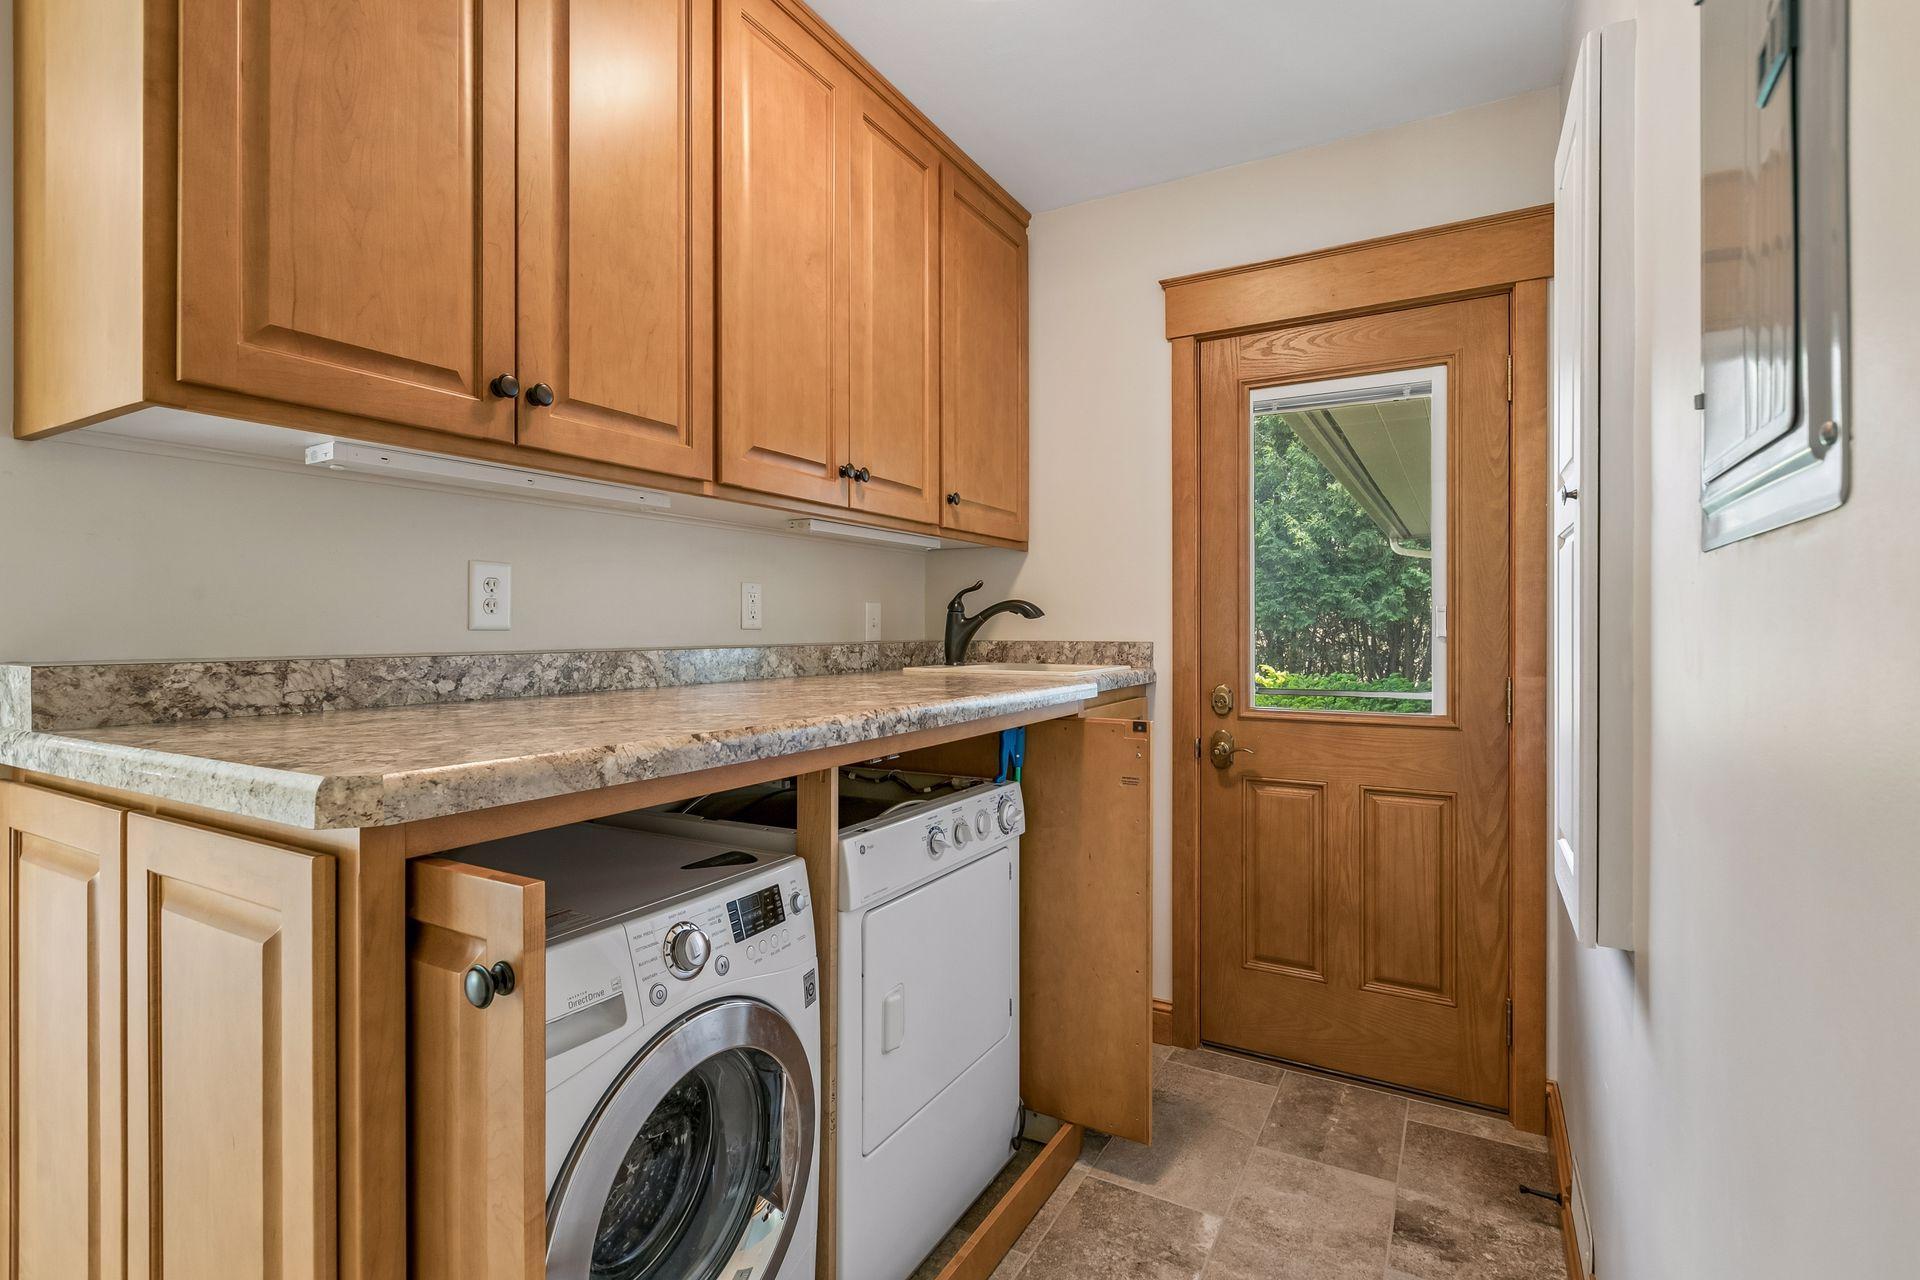
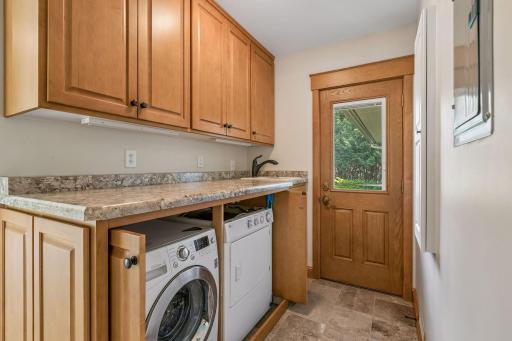
Main Floor Laundry: 1
Stories
One: 1
Water
City Water/Connected: 1
Waterfront Type
Lake Front: 1
Lake View: 1
Location Tax and Other Information
House Number: 2205
Street Name: Long Lake
Street Suffix: Road
Postal City: New Brighton
County: Ramsey
State: MN
Zip Code: 55112
Complex/Dev/Subdivision: Section 18 Town 30 Range 23
Property Features
Accessible: Grab Bars In Bathroom; No Stairs Internal
Air Conditioning: Central Air
Appliances: Cooktop; Dishwasher; Disposal; Double Oven; Dryer; Microwave; Range; Refrigerator; Washer
Basement: Concrete Block
Bath Description: Main Floor Full Bath
Construction Status: Previously Owned
Dining Room Description: Eat In Kitchen; Informal Dining Room; Kitchen/Dining Room; Separate/Formal Dining Room
Elevation Highpoint to Waterfront Slope: Gradual
Exterior: Brick/Stone; Engineered Wood; Wood
Family Room Characteristics: Great Room
Fireplace Characteristics: Gas Burning; Stone
Foundation: Concrete Block
Fuel: Natural Gas
Heating: Forced Air
Lake Details: Hard; Sand
Laundry: Main Level
Lot Description: Accessible Shoreline; Irregular Lot; Tree Coverage - Medium
Parking Characteristics: Heated Garage; Insulated Garage
Roof: Age Over 8 Years
Sewer: City Sewer/Connected
Special Search: All Living Facilities on One Level; Main Floor Laundry
Stories: One
Water: City Water/Connected
Waterfront Type: Lake Front; Lake View
Room Information
| Room Name | Level |
| Bathroom | Main |
| Bonus Room | Main |
| Dining Room | Main |
| Family Room | Main |
| First (1st) Bedroom | Main |
| Kitchen | Main |
| Primary Bath | Main |
| Office | Main |
| Patio | Main |
| Patio | Main |
| Second (2nd) Bedroom | Main |
| Sun Room | Main |

Listing Office: Real Broker, LLC
Last Updated: September - 23 - 2026
The data relating to real estate for sale on this web site comes in part from the Broker Reciprocity SM Program of the Regional Multiple Listing Service of Minnesota, Inc. The information provided is deemed reliable but not guaranteed. Properties subject to prior sale, change or withdrawal. ©2026 Regional Multiple Listing Service of Minnesota, Inc All rights reserved.