$2,630,000
Corcoran, MN 55374
MLS# 6716119
Status: Closed
6 beds | 6 baths | 7924 sqft
1 / 96


Property Description
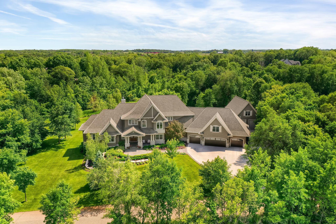
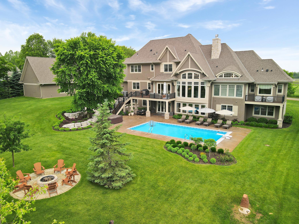
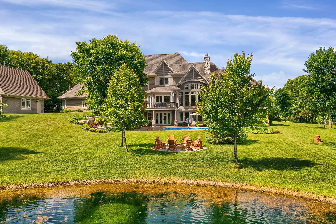
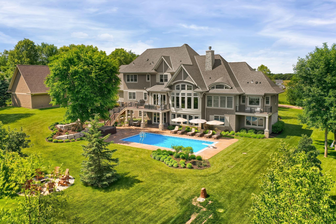
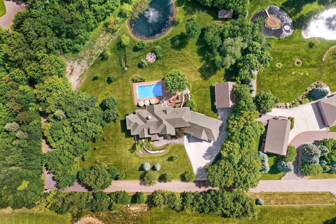
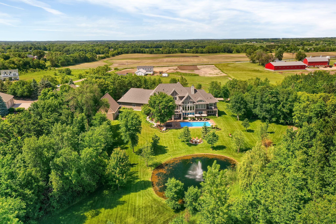
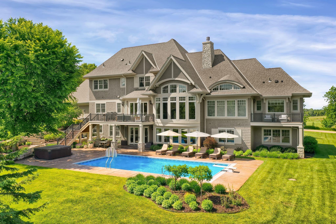
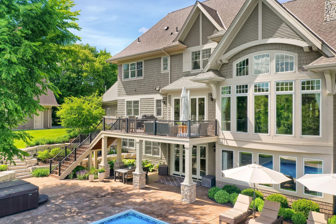
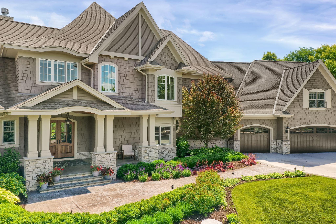
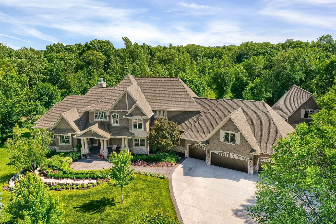
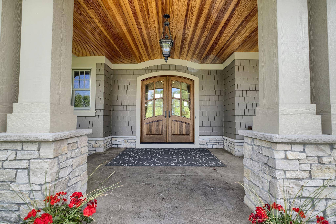
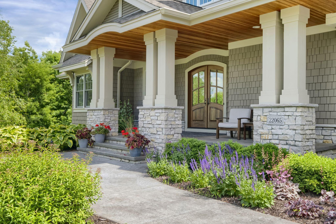
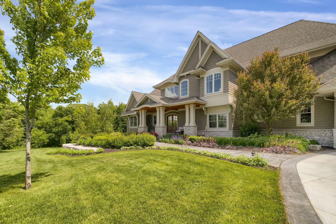
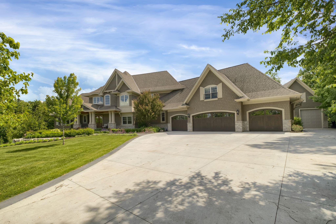
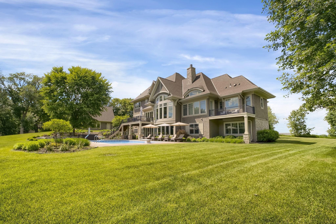
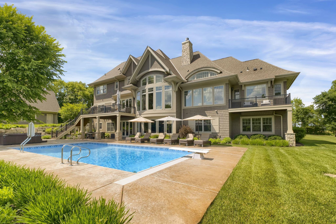
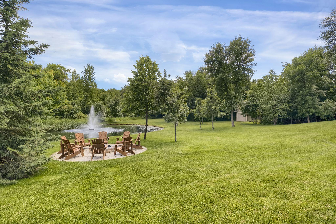
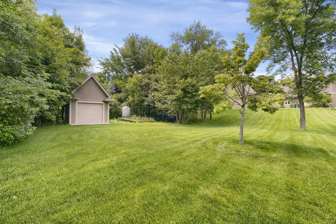
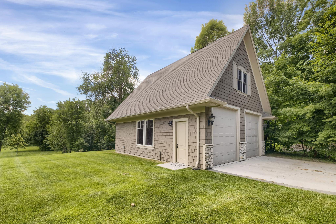
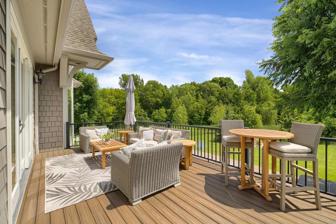
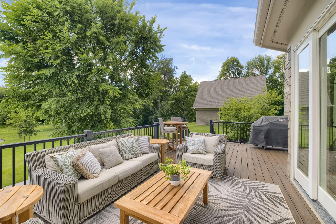
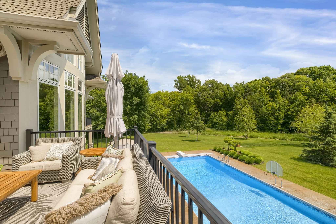
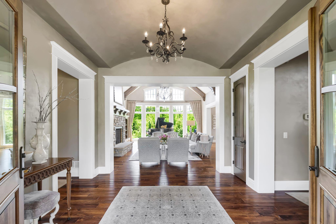
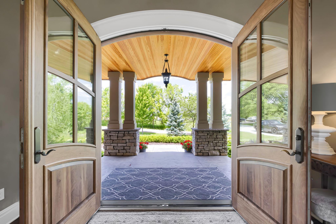
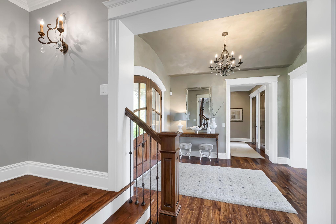
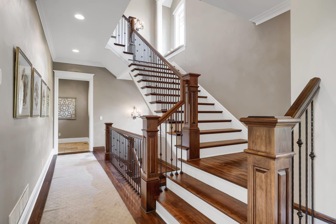
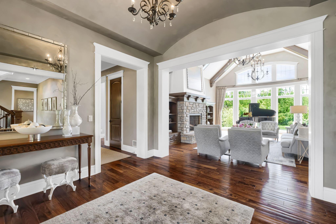
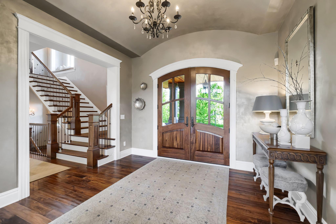
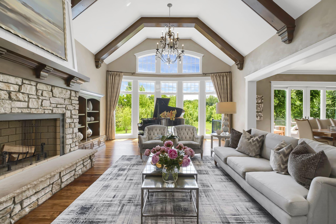
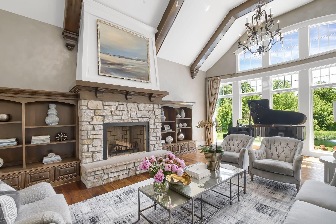
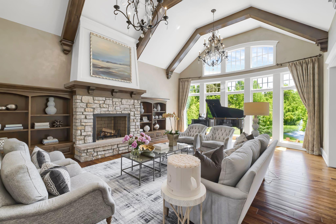
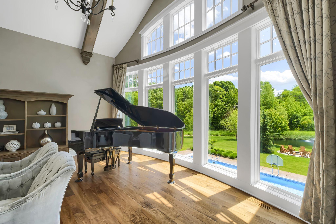
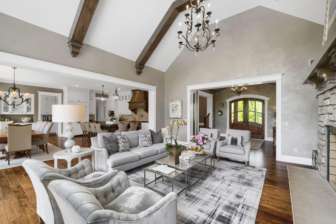
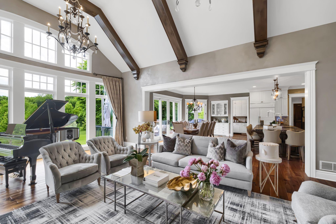
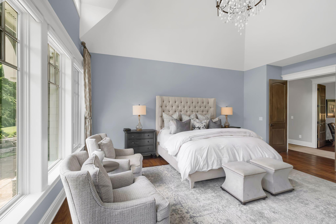
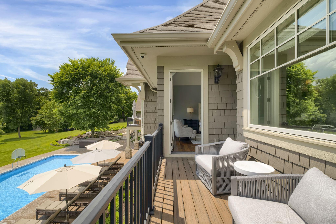
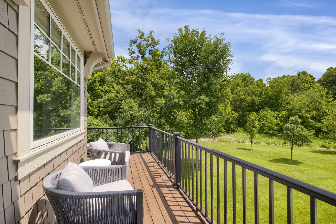
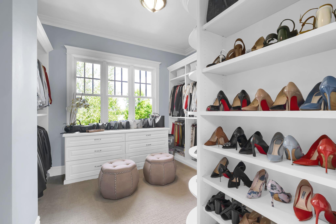
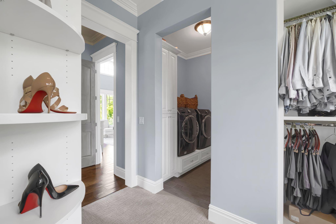
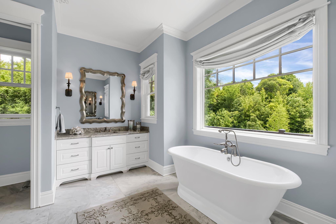
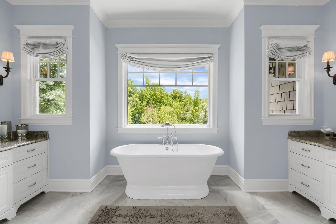
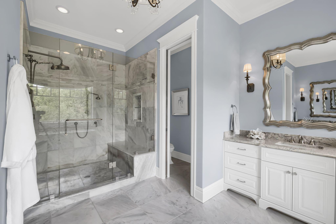
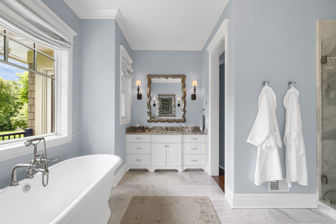
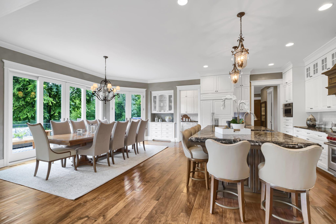
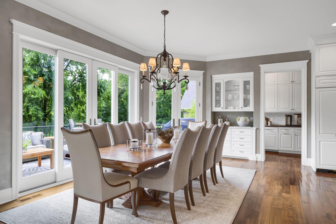
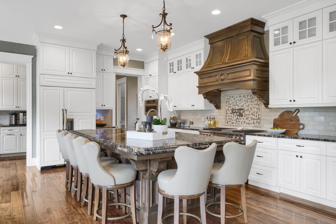
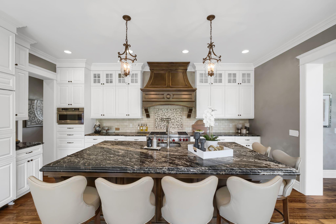
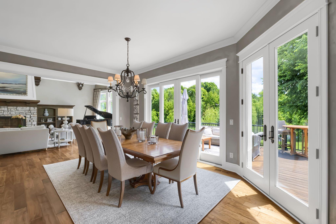
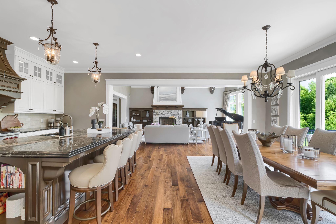
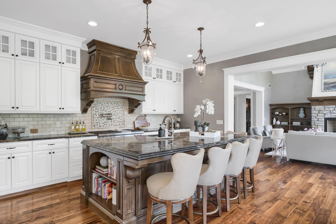
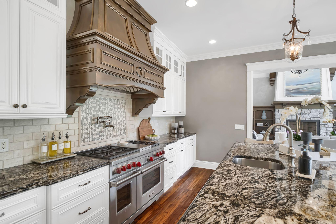
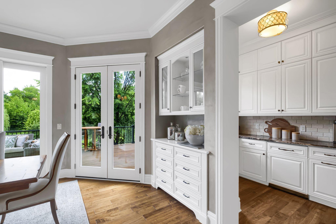
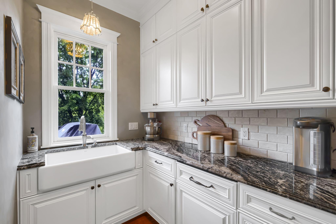
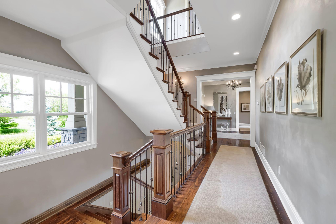
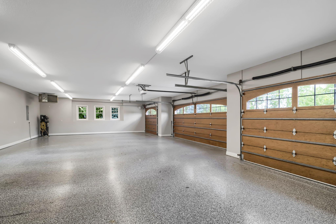
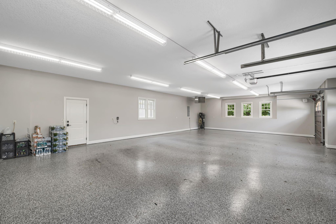
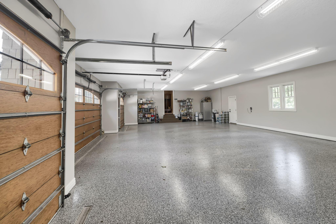
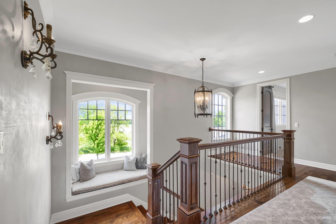
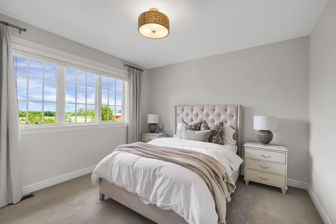
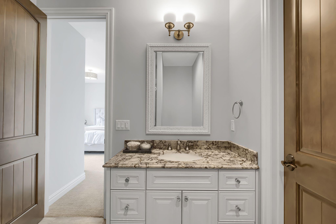
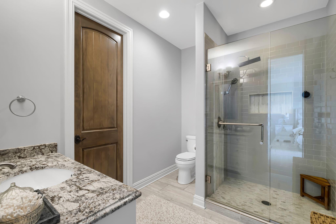
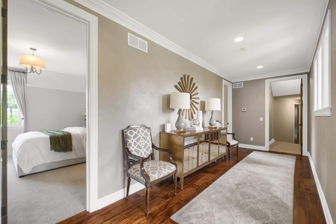
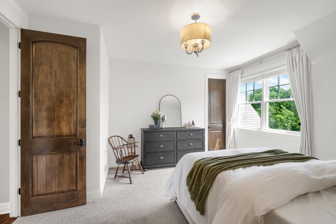
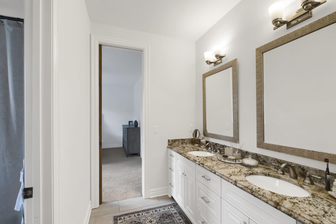
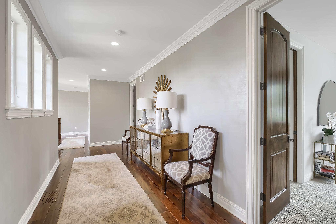
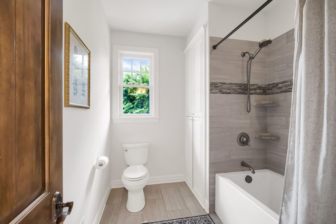
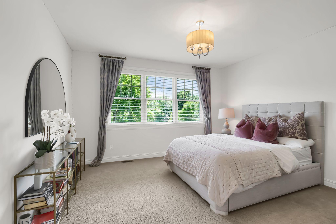
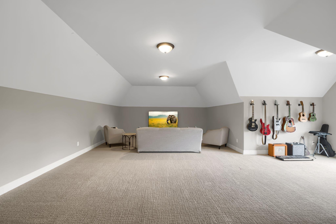
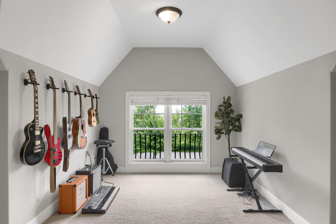
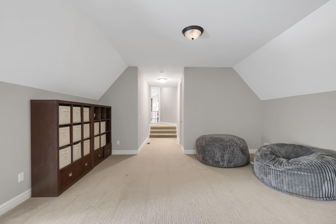
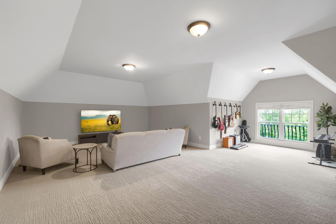
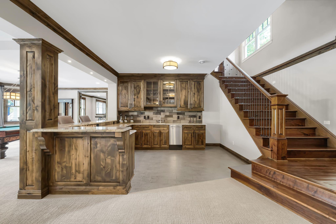
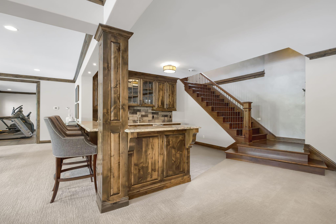
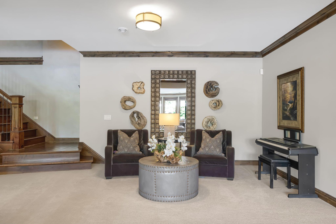
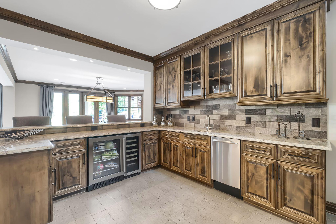
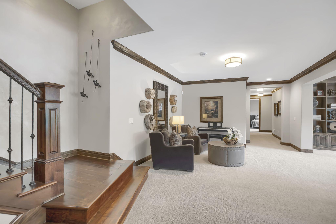
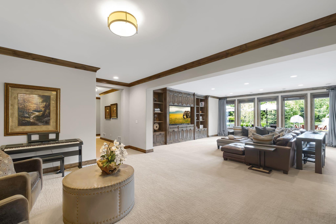
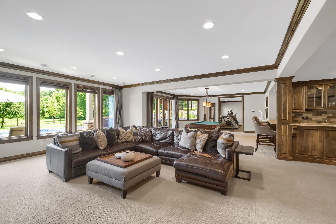
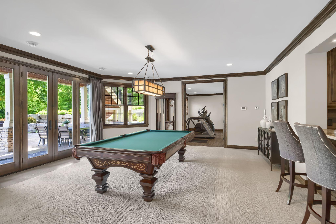
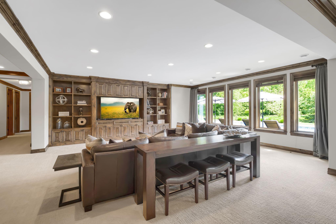
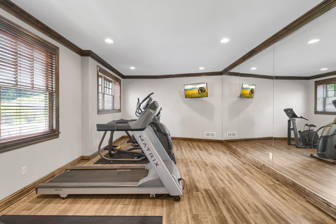
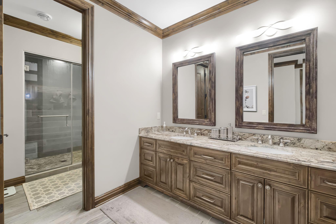
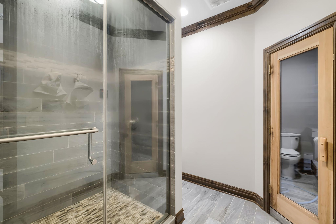
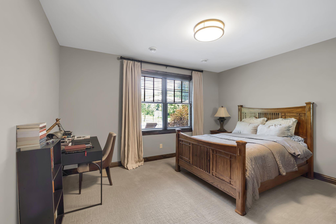
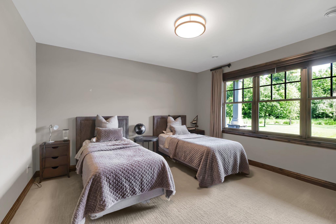
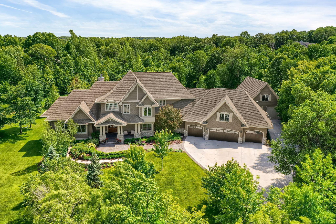
Custom-built luxury meets resort-style living in this exceptional 6-bedroom, 6-bathroom home, offering over 7,700 sq ft of meticulously designed space, all nestled on a private 2.7-acre wooded lot. Thoughtfully crafted with high-end finishes and timeless design, this home provides a perfect balance of elegance, comfort, and functionality. The expansive main level features soaring ceilings, abundant natural light, and an open layout ideal for both everyday living and entertaining. The gourmet kitchen flows seamlessly into spacious living and dining areas, while large windows frame serene wooded views. Upstairs, an oversized bonus room offers flexible space for a media room, guest suite, or recreation area. The fully finished lower level is your personal wellness sanctuary, complete with a full exercise room, steam shower, and private sauna. Step outside to your own backyard paradise, featuring a beautifully designed patio, underground heated pool, and built-in hot tub, perfect for relaxing or hosting gatherings. Additional highlights include an oversized heated 4-car garage and a detached garage with upper-level storage, providing ample space for vehicles, tools, and toys. From its custom construction to its stunning setting, this one-of-a-kind home delivers the lifestyle you've been dreaming of.
Details
Maps
Contract Information
Status: Closed
Off Market Date: 2025-06-18
Contingency: None
Current Price: $2,630,000
Closed Date: 2025-06-27
Original List Price: 2799900
Sales Close Price: 2630000
ListPrice: 2799900
List Date: 2025-05-06
Owner is an Agent?: No
Auction?: No
General Property Information
Common Wall: No
Lot Measurement: Acres
Manufactured Home?: No
Multiple PIDs?: No
New Development: No
Number of Fireplaces: 1
Waterfront YN: No
Year Built: 2014
Yearly/Seasonal: Yearly
Zoning: Residential-Single Family
Bedrooms: 6
Baths Total: 6
Bath Full: 2
Bath Three Quarters: 2
Bath Half: 2
Main Floor Total SqFt: 3140
Above Grd Total SqFt: 5324
Below Grd Total SqFt: 2600
Total SqFt: 7924
Total Finished Sqft: 7772.00
FireplaceYN: Yes
Style: (SF) Single Family
Foundation Size: 3140
Garage Stalls: 6
Lot Dimensions: 301x194x451x542
Acres: 2.5
Assessment Pending: No
Assessments
Tax With Assessments: 24104
Building Information
Finished SqFt Above Ground: 5324
Finished SqFt Below Ground: 2448
Lease Details
Land Leased: Not Applicable
Miscellaneous Information
Homestead: Yes
Ownership
Fractional Ownership: No
Parking Characteristics
Garage Square Feet: 1755
Public Survey Info
Range#: 23
Section#: 04
Township#: 119
Location Tax and Other Information
House Number: 22065
Street Name: Oakdale
Street Suffix: Drive
Postal City: Corcoran
County: Hennepin
State: MN
Zip Code: 55374
Complex/Dev/Subdivision: Schmids Hidden Valley
Property Features
Accessible: None
Air Conditioning: Central Air
Construction Status: Previously Owned
Exterior: Cedar
Financing Terms: Conventional
Fuel: Electric; Natural Gas
Heating: Forced Air; In-Floor Heating; Zoned
Parking Characteristics: Finished Garage; Multiple Garages; Floor Drain; Garage Door Opener; Heated Garage; Insulated Garage; Storage
Sewer: Septic System Compliant - Yes
Stories: Two
Water: Well
Room Information
| Room Name | Dimensions | Level |
| Bonus Room | 43x26 | Upper |
| Fourth (4th) Bedroom | 14x15 | Upper |
| Bar/Wet Bar Room | 16x20 | Lower |
| Family Room | 40x38 | Lower |
| Living Room | 24x20 | Main |
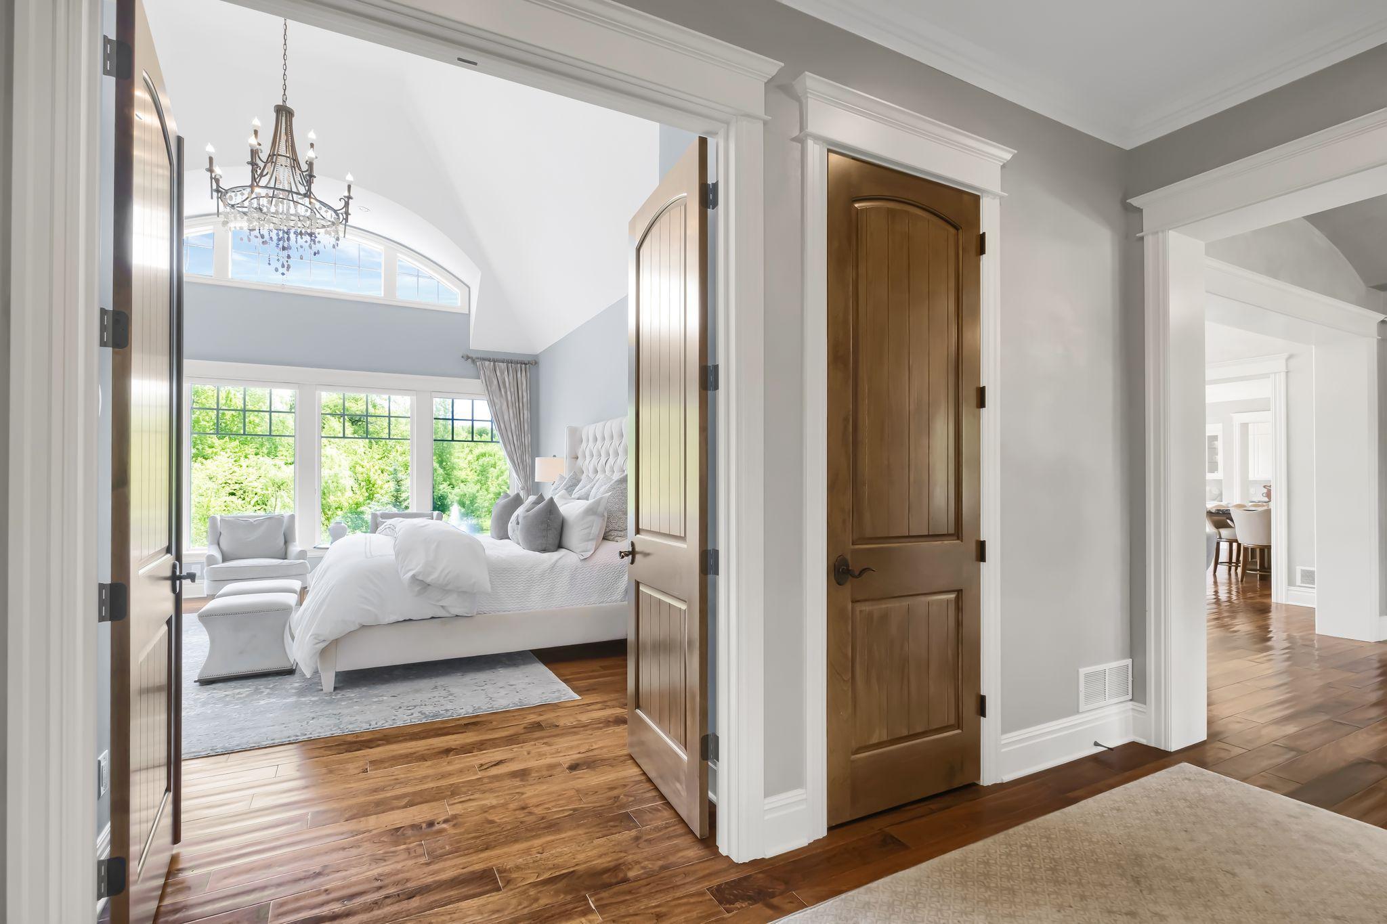
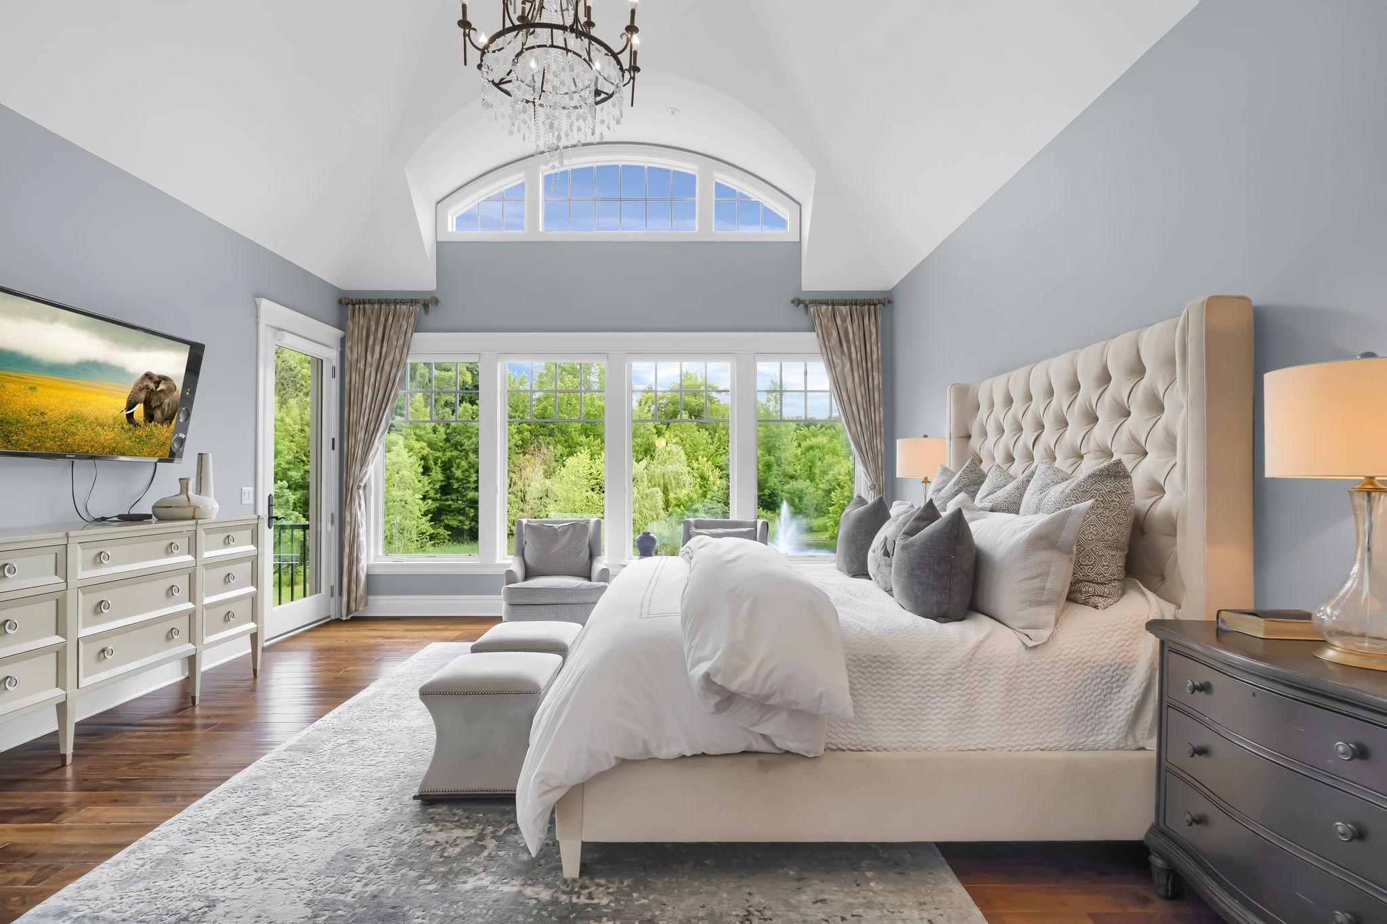
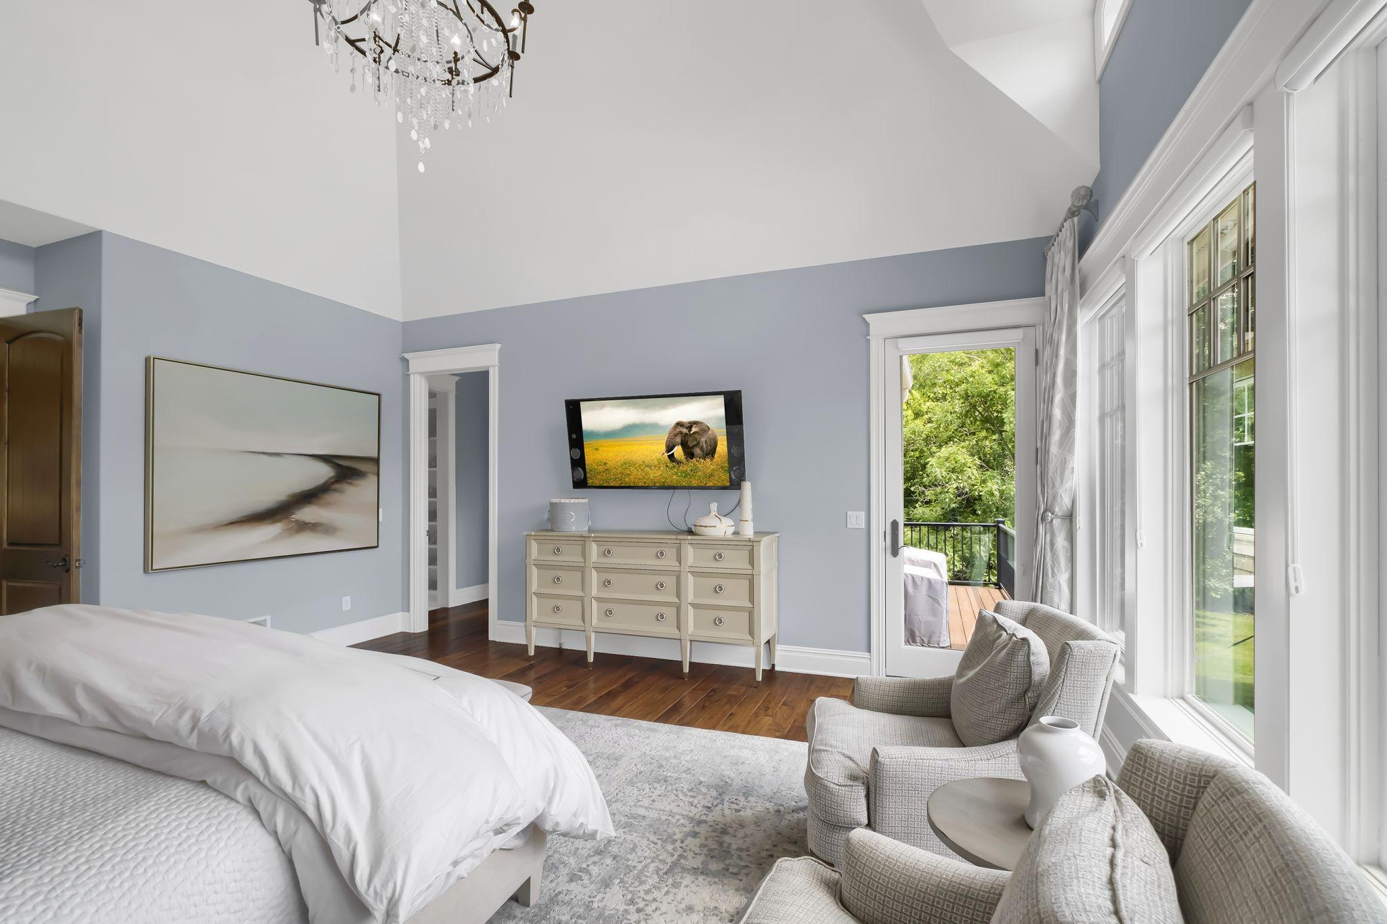
| First (1st) Bedroom | 18x16 | Main |
| Third (3rd) Bedroom | 13x15 | Upper |
| Second (2nd) Bedroom | 15x13 | Upper |
| Dining Room | 20x14 | Main |
| Kitchen | 20x13 | Main |
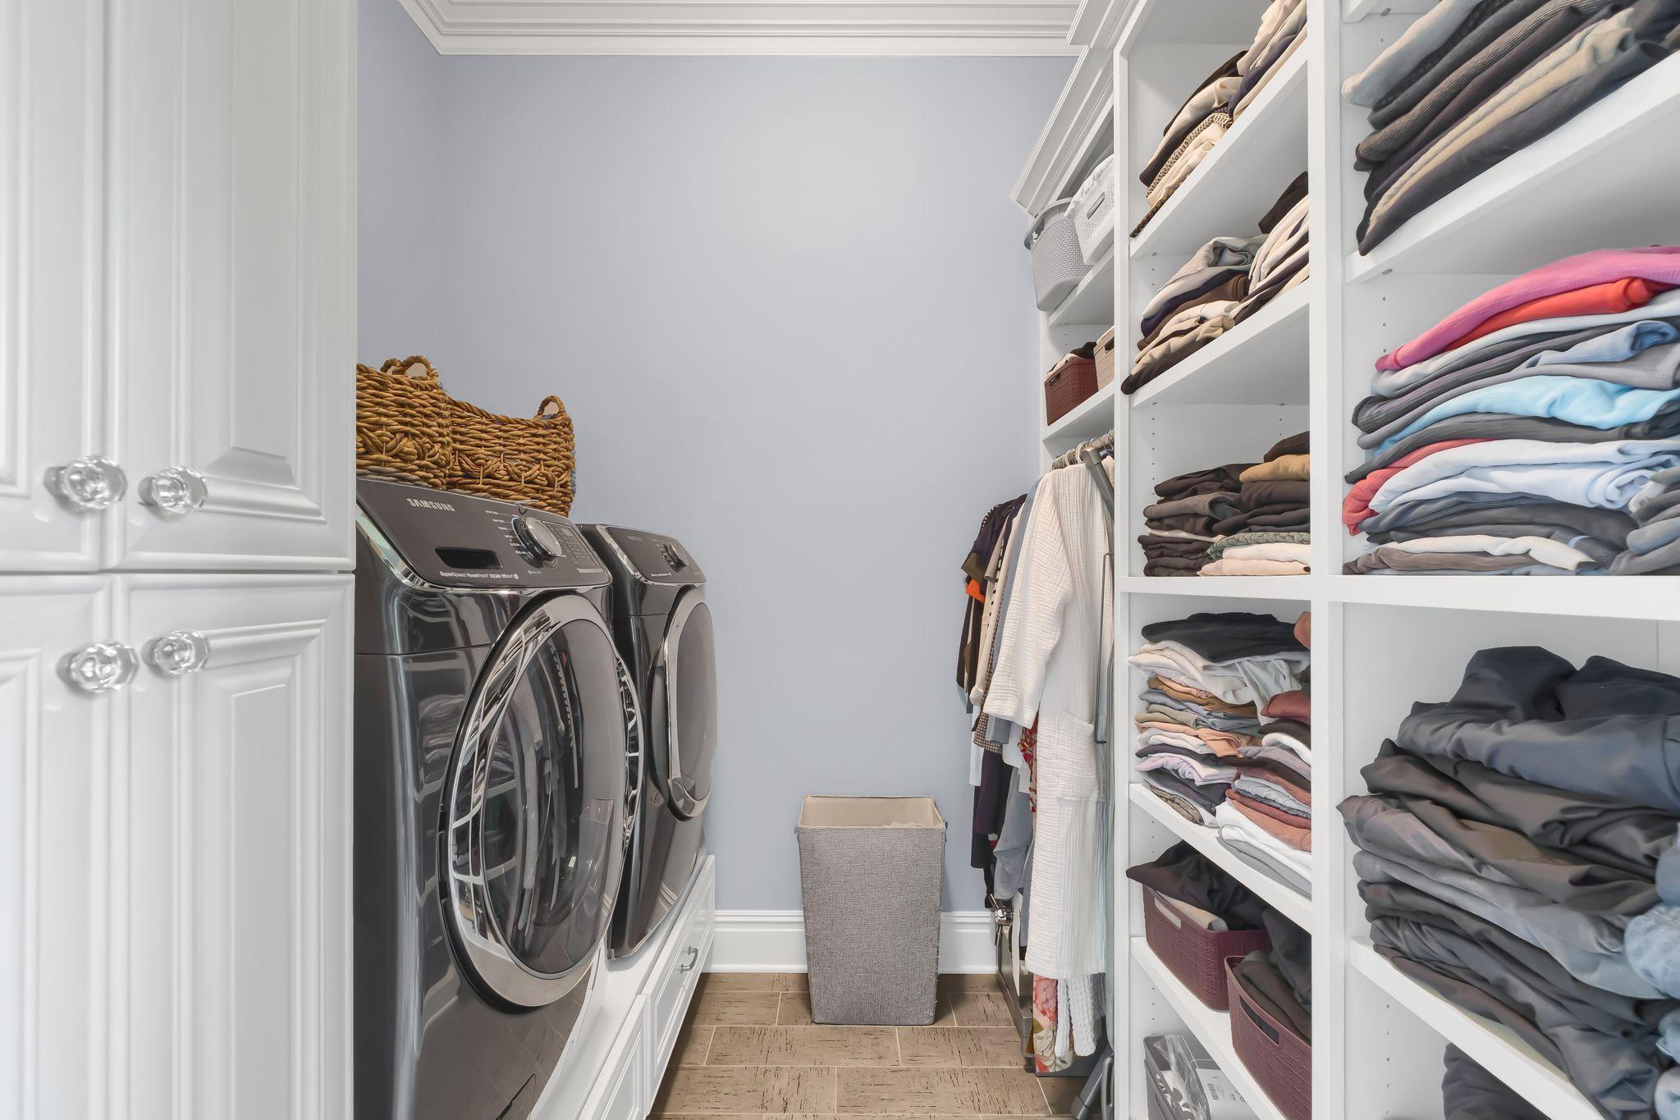
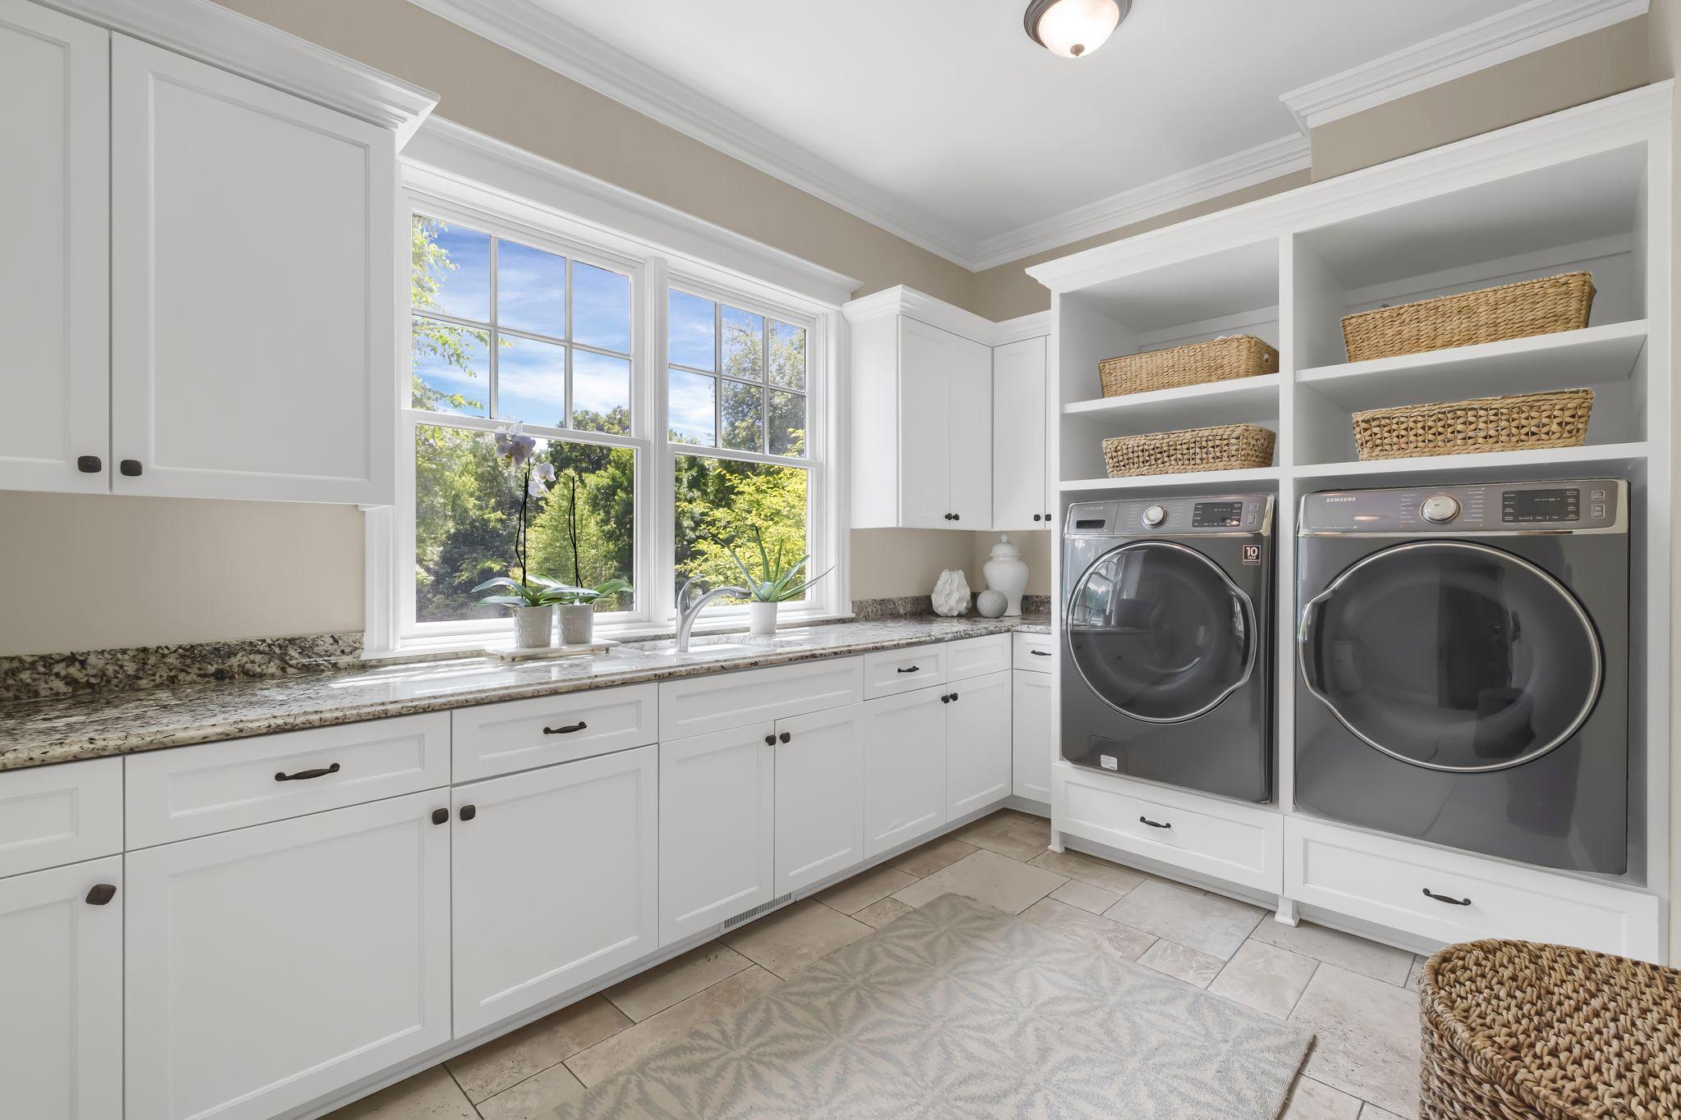
| Laundry | 13x9 | Main |
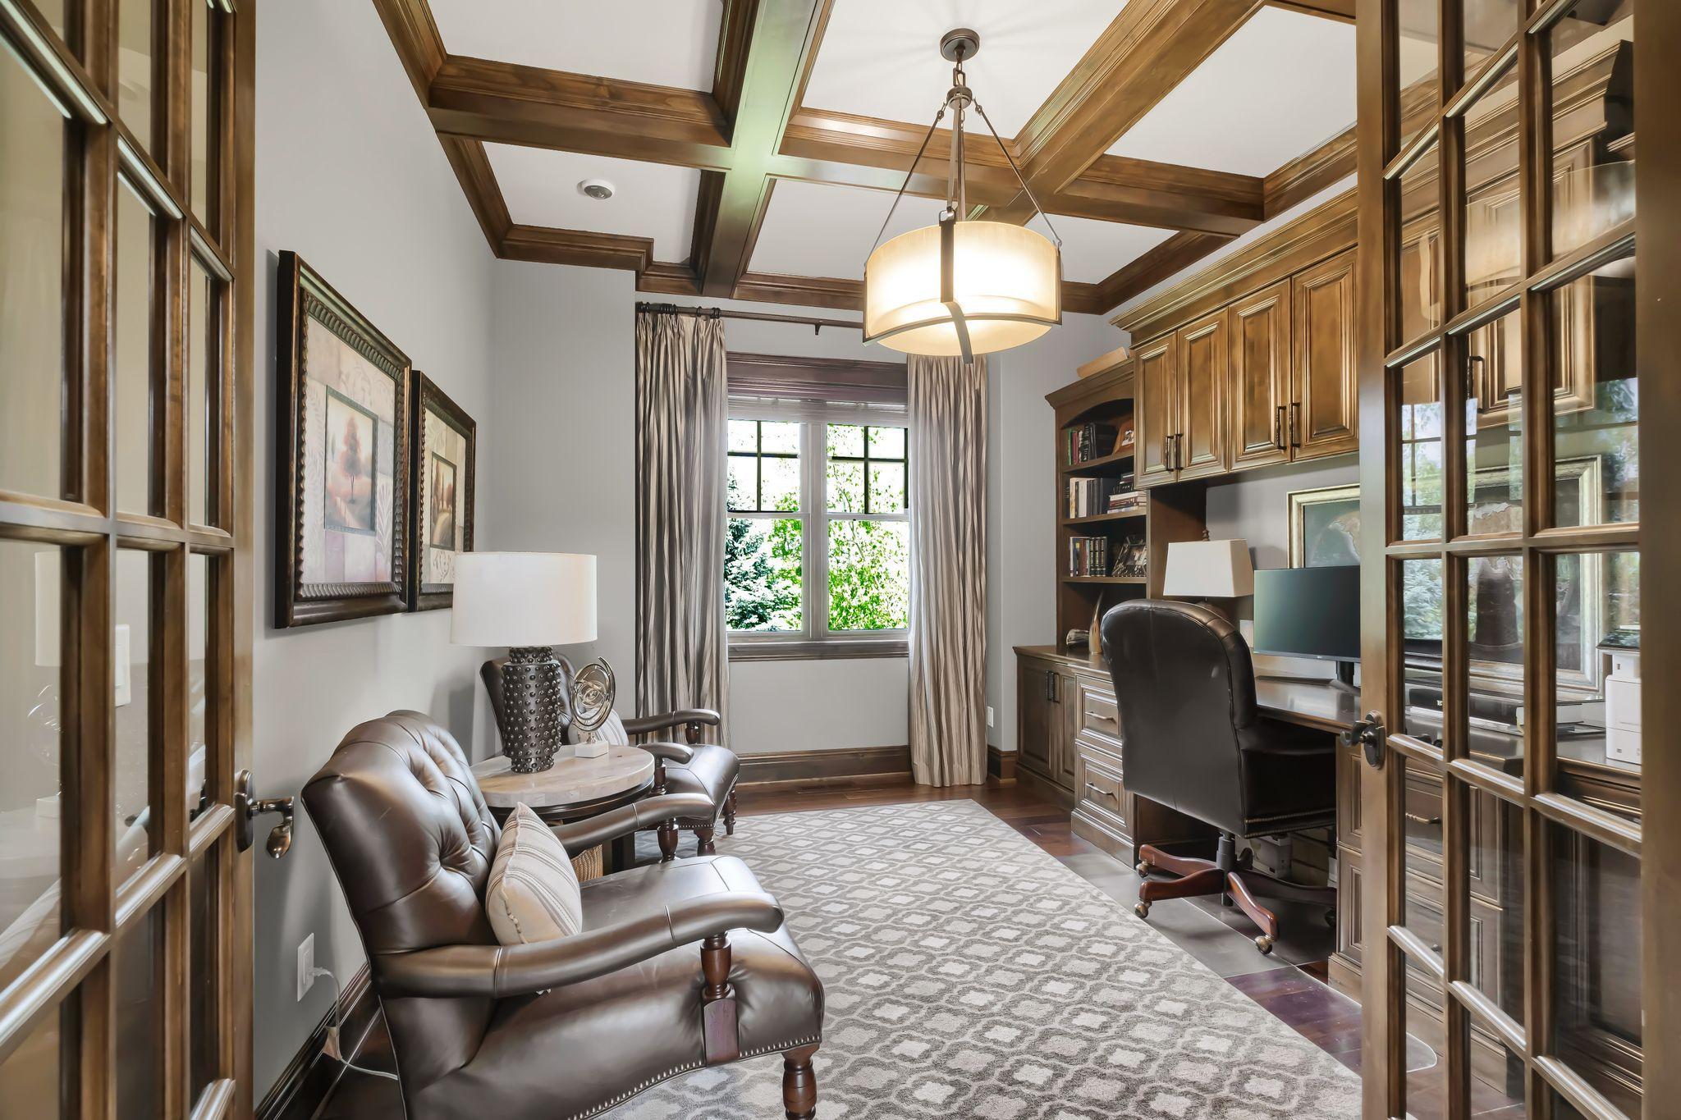
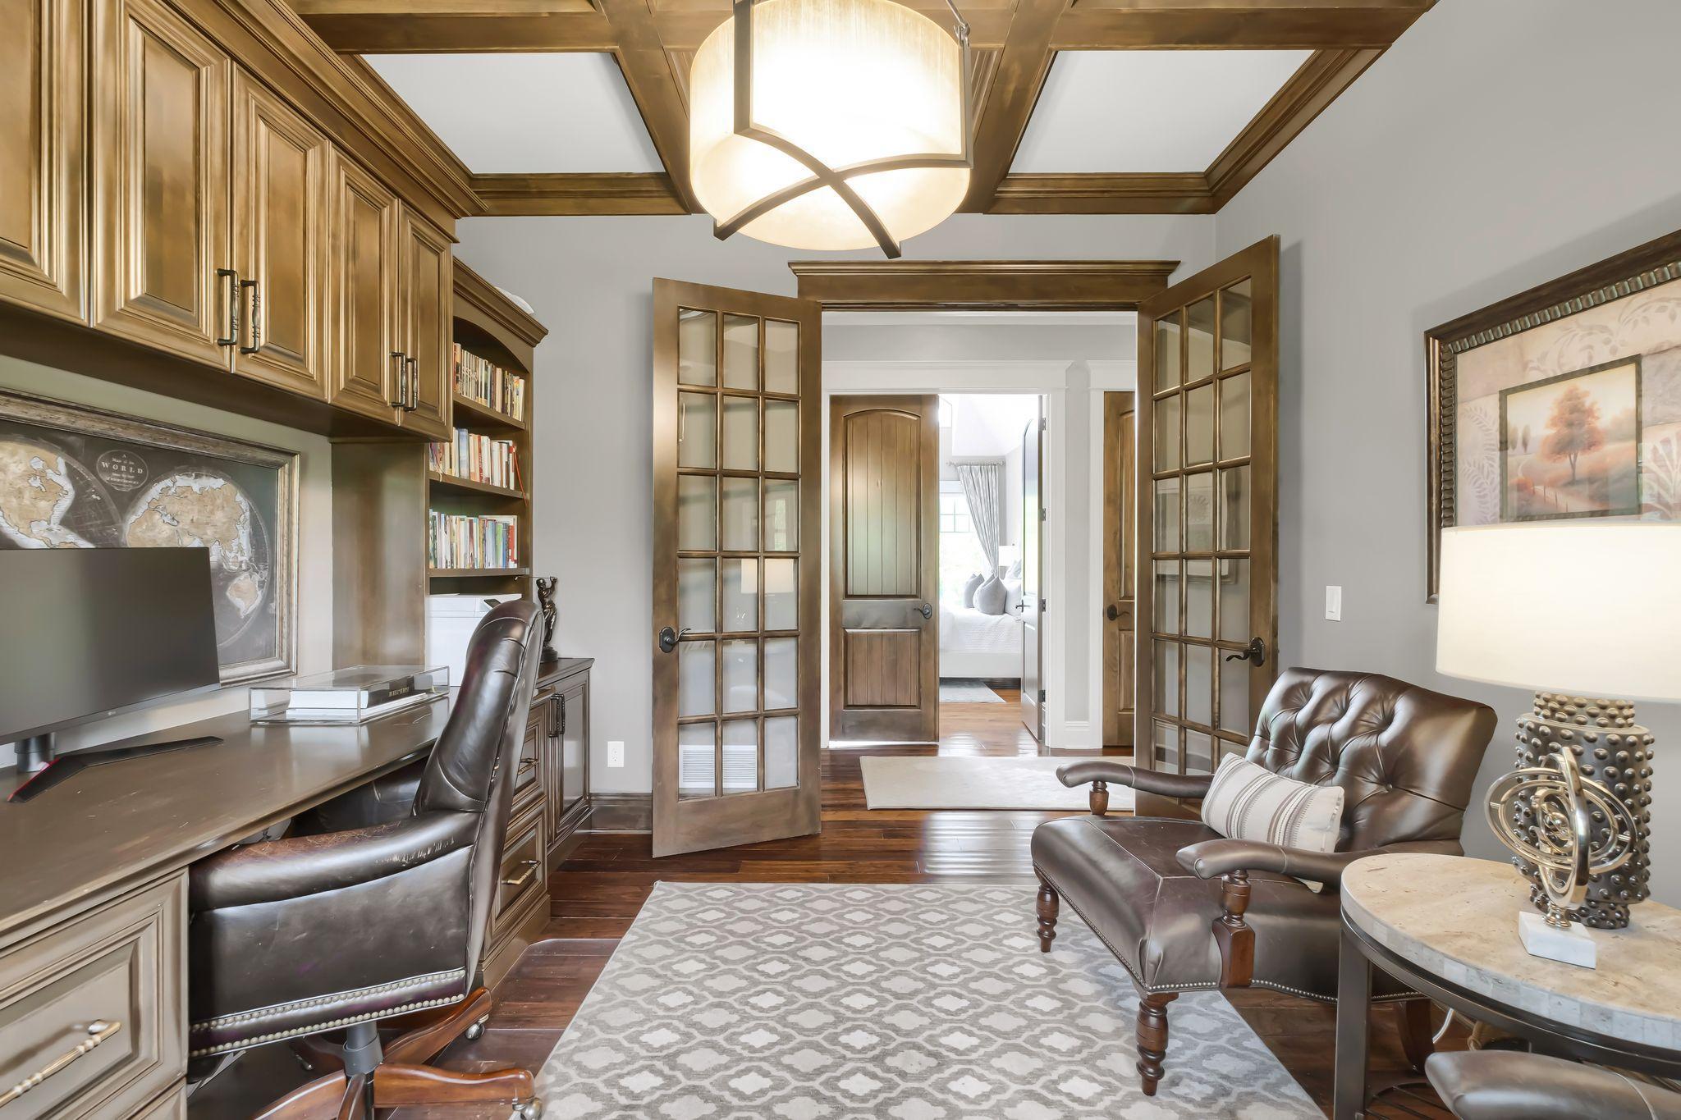
| Office | 12x13 | Main |
| Fifth (5th) Bedroom | 16x14 | Lower |
| Exercise Room | 19x15 | Lower |
| Sixth (6th) Bedroom | 16x14 | Lower |

Listing Office: National Realty Guild
Last Updated: July - 02 - 2026
The data relating to real estate for sale on this web site comes in part from the Broker Reciprocity SM Program of the Regional Multiple Listing Service of Minnesota, Inc. The information provided is deemed reliable but not guaranteed. Properties subject to prior sale, change or withdrawal. ©2026 Regional Multiple Listing Service of Minnesota, Inc All rights reserved.