$344,990
Rogers, MN 55374
MLS# 7124094
3 beds | 3 baths | 1883 sqft
1 / 13
Open House (08/22/2026 - 1:00 pm - 2:30 pm)
Property Description
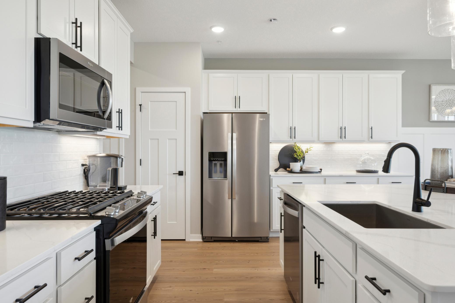
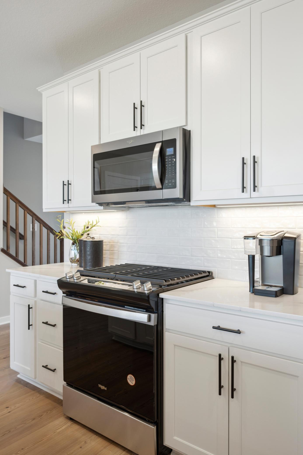
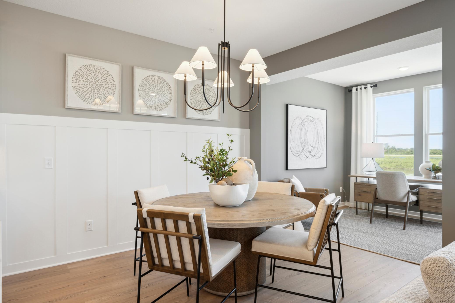
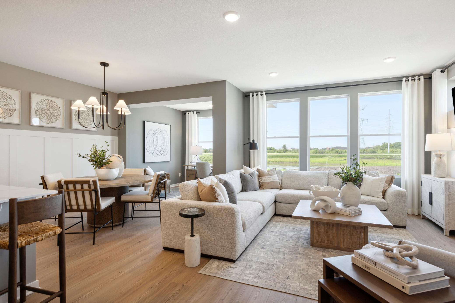
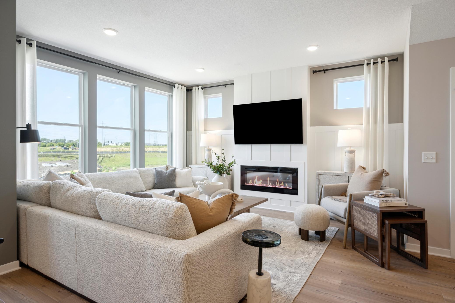
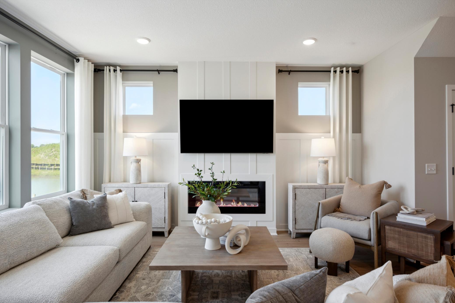
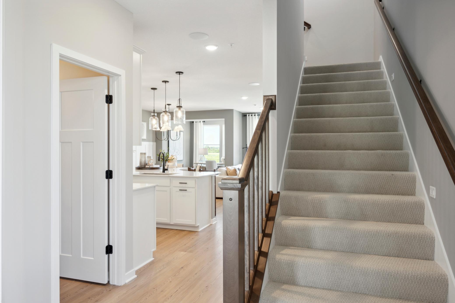
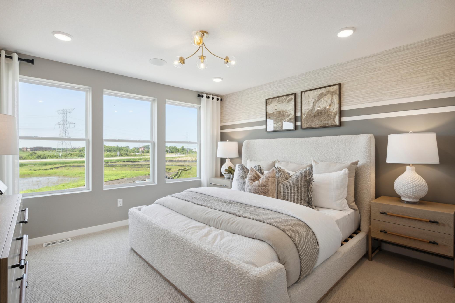
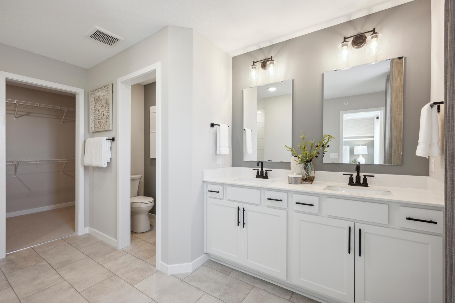
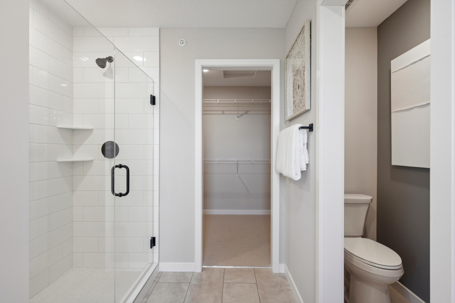
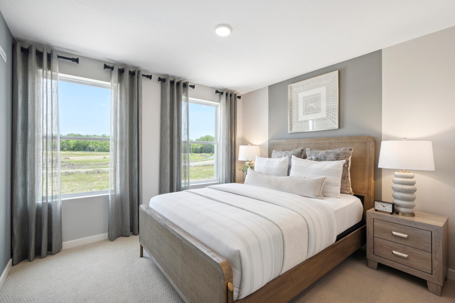
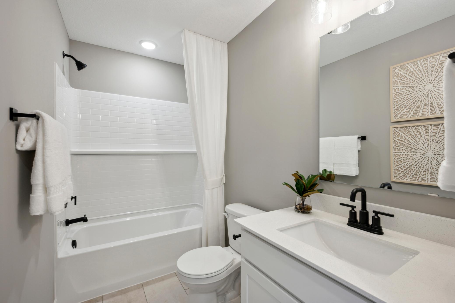
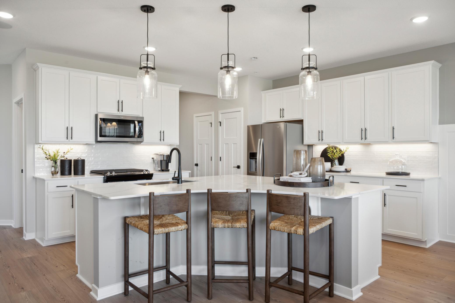
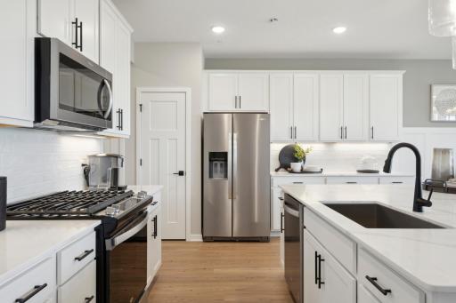
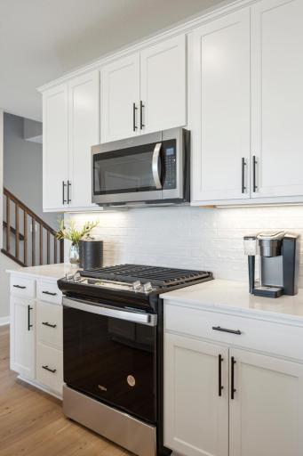
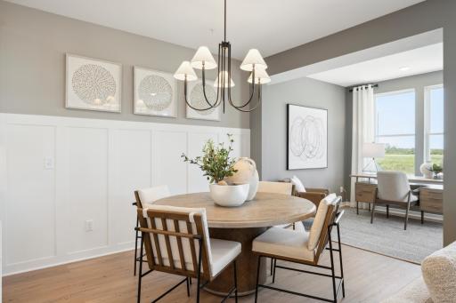
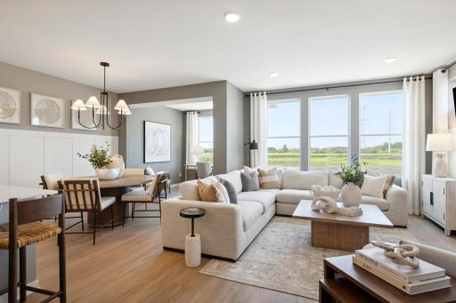
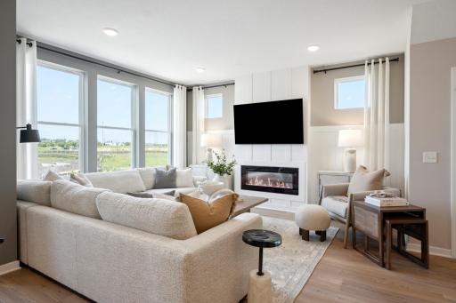
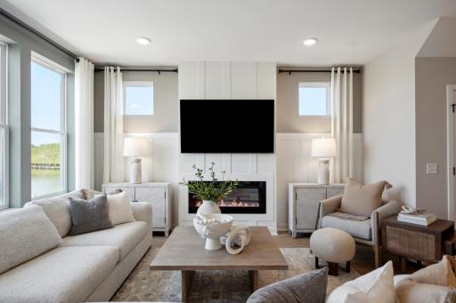
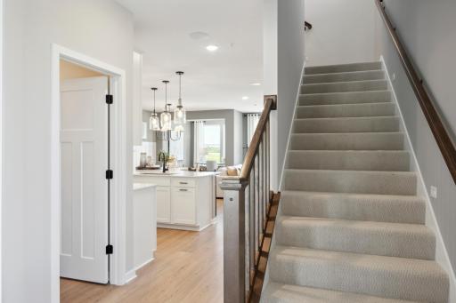
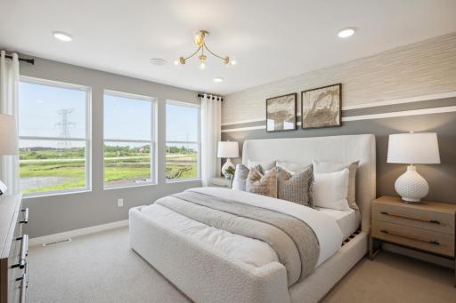
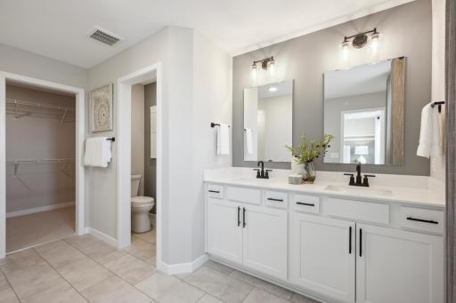
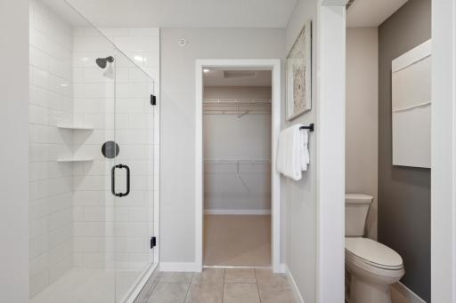
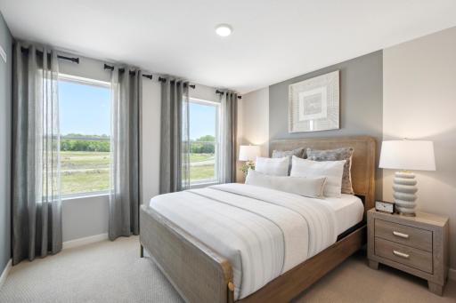
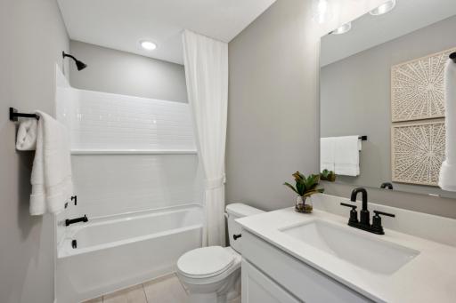
This Home is available for closing anytime! The last of Aster Mills popular Bowman floorplan in Pulte's most sought-after city. Anchored by great schools, plentiful dining/retail options, and nationally recognized recreation, Rogers is among the fastest growing cities in MN! Come see the newly built homes at Aster Mill and be perfectly situated to take full advantage of all that the western suburbs have to offer! The Bowman floor plan boasts an open concept layout with a LARGE quartz island ideally situated for cooking, storage, plus entertaining friends and family. All three bedrooms and laundry located upstairs, plus two bathrooms on the upper level. All of this within the Elk River/Rogers District 728. The right home, at the right price….and only 20 minutes from downtown! Please note that home is under construction and photos are of model properties. Model is open from 11am-6pm, every day.
Details
Maps
Contract Information
Owner is an Agent?: No
Auction?: No
Status: Active
Contingency: None
Current Price: $344,990
Original List Price: 395122
ListPrice: 344990
List Date: 2026-08-08
Office/Member Info
Association: MAAR
General Property Information
Assoc Mgmt Co. Phone #: 952-227-2716
Association Fee Frequency: Monthly
Association Mgmt Co. Name: First Service Residential
Common Wall: Yes
Lot Measurement: Acres
Manufactured Home?: No
Multiple PIDs?: No
New Development: No
Number of Fireplaces: 1
Waterfront YN: No
Year Built: 2026
Yearly/Seasonal: Yearly
Zoning: Residential-Multi-Family
Lot Dimensions: TBD
Acres: 0
Bath Three Quarters: 0
Bath Half: 1
Bath Quarter: 0
Main Floor Total SqFt: 885
Above Grd Total SqFt: 1883
Below Grd Total SqFt: 0
Total SqFt: 1883
Total Finished Sqft: 1883.00
FireplaceYN: Yes
Foundation Size: 885
Style: (TH) Side x Side
Garage Stalls: 2
Association Fee: 270
Assessment Pending: No
Bedrooms: 3
Baths Total: 3
Bath Full: 2
Location, Tax and Other Information
AssocFeeYN: Yes
Legal Description: 02402
Listing City: Rogers
Map Page: 61
Municipality: Rogers
School District: Elk River
School District Phone: 763-241-3400
Country: US
Property ID Number: 2312023320012
Tax Year: 2026
Tax Amount: 0
In Foreclosure?: No
Potential Short Sale?: No
Lender Owned?: No
Directions & Remarks
Public Remarks: This Home is available for closing anytime! The last of Aster Mills popular Bowman floorplan in Pulte's most sought-after city. Anchored by great schools, plentiful dining/retail options, and nationally recognized recreation, Rogers is among the fastest growing cities in MN! Come see the newly built homes at Aster Mill and be perfectly situated to take full advantage of all that the western suburbs have to offer! The Bowman floor plan boasts an open concept layout with a LARGE quartz island ideally situated for cooking, storage, plus entertaining friends and family. All three bedrooms and laundry located upstairs, plus two bathrooms on the upper level. All of this within the Elk River/Rogers District 728. The right home, at the right price….and only 20 minutes from downtown! Please note that home is under construction and photos are of model properties. Model is open from 11am-6pm, every day.
Directions: Take exit 207A-207B for MN-101 towards Rogers Head south on MN-101 Turn right onto Main Street Turn right onto 129th Avenue North.
Accessible
None: 1
Air Conditioning
Central Air: 1
Amenities Shared
Other: 1
Amenities Unit
Patio: 1
Appliances
Dishwasher: 1
Microwave: 1
Range: 1
Assessments
Assessment Balance: 0
Tax With Assessments: 0
Association Fee Includes
Outside Maintenance: 1
Sanitation: 1
Other: 1
Basement
None: 1
Bath Description
Upper Level Full Bath: 1
Full Primary: 1
Builder Information
Builder ID: PULTE HOMES
Builder License Number: 627273
Builder Name: PULTE HOMES
Builders Association of the Twin Cities: 1
Building Information
Finished SqFt Above Ground: 1883
Construction Status
Completed New Construction: 1
Dining Room Description
Eat In Kitchen: 1
Informal Dining Room: 1
Exterior
Vinyl: 1
Family Room Characteristics
Family Room: 1
Main Level: 1
Fireplace Characteristics
Decorative: 1
Gas Burning: 1
Living Room: 1
Foundation
Slab: 1
Fuel
Electric: 1
Natural Gas: 1
Green Verification
Green Verification Type: Home Energy Rating System
Heating
Forced Air: 1
Insurance Fee
Insurance Fee: 0
Insurance Fee Frequency: N/A
Laundry
Upper Level: 1
Lease Details
Land Leased: Not Applicable
Miscellaneous Information
Community Name: Aster Mill
DP Resource: Yes
Homestead: No
Ownership
Fractional Ownership: No
Parking Characteristics
Garage Door Height: 7
Garage Door Width: 16
Garage Square Feet: 390
Patio, Porch and Deck Features
Patio: 1
Restriction/Covenants
Mandatory Owners Assoc: 1
Other Covenants: 1
Pets - Cats Allowed: 1
Pets - Dogs Allowed: 1
Road Frontage
City Street: 1
Paved Streets: 1
Road Responsibility
Public Maintained Road: 1
Roof
Age 8 Years or Less: 1
Asphalt Shingles: 1
Sewer
City Sewer/Connected: 1
Stories
Two: 1
Townhouse Characteristics
Multi-Level: 1
Water
City Water/Connected: 1
Location Tax and Other Information
House Number: 22084
Street Name: Harvest
Street Suffix: Avenue
Postal City: Rogers
County: Hennepin
State: MN
Zip Code: 55374
Complex/Dev/Subdivision: Aster Mill
Property Features
Accessible: None
Air Conditioning: Central Air
Amenities Shared: Other
Amenities Unit: Patio
Appliances: Dishwasher; Microwave; Range
Association Fee Includes: Outside Maintenance; Sanitation; Other
Basement: None
Bath Description: Upper Level Full Bath; Full Primary
Builder Information: Builders Association of the Twin Cities
Construction Status: Completed New Construction
Dining Room Description: Eat In Kitchen; Informal Dining Room
Exterior: Vinyl
Family Room Characteristics: Family Room; Main Level
Fireplace Characteristics: Decorative; Gas Burning; Living Room
Foundation: Slab
Fuel: Electric; Natural Gas
Heating: Forced Air
Laundry: Upper Level
Road Frontage: City Street; Paved Streets
Road Responsibility: Public Maintained Road
Roof: Age 8 Years or Less; Asphalt Shingles
Sewer: City Sewer/Connected
Stories: Two
Townhouse Characteristics: Multi-Level
Water: City Water/Connected
Room Information
| Room Name | Dimensions | Level |
| Dining Room | 10x10 | Main |
| Family Room | 12x14 | Main |
| First (1st) Bedroom | 12x12 | Upper |
| Kitchen | 10x11 | Main |
| Second (2nd) Bedroom | 11x11 | Upper |
| Sun Room | 9x9 | Main |
| Third (3rd) Bedroom | 11x11 | Upper |

Listing Office: Pulte Homes Of Minnesota, LLC
Last Updated: August - 16 - 2026
The data relating to real estate for sale on this web site comes in part from the Broker Reciprocity SM Program of the Regional Multiple Listing Service of Minnesota, Inc. The information provided is deemed reliable but not guaranteed. Properties subject to prior sale, change or withdrawal. ©2024 Regional Multiple Listing Service of Minnesota, Inc All rights reserved.