$579,900
New Ulm, MN 56073
MLS# 7134908
4 beds | 3 baths | 3765 sqft
1 / 81



Property Description
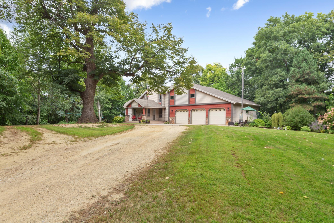
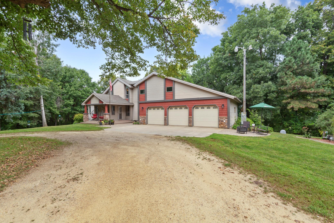

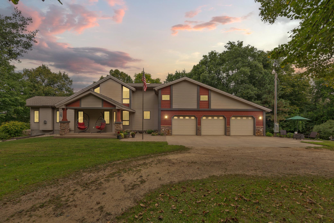
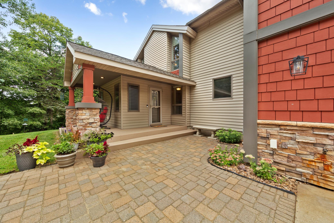
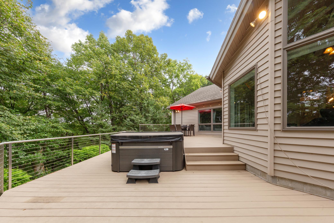
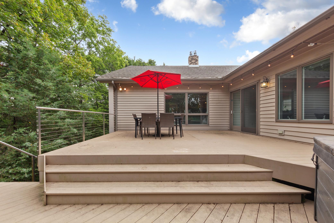
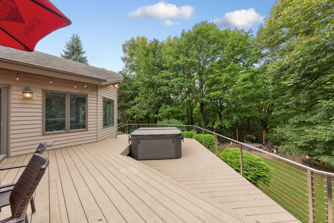
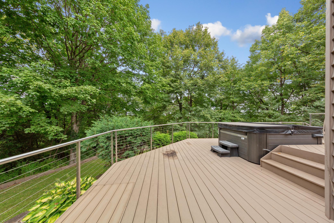
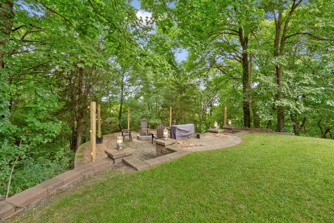
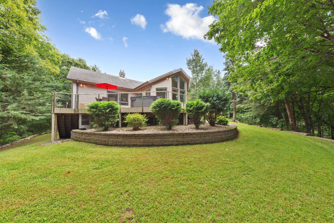
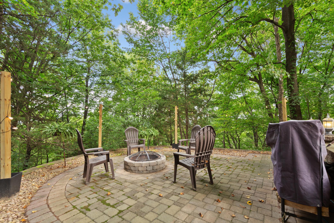
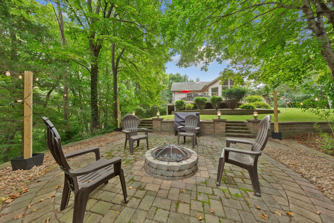
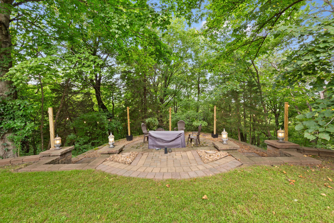
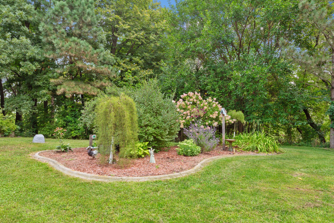
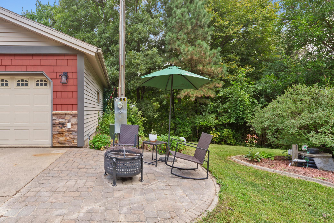
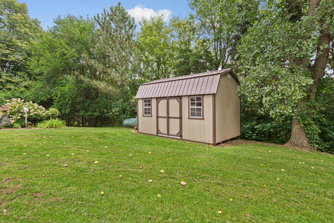
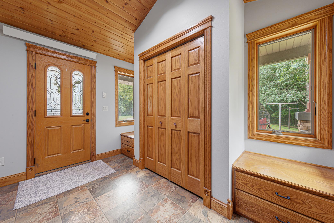
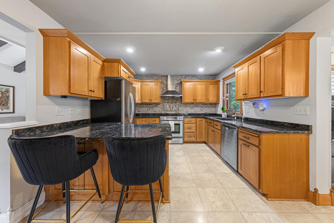
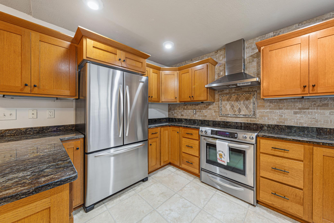
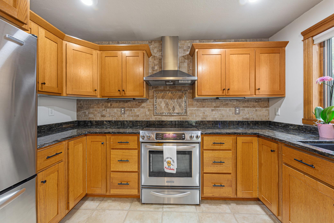
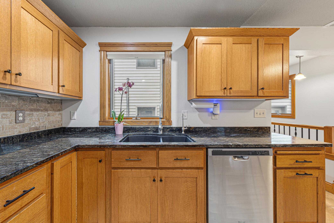
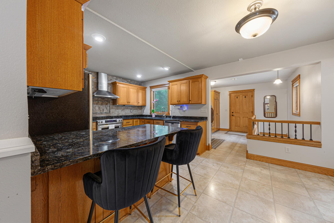
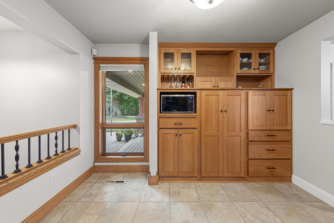
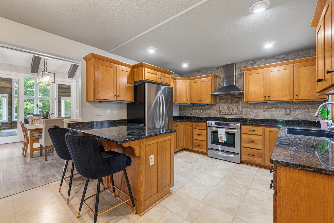
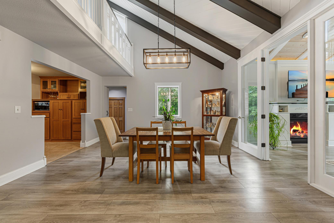
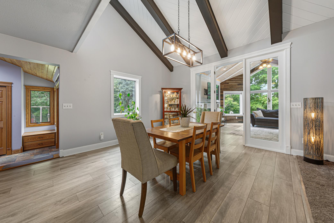
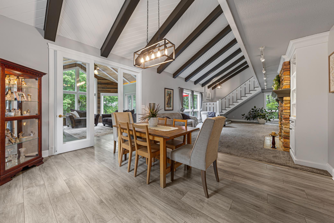
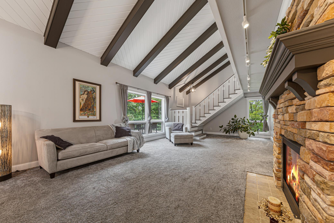
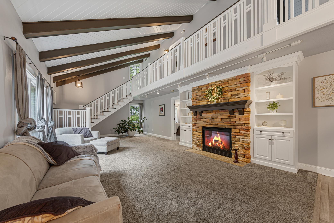
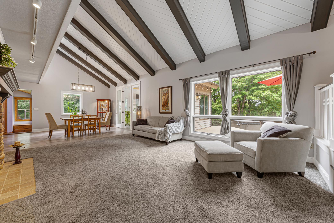
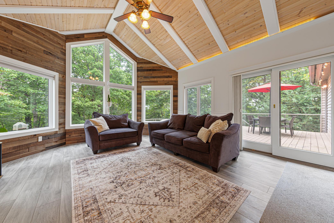
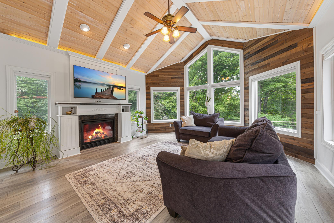
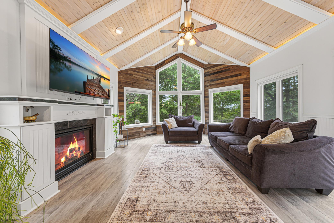
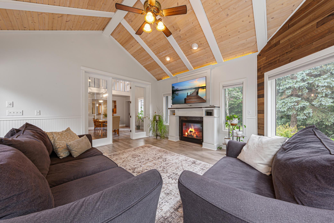
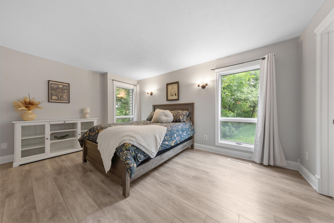
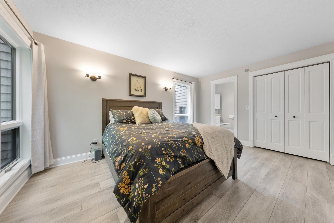
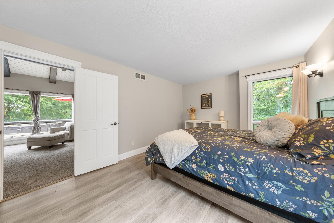
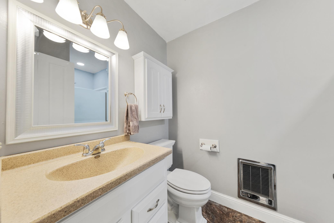
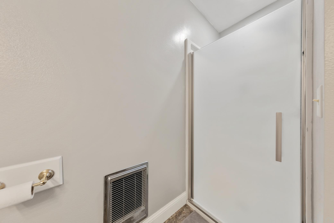
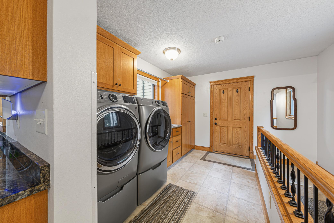
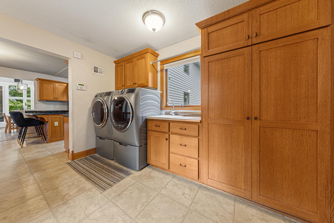
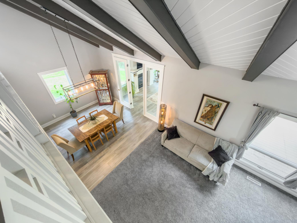
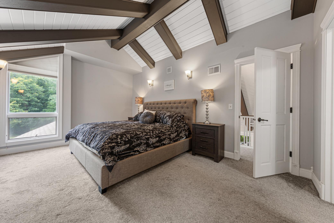
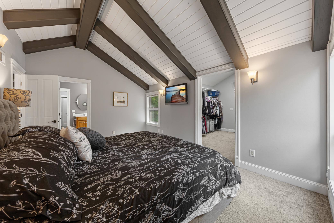
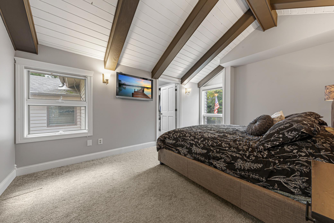
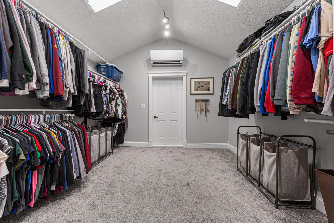
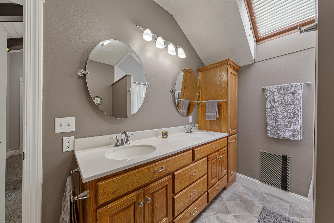
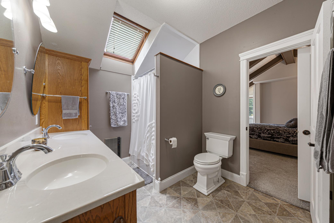
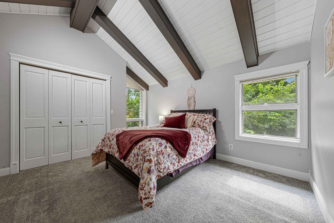
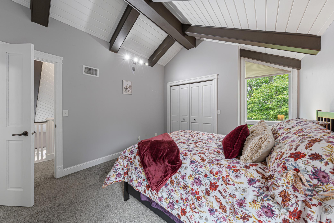
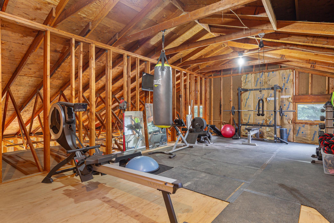
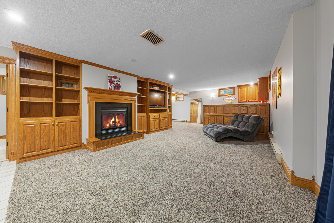
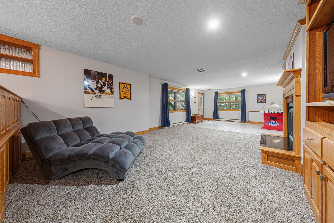
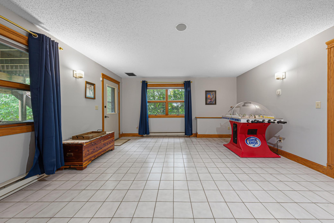
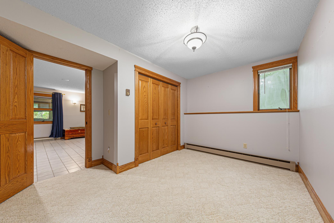
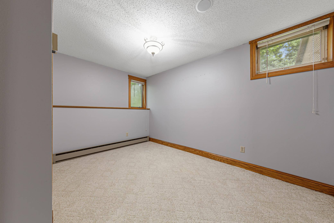
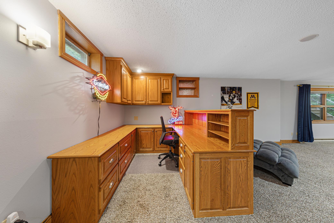
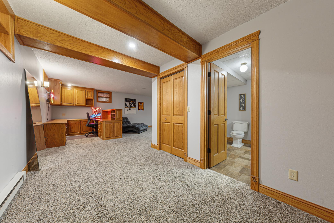
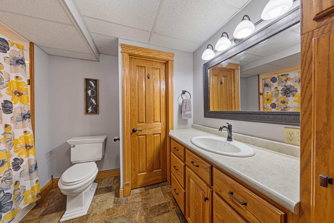
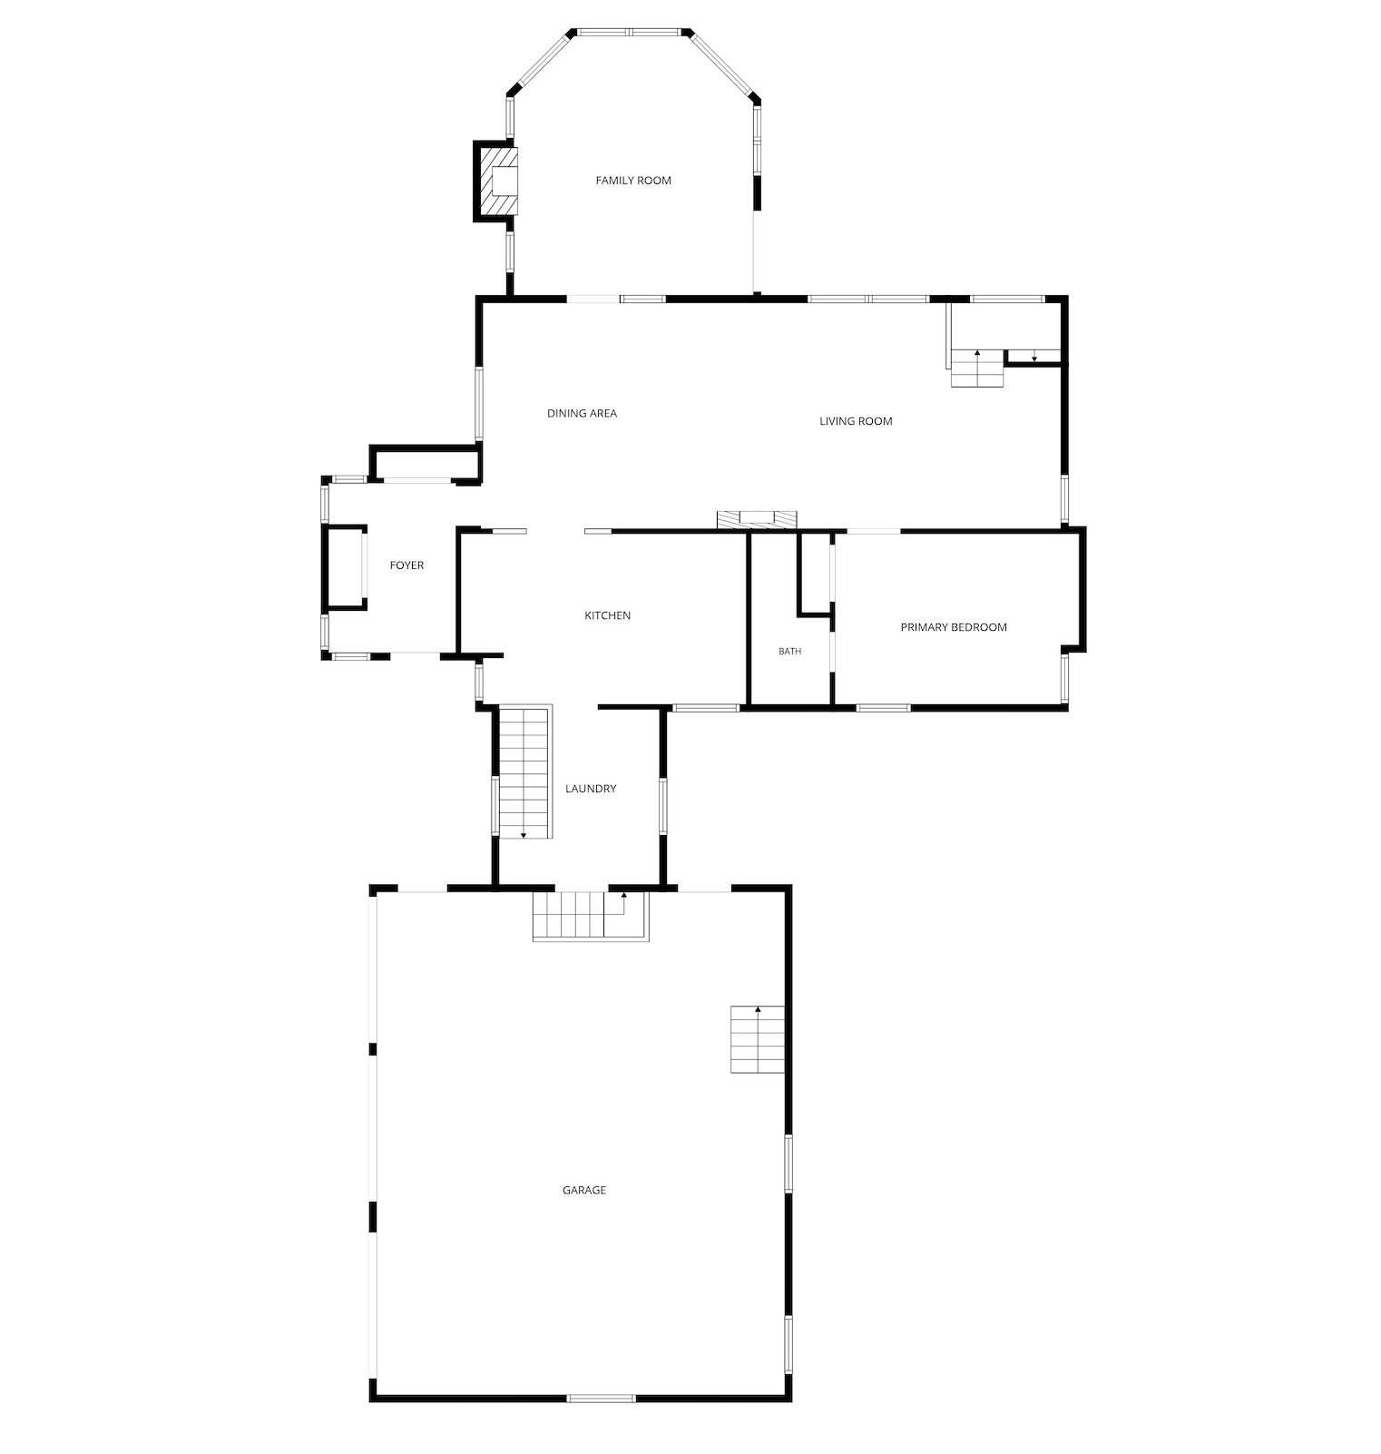
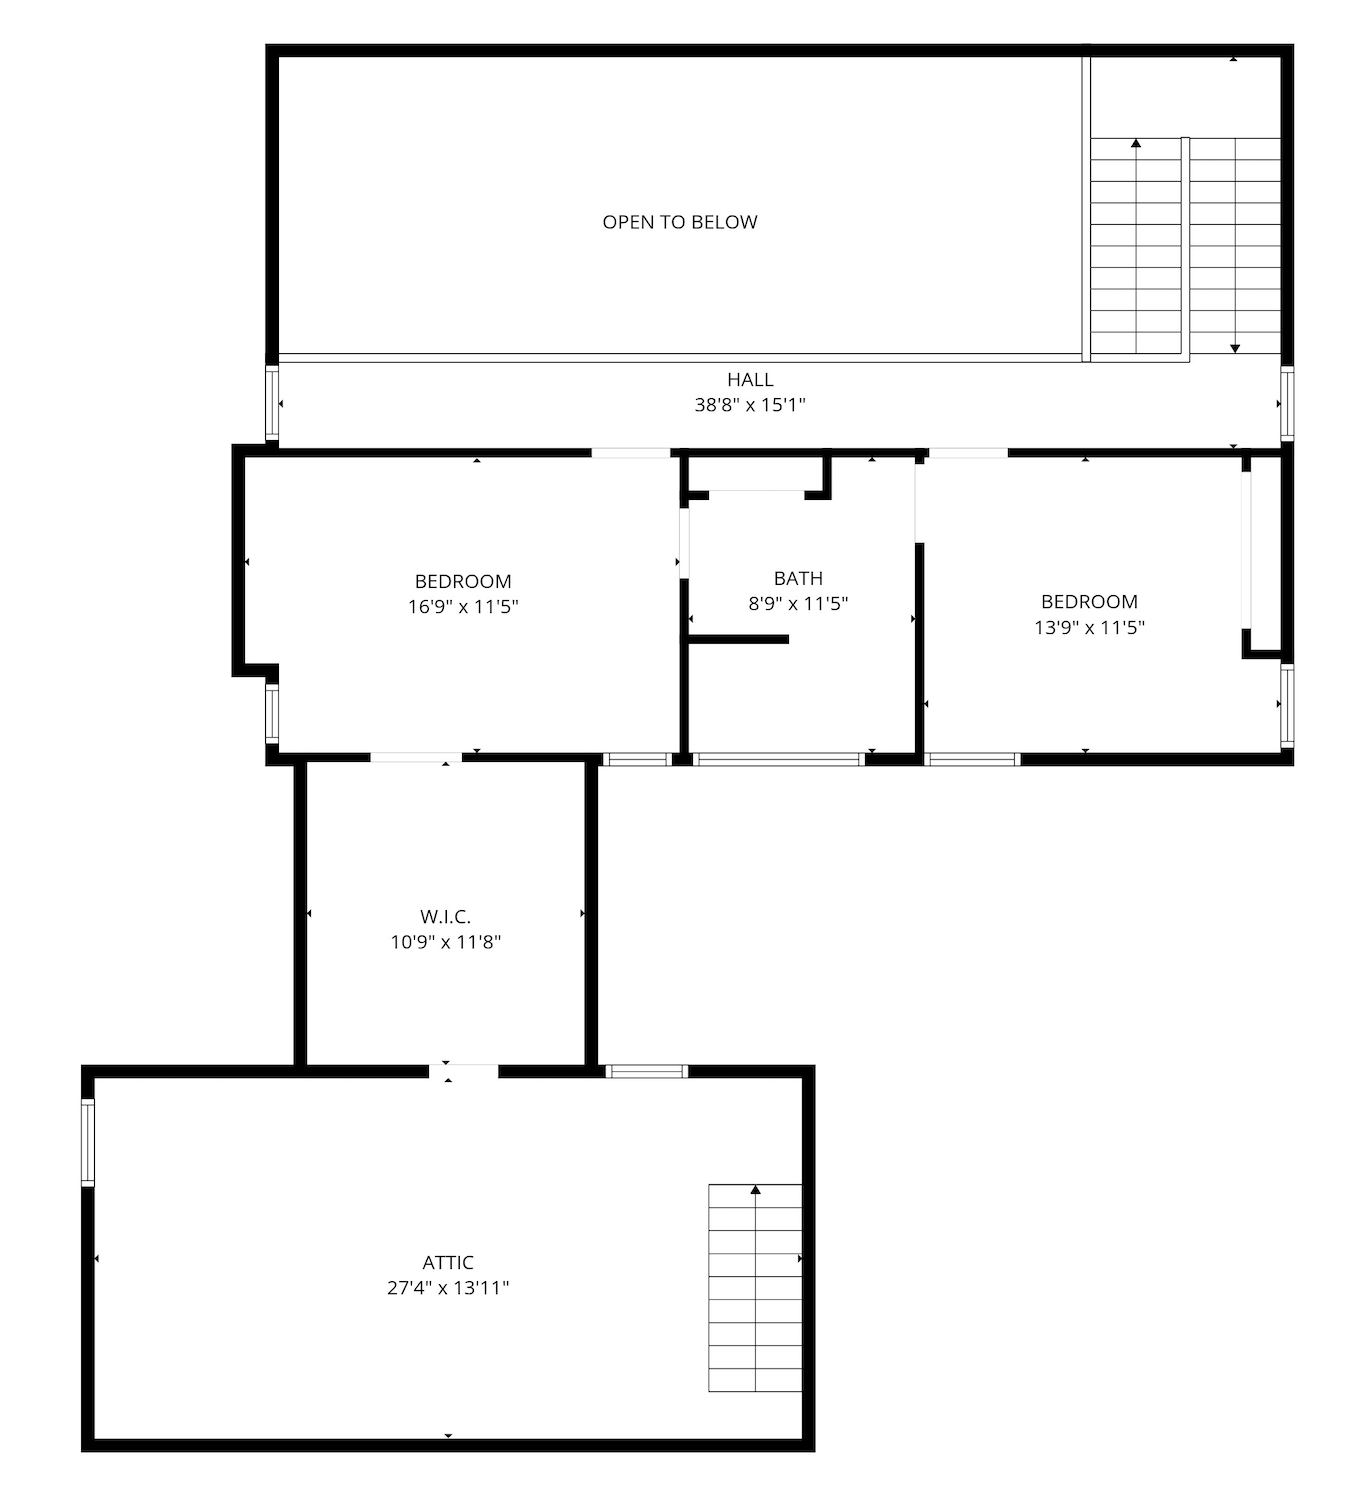
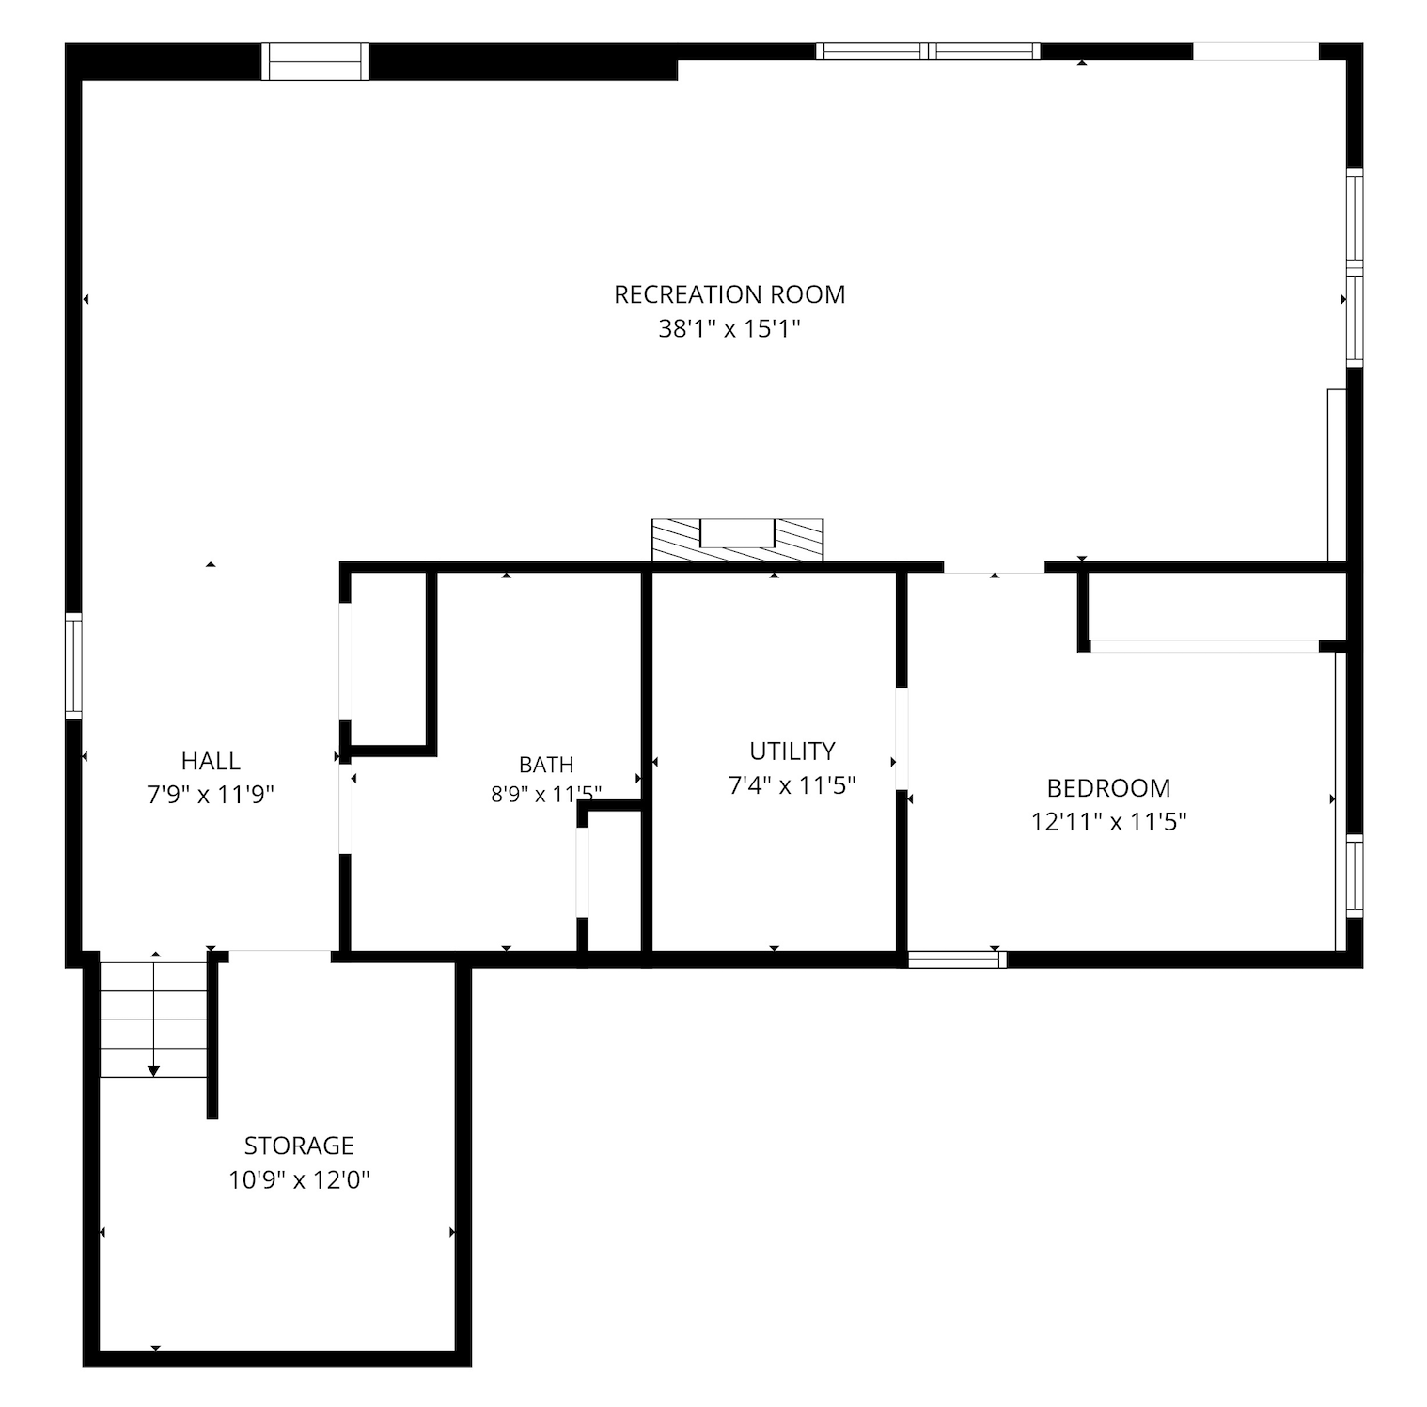
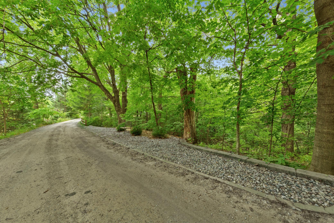
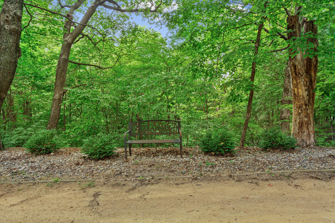
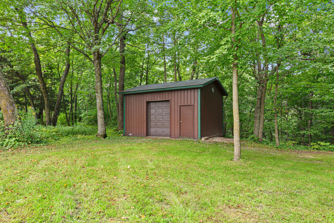
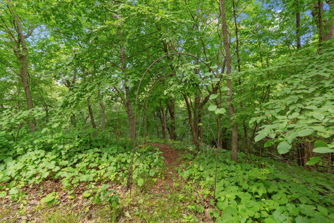
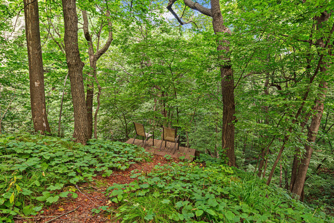
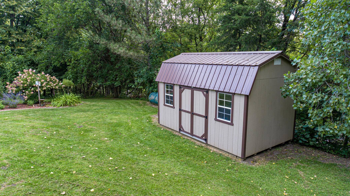
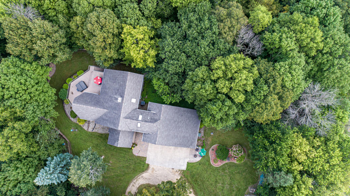
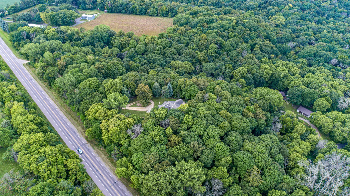
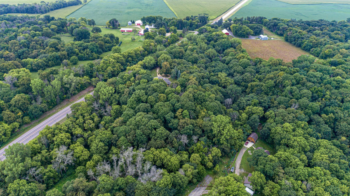
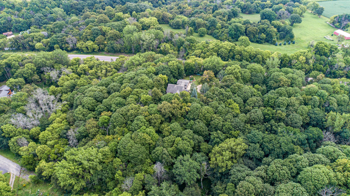
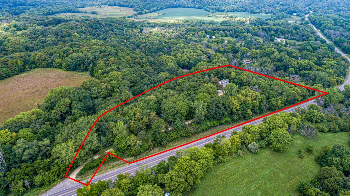
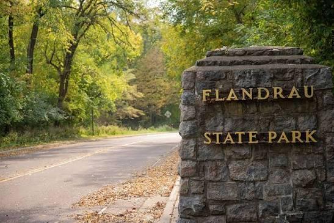
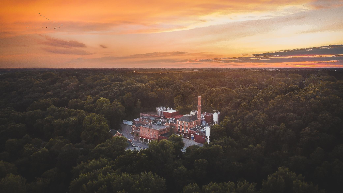
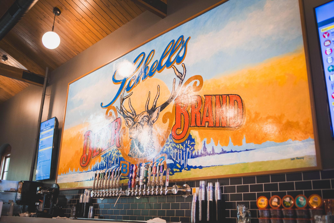
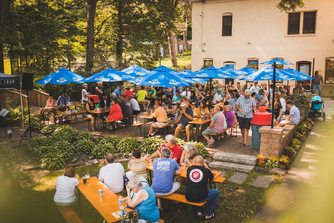
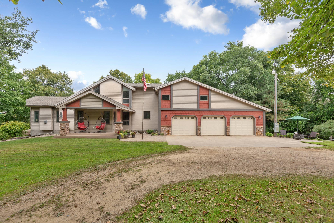
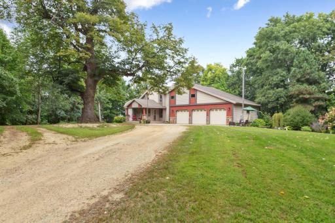
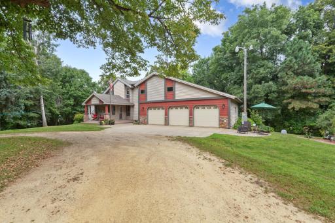
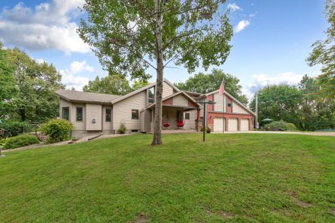
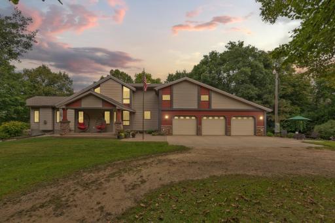
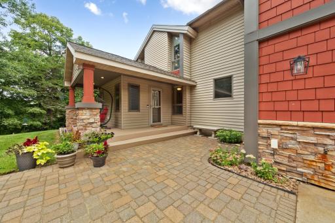
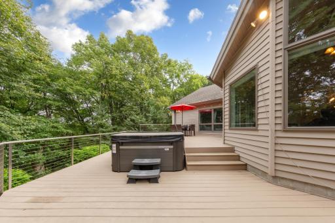
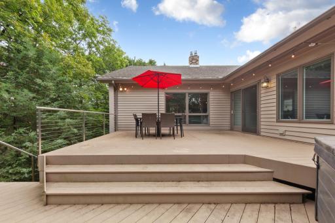
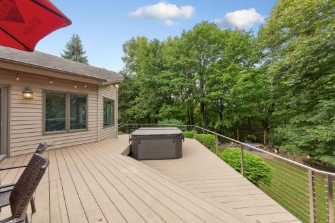
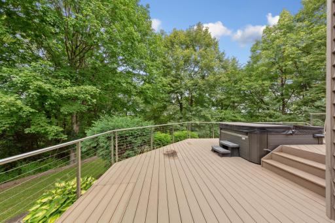
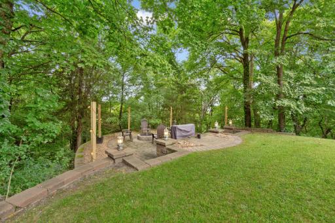
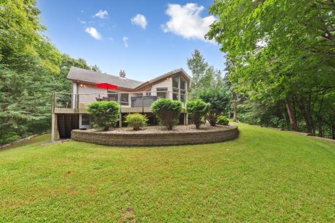
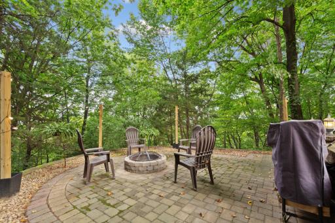
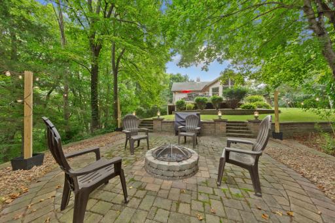
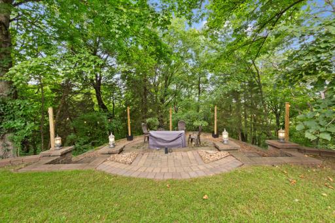
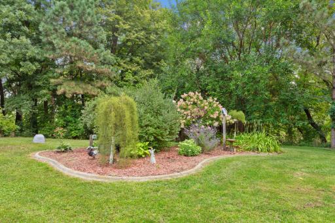
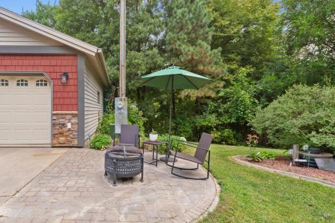
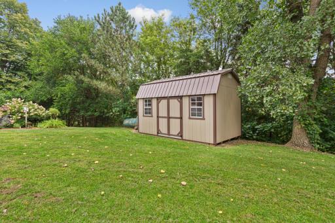
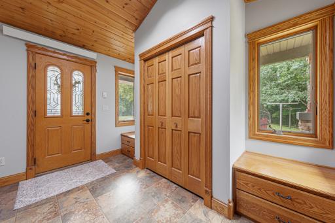
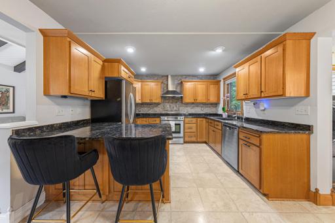
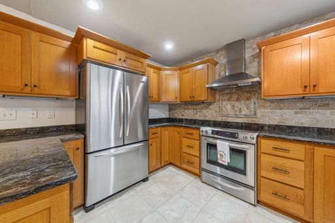
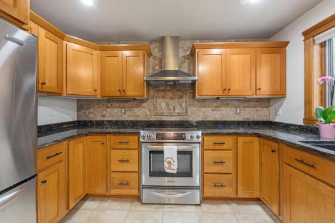
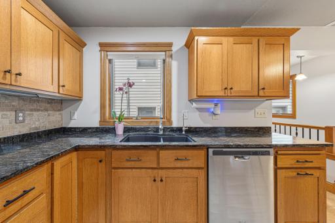
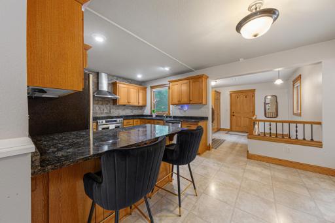
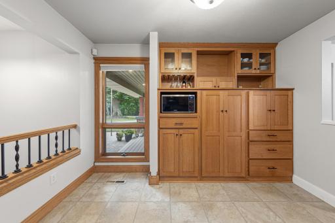
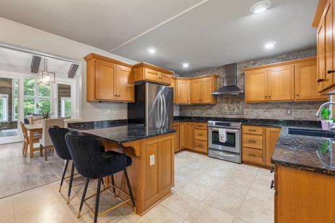
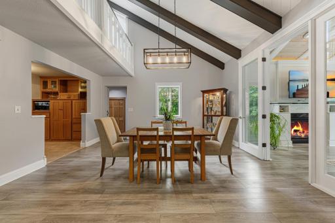
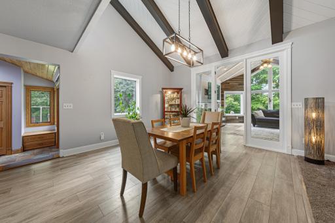
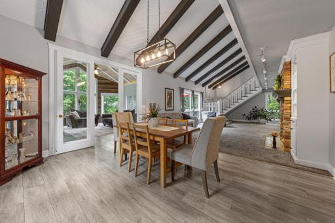
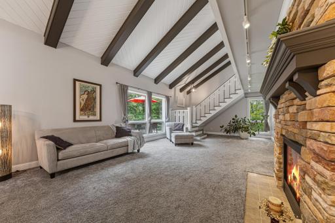
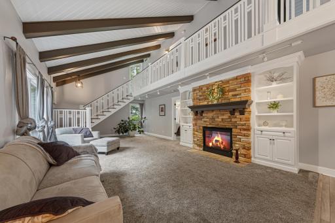
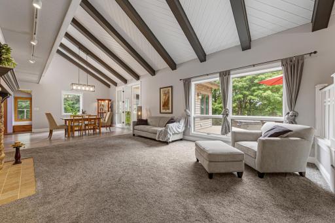
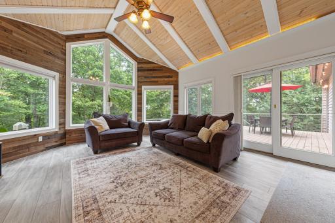
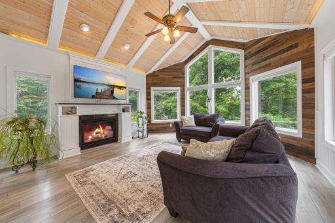
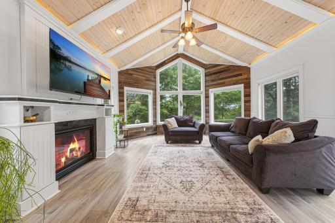
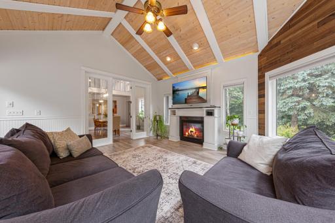
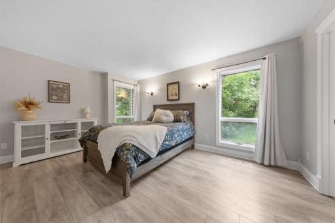
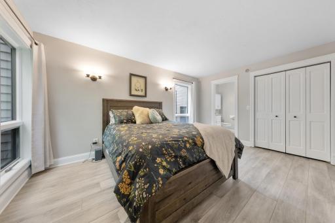
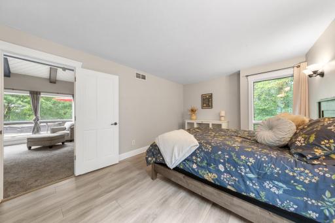
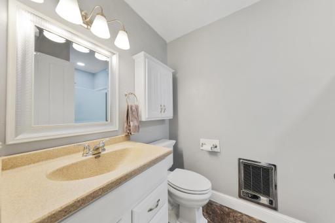
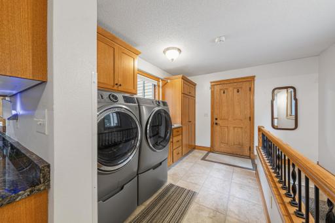
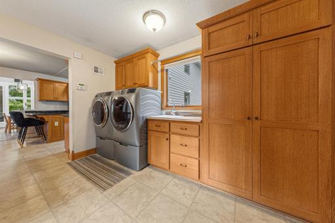
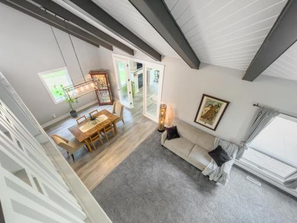
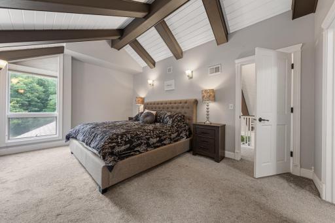
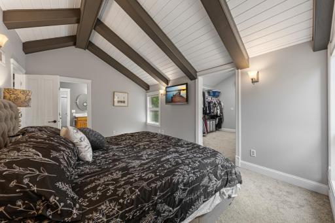
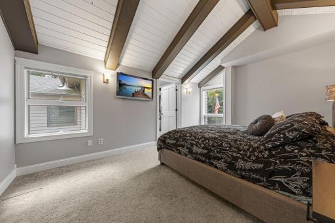
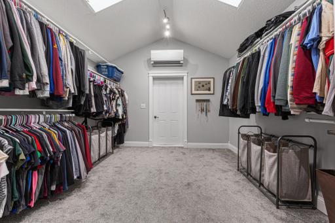
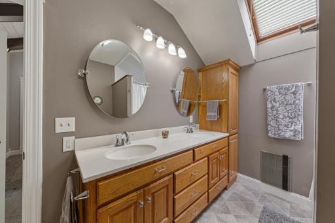
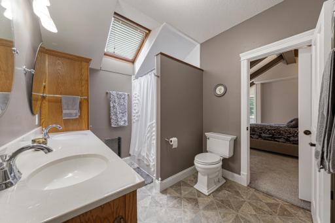
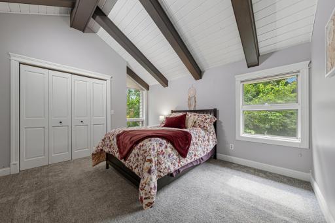
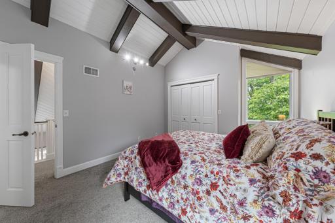
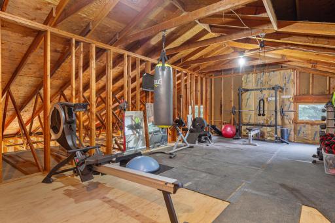
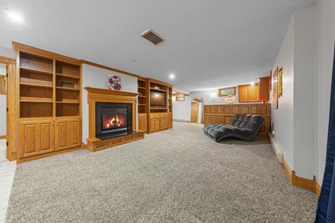
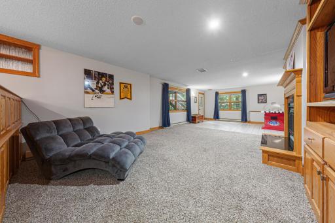
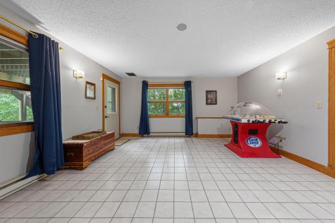

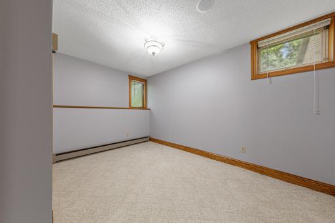
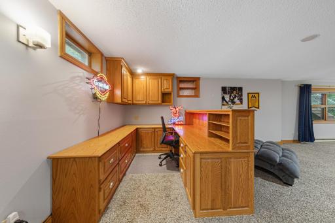
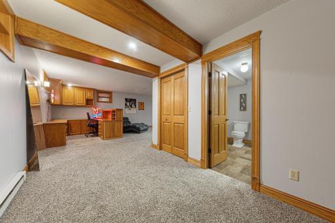
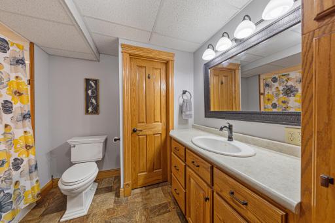
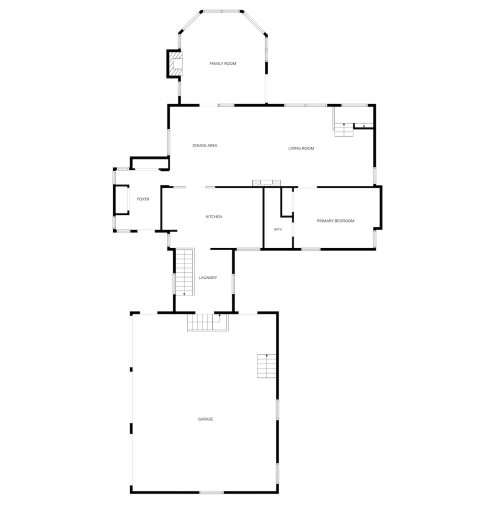
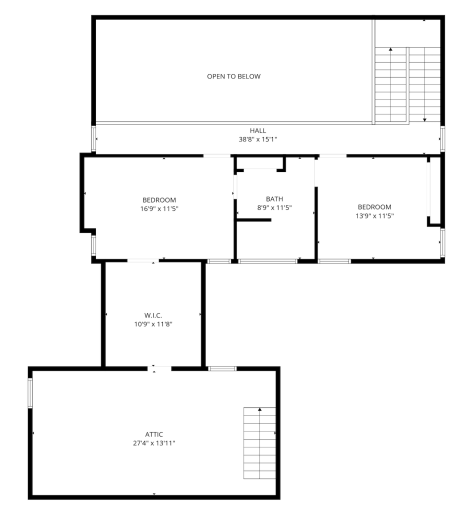
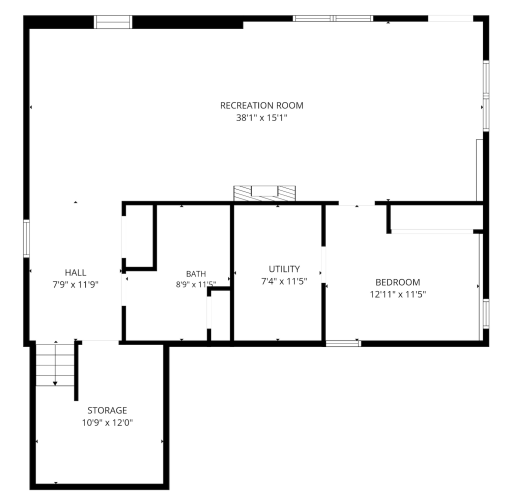
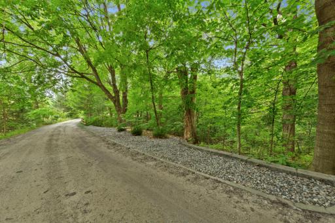
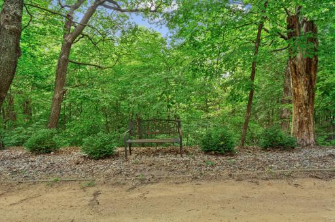
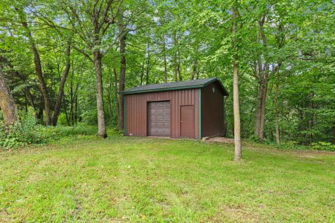
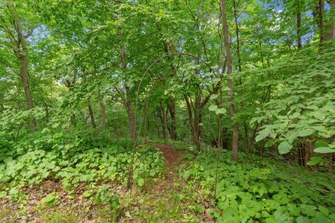
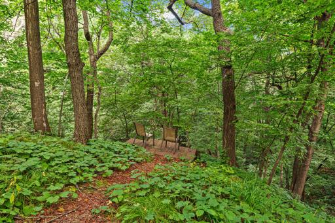
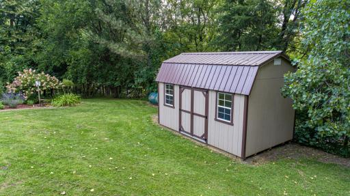
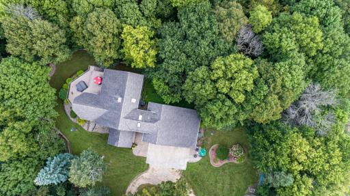
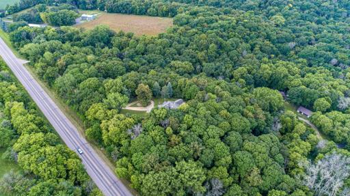
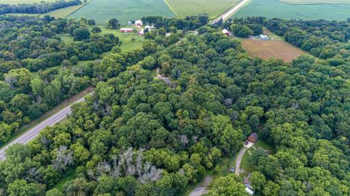
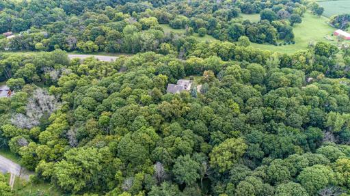
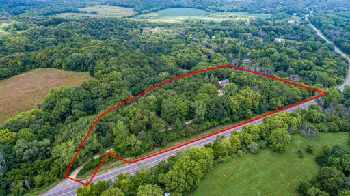
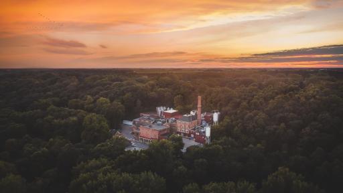
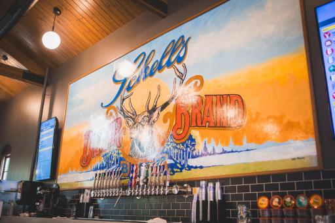
Escape to New Ulm and this more than 6 acre wooded retreat with nature galore and abundant wildlife like deer, turkeys, and birds who wander over from the state park and roam the property. It's a bow hunter's paradise with two tree stands included, and a great property to hunt mores down in the ravine come springtime. Bonus lookout is ideal for having a morning coffee or checking out wildlife in the ravine. Follow the long gravel driveway in past the iconic basswood tree and the pristine concrete pad, front paver patio, and composite front porch await. Once inside, the large foyer with vaulted ceilings, coat closet, and dual benches is welcoming. Gourmet peninsula kitchen with solid surface counters, tile backsplash, stainless steel appliances, recessed lighting, and loads of cabinets and counter space is flanked by an additional bar/built-in wall of cabinets. Separate, formal dining room is open to the kitchen, living room, and family room. Spacious dining and living area with cozy gas fireplace features vaulted ceilings, views to the second story hallway above, and large windows with great views. Dining area flows seamlessly to the amazing family room at the back, with vaulted ceilings, another gas fireplace, walls of windows, and sliding glass doors out to the expansive, two-level, composite deck with heavy-duty steel railings. Enjoy family gatherings, barbecue, relax in the hot tub, or just bask in the privacy surrounded by trees in this glorious backyard oasis. Down from the deck at the edge of the clearing is another opportunity to enjoy the outdoors on the spacious paver patio with built-in fire pit overlooking the woods. Rounding out the main level amenities are a main floor bedroom and bathroom and a laundry room/mudroom with sink, making this home perfect for those who seek one-level living. The upper level features a catwalk hallway overlooking the entire main level living and dining rooms, a primary bedroom/bathroom suite with an impressive walk-in closet, an additional bedroom, and an unfinished attic/loft that is currently used as a gym above the garage that can be accessed from the garage stairs or through the primary bedroom closet. The walkout lower level has a cozy family room and entertainment center wall with built-in cabinets and shelving and a gas fireplace. The basement also includes a tiled rec space, a built-in open concept office, and an additional guest bed and bath. Come enjoy nature as it was meant to be experienced. Two additional sheds allow you to store everything you'll need outside. Just right down the road from the Hermann the German, Flandrau State Park, and the Cottonwood River. Two minutes from the Cottonwood and Flandrau State Park trails (can put kayaks or paddleboards in there), four minutes to downtown New Ulm, and ten minutes from Schell's Brewing!
Details
Maps
Contract Information
Exclusions: Main floor bedroom curtains and basement blue window curtains. Rods will stay with the home.
Owner is an Agent?: No
Auction?: No
Status: Active
Contingency: None
Current Price: $579,900
Original List Price: 579900
ListPrice: 579900
List Date: 2026-08-30
Office/Member Info
Association: MAAR
General Property Information
Common Wall: No
Lot Measurement: Acres
Manufactured Home?: No
Multiple PIDs?: No
New Development: No
Number of Fireplaces: 3
Waterfront YN: No
Year Built: 1977
Yearly/Seasonal: Yearly
Zoning: Residential-Single Family
Lot Dimensions: Irregular
Acres: 6.55
Bath Three Quarters: 1
Bath Half: 0
Bath Quarter: 0
Main Floor Total SqFt: 1682
Above Grd Total SqFt: 2557
Below Grd Total SqFt: 1208
Total SqFt: 3765
Total Finished Sqft: 3765.00
FireplaceYN: Yes
Foundation Size: 1208
Style: (SF) Single Family
Garage Stalls: 3
Association Fee: 0
Assessment Pending: No
Bedrooms: 4
Baths Total: 3
Bath Full: 2
Location, Tax and Other Information
AssocFeeYN: No
Legal Description: SECT-31 TWP-110 RANGE-030 FISCHER'S ADDITION LOT-001 BLOCK-001 6.55 AC & PRT OF LT 7 W OF CSAH #13 IN SW4
Listing City: New Ulm
Map Page: 999
Municipality: New Ulm
School District: New Ulm
School District Phone: 507-359-8401
Zip Plus 4: 5008
Property ID Number: 13103100313290
Tax Year: 2026
Tax Amount: 3952
In Foreclosure?: No
Potential Short Sale?: No
Lender Owned?: No
Directions & Remarks
Public Remarks: Escape to New Ulm and this more than 6 acre wooded retreat with nature galore and abundant wildlife like deer, turkeys, and birds who wander over from the state park and roam the property. It's a bow hunter's paradise with two tree stands included, and a great property to hunt mores down in the ravine come springtime. Bonus lookout is ideal for having a morning coffee or checking out wildlife in the ravine. Follow the long gravel driveway in past the iconic basswood tree and the pristine concrete pad, front paver patio, and composite front porch await. Once inside, the large foyer with vaulted ceilings, coat closet, and dual benches is welcoming. Gourmet peninsula kitchen with solid surface counters, tile backsplash, stainless steel appliances, recessed lighting, and loads of cabinets and counter space is flanked by an additional bar/built-in wall of cabinets. Separate, formal dining room is open to the kitchen, living room, and family room. Spacious dining and living area with cozy gas fireplace features vaulted ceilings, views to the second story hallway above, and large windows with great views. Dining area flows seamlessly to the amazing family room at the back, with vaulted ceilings, another gas fireplace, walls of windows, and sliding glass doors out to the expansive, two-level, composite deck with heavy-duty steel railings. Enjoy family gatherings, barbecue, relax in the hot tub, or just bask in the privacy surrounded by trees in this glorious backyard oasis. Down from the deck at the edge of the clearing is another opportunity to enjoy the outdoors on the spacious paver patio with built-in fire pit overlooking the woods. Rounding out the main level amenities are a main floor bedroom and bathroom and a laundry room/mudroom with sink, making this home perfect for those who seek one-level living. The upper level features a catwalk hallway overlooking the entire main level living and dining rooms, a primary bedroom/bathroom suite with an impressive walk-in closet, an additional bedroom, and an unfinished attic/loft that is currently used as a gym above the garage that can be accessed from the garage stairs or through the primary bedroom closet. The walkout lower level has a cozy family room and entertainment center wall with built-in cabinets and shelving and a gas fireplace. The basement also includes a tiled rec space, a built-in open concept office, and an additional guest bed and bath. Come enjoy nature as it was meant to be experienced. Two additional sheds allow you to store everything you'll need outside. Just right down the road from the Hermann the German, Flandrau State Park, and the Cottonwood River. Two minutes from the Cottonwood and Flandrau State Park trails (can put kayaks or paddleboards in there), four minutes to downtown New Ulm, and ten minutes from Schell's Brewing!
Directions: Just a short ways on County Road 13 from New Ulm!
Accessible
None: 1
Air Conditioning
Central Air: 1
Amenities Unit
Ceiling Fan(s): 1
Exercise Room: 1
Hot Tub: 1
Kitchen Window: 1
Main Floor Primary Bedroom: 1
Patio: 1
Sun Room: 1
Tile Floors: 1
Vaulted Ceiling(s): 1
Walk-In Closet: 1
Appliances
Dishwasher: 1
Microwave: 1
Range: 1
Refrigerator: 1
Washer: 1
Assessments
Assessment Balance: 0
Tax With Assessments: 3952
Basement
Full: 1
Bath Description
Main Floor 3/4 Bath: 1
Upper Level Full Bath: 1
Full Basement: 1
Building Information
Finished SqFt Above Ground: 2557
Finished SqFt Below Ground: 1208
Construction Status
Previously Owned: 1
Dining Room Description
Separate/Formal Dining Room: 1
Exterior
Brick/Stone: 1
Fiber Board: 1
Vinyl: 1
Family Room Characteristics
2 or More: 1
2 Story/High/Vaulted Ceilings: 1
Lower Level: 1
Main Level: 1
Fireplace Characteristics
Gas Burning: 1
Foundation
Concrete Block: 1
Fuel
Propane: 1
Heating
Forced Air: 1
Insurance Fee
Insurance Fee: 0
Laundry
Laundry Closet: 1
Laundry Room: 1
Main Level: 1
Sink: 1
Lease Details
Land Leased: Not Applicable
Lot Description
Irregular Lot: 1
Tree Coverage - Heavy: 1
Miscellaneous Information
DP Resource: Yes
Homestead: Yes
Ownership
Fractional Ownership: No
Parking Characteristics
Garage Dimensions: 27 X 33
Garage Square Feet: 976
Patio, Porch and Deck Features
Deck: 1
Front Porch: 1
Patio: 1
Public Survey Info
Range#: 30
Section#: 31
Township#: 110
Sewer
Private Sewer: 1
Special Search
Main Floor Bedroom: 1
Main Floor Laundry: 1
Primary Bdr Suite: 1
Stories
One and One Half: 1
Water
Well: 1
Location Tax and Other Information
House Number: 22101
Street Name: County Road 13
Postal City: New Ulm
County: Brown
State: MN
Zip Code: 56073
Complex/Dev/Subdivision: Fischers Add
Property Features
Accessible: None
Air Conditioning: Central Air
Amenities Unit: Ceiling Fan(s); Exercise Room; Hot Tub; Kitchen Window; Main Floor Primary Bedroom; Patio; Sun Room; Tile Floors; Vaulted Ceiling(s); Walk-In Closet
Appliances: Dishwasher; Microwave; Range; Refrigerator; Washer
Basement: Full
Bath Description: Main Floor 3/4 Bath; Upper Level Full Bath; Full Basement
Construction Status: Previously Owned
Dining Room Description: Separate/Formal Dining Room
Exterior: Brick/Stone; Fiber Board; Vinyl
Family Room Characteristics: 2 or More; 2 Story/High/Vaulted Ceilings; Lower Level; Main Level
Fireplace Characteristics: Gas Burning
Foundation: Concrete Block
Fuel: Propane
Heating: Forced Air
Laundry: Laundry Closet; Laundry Room; Main Level; Sink
Lot Description: Irregular Lot; Tree Coverage - Heavy
Sewer: Private Sewer
Special Search: Main Floor Bedroom; Main Floor Laundry; Primary Bdr Suite
Stories: One and One Half
Water: Well
Room Information
| Room Name | Dimensions | Level |
| Bonus Room | 13 X 27 | Upper |
| Dining Room | 12 X 15 | Main |
| Family Room | 16 X 17 | Main |
| Family Room | 15 X 38 | Lower |
| First (1st) Bedroom | 11 X 16 | Main |
| Fourth (4th) Bedroom | 11 X 12 | Lower |
| Foyer | 10 X 11 | Main |
| Kitchen | 19 X 18 | Main |
| Laundry | 10 X 11 | Main |
| Living Room | 15 X 25 | Main |
| Second (2nd) Bedroom | 11 X 14 | Upper |
| Third (3rd) Bedroom | 11 X 16 | Upper |

Listing Office: Korman Realty
Last Updated: August - 31 - 2026
The data relating to real estate for sale on this web site comes in part from the Broker Reciprocity SM Program of the Regional Multiple Listing Service of Minnesota, Inc. The information provided is deemed reliable but not guaranteed. Properties subject to prior sale, change or withdrawal. ©2026 Regional Multiple Listing Service of Minnesota, Inc All rights reserved.