$2,475,000
Minnetonka, MN 55305
MLS# 7134610
3 beds | 3 baths | 4012 sqft
1 / 15
Property Description
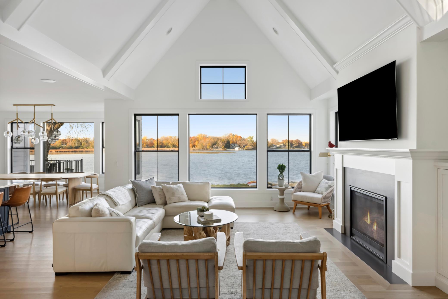
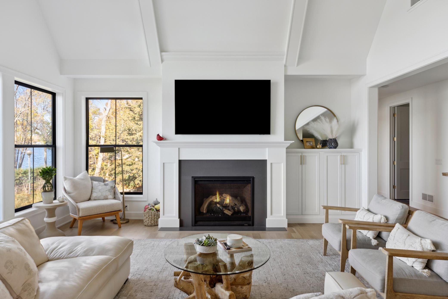
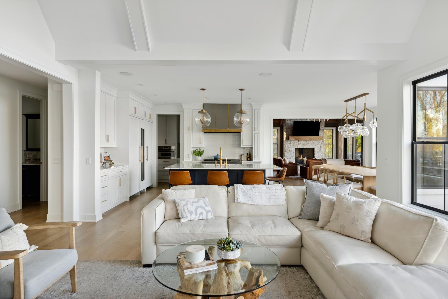
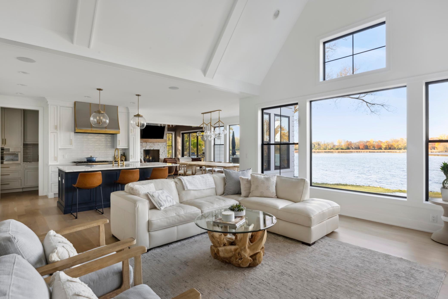
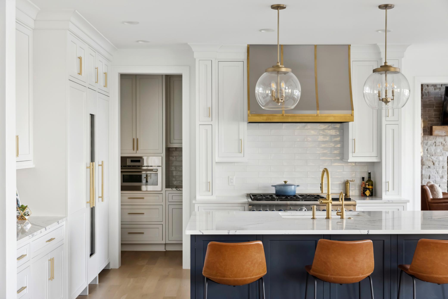
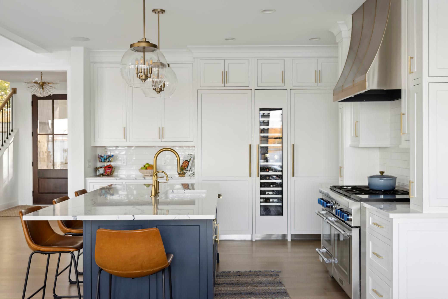
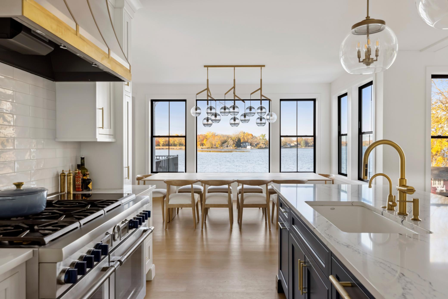
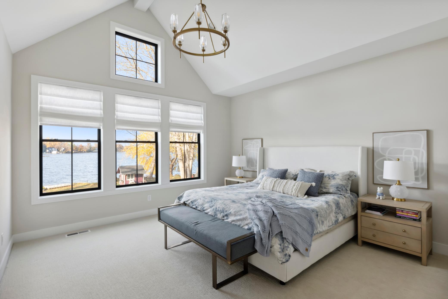
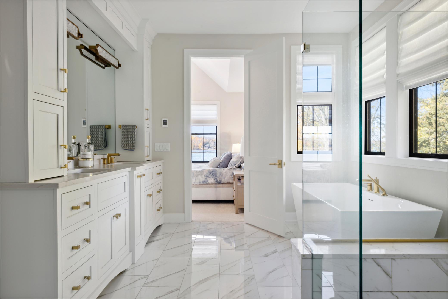
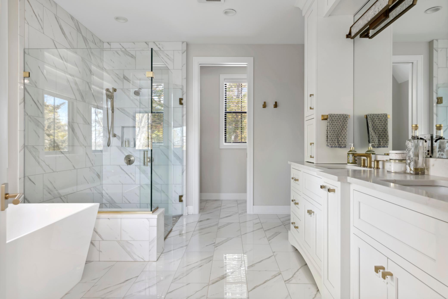
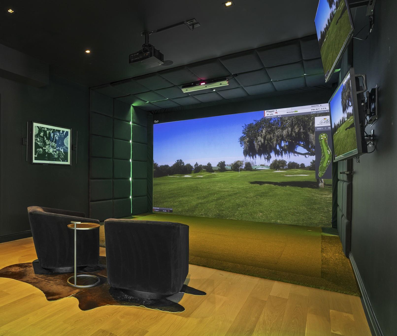
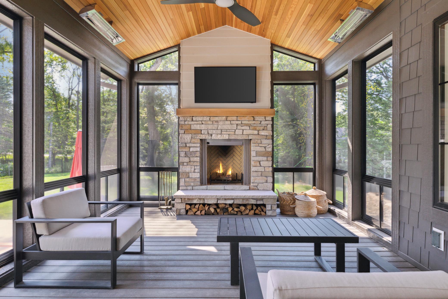
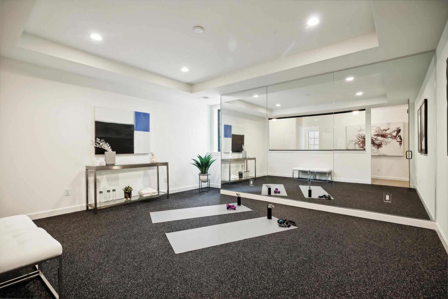
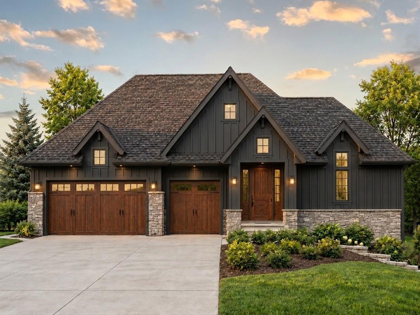
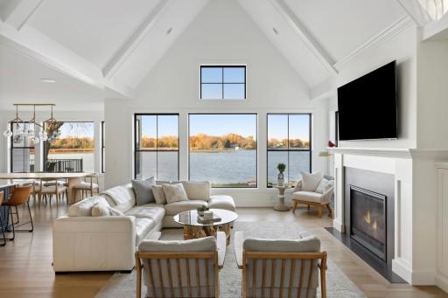
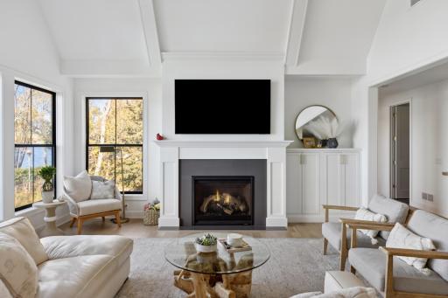
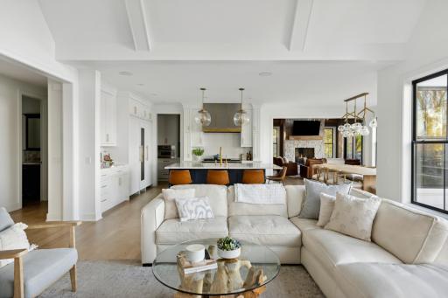
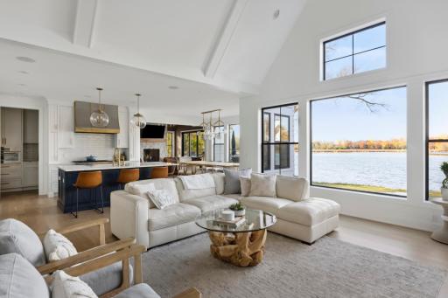
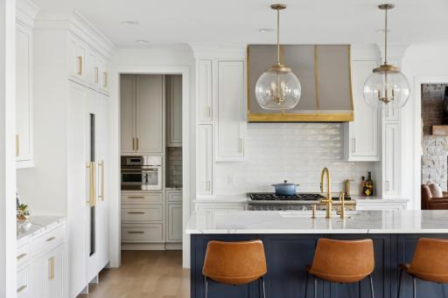
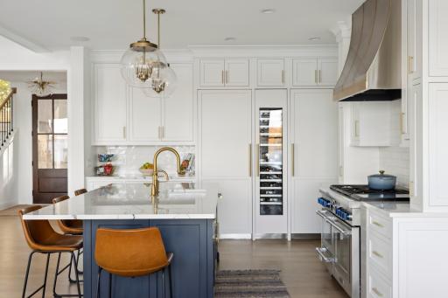
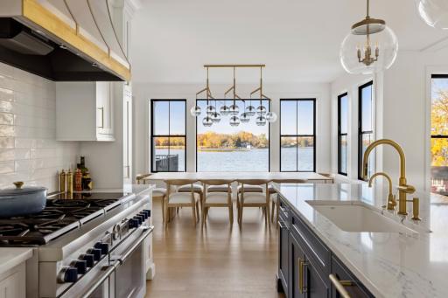
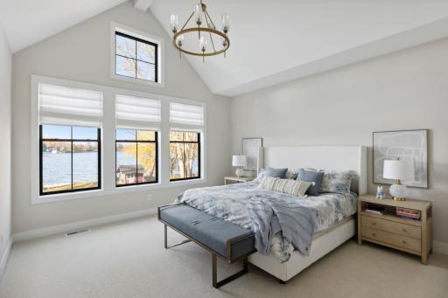
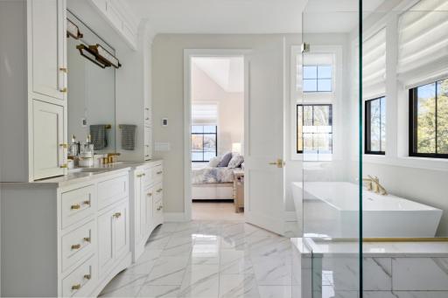
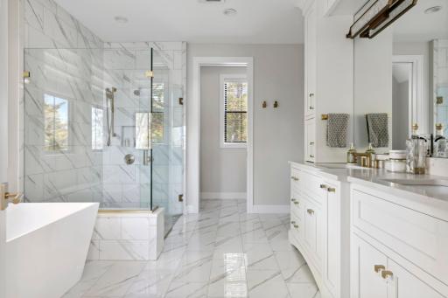
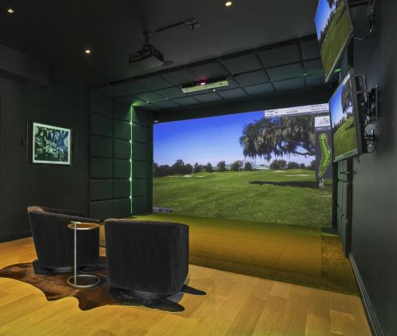
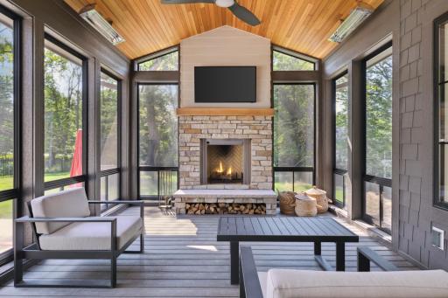
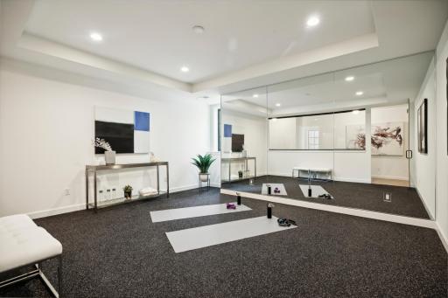
Oakland Woods Estates 2nd Addition is Zehnder Homes newest development. Located adjacent to our sold out Oakland Woods Estates 1st Addition, two new lots offer the same combination of privacy, sophistication, and convenience, ideally located near Ridgedale Shopping Center and just minutes from downtown Wayzata and Minneapolis. This to-be-built custom rambler is set on a stunning 1.34-acre wooded lot overlooking serene wetlands. Featuring 3 bedrooms and 3 bathrooms, the home is thoughtfully designed for both everyday living and elevated entertaining. 10’ main level ceilings, in addition to vaulted great room and primary bedroom create an impressive sense of volume and light. The luxurious primary suite features all the high-end features you have come to expect. A beautiful screen porch overlooks the wooded landscape and wetlands, offering a peaceful setting for morning coffee, outdoor dining, or relaxing evenings. The lower level is designed for recreation and wellness, featuring a golf simulator and separate exercise room, along with 2 additional bedrooms and a wet bar. This is a rare opportunity to build a custom home on an extraordinary private lot in one of the area's most desirable locations. Bring your vision to life with Zehnder Homes and create a home that seamlessly blends refined design, modern luxury, and the beauty of its natural surroundings.
Details
Maps
Contract Information
Maximum Price: 5000000
Minimum Price: 20000
Status: Active
Contingency: None
Current Price: $2,475,000
Original List Price: 2475000
ListPrice: 2475000
List Date: 2026-08-27
Owner is an Agent?: Yes
Auction?: No
General Property Information
Common Wall: No
Lot Measurement: Acres
Manufactured Home?: No
Multiple PIDs?: No
New Development: Yes
Number of Fireplaces: 2
Waterfront YN: No
Year Built: 2026
Yearly/Seasonal: Yearly
Zoning: Residential-Single Family
Bedrooms: 3
Baths Total: 3
Bath Full: 1
Bath Three Quarters: 1
Bath Half: 1
Main Floor Total SqFt: 2006
Above Grd Total SqFt: 2006
Below Grd Total SqFt: 2006
Total SqFt: 4012
Total Finished Sqft: 3813.00
FireplaceYN: Yes
Style: (SF) Single Family
Foundation Size: 2006
Power Company: Xcel Energy
Garage Stalls: 3
Lot Dimensions: Irregular
Acres: 1.34
Assessment Pending: No
Assessments
Tax With Assessments: 9080
Builder Information
Builder ID: ZEHNDER HOMES INCORPORATED
Builder License Number: 582356
Builder Name: ZEHNDER HOMES INCORPORATED
Building Information
Finished SqFt Above Ground: 2006
Finished SqFt Below Ground: 1807
Green Verification
Green Verification Type: ENERGY STAR Certified Homes
Verification Source: Program Verifier
Lease Details
Land Leased: Not Applicable
Miscellaneous Information
Community Name: Oakland Woods Estates 2nd Addn
Homestead: No
Ownership
Fractional Ownership: No
Parking Characteristics
Garage Dimensions: 32x22
Garage Door Height: 8
Garage Door Width: 16
Garage Square Feet: 720
Public Survey Info
Range#: 22
Section#: 10
Township#: 117
Unit Details
Total Units Available: 2
Location Tax and Other Information
House Number: 2213
Street Name: Oakland
Street Suffix: Road
Postal City: Minnetonka
County: Hennepin
State: MN
Zip Code: 55305
Property Features
Accessible: None
Air Conditioning: Central Air; Zoned
Amenities Unit: Cable; Ceiling Fan(s); Deck; Ethernet Wired; Exercise Room; French Doors; Hardwood Floors; In-Ground Sprinkler; Kitchen Center Island; Main Floor Primary Bedroom; Patio; Porch; Primary Bedroom Walk-In Closet; Tile Floors; Vaulted Ceiling(s); Walk-In Closet; Washer/Dryer Hookup; Wet Bar
Appliances: Air-To-Air Exchanger; Cooktop; Dishwasher; Disposal; Double Oven; Dryer; Energy Star Appliances; Freezer; Microwave; Range; Refrigerator; Washer; Wine Cooler
Assumable Loan: Not Assumable
Basement: Egress Windows; Sump Pump; Tile Shower
Bath Description: Double Sink; Main Floor 1/2 Bath; Main Floor Full Bath; Full Primary; Private Primary; 3/4 Basement; Separate Tub & Shower
Builder Information: Builders Association of the Twin Cities
Construction Materials: Concrete; Frame
Construction Status: To Be Built/Floor Plan
Dining Room Description: Eat In Kitchen; Informal Dining Room
Electric: 200+ Amp Service; Circuit Breakers
Exterior: Brick/Stone; Cement Board
Family Room Characteristics: 2 or More; Family Room; Great Room; Lower Level; Main Level
Fencing: None
Fireplace Characteristics: Family Room; Gas Burning
Foundation: Poured Concrete
Fuel: Natural Gas
Green Energy Efficient: Appliances; Doors; HVAC; Windows
Green Indoor Air Quality: Moisture Control; Passive Radon Mitigation System; Ventilation
Green Sustainability: Recyclable Materials; Recycled Materials; Renewable Materials
Green Water Conservation: Efficient Hot Water Distribution
Heating: Forced Air; Zoned
Internet Options: Cable
Laundry: Lower Level; Main Level
Lot Description: Public Transit (w/in 6 blks); Sod Included in Price; Tree Coverage - Medium
Parking Characteristics: Finished Garage; Floor Drain; Heated Garage; Insulated Garage
Pool Description: None
Road Frontage: City Street; Curbs; Paved Streets; Sidewalks
Road Responsibility: Public Maintained Road
Roof: Age 8 Years or Less; Architectural Shingle; Asphalt Shingles; Pitched
Sellers Terms: Cash; Conventional
Sewer: City Sewer/Connected
Special Search: Main Floor Bedroom; Main Floor Primary; Primary Bdr Suite
Stories: One
Water: City Water/Connected
Room Information
| Room Name | Dimensions | Level |
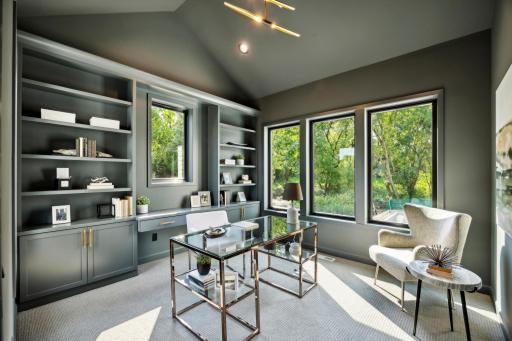
| Dining Room | 18x12 | Main |
| Exercise Room | 12x10 | Lower |
| First (1st) Bedroom | 15x15 | Main |
| Great Room | 20x18 | Main |
| Kitchen | 22x10 | Main |
| Mud Room | 11x8 | Main |
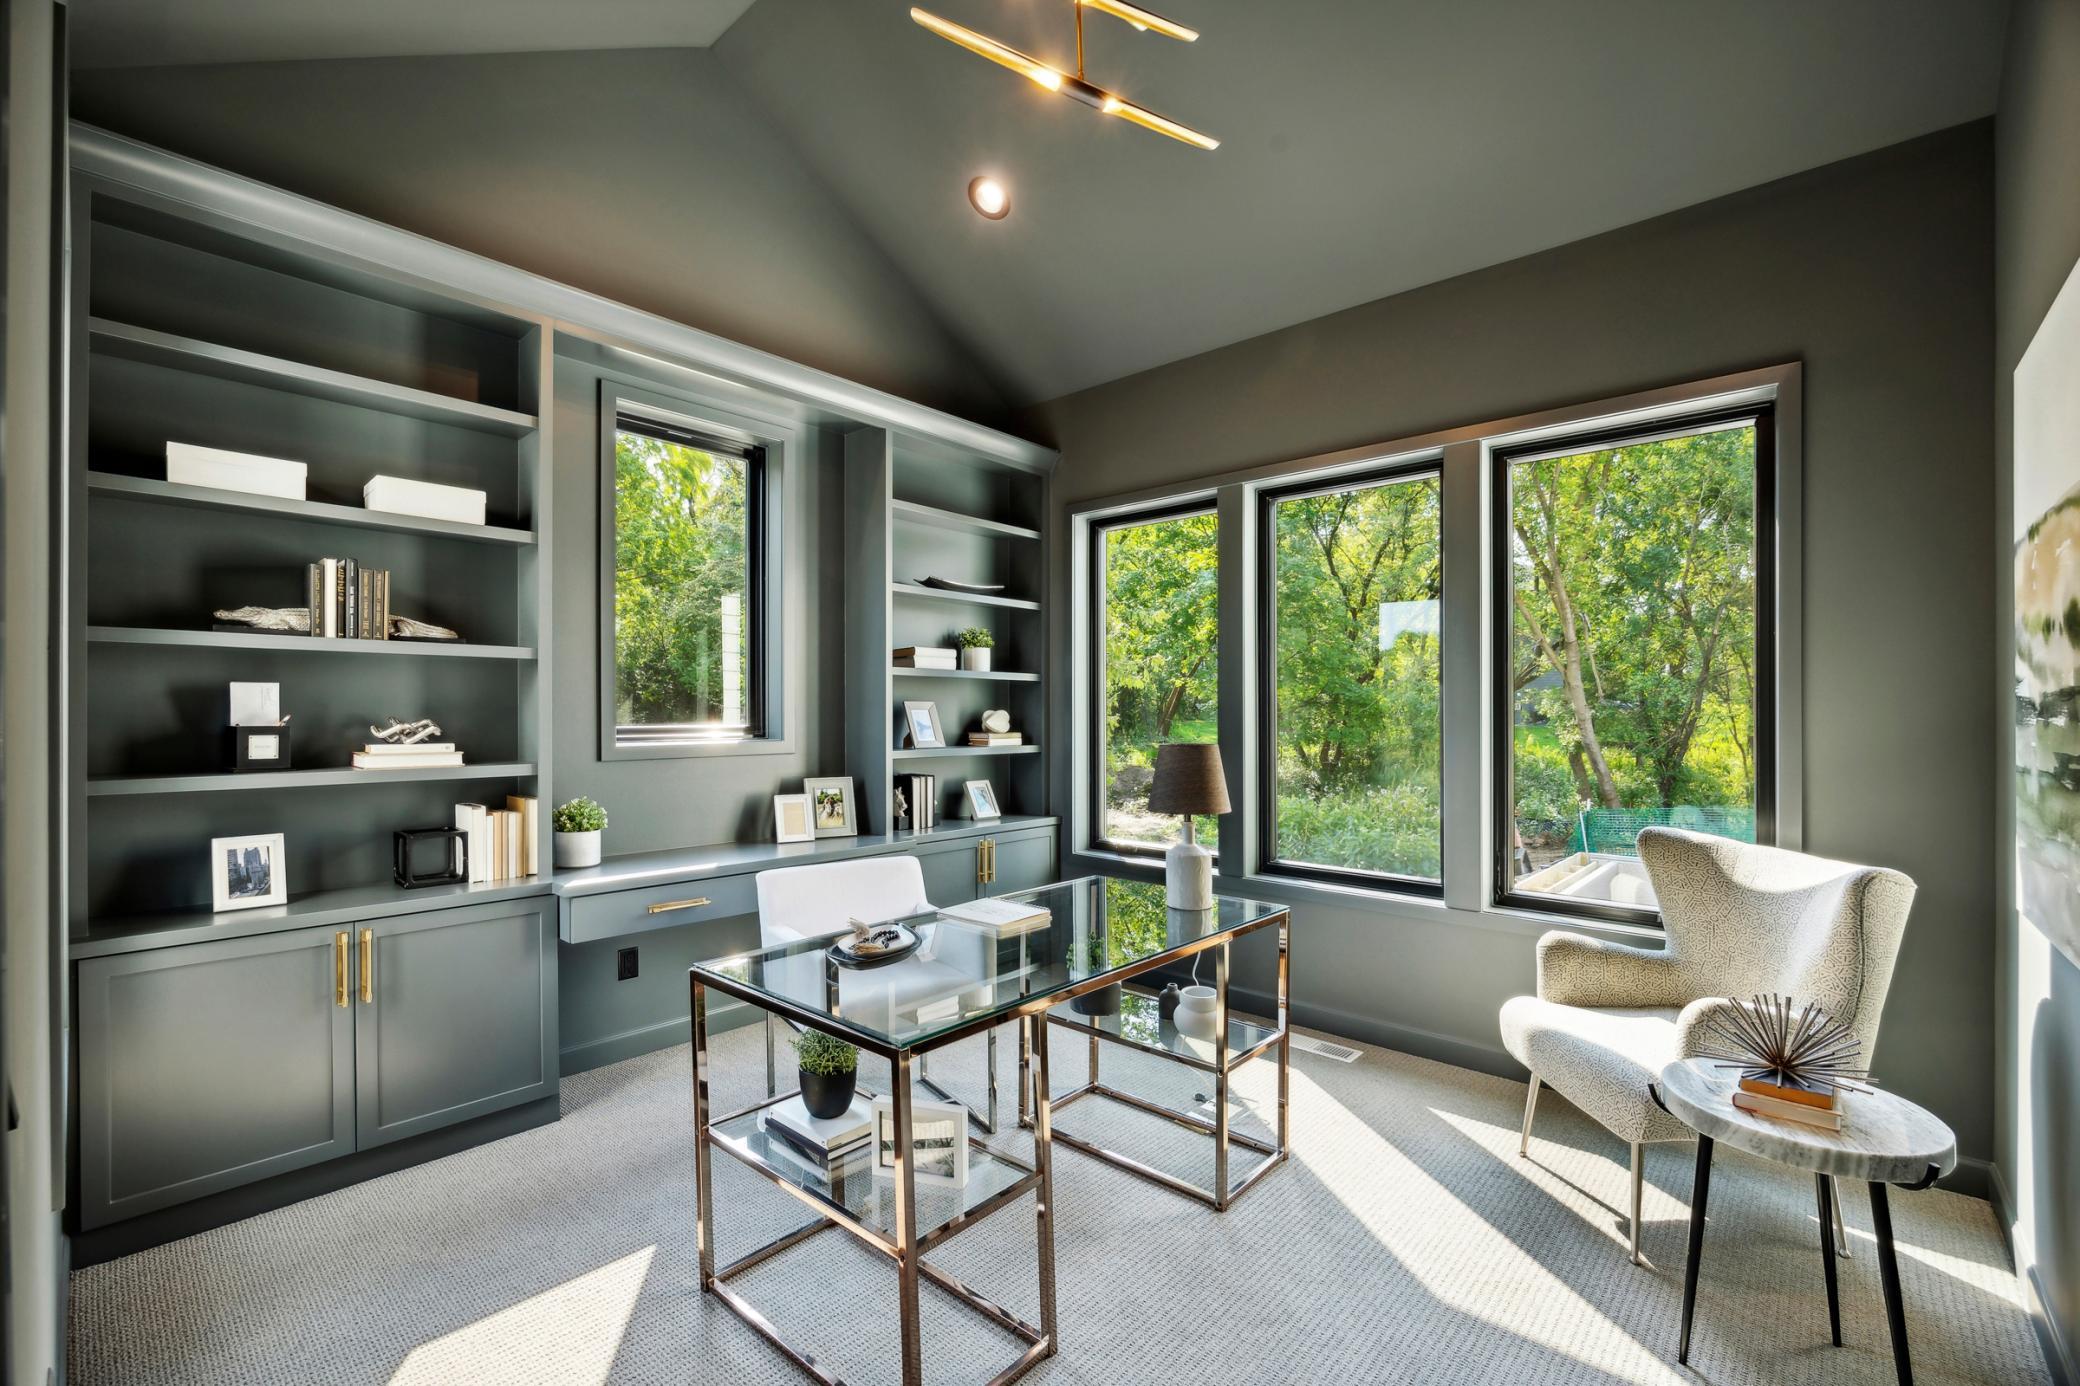
| Office | 10x10 | Main |
| Recreation Room | 17x14 | Lower |
| Screened Porch | 12x11 | Main |
| Second (2nd) Bedroom | 15x13 | Lower |
| Third (3rd) Bedroom | 14x12 | Lower |

Listing Office: RE/MAX Results
Last Updated: August - 27 - 2026
The data relating to real estate for sale on this web site comes in part from the Broker Reciprocity SM Program of the Regional Multiple Listing Service of Minnesota, Inc. The information provided is deemed reliable but not guaranteed. Properties subject to prior sale, change or withdrawal. ©2026 Regional Multiple Listing Service of Minnesota, Inc All rights reserved.