$1,399,000
Brainerd, MN 56401
MLS# 7105037
4 beds | 3 baths | 2776 sqft
1 / 62
Open House (08/22/2026 - 10:00 am - 12:00 pm)
Property Description
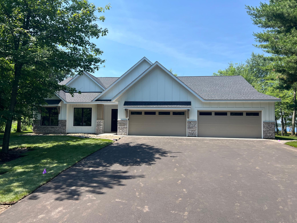
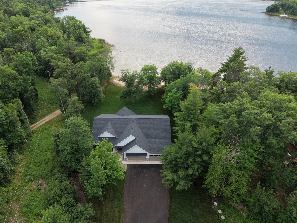
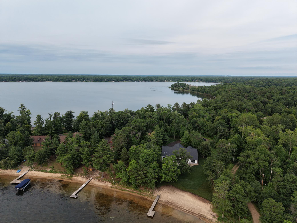
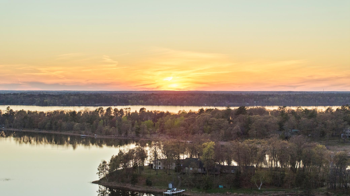
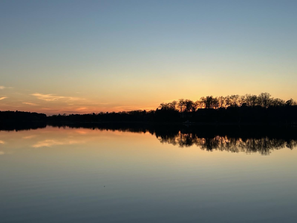
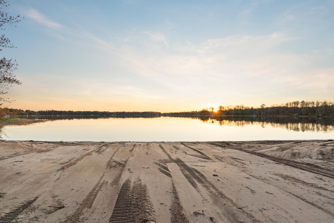
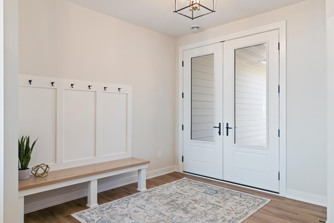
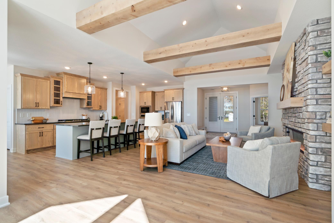
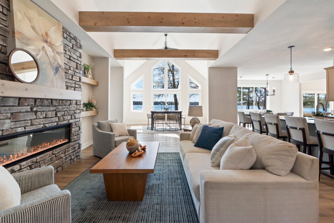
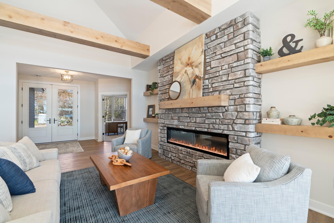
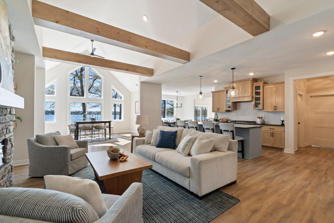
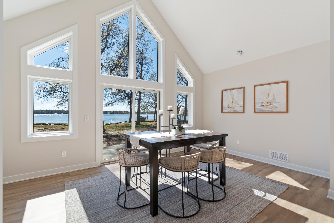
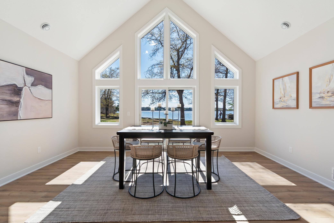
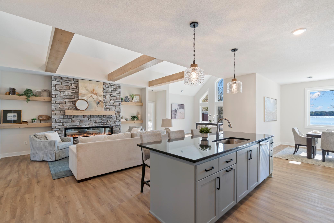
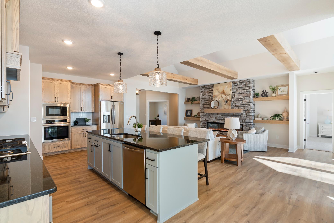
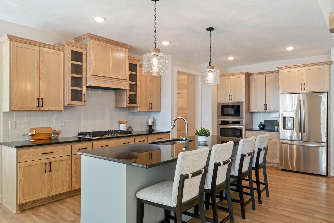
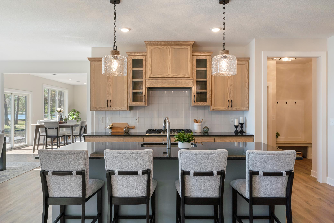
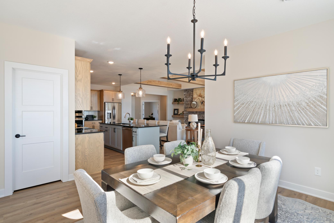
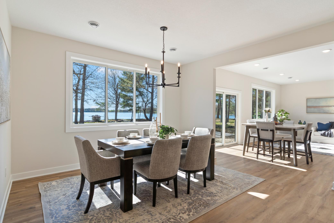
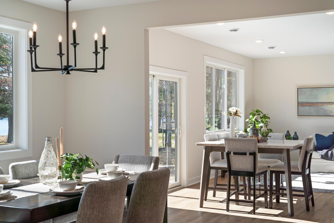
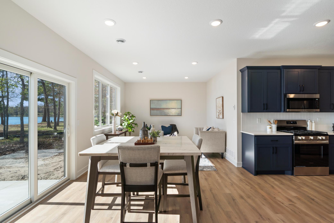
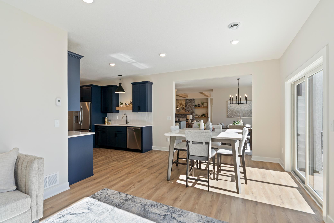
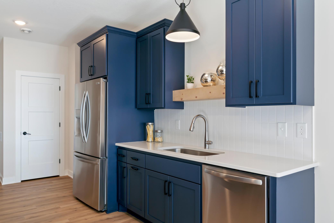
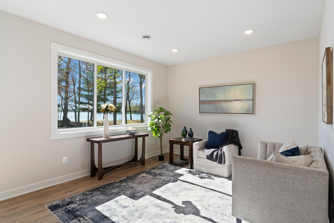
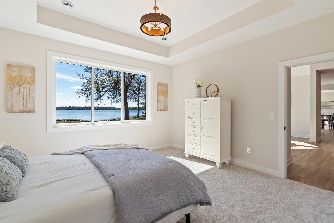
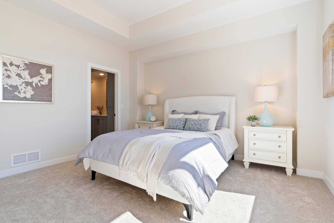
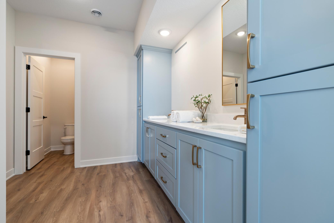
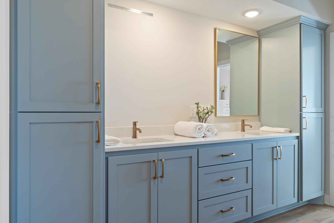
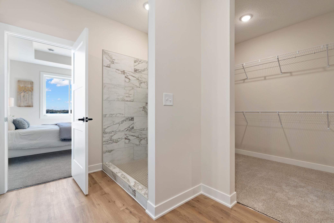
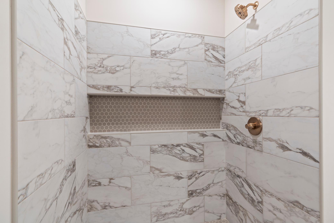
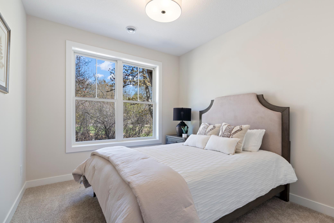
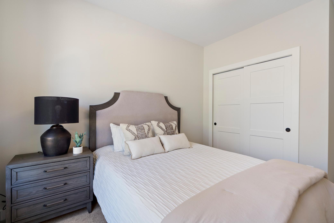
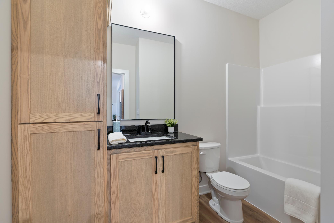
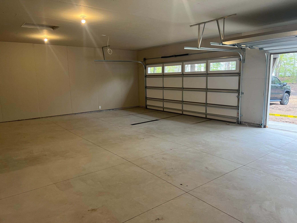
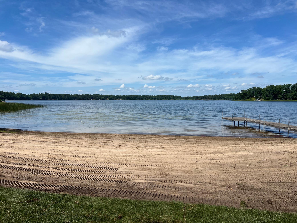
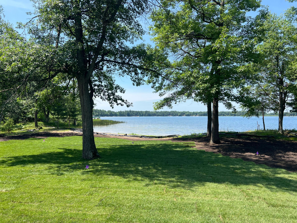
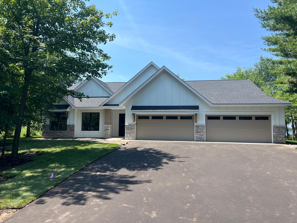
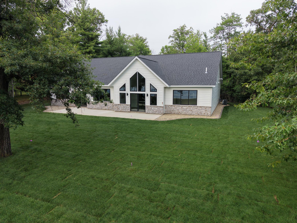
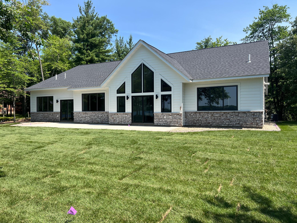
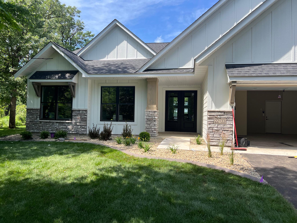
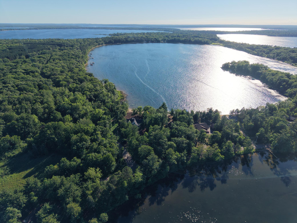
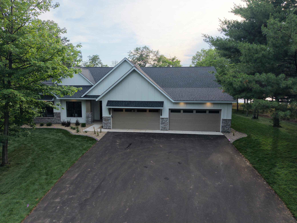
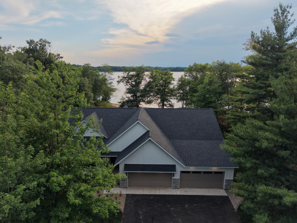
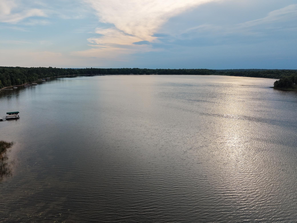
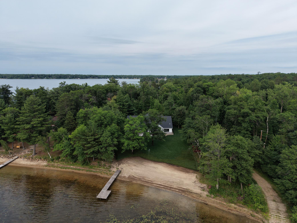
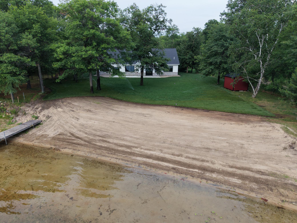
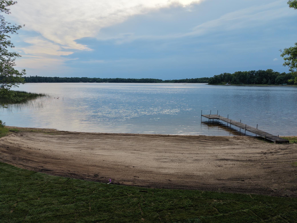
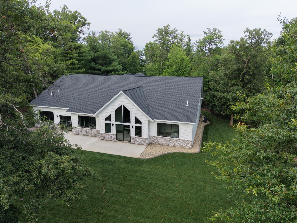
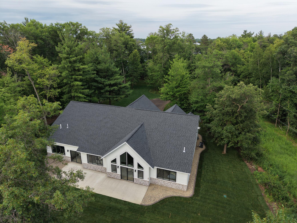
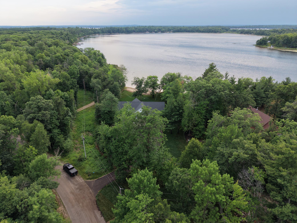
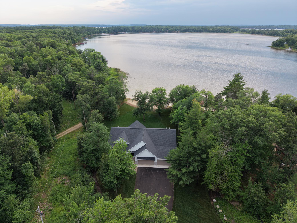
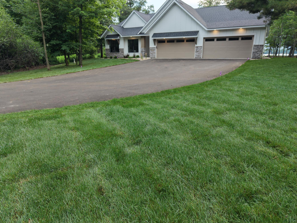
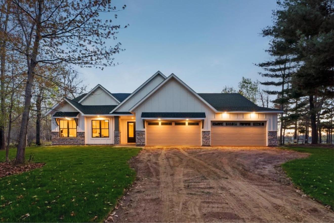
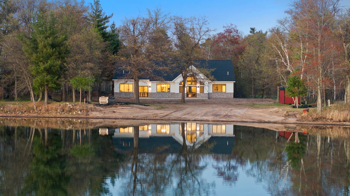
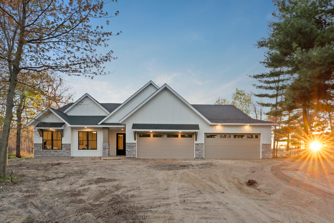
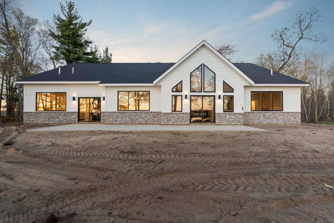
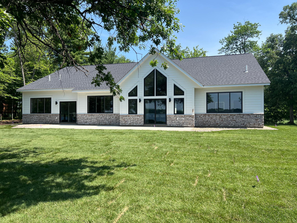
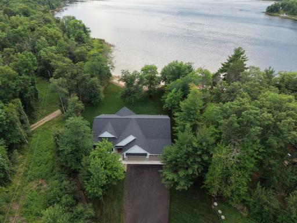
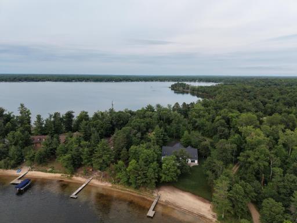
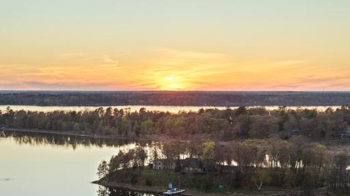
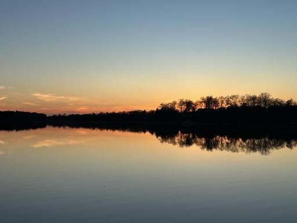
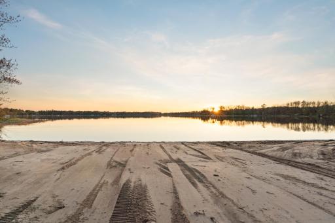
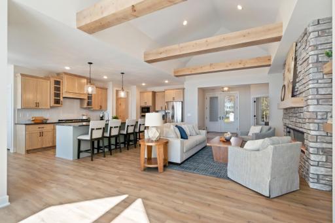
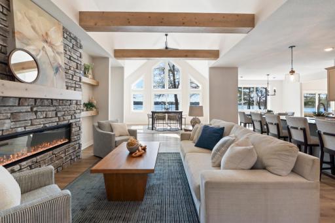
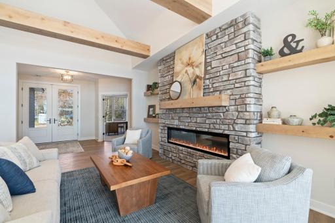
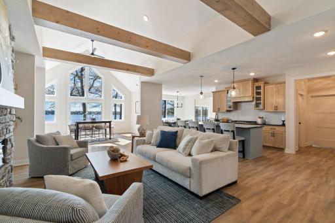
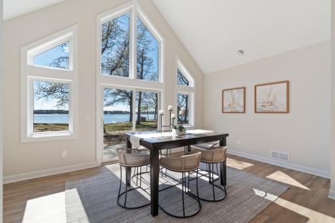
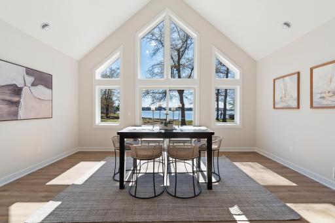
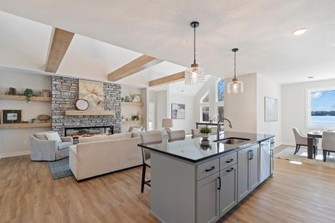
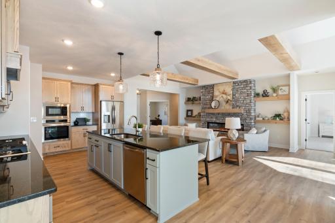
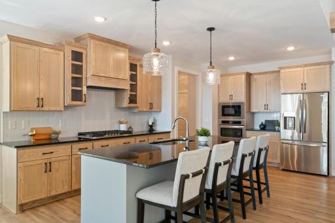
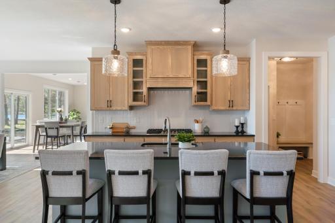
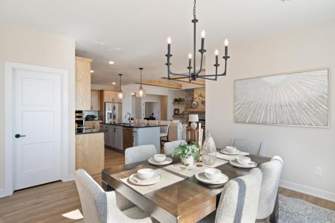
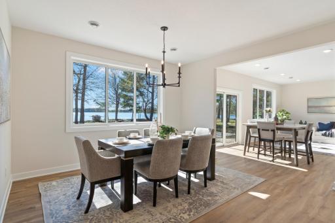
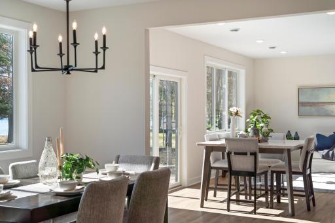
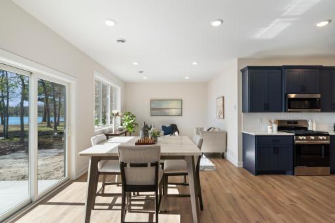
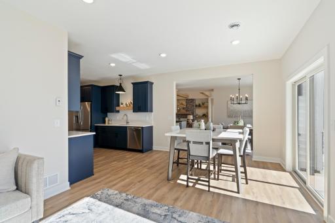
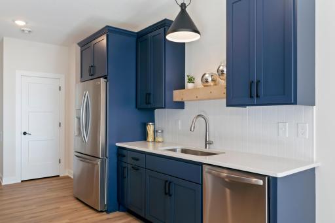
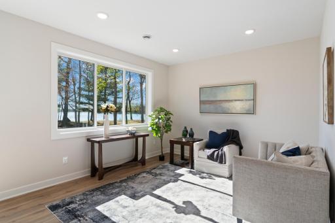
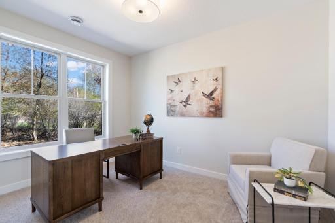
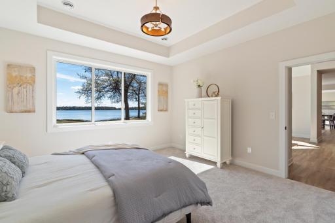
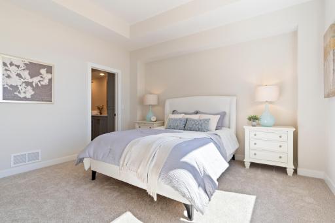
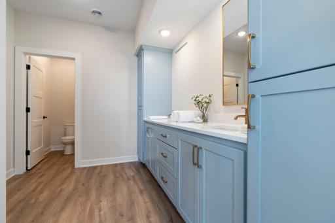
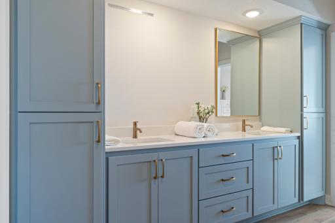
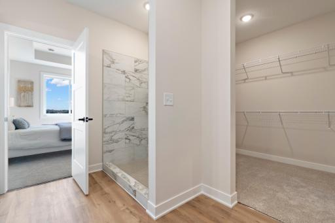
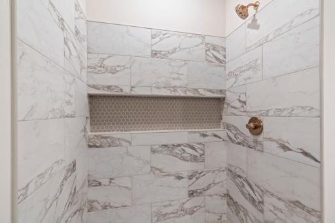
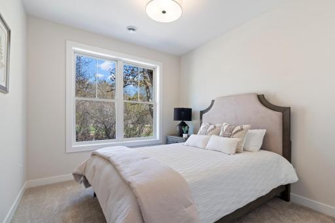
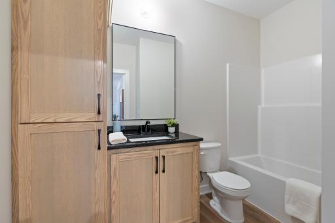
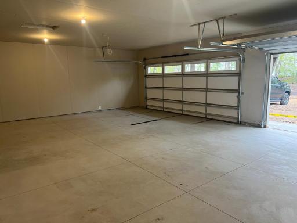
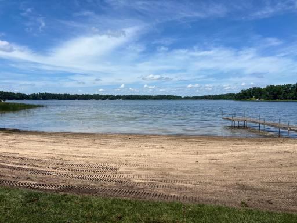
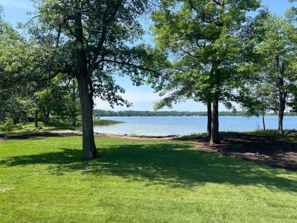
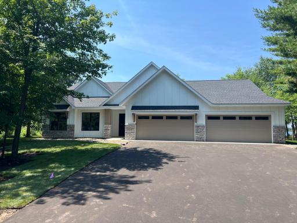
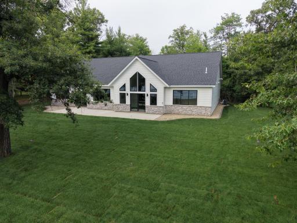
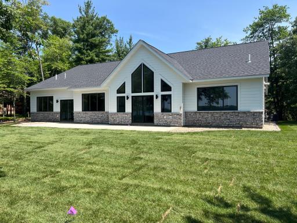
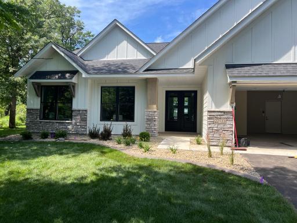
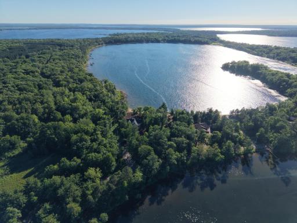
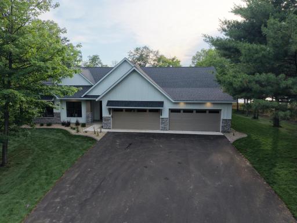
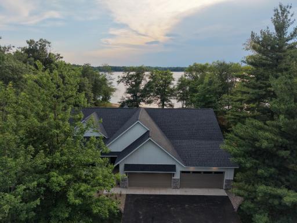
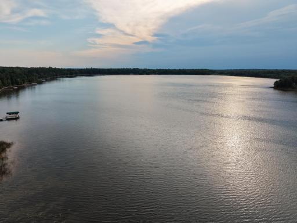
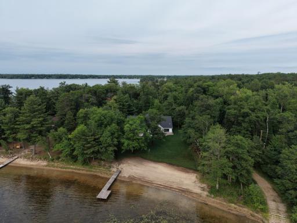
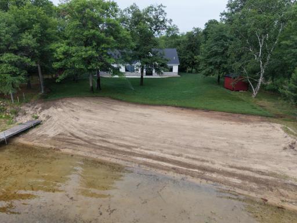
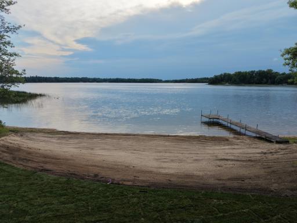
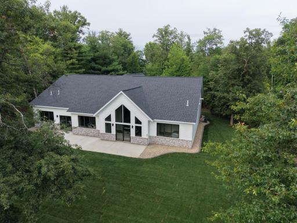
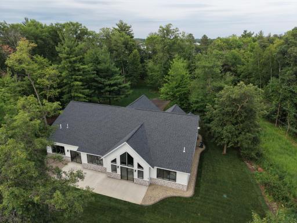
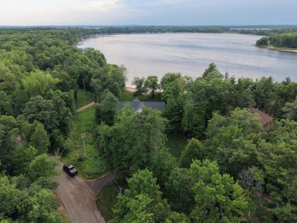
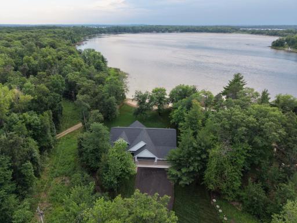
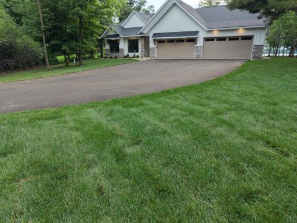
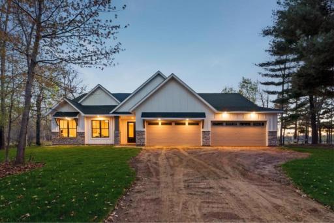
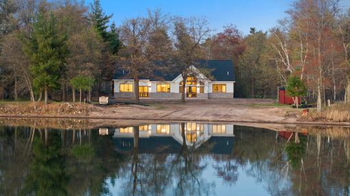
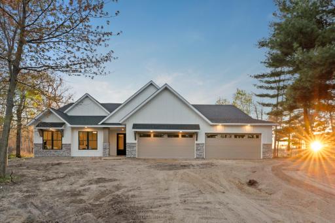
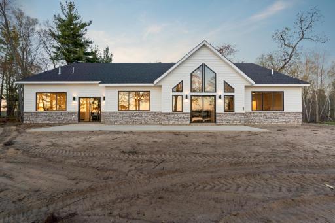
Enjoy lake living with sunrise and sunsets & new construction with space for everyone in this thoughtfully designed 4-bedroom, 3-bath home offering 2,776 finished square feet and a 4-car insulated garage with in-floor heat. The home features in-floor heat throughout the entire residence for year-round comfort and efficiency. The great room features souring vaults that lead through the 4 season room to sunset views on the lake! A standout feature is the private mother-in-law suite, complete with its own living room, kitchen, dining area, bedroom, and bathroom — ideal for multigenerational living, guests, or extended stays while maintaining privacy from the main living space. Step outside to a spacious 42’ x 10’ concrete patio overlooking beautiful Little Hubert Lake, providing the perfect setting for relaxing, entertaining, or enjoying peaceful lake views. Property owners enjoy access to both 143' perfect sand on Little Hubert Lake and 125' perfect sand on Gladstone Lake, offering a combined 438 acres of recreational water, well known for excellent fishing and year-round outdoor enjoyment. With generous square footage, versatile living options, heated floors, and outstanding lake access, this home offers comfort, flexibility, and the best of Minnesota lake living. All of the power lines on the property will be going underground this summer.
Details
Maps
Documents
Contract Information
Owner is an Agent?: No
Auction?: No
Status: Active
Contingency: None
Current Price: $1,399,000
Original List Price: 1399000
ListPrice: 1399000
List Date: 2026-07-07
Office/Member Info
Association: GLAR
General Property Information
Common Wall: No
Lot Measurement: Acres
Manufactured Home?: No
Multiple PIDs?: Yes
New Development: No
Number of Fireplaces: 1
Projected Completion Date: 2026-05-31
Road Btwn WF & Home?: No
Waterfront Frontage: 268
Waterfront YN: Yes
Year Built: 2026
Yearly/Seasonal: Yearly
Zoning: Shoreline
Lot Dimensions: 128x379x143x499
Acres: 1.19
Bath Three Quarters: 1
Bath Half: 0
Lake/Waterfront Name: Little Hubert
Bath Quarter: 0
Main Floor Total SqFt: 2776
Above Grd Total SqFt: 2776
Below Grd Total SqFt: 0
Total SqFt: 2776
Total Finished Sqft: 2776.00
FireplaceYN: Yes
Foundation Size: 2776
Style: (SF) Single Family
Garage Stalls: 4
Association Fee: 0
Assessment Pending: No
Bedrooms: 4
Baths Total: 3
Bath Full: 2
Location, Tax and Other Information
AssocFeeYN: No
Fire Number: 22133
Legal Description: LOT 1 BLOCK 2 Windy Ridge
Listing City: Brainerd
Map Page: 999
Municipality: Brainerd
School District: Brainerd
School District Phone: 218-454-6900
DNR Lake ID#: 18034000
DNR Lake Classification: Recreational Development
Zip Plus 4: 2626
Property ID Number: 73300522
Tax Year: 2025
Tax Amount: 1220
In Foreclosure?: No
Potential Short Sale?: No
Lender Owned?: No
Directions & Remarks
Public Remarks: Enjoy lake living with sunrise and sunsets & new construction with space for everyone in this thoughtfully designed 4-bedroom, 3-bath home offering 2,776 finished square feet and a 4-car insulated garage with in-floor heat. The home features in-floor heat throughout the entire residence for year-round comfort and efficiency.
The great room features souring vaults that lead through the 4 season room to sunset views on the lake! A standout feature is the private mother-in-law suite, complete with its own living room, kitchen, dining area, bedroom, and bathroom — ideal for multigenerational living, guests, or extended stays while maintaining privacy from the main living space. Step outside to a spacious 42’ x 10’ concrete patio overlooking beautiful Little Hubert Lake, providing the perfect setting for relaxing, entertaining, or enjoying peaceful lake views. Property owners enjoy access to both 143' perfect sand on Little Hubert Lake and 125' perfect sand on Gladstone Lake, offering a combined 438 acres of recreational water, well known for excellent fishing and year-round outdoor enjoyment. With generous square footage, versatile living options, heated floors, and outstanding lake access, this home offers comfort, flexibility, and the best of Minnesota lake living.
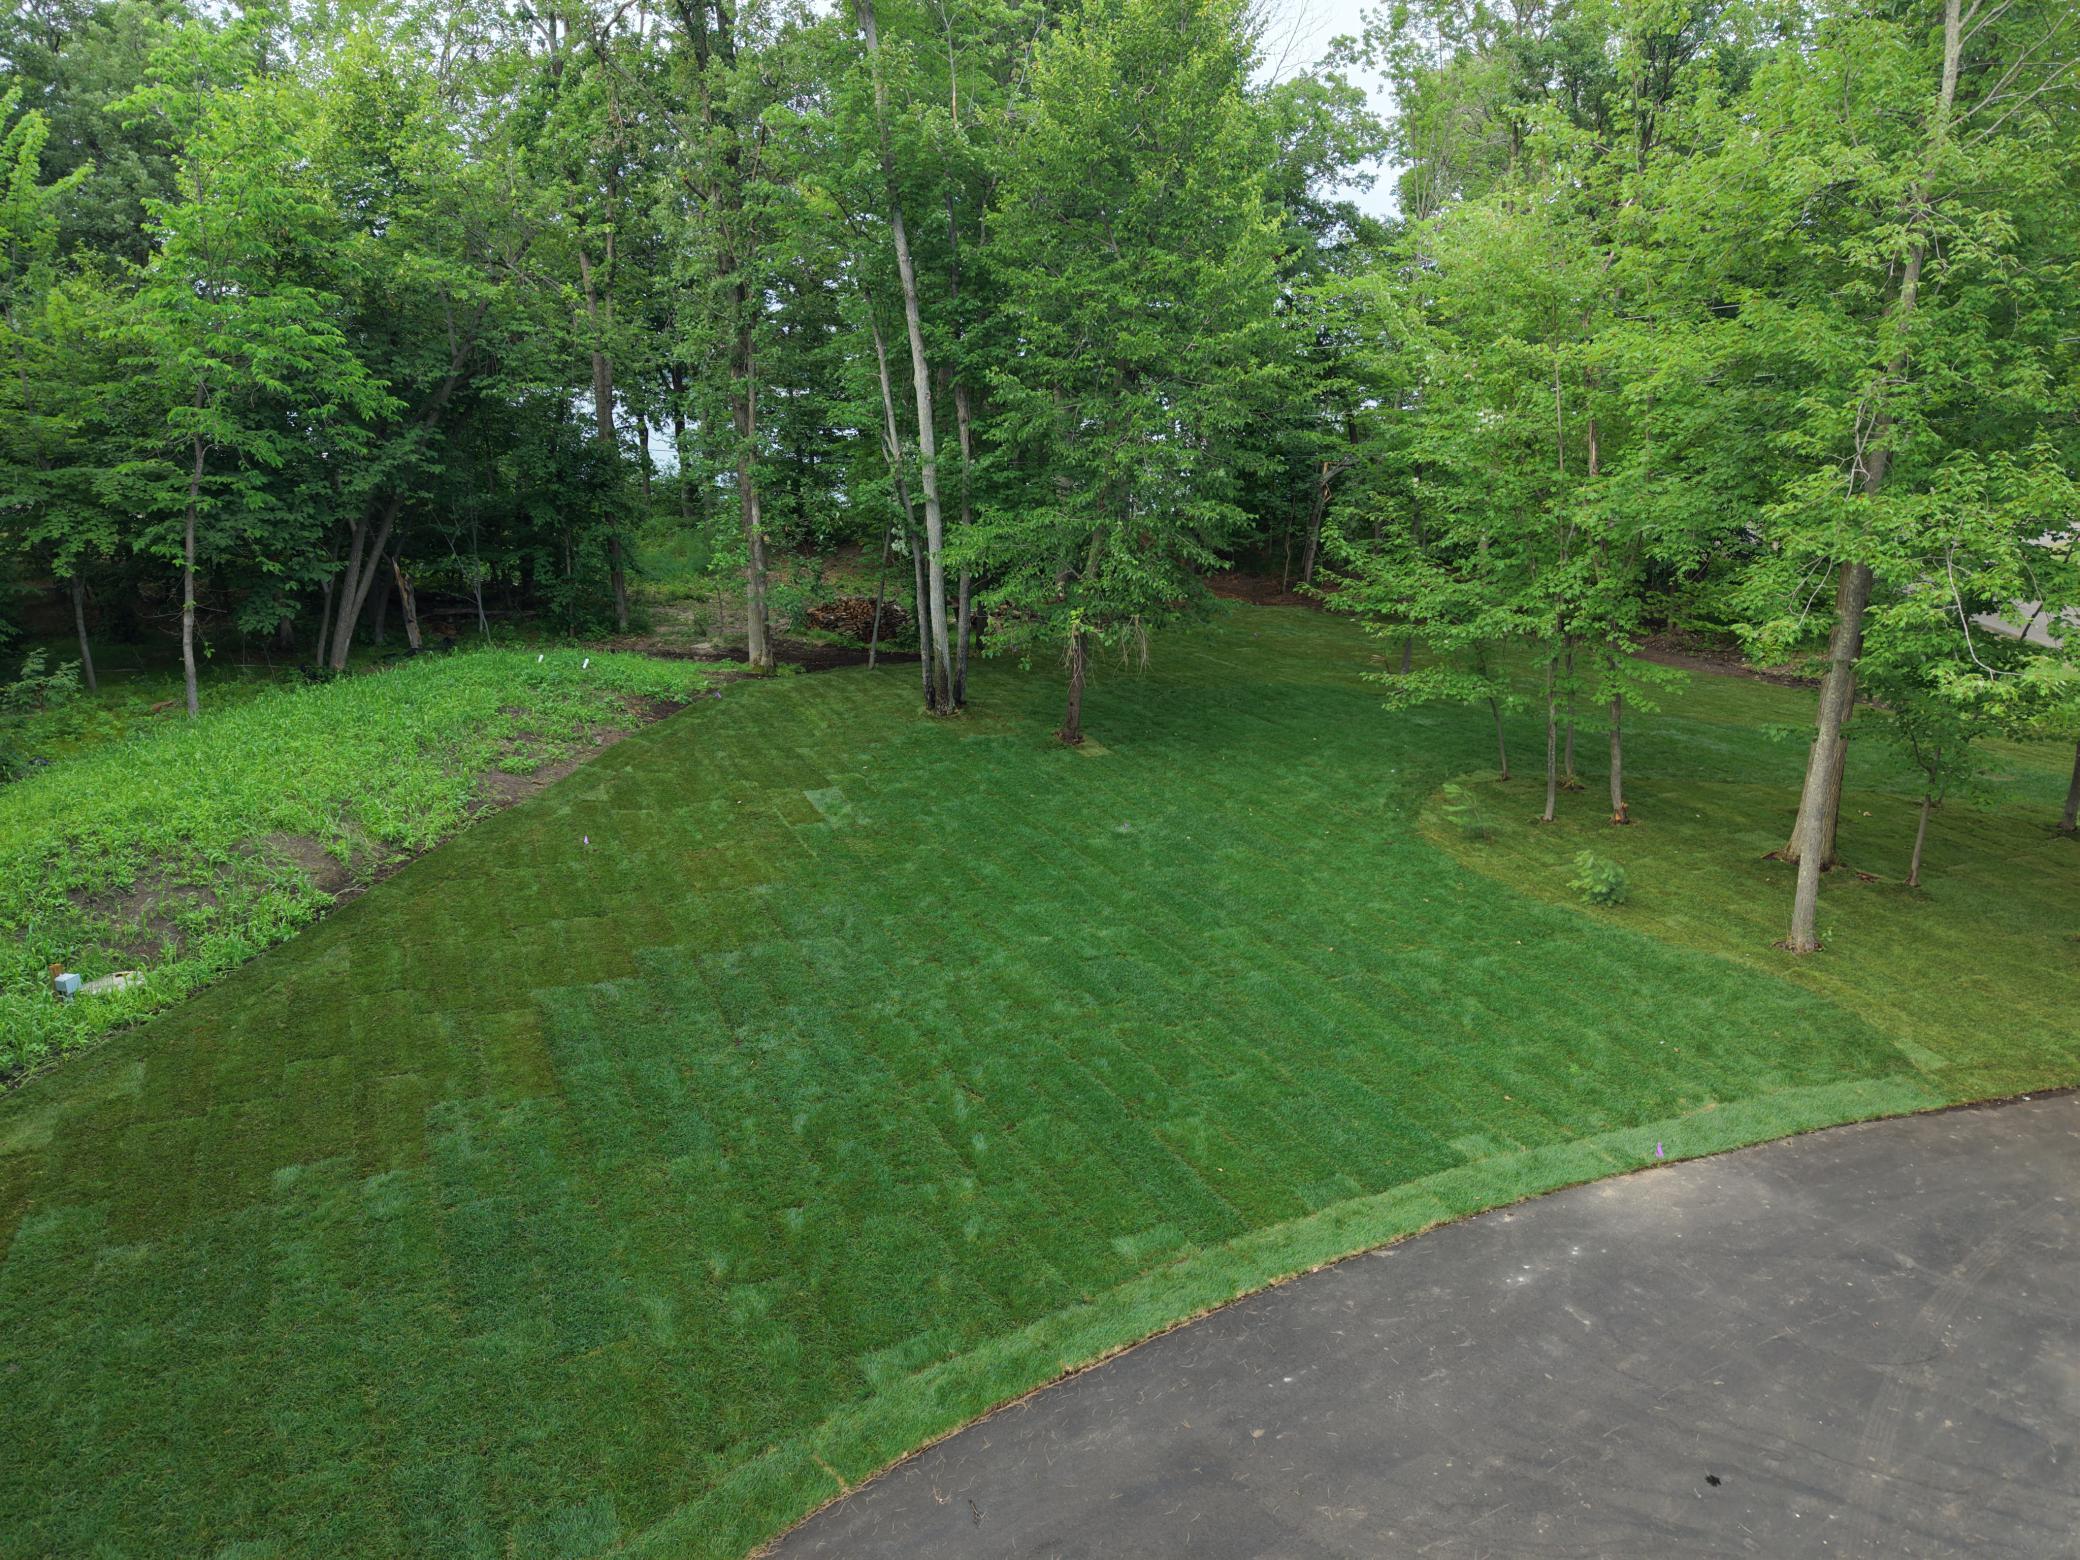
All of the power lines on the property will be going underground this summer.
Directions: Take 371 North to Nashway Road, turn right. Turn left onto Windy Ridge Road, the property will be on the left.
Accessible
No Stairs External: 1
No Stairs Internal: 1
Additional Parcels Information
Property ID #2: 73300521
Air Conditioning
Central Air: 1
Amenities Unit
In-Ground Sprinkler: 1
Kitchen Center Island: 1
Main Floor Primary Bedroom: 1
Patio: 1
Porch: 1
Primary Bedroom Walk-In Closet: 1
Sun Room: 1
Vaulted Ceiling(s): 1
Washer/Dryer Hookup: 1
Appliances
Air-To-Air Exchanger: 1
Cooktop: 1
Dishwasher: 1
Microwave: 1
Range: 1
Refrigerator: 1
Assessments
Assessment Balance: 0
Tax With Assessments: 1220
Assumable Loan
Not Assumable: 1
Basement
None: 1
Bath Description
Main Floor 3/4 Bath: 1
Main Floor Full Bath: 1
Private Primary: 1
Builder Information
Builder ID: PRICE CUSTOM HOMES
Builder License Number: 638046
Builder Name: PRICE HOMES
Building Information
Finished SqFt Above Ground: 2776
Construction Materials
Concrete: 1
Frame: 1
Construction Status
Under Construc/Spec Homes: 1
Dining Room Description
Kitchen/Dining Room: 1
Electric
200+ Amp Service: 1
Elevation Highpoint to Waterfront Feet
Elevation Highpoint Waterfront Feet: 0-4
Exterior
Brick/Stone: 1
Engineered Wood: 1
Family Room Characteristics
2 or More: 1
Main Level: 1
Fireplace Characteristics
Electric: 1
Living Room: 1
Stone: 1
Foundation
Slab: 1
Fuel
Natural Gas: 1
Heating
Boiler: 1
Forced Air: 1
Hot Water: 1
In-Floor Heating: 1
Radiant: 1
Zoned: 1
Insurance Fee
Insurance Fee: 0
Lake Details
Excellent Sand: 1
Lake Acres: 193
Lake Depth: 41
Laundry
Electric Dryer Hookup: 1
Laundry Room: 1
Main Level: 1
Washer Hookup: 1
Lease Details
Land Leased: Not Applicable
Lot Description
Accessible Shoreline: 1
Corner Lot: 1
Underground Utilities: 1
Miscellaneous Information
Homestead: No
Ownership
Fractional Ownership: No
Parking Characteristics
Garage Door Height: 7
Garage Door Width: 16
Garage Square Feet: 956
Garage Door Opener: 1
Heated Garage: 1
Insulated Garage: 1
Patio, Porch and Deck Features
Front Porch: 1
Patio: 1
Public Survey Info
Range#: 28
Section#: 30
Township#: 135
Road Frontage
City Street: 1
Road Responsibility
Public Maintained Road: 1
Roof
Age 8 Years or Less: 1
Asphalt Shingles: 1
Second Unit
Existing In-Law w/Bath: 1
Existing In-Law w/Kitchen: 1
Sellers Terms
Cash: 1
Conventional: 1
FHA: 1
Rural Development: 1
VA: 1
Sewer
Mound Septic: 1
Private Sewer: 1
Special Search
3 BR on One Level: 1
4 BR on One Level: 1
All Living Facilities on One Level: 1
Main Floor Laundry: 1
Main Floor Primary: 1
Stories
One: 1
Water
Private: 1
Well: 1
Waterfront Type
Lake Front: 1
Waterfront View
East: 1
West: 1
Location Tax and Other Information
House Number: 22133
Street Name: Windy Ridge
Street Suffix: Road
Postal City: Brainerd
County: Crow Wing
State: MN
Zip Code: 56401
Complex/Dev/Subdivision: Windy Ridge
Property Features
Accessible: No Stairs External; No Stairs Internal
Air Conditioning: Central Air
Amenities Unit: In-Ground Sprinkler; Kitchen Center Island; Main Floor Primary Bedroom; Patio; Porch; Primary Bedroom Walk-In Closet; Sun Room; Vaulted Ceiling(s); Washer/Dryer Hookup
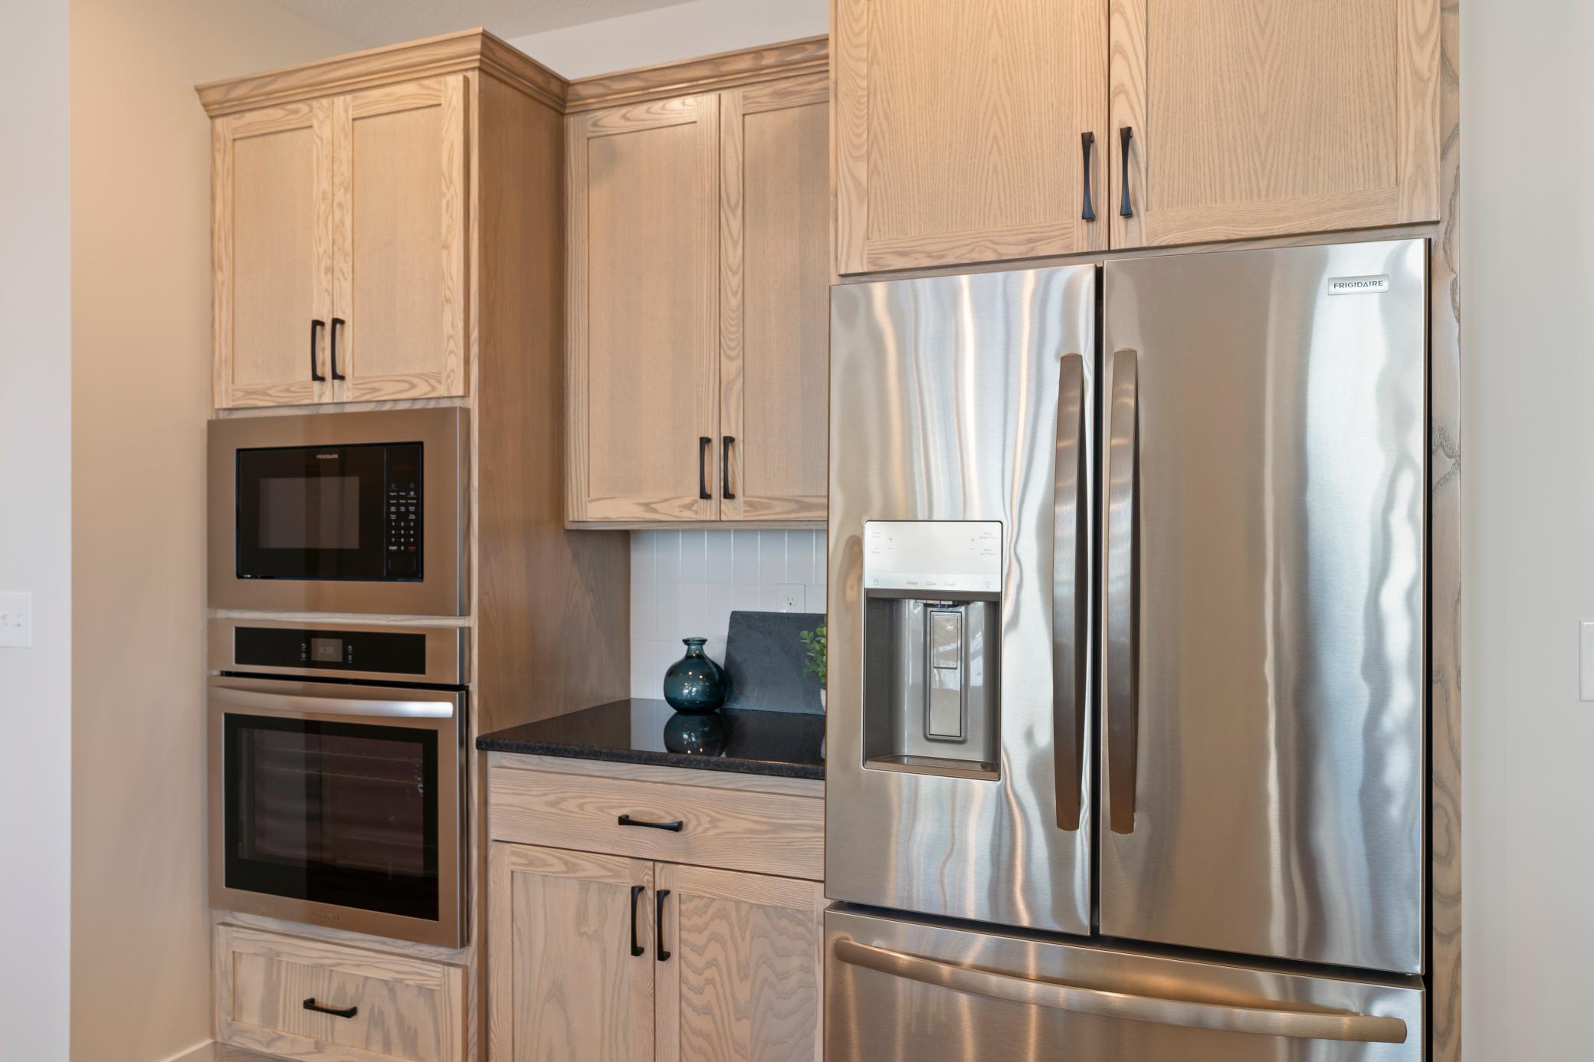
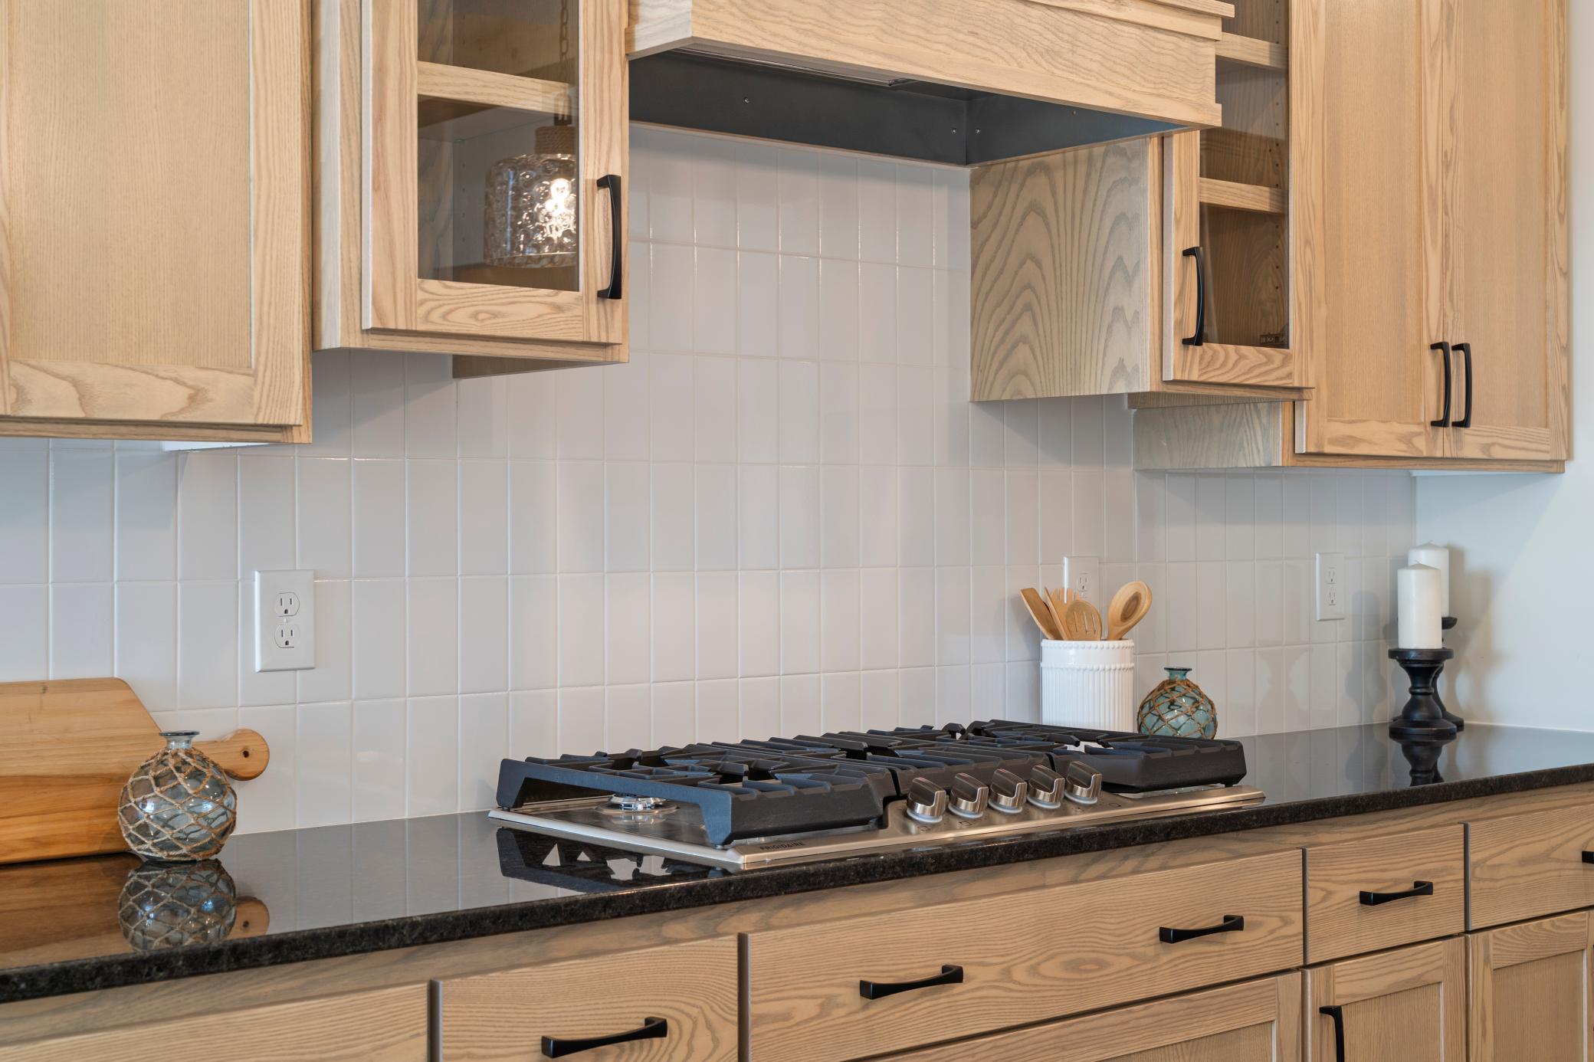
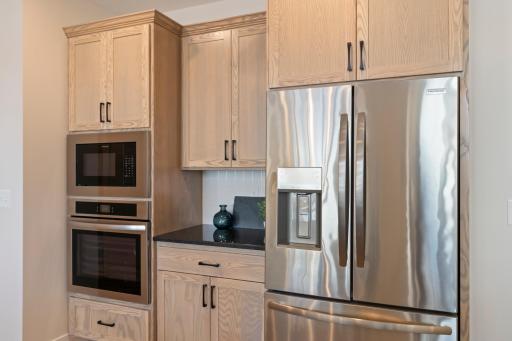
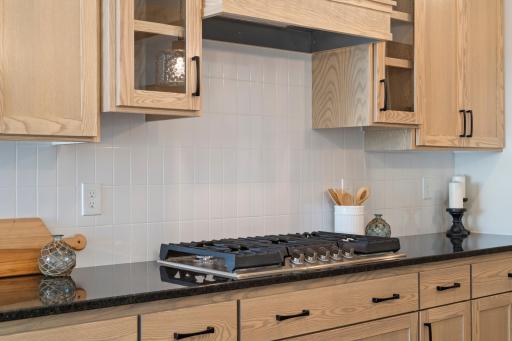
Appliances: Air-To-Air Exchanger; Cooktop; Dishwasher; Microwave; Range; Refrigerator
Assumable Loan: Not Assumable
Basement: None
Bath Description: Main Floor 3/4 Bath; Main Floor Full Bath; Private Primary
Construction Materials: Concrete; Frame
Construction Status: Under Construc/Spec Homes
Dining Room Description: Kitchen/Dining Room
Electric: 200+ Amp Service
Exterior: Brick/Stone; Engineered Wood
Family Room Characteristics: 2 or More; Main Level
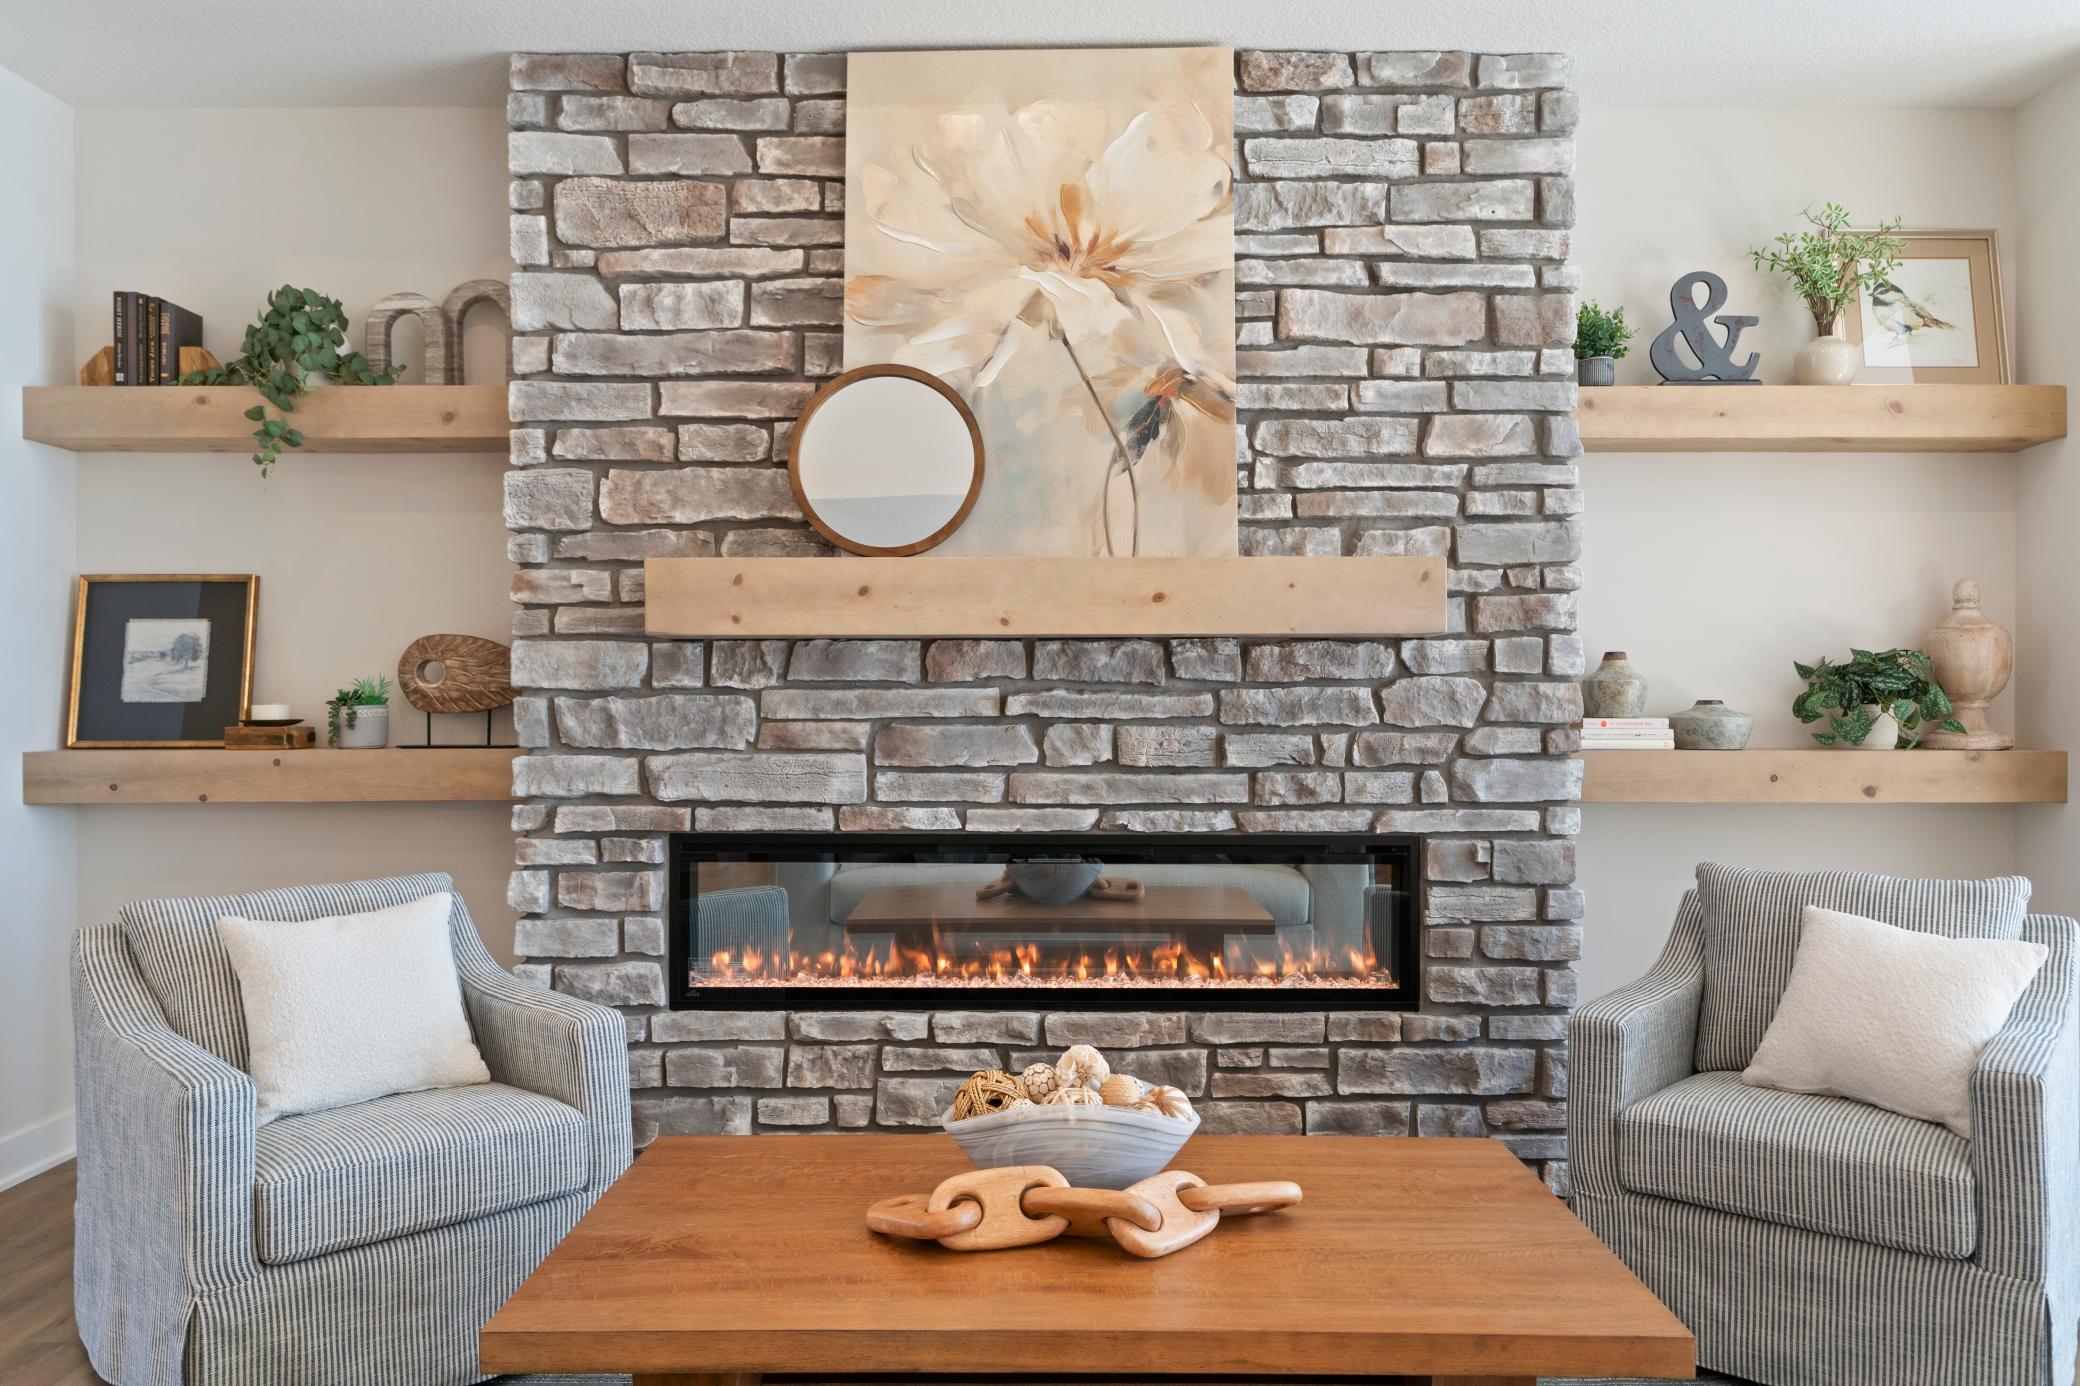
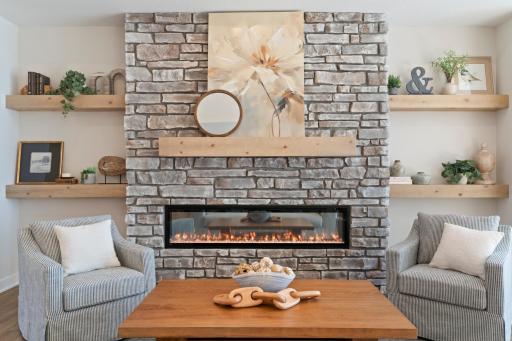
Fireplace Characteristics: Electric; Living Room; Stone
Foundation: Slab
Fuel: Natural Gas
Heating: Boiler; Forced Air; Hot Water; In-Floor Heating; Radiant; Zoned
Lake Details: Excellent Sand
Laundry: Electric Dryer Hookup; Laundry Room; Main Level; Washer Hookup
Lot Description: Accessible Shoreline; Corner Lot; Underground Utilities
Parking Characteristics: Garage Door Opener; Heated Garage; Insulated Garage
Road Frontage: City Street
Road Responsibility: Public Maintained Road
Roof: Age 8 Years or Less; Asphalt Shingles
Second Unit: Existing In-Law w/Bath; Existing In-Law w/Kitchen
Sellers Terms: Cash; Conventional; FHA; Rural Development; VA
Sewer: Mound Septic; Private Sewer
Special Search: 3 BR on One Level; 4 BR on One Level; All Living Facilities on One Level; Main Floor Laundry; Main Floor Primary
Stories: One
Water: Private; Well
Waterfront Type: Lake Front
Waterfront View: East; West
Room Information
| Room Name | Dimensions | Level |
| Dining Room | 13.5x14 | Main |
| Dining Room | 8x12 | Main |
| First (1st) Bedroom | 14.5x14 | Main |
| Four Season Porch | 18x11.5 | Main |
| Fourth (4th) Bedroom | 10.5x12 | Main |
| Foyer | 9x10 | Main |
| Foyer | 8x6 | Main |
| Kitchen | 12x18 | Main |
| Kitchen | 10.5x10 | Main |
| Laundry | 6x5.5 | Main |
| Living Room | 15x21 | Main |
| Living Room | 13x12 | Main |
| Primary Bath | 9.5x11 | Main |
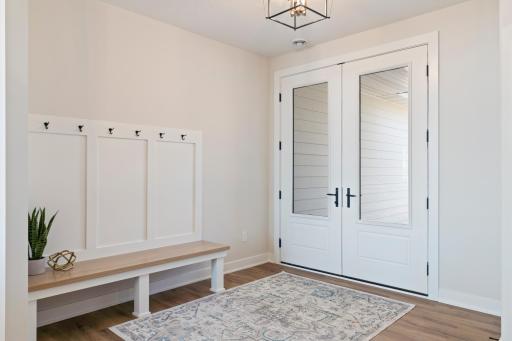
| Mud Room | 8.5x7.5 | Main |
| Patio | 42x10 | Main |
| Porch | 9x9 | Main |
| Second (2nd) Bedroom | 10x11 | Main |
| Third (3rd) Bedroom | 9.5x10 | Main |
 PLAN
PLAN 
Listing Office: Counselor Realty Brainerd Lakes
Last Updated: August - 18 - 2026
The data relating to real estate for sale on this web site comes in part from the Broker Reciprocity SM Program of the Regional Multiple Listing Service of Minnesota, Inc. The information provided is deemed reliable but not guaranteed. Properties subject to prior sale, change or withdrawal. ©2024 Regional Multiple Listing Service of Minnesota, Inc All rights reserved.