$305,000
Menomonie, WI 54751
MLS# 7105353
3 beds | 2 baths | 1926 sqft
1 / 63
Open House (09/26/2026 - 11:00 am - 12:30 pm)
Property Description
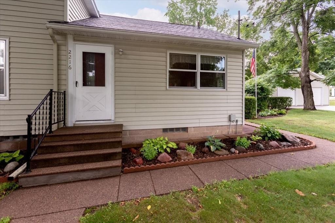
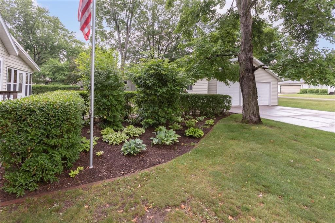
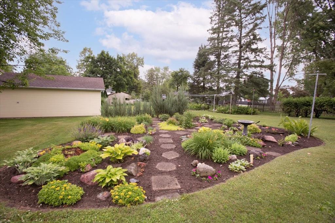
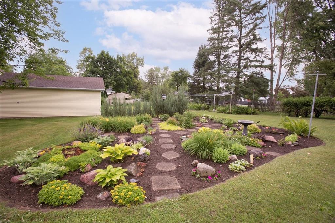
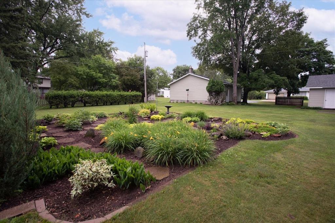
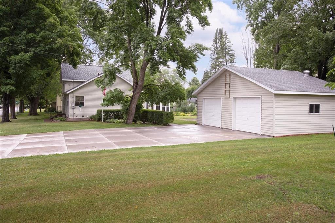
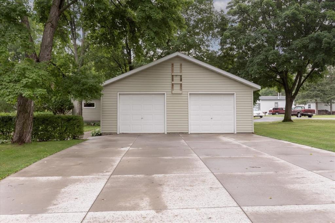
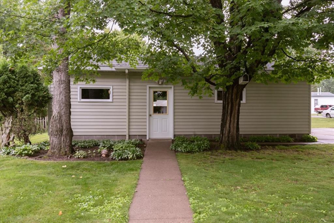
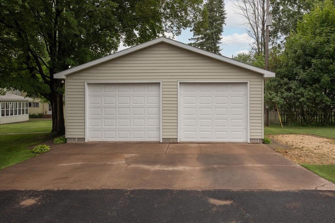
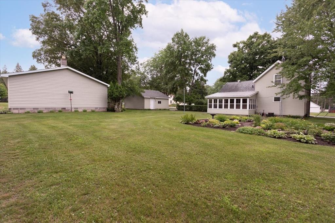
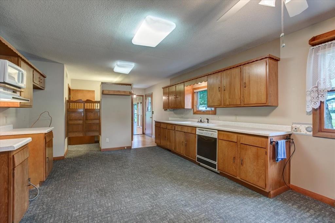
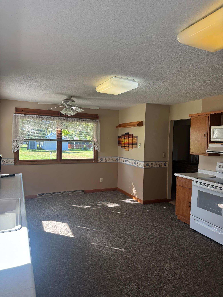
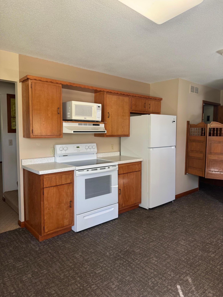
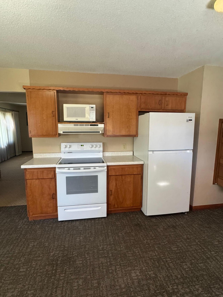
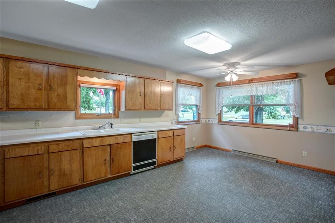
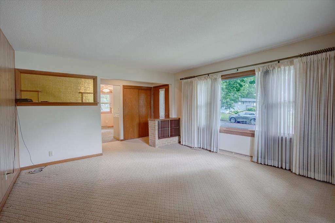
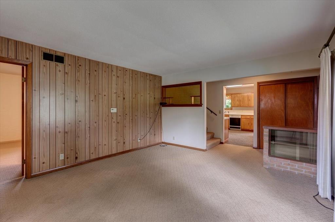
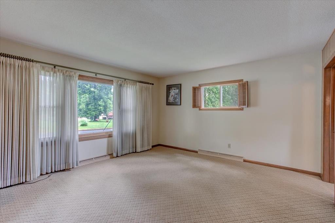
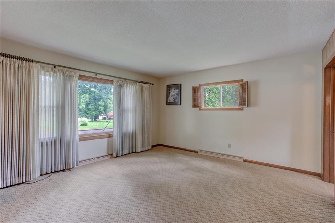
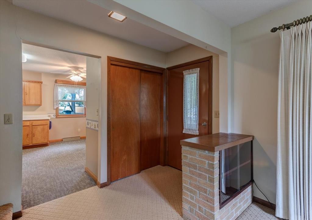
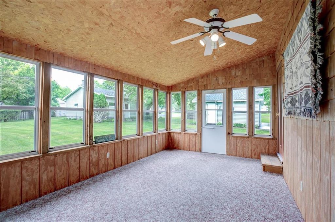
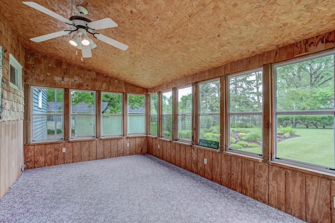
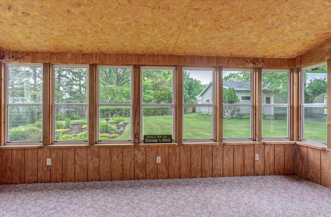
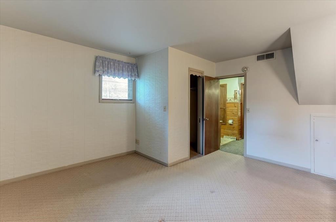
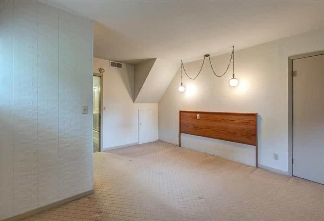
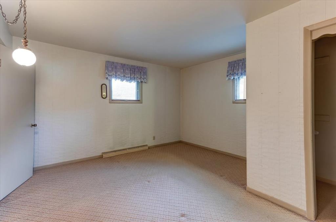
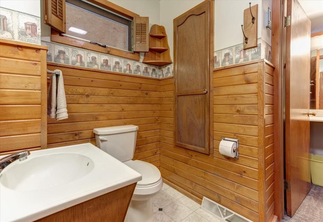
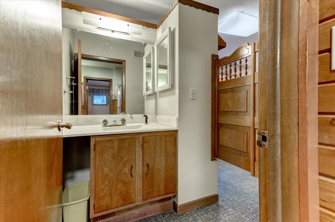
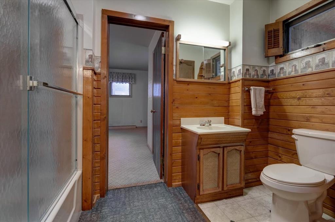
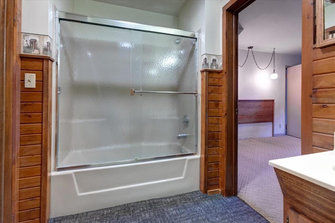
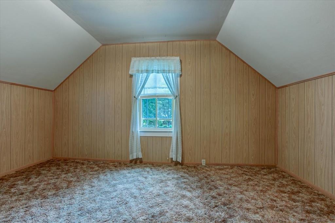
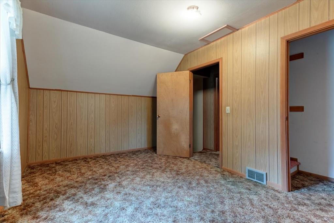
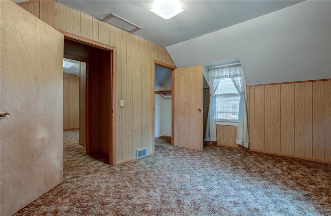
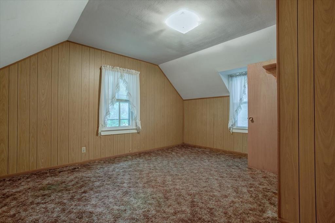
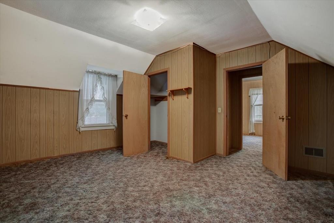
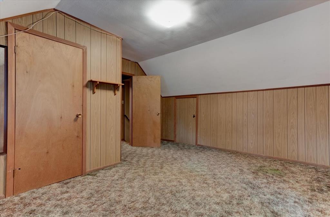
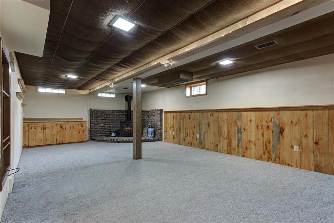
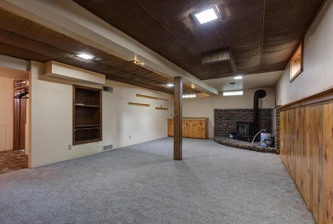
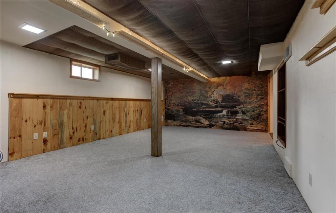
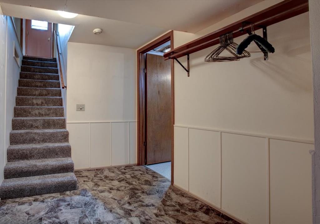
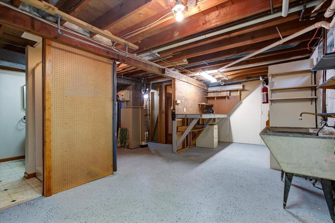
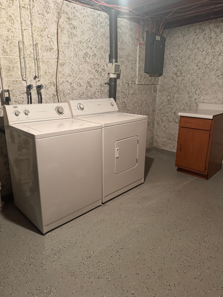
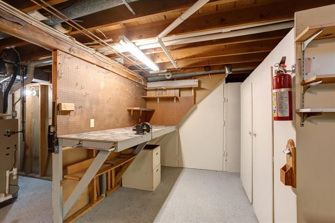
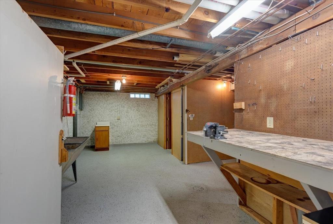
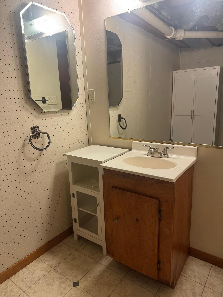
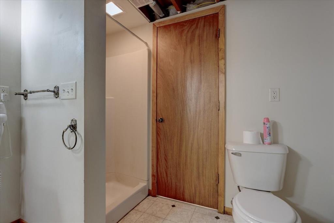
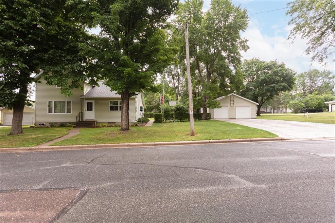
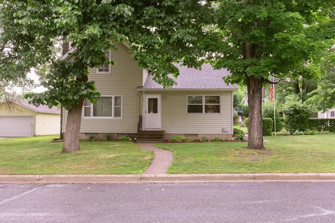
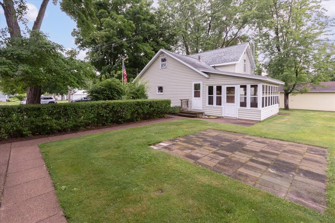
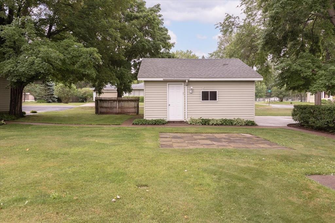
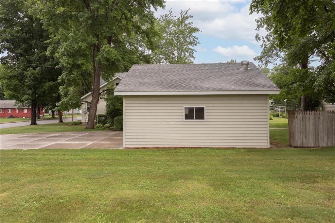
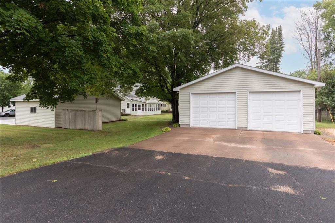
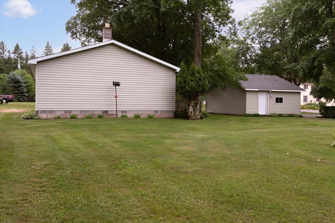
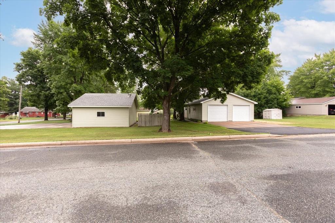
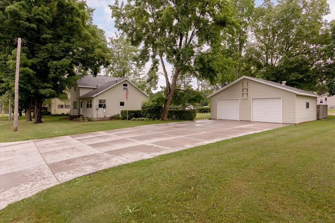
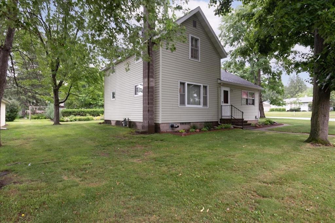
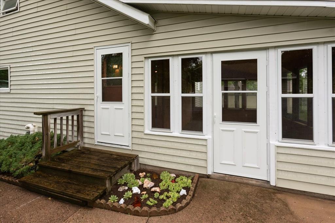
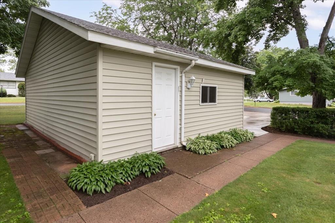
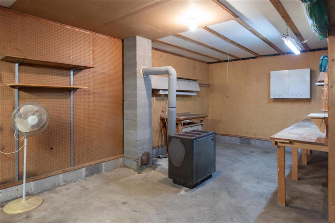
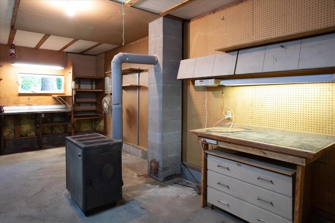
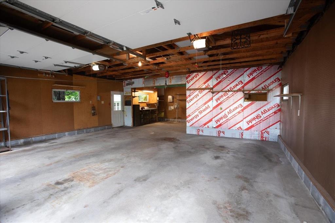
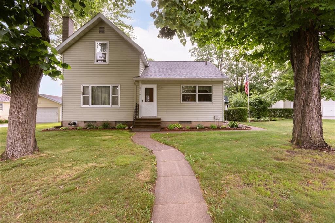
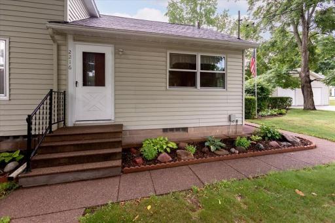
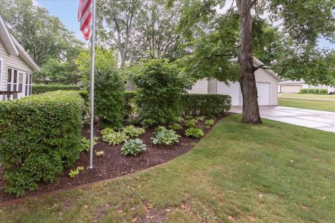
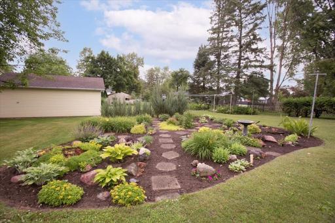
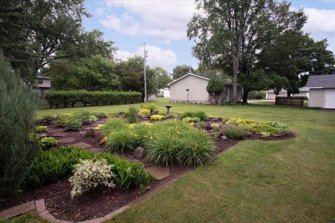
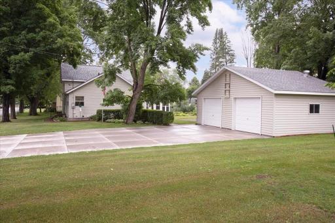
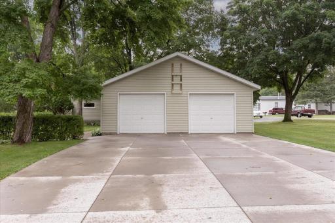
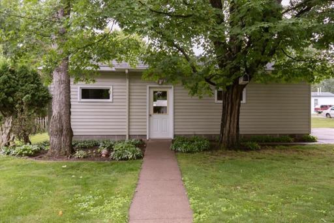
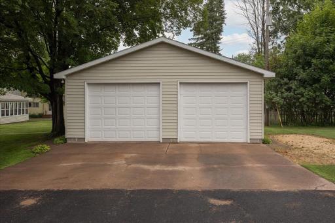
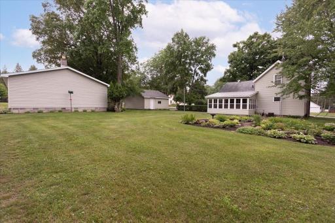
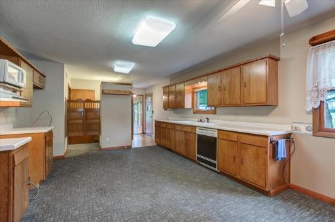
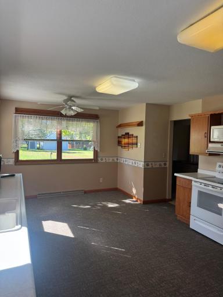
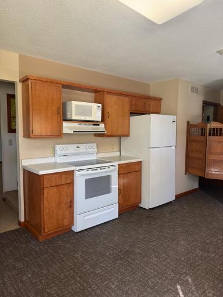
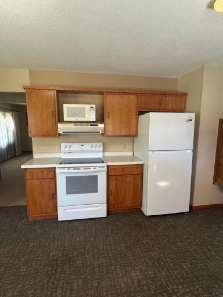
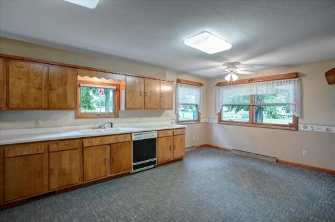
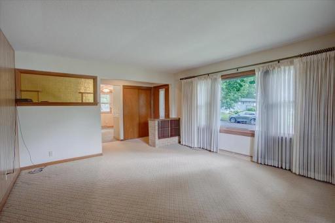
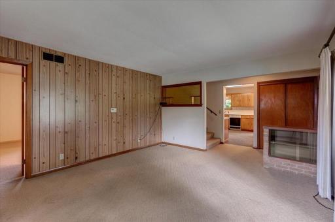
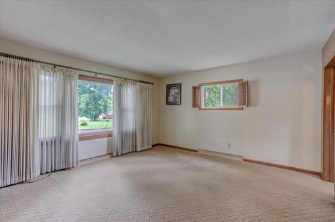
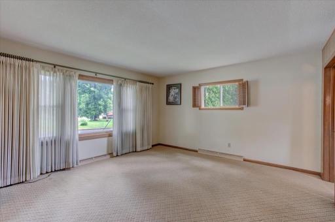
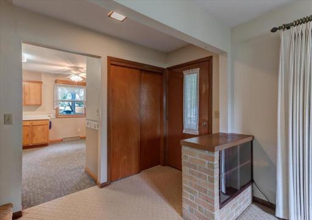
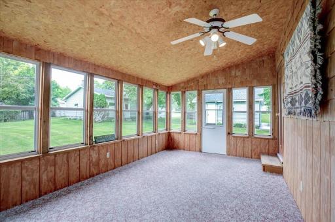
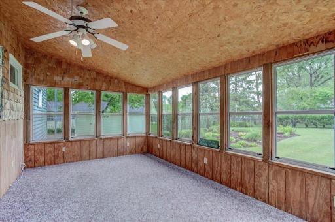
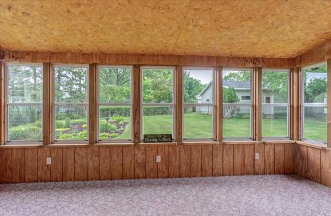
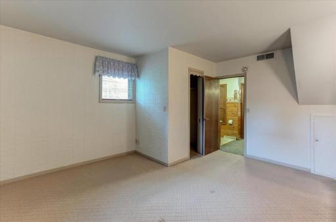
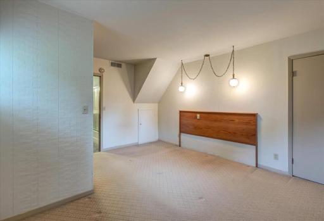
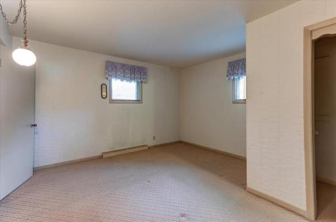
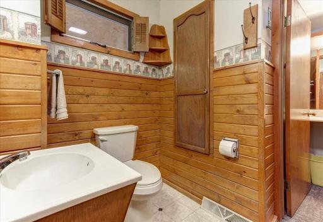
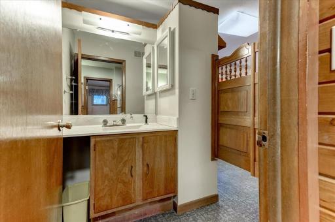
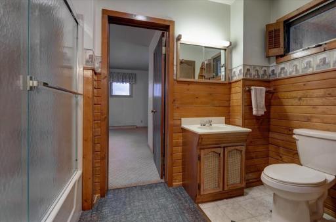
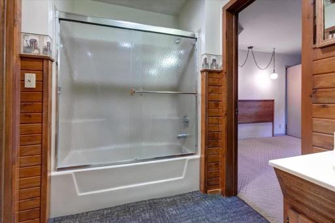
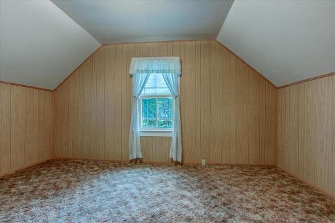
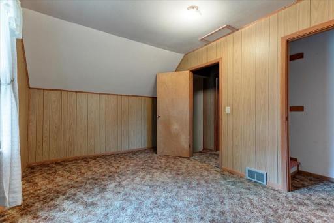
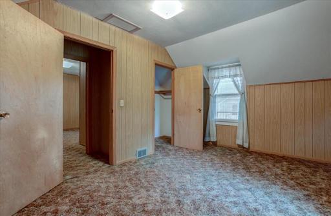
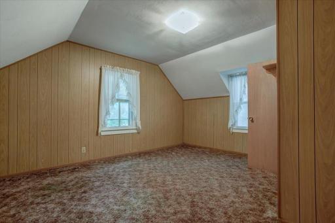
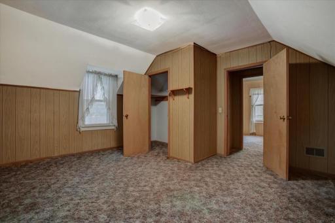
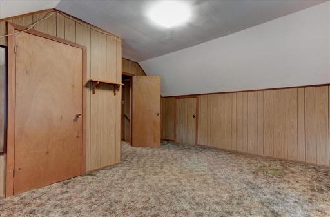
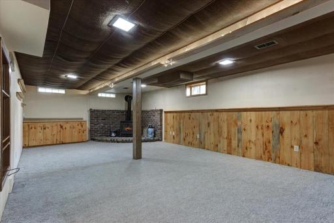
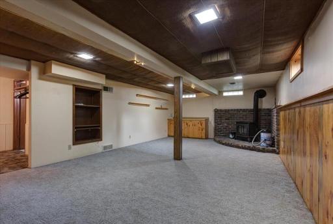
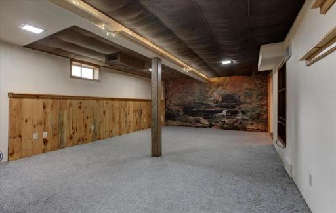
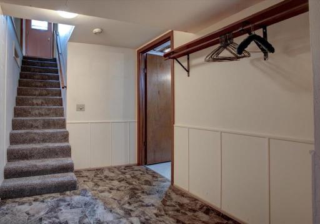
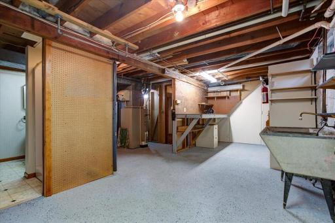
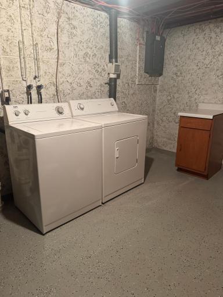
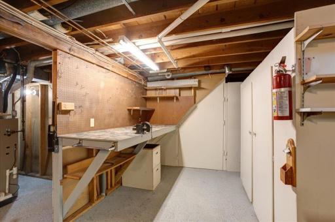
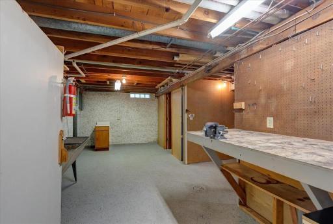
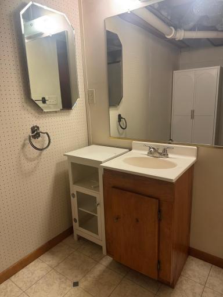
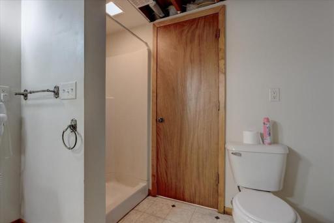
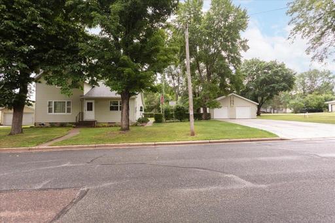
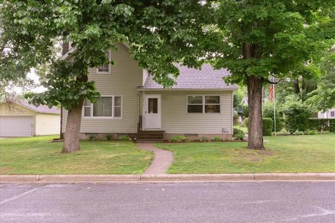
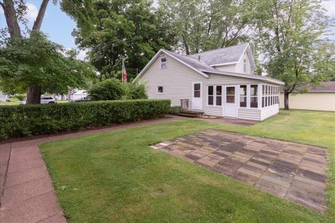
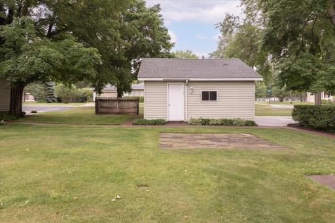
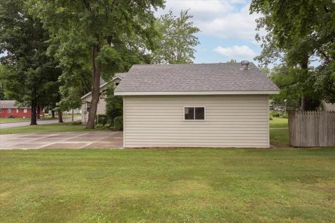
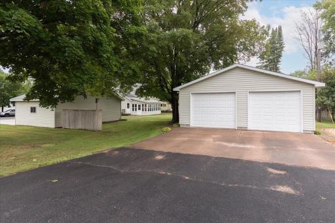
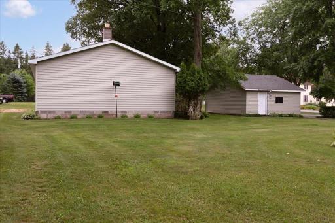
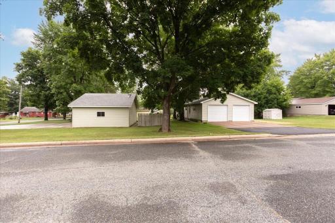
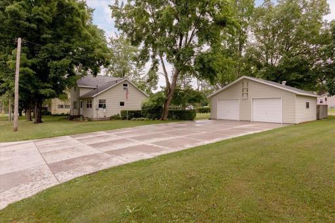
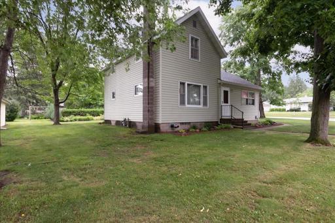
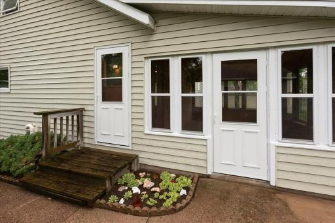
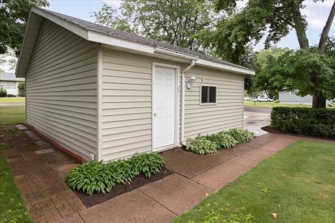
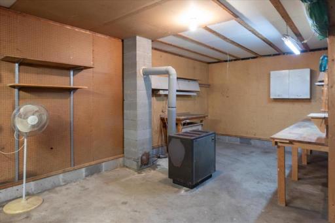
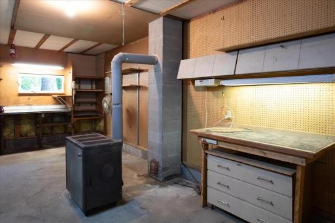
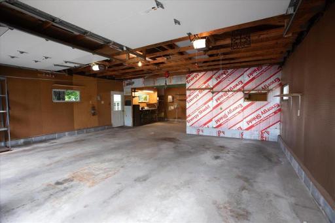
Charming South East Side Home on Double Corner Lot! Welcome home to this well-maintained two-story property located on Menomonie's desirable southeast side. Situated on spacious double corner lot, this home offers plenty of room both inside and out. Home features 3 bedrooms & 2 bathrooms, including one convenient main-floor bedroom & two additional bedrooms upstairs. Each bedroom has a walk-in closet! The spacious kitchen & dining area provide plenty of room for everyday living and entertaining. The living room is filled with natural light from a large picture window. You will also appreciate the bonus attic storage. One of the home's standout features is the inviting three-season room, overlooking a beautifully landscaped backyard filled with colorful perennial gardens—an ideal spot to relax & enjoy the view. There is a stone patio area in the backyard, a great space for patio furniture or picnic table! The finished basement, completed in 1965, offers a comfortable family/recreation room with a cozy pellet stove, a second full bathroom, & additional storage space. Car enthusiasts, hobbyists, or anyone needing extra storage will love the impressive outbuildings. In addition to the detached two-car garage with a newer concrete approach, the property includes a 34' x 26' detached shop with space for two more vehicles plus a 12' x 24' workshop in the rear. There's even a gravel parking pad for your camper, boat, or additional vehicles. Additional highlights include: *Roof less than 10 years old, *Abundant storage throughout the home, *Large, beautifully maintained yard, *Quiet neighborhood, *Generator and cables included (great for electric power outages), *Convenient location close to schools, churches, shopping, & other local amenities. This property offers the perfect combination of comfortable living, exceptional storage, and versatile workspace in a highly desirable location. Home has been pre-inspected! Don't miss your opportunity to make this your next home!
Details
Maps
Contract Information
Owner is an Agent?: No
Auction?: No
Status: Active
Contingency: None
Current Price: $305,000
Original List Price: 335500
ListPrice: 305000
List Date: 2026-07-06
Office/Member Info
Association: WWRA
General Property Information
Common Wall: No
Lot Measurement: Acres
Manufactured Home?: No
Multiple PIDs?: No
New Development: No
Number of Fireplaces: 1
Waterfront YN: No
Year Built: 1900
Yearly/Seasonal: Yearly
Zoning: Residential-Single Family
Lot Dimensions: .40 acres
Acres: 0.4
Bath Three Quarters: 0
Bath Half: 0
Bath Quarter: 0
Main Floor Total SqFt: 1353
Above Grd Total SqFt: 1353
Below Grd Total SqFt: 573
Total SqFt: 1926
Total Finished Sqft: 1926.00
FireplaceYN: Yes
Foundation Size: 1353
Style: (SF) Single Family
Garage Stalls: 4
Association Fee: 0
Assessment Pending: No
Bedrooms: 3
Baths Total: 2
Bath Full: 2
Location, Tax and Other Information
AssocFeeYN: No
Legal Description: GATES L 5-6 BL 55
Listing City: Menomonie
Map Page: 999
Municipality: Menomonie
School District: Menomonie Area
School District Phone: 715-232-1642
Zip Plus 4: 3905
Property ID Number: 1725122813353100062
Tax Year: 2025
Tax Amount: 3948
In Foreclosure?: No
Potential Short Sale?: No
Lender Owned?: No
Directions & Remarks
Public Remarks: Charming South East Side Home on Double Corner Lot! Welcome home to this well-maintained two-story property located on Menomonie's desirable southeast side. Situated on spacious double corner lot, this home offers plenty of room both inside and out. Home features 3 bedrooms & 2 bathrooms, including one convenient main-floor bedroom & two additional bedrooms upstairs. Each bedroom has a walk-in closet! The spacious kitchen & dining area provide plenty of room for everyday living and entertaining. The living room is filled with natural light from a large picture window. You will also appreciate the bonus attic storage. One of the home's standout features is the inviting three-season room, overlooking a beautifully landscaped backyard filled with colorful perennial gardens—an ideal spot to relax & enjoy the view. There is a stone patio area in the backyard, a great space for patio furniture or picnic table! The finished basement, completed in 1965, offers a comfortable family/recreation room with a cozy pellet stove, a second full bathroom, & additional storage space. Car enthusiasts, hobbyists, or anyone needing extra storage will love the impressive outbuildings. In addition to the detached two-car garage with a newer concrete approach, the property includes a 34' x 26' detached shop with space for two more vehicles plus a 12' x 24' workshop in the rear. There's even a gravel parking pad for your camper, boat, or additional vehicles. Additional highlights include: *Roof less than 10 years old, *Abundant storage throughout the home, *Large, beautifully maintained yard, *Quiet neighborhood, *Generator and cables included (great for electric power outages), *Convenient location close to schools, churches, shopping, & other local amenities. This property offers the perfect combination of comfortable living, exceptional storage, and versatile workspace in a highly desirable location. Home has been pre-inspected! Don't miss your opportunity to make this your next home!
Directions: I-94 to Exit 41, South on Hwy 25 (aka Broadway), East on 21st Ave E, South on 3rd St E, House on corner of 3rd Street E and 23rd Ave E
Accessible
None: 1
Air Conditioning
Central Air: 1
Appliances
Dishwasher: 1
Microwave: 1
Assessments
Assessment Balance: 0
Tax With Assessments: 3948
Basement
Foundation Dimensions: 33x27
Full: 1
Partially Finished: 1
Building Information
Finished SqFt Above Ground: 1353
Finished SqFt Below Ground: 573
Construction Status
Previously Owned: 1
Electric
Circuit Breakers: 1
Exterior
Vinyl: 1
Fireplace Characteristics
Pellet Burning: 1
Foundation
Concrete Block: 1
Fuel
Natural Gas: 1
Heating
Forced Air: 1
Insurance Fee
Insurance Fee: 0
Lease Details
Land Leased: Not Applicable
Miscellaneous Information
DP Resource: Yes
Homestead: Yes
Outbuildings
Workshop: 1
Ownership
Fractional Ownership: No
Parking Characteristics
Garage Square Feet: 884
Public Survey Info
Range#: 13W
Section#: 35
Township#: 28N
Sewer
City Sewer/Connected: 1
Stories
Two: 1
Water
City Water/Connected: 1
Location Tax and Other Information
House Number: 2216
Street Name: 3rd
Street Suffix: Street
Street Direction Suffix: E
Postal City: Menomonie
County: Dunn
State: WI
Zip Code: 54751
Property Features
Accessible: None
Air Conditioning: Central Air
Appliances: Dishwasher; Microwave
Basement: Full; Partially Finished
Construction Status: Previously Owned
Electric: Circuit Breakers
Exterior: Vinyl
Fireplace Characteristics: Pellet Burning
Foundation: Concrete Block
Fuel: Natural Gas
Heating: Forced Air
Outbuildings: Workshop
Sewer: City Sewer/Connected
Stories: Two
Water: City Water/Connected
Room Information
| Room Name | Dimensions | Level |
| Three Season Porch | 18x11 | Main |
| Bathroom | 8x9 | Lower |
| Bathroom | 6x10 | Main |
| Dining Room | 14x8 | Main |
| First (1st) Bedroom | 16x10 | Upper |
| Kitchen | 13x19 | Main |
| Living Room | 16x13 | Main |
| Recreation Room | 15x27 | Lower |
| Second (2nd) Bedroom | 16x13 | Upper |
| Third (3rd) Bedroom | 16x13 | Main |

Listing Office: RE/MAX Results
Last Updated: September - 25 - 2026
The data relating to real estate for sale on this web site comes in part from the Broker Reciprocity SM Program of the Regional Multiple Listing Service of Minnesota, Inc. The information provided is deemed reliable but not guaranteed. Properties subject to prior sale, change or withdrawal. ©2026 Regional Multiple Listing Service of Minnesota, Inc All rights reserved.