$899,900
Forest Lake, MN 55025
MLS# 7111201
3 beds | 2 baths | 1644 sqft
1 / 60
Open House (08/23/2026 - 12:00 pm - 2:00 pm)
Property Description
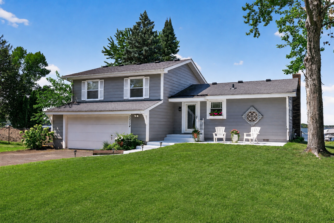
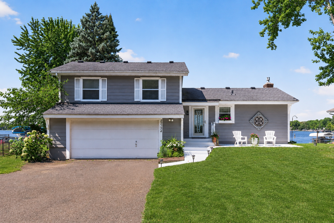
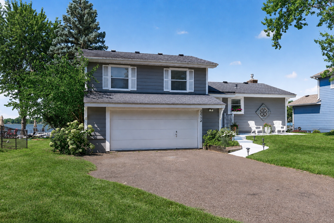
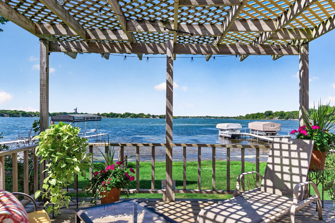
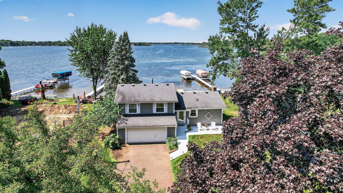
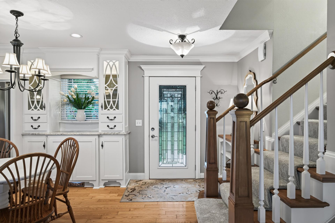
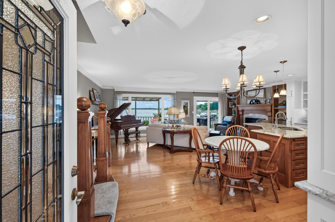
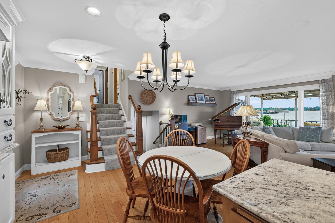
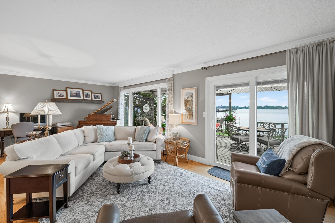
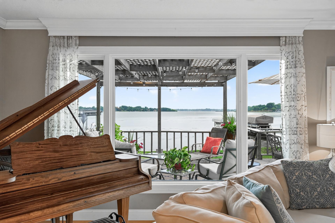
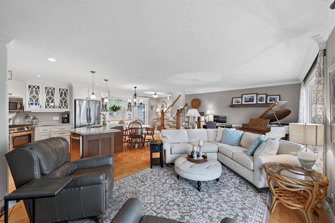
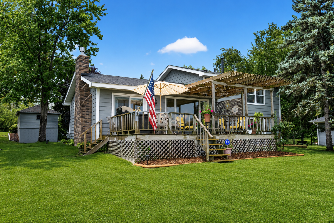
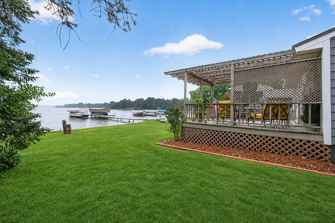
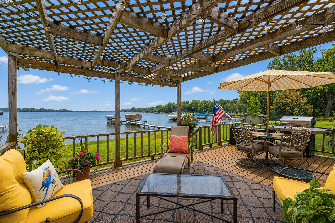
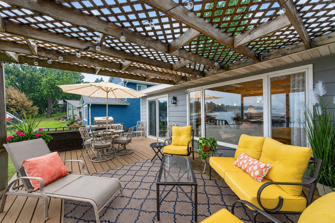
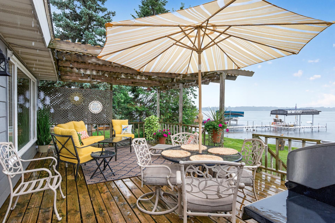
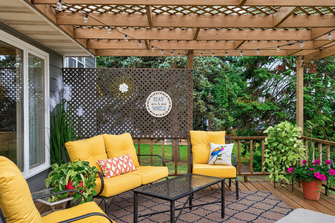
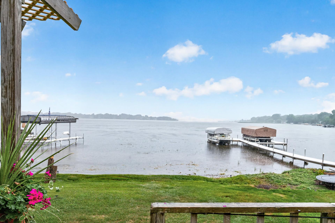
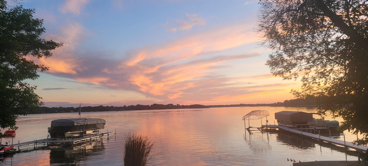
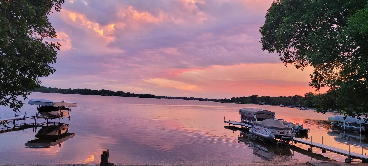
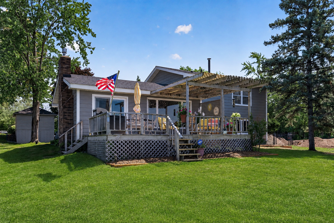
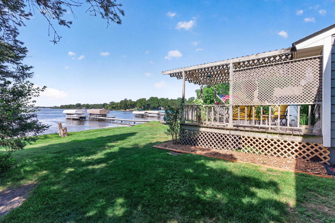
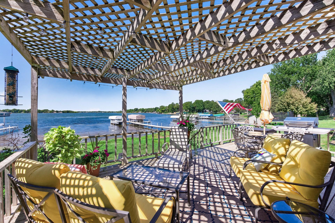
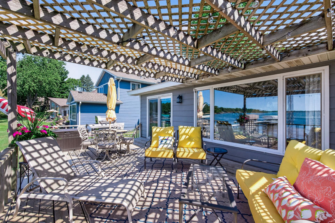
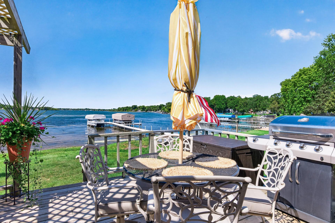
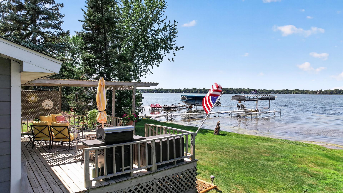
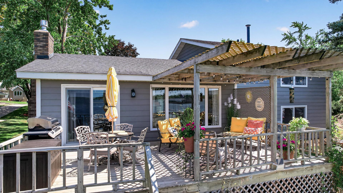
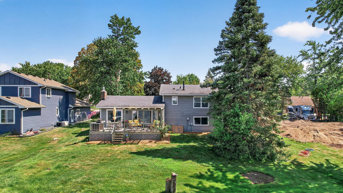
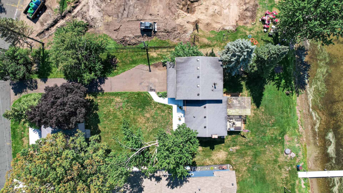
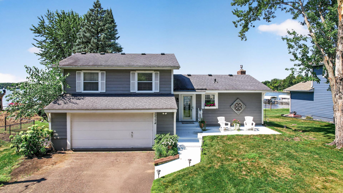
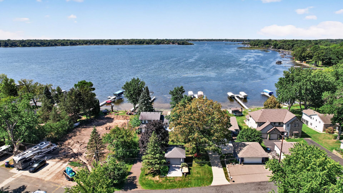
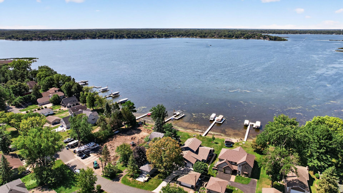
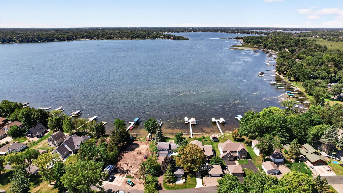
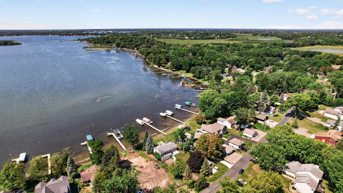
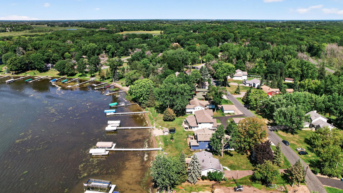
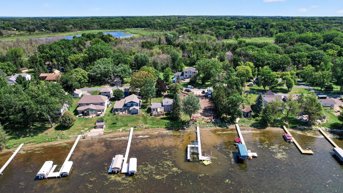
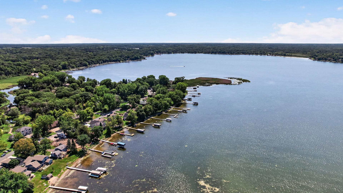
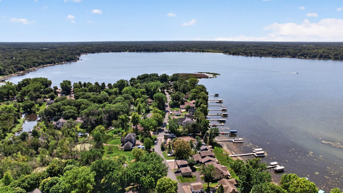
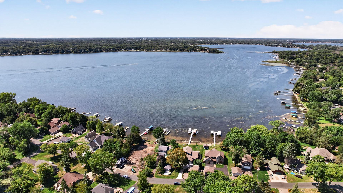
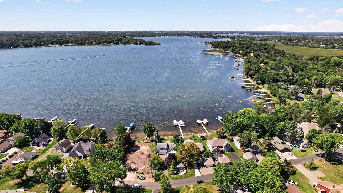
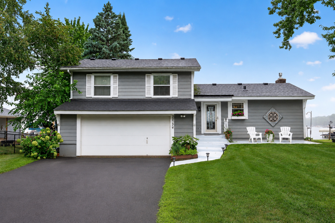
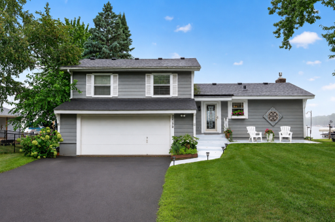
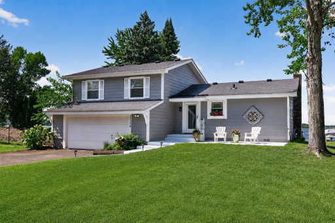
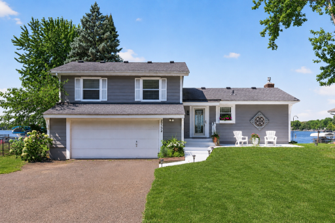
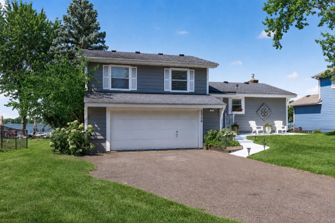
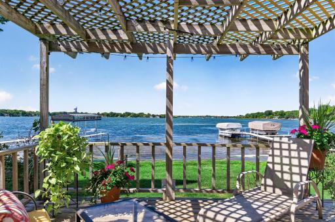
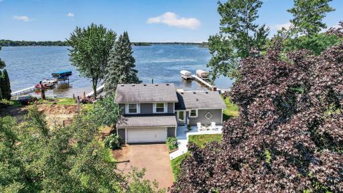
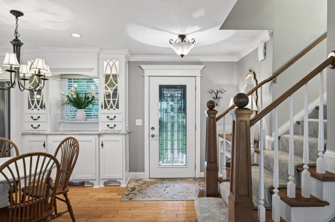
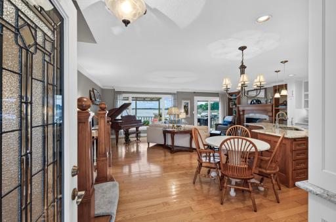
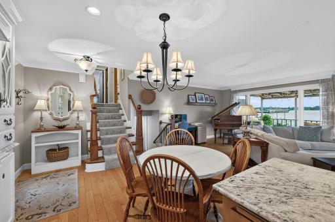
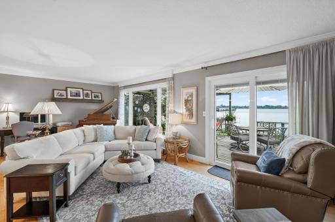
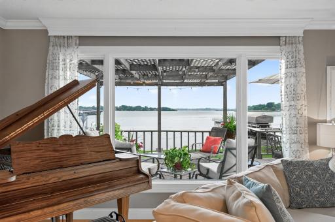
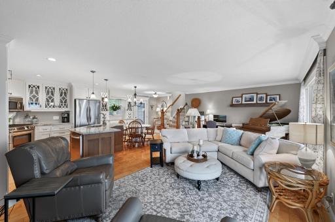
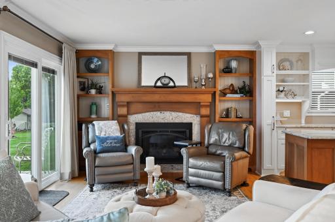
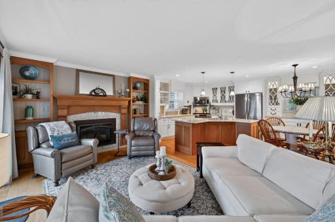
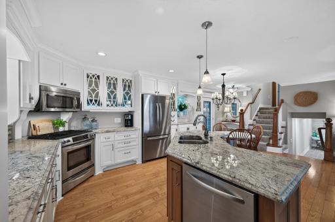
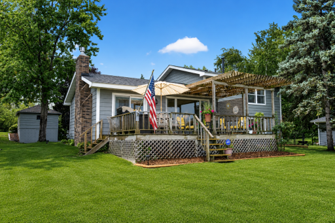
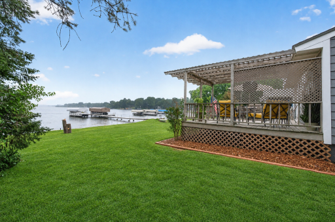
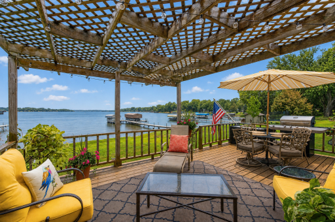
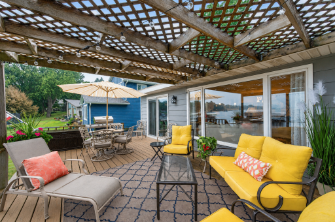
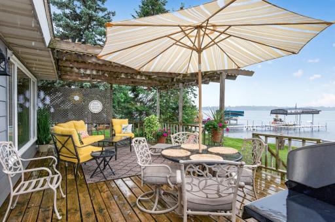
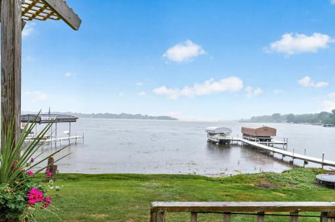
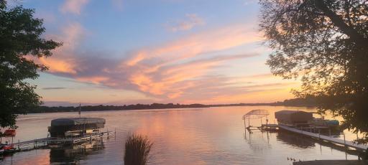
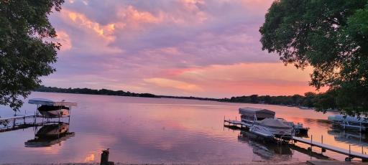
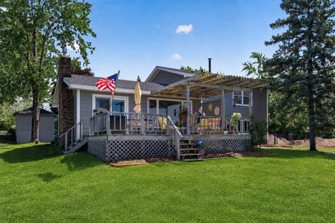
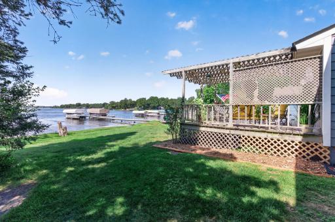
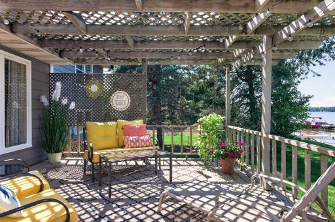
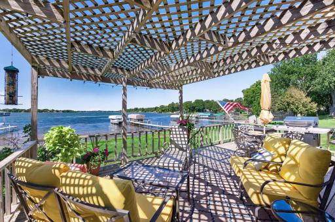
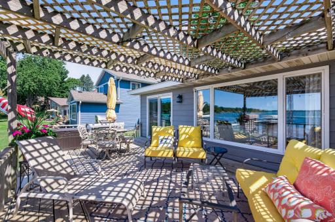
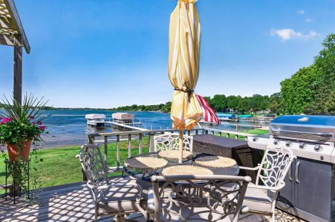
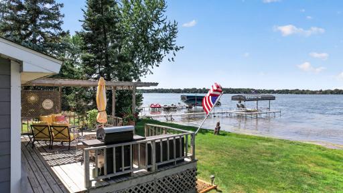
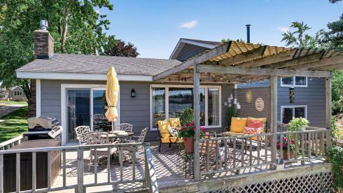
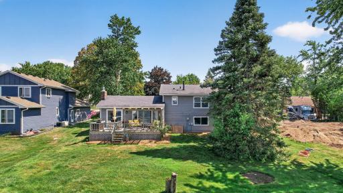
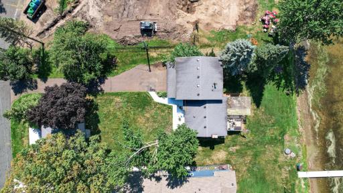
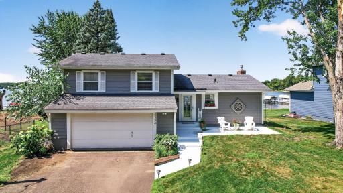
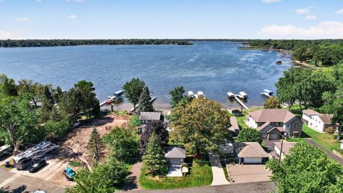
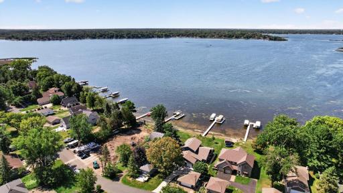
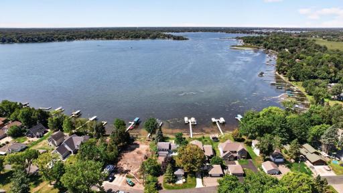
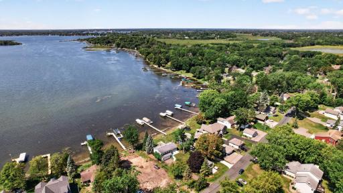
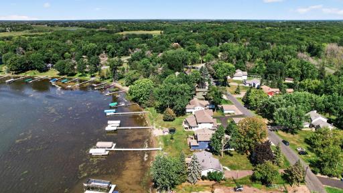
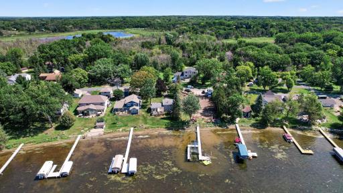
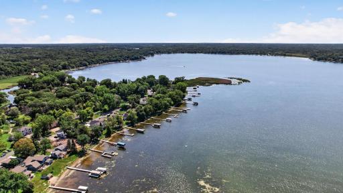
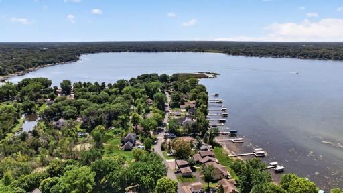
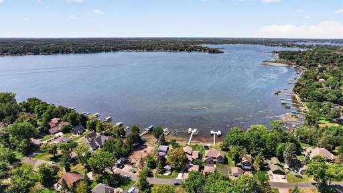
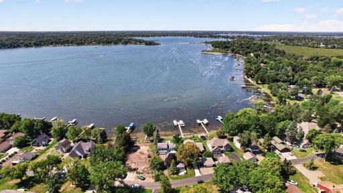
Some homes you live in. This one changes how you live. Every evening here ends the same way….the sun sinking west over the water, the lake going gold, the day finally slowing down. That’s not a feature you can add later. It’s the reason people fall in love with this address. Set on 70 feet of prime, west-facing shoreline in arguably the finest position on Forest Lake, this home has been cared for the way people care for something they never intended to leave. Meticulously maintained inside and out. A beautifully landscaped yard that frames the water rather than competing with it. A two-car attached garage plus a detached one-car….three bays for the boat, the toys, the projects. And it sits on a quiet cul-de-sac, where the traffic is measured in neighbors, not cars. Homes like this rarely come available. Not because of what they have…..because of how they make people feel about coming home.
Details
Maps
Contract Information
Owner is an Agent?: No
Auction?: No
Status: Active
Contingency: None
Current Price: $899,900
Original List Price: 899900
ListPrice: 899900
List Date: 2026-08-14
Office/Member Info
Association: SPAAR
General Property Information
Common Wall: No
Lot Measurement: Acres
Manufactured Home?: No
Multiple PIDs?: No
New Development: No
Number of Fireplaces: 1
Waterfront Frontage: 70
Waterfront YN: Yes
Year Built: 1984
Yearly/Seasonal: Yearly
Zoning: Residential-Single Family
Lot Dimensions: 75x200x68x205
Acres: 0.32
Bath Three Quarters: 1
Bath Half: 0
Lake/Waterfront Name: Forest
Bath Quarter: 0
Main Floor Total SqFt: 610
Above Grd Total SqFt: 1438
Below Grd Total SqFt: 206
Total SqFt: 1644
Total Finished Sqft: 1438.00
FireplaceYN: Yes
Foundation Size: 1320
Style: (SF) Single Family
Garage Stalls: 3
Power Company: Xcel Energy
Association Fee: 0
Assessment Pending: Unknown
Bedrooms: 3
Baths Total: 2
Bath Full: 1
Location, Tax and Other Information
AssocFeeYN: No
Legal Description: SUBDIVISIONNAME ROGERS SHADYLAND POINT LOT 7 SUBDIVISIONCD 81695
Listing City: Forest Lake
Map Page: 39
Municipality: Forest Lake
School District: Forest Lake
School District Phone: 651-982-8103
DNR Lake ID#: 82015900
DNR Lake Classification: General Development
Zip Plus 4: 9157
Property ID Number: 1103221440004
Tax Year: 2026
Tax Amount: 8092
In Foreclosure?: No
Potential Short Sale?: No
Lender Owned?: No
Directions & Remarks
Public Remarks: Some homes you live in. This one changes how you live.
Every evening here ends the same way….the sun sinking west over the water, the lake going gold, the day finally slowing down. That’s not a feature you can add later. It’s the reason people fall in love with this address.
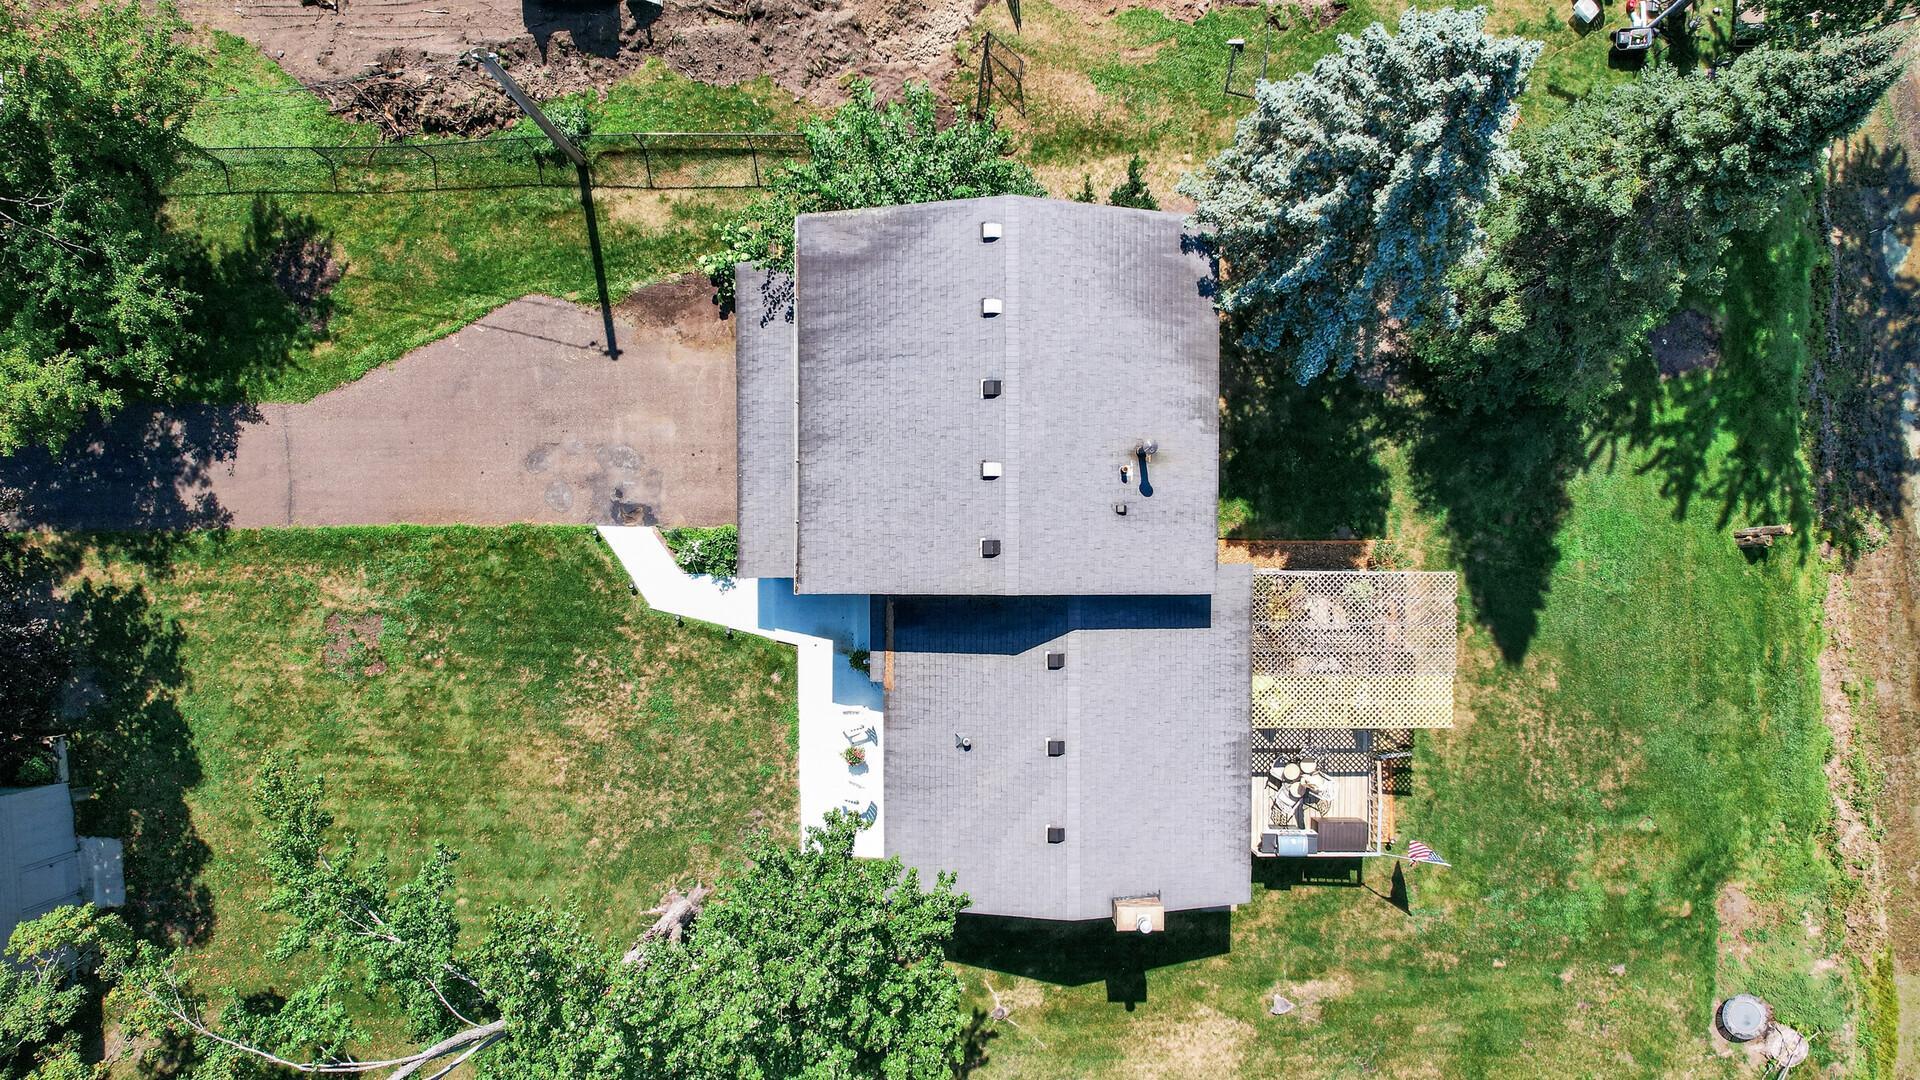
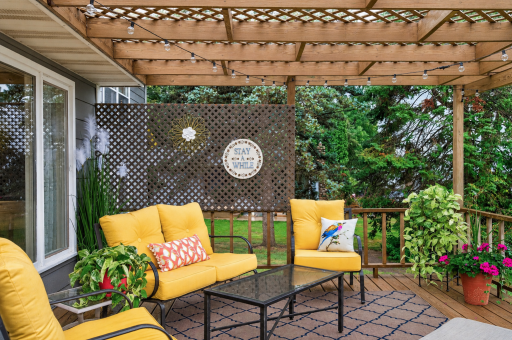
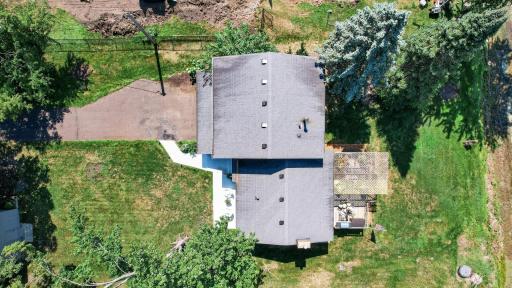
Set on 70 feet of prime, west-facing shoreline in arguably the finest position on Forest Lake, this home has been cared for the way people care for something they never intended to leave. Meticulously maintained inside and out. A beautifully landscaped yard that frames the water rather than competing with it. A two-car attached garage plus a detached one-car….three bays for the boat, the toys, the projects.
And it sits on a quiet cul-de-sac, where the traffic is measured in neighbors, not cars.
Homes like this rarely come available. Not because of what they have…..because of how they make people feel about coming home.
Directions: Hwy 97 to N. Shore Trl, N to Jason, S to property
Accessible
None: 1
Air Conditioning
Central Air: 1
Amenities Shared
Deck: 1
Amenities Unit
Ceiling Fan(s): 1
Deck: 1
Kitchen Window: 1
Natural Woodwork: 1
Tile Floors: 1
Washer/Dryer Hookup: 1
Appliances
Dishwasher: 1
Disposal: 1
Dryer: 1
Freezer: 1
Iron Filter: 1
Microwave: 1
Range: 1
Refrigerator: 1
Washer: 1
Water Filtration System: 1
Assessments
Assessment Balance: 0
Assessment Installment: 0
Tax With Assessments: 8092
Basement
Drain Tiled: 1
Foundation Dimensions: 1438
Full: 1
Sump Pump: 1
Bath Description
Upper Level Full Bath: 1
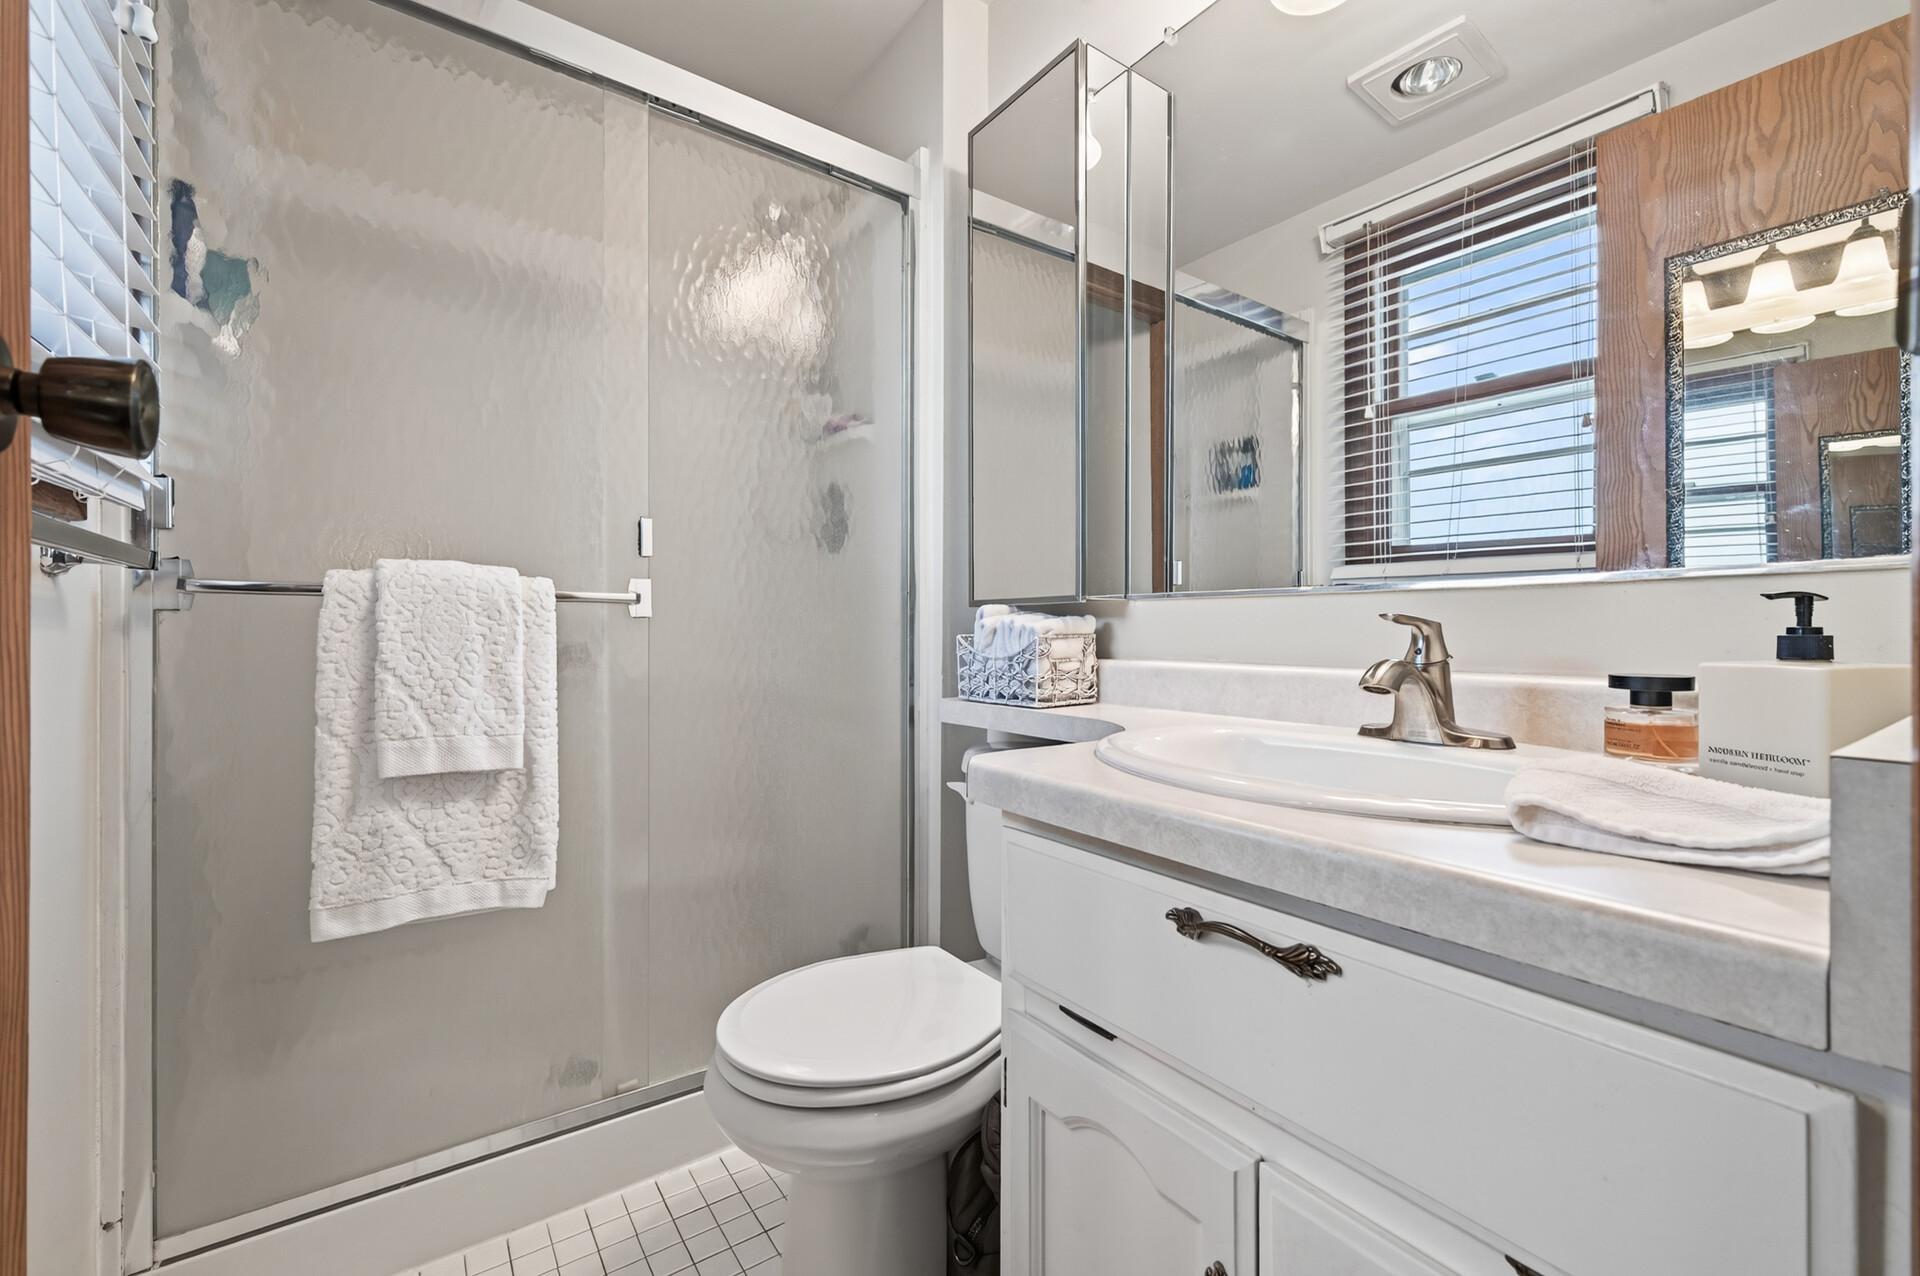
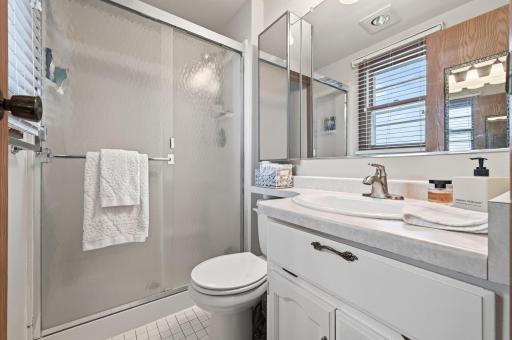
3/4 Primary: 1
Building Information
Finished SqFt Above Ground: 1232
Finished SqFt Below Ground: 206
Construction Materials
Block: 1
Construction Status
Previously Owned: 1
Dining Room Description
Informal Dining Room: 1
Electric
100 Amp Service: 1
Elevation Highpoint to Waterfront Slope
Level: 1
Exterior
Fiber Board: 1
Fencing
None: 1
Fireplace Characteristics
Living Room: 1
Foundation
Concrete Perimeter: 1
Fuel
Natural Gas: 1
Heating
Forced Air: 1
Insurance Fee
Insurance Fee: 0
Lake Details
Lake Acres: 2270
Lake Depth: 37
Laundry
Lower Level: 1
Lease Details
Land Leased: Not Applicable
Lot Description
Tree Coverage - Medium: 1
Miscellaneous Information
Homestead: Yes
Ownership
Fractional Ownership: No
Parking Characteristics
Garage Square Feet: 600
Garage Door Opener: 1
Insulated Garage: 1
Tuckunder Garage: 1
Patio, Porch and Deck Features
Deck: 1
Pool Description
None: 1
Public Survey Info
Range#: 21
Section#: 11
Township#: 32
Road Frontage
City Street: 1
No Outlet/Dead End: 1
Paved Streets: 1
Roof
Asphalt Shingles: 1
Sellers Terms
Cash: 1
Conventional: 1
FHA: 1
VA: 1
Sewer
City Sewer/Connected: 1
Special Search
3 BR on One Level: 1
Stories
Three Level Split: 1
Water
Well: 1
Waterfront Type
Lake Front: 1
Dock: 1
Waterfront View
Lake: 1
Panoramic: 1
West: 1
Location Tax and Other Information
House Number: 22174
Street Name: Jason
Street Suffix: Avenue
Street Direction Suffix: N
Postal City: Forest Lake
County: Washington
State: MN
Zip Code: 55025
Complex/Dev/Subdivision: Rogers Shadyland Point
Property Features
Accessible: None
Air Conditioning: Central Air
Amenities Shared: Deck
Amenities Unit: Ceiling Fan(s); Deck; Kitchen Window; Natural Woodwork; Tile Floors; Washer/Dryer Hookup
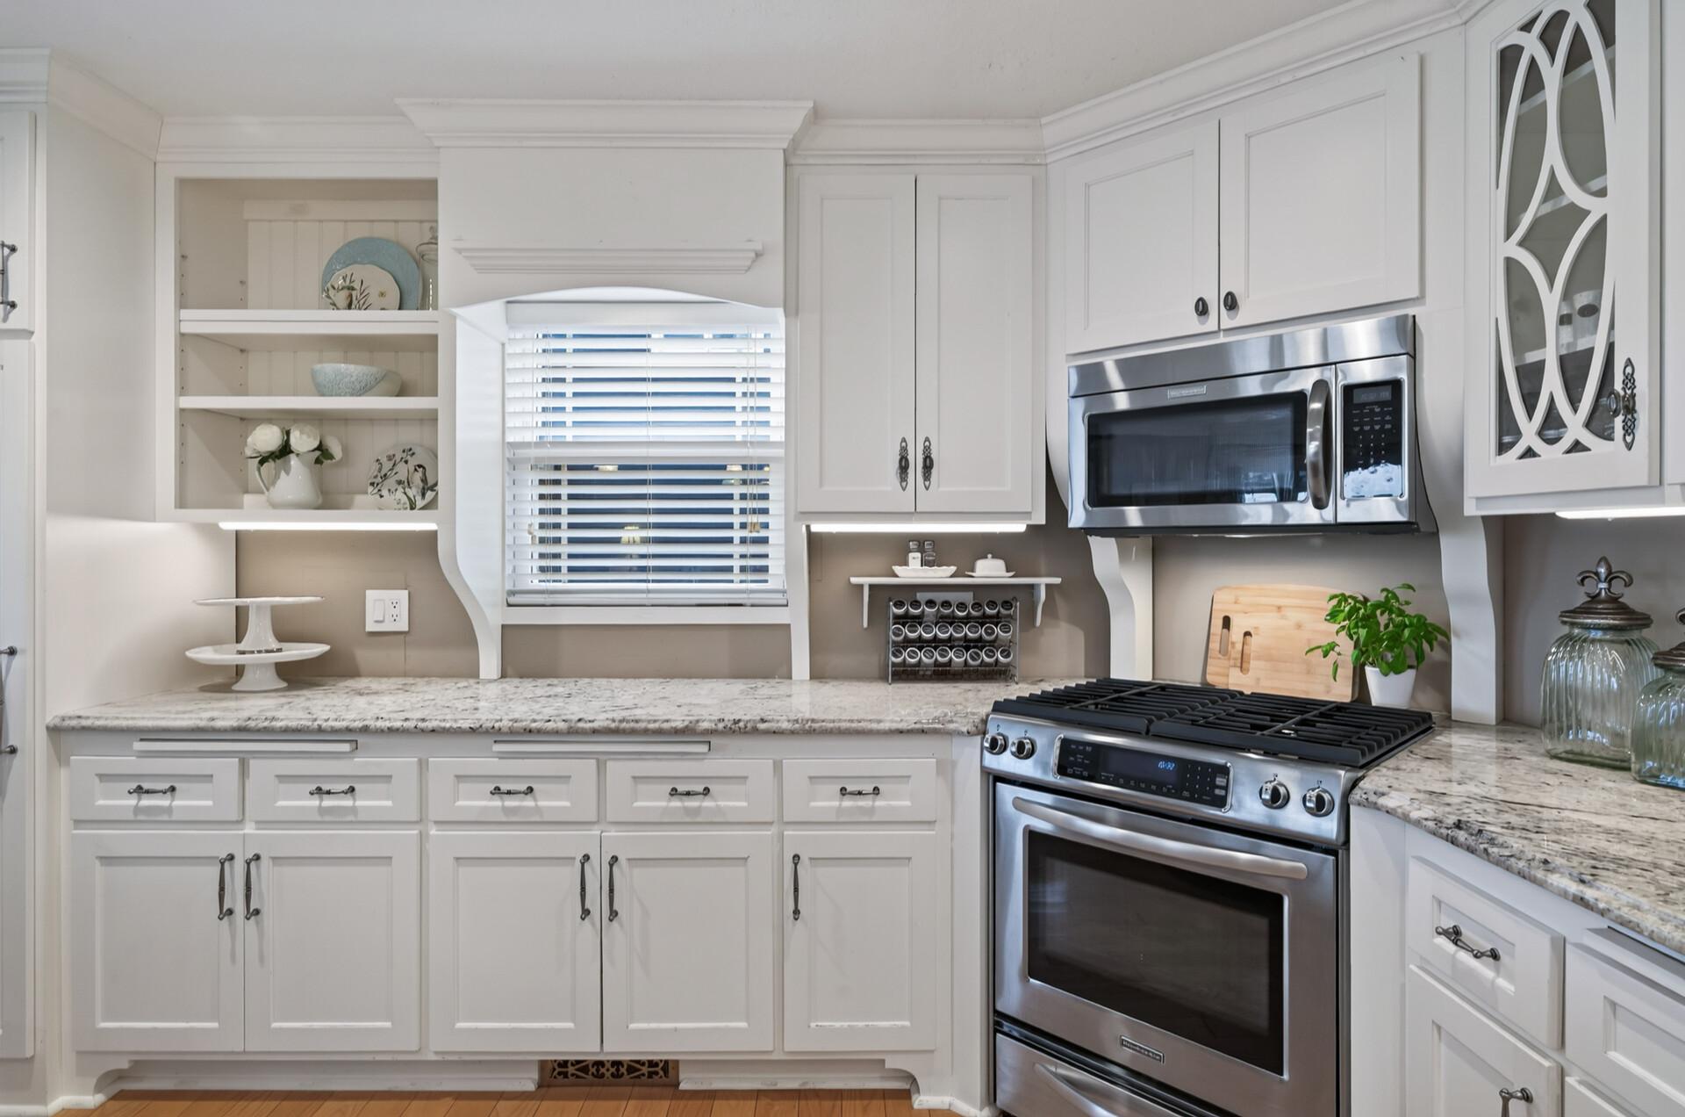
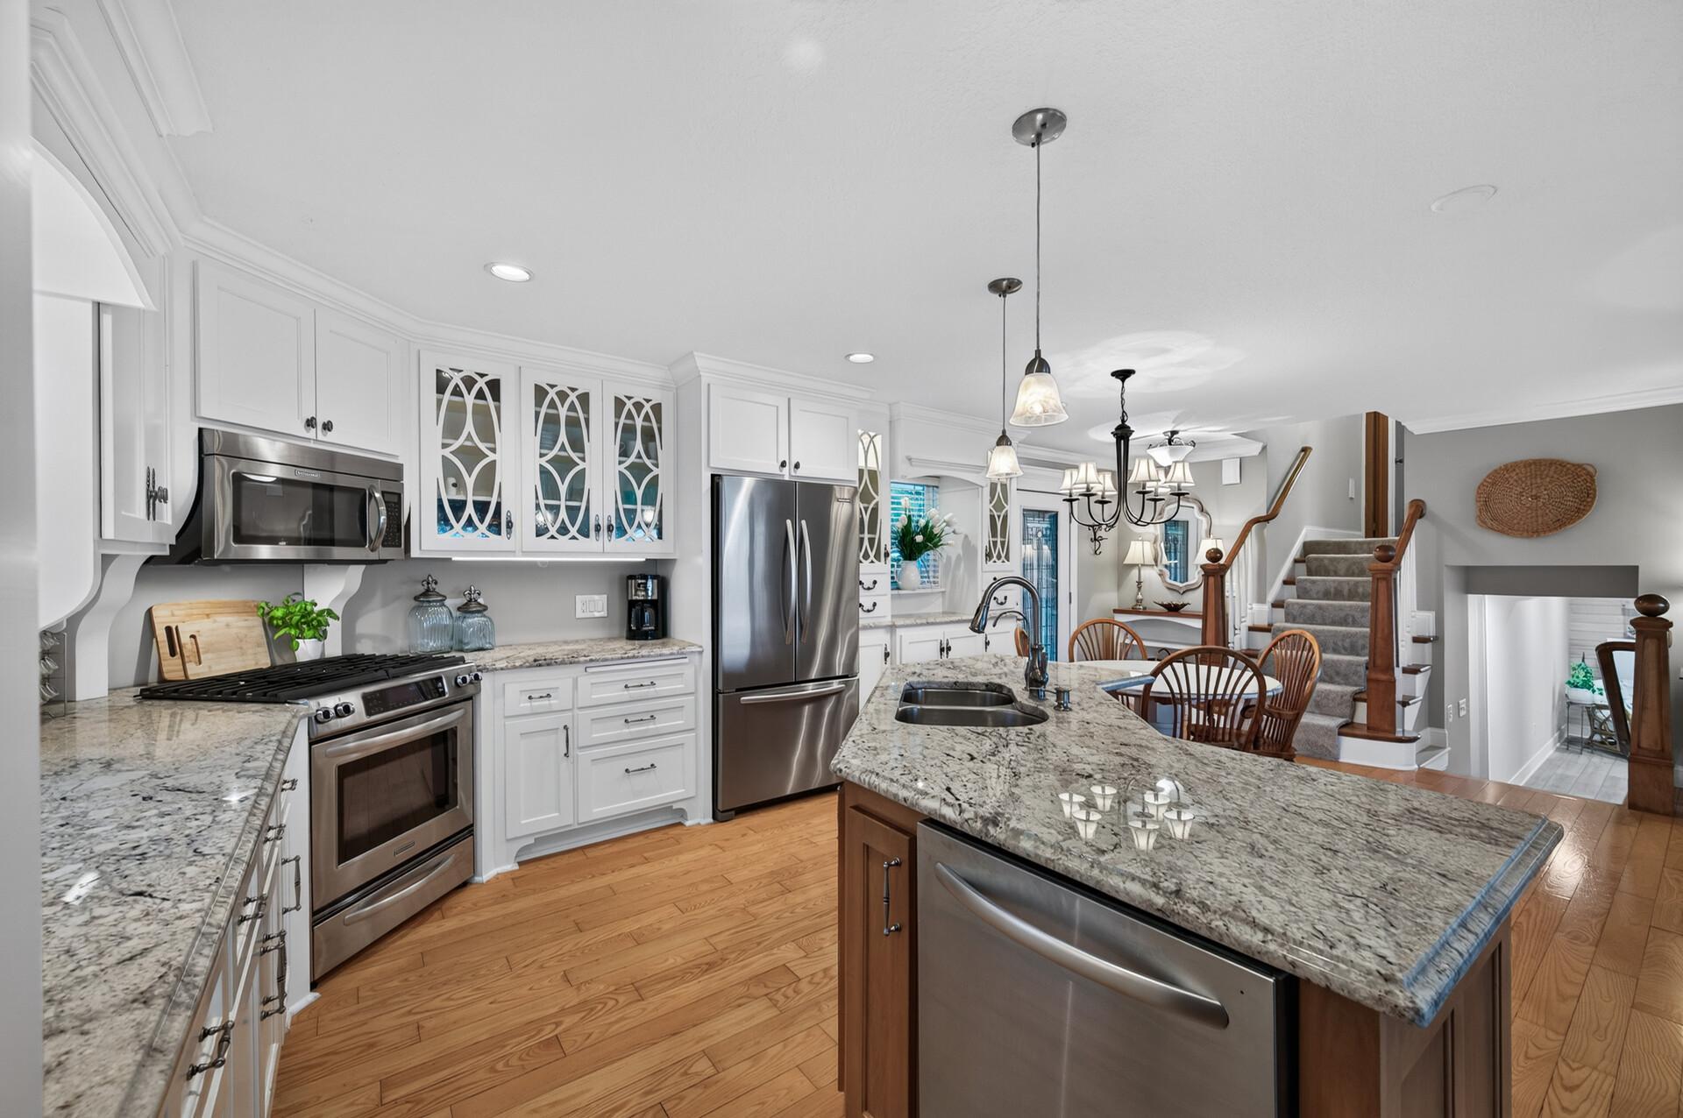
Appliances: Dishwasher; Disposal; Dryer; Freezer; Iron Filter; Microwave; Range; Refrigerator; Washer; Water Filtration System
Basement: Drain Tiled; Full; Sump Pump
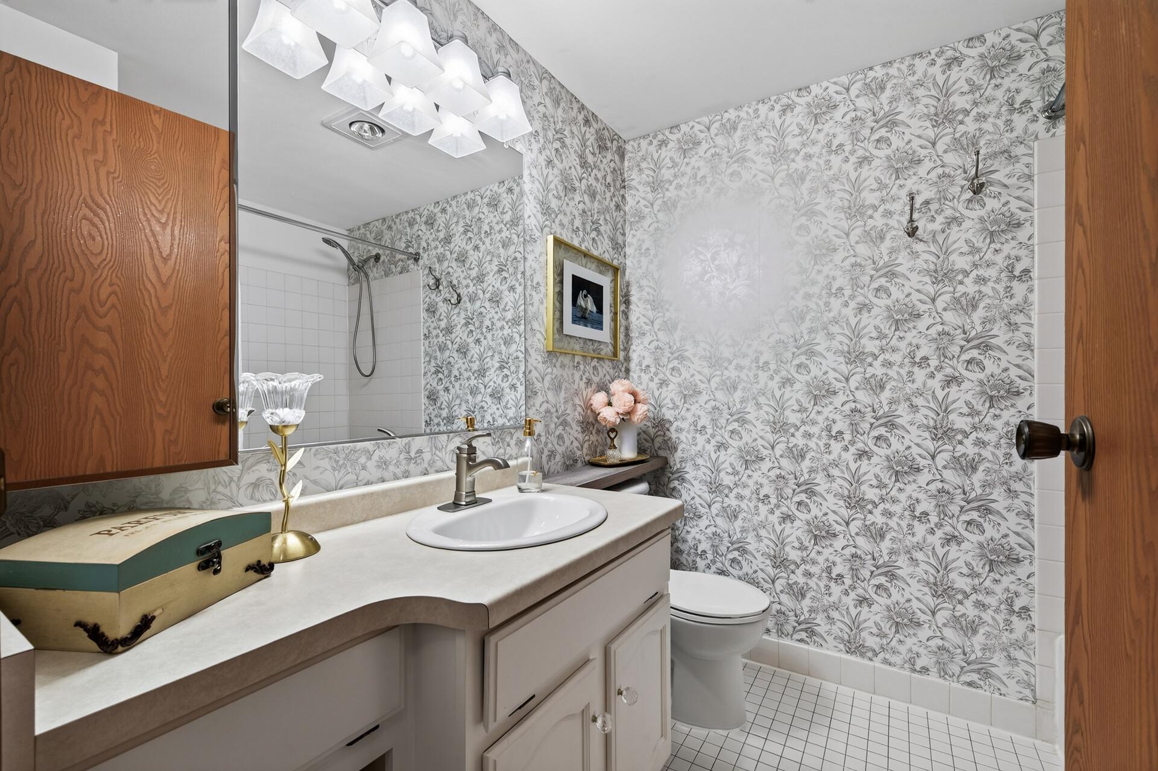
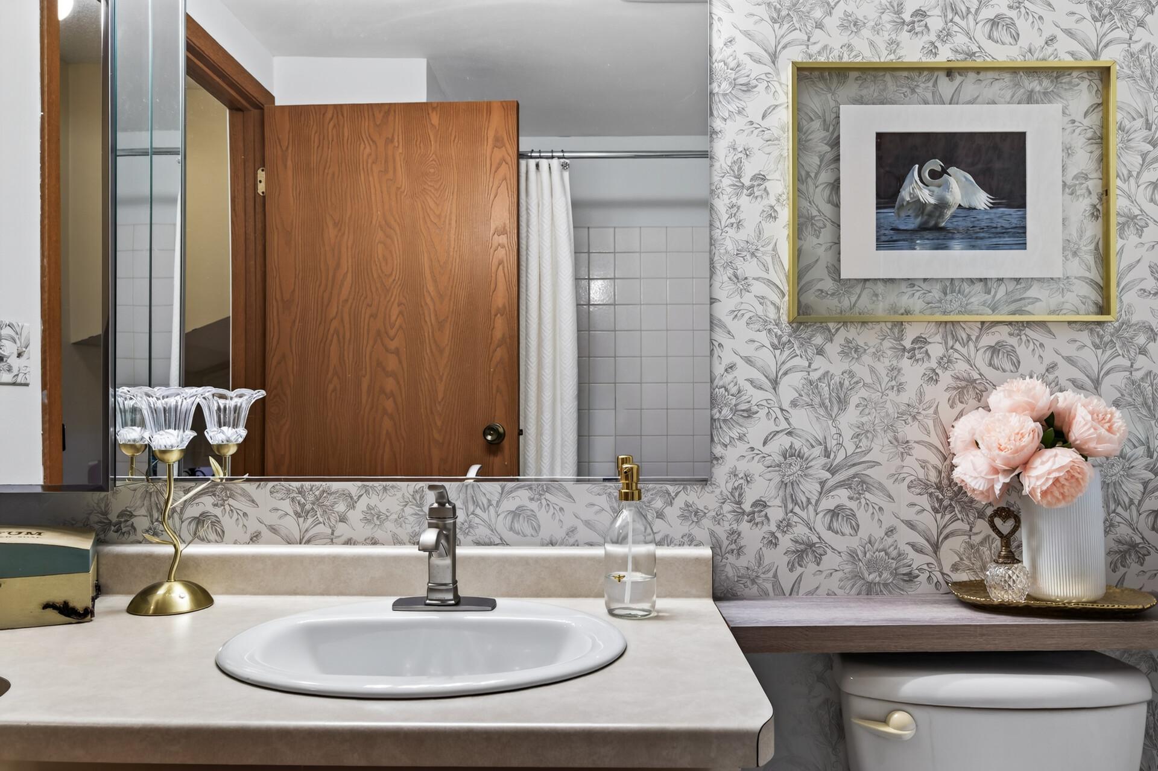
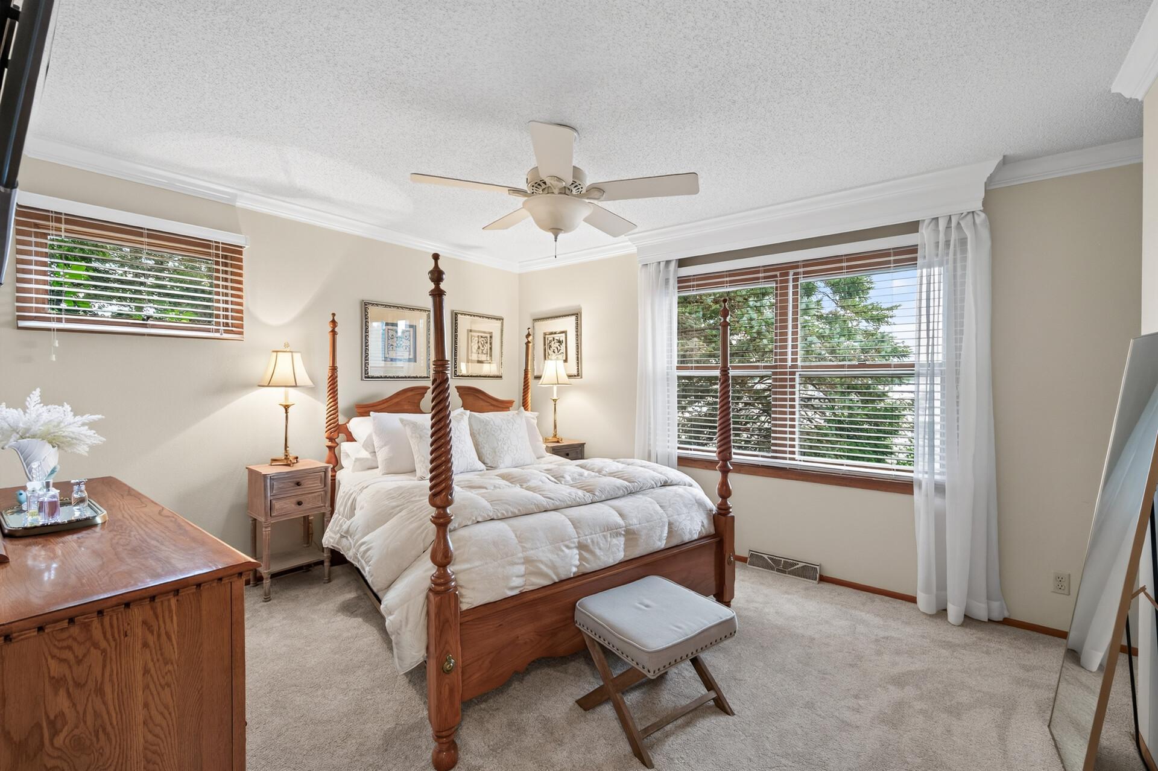
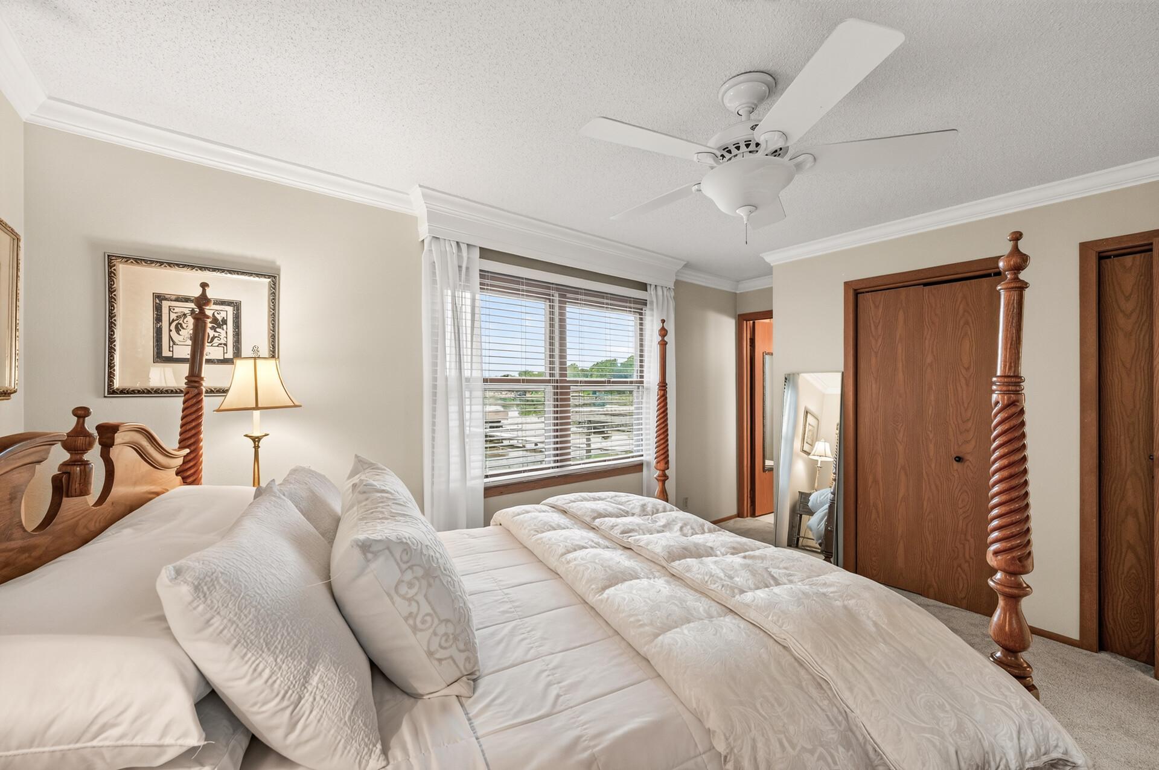
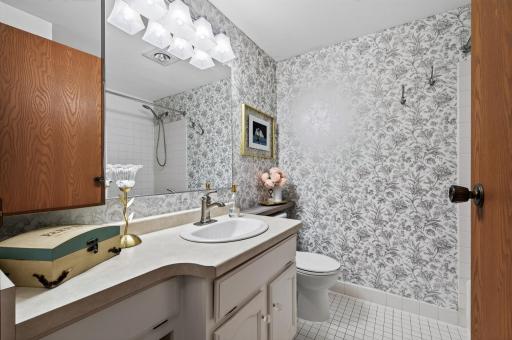
Bath Description: Upper Level Full Bath; 3/4 Primary
Construction Materials: Block
Construction Status: Previously Owned
Dining Room Description: Informal Dining Room
Electric: 100 Amp Service
Elevation Highpoint to Waterfront Slope: Level
Exterior: Fiber Board
Fencing: None
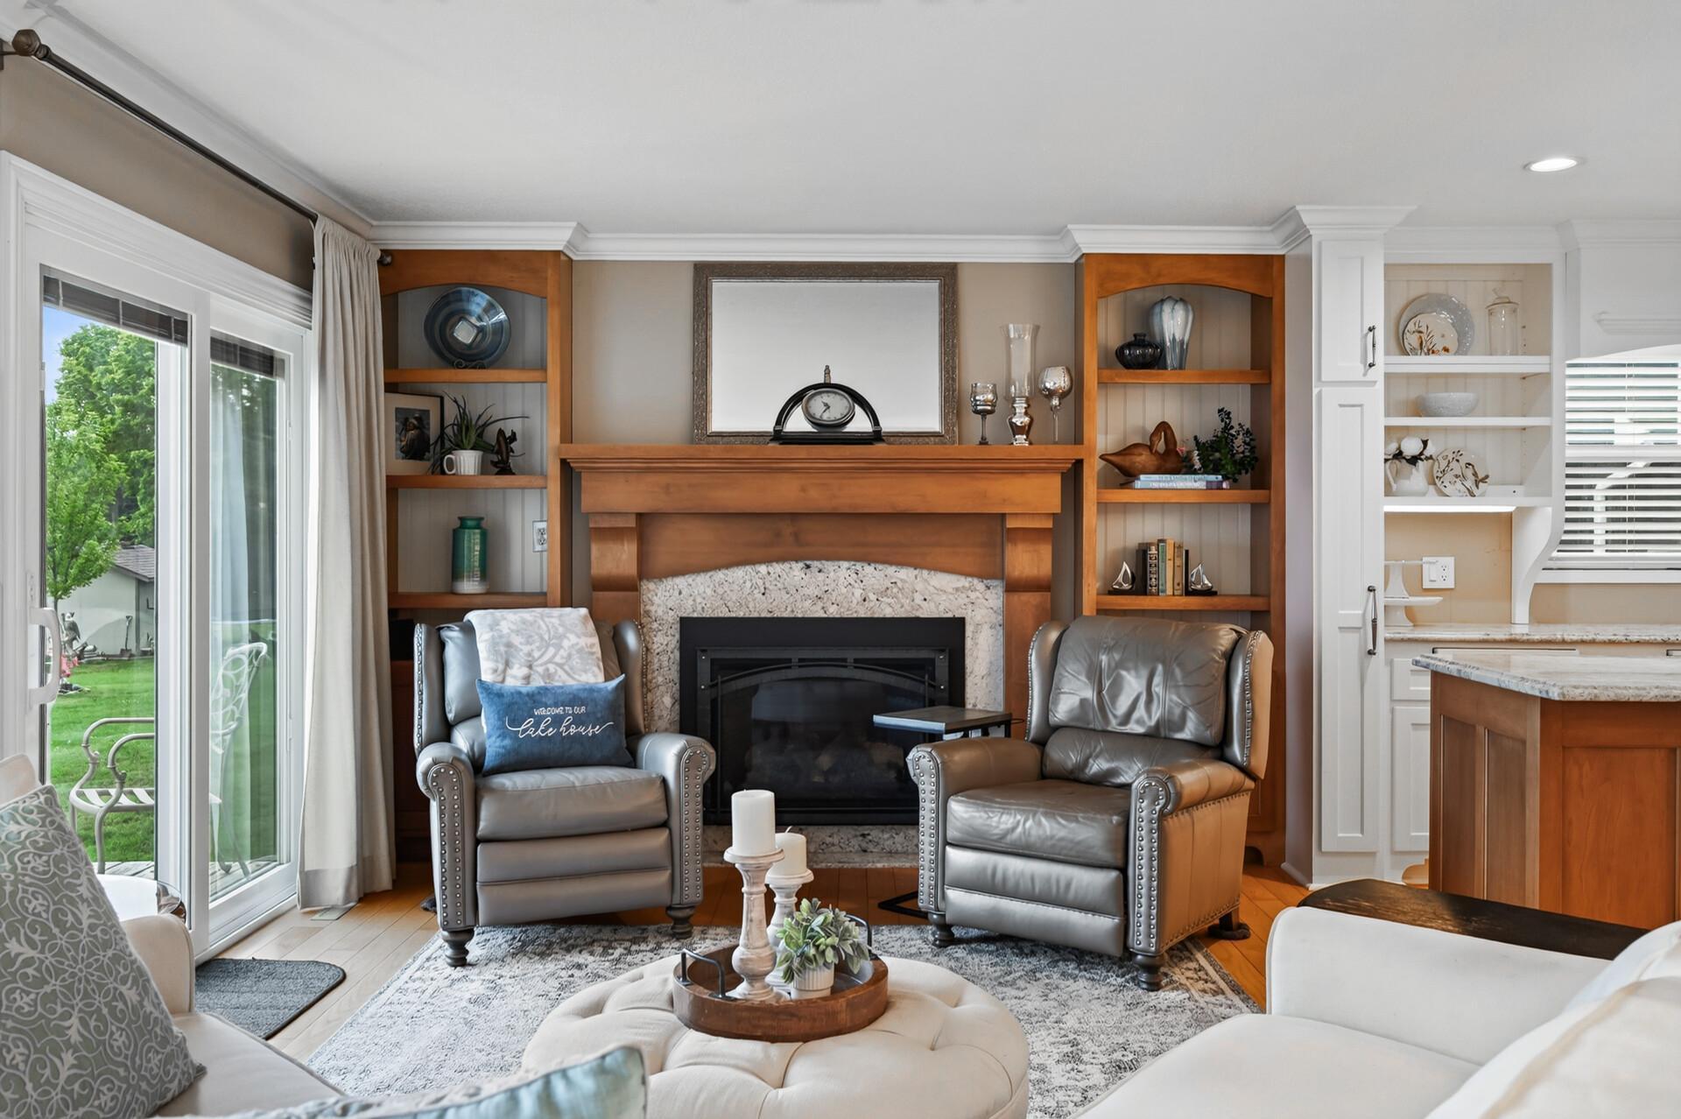
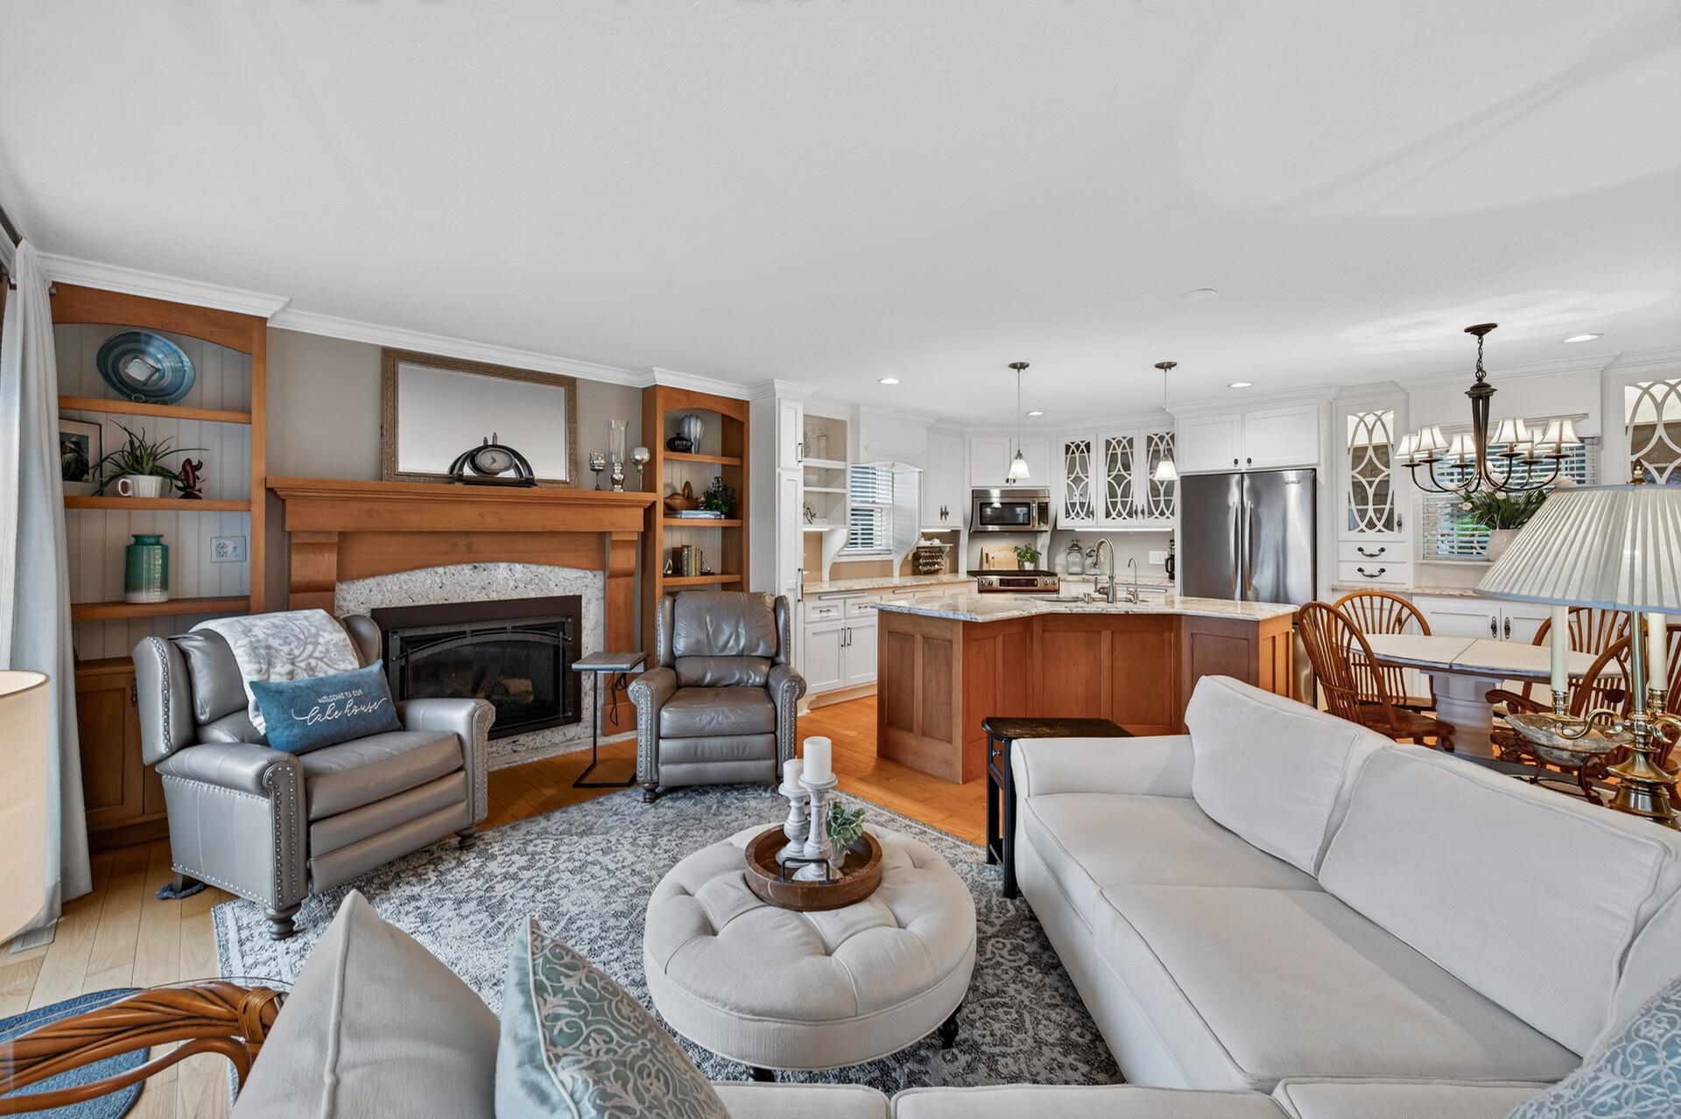
Fireplace Characteristics: Living Room
Foundation: Concrete Perimeter
Fuel: Natural Gas
Heating: Forced Air
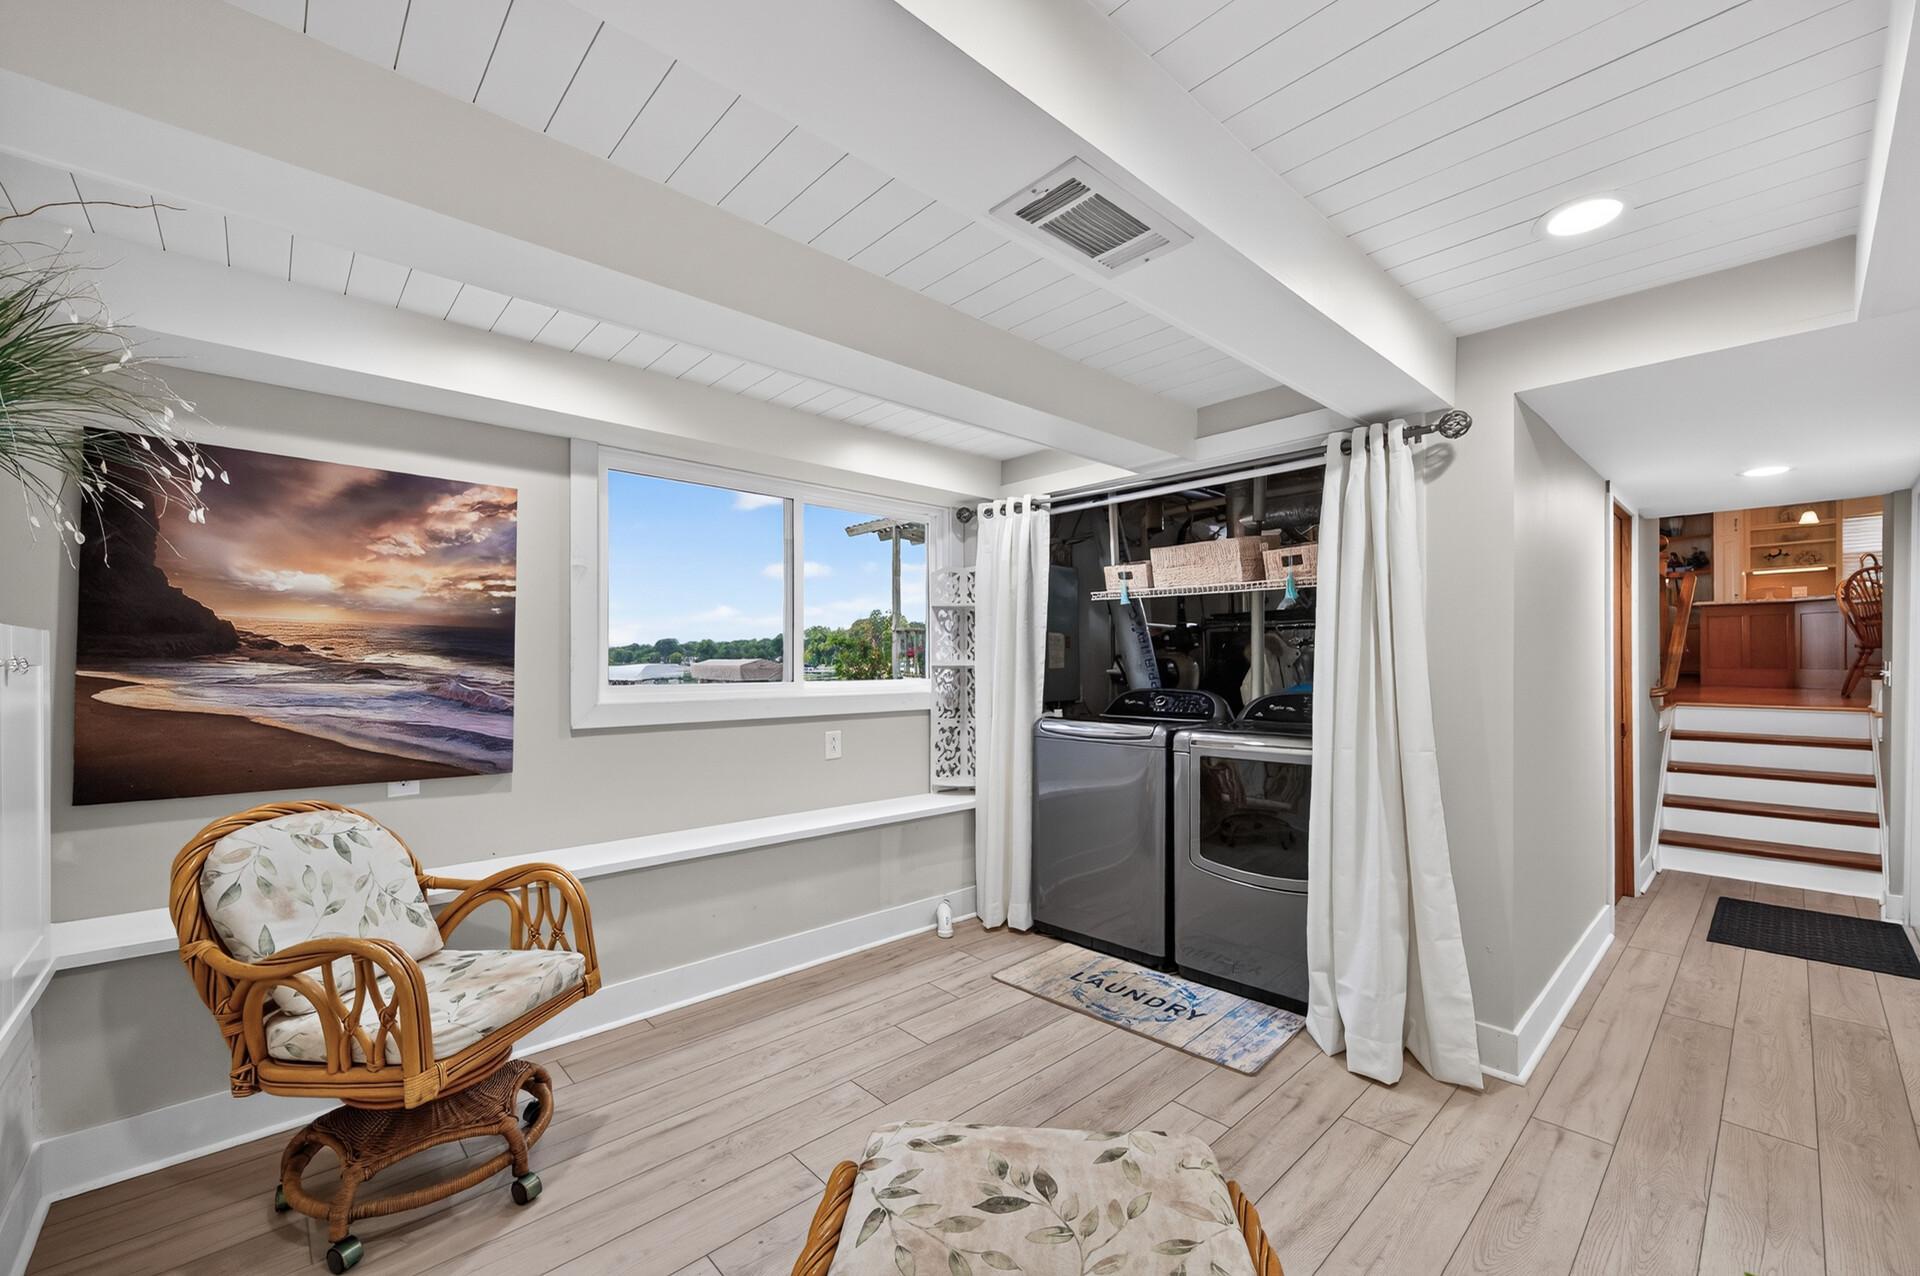
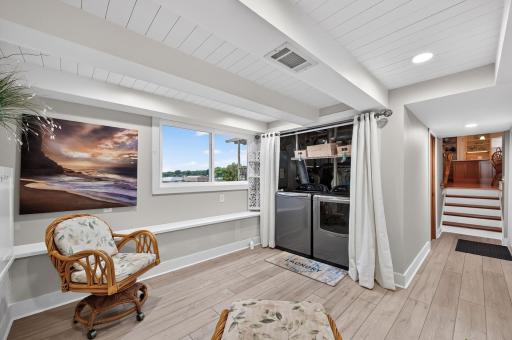
Laundry: Lower Level
Lot Description: Tree Coverage - Medium
Parking Characteristics: Garage Door Opener; Insulated Garage; Tuckunder Garage
Pool Description: None
Road Frontage: City Street; No Outlet/Dead End; Paved Streets
Roof: Asphalt Shingles
Sellers Terms: Cash; Conventional; FHA; VA
Sewer: City Sewer/Connected
Special Search: 3 BR on One Level
Stories: Three Level Split
Water: Well
Waterfront Type: Lake Front; Dock
Waterfront View: Lake; Panoramic; West
Room Information
| Room Name | Dimensions | Level |
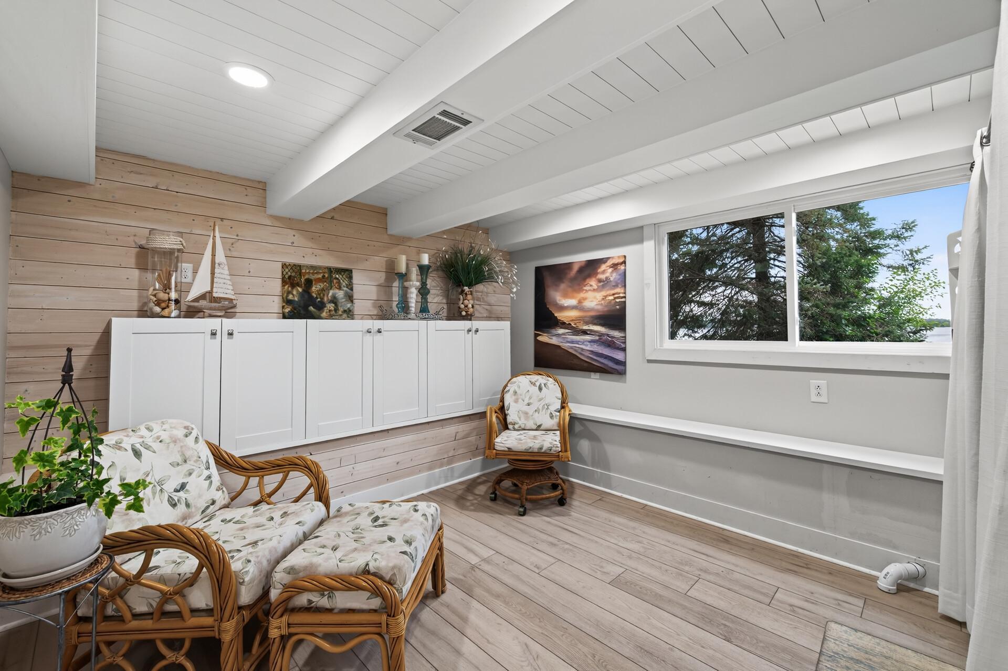
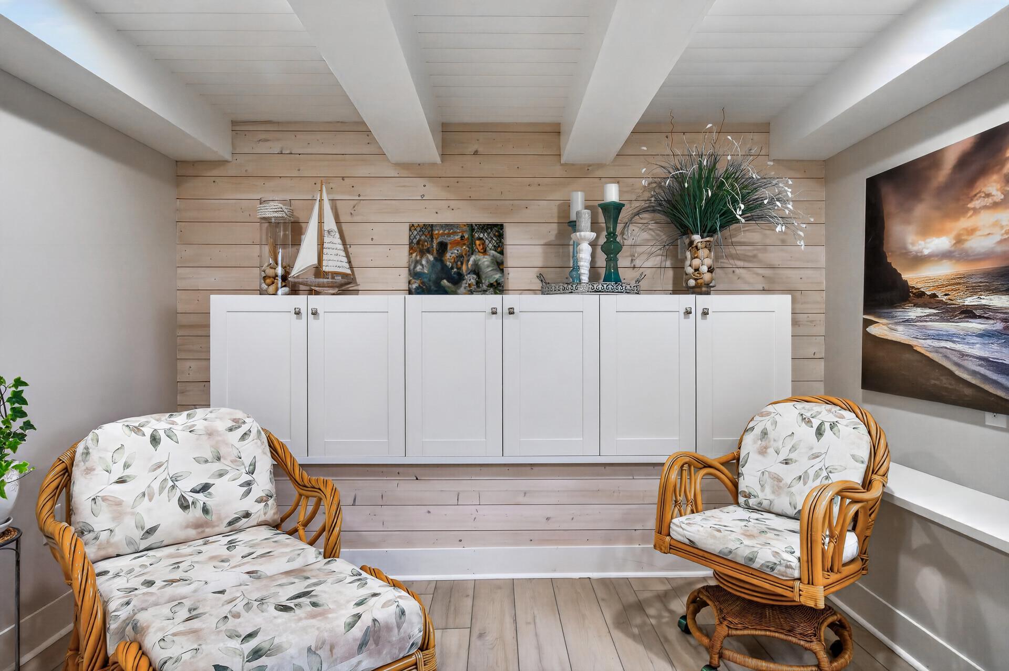
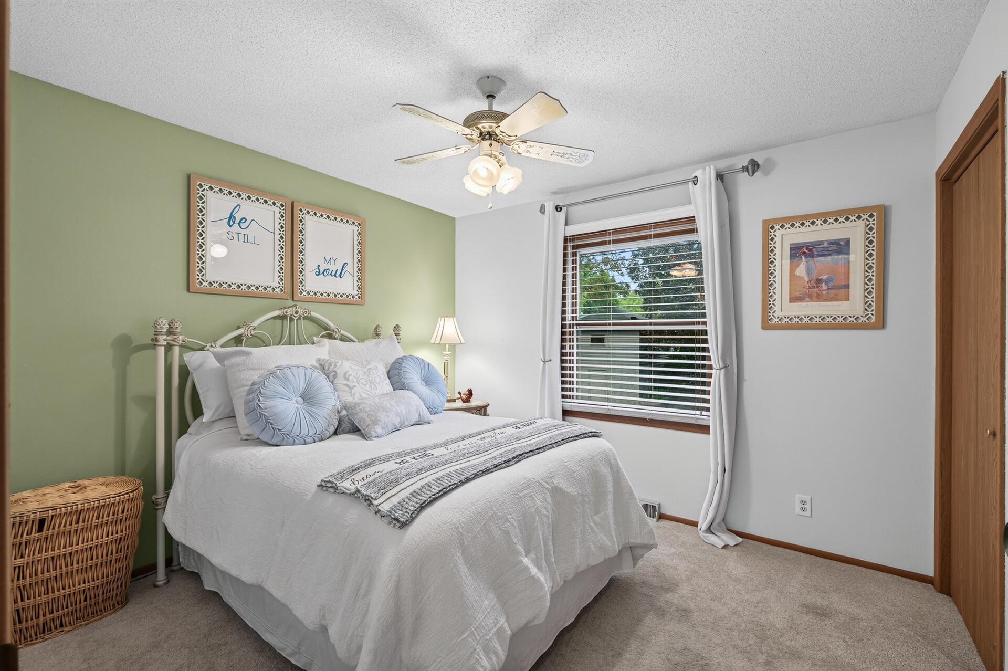
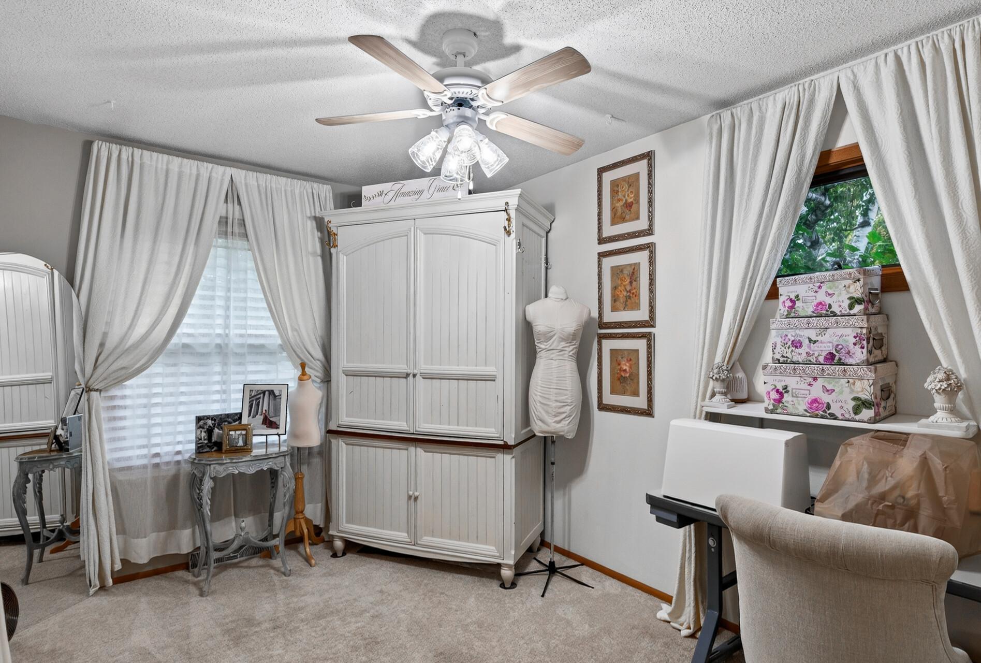
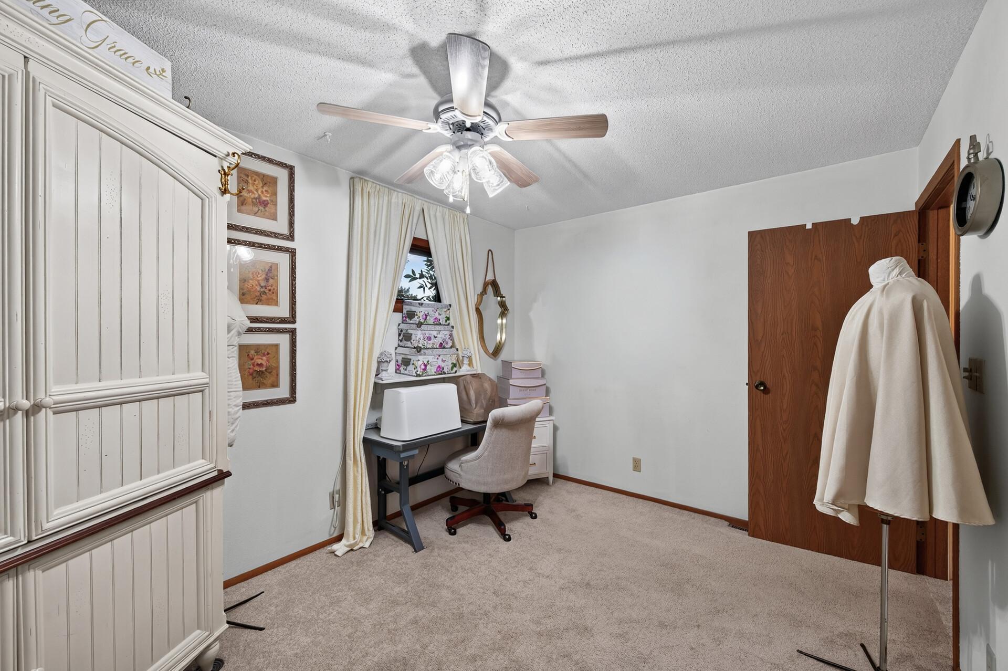
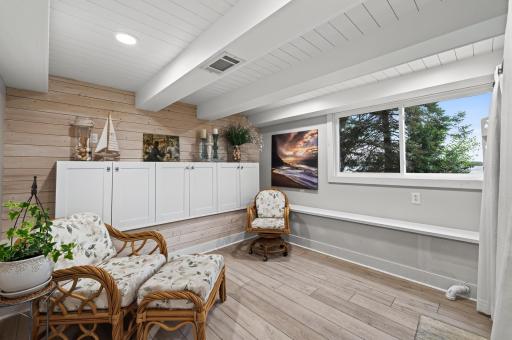
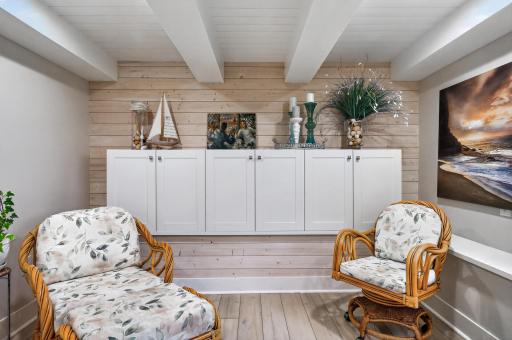
| Bonus Room | 11X10 | Lower |
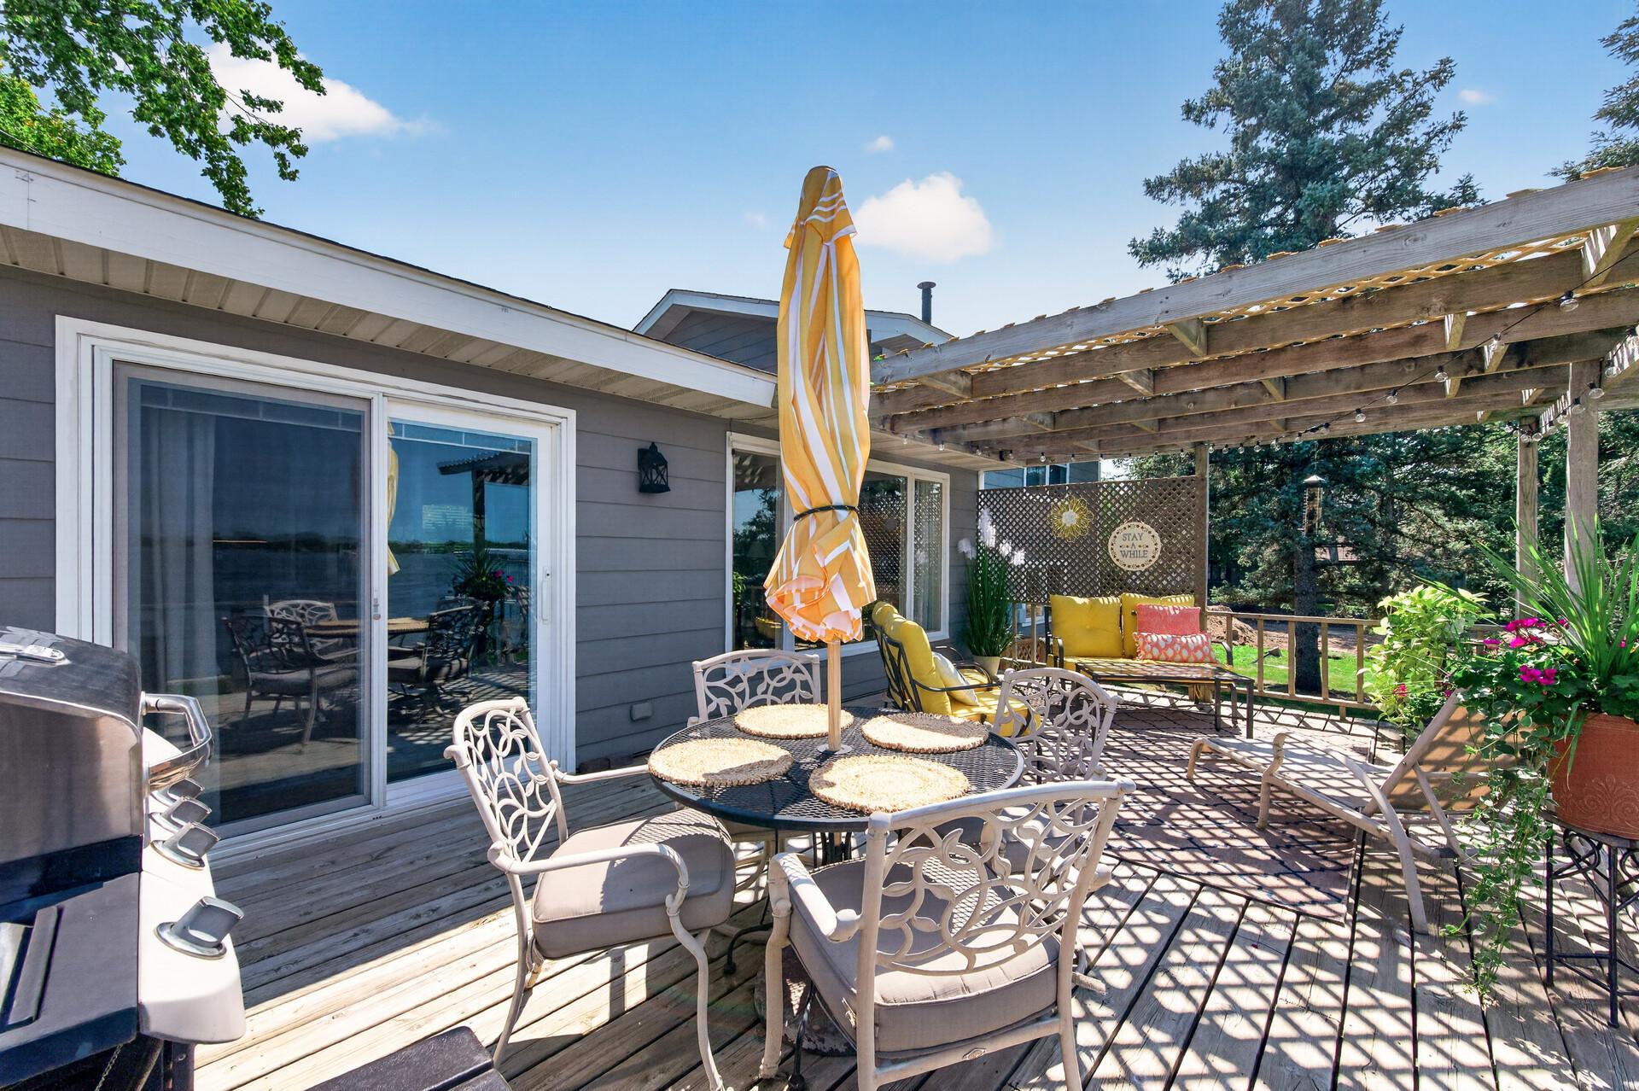
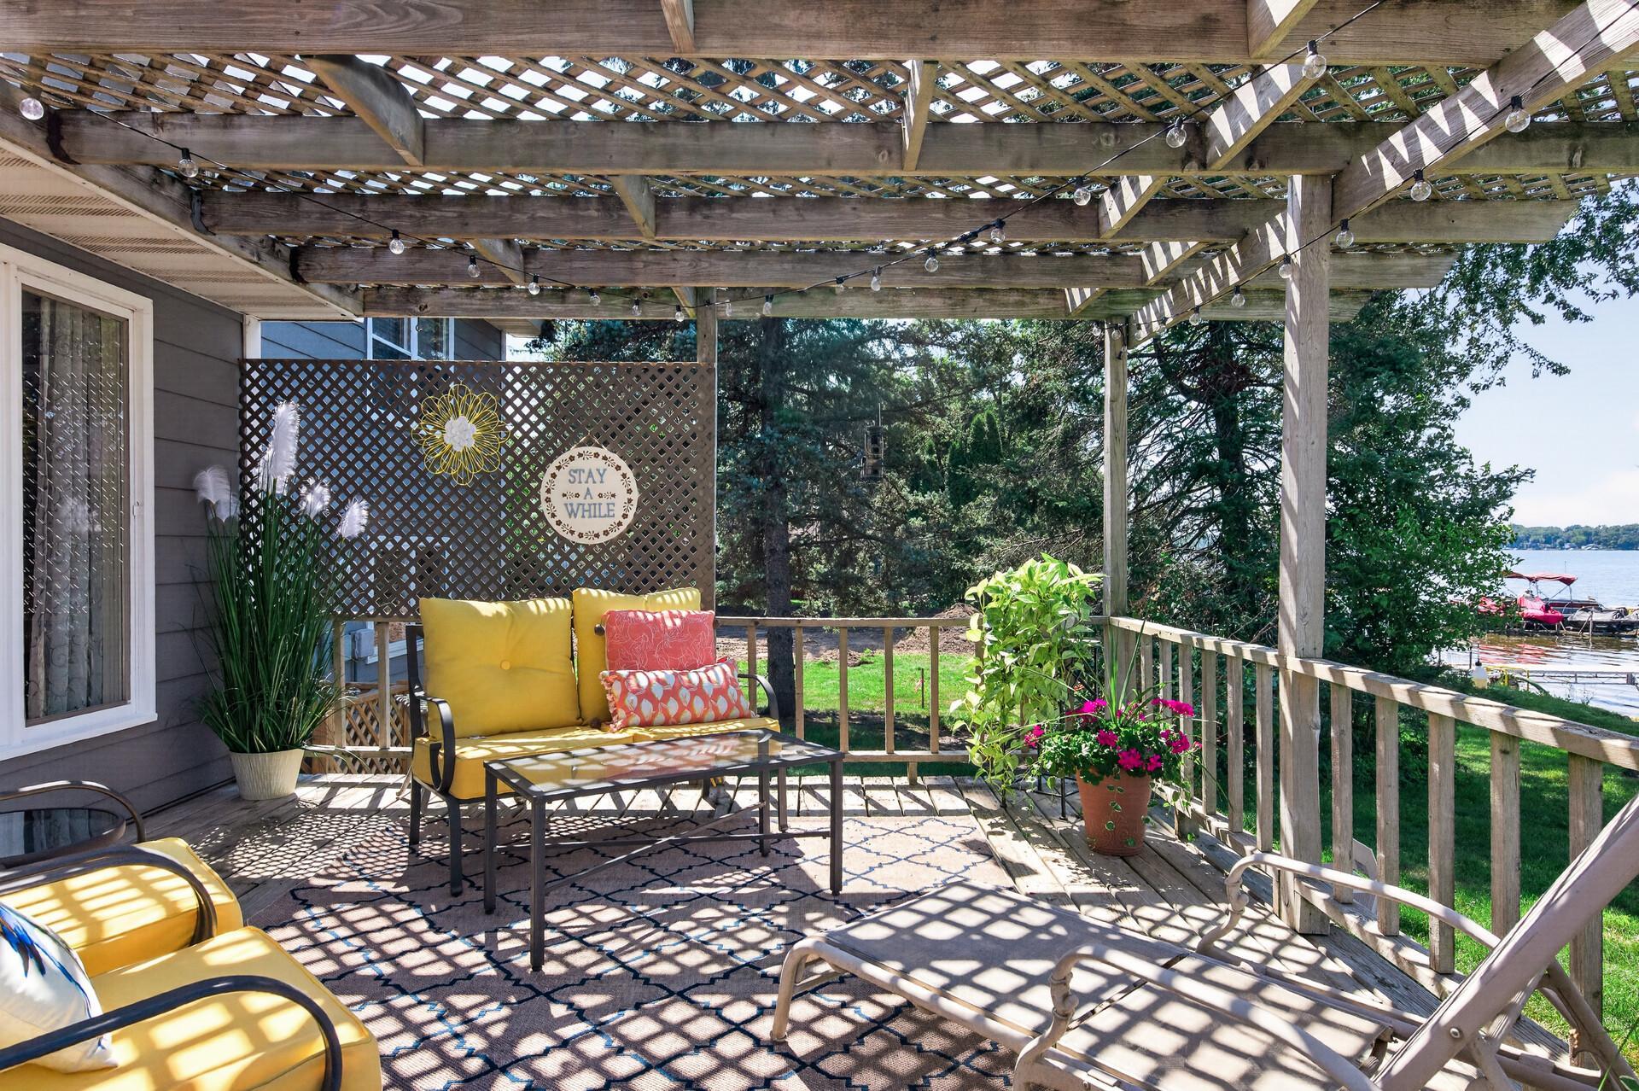
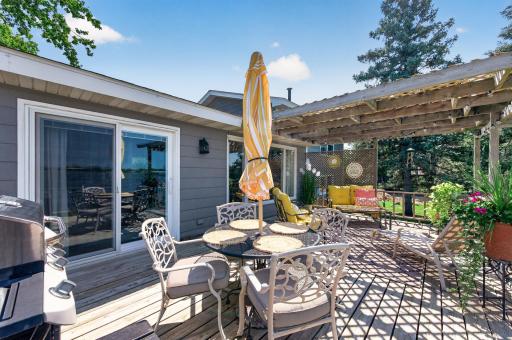
| Deck | 23X14 | Main |
| Dining Room | 13X12 | Main |
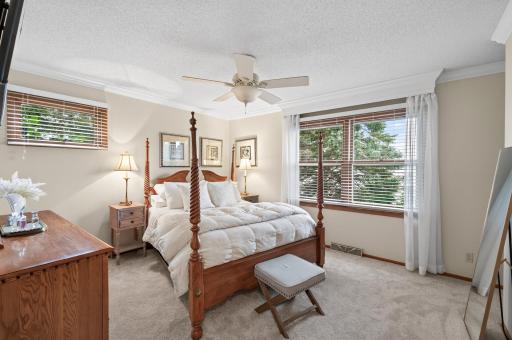
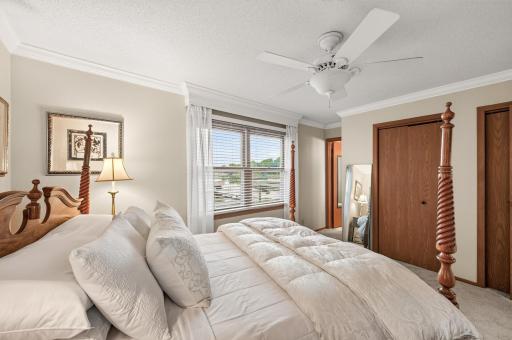
| First (1st) Bedroom | 15X11 | Upper |
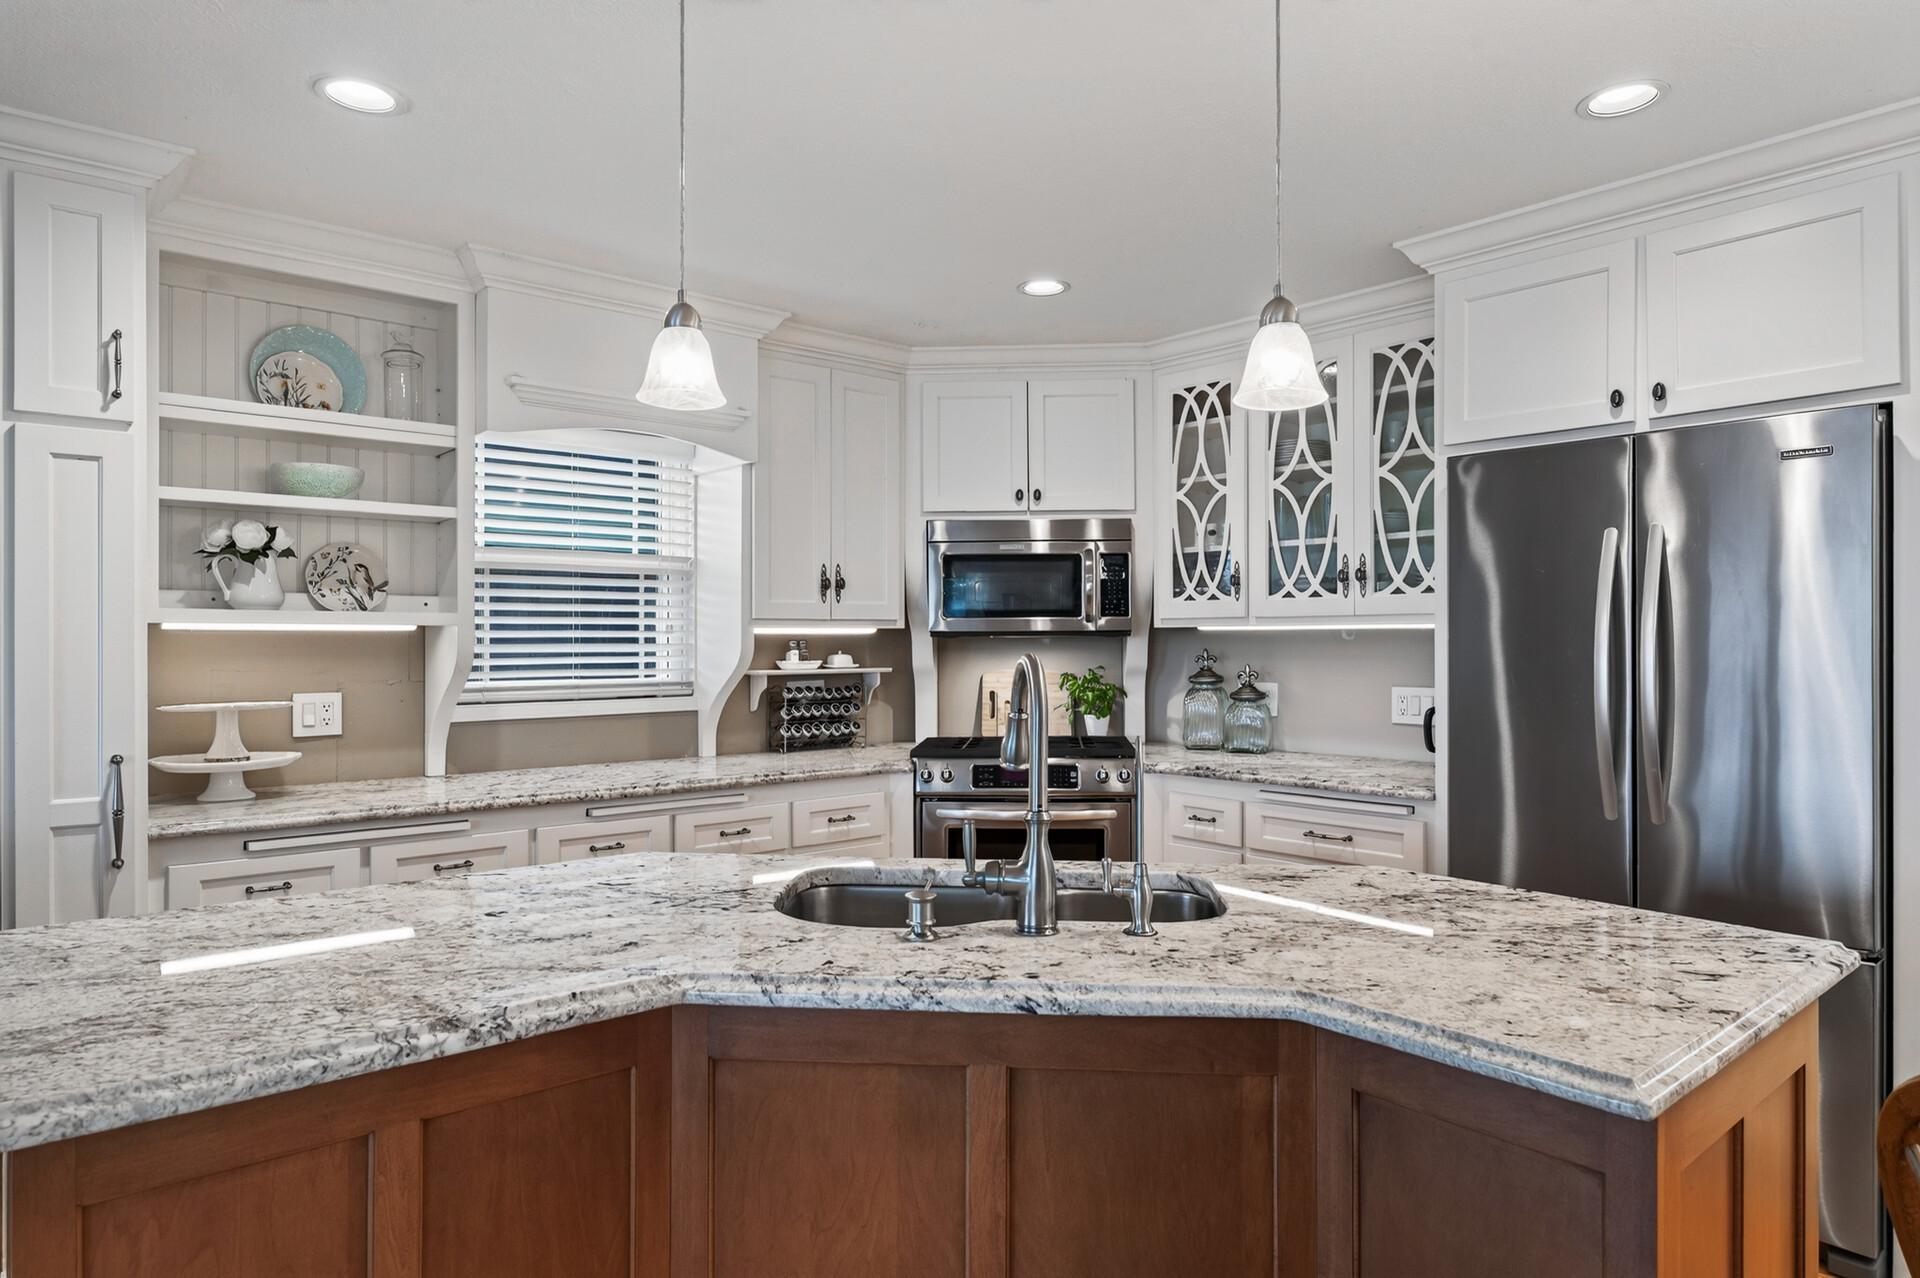
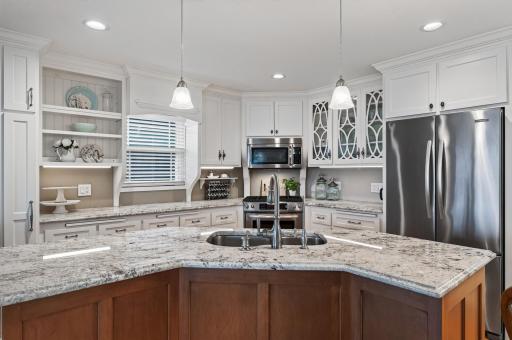
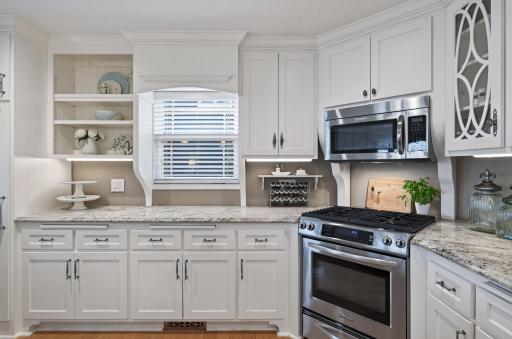
| Kitchen | 11X12 | Main |
| Living Room | 23X11 | Main |
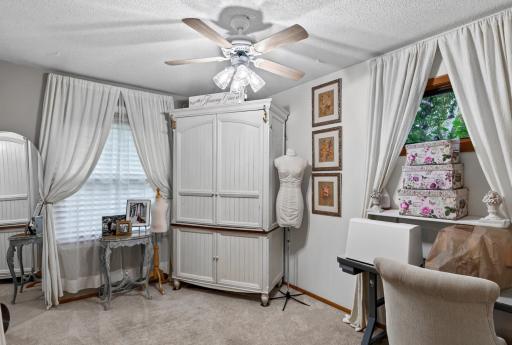
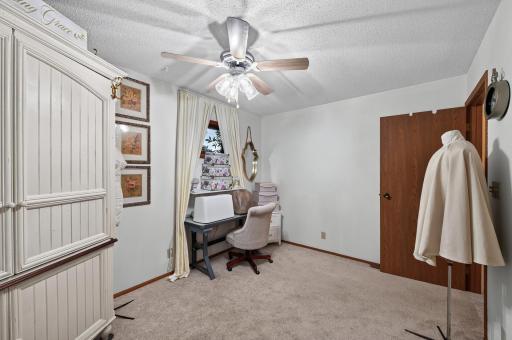
| Second (2nd) Bedroom | 9X13 | Upper |
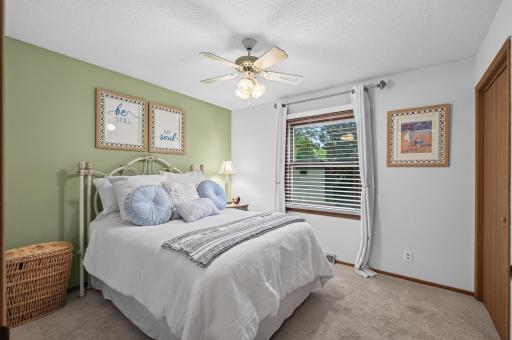
| Third (3rd) Bedroom | 11X10 | Upper |

Listing Office: eXp Realty
Last Updated: August - 19 - 2026
The data relating to real estate for sale on this web site comes in part from the Broker Reciprocity SM Program of the Regional Multiple Listing Service of Minnesota, Inc. The information provided is deemed reliable but not guaranteed. Properties subject to prior sale, change or withdrawal. ©2026 Regional Multiple Listing Service of Minnesota, Inc All rights reserved.