$459,900
Pine Island, MN 55963
MLS# 7149409
3 beds | 2 baths | 2656 sqft
1 / 17
Property Description
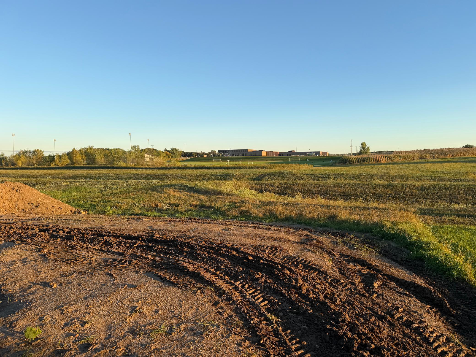
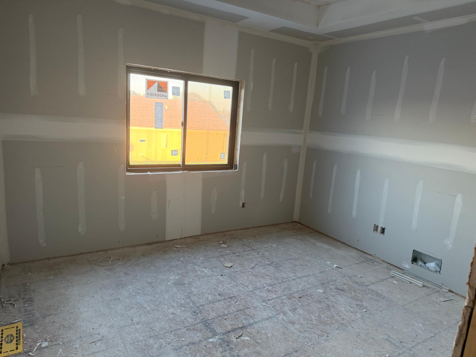
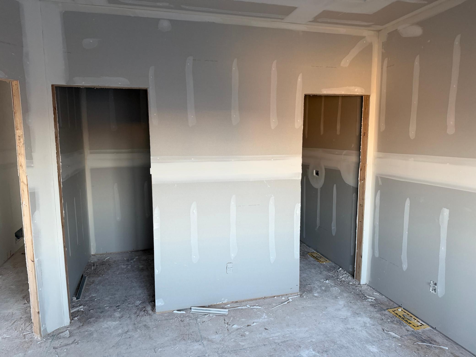
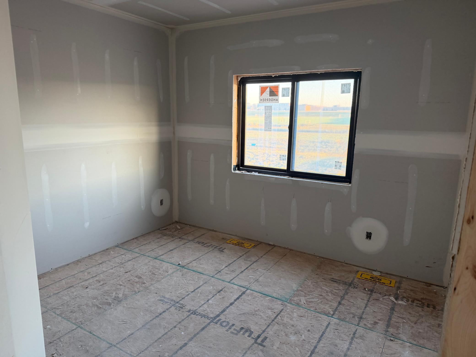
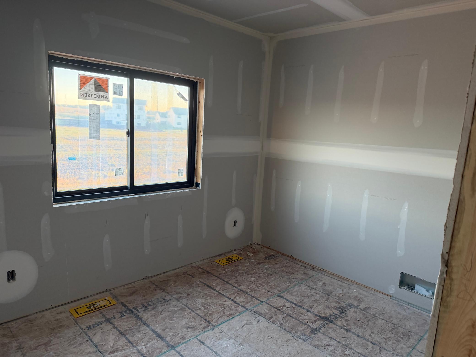
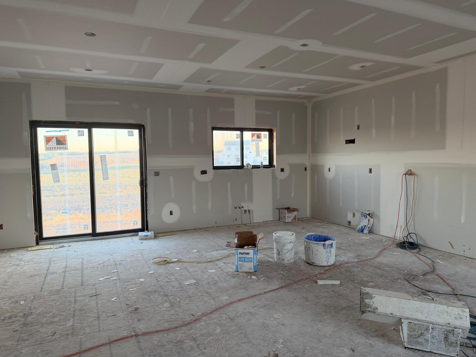
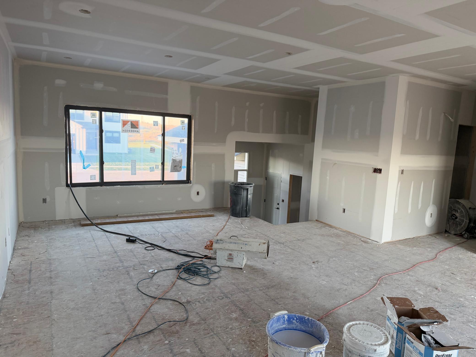
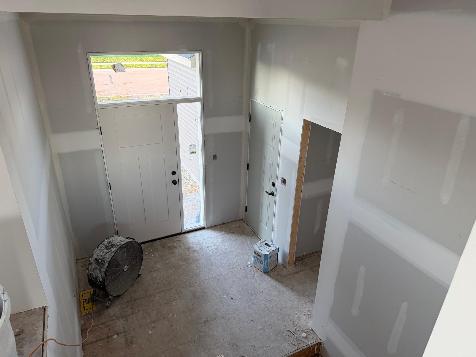
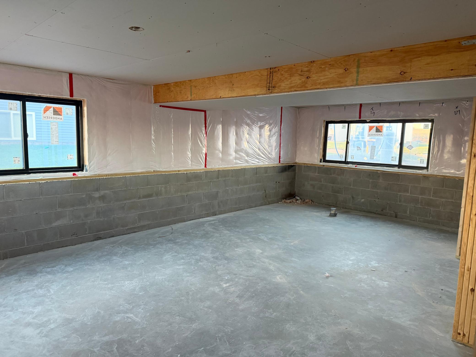
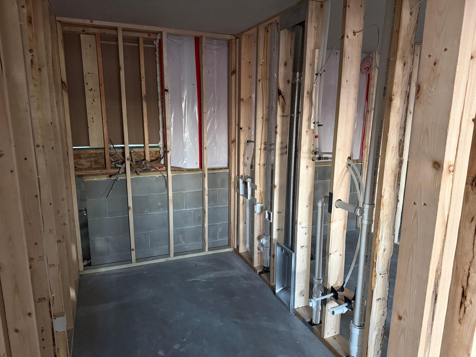
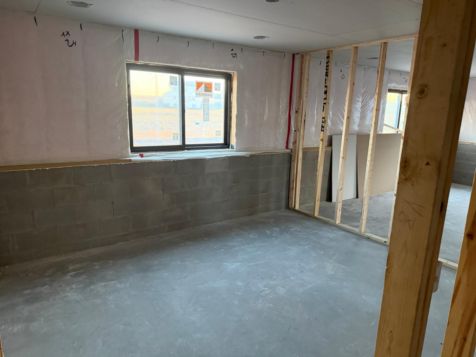
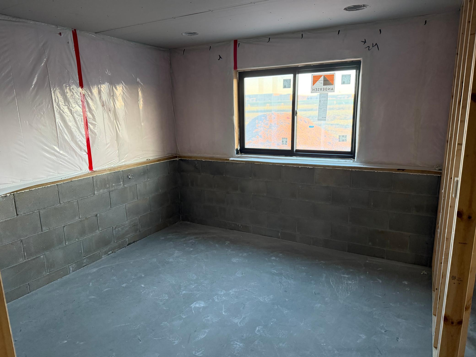
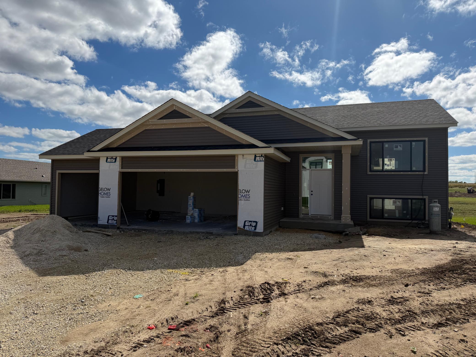
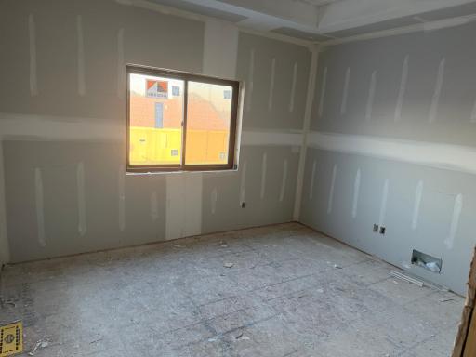
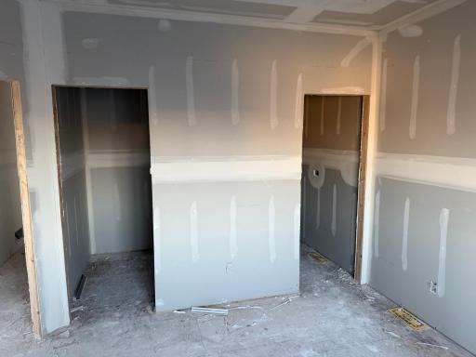
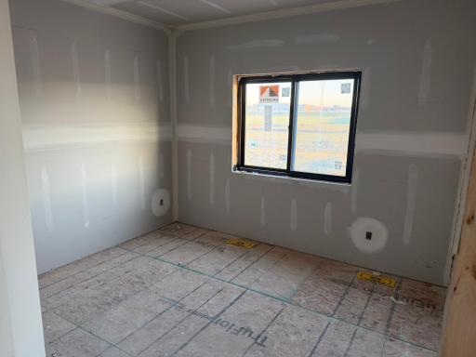
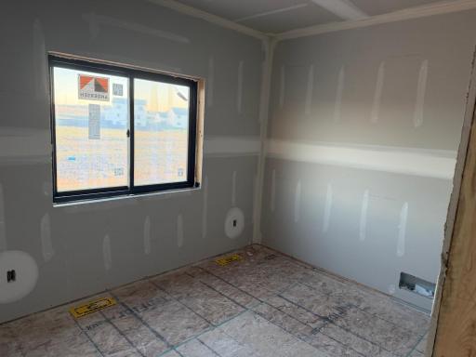
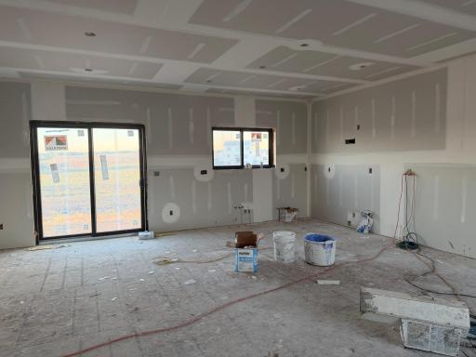
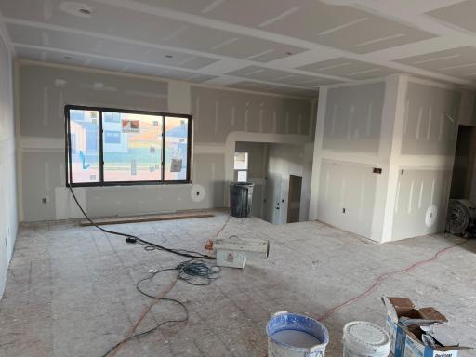
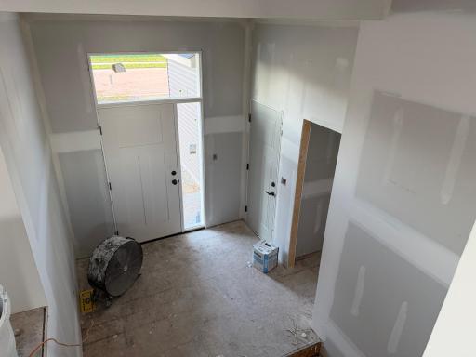
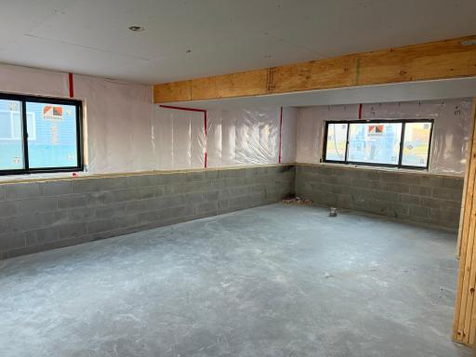
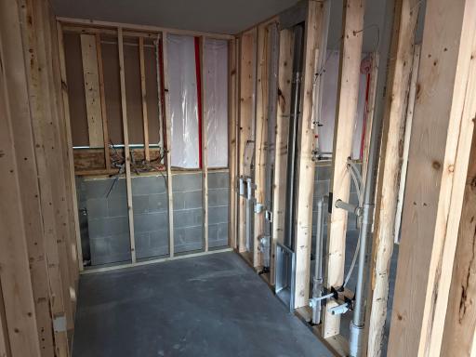
Welcome to your brand-new home, built by Bigelow Homes. Located in the highly desirable Pine Prairie neighborhood at 2219 Elk Run Dr SE in Pine Island, this beautifully designed 1,328 square foot split-level offers seamless open-concept living, exceptional craftmanship, and an unbeatable location. Step into a light-filled living, dining, and kitchen area featuring low-maintenance luxury vinyl plank flooring, high ceilings, and Andersen 100 series windows that flood the entire space with natural light. The kitchen is outfitted with custom cabinetry, rich quartz countertops, stainless steel appliances, and a large center island. Unwind in your private primary suite featuring a walk-in closet and an ensuite bathroom boasting elegant quartz vanity tops and a tiled shower. Two additional main-level bedrooms offer plush carpeting and ample closet space, perfect for family, guests, or a dedicated home office. The lower level adds incredible value with 1,328 square feet of future expansion space that is already framed and roughed in for two additional bedrooms, a full third bathroom, a massive family room, and a finished laundry room. Outside, you will love the strong curb appeal with high-end vinyl siding, classic cultured stone accents, an attached three-car garage with bold black insulated doors, a concrete driveway, and a fully sodded lot ready for outdoor enjoyment. Complete with a full builder warranty for peace of mind, this move-in ready home offers quality and comfort inside and out.
Details
Maps
Contract Information
Owner is an Agent?: Yes
Auction?: No
Status: Active
Contingency: None
Current Price: $459,900
Original List Price: 459900
ListPrice: 459900
List Date: 2026-09-23
Office/Member Info
Association: SEMR
General Property Information
Common Wall: No
Lot Measurement: Acres
Manufactured Home?: No
Multiple PIDs?: No
New Development: No
Number of Fireplaces: 0
Projected Completion Date: 2026-11-01
Waterfront YN: No
Year Built: 2026
Yearly/Seasonal: Yearly
Zoning: Residential-Single Family
Lot Dimensions: 120x78
Acres: 0.22
Bath Three Quarters: 1
Bath Half: 0
Bath Quarter: 0
Main Floor Total SqFt: 1328
Above Grd Total SqFt: 1328
Below Grd Total SqFt: 1328
Total SqFt: 2656
Total Finished Sqft: 1383.00
FireplaceYN: No
Foundation Size: 1328
Style: (SF) Single Family
Garage Stalls: 3
Power Company: Xcel Energy
Association Fee: 0
Assessment Pending: No
Bedrooms: 3
Baths Total: 2
Bath Full: 1
Location, Tax and Other Information
AssocFeeYN: No
Legal Description: SECT-03 TWP-108 RANGE-015 PINE PRAIRIE 2ND LOT-006 BLOCK-003
Listing City: Pine Island
Map Page: 999
Municipality: Pine Island
School District: Pine Island
School District Phone: 507-356-4849
Zip Plus 4: 8342
Property ID Number: 850332088136
Tax Year: 2026
Tax Amount: 436
In Foreclosure?: No
Potential Short Sale?: No
Lender Owned?: No
Directions & Remarks
Public Remarks: Welcome to your brand-new home, built by Bigelow Homes. Located in the highly desirable Pine Prairie neighborhood at 2219 Elk Run Dr SE in Pine Island, this beautifully designed 1,328 square foot split-level offers seamless open-concept living, exceptional craftmanship, and an unbeatable location. Step into a light-filled living, dining, and kitchen area featuring low-maintenance luxury vinyl plank flooring, high ceilings, and Andersen 100 series windows that flood the entire space with natural light. The kitchen is outfitted with custom cabinetry, rich quartz countertops, stainless steel appliances, and a large center island. Unwind in your private primary suite featuring a walk-in closet and an ensuite bathroom boasting elegant quartz vanity tops and a tiled shower. Two additional main-level bedrooms offer plush carpeting and ample closet space, perfect for family, guests, or a dedicated home office.
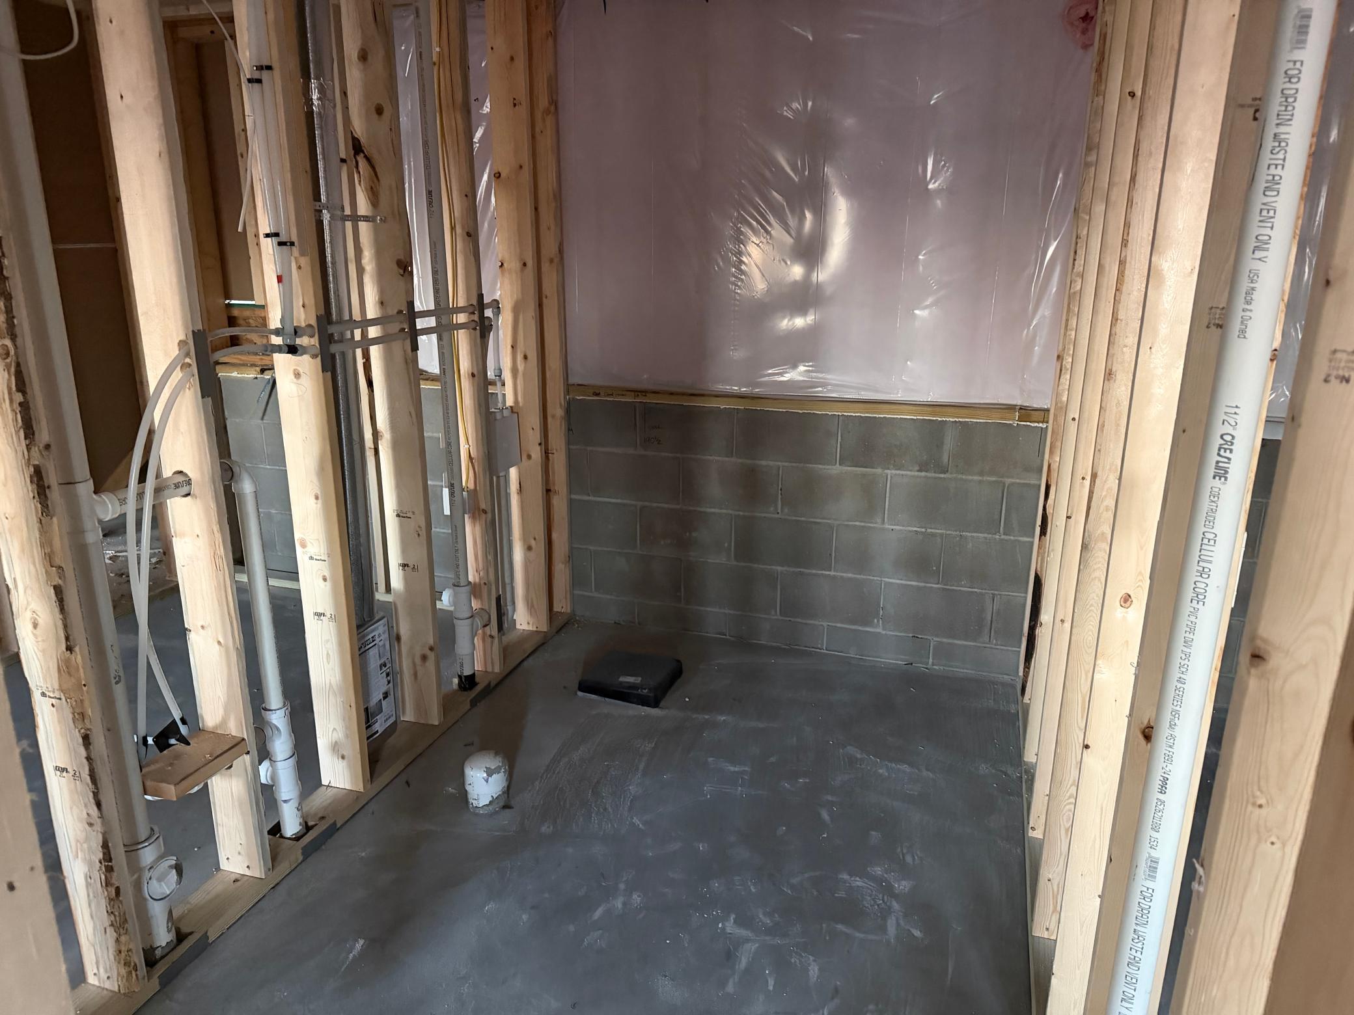
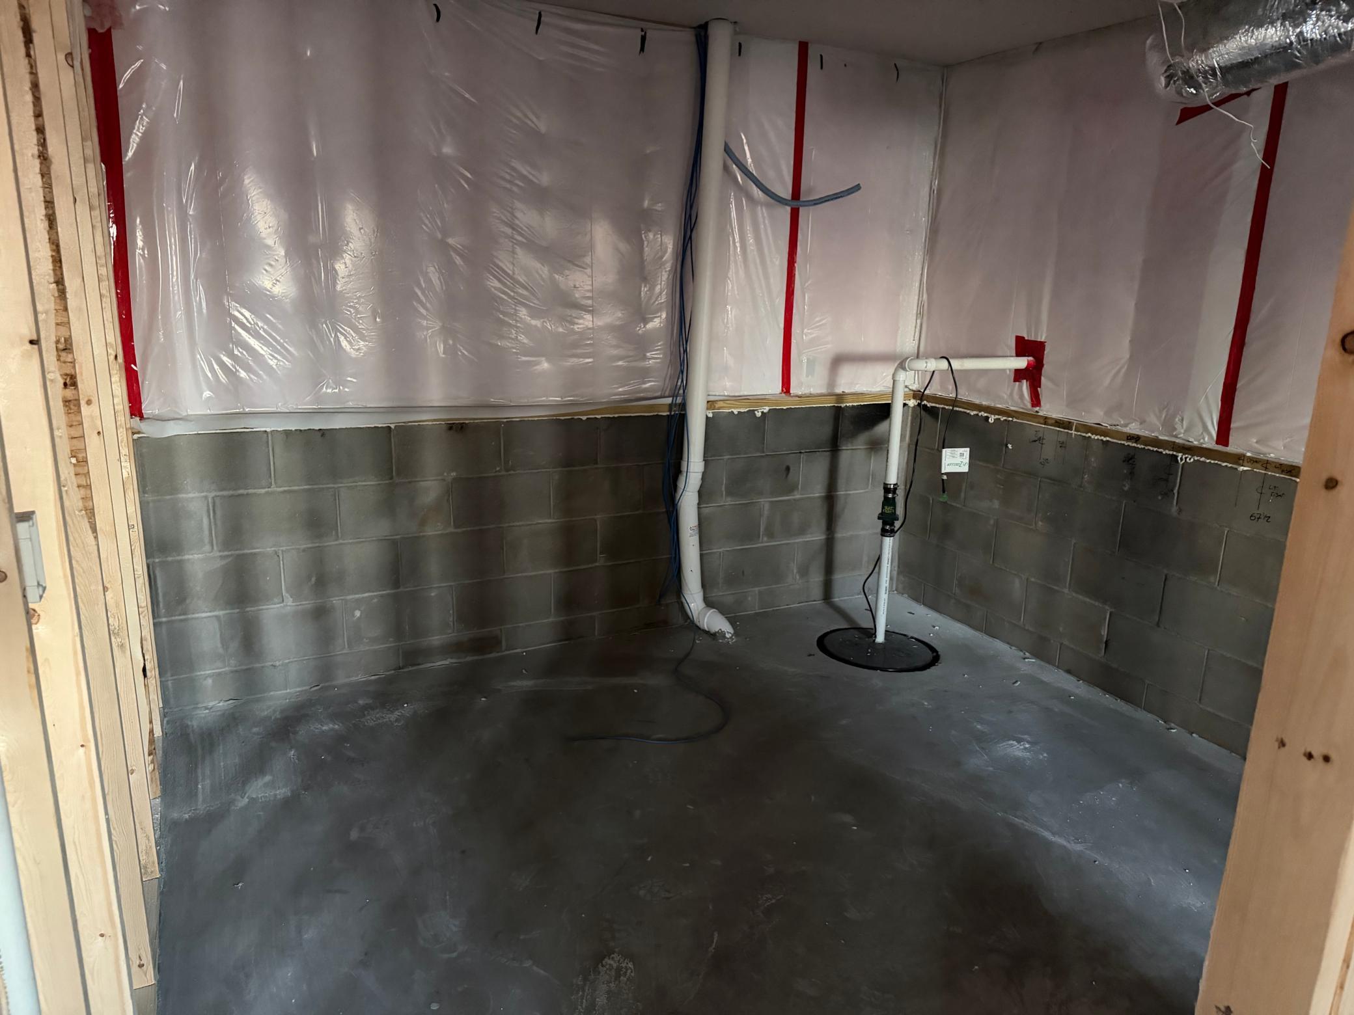
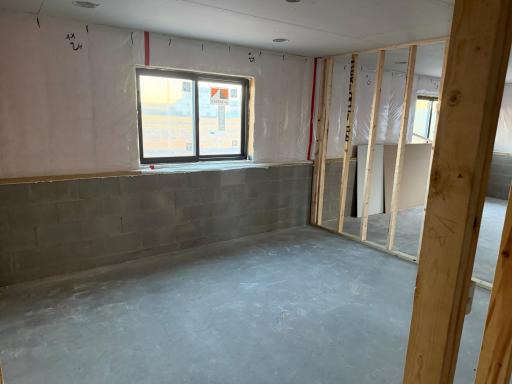
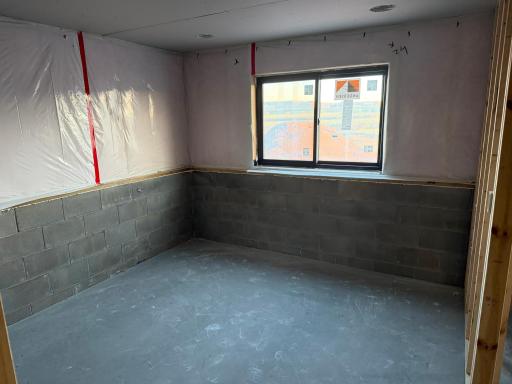
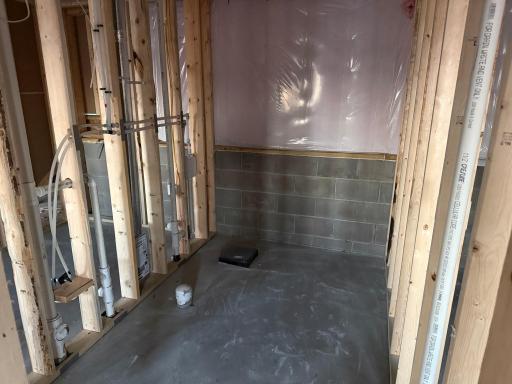
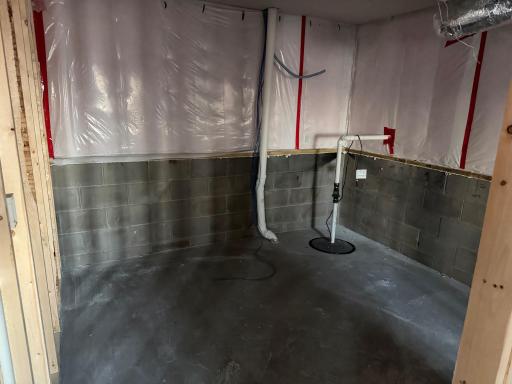
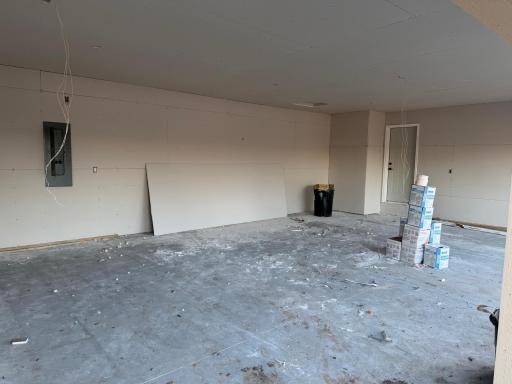
The lower level adds incredible value with 1,328 square feet of future expansion space that is already framed and roughed in for two additional bedrooms, a full third bathroom, a massive family room, and a finished laundry room.
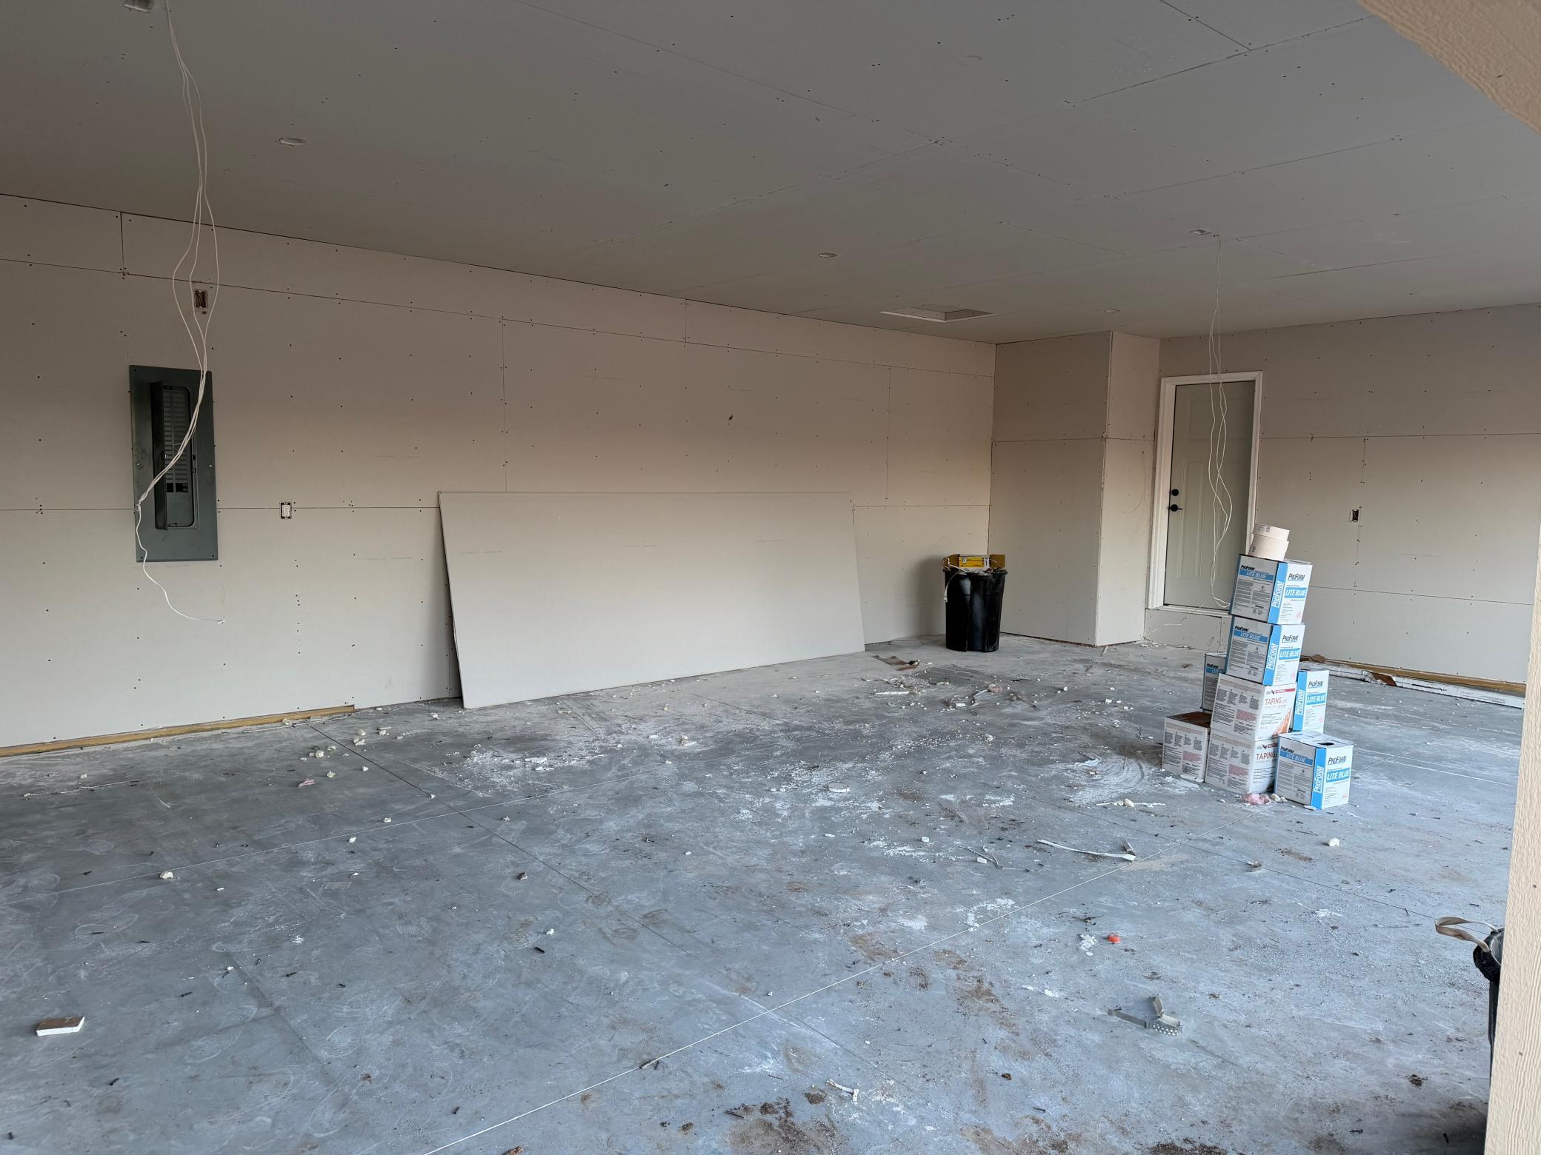
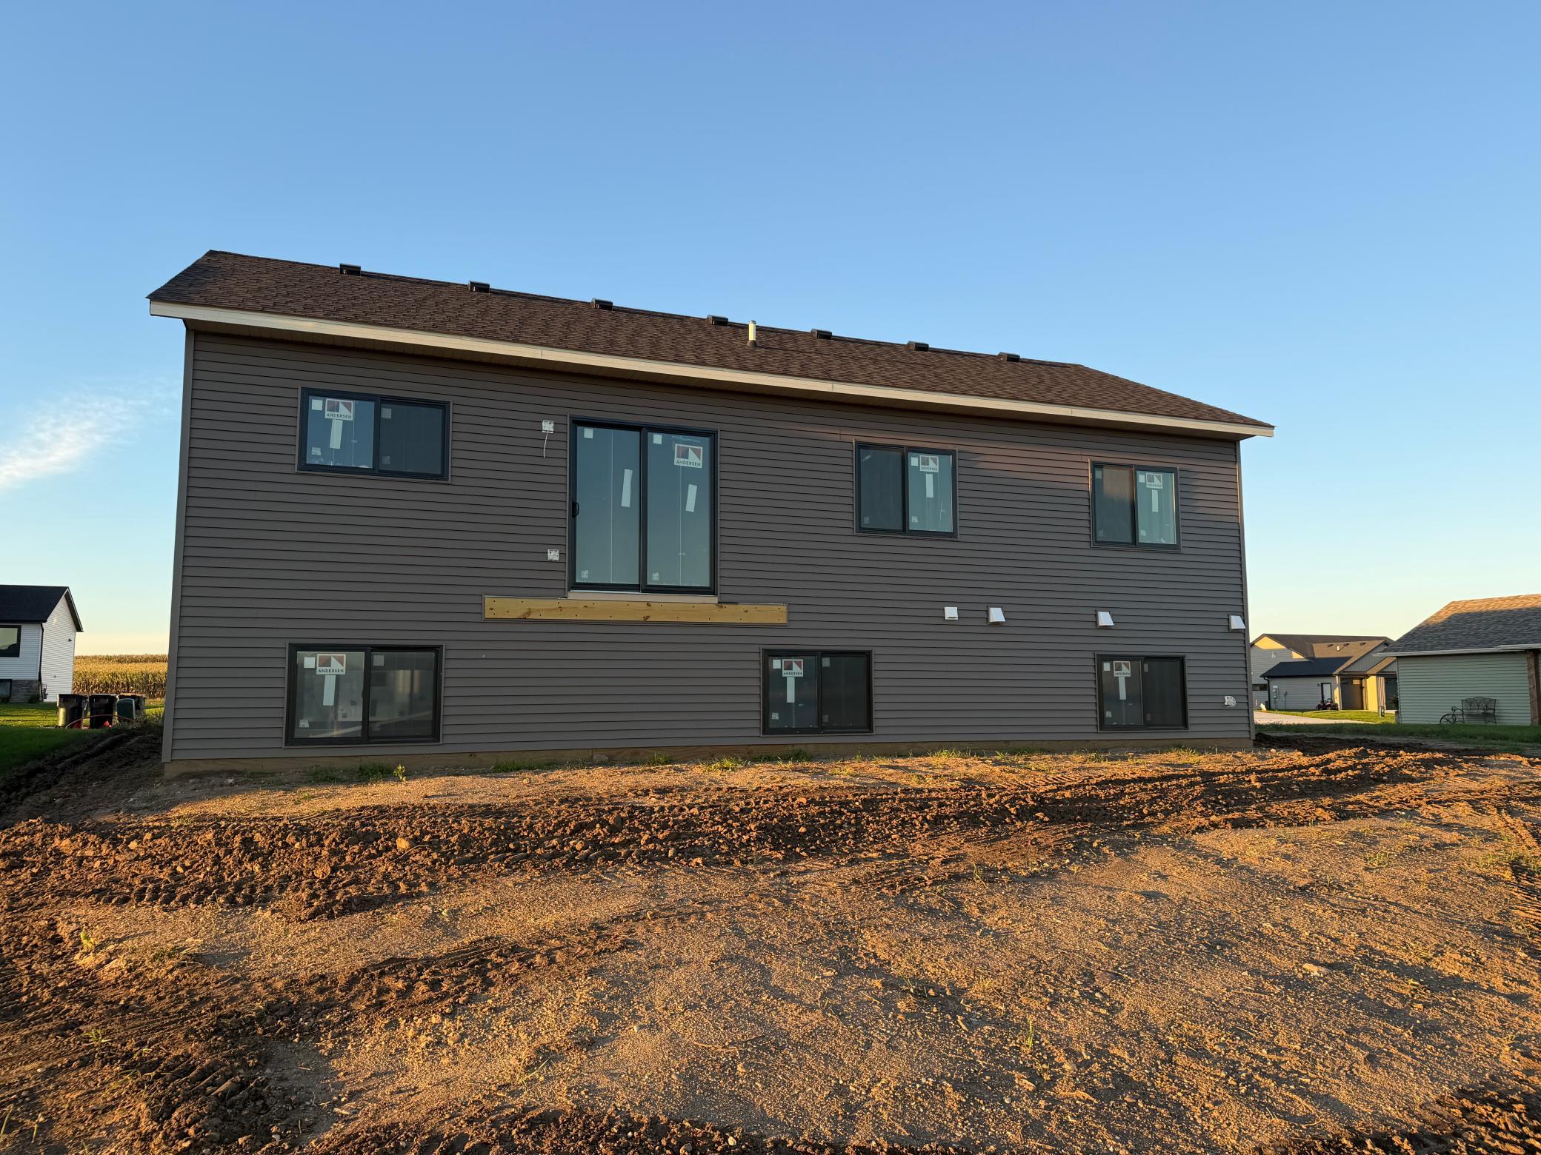
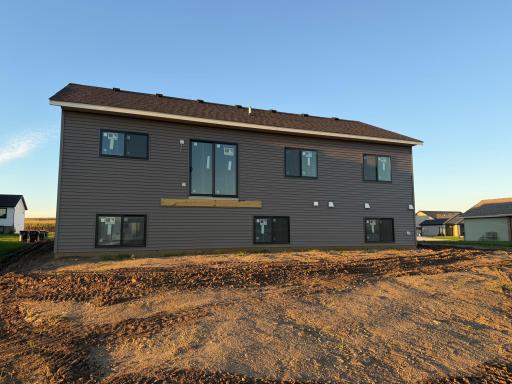
Outside, you will love the strong curb appeal with high-end vinyl siding, classic cultured stone accents, an attached three-car garage with bold black insulated doors, a concrete driveway, and a fully sodded lot ready for outdoor enjoyment. Complete with a full builder warranty for peace of mind, this move-in ready home offers quality and comfort inside and out.
Directions: Take County Road 5 NW and turn North on New Haven Rd Nw, turn East on Elk Run Dr SE
Accessible
None: 1
Air Conditioning
Central Air: 1
Amenities Unit
Kitchen Center Island: 1
Kitchen Window: 1
Primary Bedroom Walk-In Closet: 1
Tile Floors: 1
Vaulted Ceiling(s): 1
Walk-In Closet: 1
Washer/Dryer Hookup: 1
Appliances
Air-To-Air Exchanger: 1
Cooktop: 1
Dishwasher: 1
Disposal: 1
Microwave: 1
Range: 1
Refrigerator: 1
Assessments
Assessment Balance: 0
Tax With Assessments: 436
Basement
Concrete Block: 1
Drain Tiled: 1
Sump Pump: 1
Bath Description
Main Floor Full Bath: 1
3/4 Primary: 1
Private Primary: 1
Builder Information
Builder ID: BIGELOW HOMES LLC
Builder License Number: 431673
Builder Name: BIGELOW HOMES LLC
Building Information
Finished SqFt Above Ground: 1328
Finished SqFt Below Ground: 55
Construction Materials
Block: 1
Construction Status
Model (for sale): 1
Dining Room Description
Kitchen/Dining Room: 1
Electric
150 Amp Service: 1
Circuit Breakers: 1
Exterior
Brick/Stone: 1
Vinyl: 1
Foundation
Concrete Block: 1
Fuel
Natural Gas: 1
Heating
Forced Air: 1
Insurance Fee
Insurance Fee: 0
Laundry
Electric Dryer Hookup: 1
In Basement: 1
Laundry Room: 1
Lower Level: 1
Sink: 1
Washer Hookup: 1
Lease Details
Land Leased: Not Applicable
Lock Box Type
Lock Box Source: SEMR
Supra: 1
Lot Description
Sod Included in Price: 1
Miscellaneous Information
Homestead: Yes
Model Information
Model Location: 2219 Elk Run Dr SE
Ownership
Fractional Ownership: No
Parking Characteristics
Garage Square Feet: 675
Garage Door Opener: 1
Public Survey Info
Range#: 15
Section#: 3
Township#: 108
Road Frontage
City Street: 1
Curbs: 1
Paved Streets: 1
Sidewalks: 1
Street Lights: 1
Road Responsibility
Public Maintained Road: 1
Roof
Age 8 Years or Less: 1
Asphalt Shingles: 1
Sewer
City Sewer/Connected: 1
Special Search
3 BR on One Level: 1
Primary Bdr Suite: 1
Stories
Bi-Level: 1
Water
City Water/Connected: 1
Location Tax and Other Information
House Number: 2219
Street Name: Elk Run
Street Suffix: Drive
Street Direction Suffix: SE
Postal City: Pine Island
County: Olmsted
State: MN
Zip Code: 55963
Complex/Dev/Subdivision: Pine Prairie 2nd
Property Features
Accessible: None
Air Conditioning: Central Air
Amenities Unit: Kitchen Center Island; Kitchen Window; Primary Bedroom Walk-In Closet; Tile Floors; Vaulted Ceiling(s); Walk-In Closet; Washer/Dryer Hookup
Appliances: Air-To-Air Exchanger; Cooktop; Dishwasher; Disposal; Microwave; Range; Refrigerator
Basement: Concrete Block; Drain Tiled; Sump Pump
Bath Description: Main Floor Full Bath; 3/4 Primary; Private Primary
Construction Materials: Block
Construction Status: Model (for sale)
Dining Room Description: Kitchen/Dining Room
Electric: 150 Amp Service; Circuit Breakers
Exterior: Brick/Stone; Vinyl
Foundation: Concrete Block
Fuel: Natural Gas
Heating: Forced Air
Laundry: Electric Dryer Hookup; In Basement; Laundry Room; Lower Level; Sink; Washer Hookup
Lock Box Type: Supra
Lot Description: Sod Included in Price
Parking Characteristics: Garage Door Opener
Road Frontage: City Street; Curbs; Paved Streets; Sidewalks; Street Lights
Road Responsibility: Public Maintained Road
Roof: Age 8 Years or Less; Asphalt Shingles
Sewer: City Sewer/Connected
Special Search: 3 BR on One Level; Primary Bdr Suite
Stories: Bi-Level
Water: City Water/Connected
Room Information
| Room Name | Dimensions | Level |
| Dining Room | 10x8 | Upper |
| First (1st) Bedroom | 13x12 | Upper |
| Kitchen | 12x10 | Upper |
| Living Room | 14x14 | Upper |
| Second (2nd) Bedroom | 12x10 | Upper |
| Third (3rd) Bedroom | 12x9 | Upper |

Listing Office: Re/Max Results
Last Updated: September - 24 - 2026
The data relating to real estate for sale on this web site comes in part from the Broker Reciprocity SM Program of the Regional Multiple Listing Service of Minnesota, Inc. The information provided is deemed reliable but not guaranteed. Properties subject to prior sale, change or withdrawal. ©2026 Regional Multiple Listing Service of Minnesota, Inc All rights reserved.