$455,000
Mora, MN 55051
MLS# 7138809
Status: Coming Soon
2 beds | 2 baths | 2560 sqft
1 / 49
Property Description
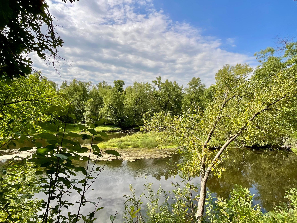
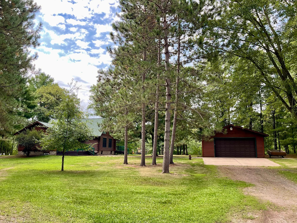
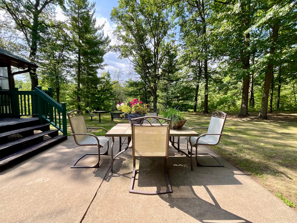
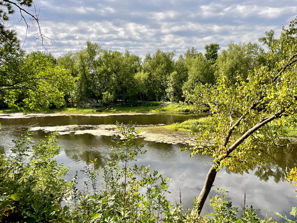
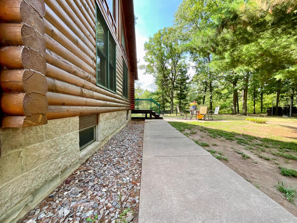
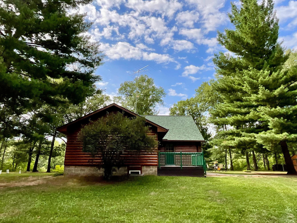
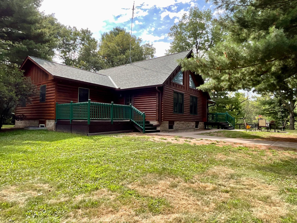
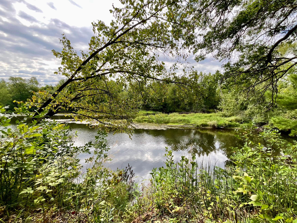
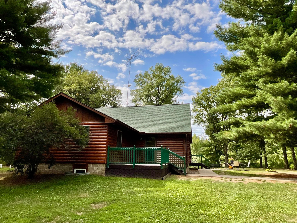
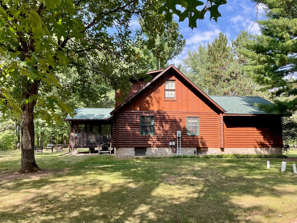
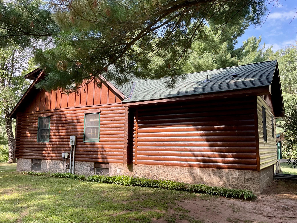
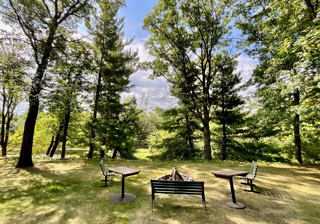
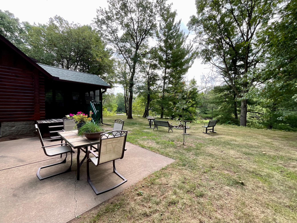
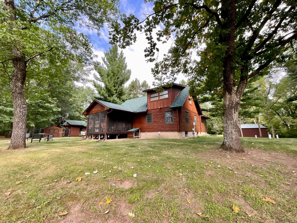
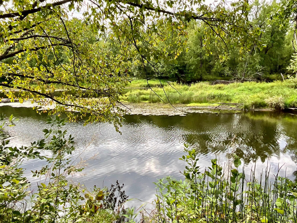
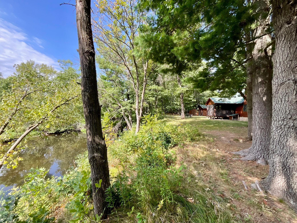
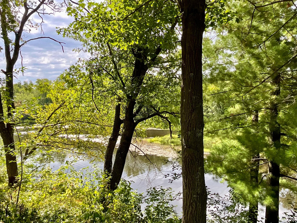
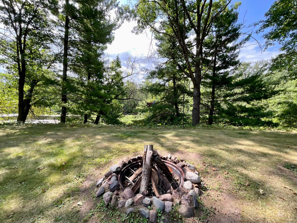
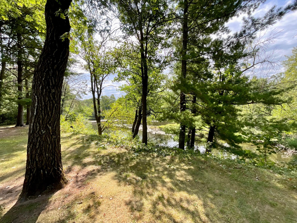
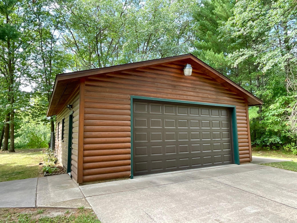
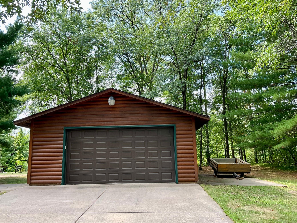
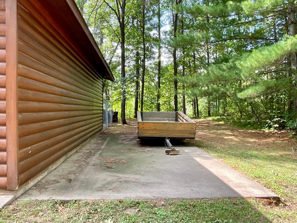
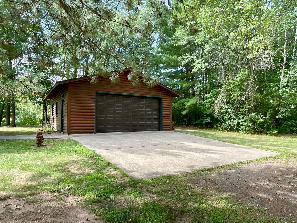
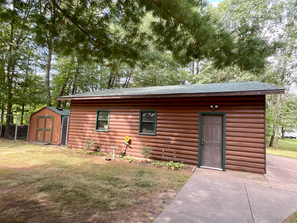
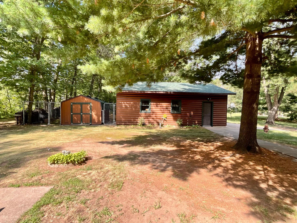
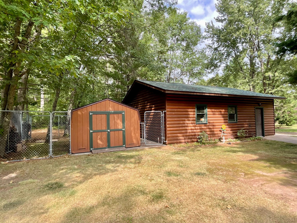
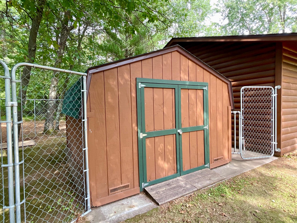
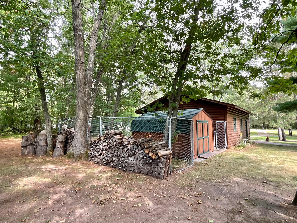
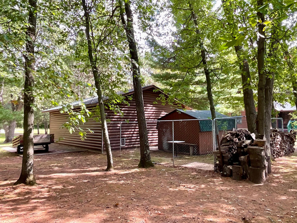
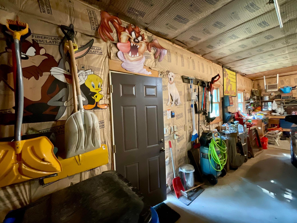
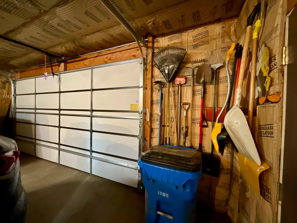
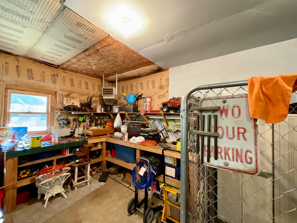
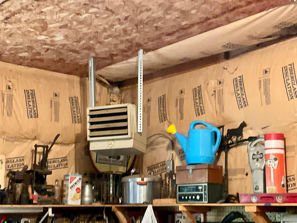
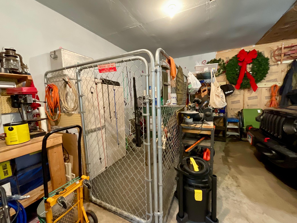
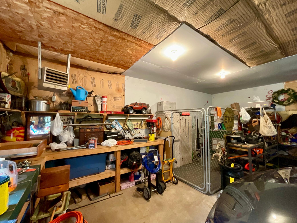
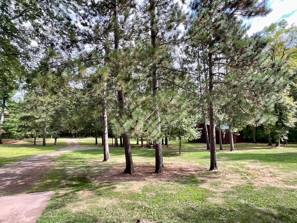
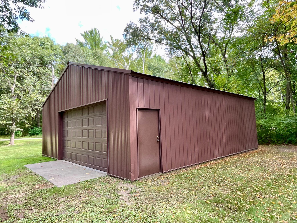
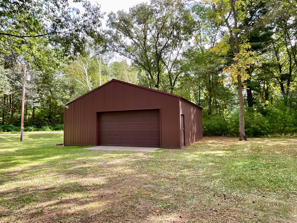
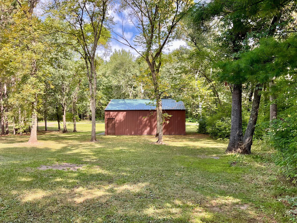
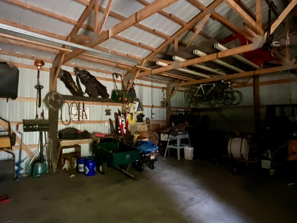
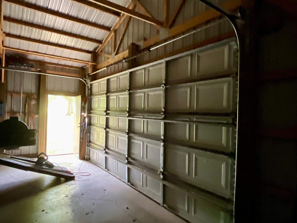
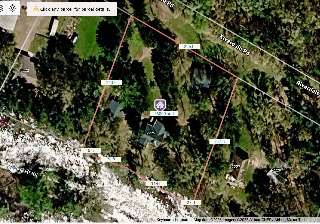
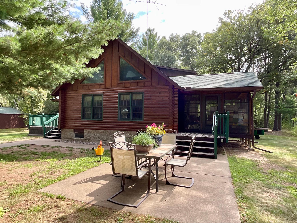
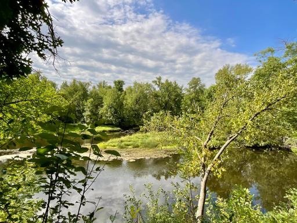
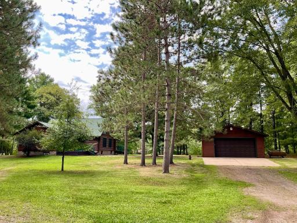
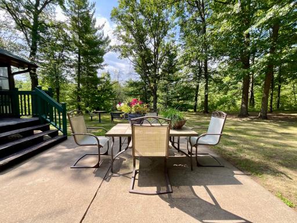
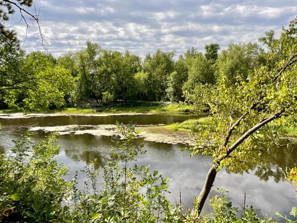
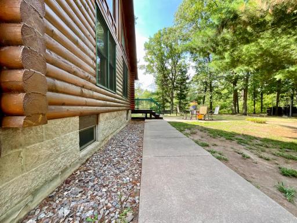
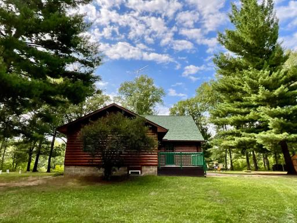
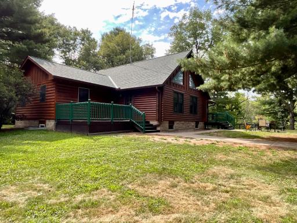
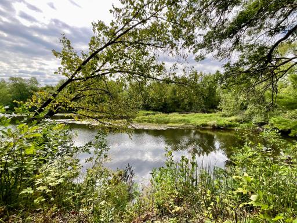
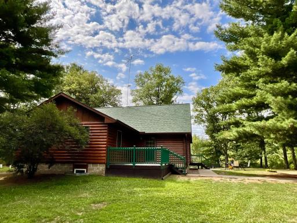
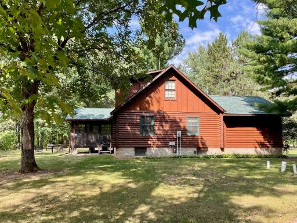
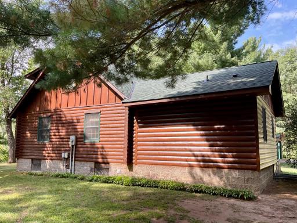
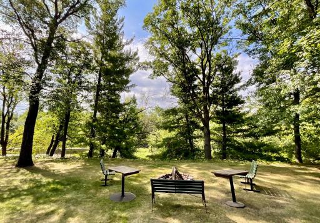
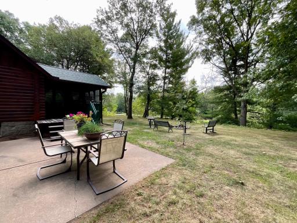
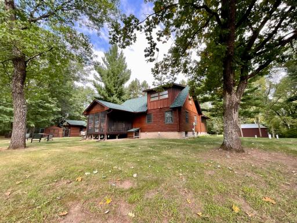
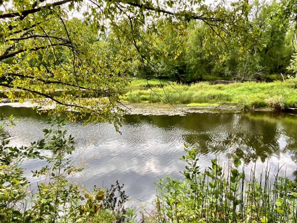
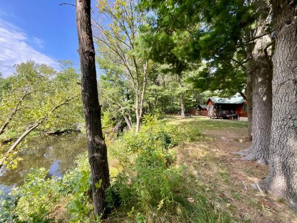
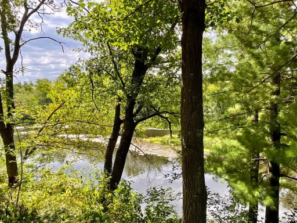
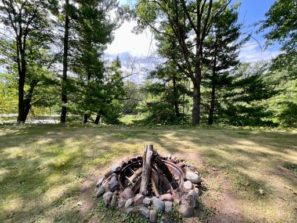
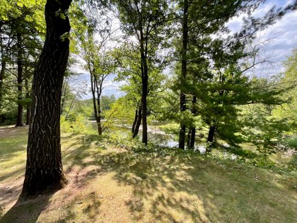
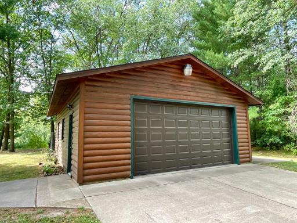
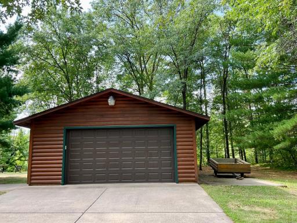
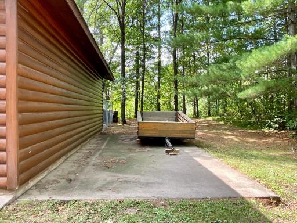
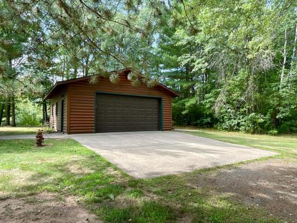
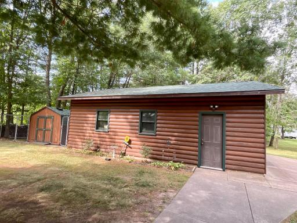
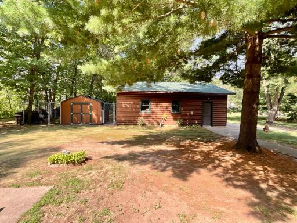
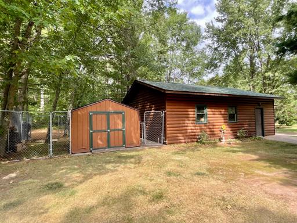
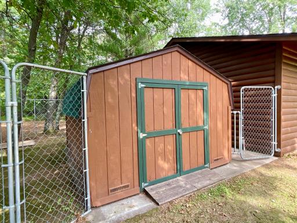
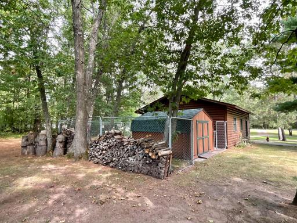
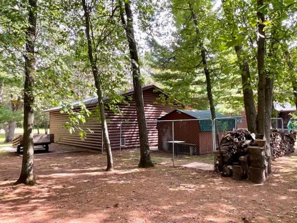
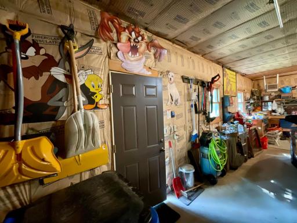
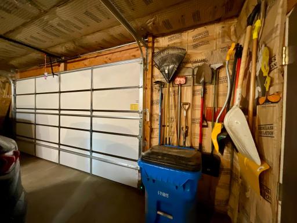
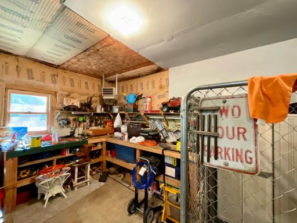
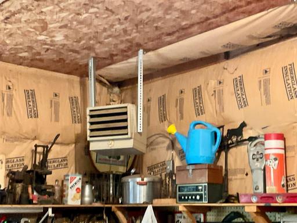
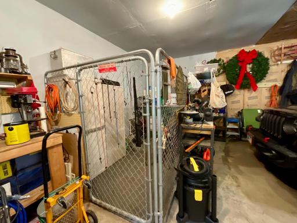
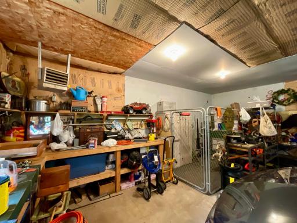
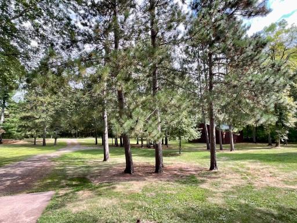
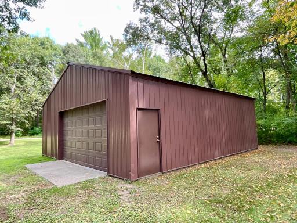
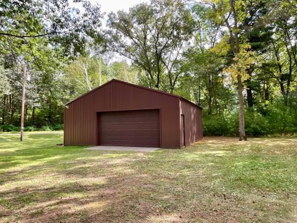
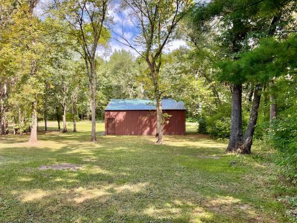
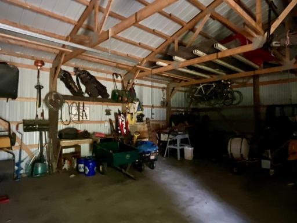
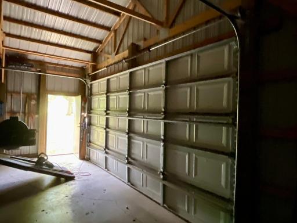
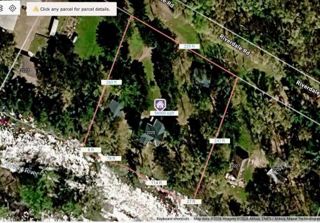
Welcome to your own slice of Northwoods paradise! This charming 2-bedroom, 2-bath log home sits on 1.4 meticulously manicured and wooded acres with approximately 225 feet of frontage on the Snake River, offering privacy, outdoor recreation, and plenty of space to enjoy all that riverfront living has to offer. The home features a warm, inviting log exterior/interior, main level primary suite, main level laundry a full basement, and a wonderful screened porch overlooking the river - perfect for morning coffee, relaxing evenings, or enjoying the sounds of nature without the bugs. Outside, you’ll find a concrete patio with plenty of room for outdoor dining and entertaining, along with a fire pit that’s perfect for gathering around after a day on the river. For the hobbyist, outdoor enthusiast, or anyone needing extra storage, this property is exceptionally well equipped. A 24 X 30 heated detached 2-car garage includes an inside dog kennel, while a 24’ x 24’ outdoor dog kennel connects directly to the garage through a convenient doggie door. There’s also a garden shed and an impressive 30’ x 32’ pole shed with a concrete floor, providing abundant room for boats, ATVs, snowmobiles, equipment, or other recreational toys. An additional concrete pad next to the detached garage provides an ideal spot for a fish house, camper, boat, or trailer. And for peace of mind, the shingles on the home, detached garage, and storage garden shed were new in 2023. Whether you’re looking for a year-round home, weekend getaway, or riverfront retreat, this property offers the combination of river frontage, acreage, outbuildings, recreation space, and Northwoods charm that’s hard to find with the river right out your door!
Details
Maps
Contract Information
Owner is an Agent?: No
Auction?: No
Status: Coming Soon
Contingency: None
Current Price: $455,000
Original List Price: 455000
ListPrice: 455000
List Date: 2026-09-03
Office/Member Info
Association: SPAAR
General Property Information
Common Wall: No
Lot Measurement: Acres
Manufactured Home?: No
Multiple PIDs?: No
New Development: No
Number of Fireplaces: 0
Road Btwn WF & Home?: No
Waterfront Frontage: 225
Waterfront YN: Yes
Year Built: 1993
Yearly/Seasonal: Yearly
Zoning: Shoreline, Residential-Single Family
Lot Dimensions: 225 X 247 X 225 X 260
Acres: 1.4
Bath Three Quarters: 1
Bath Half: 0
Lake/Waterfront Name: Snake River
Bath Quarter: 0
Main Floor Total SqFt: 1420
Above Grd Total SqFt: 1420
Below Grd Total SqFt: 1140
Total SqFt: 2560
Total Finished Sqft: 1000.00
FireplaceYN: No
Foundation Size: 1140
Style: (SF) Single Family
Garage Stalls: 2
Power Company: East Central Energy
Association Fee: 0
Assessment Pending: No
Bedrooms: 2
Baths Total: 2
Bath Full: 1
Location, Tax and Other Information
AssocFeeYN: No
Legal Description: LOT 9 BLK 1 & THAT PORTION OF LOT 10 WHICH LIES WLY OF LINE DESC AS: COM AT NE COR OF SAID LOT 10, THEN CONT ALONG NLY LOT LINE FOR 75' TO POB OF LINE TO BE DESC, THEN SWLY & PAR WITH WLY LOT LINE OF LOT 10 TO SHORELINE OF SNAKE RIVER & THERE TERMINATING
Listing City: Mora
Map Page: 999
Municipality: Mora
School District: Mora
School District Phone: 320-679-6200
DNR Lake Classification: Not Applicable
Zip Plus 4: 7420
Property ID Number: 060251510
Tax Year: 2026
Tax Amount: 4006
In Foreclosure?: No
Potential Short Sale?: No
Lender Owned?: No
Directions & Remarks
Public Remarks: Welcome to your own slice of Northwoods paradise! This charming 2-bedroom, 2-bath log home sits on 1.4 meticulously manicured and wooded acres with approximately 225 feet of frontage on the Snake River, offering privacy, outdoor recreation, and plenty of space to enjoy all that riverfront living has to offer. The home features a warm, inviting log exterior/interior, main level primary suite, main level laundry a full basement, and a wonderful screened porch overlooking the river - perfect for morning coffee, relaxing evenings, or enjoying the sounds of nature without the bugs. Outside, you’ll find a concrete patio with plenty of room for outdoor dining and entertaining, along with a fire pit that’s perfect for gathering around after a day on the river. For the hobbyist, outdoor enthusiast, or anyone needing extra storage, this property is exceptionally well equipped. A 24 X 30 heated detached 2-car garage includes an inside dog kennel, while a 24’ x 24’ outdoor dog kennel connects directly to the garage through a convenient doggie door. There’s also a garden shed and an impressive 30’ x 32’ pole shed with a concrete floor, providing abundant room for boats, ATVs, snowmobiles, equipment, or other recreational toys. An additional concrete pad next to the detached garage provides an ideal spot for a fish house, camper, boat, or trailer. And for peace of mind, the shingles on the home, detached garage, and storage garden shed were new in 2023. Whether you’re looking for a year-round home, weekend getaway, or riverfront retreat, this property offers the combination of river frontage, acreage, outbuildings, recreation space, and Northwoods charm that’s hard to find with the river right out your door!
Directions: From Hwy 65 (south of Mora) go EAST on Hwy 70, then North on Mahogany Street, then EAST on Riverdale Road to home on right
Accessible
None: 1
Air Conditioning
Central Air: 1
Appliances
Dishwasher: 1
Dryer: 1
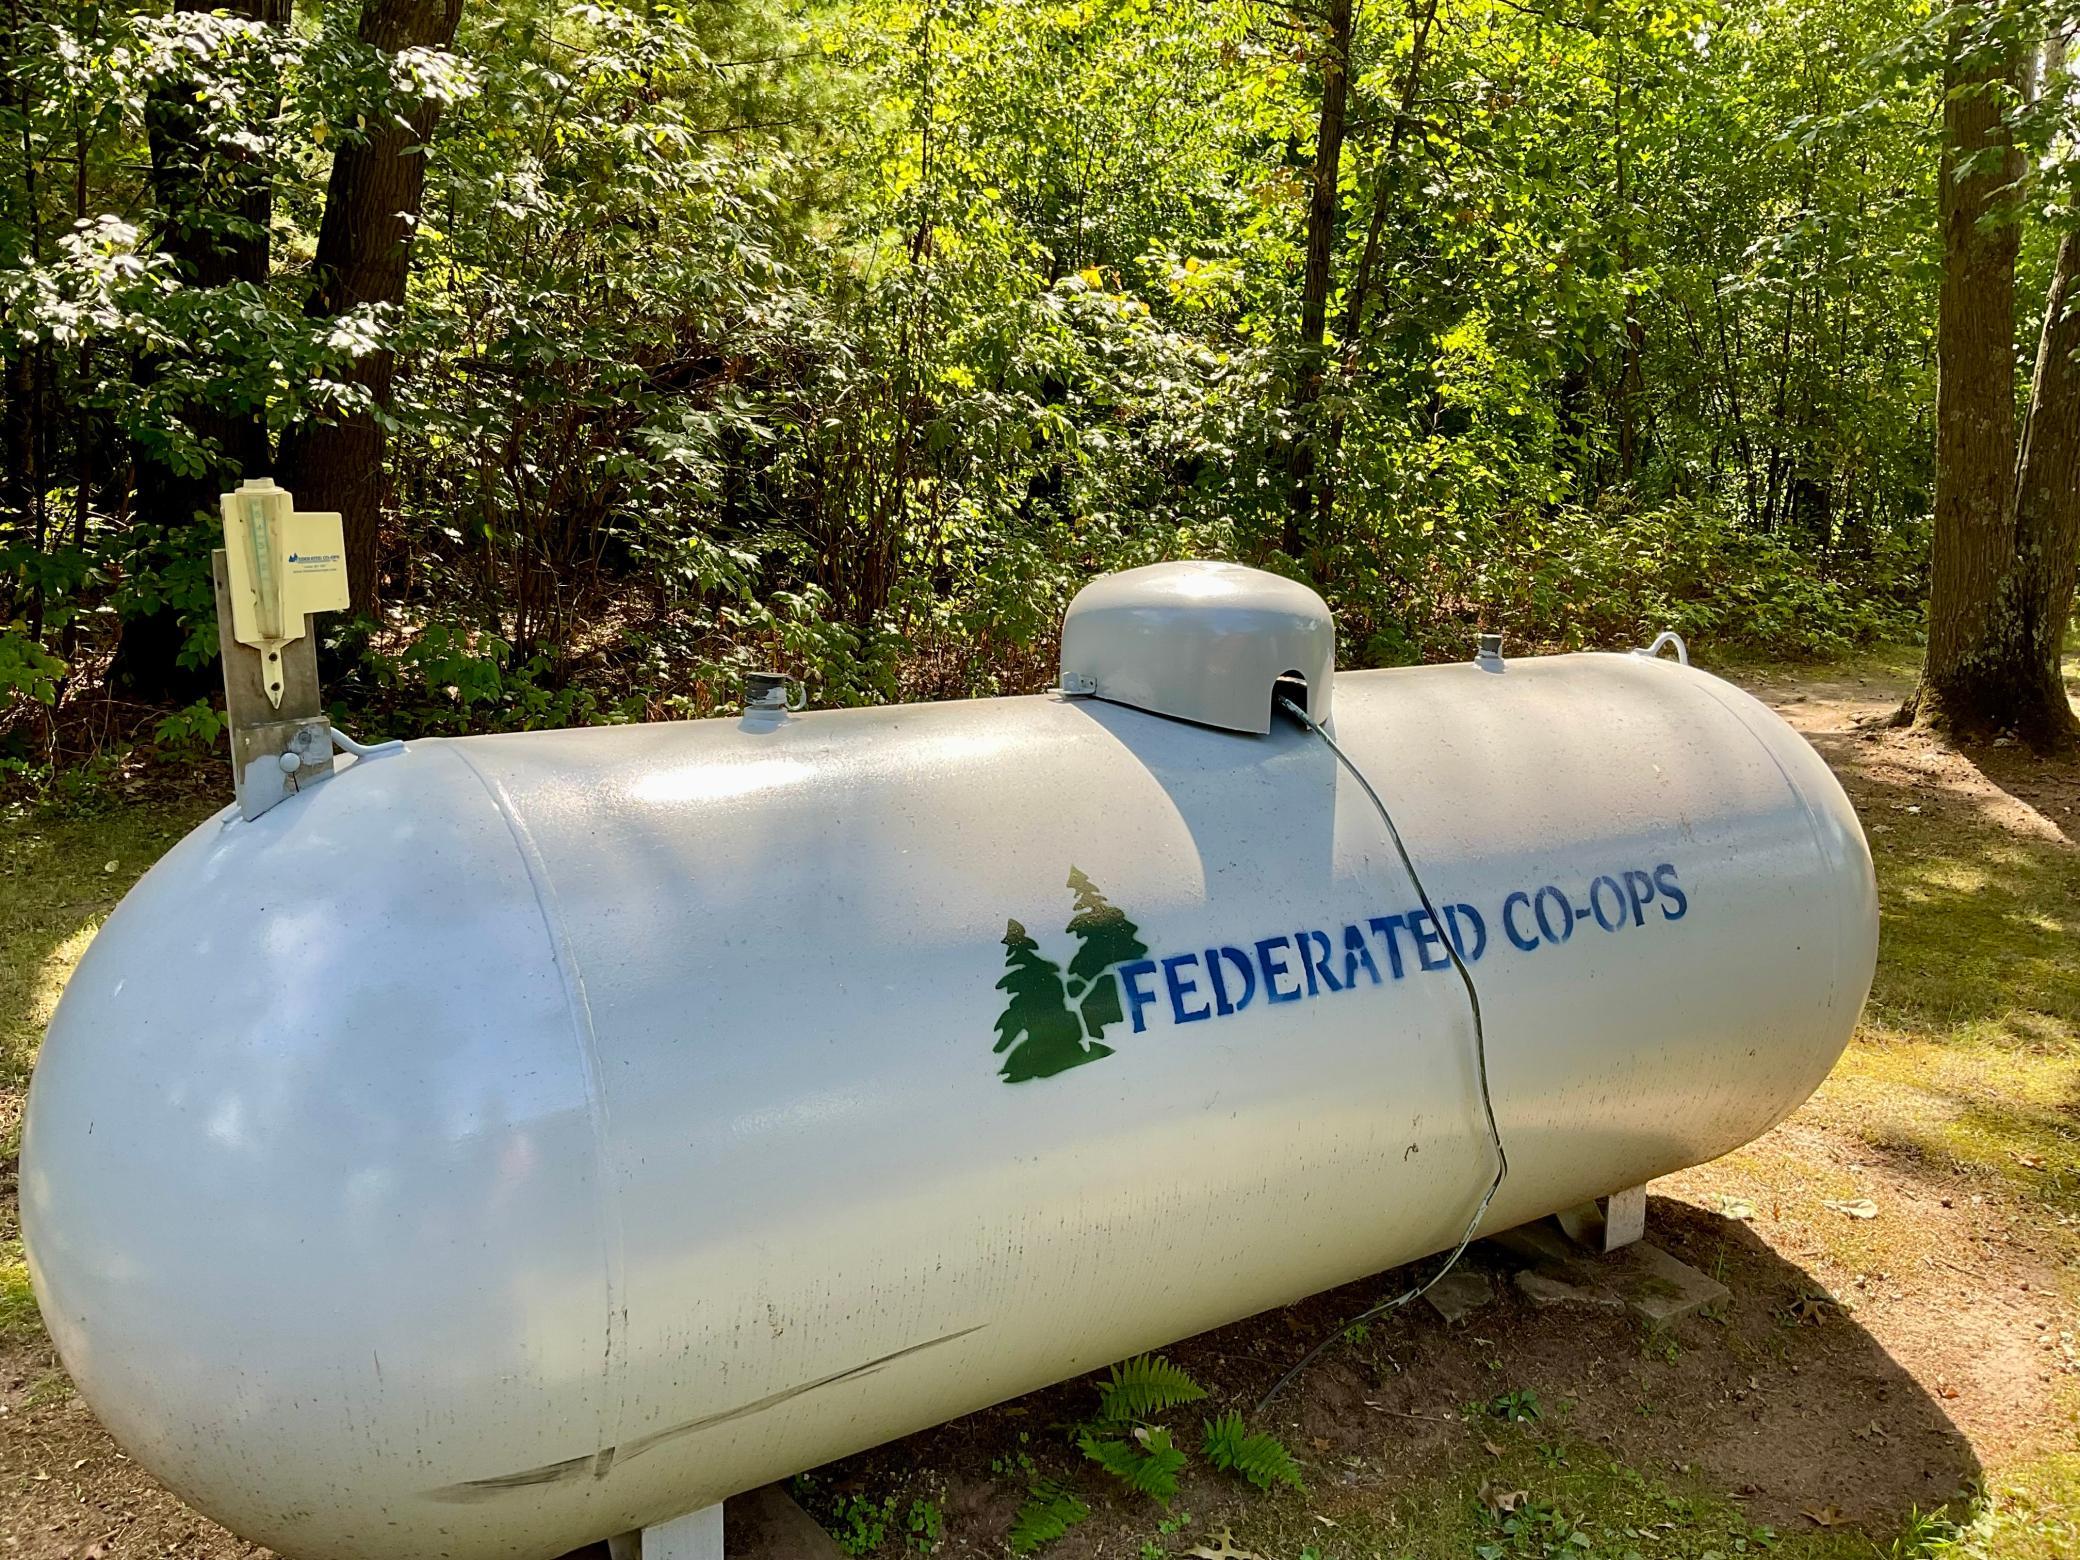
Fuel Tank - Rented: 1
Range: 1
Refrigerator: 1
Washer: 1
Assessments
Assessment Balance: 0
Tax With Assessments: 4006
Basement
Concrete Block: 1
Egress Windows: 1
Full: 1
Partially Finished: 1
Storage Space: 1
Building Information
Finished SqFt Above Ground: 500
Finished SqFt Below Ground: 500
Construction Status
Previously Owned: 1
Exterior
Brick/Stone: 1
Log: 1
Family Room Characteristics
Family Room: 1
Lower Level: 1
Foundation
Concrete Block: 1
Fuel
Electric: 1
Propane: 1
Heating
Forced Air: 1
Insurance Fee
Insurance Fee: 0
Internet Options
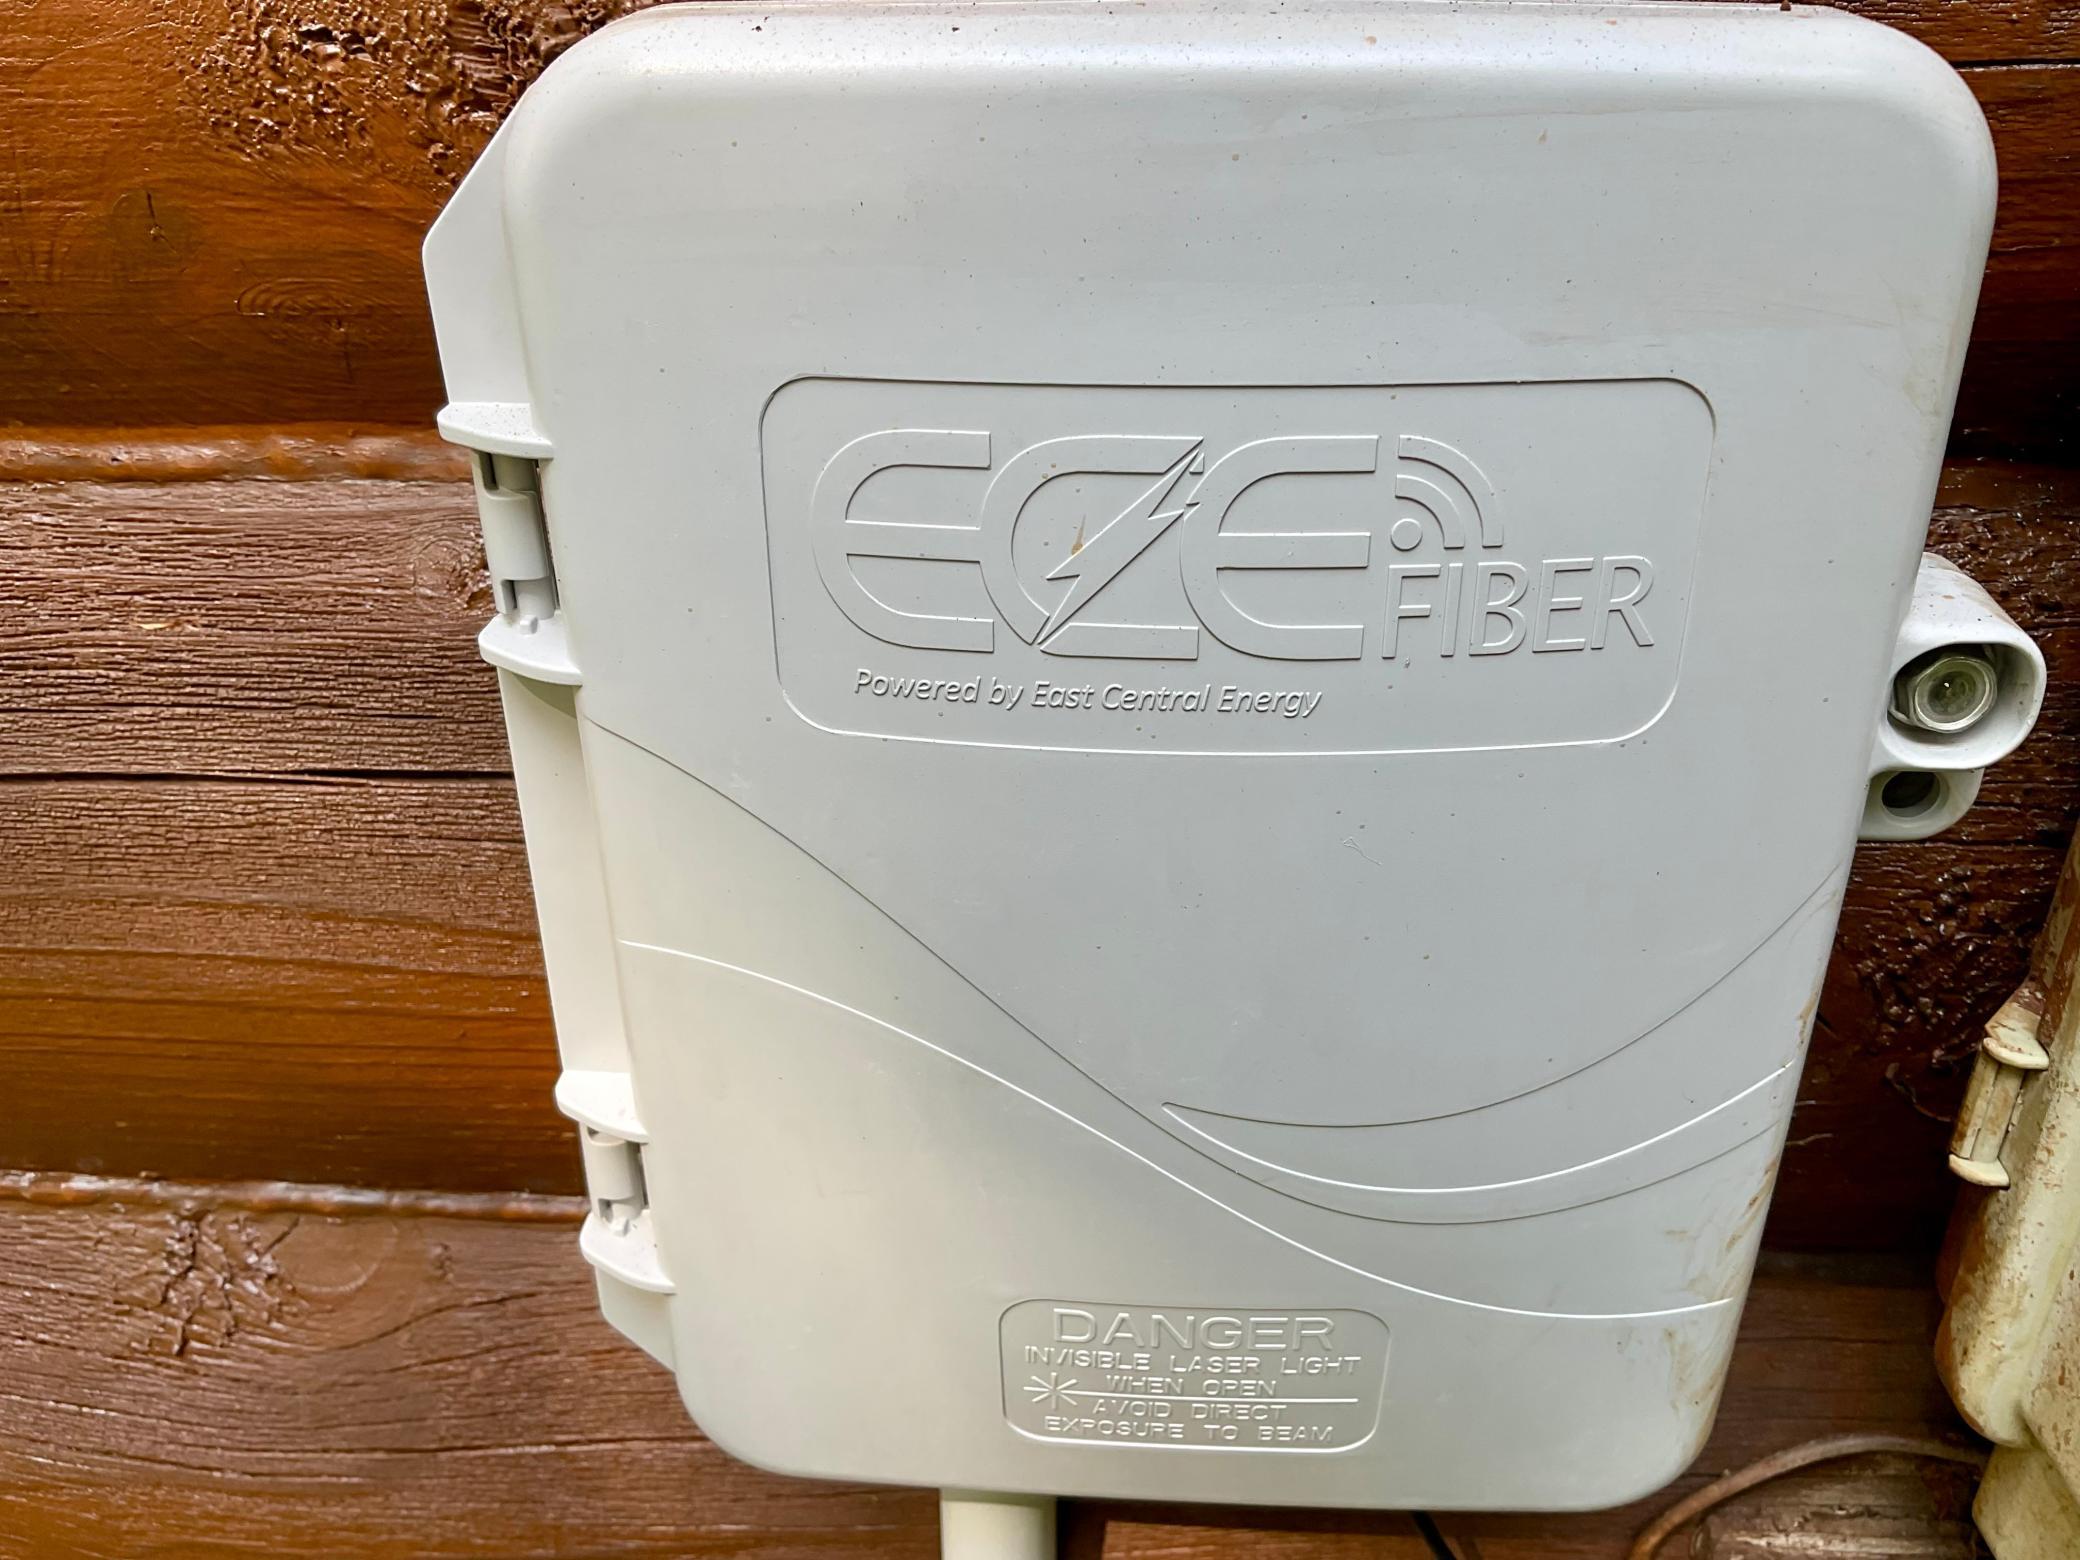
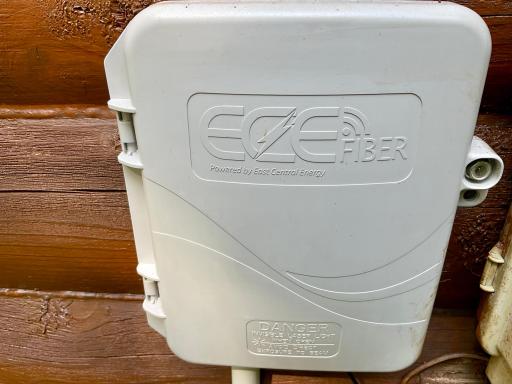
Fiber Optic: 1
Lake Details
Lake Depth: 0
Laundry
Main Level: 1
Lease Details
Land Leased: Not Applicable
Lot Description
Tree Coverage - Medium: 1
Miscellaneous Information
Homestead: Yes
Outbuildings
Pole Building: 1
Ownership
Fractional Ownership: No
Parking Characteristics
Finished Garage: 1
Garage Square Feet: 624
Garage Door Opener: 1
Heated Garage: 1
Insulated Garage: 1
Patio, Porch and Deck Features
Enclosed: 1
Porch: 1
Screened: 1
Property Subtype
Log Home: 1
Public Survey Info
Range#: 23
Section#: 06
Township#: 38
Road Responsibility
Public Maintained Road: 1
Roof
Age 8 Years or Less: 1
Asphalt Shingles: 1
Sewer
Private Sewer: 1
Stories
One and One Half: 1
Water
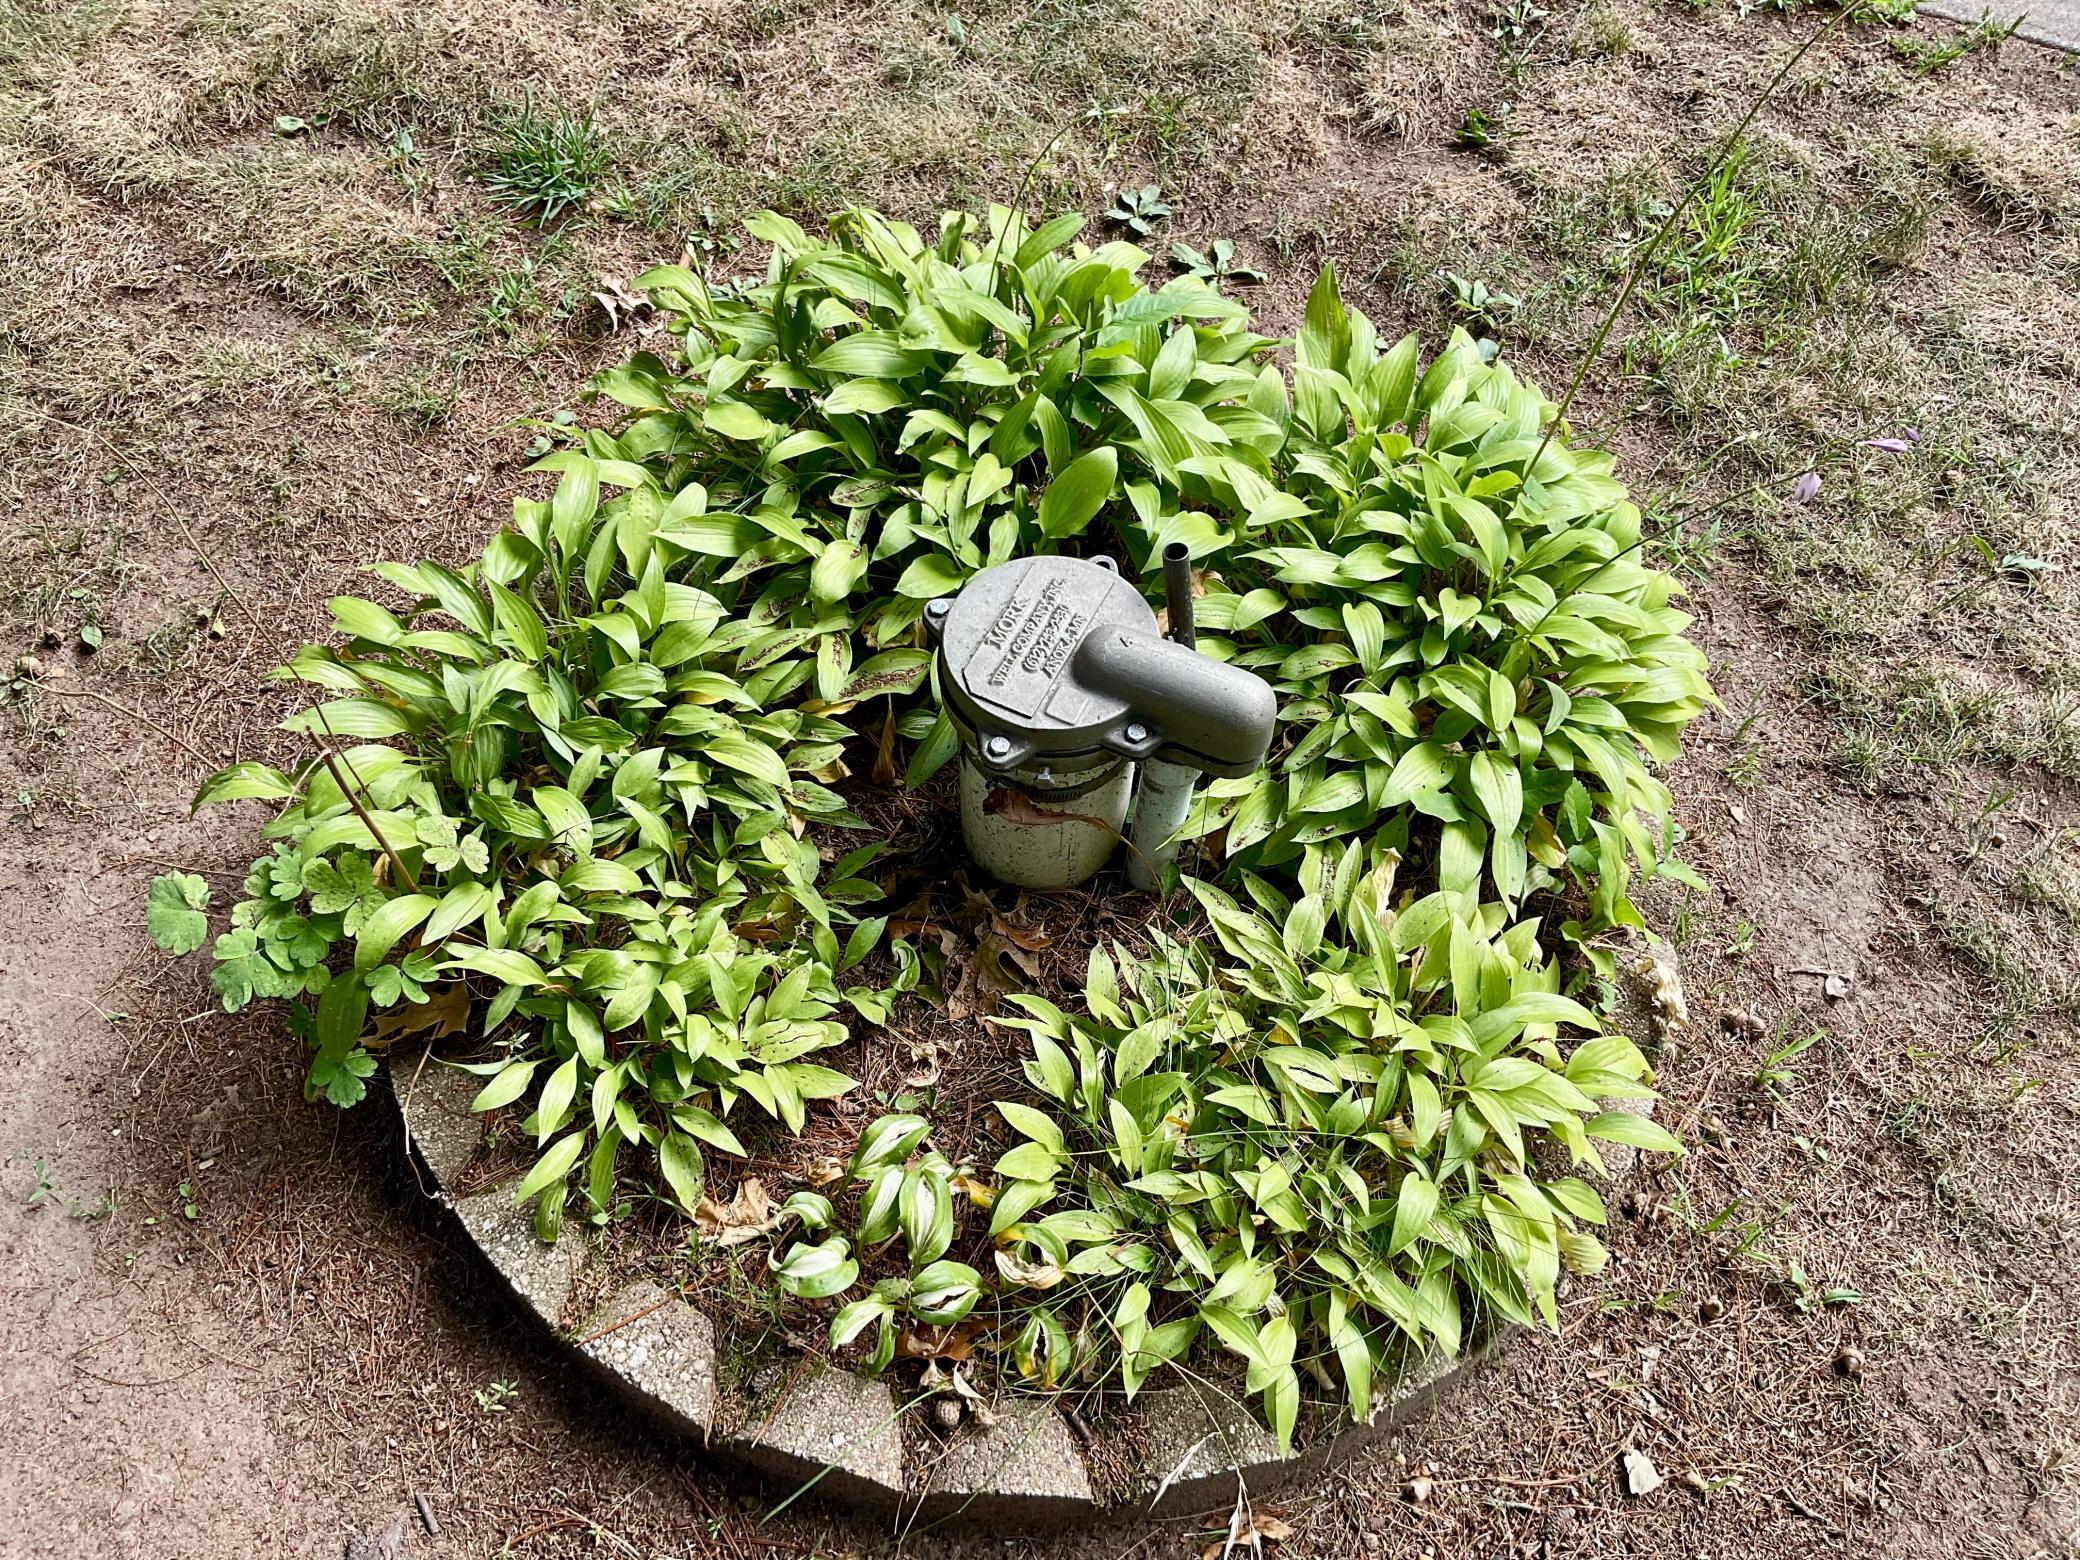
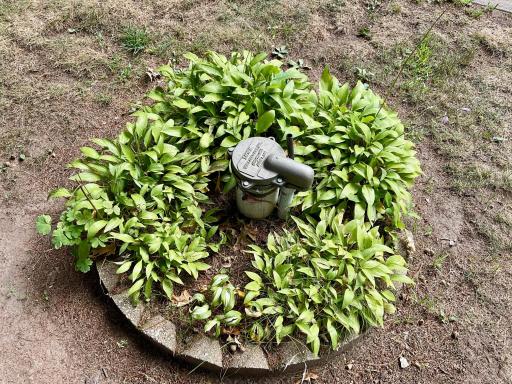
Private: 1
Well: 1
Waterfront Type
River Front: 1
Waterfront View
Panoramic: 1
River: 1
South: 1
Location Tax and Other Information
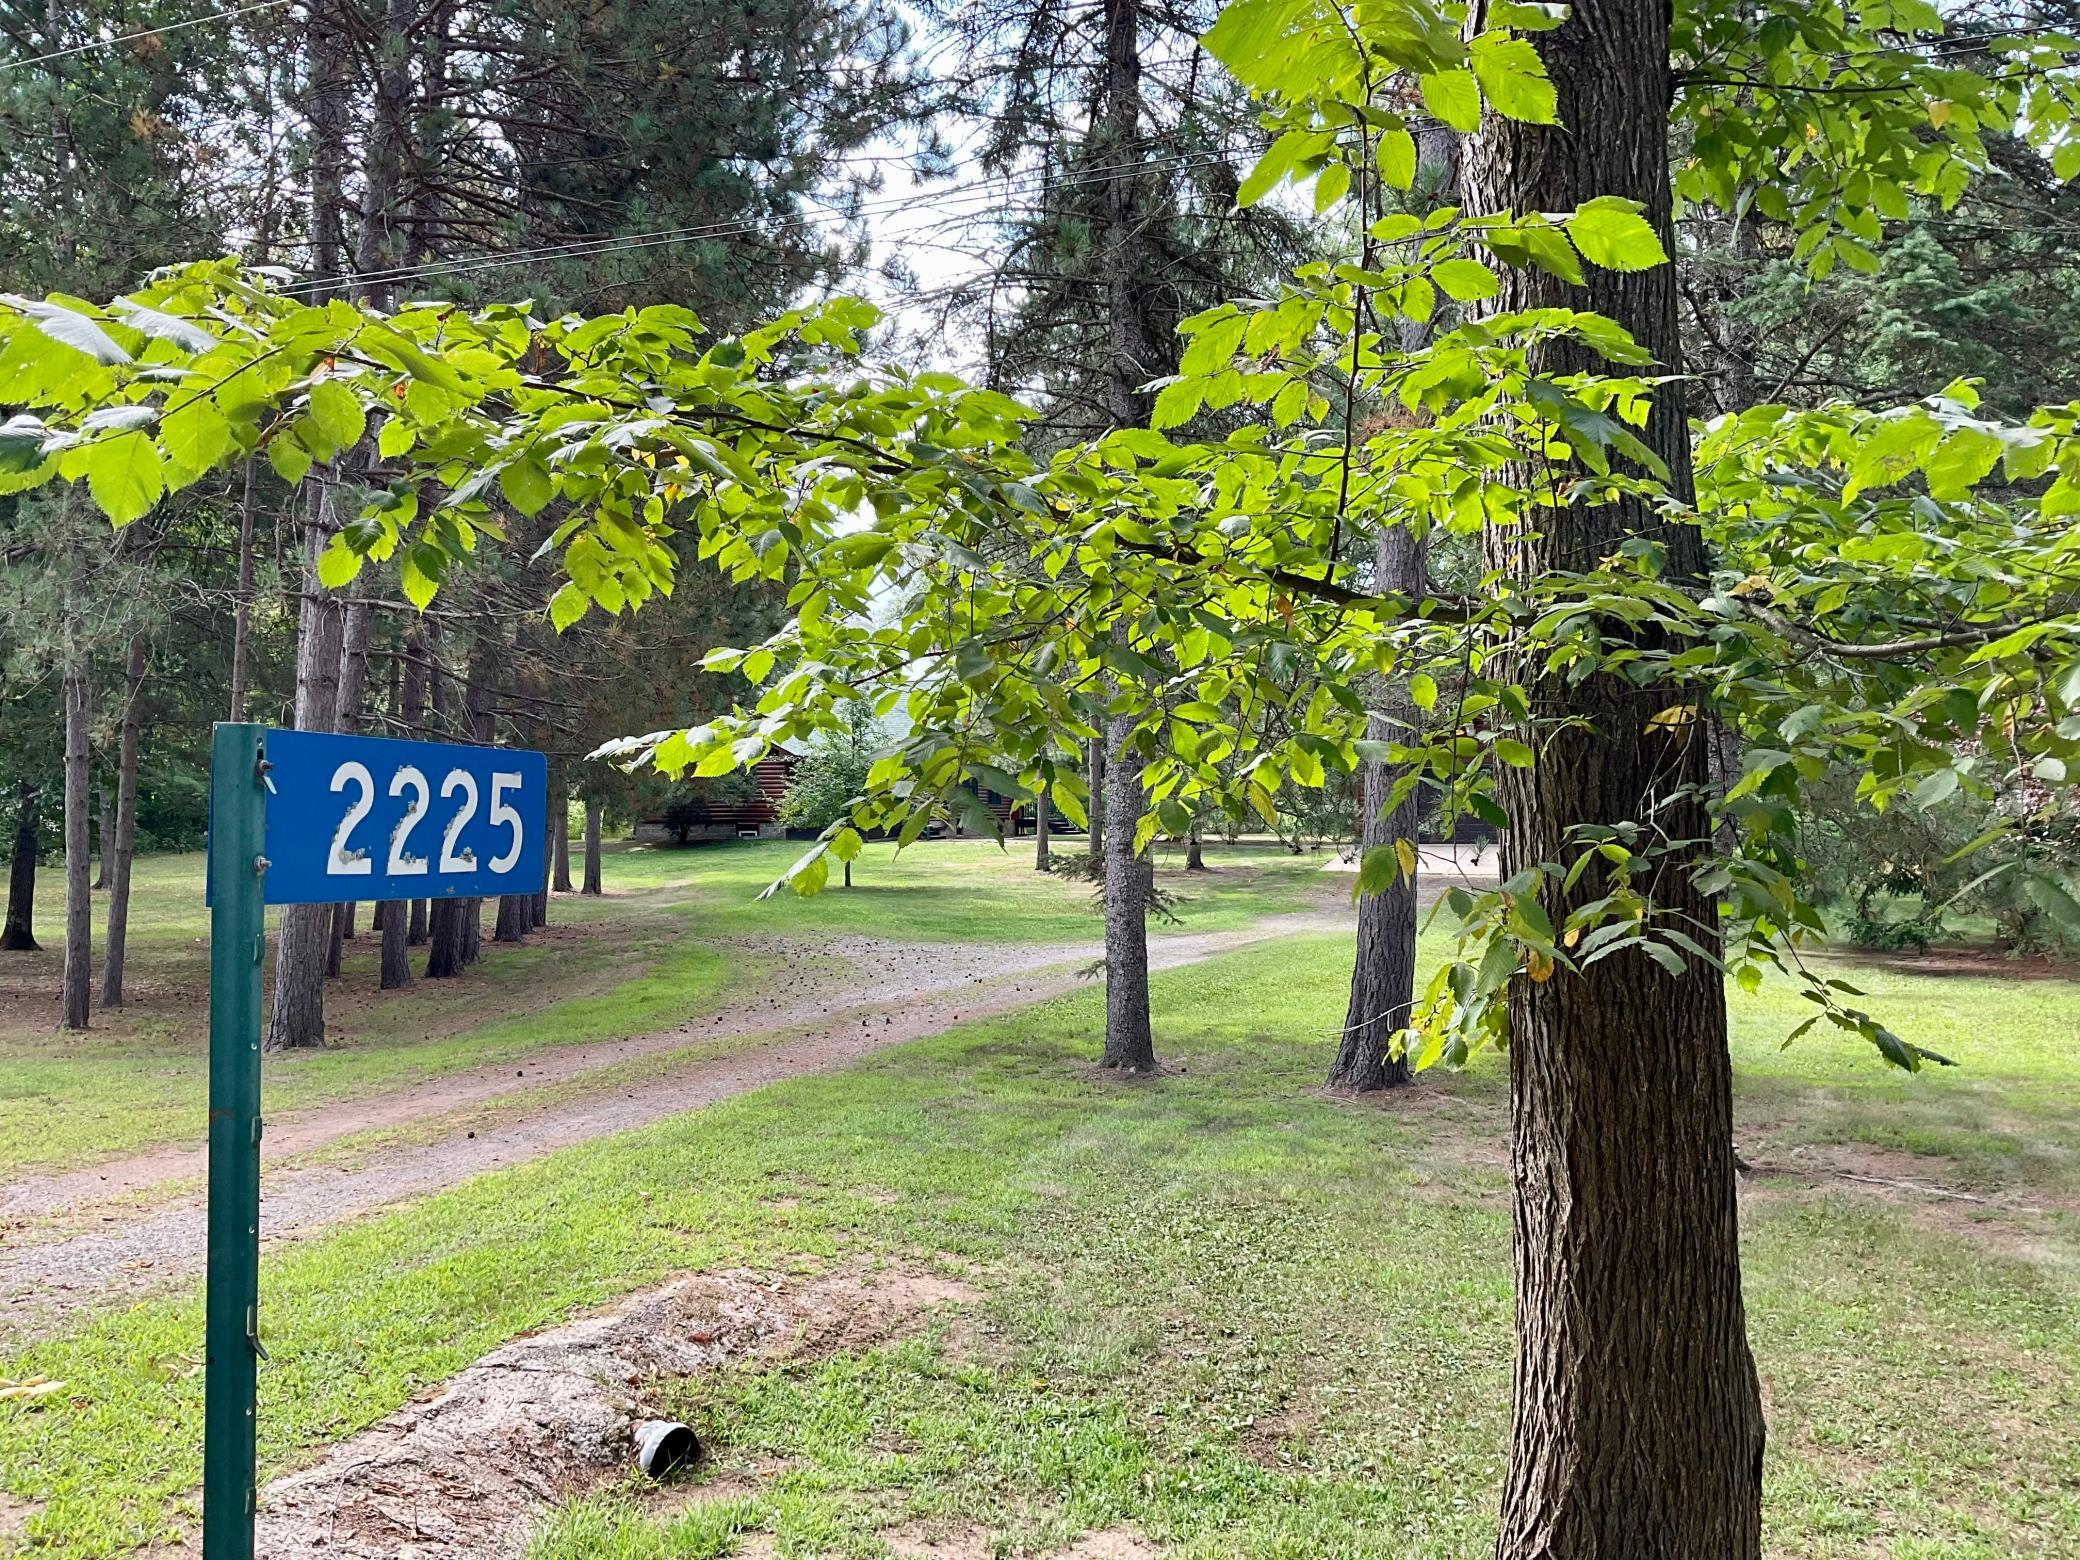
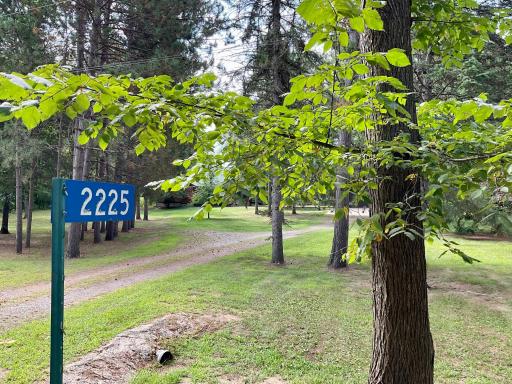
House Number: 2225
Street Name: Riverdale
Street Suffix: Road
Postal City: Mora
County: Kanabec
State: MN
Zip Code: 55051
Complex/Dev/Subdivision: Riverdale Manor
Property Features
Accessible: None
Air Conditioning: Central Air
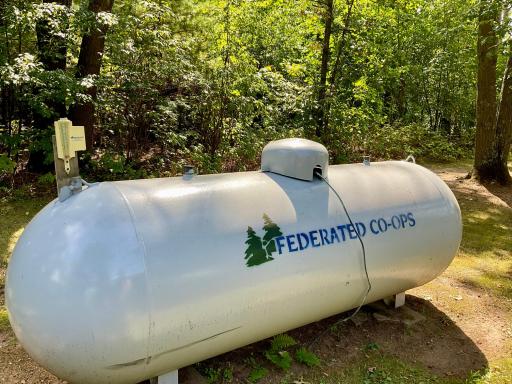
Appliances: Dishwasher; Dryer; Fuel Tank - Rented; Range; Refrigerator; Washer
Basement: Concrete Block; Egress Windows; Full; Partially Finished; Storage Space
Construction Status: Previously Owned
Exterior: Brick/Stone; Log
Family Room Characteristics: Family Room; Lower Level
Foundation: Concrete Block
Fuel: Electric; Propane
Heating: Forced Air
Internet Options: Fiber Optic
Laundry: Main Level
Lot Description: Tree Coverage - Medium
Outbuildings: Pole Building
Parking Characteristics: Finished Garage; Garage Door Opener; Heated Garage; Insulated Garage
Property Subtype: Log Home
Road Responsibility: Public Maintained Road
Roof: Age 8 Years or Less; Asphalt Shingles
Sewer: Private Sewer
Stories: One and One Half
Water: Private; Well
Waterfront Type: River Front
Waterfront View: Panoramic; River; South
Room Information
| Room Name | Level |
| Bathroom | Main |
| Family Room | Basement |
| First (1st) Bedroom | Main |
| Game Room | Basement |
| Kitchen | Main |
| Laundry | Main |
| Living Room | Main |
| Primary Bath | Main |
| Office | Basement |
| Screened Porch | Main |
| Second (2nd) Bedroom | Upper |
| Storage Room | Basement |

Listing Office: Hewitt Jackson Real Estate
Last Updated: September - 04 - 2026
The data relating to real estate for sale on this web site comes in part from the Broker Reciprocity SM Program of the Regional Multiple Listing Service of Minnesota, Inc. The information provided is deemed reliable but not guaranteed. Properties subject to prior sale, change or withdrawal. ©2026 Regional Multiple Listing Service of Minnesota, Inc All rights reserved.