$239,950
Stillwater, MN 55082
MLS# 7116658
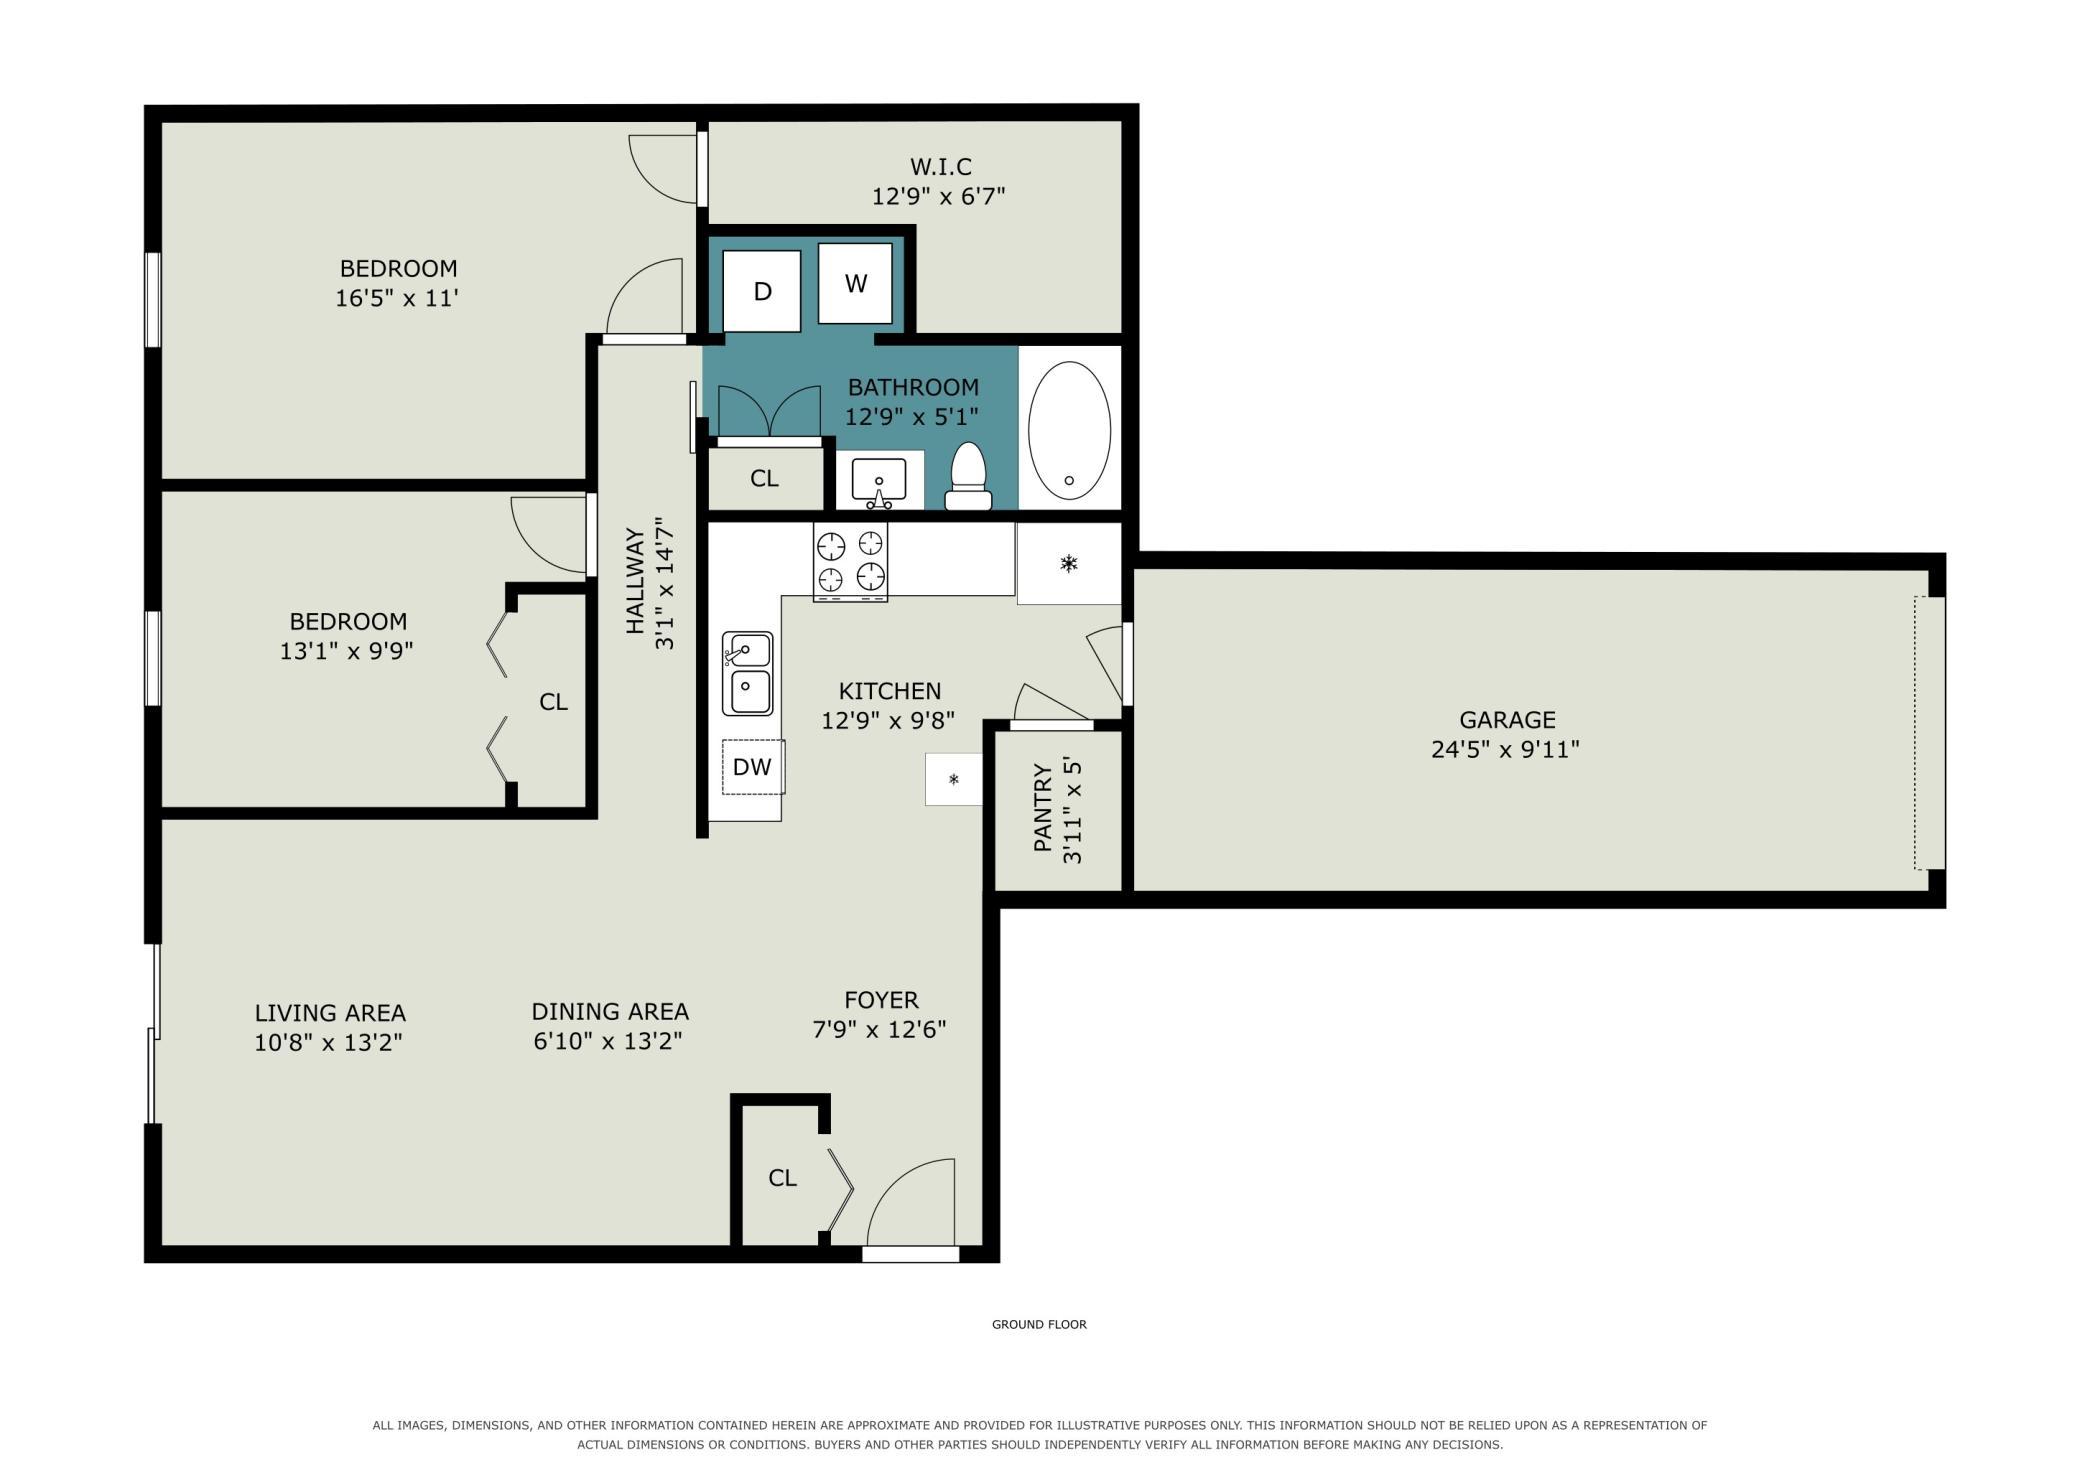
2 beds | 1 baths | 960 sqft
1 / 26
Open House (08/16/2026 - 3:00 pm - 4:00 pm)
Property Description
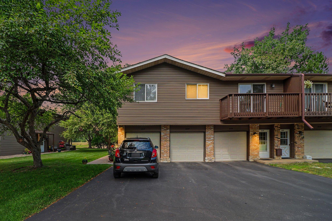
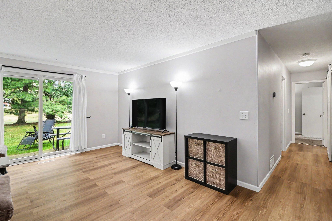
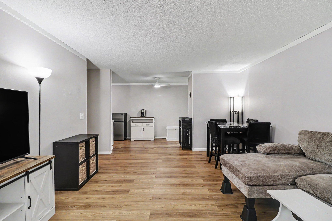
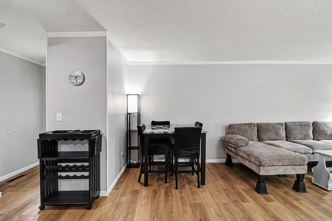
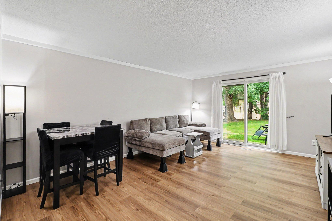
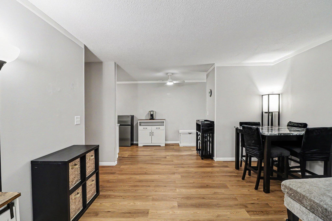
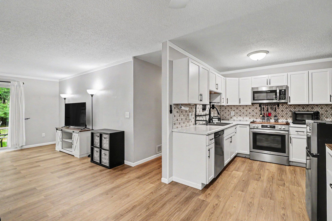
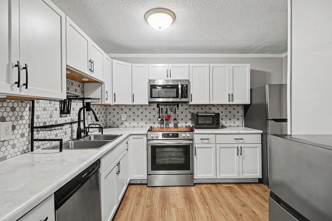
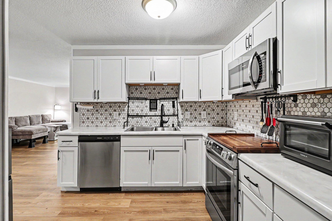
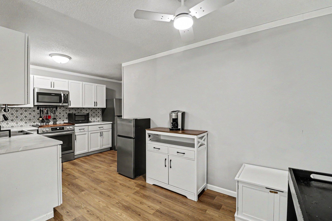
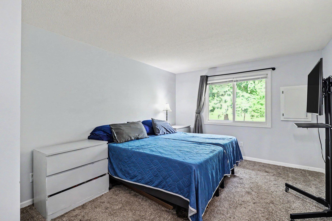
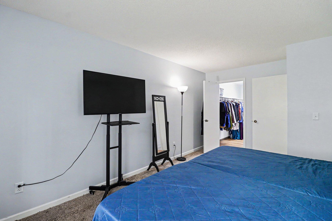
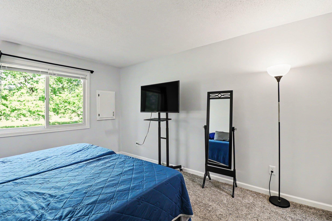
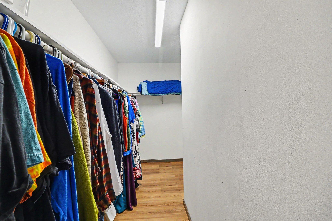
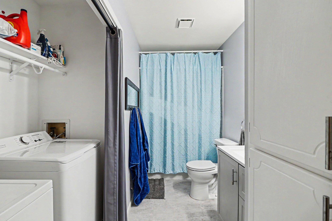
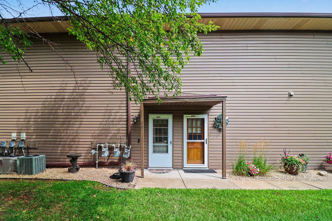
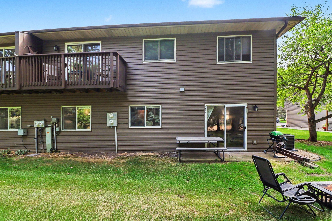
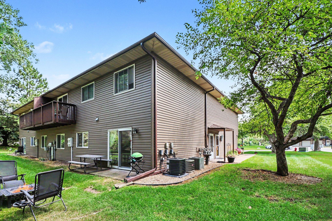
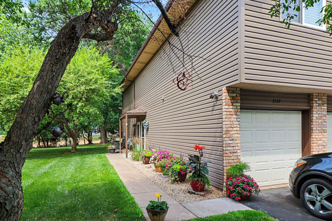
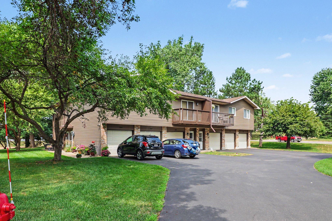
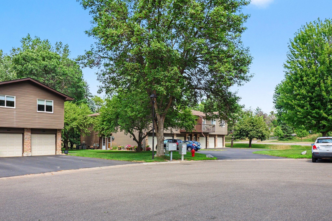
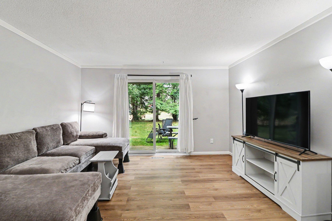
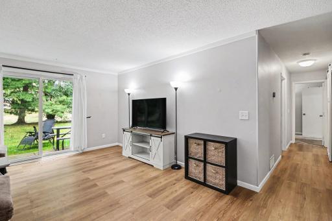
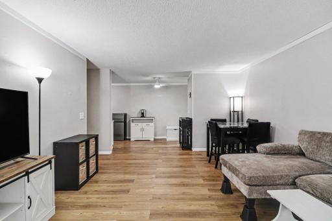
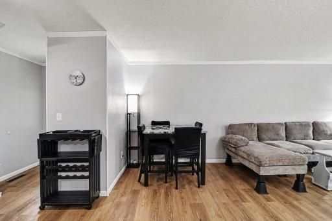
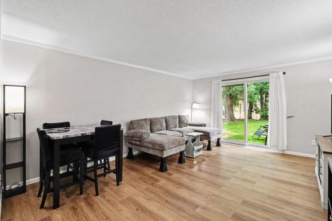
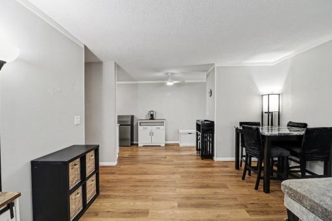
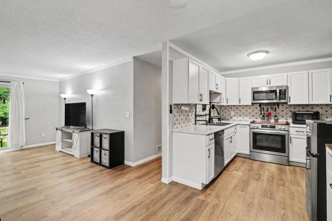
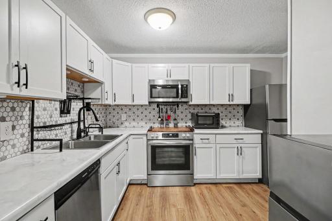
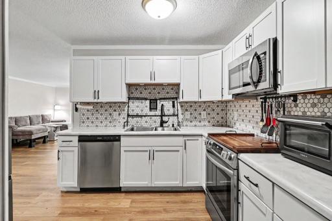
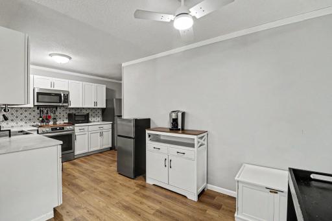
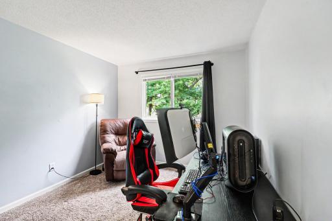
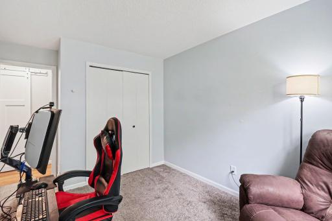
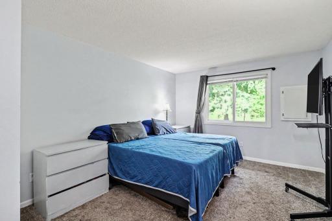
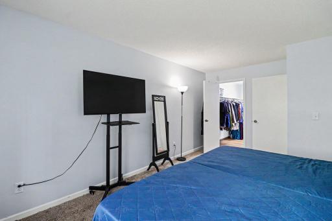
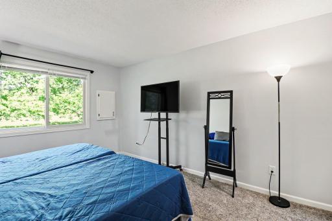
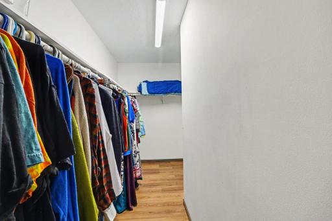
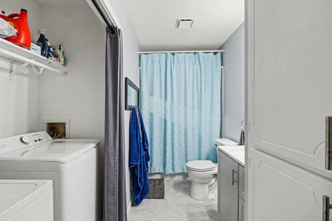
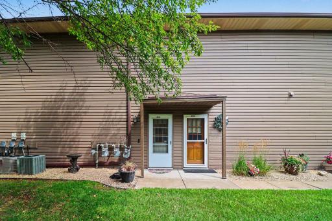
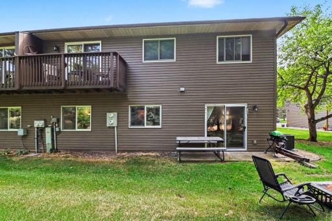
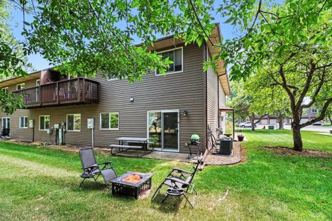
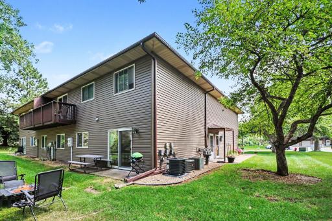
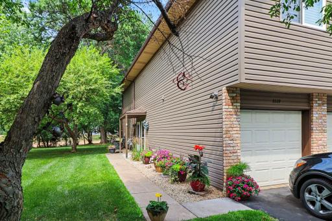
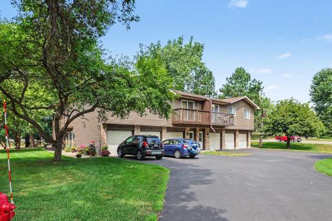
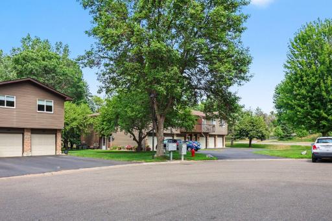
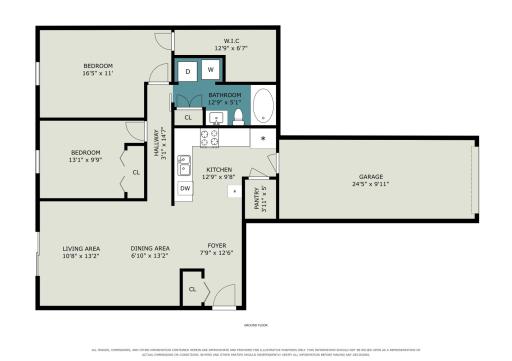
Welcome to 2227 Pinehurst Street, a fabulous, move-in-ready townhome offering convenient main-floor living and exceptional energy efficiency. Redone floor-to-ceiling just two years ago, this low-maintenance home features fresh paint, upgraded flooring, a stylish kitchen complete with stainless steel appliances and a decorative tile backsplash, as well as a new kitchen sink and garbage disposal installed in 2025. The fully updated main bath showcases a modern barn door and an integrated laundry closet equipped with a new washer (2026). Enjoy peace of mind with major mechanical upgrades, including a brand-new furnace and central air conditioning installed in May 2026 (backed by a 10-year transferable warranty to the buyer) and a new water heater installed in 2025. Ranked as the 56th most energy-efficient home in Stillwater per Xcel Energy, this home offers exceptionally low utility costs thanks to smart sizing, quality insulation, and thermal efficiency shared with neighboring units. Step outside to your private patio overlooking a quiet, park-like green space with direct access to a neighboring church field complete with park grounds, baseball fields, and volleyball courts. Unbeatable location highlights include quick access to Highway 36 and walking proximity to Market Drive shopping (Cub Foods, Target, CVS, Starbucks) as well as favorite local hotspots like Sweet Leaf Bubble Tea, You and I Cafe, and Victoriano’s Pizza. Located just minutes from historic downtown Stillwater’s riverfront festivals, annual World Ice Sculpture Competition, and Lumberjack Days, plus a short drive to scenic Square Lake, this turnkey gem delivers comfort, convenience, and charm.
Details
Maps
Contract Information
Owner is an Agent?: No
Auction?: No
Status: Active
Contingency: None
Current Price: $239,950
Original List Price: 239950
ListPrice: 239950
List Date: 2026-07-31
Office/Member Info
Association: SPAAR
General Property Information
Assoc Mgmt Co. Phone #: 612-819-0133
Association Fee Frequency: Monthly
Association Mgmt Co. Name: MJF ans Associates
Common Wall: Yes
Lot Measurement: Acres
Manufactured Home?: No
Multiple PIDs?: No
New Development: No
Number of Fireplaces: 0
Waterfront YN: No
Year Built: 1988
Yearly/Seasonal: Yearly
Zoning: Residential-Multi-Family
Lot Dimensions: None
Acres: 0.49
Bath Three Quarters: 0
Bath Half: 0
Bath Quarter: 0
Main Floor Total SqFt: 960
Above Grd Total SqFt: 960
Below Grd Total SqFt: 0
Total SqFt: 960
Total Finished Sqft: 960.00
FireplaceYN: No
Foundation Size: 960
Style: (CC) Manor/Village
Garage Stalls: 1
Association Fee: 300
Assessment Pending: No
Bedrooms: 2
Baths Total: 1
Bath Full: 1
Location, Tax and Other Information
AssocFeeYN: Yes
Legal Description: SUBDIVISIONNAME CONDO 61 CROIXWOOD 2ND UNITS 13-18 SUBDIVISIONCD 09359 UNIT 13 AND L.C.E. CONDO #61 - CROIXWOOD CONDO SECOND SUPPLEMENTAL CONDO PLAT STILLWATER
Listing City: Stillwater
Map Page: 96
Municipality: Stillwater
School District: Stillwater
School District Phone: 651-351-8301
Property ID Number: 3203020210083
Tax Year: 2026
Tax Amount: 2245
In Foreclosure?: No
Potential Short Sale?: No
Lender Owned?: No
Directions & Remarks
Public Remarks: Welcome to 2227 Pinehurst Street, a fabulous, move-in-ready townhome offering convenient main-floor living and exceptional energy efficiency. Redone floor-to-ceiling just two years ago, this low-maintenance home features fresh paint, upgraded flooring, a stylish kitchen complete with stainless steel appliances and a decorative tile backsplash, as well as a new kitchen sink and garbage disposal installed in 2025. The fully updated main bath showcases a modern barn door and an integrated laundry closet equipped with a new washer (2026).
Enjoy peace of mind with major mechanical upgrades, including a brand-new furnace and central air conditioning installed in May 2026 (backed by a 10-year transferable warranty to the buyer) and a new water heater installed in 2025. Ranked as the 56th most energy-efficient home in Stillwater per Xcel Energy, this home offers exceptionally low utility costs thanks to smart sizing, quality insulation, and thermal efficiency shared with neighboring units.
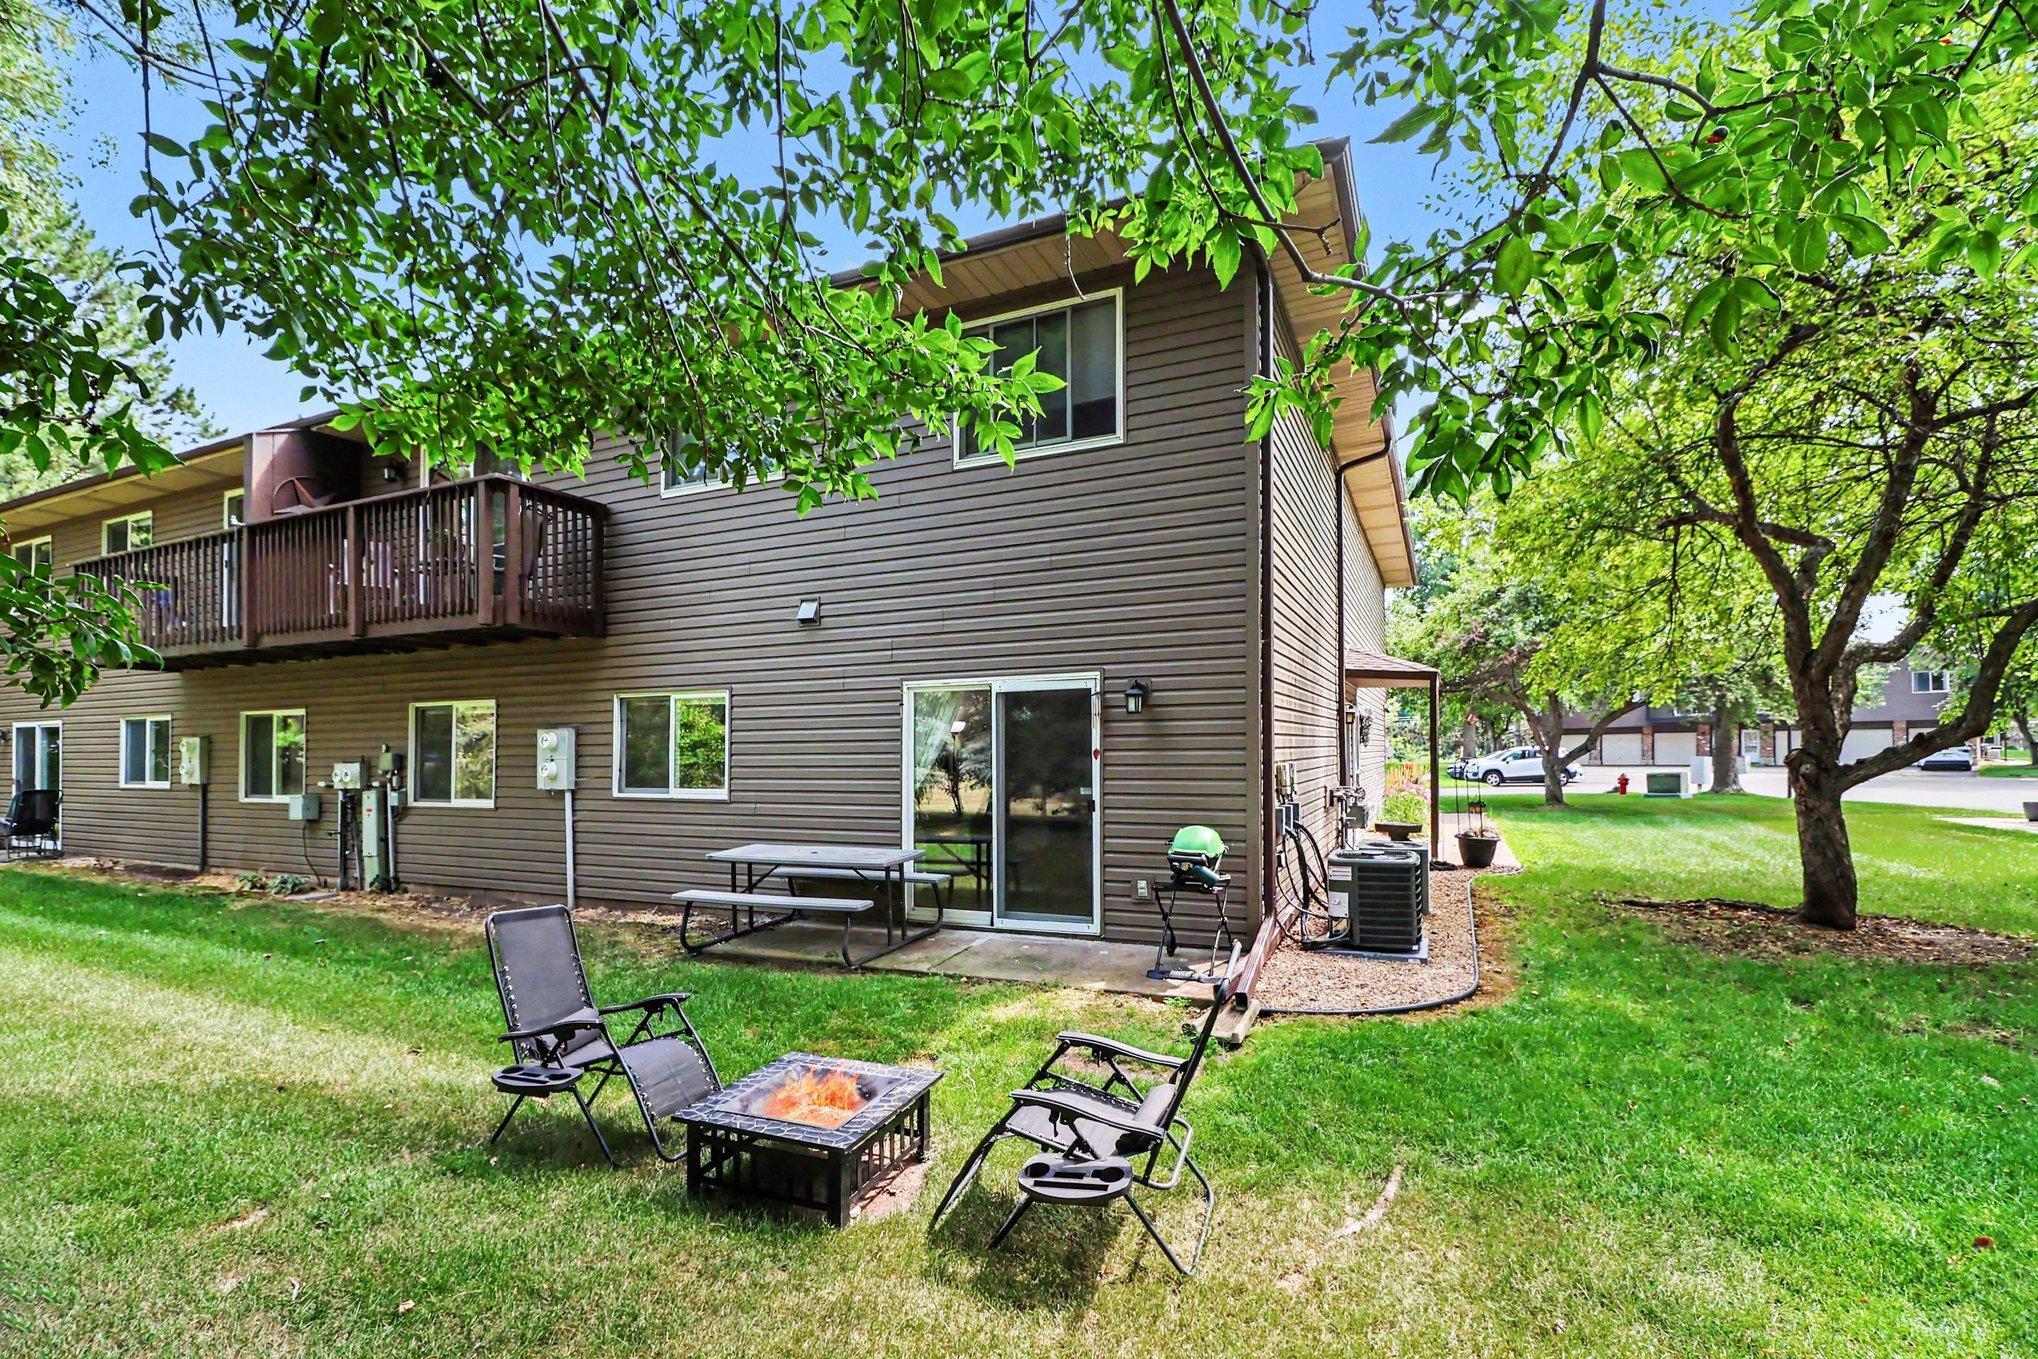
Step outside to your private patio overlooking a quiet, park-like green space with direct access to a neighboring church field complete with park grounds, baseball fields, and volleyball courts. Unbeatable location highlights include quick access to Highway 36 and walking proximity to Market Drive shopping (Cub Foods, Target, CVS, Starbucks) as well as favorite local hotspots like Sweet Leaf Bubble Tea, You and I Cafe, and Victoriano’s Pizza. Located just minutes from historic downtown Stillwater’s riverfront festivals, annual World Ice Sculpture Competition, and Lumberjack Days, plus a short drive to scenic Square Lake, this turnkey gem delivers comfort, convenience, and charm.
Directions: Hwy 36 E to Cty Rd 5 N to Croixwood Blvd W to Pinehurst.
Accessible
No Stairs External: 1
No Stairs Internal: 1
Air Conditioning
Central Air: 1
Amenities Unit
Cable: 1
Ceiling Fan(s): 1
Main Floor Primary Bedroom: 1
Patio: 1
Primary Bedroom Walk-In Closet: 1
Walk-In Closet: 1
Washer/Dryer Hookup: 1
Appliances
Cooktop: 1
Dishwasher: 1
Dryer: 1
Microwave: 1
Range: 1
Refrigerator: 1
Assessments
Assessment Balance: 0
Tax With Assessments: 2248
Association Fee Includes
Hazard Insurance: 1
Lawn Care: 1
Outside Maintenance: 1
Parking Space: 1
Professional Mgmt: 1
Sewer: 1
Snow Removal: 1
Water: 1
Basement
None: 1
Bath Description
Main Floor Full Bath: 1
Building Information
Finished SqFt Above Ground: 960
Construction Materials
Concrete: 1
Construction Status
Previously Owned: 1
Dining Room Description
Living/Dining Room: 1
Electric
Circuit Breakers: 1
Exterior
Brick/Stone: 1
Vinyl: 1
Foundation
Poured Concrete: 1
Fuel
Natural Gas: 1
Heating
Forced Air: 1
Insurance Fee
Insurance Fee: 0
Laundry
In Unit: 1
Laundry Closet: 1
Lease Details
Land Leased: Not Applicable
Lock Box Type
Lock Box Source: SPAAR
Supra: 1
Lot Description
Corner Lot: 1
Public Transit (w/in 6 blks): 1
Tree Coverage - Medium: 1
Miscellaneous Information
DP Resource: Yes
Homestead: Yes
Ownership
Fractional Ownership: No
Parking Characteristics
Garage Dimensions: 23x9
Garage Square Feet: 230
Garage Door Opener: 1
Patio, Porch and Deck Features
Patio: 1
Public Survey Info
Range#: 20
Section#: 32
Township#: 30
Restriction/Covenants
Mandatory Owners Assoc: 1
Pets - Cats Allowed: 1
Pets - Dogs Allowed: 1
Pets - Number Limit: 1
Pets - Weight/Height Limit: 1
Road Frontage
City Street: 1
Cul De Sac: 1
Paved Streets: 1
Road Responsibility
Association Maintained Road: 1
Roof
Age Over 8 Years: 1
Sewer
City Sewer/Connected: 1
Special Search
All Living Facilities on One Level: 1
Main Floor Bedroom: 1
Main Floor Laundry: 1
Main Floor Primary: 1
Stories
One: 1
Water
City Water/Connected: 1
Location Tax and Other Information
House Number: 2227
Street Name: Pinehurst
Street Suffix: Street
Postal City: Stillwater
County: Washington
State: MN
Zip Code: 55082
Complex/Dev/Subdivision: Croixwood Condo
Property Features
Accessible: No Stairs External; No Stairs Internal
Air Conditioning: Central Air
Amenities Unit: Cable; Ceiling Fan(s); Main Floor Primary Bedroom; Patio; Primary Bedroom Walk-In Closet; Walk-In Closet; Washer/Dryer Hookup
Appliances: Cooktop; Dishwasher; Dryer; Microwave; Range; Refrigerator
Association Fee Includes: Hazard Insurance; Lawn Care; Outside Maintenance; Parking Space; Professional Mgmt; Snow Removal; Water
Basement: None
Bath Description: Main Floor Full Bath
Construction Materials: Concrete
Construction Status: Previously Owned
Dining Room Description: Living/Dining Room
Electric: Circuit Breakers
Exterior: Brick/Stone; Vinyl
Foundation: Poured Concrete
Fuel: Natural Gas
Heating: Forced Air
Laundry: In Unit; Laundry Closet
Lock Box Type: Supra
Lot Description: Corner Lot; Public Transit (w/in 6 blks); Tree Coverage - Medium
Parking Characteristics: Garage Door Opener
Road Frontage: City Street; Cul De Sac; Paved Streets
Road Responsibility: Association Maintained Road
Roof: Age Over 8 Years
Sewer: City Sewer/Connected
Special Search: All Living Facilities on One Level; Main Floor Bedroom; Main Floor Laundry; Main Floor Primary
Stories: One
Water: City Water/Connected
Room Information
| Room Name | Dimensions | Level |
| Dining Room | 13x7 | Main |
| First (1st) Bedroom | 13x10 | Main |
| Foyer | 13x8 | Main |
| Kitchen | 13x10 | Main |
| Living Room | 12x11 | Main |
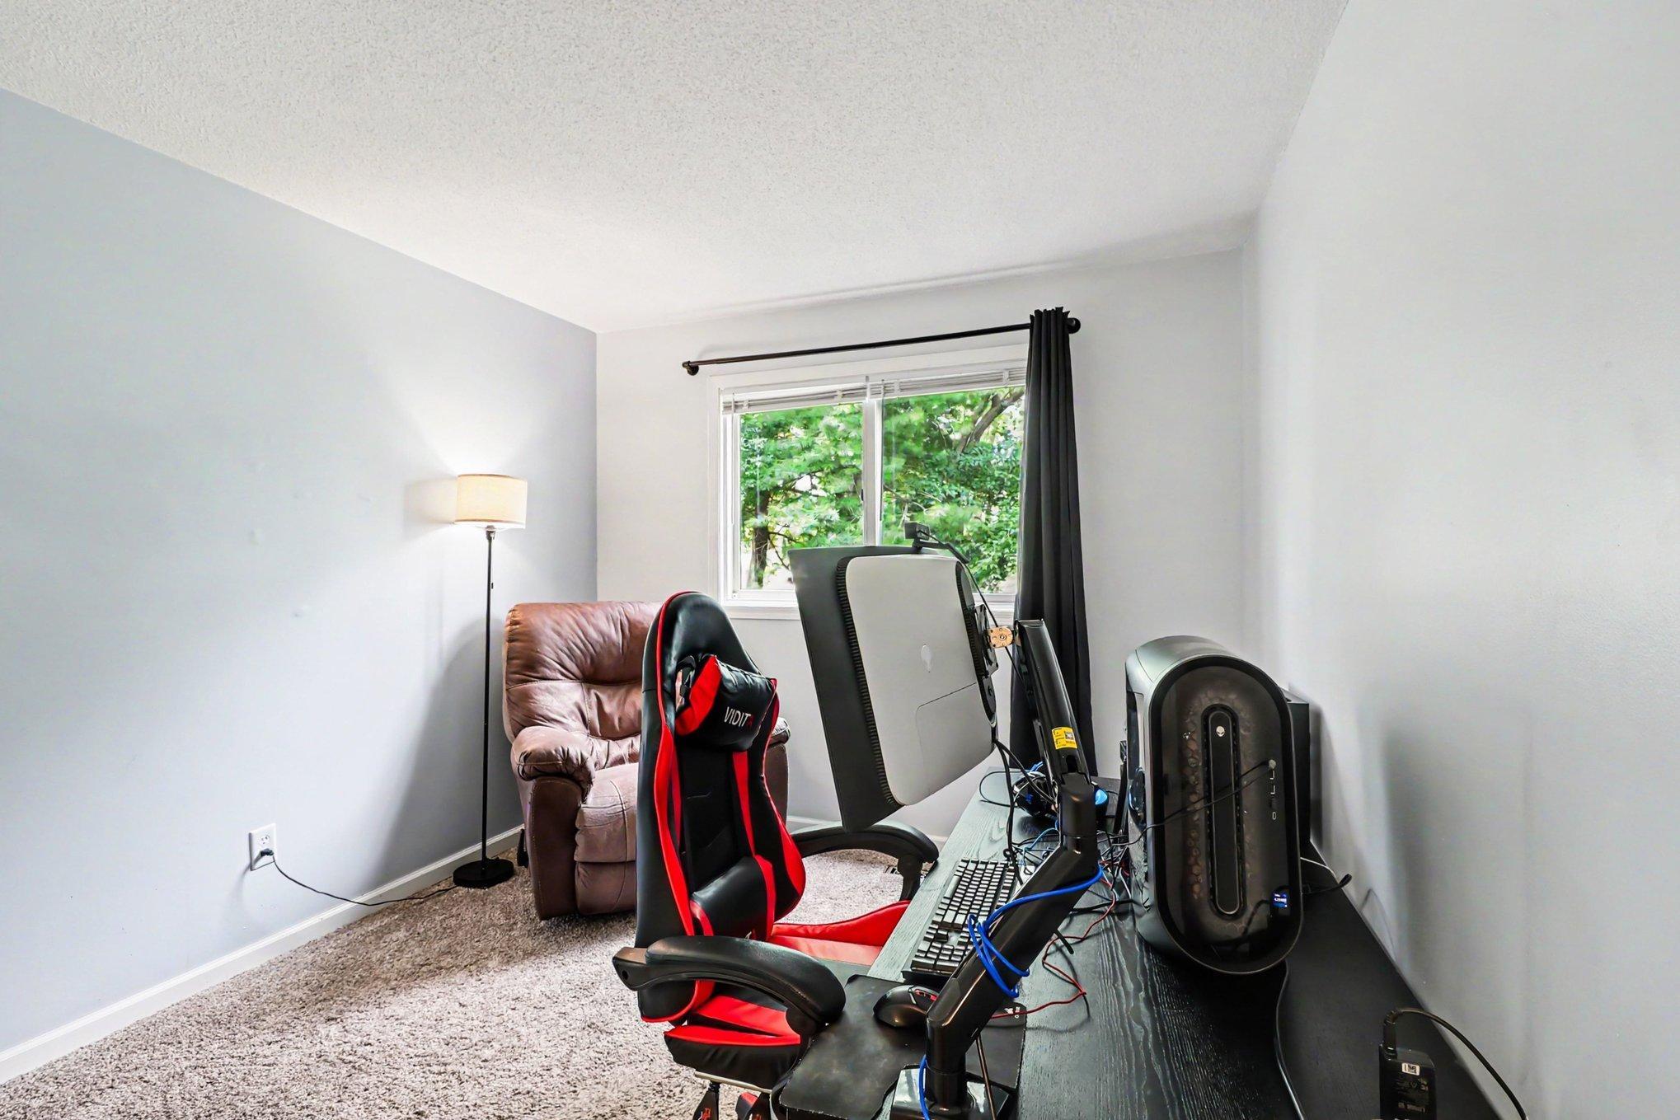
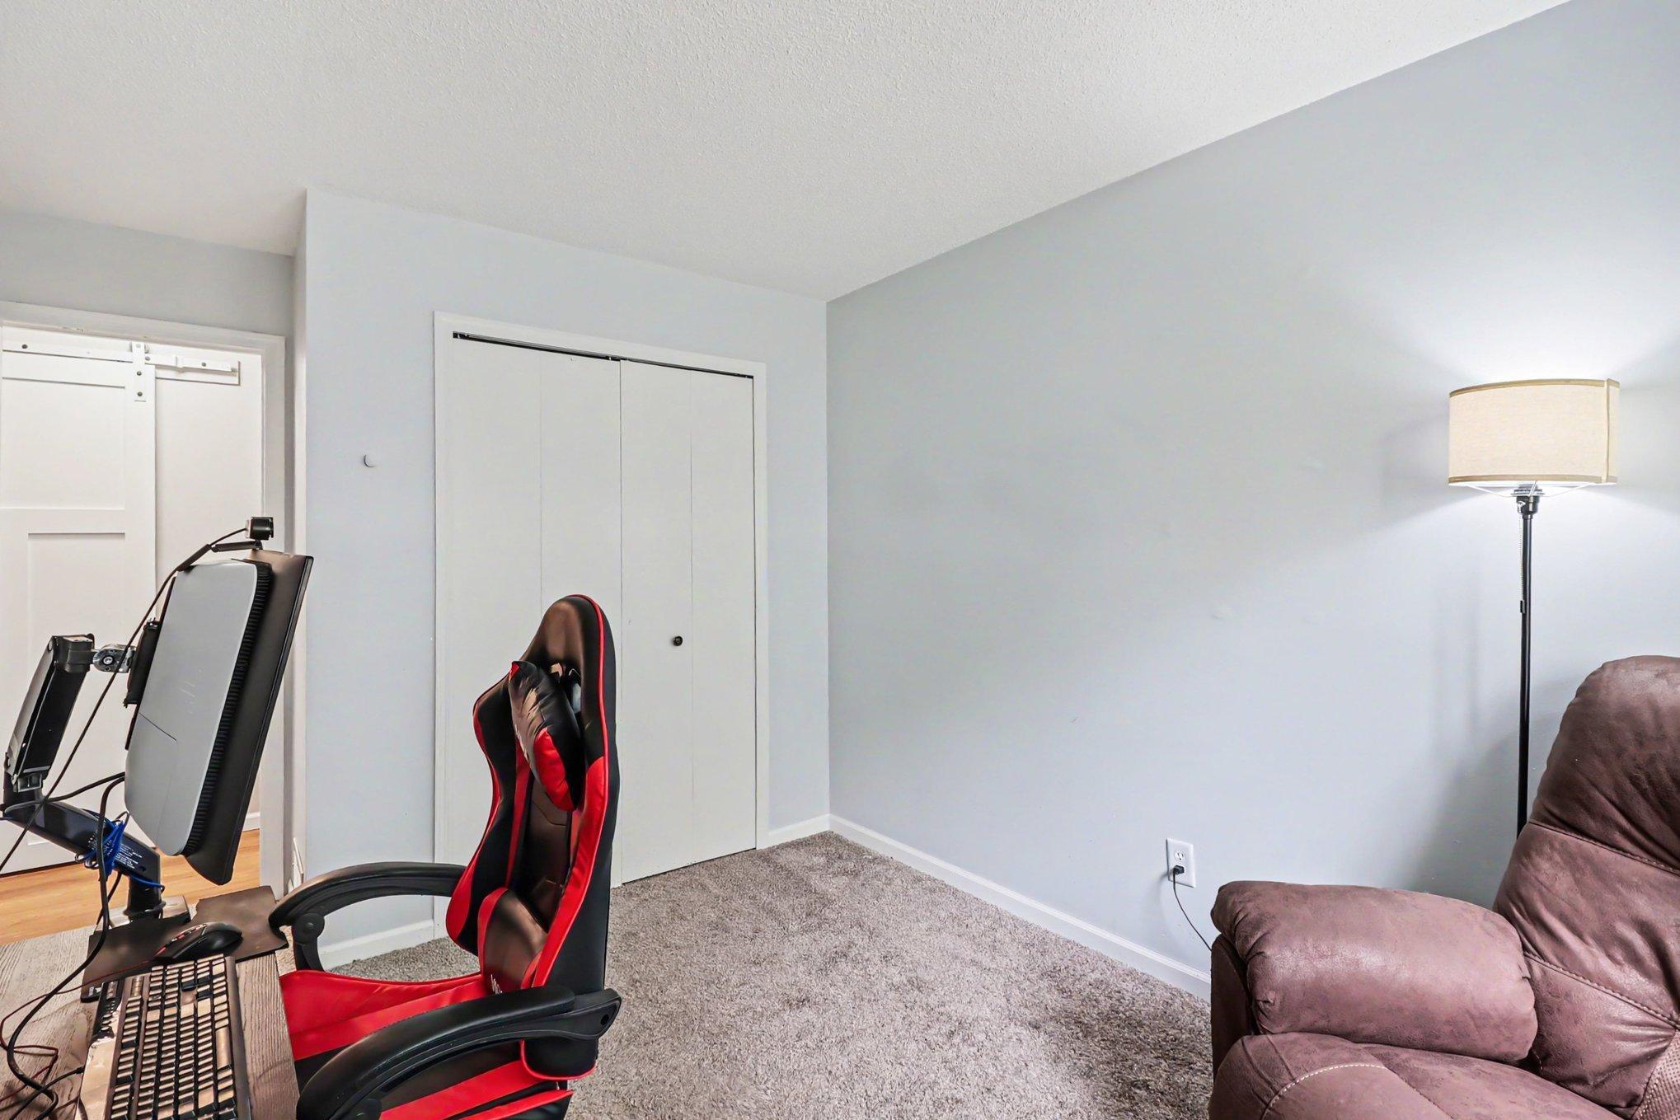
| Second (2nd) Bedroom | 17x11 | Main |

Listing Office: Keller Williams Premier Realty
Last Updated: August - 15 - 2026
The data relating to real estate for sale on this web site comes in part from the Broker Reciprocity SM Program of the Regional Multiple Listing Service of Minnesota, Inc. The information provided is deemed reliable but not guaranteed. Properties subject to prior sale, change or withdrawal. ©2024 Regional Multiple Listing Service of Minnesota, Inc All rights reserved.