$152,000
Saint Paul, MN 55113
MLS# 7103897
2 beds | 2 baths
1 / 22
Property Description
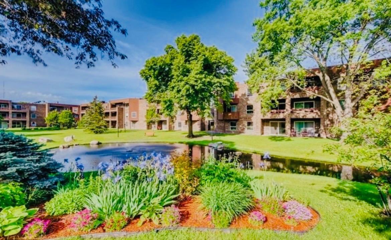
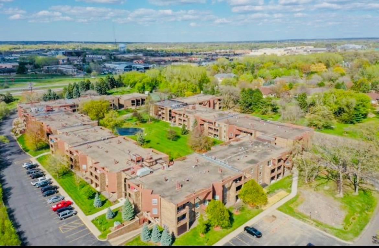
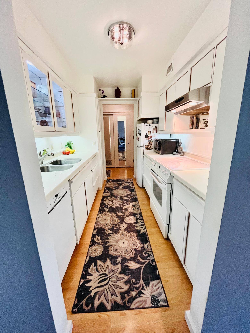
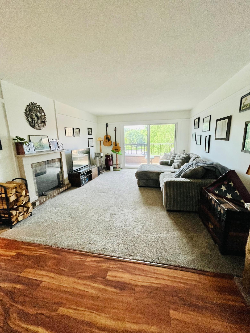
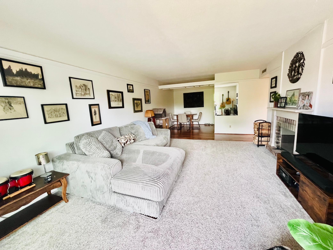
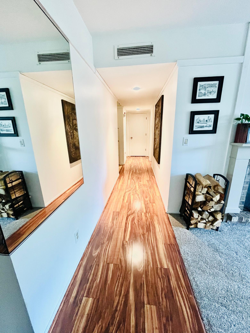
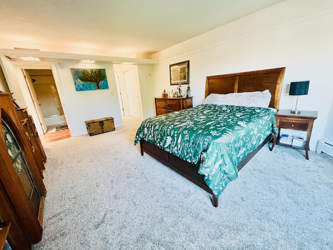
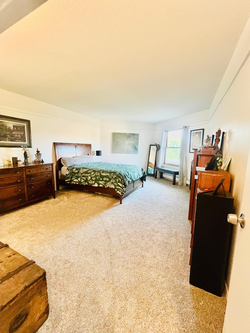
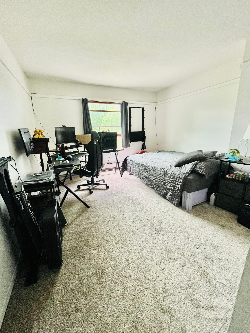
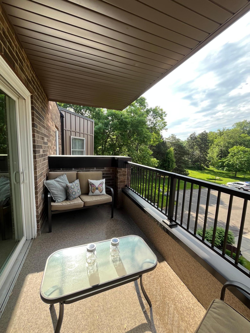
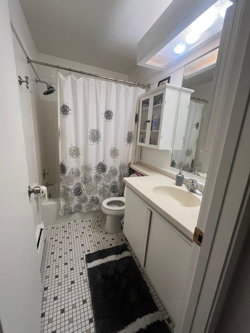
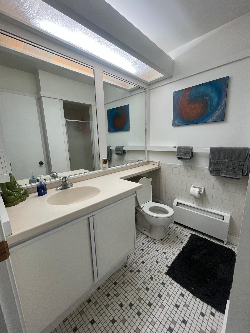
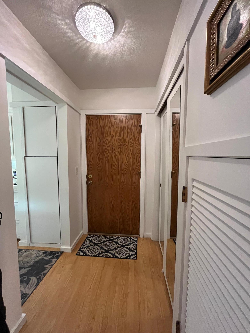
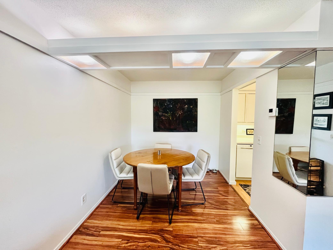
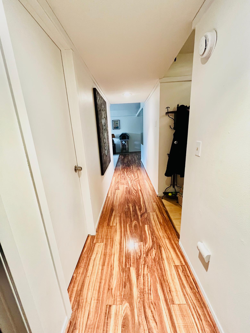
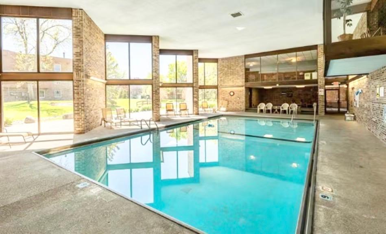
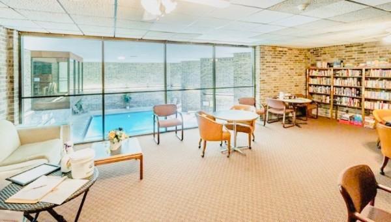
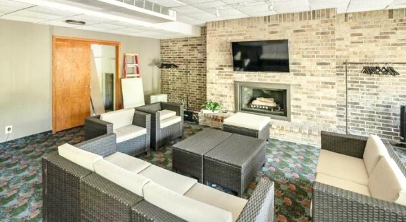
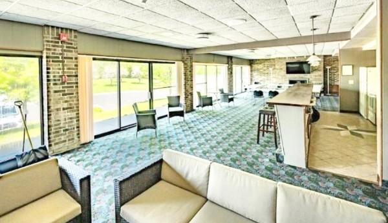
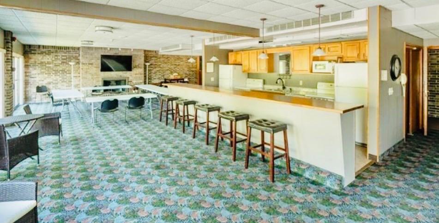
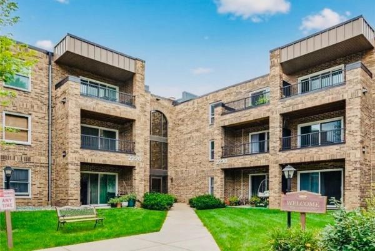
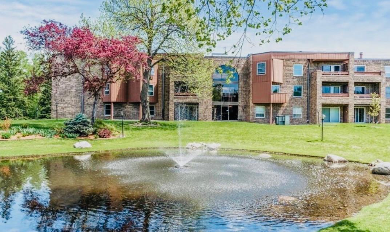
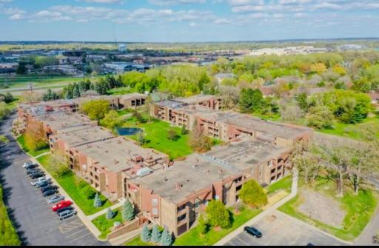
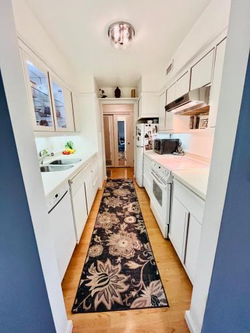
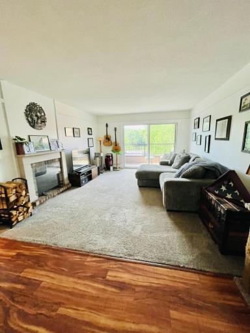
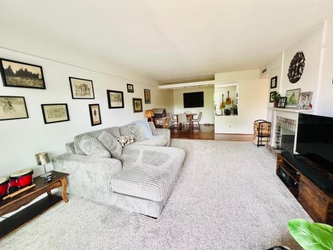
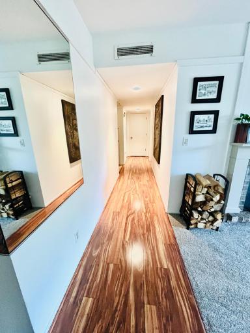
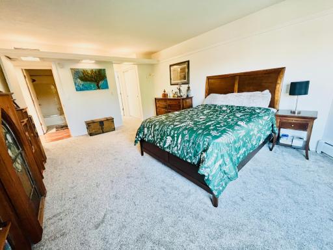
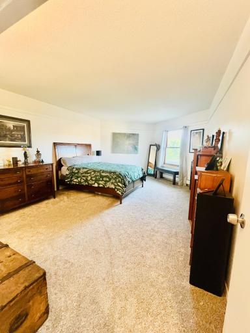
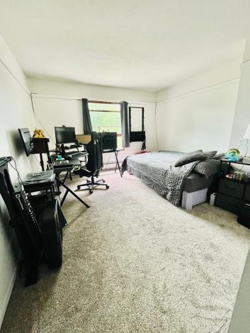
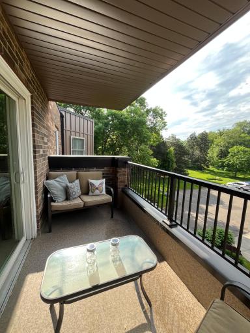
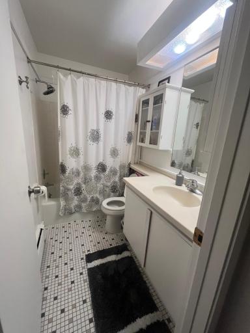
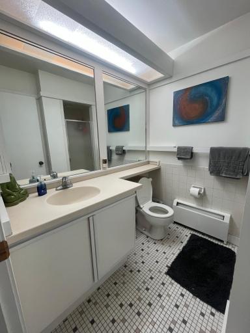
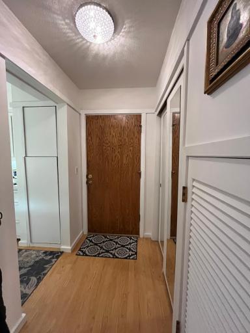
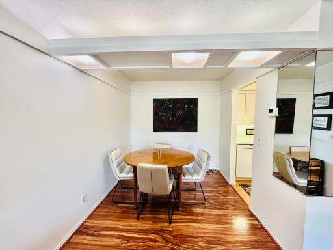
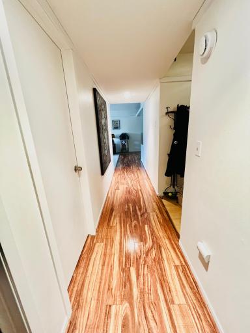
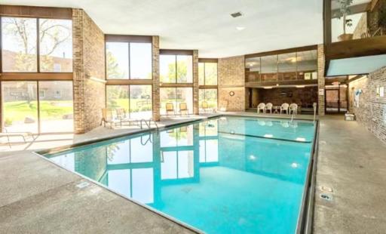
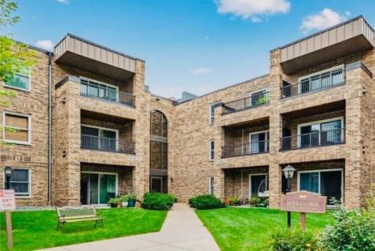
Beautifully updated, south-facing 2BR/2BA top-floor condo in prime Roseville location! This move-in-ready home features new carpet, new refrigerator, new dishwasher, new microwave, newer sinks/countertops, and updated and dimmable lighting throughout. Enjoy a rare wood-burning fireplace, an open living/dining layout, and a walk-out patio overlooking the peaceful trees and green space. The spacious primary suite includes a private bath. All living spaces are on one level with no stairs, and the unit is conveniently located near the laundry room. It is a non-smoking unit with no one living above you. A major standout: this condo includes two insulated/heated garage stalls—a rare find, and none of the current listings offer two. Both stalls are adjacent and close to the elevators for easy access. Association fee includes heat/A/C, water, sewer, trash, and recycling. Building amenities include an indoor heated pool, sauna, fitness room, party room, and outdoor tennis/pickleball courts. Pets allowed with an Emotional Support Animal (ESA) or Service Animal letter.
Details
Maps
Documents
Contract Information
Owner is an Agent?: No
Auction?: No
Status: Active
Contingency: None
Current Price: $152,000
Original List Price: 169000
ListPrice: 152000
List Date: 2026-07-08
Office/Member Info
Association: SPAAR
General Property Information
Assoc Mgmt Co. Phone #: 763-424-0300
Association Fee Frequency: Monthly
Association Mgmt Co. Name: Genesis Mgmt
Common Wall: Yes
Lot Measurement: Acres
Manufactured Home?: No
Multiple PIDs?: No
New Development: No
Number of Fireplaces: 1
Waterfront YN: No
Year Built: 1969
Yearly/Seasonal: Yearly
Zoning: Residential-Single Family
Lot Dimensions: 0.00
Acres: 10.24
Bath Three Quarters: 1
Bath Half: 0
Bath Quarter: 0
Main Floor Total SqFt: 1082
Above Grd Total SqFt: 0
Below Grd Total SqFt: 0
Total SqFt: 0
Total Finished Sqft: 1082.00
FireplaceYN: Yes
Foundation Size: 1082
Style: (CC) Low Rise (3- Levels)
Garage Stalls: 2
Power Company: Xcel Energy
Association Fee: 876
Assessment Pending: Unknown
Bedrooms: 2
Baths Total: 2
Bath Full: 1
Location, Tax and Other Information
AssocFeeYN: Yes
Legal Description: APT OWN NO57 MIDLAND GROVE UNIT NO 2230-305
Listing City: Roseville
Map Page: 93
Municipality: Roseville
School District: Roseville
School District Phone: 651-635-1600
County Abbreviation: 305
Zip Plus 4: 3843
Property ID Number: 092923330123
Tax Year: 2025
Tax Amount: 1946
In Foreclosure?: No
Potential Short Sale?: No
Lender Owned?: No
Directions & Remarks
Public Remarks: Beautifully updated, south-facing 2BR/2BA top-floor condo in prime Roseville location! This move-in-ready home features new carpet, new refrigerator, new dishwasher, new microwave, newer sinks/countertops, and updated and dimmable lighting throughout. Enjoy a rare wood-burning fireplace, an open living/dining layout, and a walk-out patio overlooking the peaceful trees and green space.
The spacious primary suite includes a private bath. All living spaces are on one level with no stairs, and the unit is conveniently located near the laundry room. It is a non-smoking unit with no one living above you.
A major standout: this condo includes two insulated/heated garage stalls—a rare find, and none of the current listings offer two. Both stalls are adjacent and close to the elevators for easy access.
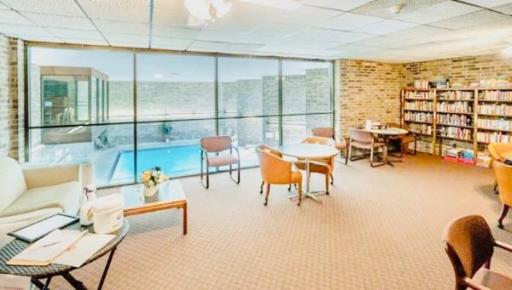
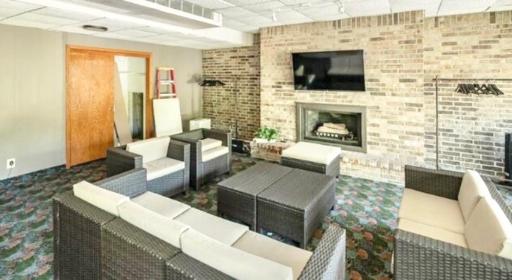
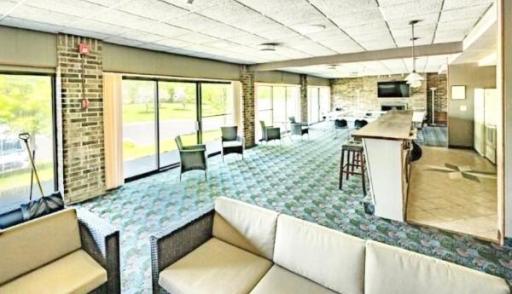
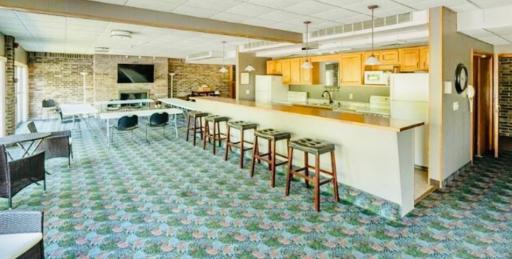
Association fee includes heat/A/C, water, sewer, trash, and recycling. Building amenities include an indoor heated pool, sauna, fitness room, party room, and outdoor tennis/pickleball courts.
Pets allowed with an Emotional Support Animal (ESA) or Service Animal letter.
Directions: From the corner of County Road B and Cleveland, go one block east to Midland GroveRaod, go north past the Midland Grove sign, take a right and follwo the driveway around as far as you can go.
Accessible
Fully Wheelchair: 1
Hallways 42"+: 1
No Stairs External: 1
No Stairs Internal: 1
Air Conditioning
Central Air: 1
Amenities Shared
Common Laundry Facility: 1
Elevator(s): 1
Fire Sprinkler System: 1
Hot Tub: 1
In-Ground Sprinkler System: 1
Lobby: 1
Sauna: 1
Security Building: 1
Amenities Unit
Balcony: 1
Exercise Room: 1
Main Floor Primary Bedroom: 1
Primary Bedroom Walk-In Closet: 1
Sauna: 1
Security System: 1
Walk-In Closet: 1
Appliances
Cooktop: 1
Dishwasher: 1
Microwave: 1
Range: 1
Refrigerator: 1
Assessments
Assessment Balance: 0
Tax With Assessments: 1946
Association Fee Includes
Air Conditioning: 1
Building Exterior: 1
Controlled Access: 1
Electricity: 1
Gas: 1
Hazard Insurance: 1
Heating: 1
Lawn Care: 1
Outside Maintenance: 1
Parking Space: 1
Professional Mgmt: 1
Recreation Facility: 1
Sanitation: 1
Security System: 1
Sewer: 1
Shared Amenities: 1
Snow Removal: 1
Water: 1
Basement
Shared Access: 1
Storage Space: 1
Storage/Locker: 1
Other: 1
Bath Description
Main Floor 3/4 Bath: 1
Main Floor Full Bath: 1
Private Primary: 1
Building Information
Finished SqFt Above Ground: 1082
Construction Materials
Block: 1
Concrete: 1
Construction Status
Previously Owned: 1
Dining Room Description
Breakfast Area: 1
Informal Dining Room: 1
Kitchen/Dining Room: 1
Living/Dining Room: 1
Exterior
Concrete: 1
Family Room Characteristics
Family Room: 1
Main Level: 1
Fireplace Characteristics
Family Room: 1
Wood Burning: 1
Foundation
Concrete Block: 1
Fuel
Natural Gas: 1
Wood: 1
Heating
Forced Air: 1
Insurance Fee
Insurance Fee: 0
Internet Options
Cable: 1
Fiber Optic: 1
Laundry
Common Area: 1
Lease Details
Land Leased: Not Applicable
Lock Box Type
Combo: 1
Lot Description
Tree Coverage - Medium: 1
Miscellaneous Information
DP Resource: Yes
Homestead: Yes
Ownership
Fractional Ownership: No
Parking Characteristics
Finished Garage: 1
Parking Lot: 1
Assigned: 1
Covered: 1
Driveway - Shared: 1
Garage Door Opener: 1
Heated Garage: 1
Insulated Garage: 1
Paved Lot: 1
Storage: 1
Patio, Porch and Deck Features
Patio: 1
Porch: 1
Pool Description
Below Ground: 1
Heated: 1
Indoor: 1
Shared: 1
Public Survey Info
Range#: 23
Section#: 09
Township#: 29
Restriction/Covenants
Mandatory Owners Assoc: 1
Road Frontage
City Street: 1
Curbs: 1
Storm Sewer: 1
Street Lights: 1
Road Responsibility
Association Maintained Road: 1
Roof
Age Over 8 Years: 1
Flat: 1
Unspecified Shingle: 1
Sellers Terms
Adj. Rate/Gr Payment: 1
Cash: 1
Conventional: 1
FHA: 1
Other: 1
VA: 1
Sewer
City Sewer/Connected: 1
Shared Rooms
Amusement/Party Room: 1
Community Room: 1
Exercise Room: 1
Media Room: 1
Play Area: 1
Special Search
All Living Facilities on One Level: 1
Main Floor Bedroom: 1
Main Floor Primary: 1
Stories
One: 1
Water
City Water/Connected: 1
Location Tax and Other Information
House Number: 2230
Street Name: Midland Grove
Street Suffix: Road
Unit Number: 305
Postal City: Saint Paul
County: Ramsey
State: MN
Zip Code: 55113
Complex/Dev/Subdivision: Apt Own No57 Midland Grove
Property Features
Accessible: Fully Wheelchair; Hallways 42"+; No Stairs External; No Stairs Internal
Air Conditioning: Central Air
Amenities Shared: Common Laundry Facility; Elevator(s); Fire Sprinkler System; Hot Tub; In-Ground Sprinkler System; Lobby; Sauna; Security Building
Amenities Unit: Balcony; Exercise Room; Main Floor Primary Bedroom; Primary Bedroom Walk-In Closet; Sauna; Security System; Walk-In Closet
Appliances: Cooktop; Dishwasher; Microwave; Range; Refrigerator
Association Fee Includes: Air Conditioning; Building Exterior; Controlled Access; Electricity; Gas; Hazard Insurance; Lawn Care; Outside Maintenance; Parking Space; Professional Mgmt; Recreation Facility; Sanitation; Security System; Shared Amenities; Snow Removal; Water
Basement: Shared Access; Storage Space; Storage/Locker; Other
Bath Description: Main Floor 3/4 Bath; Main Floor Full Bath; Private Primary
Construction Materials: Block; Concrete
Construction Status: Previously Owned
Dining Room Description: Breakfast Area; Informal Dining Room; Kitchen/Dining Room; Living/Dining Room
Exterior: Concrete
Family Room Characteristics: Family Room; Main Level
Fireplace Characteristics: Family Room; Wood Burning
Foundation: Concrete Block
Fuel: Natural Gas; Wood
Heating: Forced Air
Internet Options: Cable; Fiber Optic
Laundry: Common Area
Lock Box Type: Combo
Lot Description: Tree Coverage - Medium
Parking Characteristics: Finished Garage; Parking Lot; Assigned; Covered; Driveway - Shared; Garage Door Opener; Heated Garage; Insulated Garage; Paved Lot; Storage
Pool Description: Below Ground; Heated; Indoor; Shared
Road Frontage: City Street; Curbs; Storm Sewer; Street Lights
Road Responsibility: Association Maintained Road
Roof: Age Over 8 Years; Flat; Unspecified Shingle
Sellers Terms: Adj. Rate/Gr Payment; Cash; Conventional; FHA; VA; Other
Sewer: City Sewer/Connected
Shared Rooms: Amusement/Party Room; Community Room; Exercise Room; Media Room; Play Area
Special Search: All Living Facilities on One Level; Main Floor Bedroom; Main Floor Primary
Stories: One
Water: City Water/Connected
Room Information
| Room Name | Dimensions | Level |
| Deck | 12x7 | Main |
| Dining Room | 10x10 | Main |
| First (1st) Bedroom | 15x13 | Main |
| Kitchen | 10x8 | Main |
| Living Room | 19x13 | Main |
| Second (2nd) Bedroom | 13x12 | Main |
 Midlland Grove - Seller disclosure.pdf
Listing Office: Referral Realty
Last Updated: August - 30 - 2026
The data relating to real estate for sale on this web site comes in part from the Broker Reciprocity SM Program of the Regional Multiple Listing Service of Minnesota, Inc. The information provided is deemed reliable but not guaranteed. Properties subject to prior sale, change or withdrawal. ©2026 Regional Multiple Listing Service of Minnesota, Inc All rights reserved.