$755,000
Victoria, MN 55386
MLS# 7101895
Status: Closed
4 beds | 4 baths | 4481 sqft
1 / 65

Property Description
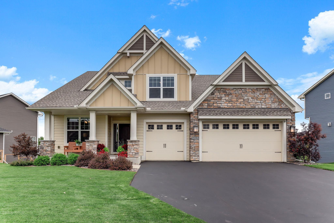
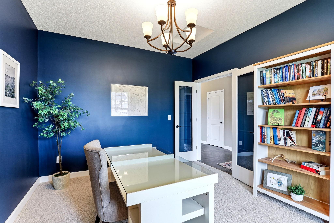
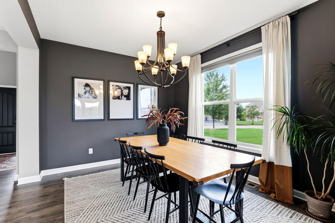
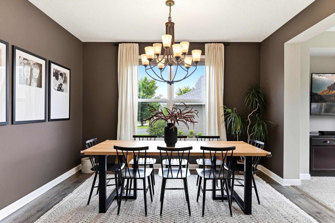
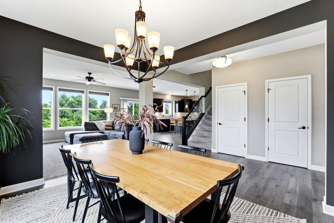
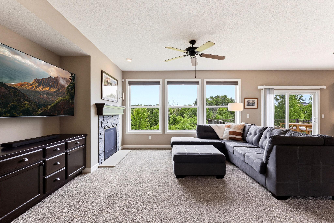
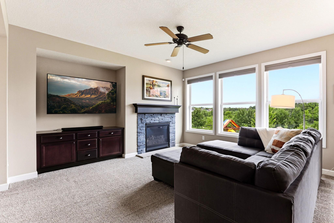
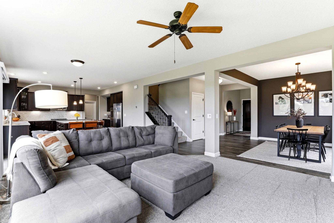
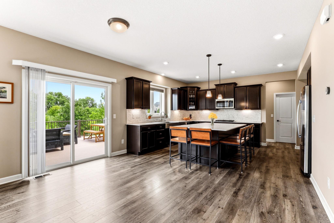
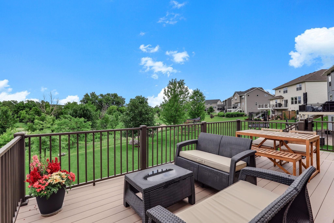
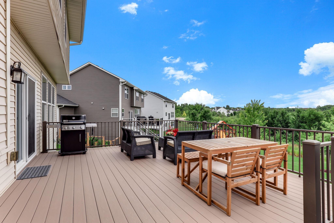
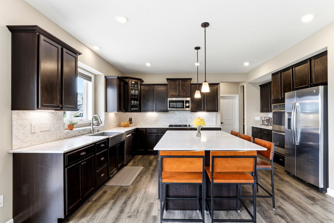
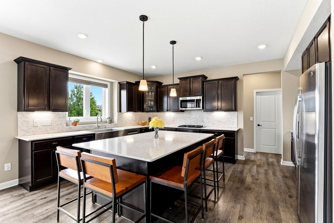
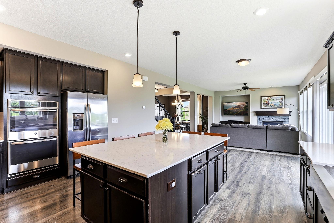
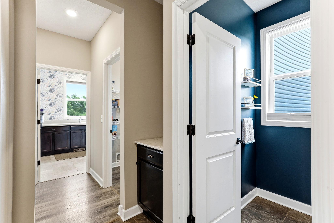
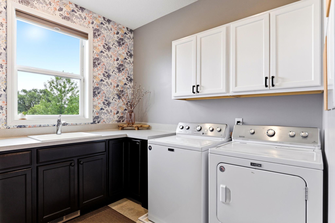
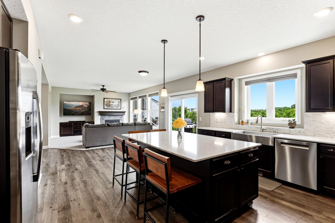
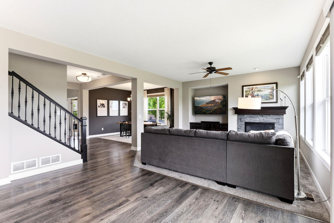
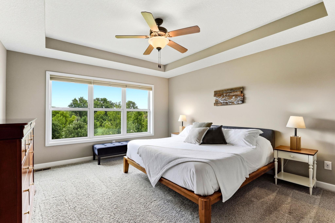
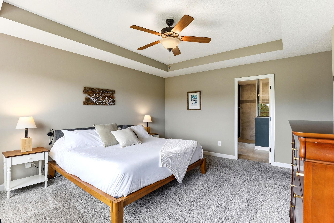
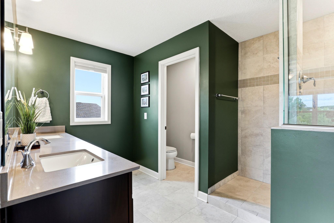
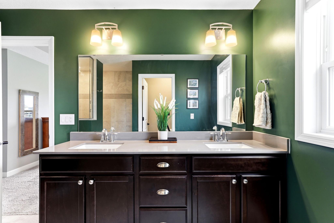
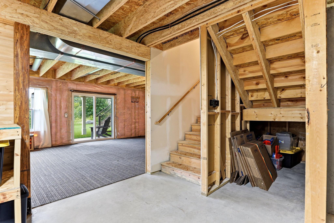
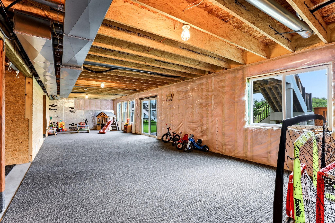
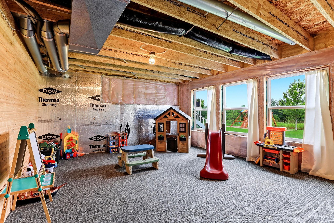
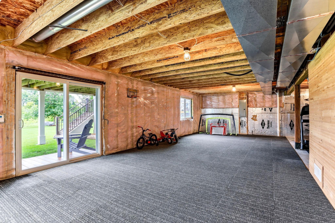
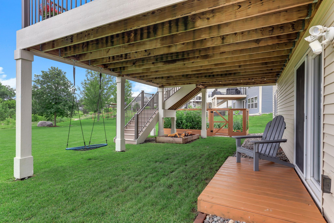
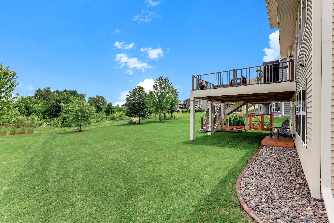
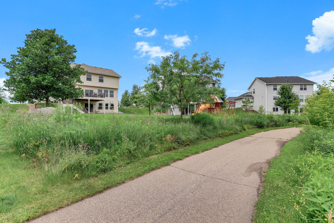
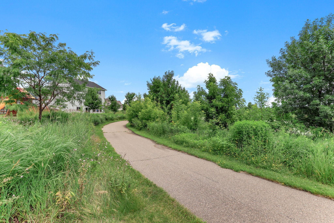
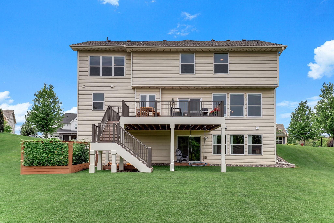
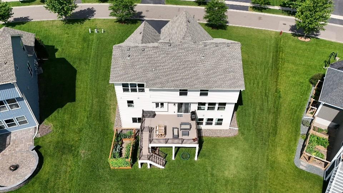
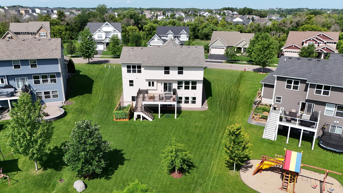
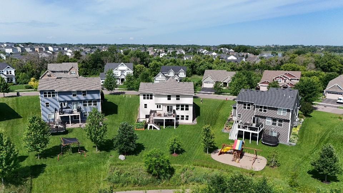
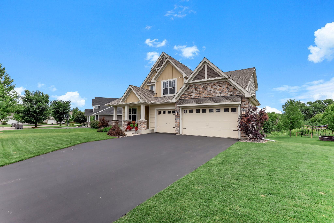
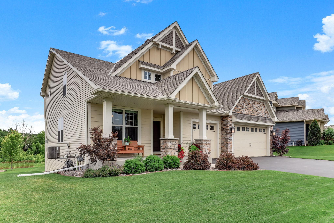
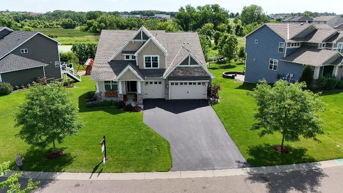
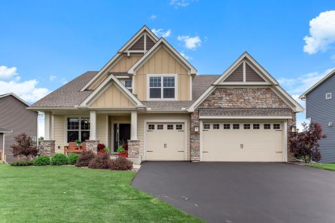
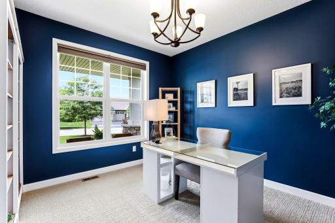
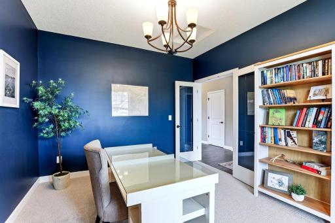
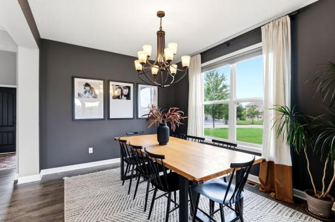
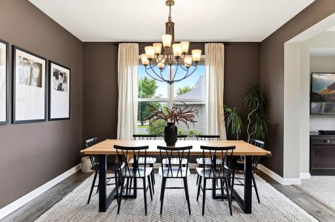
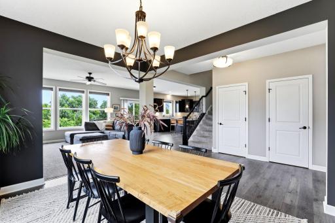
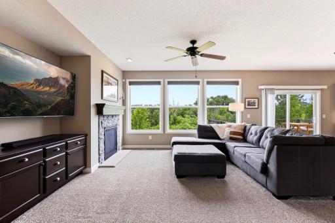
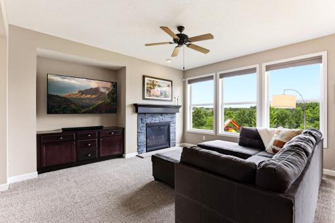
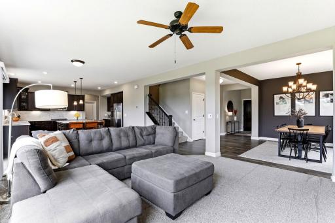
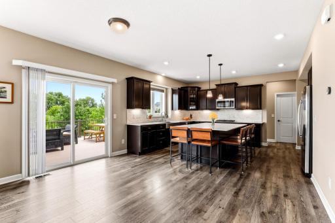
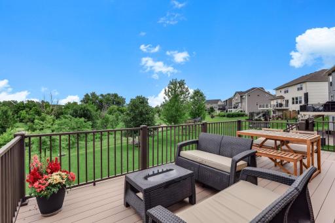
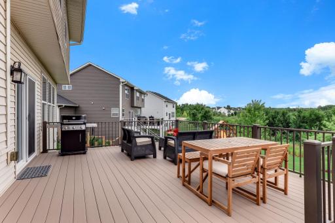
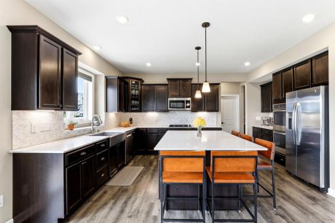
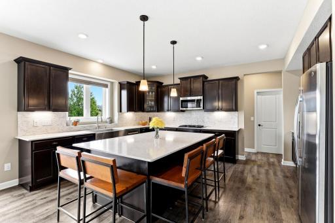
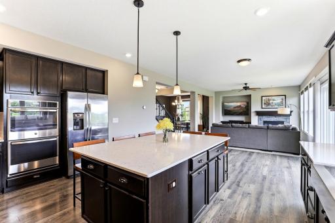
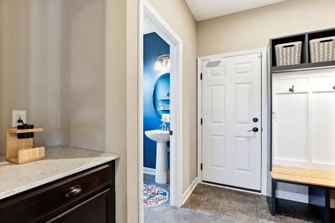
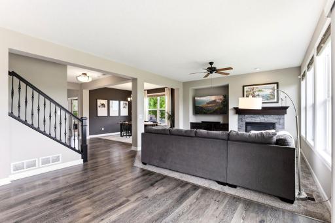
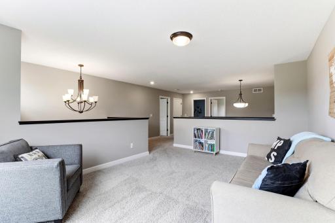
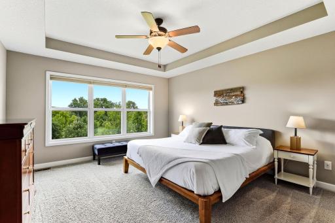
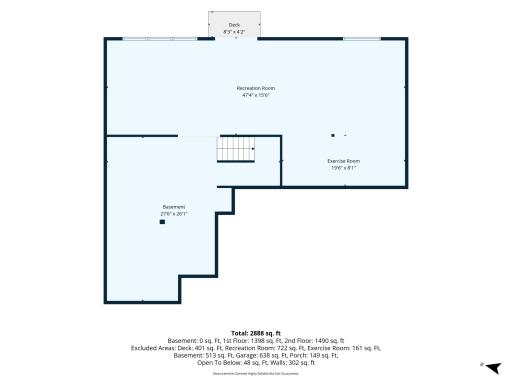
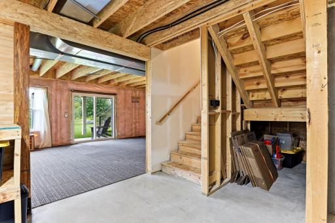
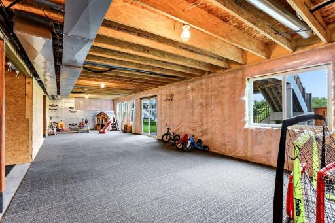
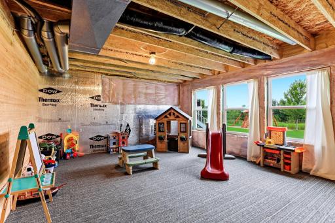
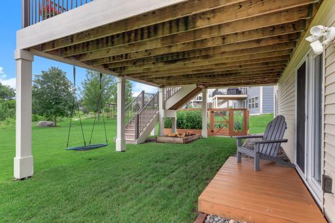
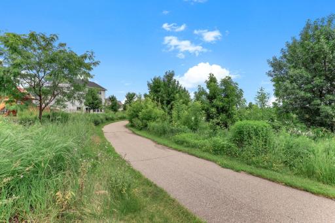
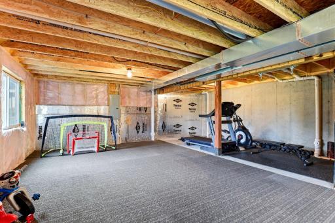
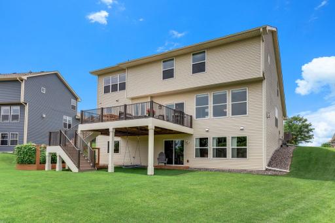
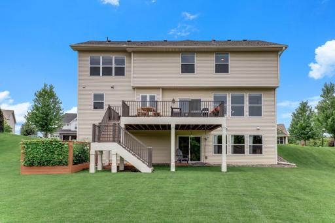
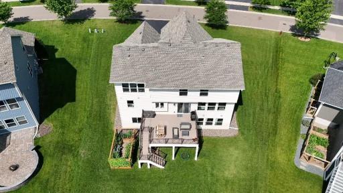
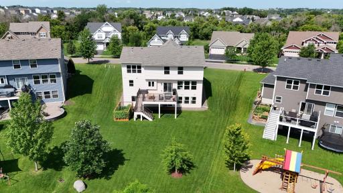
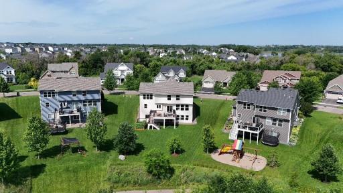
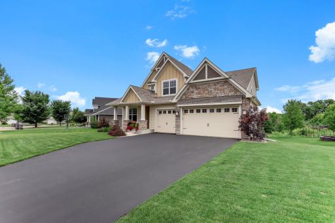
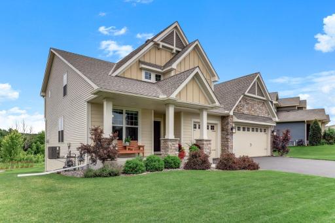
A quiet cul-de-sac setting, a 0.33-acre lot larger than most in the neighborhood, and no neighbors directly behind: this is the privacy buyers search for in Victoria, MN, and rarely find. Built in 2018 and meticulously maintained, this four-bedroom, four-bathroom two-story offers 3,029 finished square feet above grade plus a 1,452 square foot walkout lower level ready for your finishing touches. A paved trail runs directly behind the property, linking you to Victoria's extensive network of walking and biking paths, with several neighborhood parks within a 10-minute walk or bike ride. Out back, the flat, expansive yard rolls toward open woodland and a quiet pond, a private natural backdrop that changes with every Minnesota season. A vaulted foyer sets a bright, welcoming tone, and the dedicated main-floor office near the entry is ideal for working from home. The open main level connects the living room, dining area, and kitchen for effortless everyday living and entertaining. The kitchen delivers with an oversized center island, double wall ovens, a gas cooktop, stainless steel and Energy Star appliances, including a newer Bosch dishwasher, and a generous walk-in pantry. A cozy fireplace anchors the living room, sliding doors open to the expansive deck with sweeping backyard views, and the mudroom with custom built-in cubbies, bench, and walk-in closet keeps everyone organized. Main-level laundry sits conveniently just off the kitchen. Upstairs, all four bedrooms live on one level, a floor plan buyers ask for by name. Two bedrooms share a Jack-and-Jill bath, a third enjoys its own private three-quarter ensuite, and the spacious loft flexes as a media room, study, or second living area. The primary suite is the retreat you were hoping for: box-tray ceiling, oversized windows framing the pond and woodlands, a large walk-in closet, and a spa-caliber bathroom with double vanity and a beautifully tiled walk-in shower with dual showerheads. The walkout lower level adds huge future value: bright with daylight windows and sliding glass doors, it already serves as a home gym, rec space, and hobby area, and it walks straight out to the flat, expansive backyard, where the land opens to woodland and a quiet pond beyond, with nothing built behind you. Finish it your way, and this home grows to nearly 4,500 total square feet, with instant equity in one of the west metro's most desirable communities. A heated three-car garage, in-ground sprinkler system, invisible pet fence, owned water softener, raised garden beds with protective fencing, and smart home features, including a Ring doorbell, Honeywell Wi-Fi thermostat, and myQ garage opener, round out the practical wins. The roof is just six years old, and high-speed fiber- and cable-internet options are available. Why do people love living in Victoria, Minnesota? This small-town lakeside community in Carver County pairs charm with convenience in the southwest Twin Cities metro. You are minutes from Carver Park Reserve and Lowry Nature Center, the Lake Minnetonka Regional Trail, Stieger Lake and Bayfront Park, the Victoria Recreation Center, and a charming downtown, with a nearby ice-skating rink for Minnesota winters. The home is located in the Eastern Carver County School District: Victoria Elementary, Chaska Middle School, and Chanhassen High School. Highway 5 connects you to Chanhassen, Excelsior, Chaska, and Waconia in minutes, with an easy commute into Minneapolis and the greater Twin Cities metro. In short: a 2018-built, four-bedroom, four-bath walkout two-story with 3,000+ finished square feet, a heated three-car garage, and a private cul-de-sac lot with no rear neighbors in Victoria, MN 55386. Homes offering this combination of privacy, views, space, and schools are rare in Carver County and the west metro. Schedule your private showing today.
Details
Maps
Contract Information
Owner is an Agent?: No
Auction?: No
Status: Closed
Off Market Date: 2026-08-06
Contingency: None
Current Price: $755,000
Closed Date: 2026-09-04
Original List Price: 790000
Sales Close Price: 755000
ListPrice: 765000
List Date: 2026-07-10
Office/Member Info
Association: SPAAR
General Property Information
Assoc Mgmt Co. Phone #: 763-746-1188
Association Fee Frequency: Quarterly
Association Mgmt Co. Name: Laketown II Neighborhood Association
Common Wall: No
Lot Measurement: Acres
Manufactured Home?: No
Multiple PIDs?: No
New Development: No
Number of Fireplaces: 1
Other Parking Spaces: 0
Waterfront YN: No
Year Built: 2018
Yearly/Seasonal: Yearly
Zoning: Residential-Single Family
Lot Dimensions: 120x160
Acres: 0.33
Bath Three Quarters: 1
Bath Half: 1
Bath Quarter: 0
Main Floor Total SqFt: 1560
Above Grd Total SqFt: 3029
Below Grd Total SqFt: 1452
Total SqFt: 4481
Total Finished Sqft: 3029.00
FireplaceYN: Yes
Foundation Size: 1452
Style: (SF) Single Family
Garage Stalls: 3
Association Fee: 30
Assessment Pending: Yes
Bedrooms: 4
Baths Total: 4
Bath Full: 2
Location, Tax and Other Information
AssocFeeYN: Yes
Legal Description: BLOCK 002 LOT 003 SUBDIVISIONNAME LAKETOWN 9TH ADDITION
Listing City: Victoria
Map Page: 130
Municipality: Victoria
School District: Eastern Carver County Schools
School District Phone: 952-556-6100
Zip Plus 4: 2126
Property ID Number: 653240170
Tax Year: 2026
Tax Amount: 8331
In Foreclosure?: No
Potential Short Sale?: No
Lender Owned?: No
Directions & Remarks
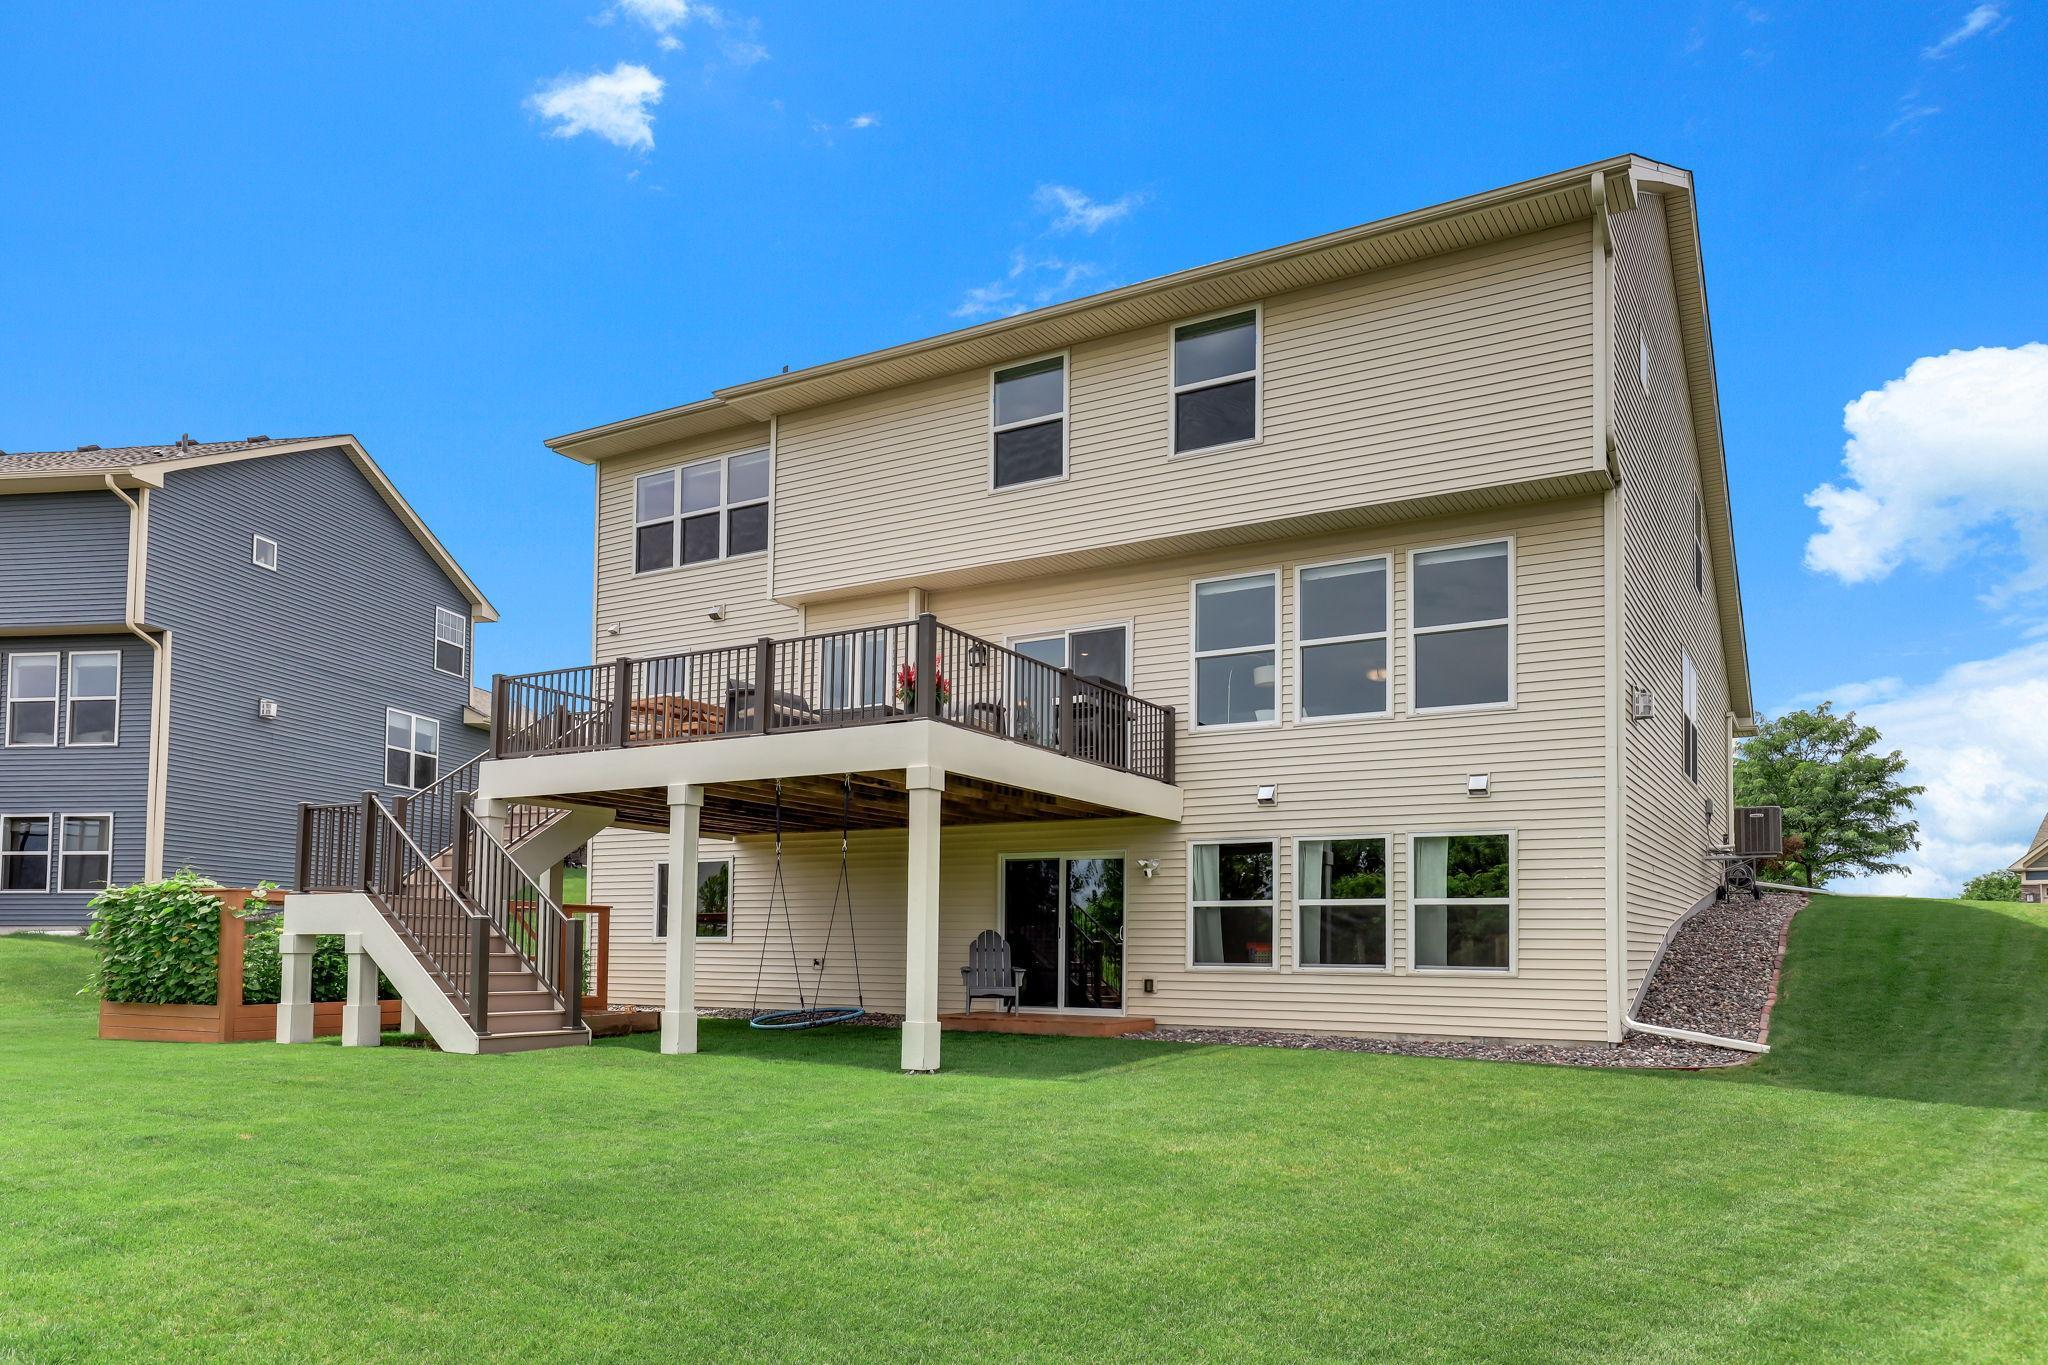
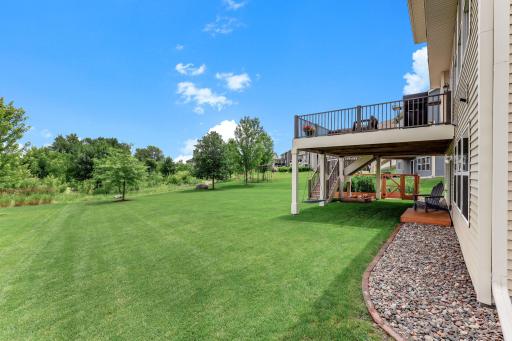
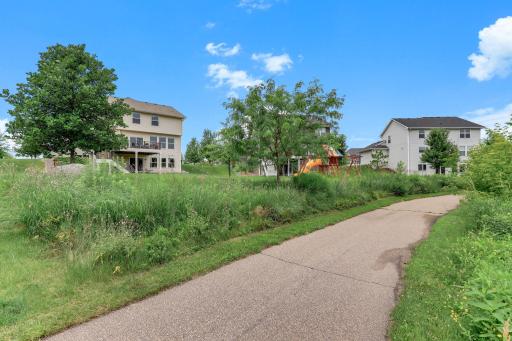
Public Remarks: A quiet cul-de-sac setting, a 0.33-acre lot larger than most in the neighborhood, and no neighbors directly behind: this is the privacy buyers search for in Victoria, MN, and rarely find. Built in 2018 and meticulously maintained, this four-bedroom, four-bathroom two-story offers 3,029 finished square feet above grade plus a 1,452 square foot walkout lower level ready for your finishing touches. A paved trail runs directly behind the property, linking you to Victoria's extensive network of walking and biking paths, with several neighborhood parks within a 10-minute walk or bike ride. Out back, the flat, expansive yard rolls toward open woodland and a quiet pond, a private natural backdrop that changes with every Minnesota season.
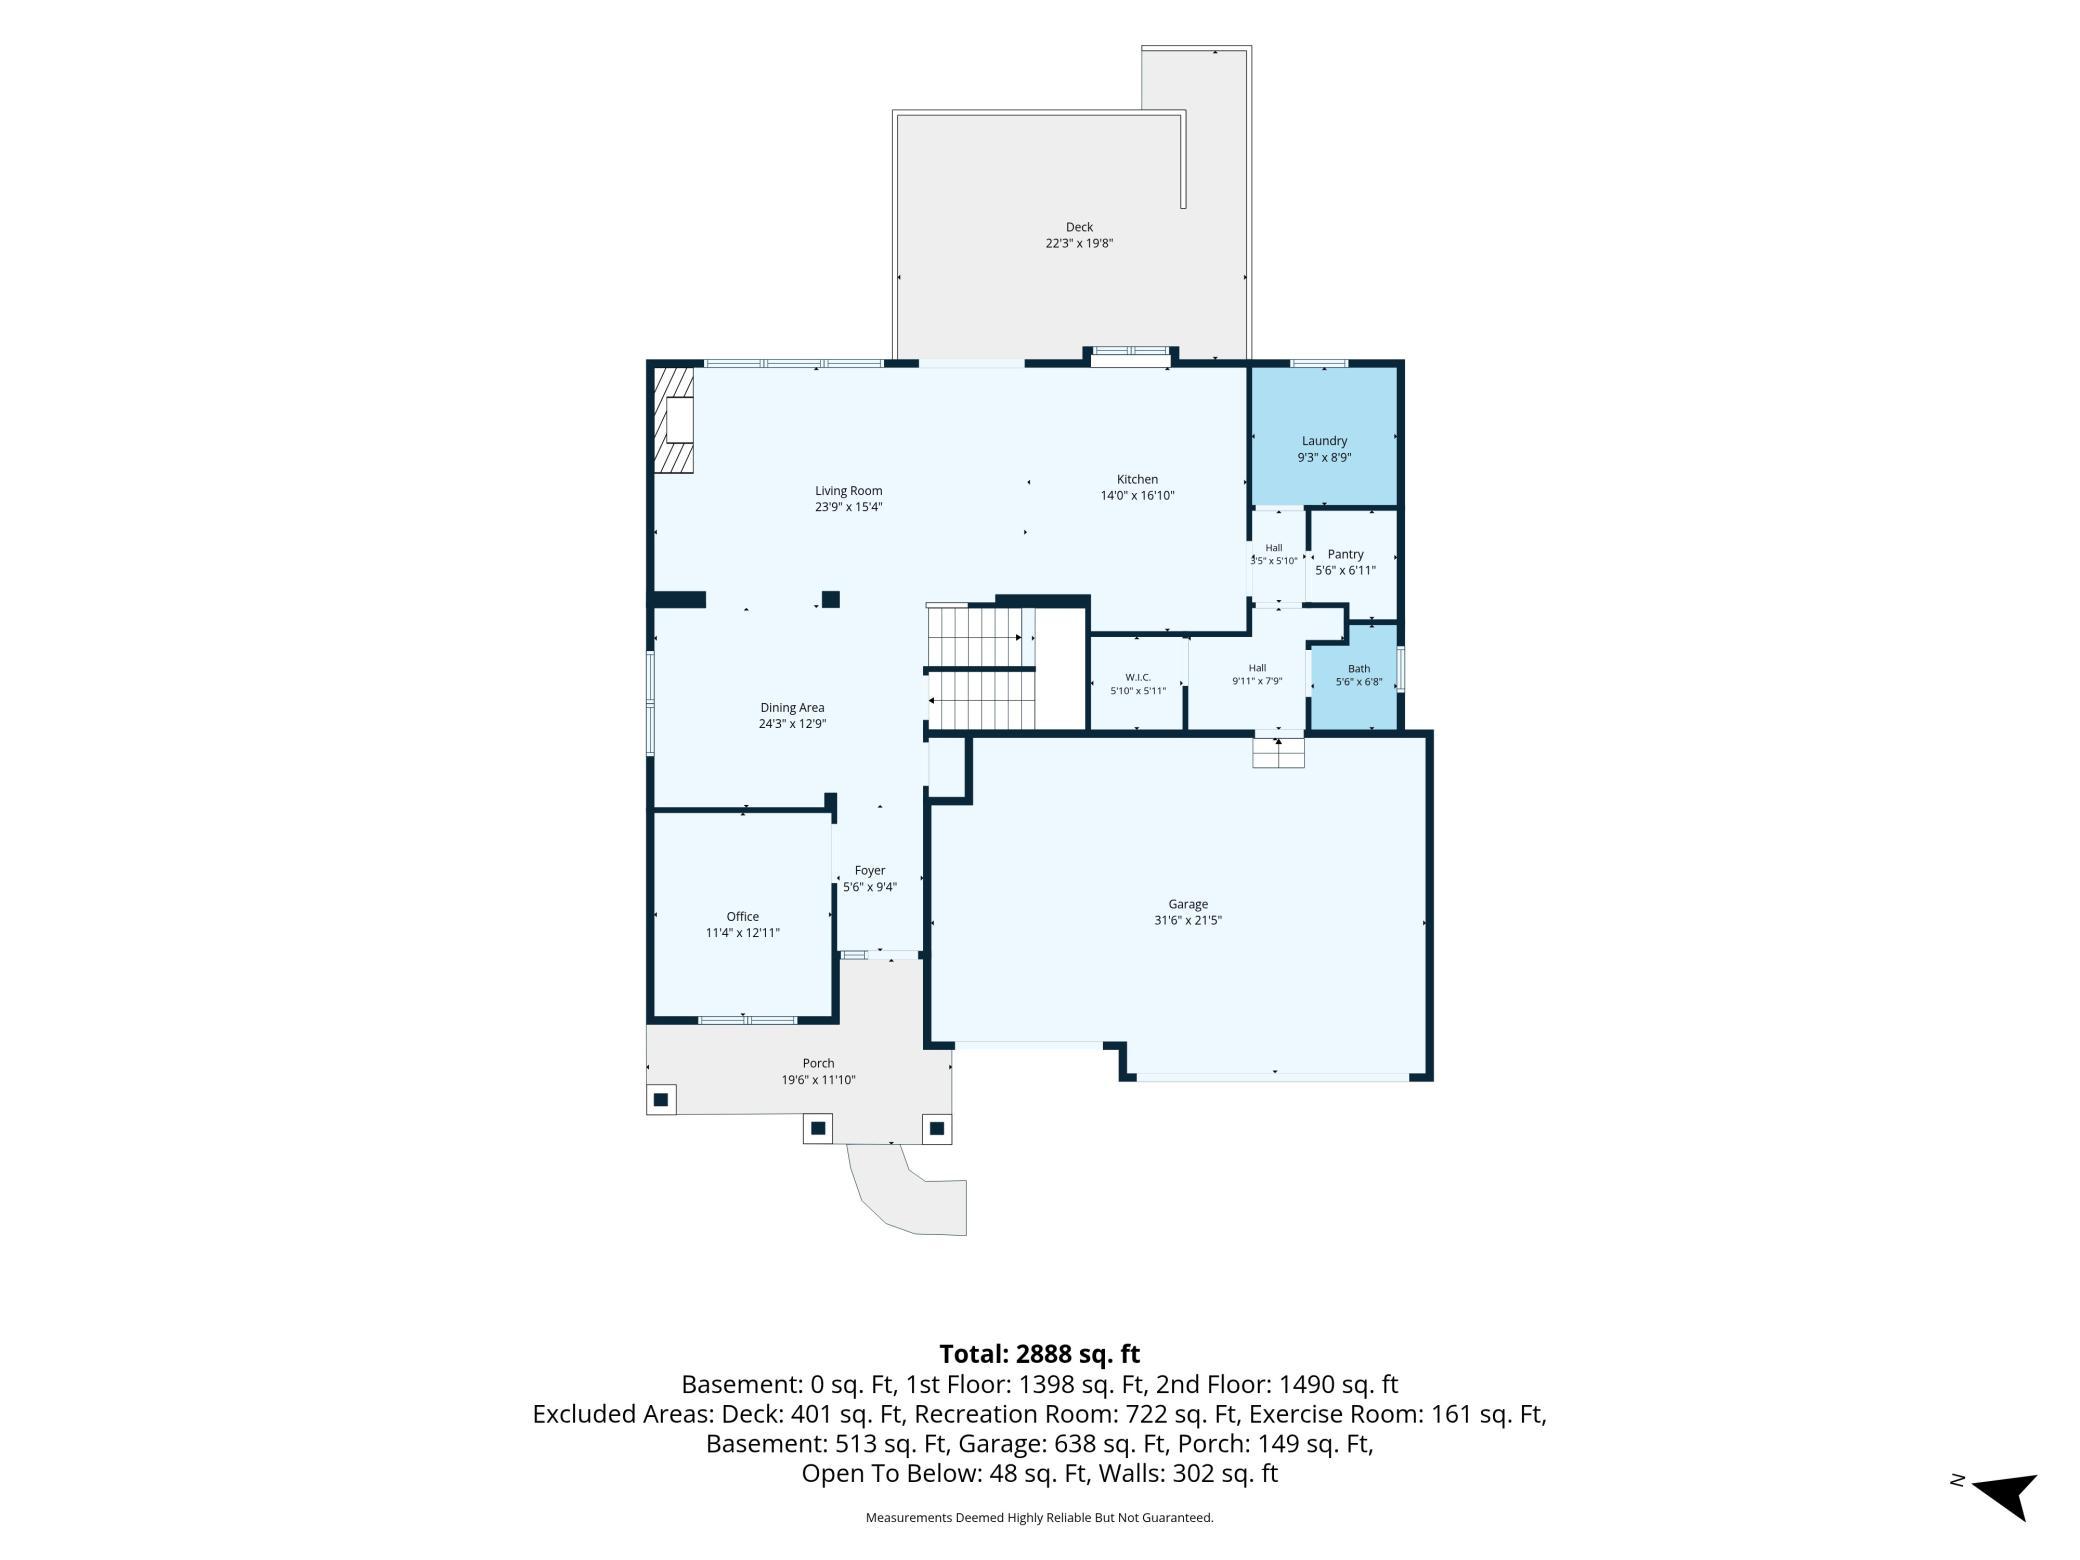
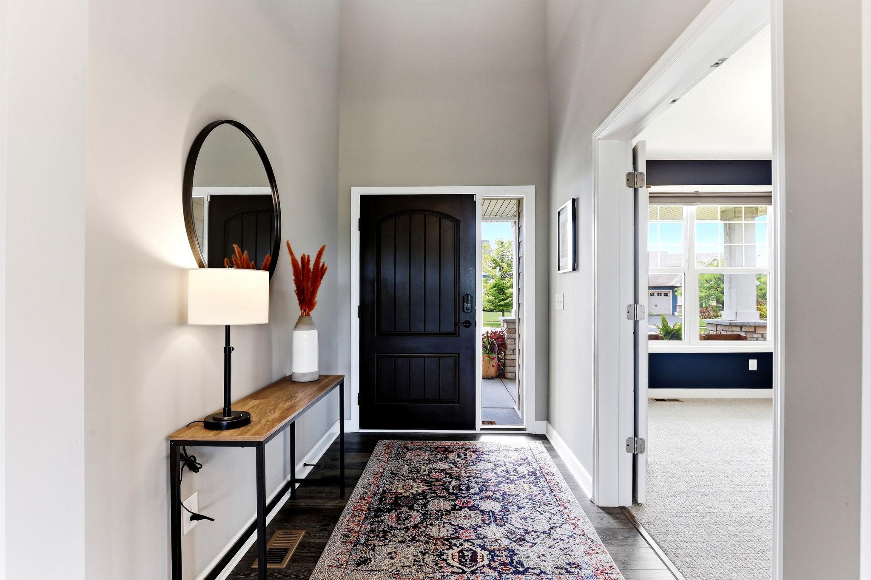
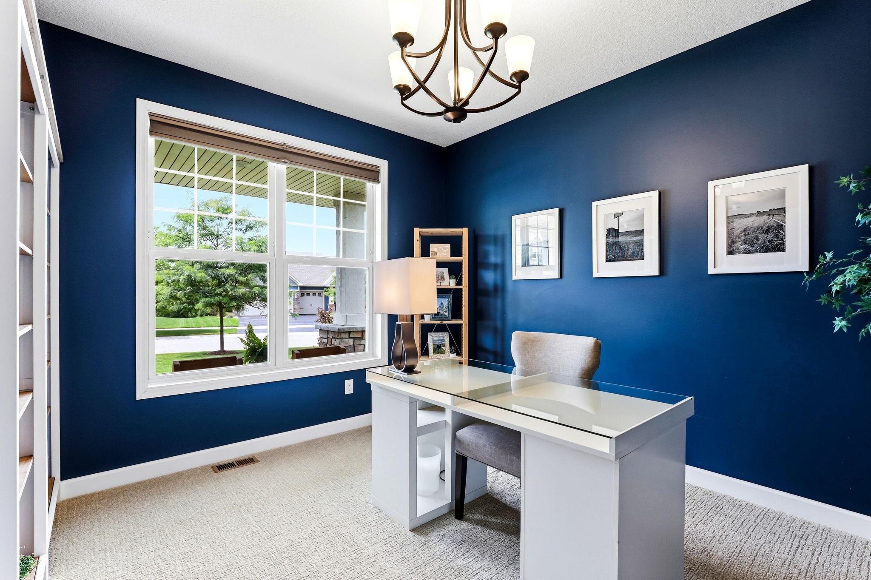
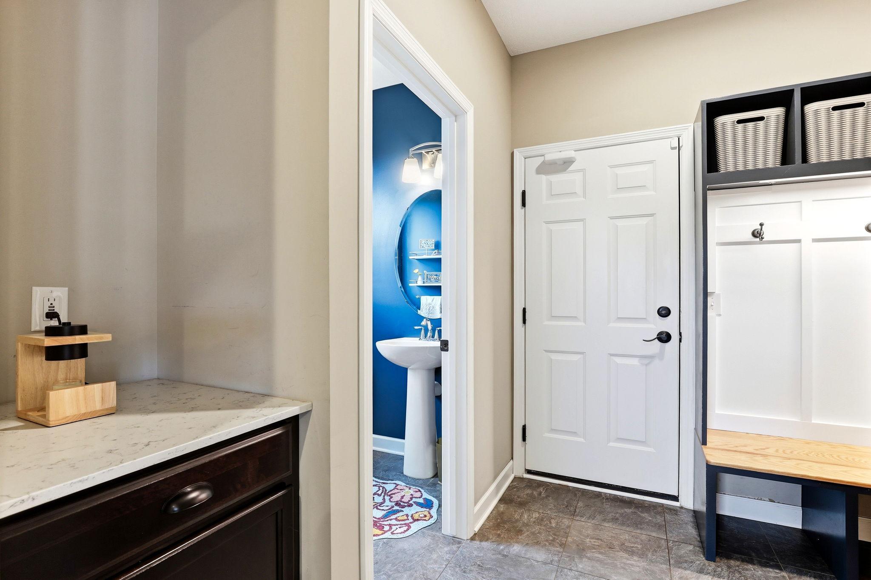
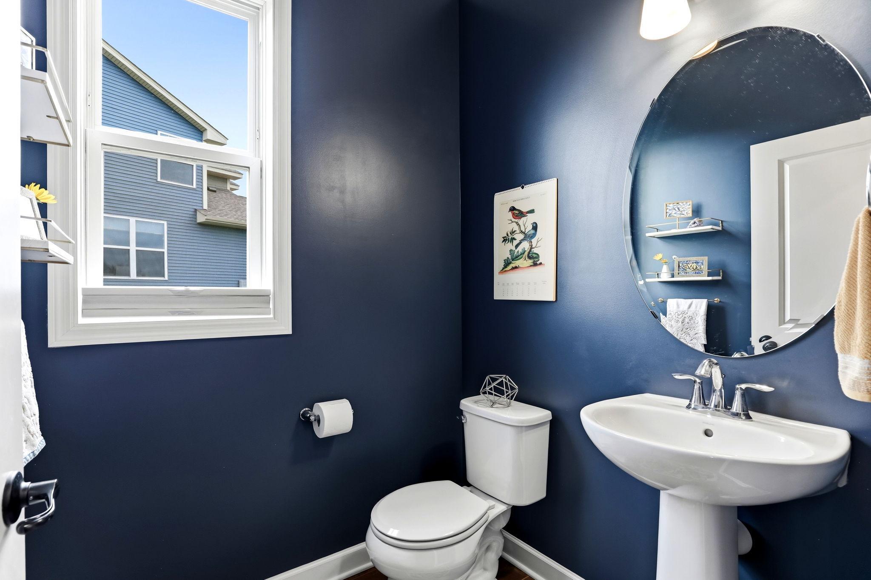
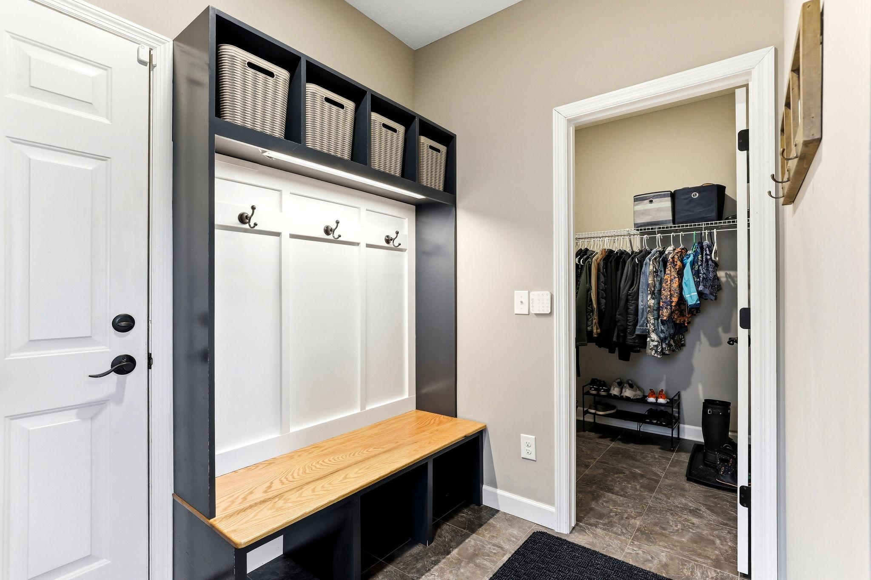
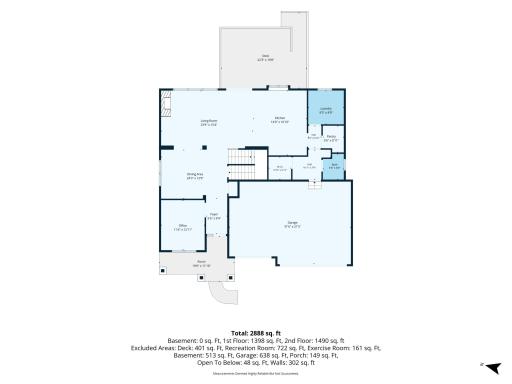
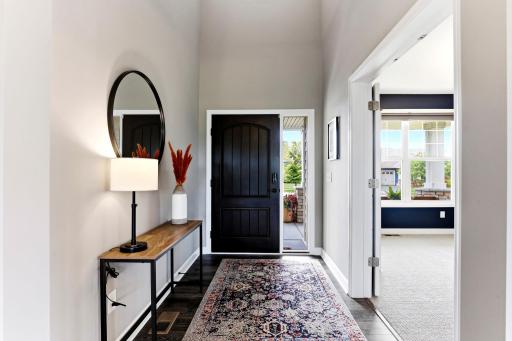
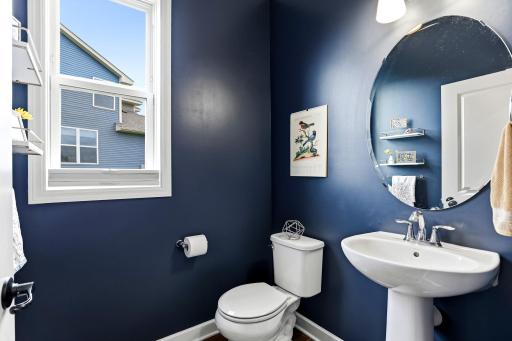
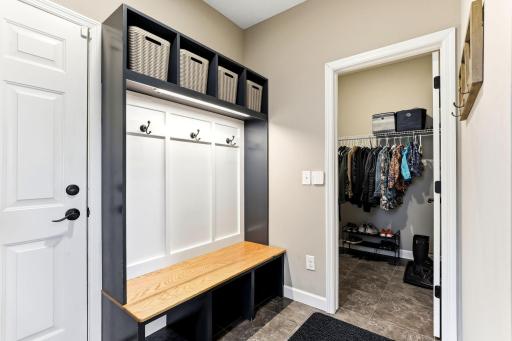
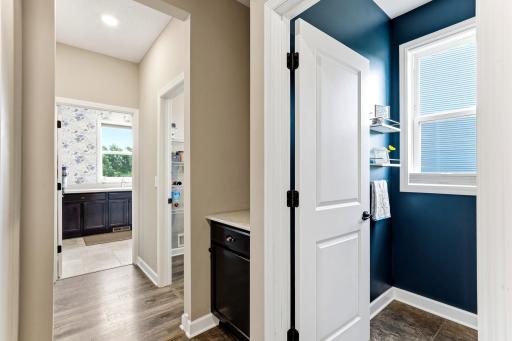
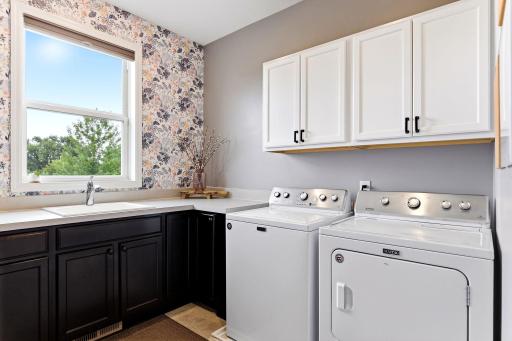
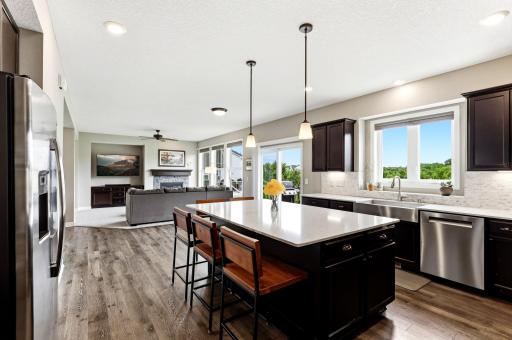
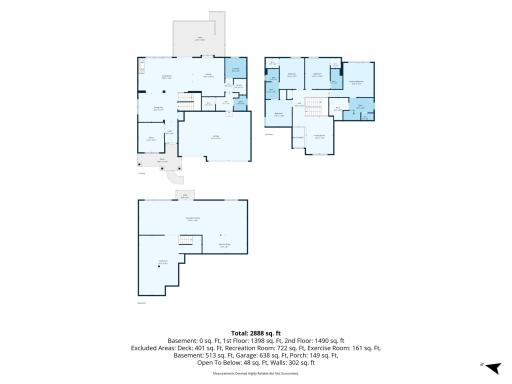
A vaulted foyer sets a bright, welcoming tone, and the dedicated main-floor office near the entry is ideal for working from home. The open main level connects the living room, dining area, and kitchen for effortless everyday living and entertaining. The kitchen delivers with an oversized center island, double wall ovens, a gas cooktop, stainless steel and Energy Star appliances, including a newer Bosch dishwasher, and a generous walk-in pantry. A cozy fireplace anchors the living room, sliding doors open to the expansive deck with sweeping backyard views, and the mudroom with custom built-in cubbies, bench, and walk-in closet keeps everyone organized. Main-level laundry sits conveniently just off the kitchen.
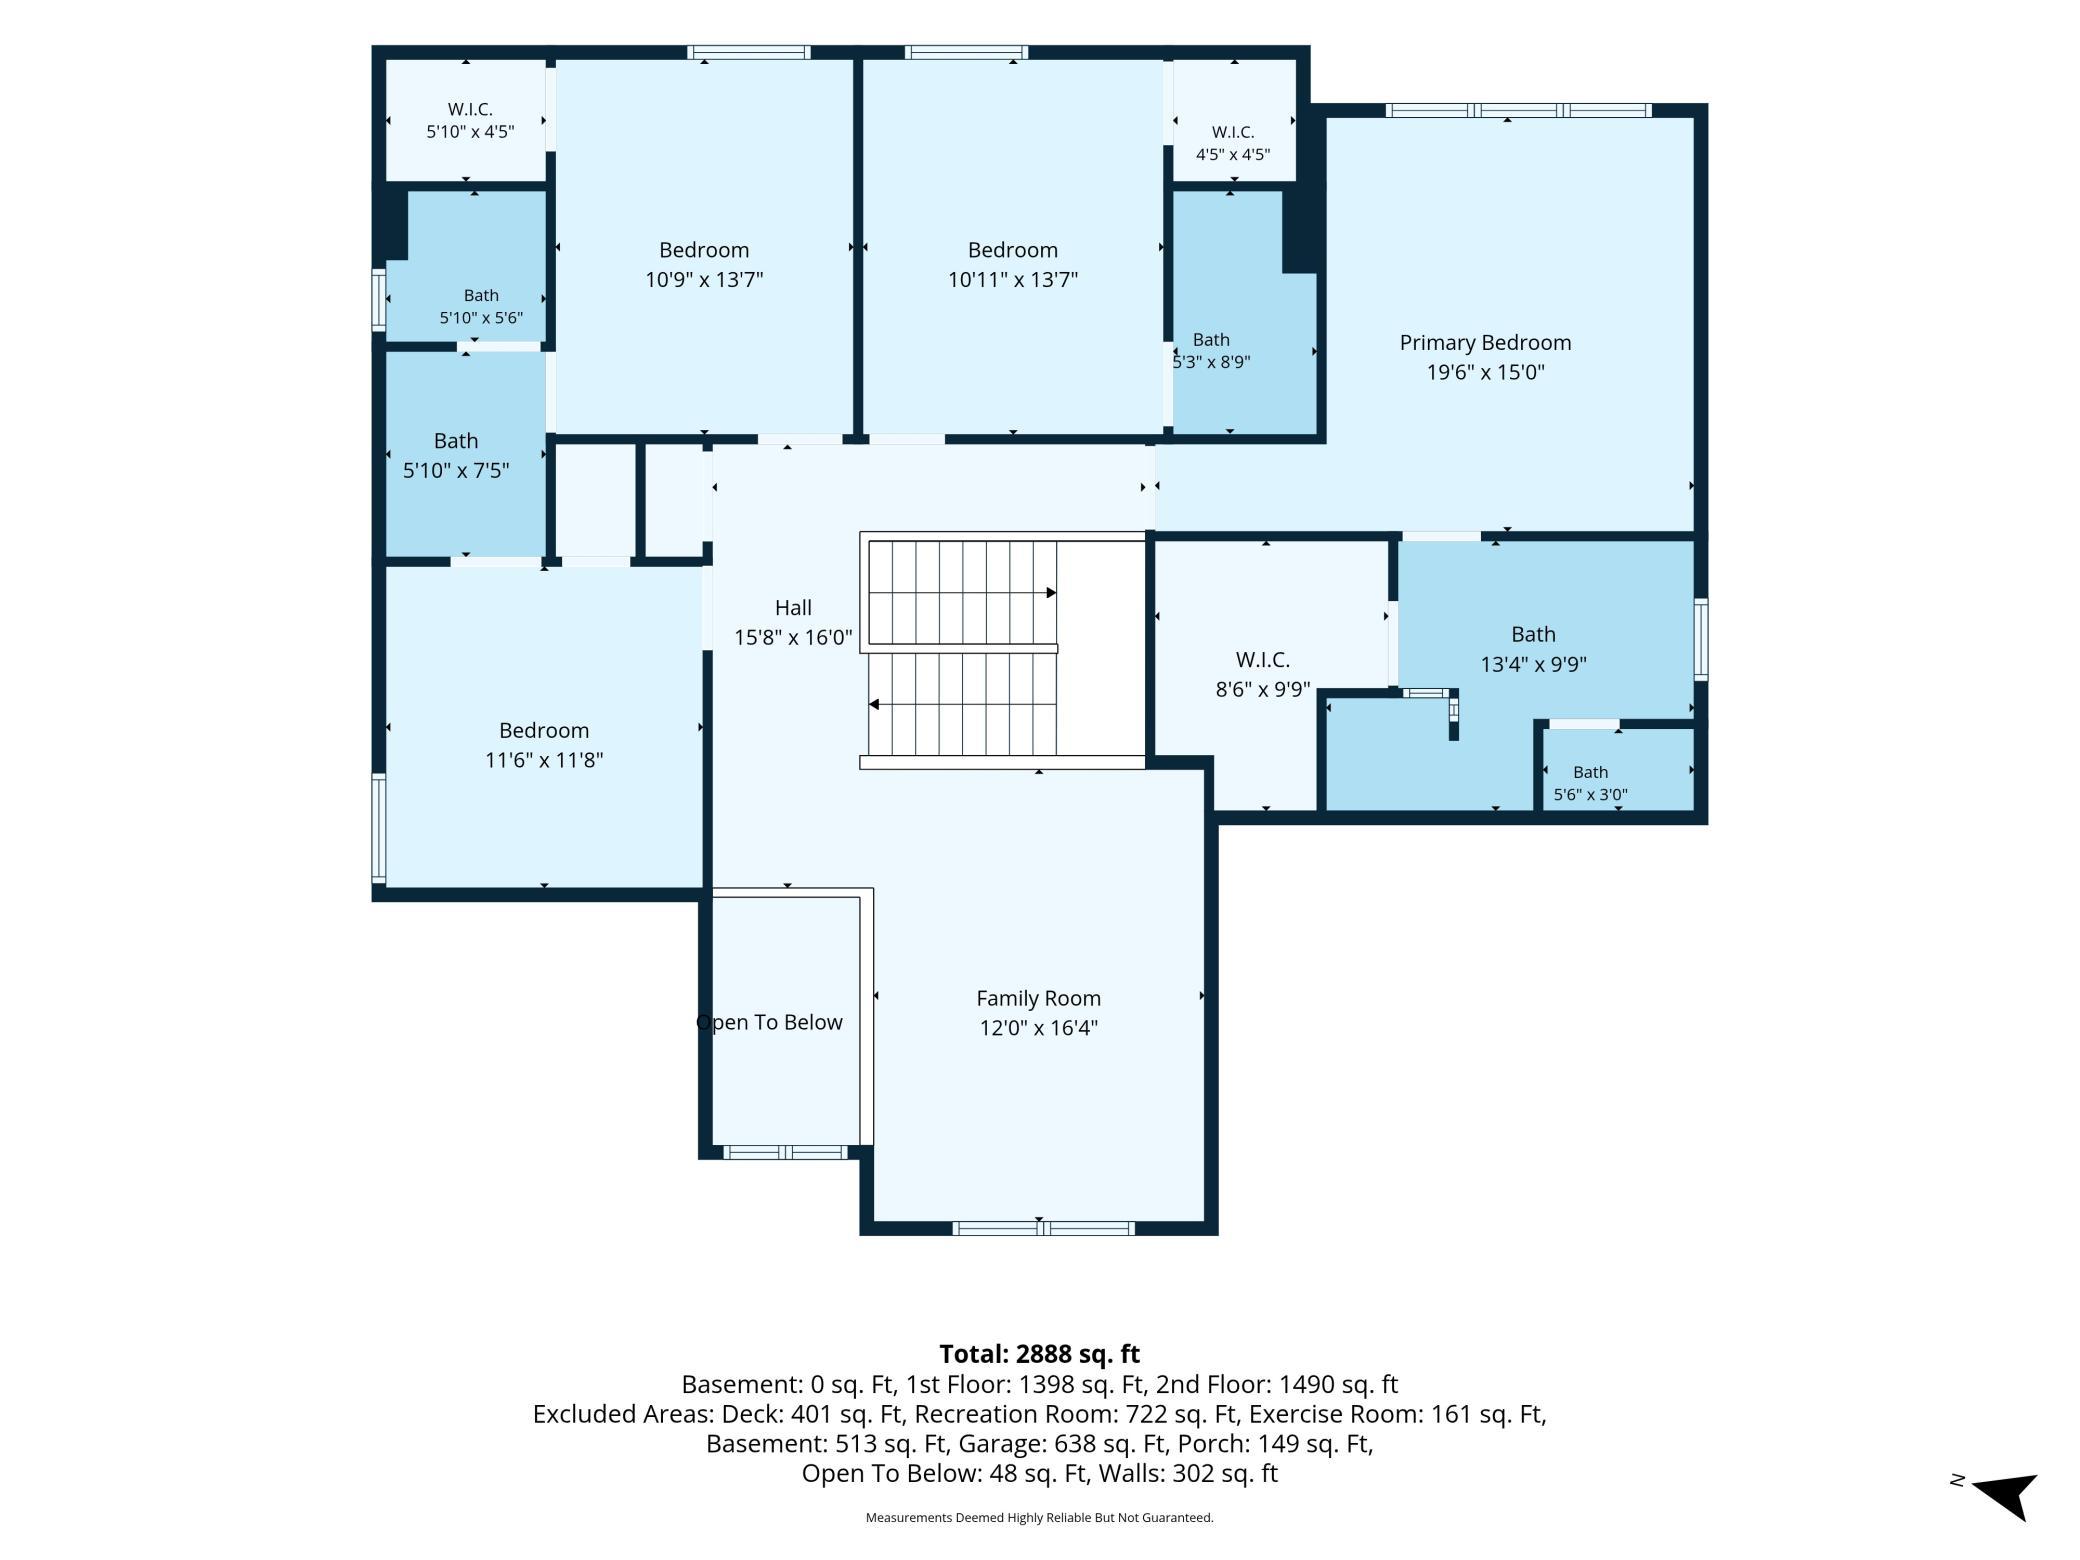
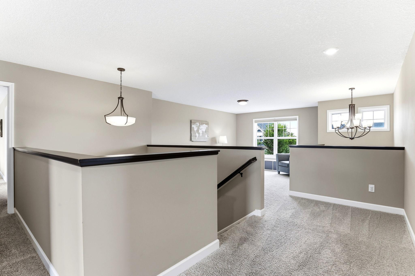
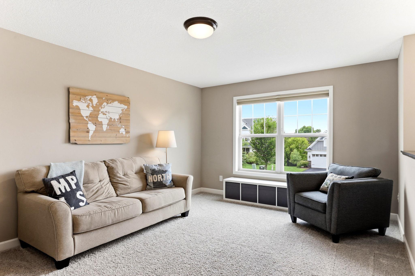
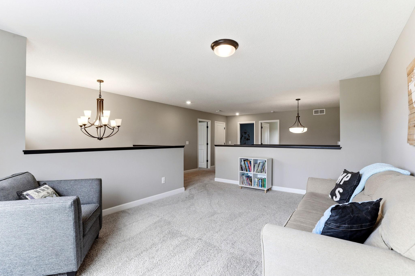
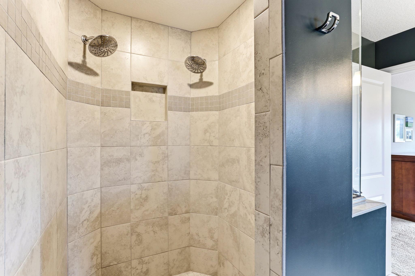
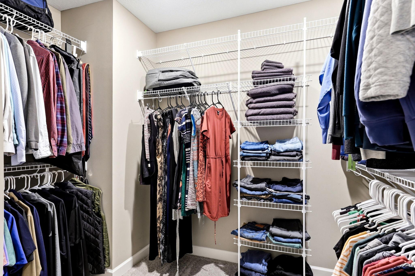
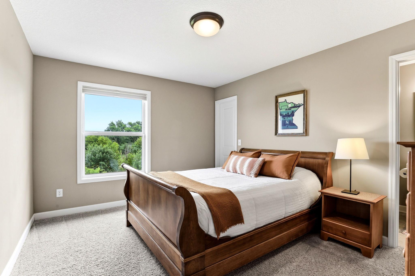
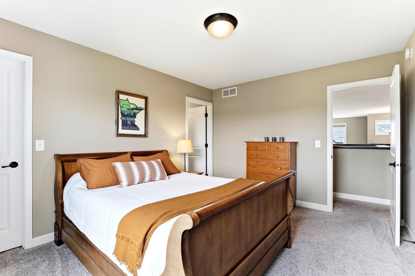
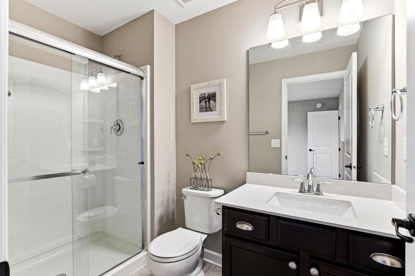
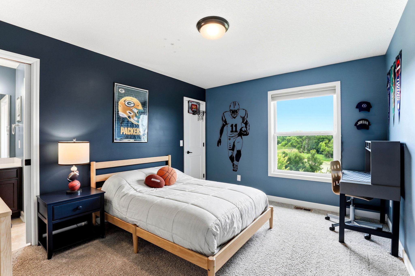
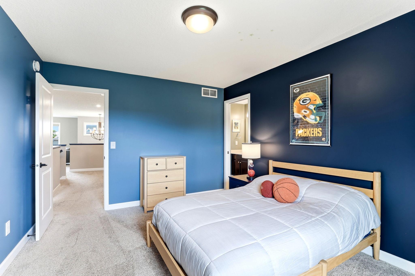
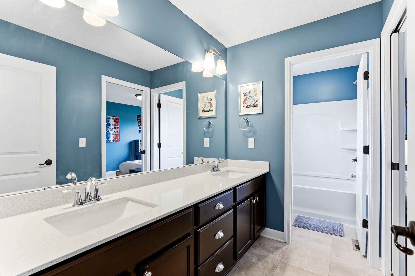
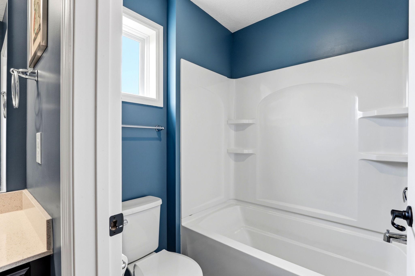
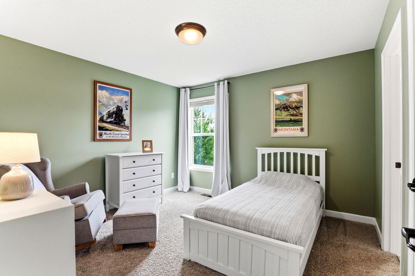
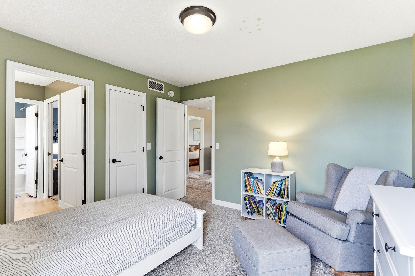
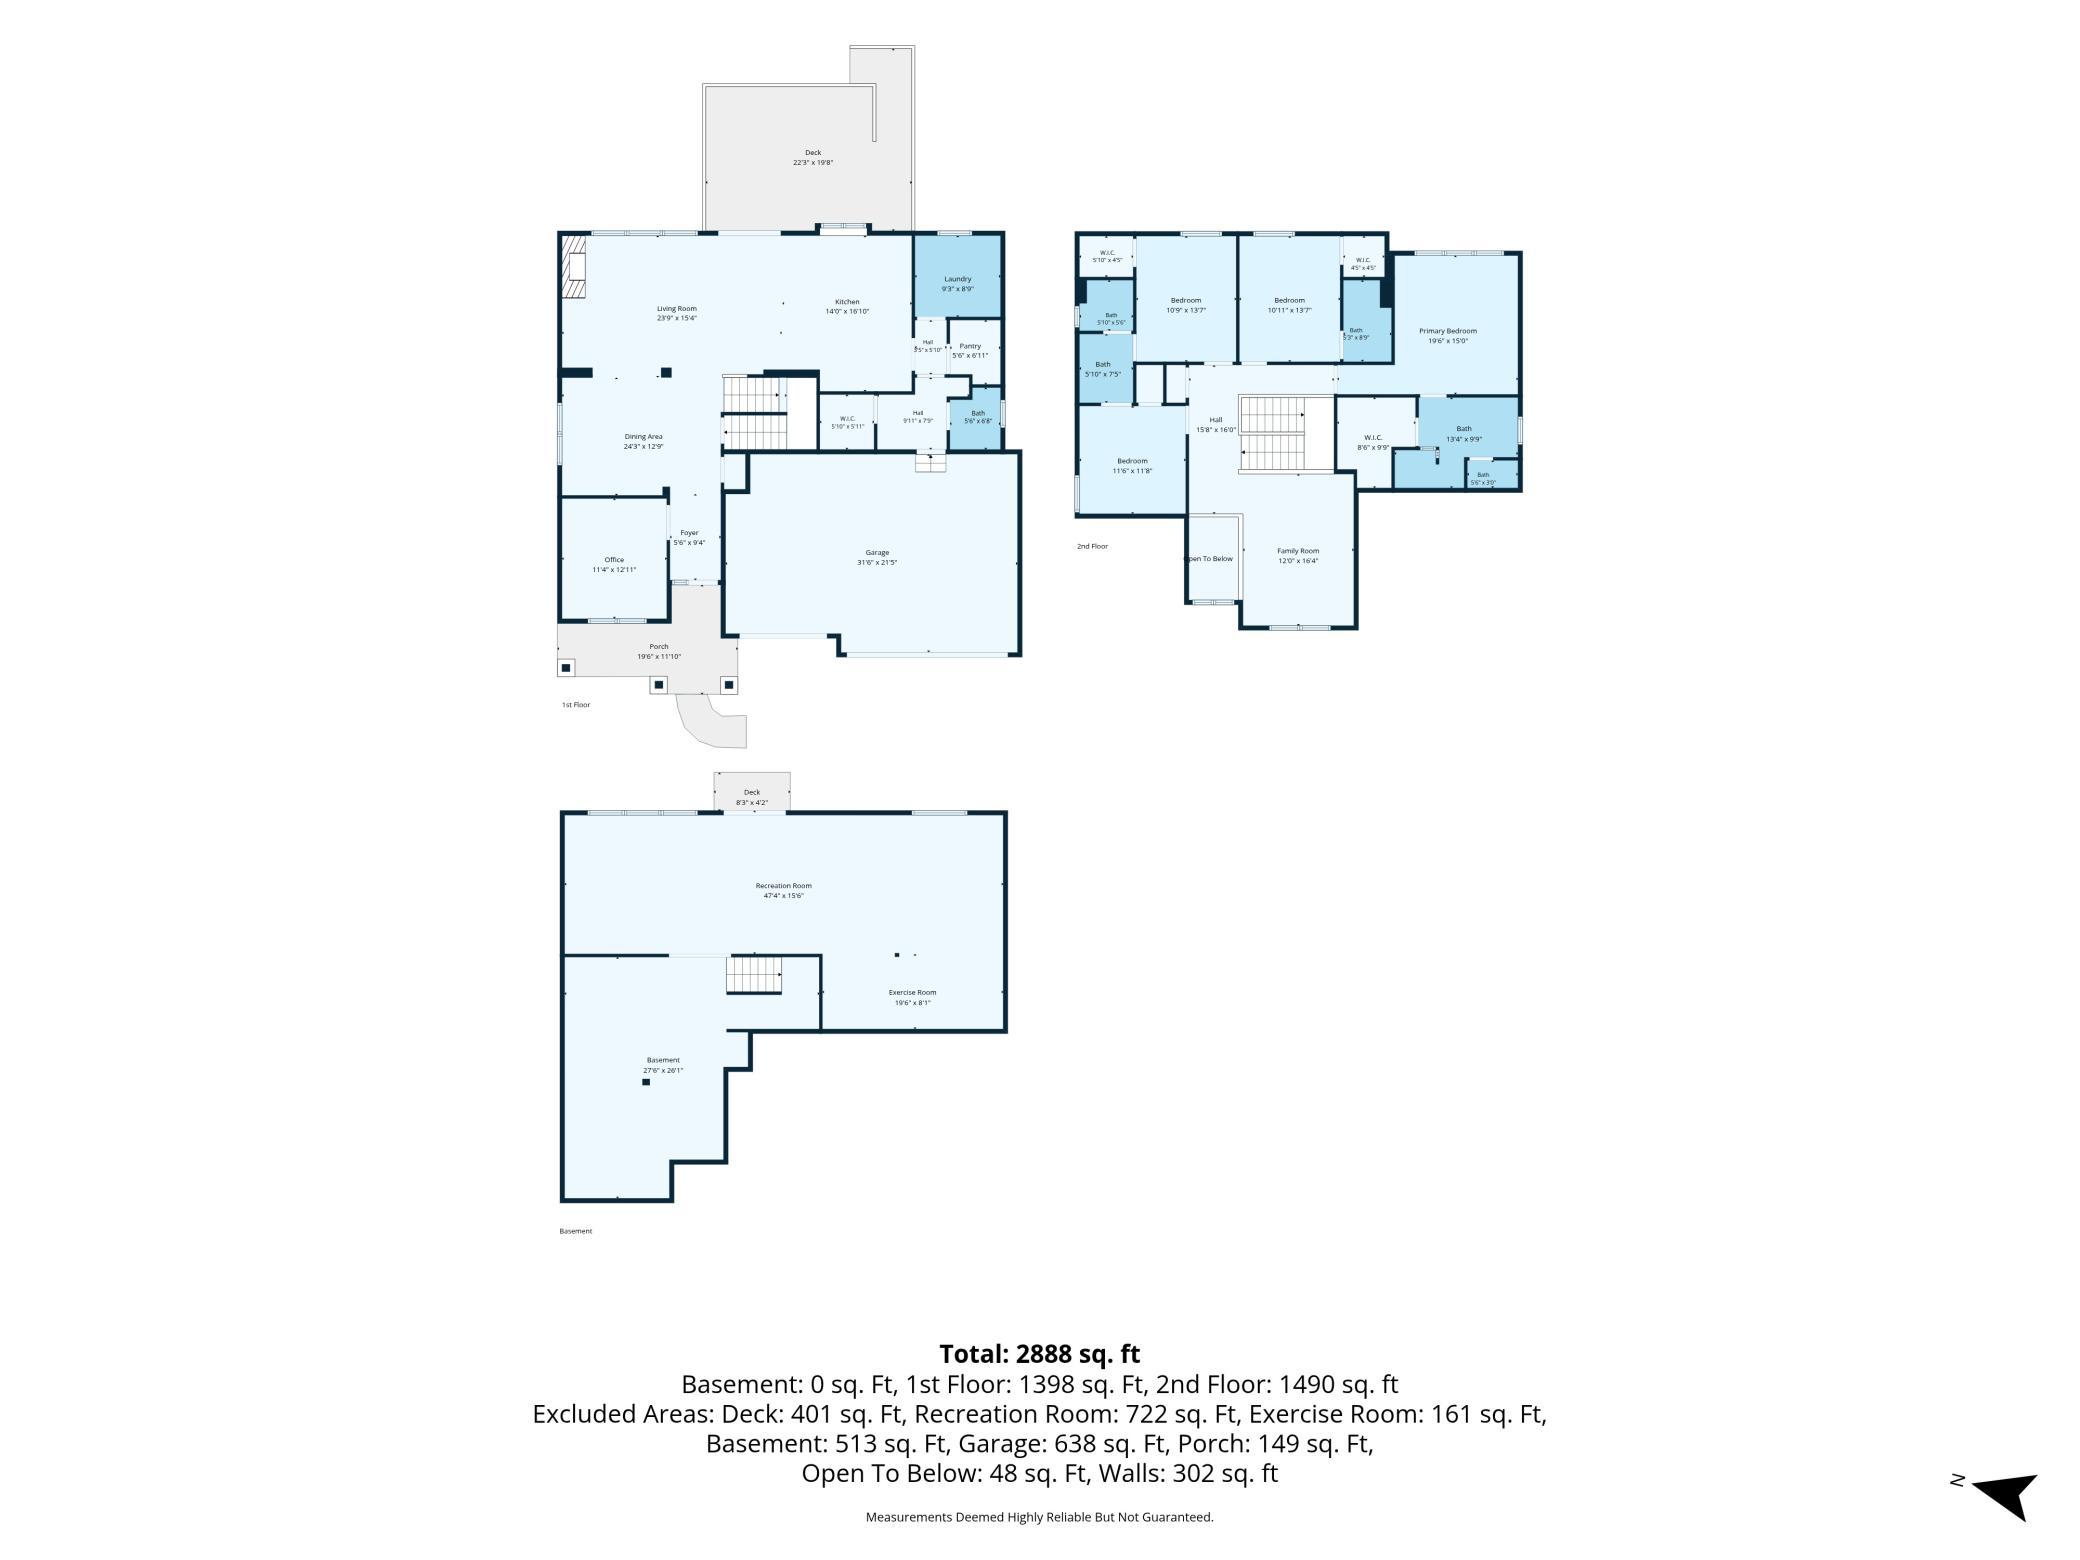
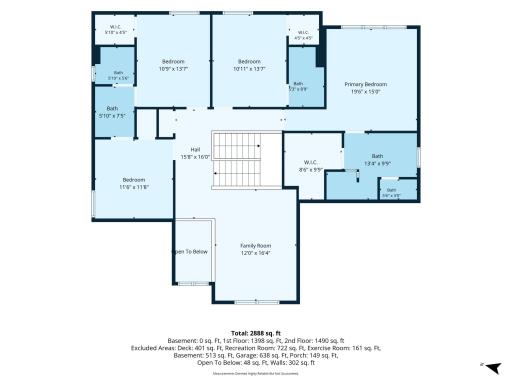
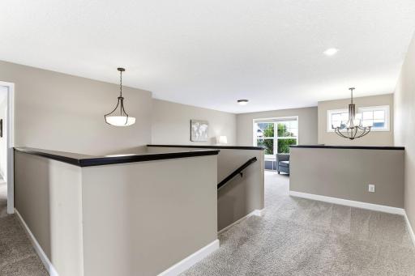
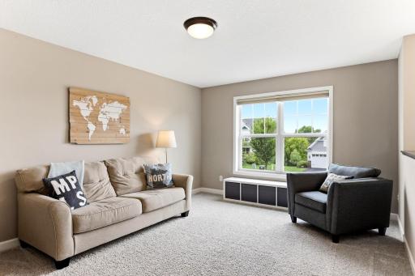
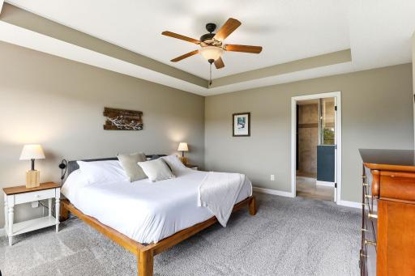
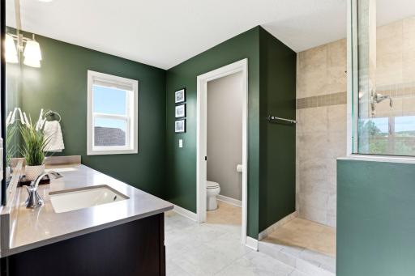
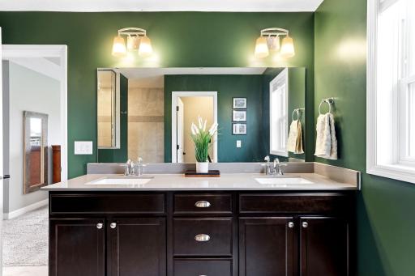
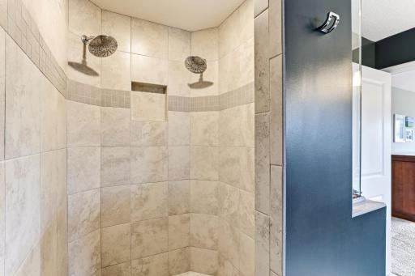
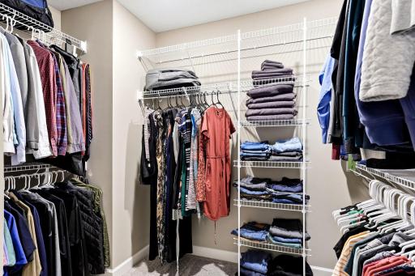
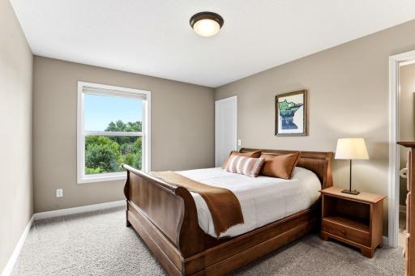
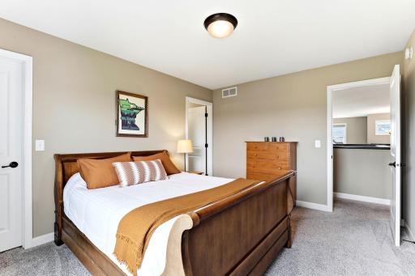
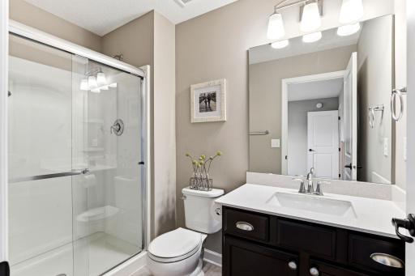
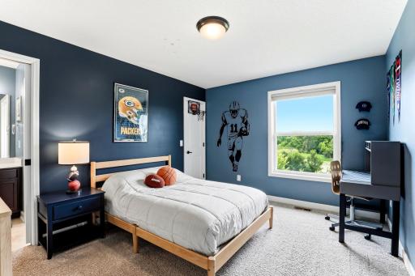
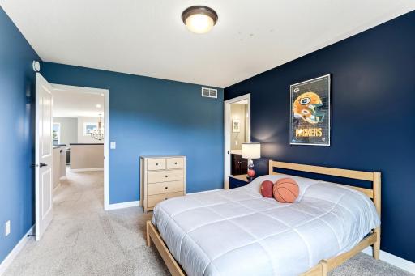
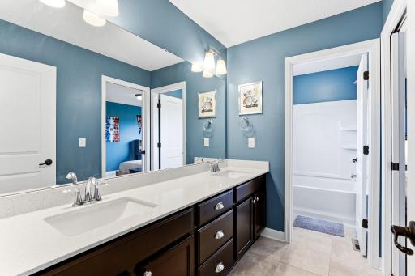
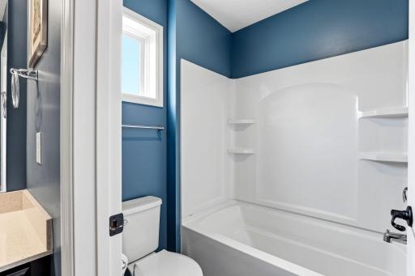
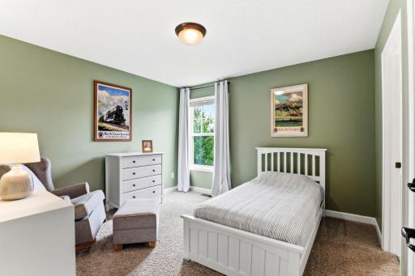
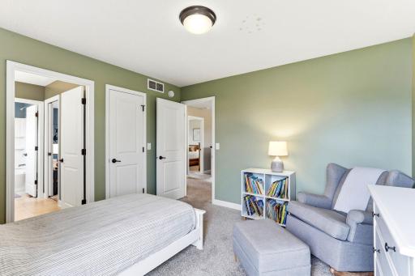
Upstairs, all four bedrooms live on one level, a floor plan buyers ask for by name. Two bedrooms share a Jack-and-Jill bath, a third enjoys its own private three-quarter ensuite, and the spacious loft flexes as a media room, study, or second living area. The primary suite is the retreat you were hoping for: box-tray ceiling, oversized windows framing the pond and woodlands, a large walk-in closet, and a spa-caliber bathroom with double vanity and a beautifully tiled walk-in shower with dual showerheads.
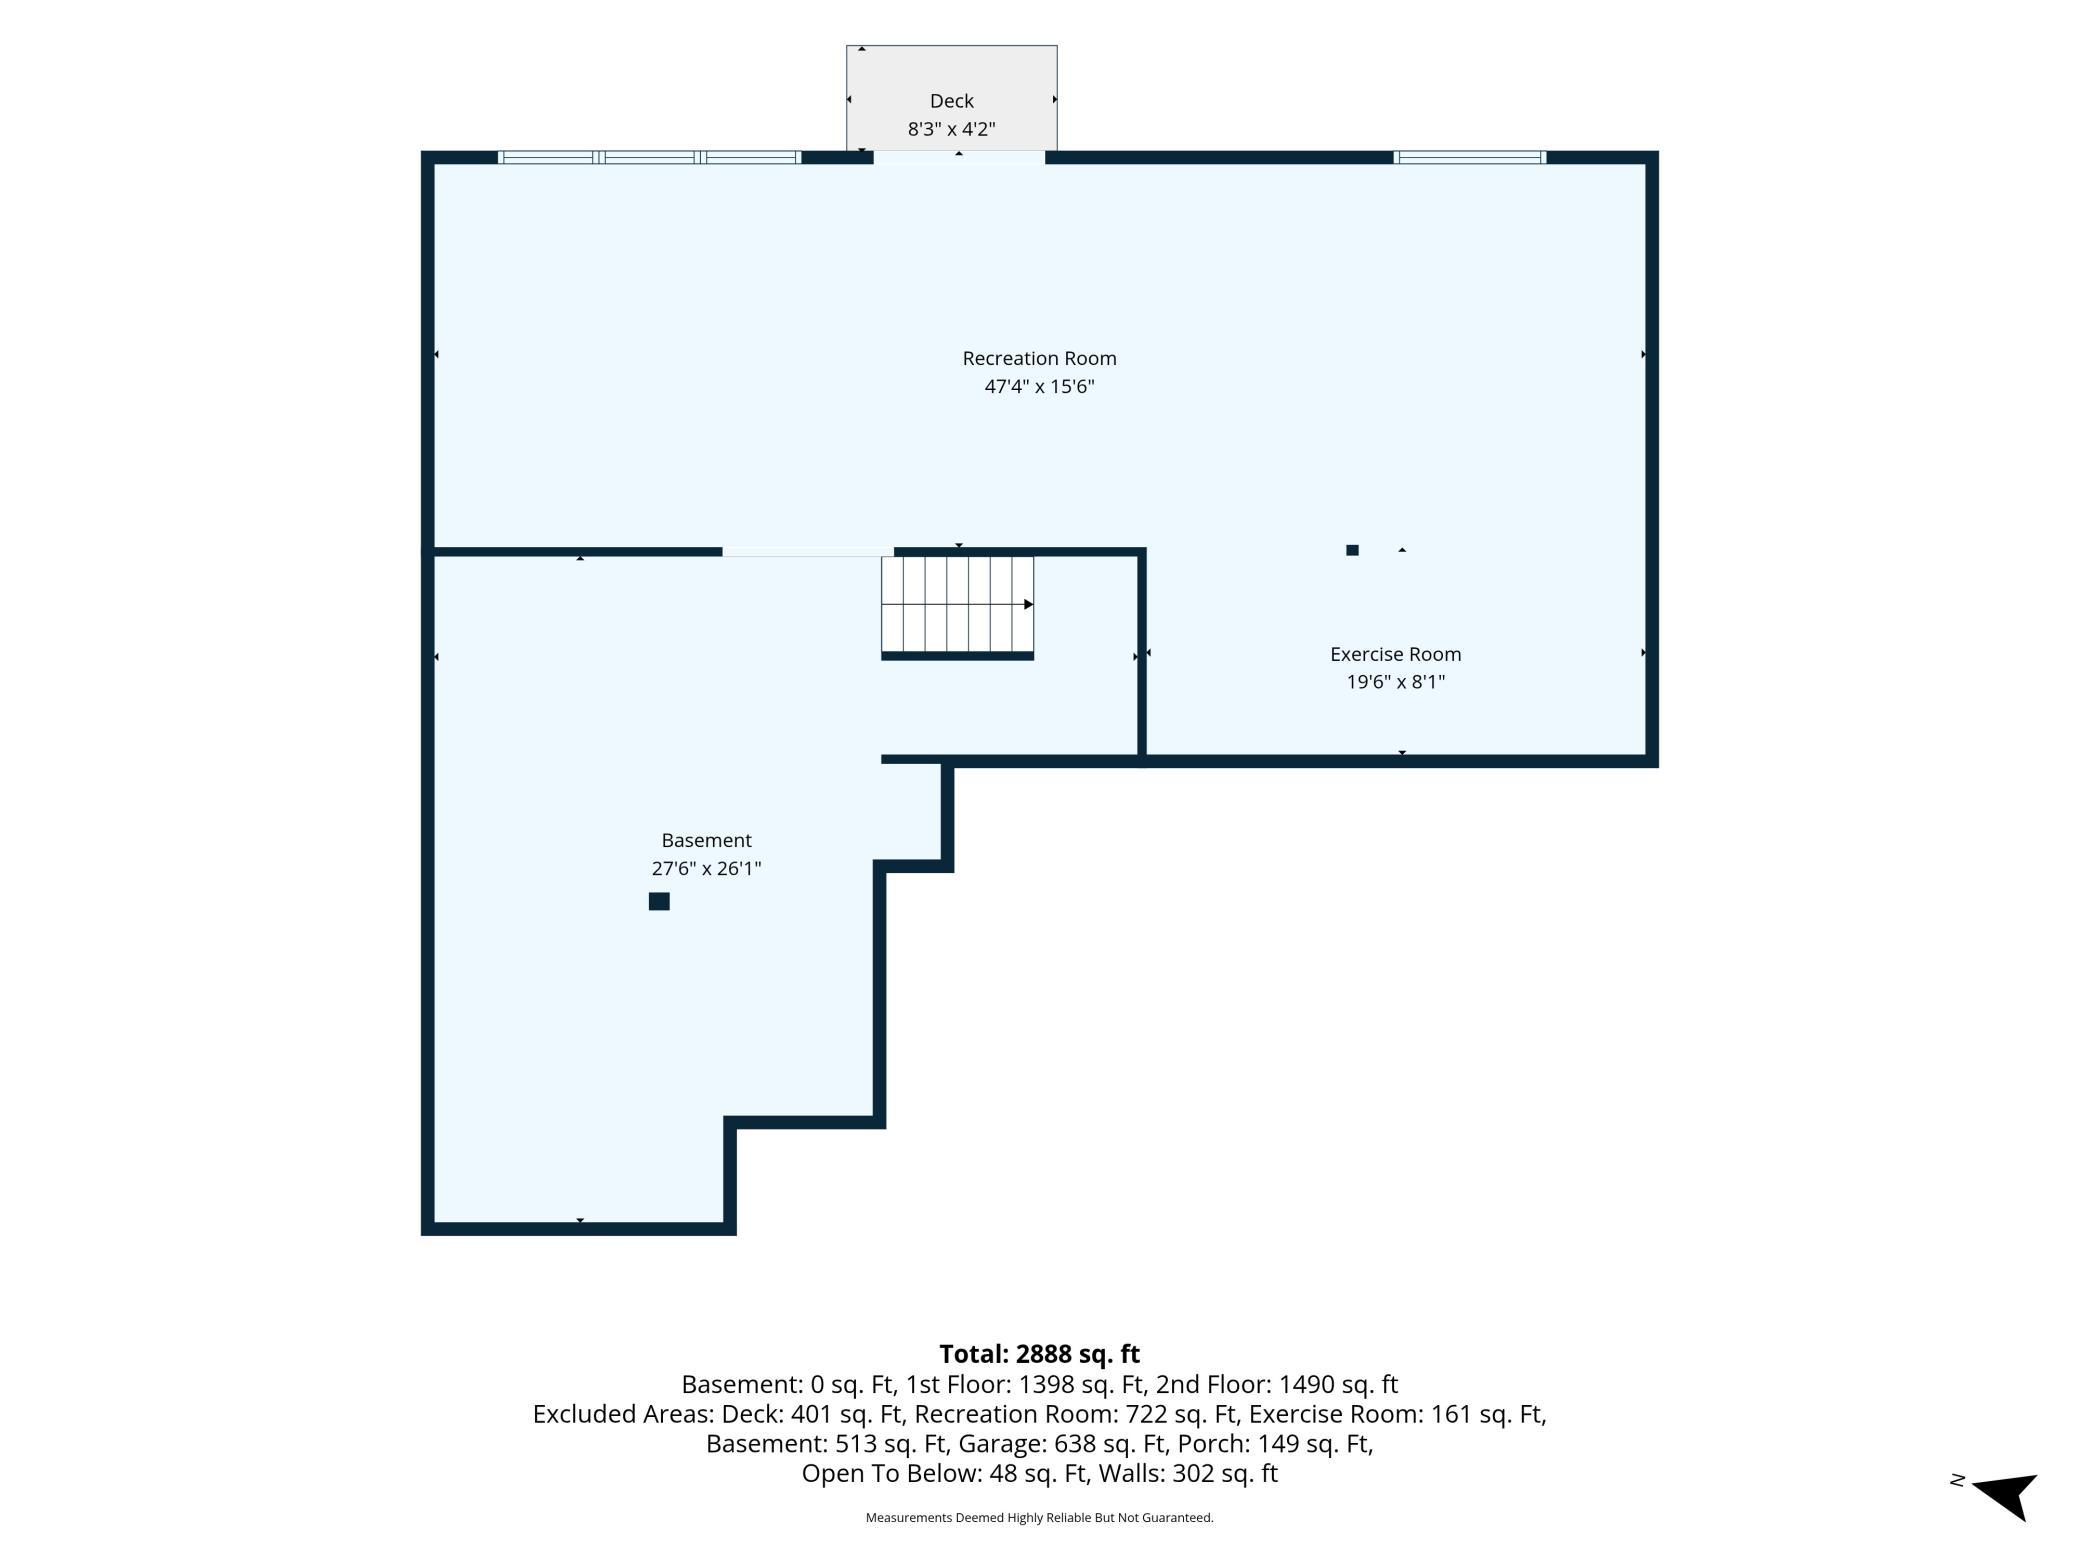
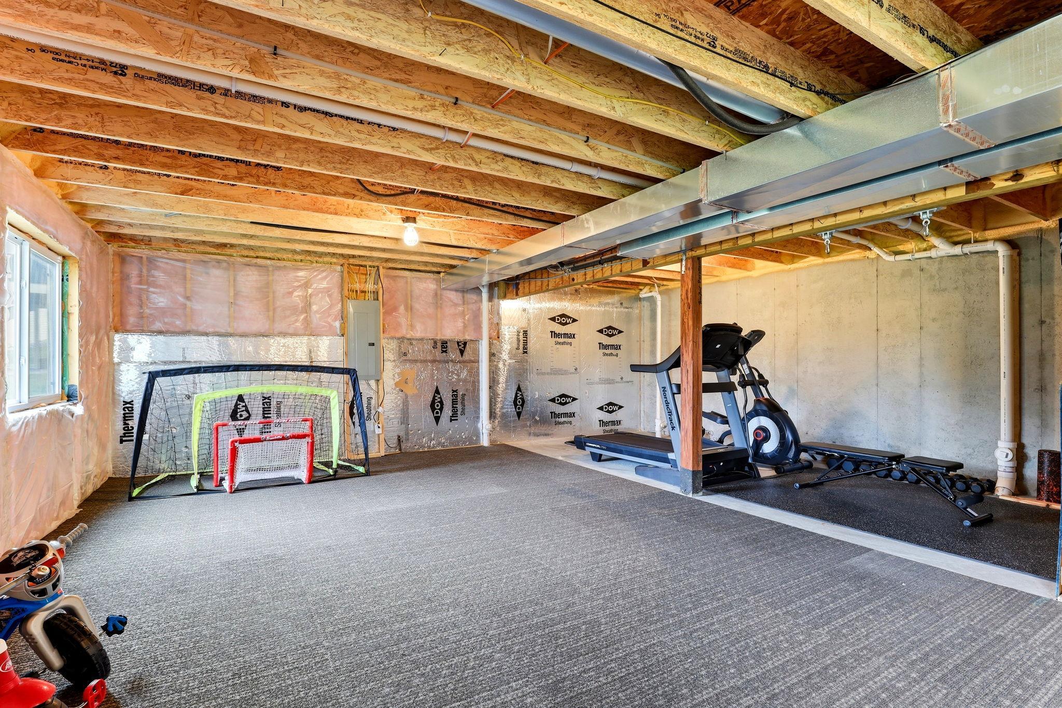
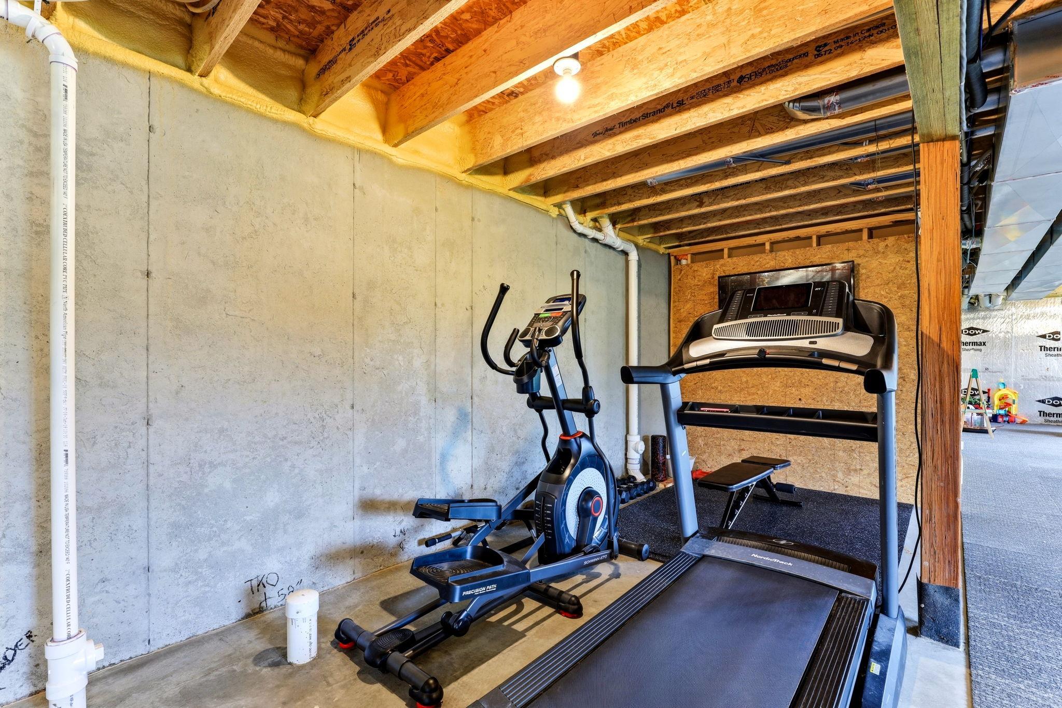
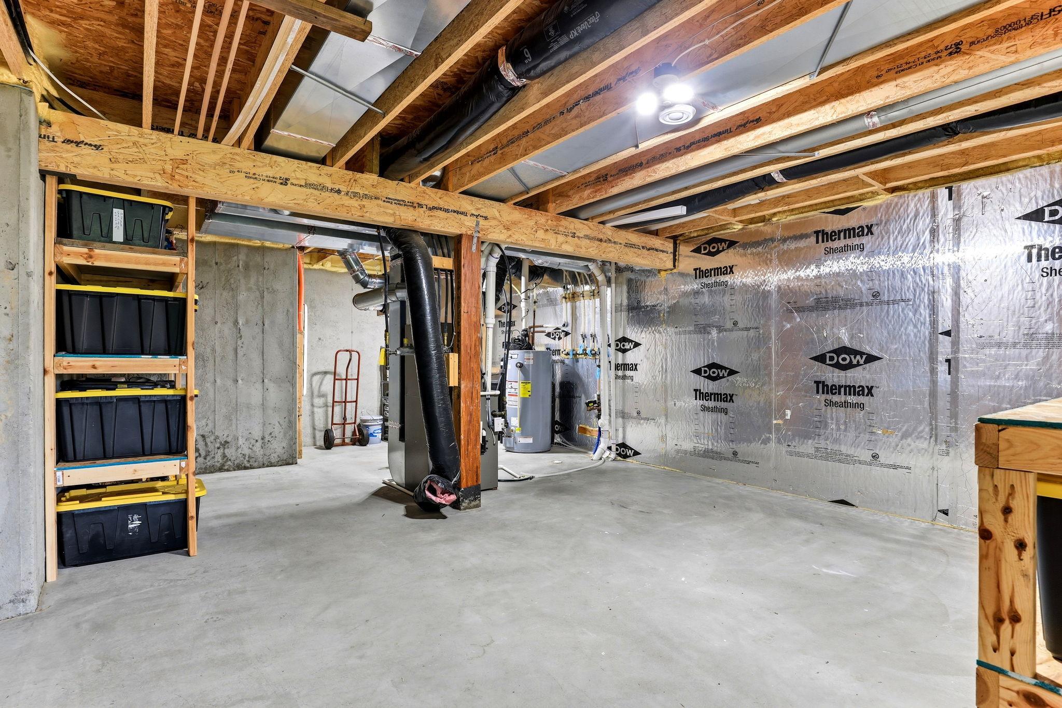
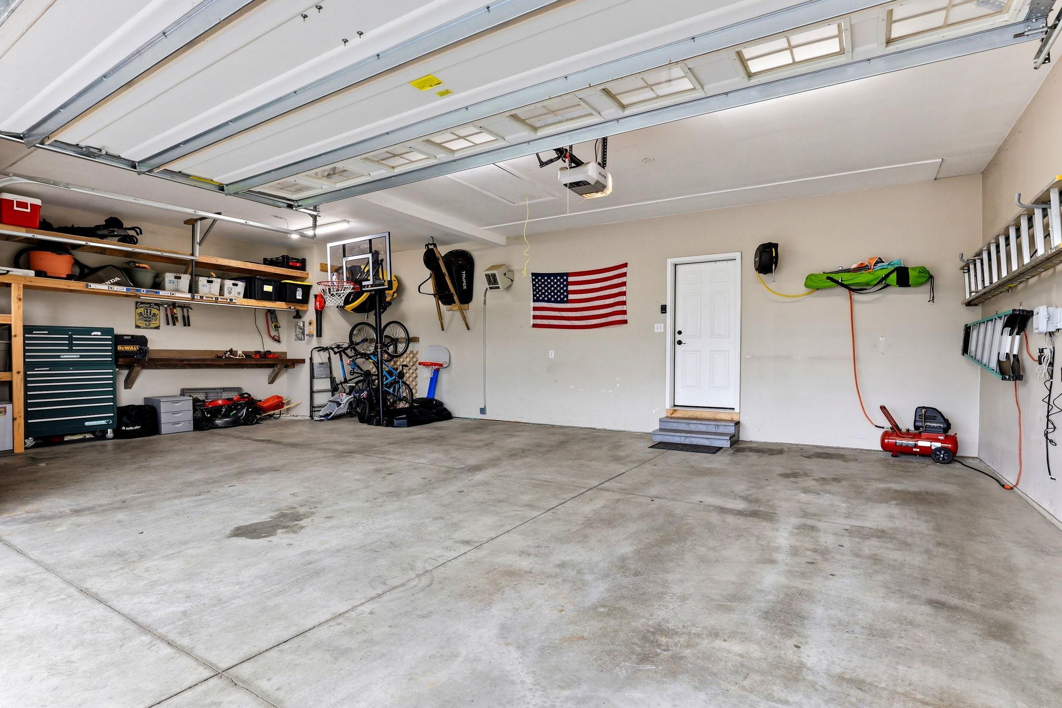
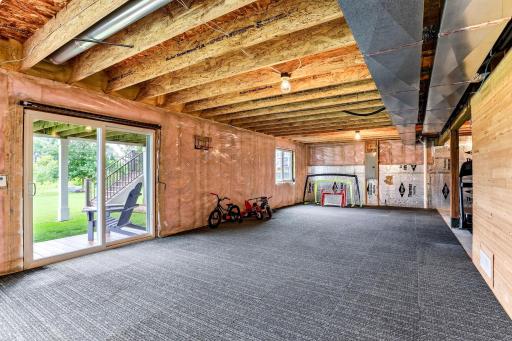
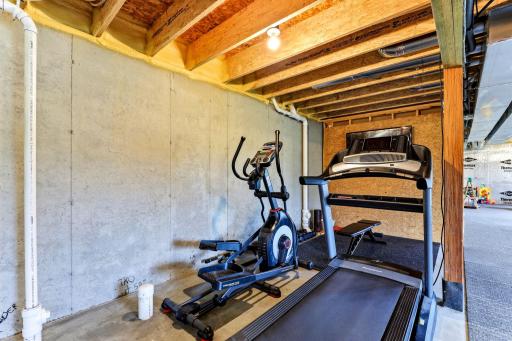
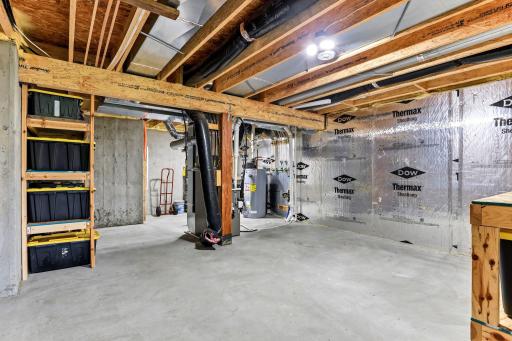
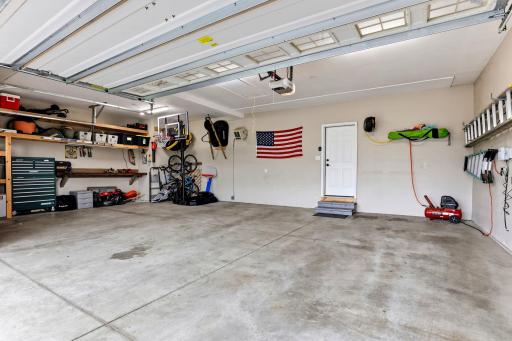
The walkout lower level adds huge future value: bright with daylight windows and sliding glass doors, it already serves as a home gym, rec space, and hobby area, and it walks straight out to the flat, expansive backyard, where the land opens to woodland and a quiet pond beyond, with nothing built behind you. Finish it your way, and this home grows to nearly 4,500 total square feet, with instant equity in one of the west metro's most desirable communities. A heated three-car garage, in-ground sprinkler system, invisible pet fence, owned water softener, raised garden beds with protective fencing, and smart home features, including a Ring doorbell, Honeywell Wi-Fi thermostat, and myQ garage opener, round out the practical wins. The roof is just six years old, and high-speed fiber- and cable-internet options are available.
Why do people love living in Victoria, Minnesota? This small-town lakeside community in Carver County pairs charm with convenience in the southwest Twin Cities metro. You are minutes from Carver Park Reserve and Lowry Nature Center, the Lake Minnetonka Regional Trail, Stieger Lake and Bayfront Park, the Victoria Recreation Center, and a charming downtown, with a nearby ice-skating rink for Minnesota winters. The home is located in the Eastern Carver County School District: Victoria Elementary, Chaska Middle School, and Chanhassen High School. Highway 5 connects you to Chanhassen, Excelsior, Chaska, and Waconia in minutes, with an easy commute into Minneapolis and the greater Twin Cities metro.
In short: a 2018-built, four-bedroom, four-bath walkout two-story with 3,000+ finished square feet, a heated three-car garage, and a private cul-de-sac lot with no rear neighbors in Victoria, MN 55386. Homes offering this combination of privacy, views, space, and schools are rare in Carver County and the west metro. Schedule your private showing today.
Directions: .
Accessible
None: 1
Air Conditioning
Central Air: 1
Amenities Unit
Ceiling Fan(s): 1
Deck: 1
Ethernet Wired: 1
In-Ground Sprinkler: 1
Kitchen Center Island: 1
Kitchen Window: 1
Natural Woodwork: 1
Porch: 1
Primary Bedroom Walk-In Closet: 1
Tile Floors: 1
Walk-In Closet: 1
Washer/Dryer Hookup: 1
Appliances
Air-To-Air Exchanger: 1
Cooktop: 1
Dishwasher: 1
Disposal: 1
Double Oven: 1
Dryer: 1
Energy Star Appliances: 1
Microwave: 1
Range: 1
Refrigerator: 1
Washer: 1
Assessments
Assessment Balance: 35
Tax With Assessments: 8366
Association Fee Includes
Professional Mgmt: 1
Shared Amenities: 1
Assumable Loan
Not Assumable: 1
Basement
Drain Tiled: 1
Egress Windows: 1
Foundation Dimensions: 50x30
Full: 1
Sump Pump: 1
Unfinished: 1
Bath Description
Double Sink: 1
Full Jack & Jill: 1
Main Floor 1/2 Bath: 1
Upper Level 3/4 Bath: 1
Upper Level Full Bath: 1
3/4 Primary: 1
Full Primary: 1
Private Primary: 1
Two Primary Baths: 1
Basement: 1
Rough In: 1
Building Information
Finished SqFt Above Ground: 3029
Construction Materials
Concrete: 1
Frame: 1
Stone: 1
Construction Status
Previously Owned: 1
Dining Room Description
Breakfast Bar: 1
Eat In Kitchen: 1
Informal Dining Room: 1
Living/Dining Room: 1
Separate/Formal Dining Room: 1
Electric
Circuit Breakers: 1
Existing Financing
Conventional: 1
Exterior
Brick/Stone: 1
Cement Board: 1
Fiber Board: 1
Vinyl: 1
Family Room Characteristics
Family Room: 1
Loft: 1
Main Level: 1
Fencing
Invisible: 1
Financing Terms
Conventional: 1
Fireplace Characteristics
Gas Burning: 1
Living Room: 1
Foundation
Poured Concrete: 1
Fuel
Electric: 1
Natural Gas: 1
Heating
Forced Air: 1
Insurance Fee
Insurance Fee: 0
Internet Options
Cable: 1
Fiber Optic: 1
Laundry
Electric Dryer Hookup: 1
Laundry Room: 1
Main Level: 1
Washer Hookup: 1
Lease Details
Land Leased: Not Applicable
Lock Box Type
Supra: 1
Lot Description
Irregular Lot: 1
Tree Coverage - Light: 1
Miscellaneous Information
DP Resource: Yes
Homestead: Yes
Ownership
Fractional Ownership: No
Parking Characteristics
Garage Dimensions: 31x21
Garage Square Feet: 652
Garage Door Opener: 1
Heated Garage: 1
Insulated Garage: 1
Patio, Porch and Deck Features
Deck: 1
Porch: 1
Pool Description
None: 1
Road Frontage
City Street: 1
Road Responsibility
Public Maintained Road: 1
Roof
Age 8 Years or Less: 1
Asphalt Shingles: 1
Pitched: 1
Sellers Terms
Adj. Rate/Gr Payment: 1
Cash: 1
Conventional: 1
FHA: 1
VA: 1
Sewer
City Sewer/Connected: 1
Special Search
3 BR on One Level: 1
4 BR on One Level: 1
Main Floor Laundry: 1
Primary Bdr Suite: 1
Stories
Two: 1
Water
City Water/Connected: 1
Waterfront Type
Pond: 1
Location Tax and Other Information
House Number: 2232
Street Name: Sorrel
Street Suffix: Court
Postal City: Victoria
County: Carver
State: MN
Zip Code: 55386
Complex/Dev/Subdivision: Laketown 9th Add
Property Features
Accessible: None
Air Conditioning: Central Air
Amenities Unit: Ceiling Fan(s); Deck; Ethernet Wired; In-Ground Sprinkler; Kitchen Center Island; Kitchen Window; Natural Woodwork; Porch; Primary Bedroom Walk-In Closet; Tile Floors; Walk-In Closet; Washer/Dryer Hookup
Appliances: Air-To-Air Exchanger; Cooktop; Dishwasher; Disposal; Double Oven; Dryer; Energy Star Appliances; Microwave; Range; Refrigerator; Washer
Association Fee Includes: Professional Mgmt; Shared Amenities
Assumable Loan: Not Assumable
Basement: Drain Tiled; Egress Windows; Full; Sump Pump; Unfinished
Bath Description: Double Sink; Full Jack & Jill; Main Floor 1/2 Bath; Upper Level 3/4 Bath; Upper Level Full Bath; 3/4 Primary; Full Primary; Private Primary; Two Primary Baths; Rough In
Construction Materials: Concrete; Frame; Stone
Construction Status: Previously Owned
Dining Room Description: Breakfast Bar; Eat In Kitchen; Informal Dining Room; Living/Dining Room; Separate/Formal Dining Room
Electric: Circuit Breakers
Existing Financing: Conventional
Exterior: Brick/Stone; Cement Board; Fiber Board; Vinyl
Family Room Characteristics: Family Room; Loft; Main Level
Fencing: Invisible
Financing Terms: Conventional
Fireplace Characteristics: Gas Burning; Living Room
Foundation: Poured Concrete
Fuel: Electric; Natural Gas
Heating: Forced Air
Internet Options: Cable; Fiber Optic
Laundry: Electric Dryer Hookup; Laundry Room; Main Level; Washer Hookup
Lock Box Type: Supra
Lot Description: Irregular Lot; Tree Coverage - Light
Parking Characteristics: Garage Door Opener; Heated Garage; Insulated Garage
Pool Description: None
Road Frontage: City Street
Road Responsibility: Public Maintained Road
Roof: Age 8 Years or Less; Asphalt Shingles; Pitched
Sellers Terms: Adj. Rate/Gr Payment; Cash; Conventional; FHA; VA
Sewer: City Sewer/Connected
Special Search: 3 BR on One Level; 4 BR on One Level; Main Floor Laundry; Primary Bdr Suite
Stories: Two
Water: City Water/Connected
Waterfront Type: Pond
Room Information
| Room Name | Dimensions | Level |
| Office | 12x11 | Main |
| Bathroom | 5x7 | Main |
| Bathroom | 5x9 | Upper |
| Bathroom | 6x5 | Upper |
| Bathroom | 6x7 | Upper |
| Deck | 22x20 | Main |
| Deck | 8x4 | Lower |
| Dining Room | 24x13 | Main |
| Exercise Room | 20x8 | Lower |
| Family Room | 12x16 | Upper |
| First (1st) Bedroom | 20x15 | Upper |
| Fourth (4th) Bedroom | 11x12 | Upper |
| Foyer | 5x9 | Main |
| Garage | 31x21 | Main |
| Kitchen | 14x17 | Main |
| Laundry | 9x9 | Main |
| Living Room | 24x15 | Main |
| Primary Bath | 13x10 | Upper |
| Mud Room | 10x8 | Main |
| Office | 11x13 | Main |
| Pantry (Walk-In) | 5x7 | Main |
| Porch | 19x12 | Main |
| Recreation Room | 47x15 | Lower |
| Second (2nd) Bedroom | 11x14 | Upper |
| Third (3rd) Bedroom | 11x14 | Upper |
| Unfinished | 27x26 | Lower |

Listing Office: Keller Williams Select Realty
Last Updated: September - 06 - 2026
The data relating to real estate for sale on this web site comes in part from the Broker Reciprocity SM Program of the Regional Multiple Listing Service of Minnesota, Inc. The information provided is deemed reliable but not guaranteed. Properties subject to prior sale, change or withdrawal. ©2026 Regional Multiple Listing Service of Minnesota, Inc All rights reserved.