$2,995
Rogers, MN 55374
MLS# 7148060
4 beds | 3 baths | 2049 sqft
1 / 52
Property Description
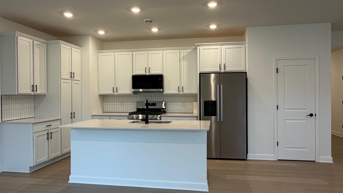
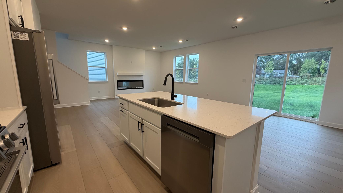
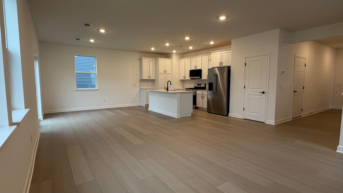
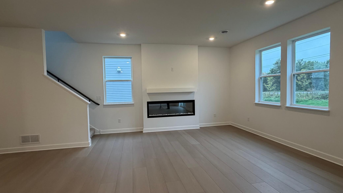
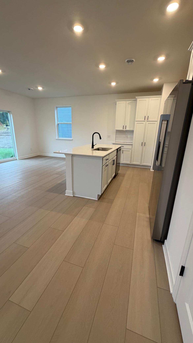
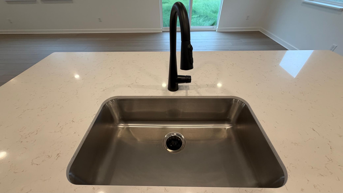
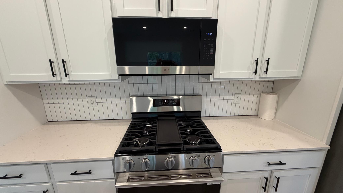
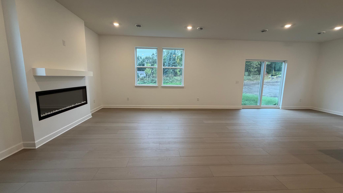
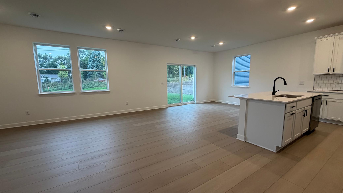
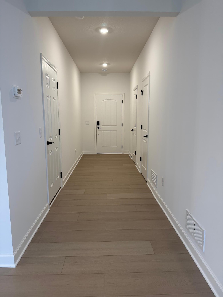
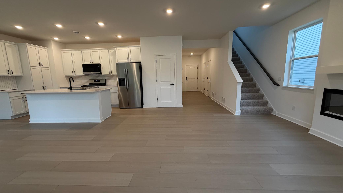
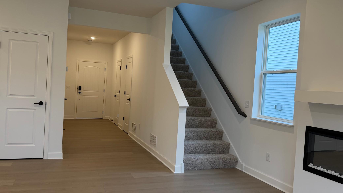
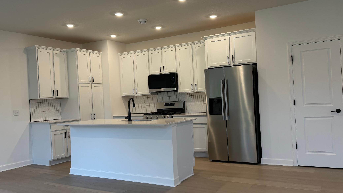
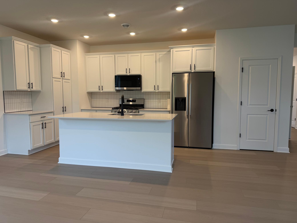
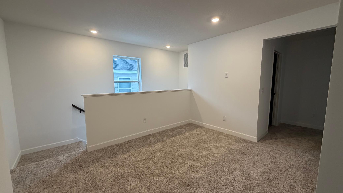
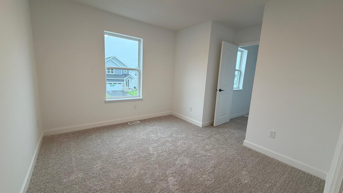
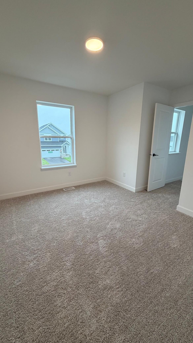
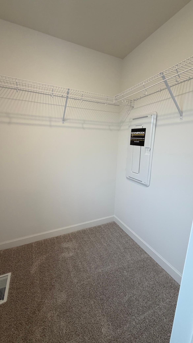
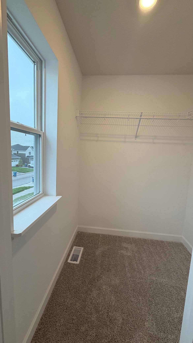
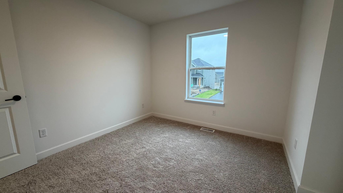
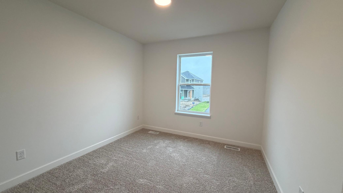
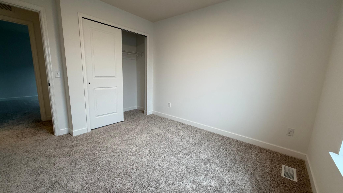
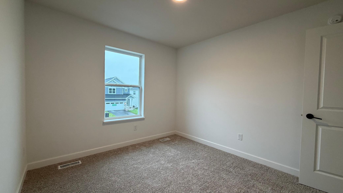
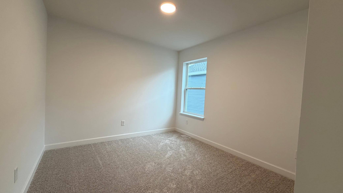
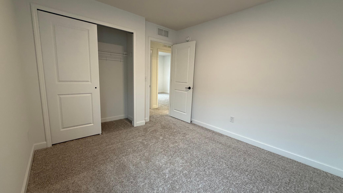
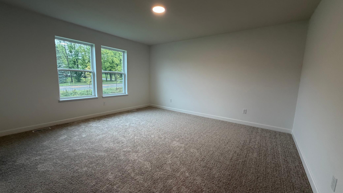
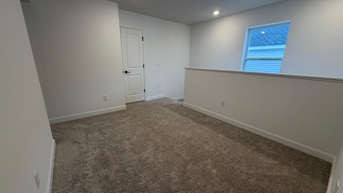
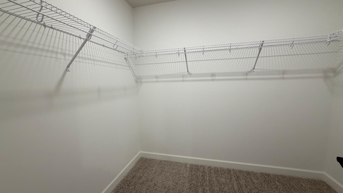
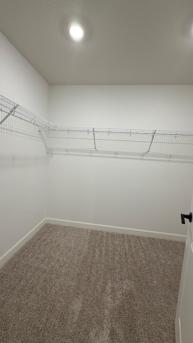
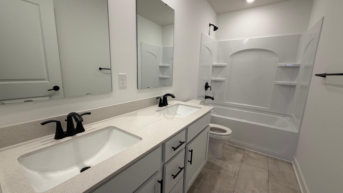
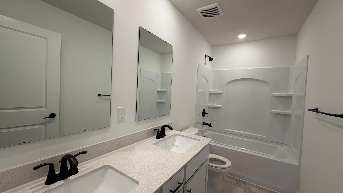
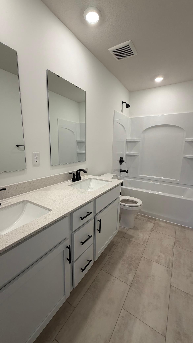
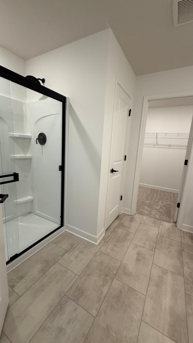
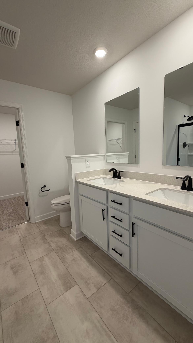
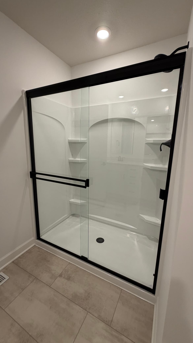
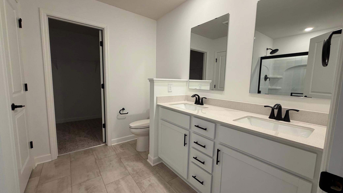
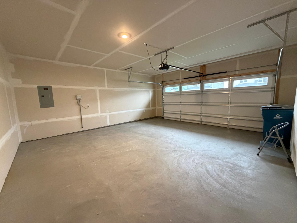
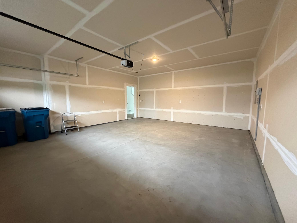
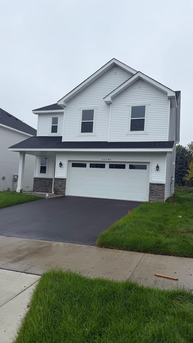
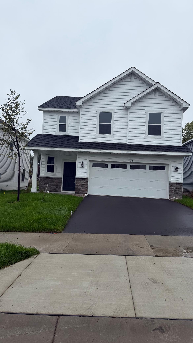
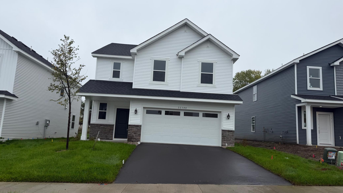
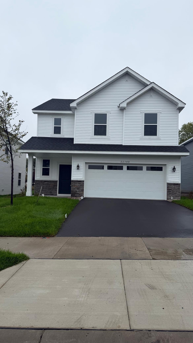
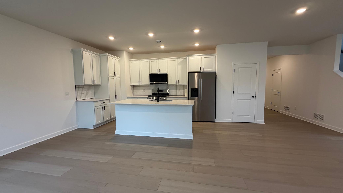
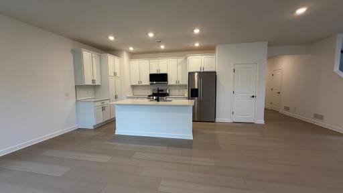
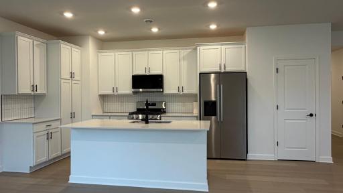
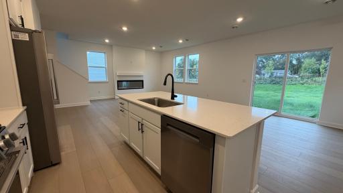
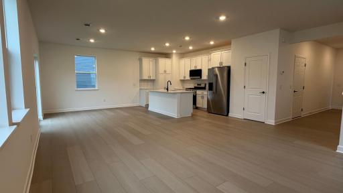
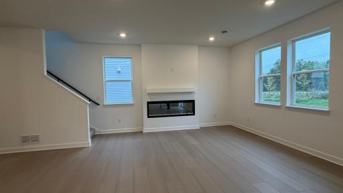
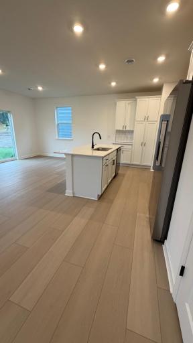
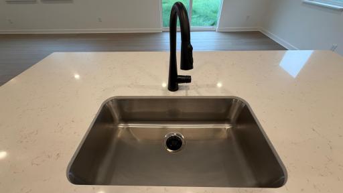
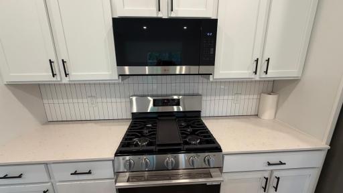
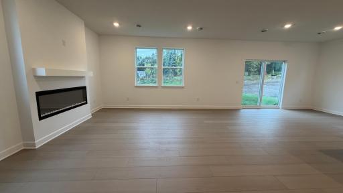
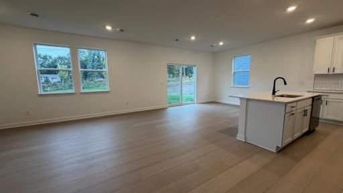
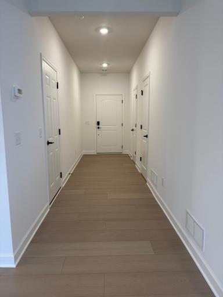
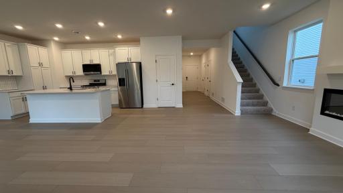
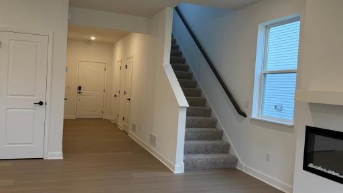
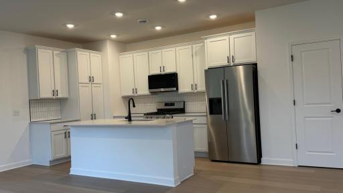
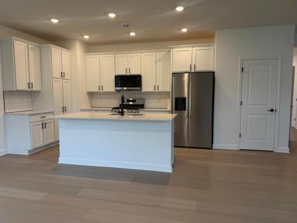
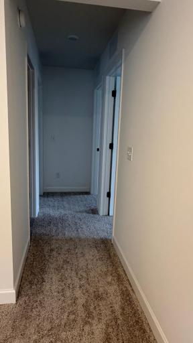
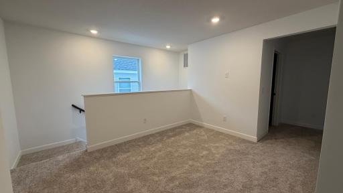
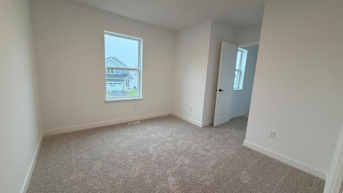
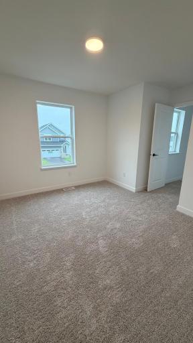
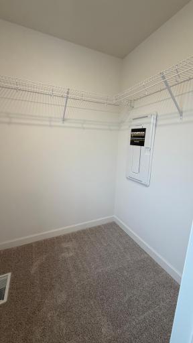
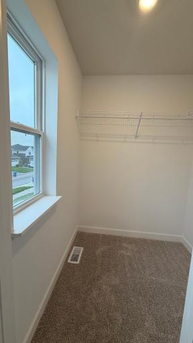
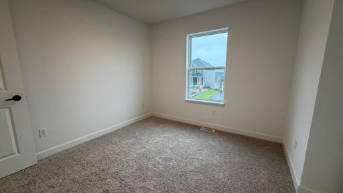
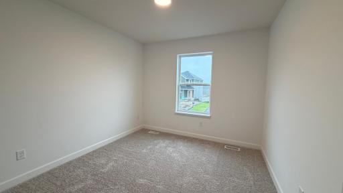
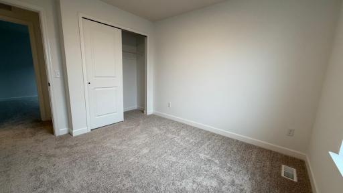
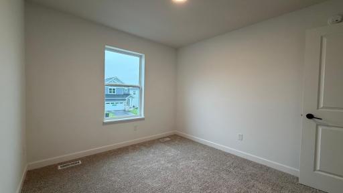
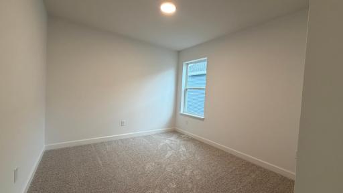
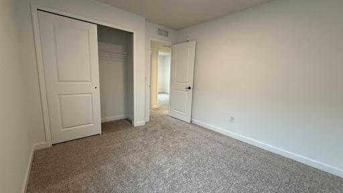
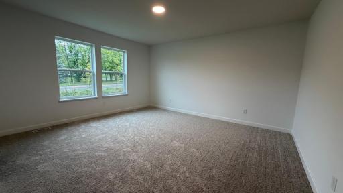
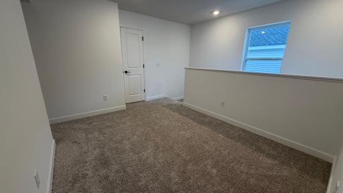
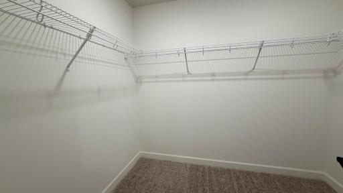
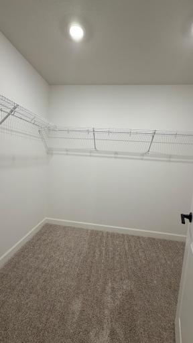
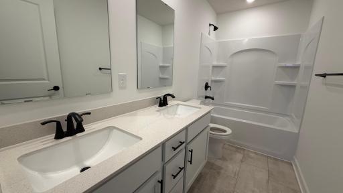
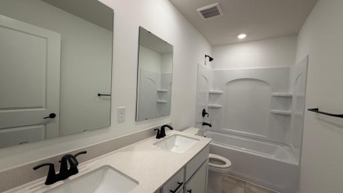
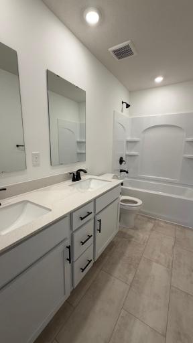
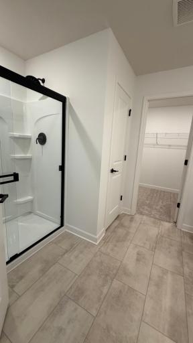
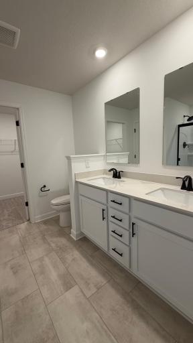
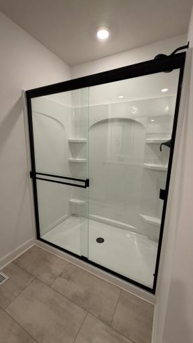
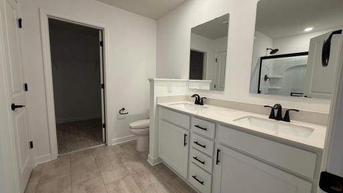
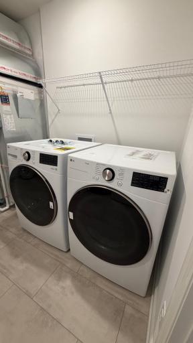
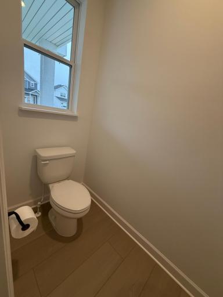
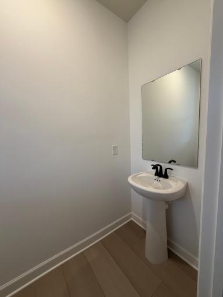
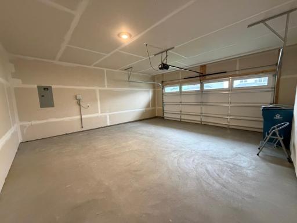
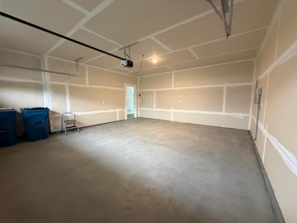
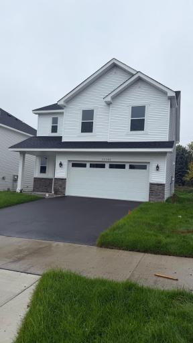
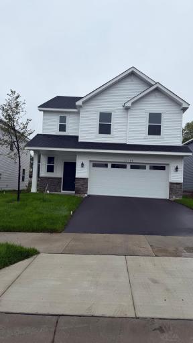
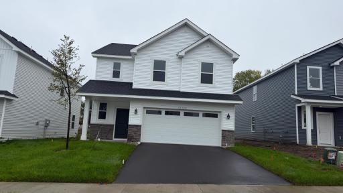
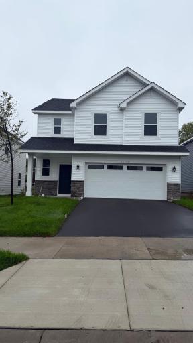
NEW CONSTRUCTION – READY FOR IMMEDIATE MOVE-IN! Be the first to call this beautifully designed 2,049 sq. ft. home yours! This spacious home features an open-concept main level with a bright Great Room, dining area, and chef-inspired kitchen complete with Silestone® countertops, LG® stainless steel appliances, designer backsplash, soft-close cabinetry, and stylish finishes. Upstairs offers a versatile loft, four spacious bedrooms, and a beautiful owner’s suite featuring a glass-enclosed shower and large walk-in closet. Enjoy Shaw® LVP flooring throughout the main living areas, plush bedroom carpeting, energy-efficient features, and a fully finished 2-car garage with insulated door and remote access. Brand-new, modern, and move-in ready—schedule your showing today!
Details
Maps
Contract Information
Owner is an Agent?: No
Auction?: No
Current Price: $2,995
List Date: 2026-09-21
ListPrice: 2995
Status: Active
Contingency: None
Office/Member Info
Association: MAAR
General Property Information
Common Wall: No
Lot Measurement: Acres
Manufactured Home?: No
Multi-Unit Development: No
Multiple PIDs?: No
Number of Fireplaces: 1
Waterfront YN: No
Year Built: 2026
Yearly/Seasonal: Yearly
Zoning: Residential-Single Family
Lot Dimensions: TBD
Acres: 0.15
Bath Three Quarters: 1
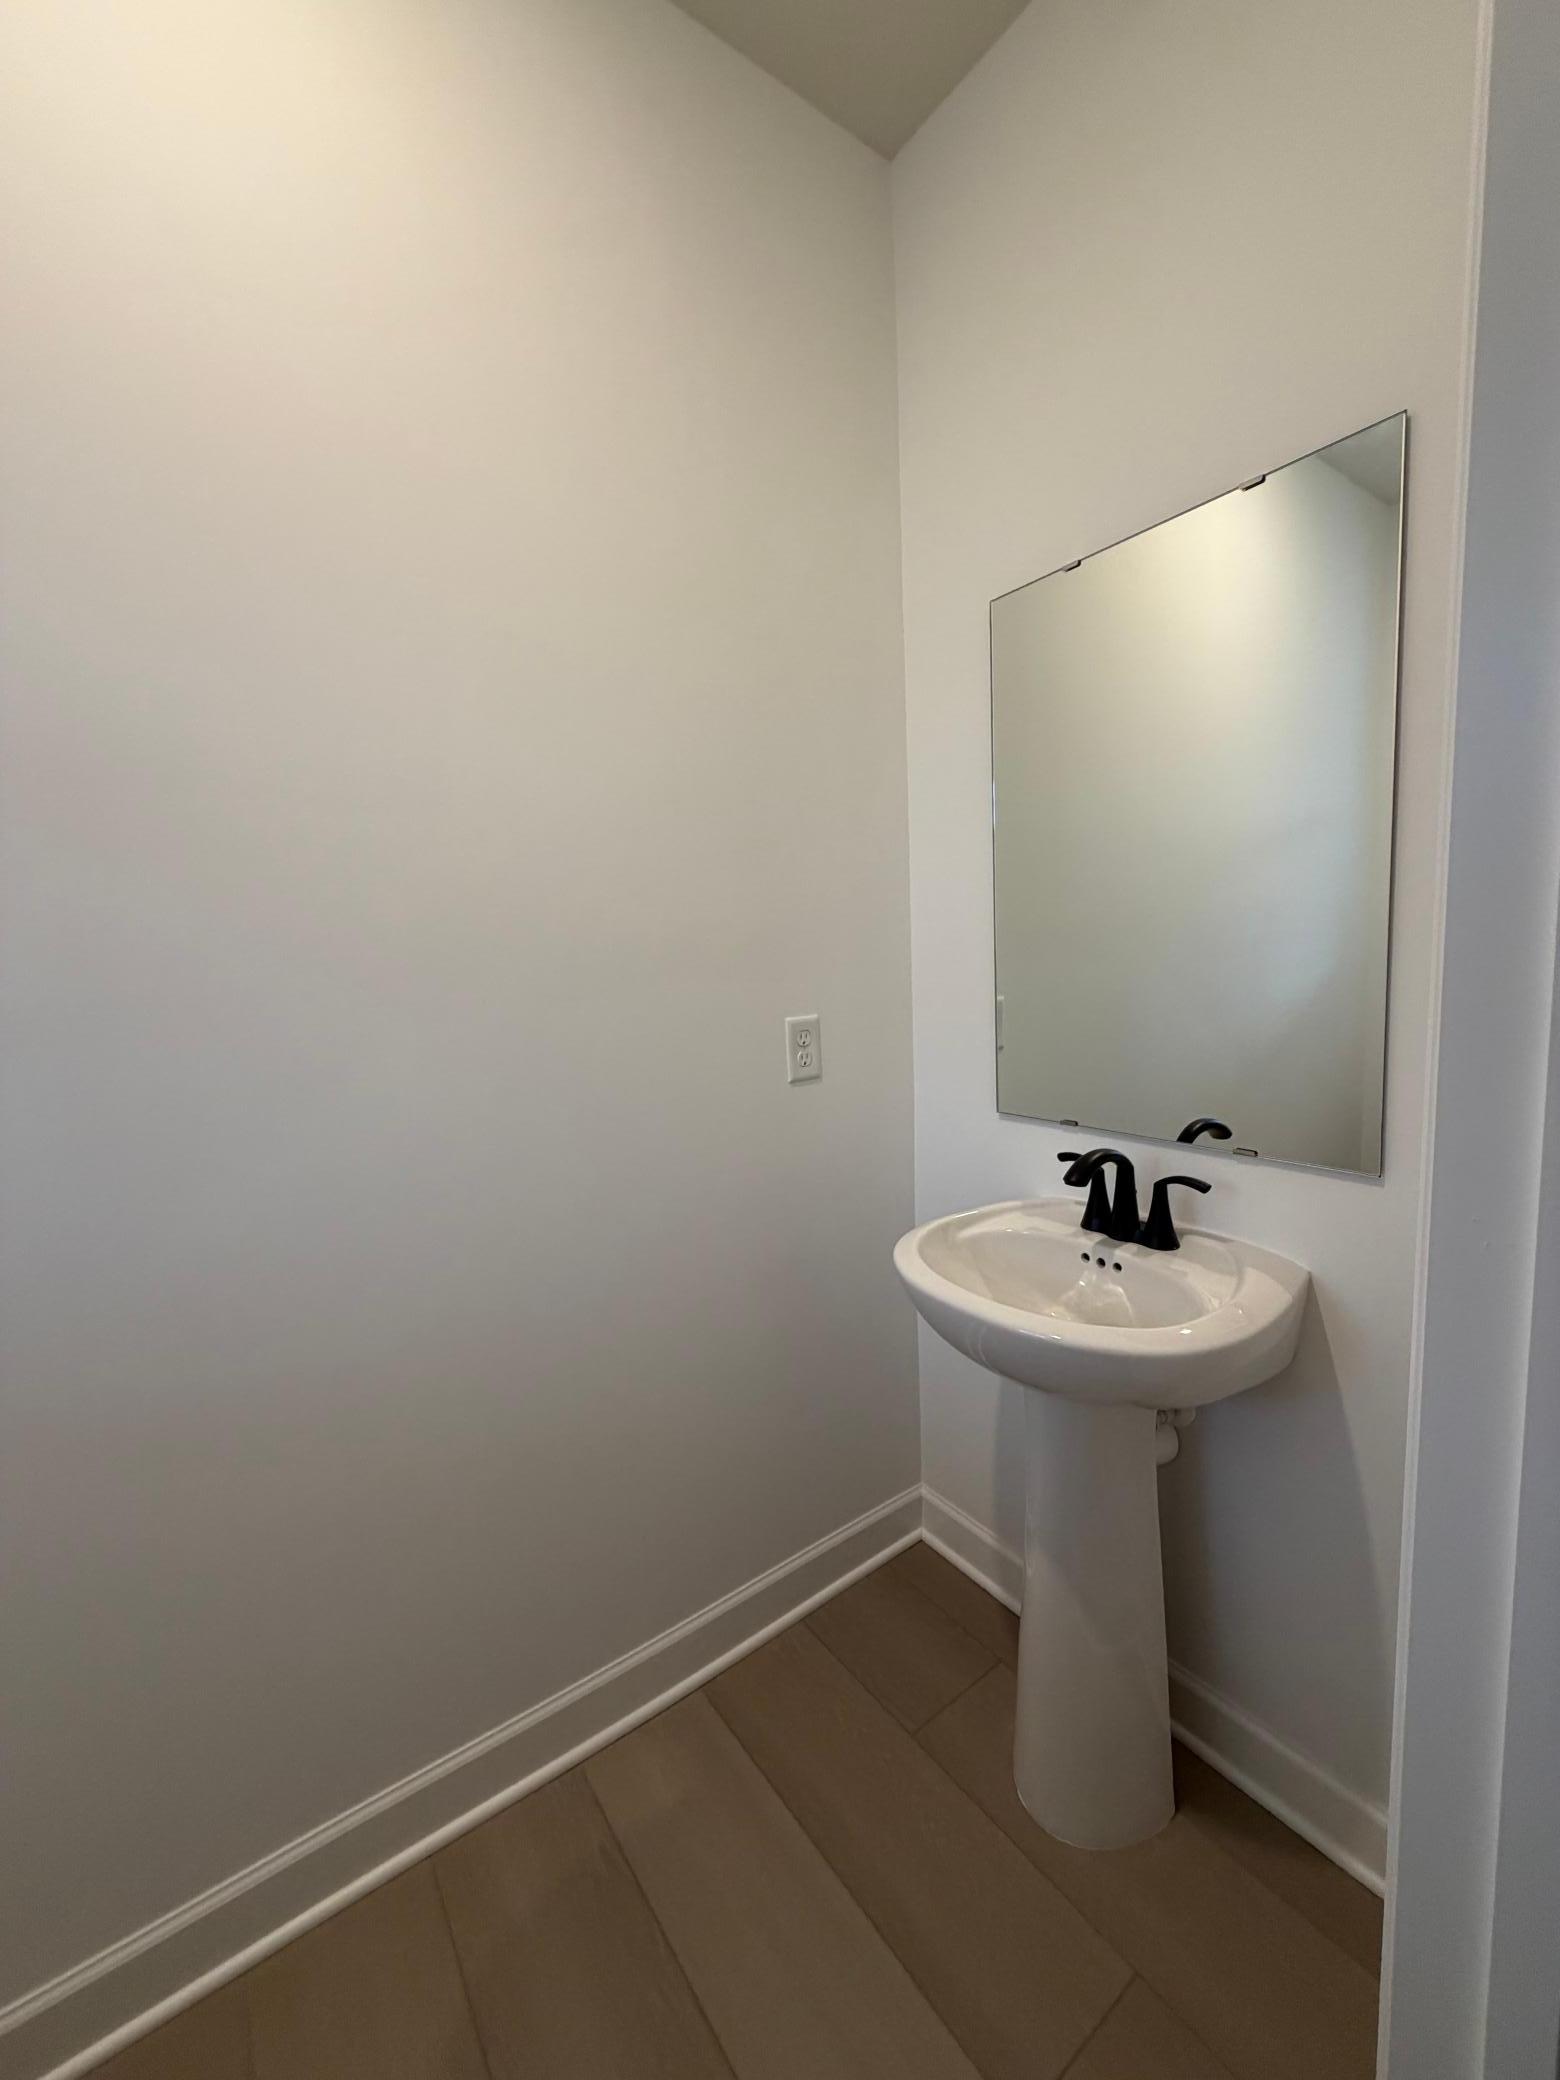
Bath Half: 1
Bath Quarter: 0
Main Floor Total SqFt: 2049
Above Grd Total SqFt: 2049
Below Grd Total SqFt: 0
Total SqFt: 2049
Total Finished Sqft: 2049.00
FireplaceYN: Yes
Foundation Size: 825
Style: (SF) Single Family
Garage Stalls: 3
Association Fee: 0
Bedrooms: 4
Baths Total: 3
Bath Full: 1
Location, Tax and Other Information
AssocFeeYN: No
Legal Description: Skye Meadows Seventh Addn Lot 011 Block 001
Listing City: Rogers
Map Page: 61
Municipality: Rogers
School District: Elk River
School District Phone: 763-241-3400
Zip Plus 4: 1434
Property ID Number: 2712023140069
In Foreclosure?: No
Lender Owned?: No
Directions & Remarks
Public Remarks: NEW CONSTRUCTION – READY FOR IMMEDIATE MOVE-IN! Be the first to call this beautifully designed 2,049 sq. ft. home yours! This spacious home features an open-concept main level with a bright Great Room, dining area, and chef-inspired kitchen complete with Silestone® countertops, LG® stainless steel appliances, designer backsplash, soft-close cabinetry, and stylish finishes.
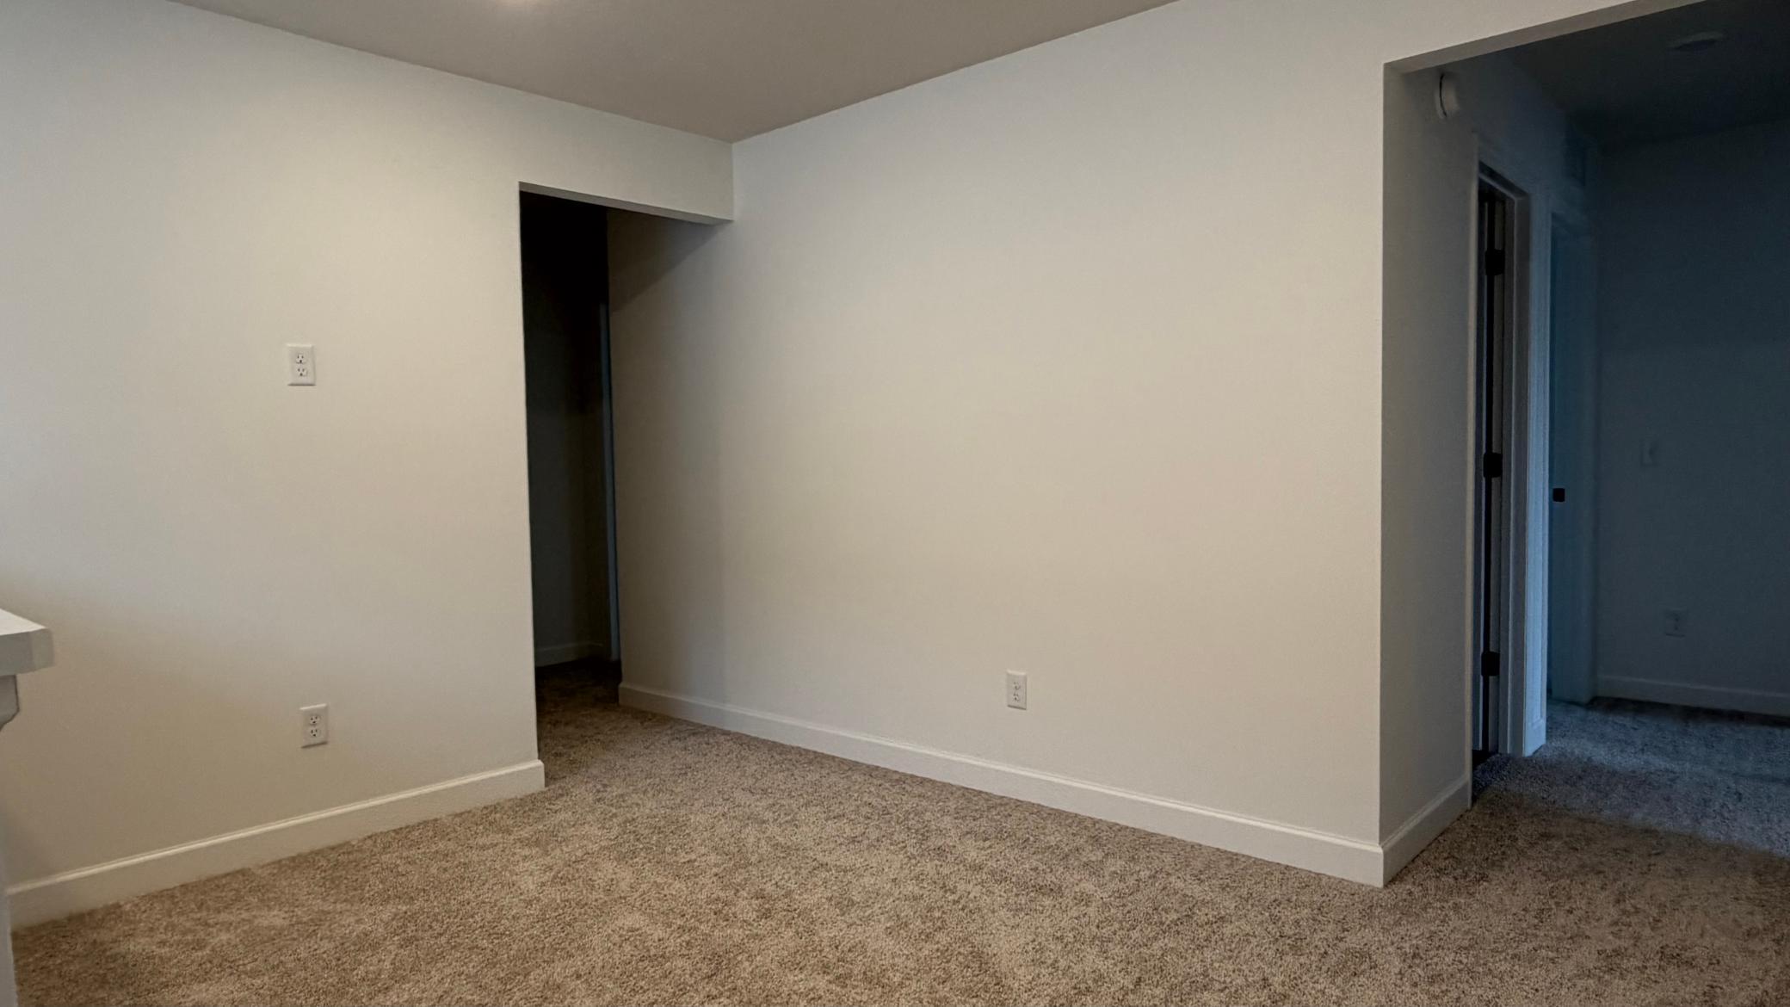
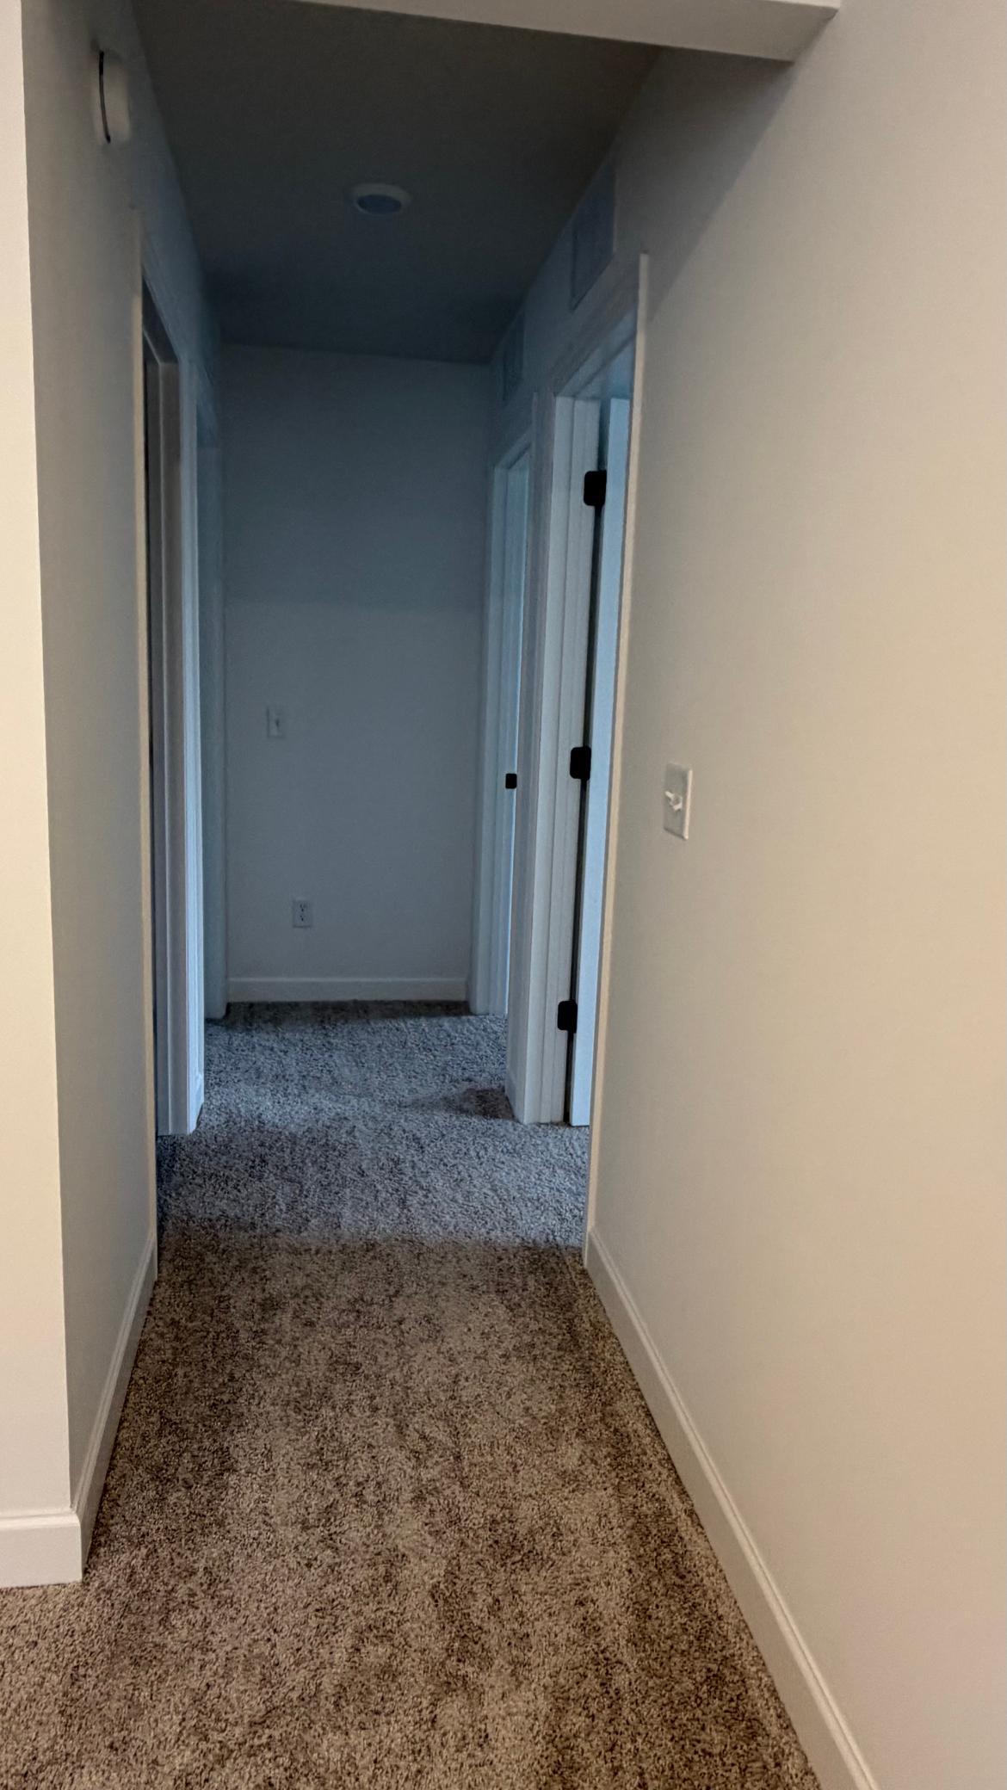
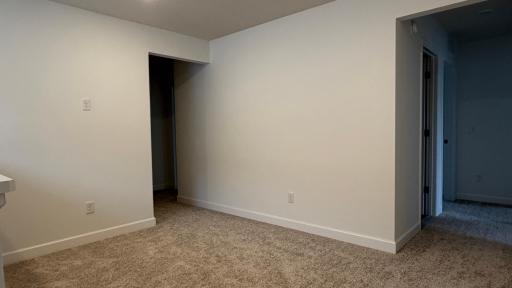
Upstairs offers a versatile loft, four spacious bedrooms, and a beautiful owner’s suite featuring a glass-enclosed shower and large walk-in closet. Enjoy Shaw® LVP flooring throughout the main living areas, plush bedroom carpeting, energy-efficient features, and a fully finished 2-car garage with insulated door and remote access.
Brand-new, modern, and move-in ready—schedule your showing today!
Directions: From Hwy 55 W. Turn right onto Vicksburg Ln N. Turn left onto Hwy 55 W. Turn right onto Pinto Dr. Continue onto Fletcher Ln. Turn left onto Territorial Rd. Turn left onto Wood Ln. Turn left onto Isla Wy. Destination will be on the left.
Accessible
None: 1
Air Conditioning
Central Air: 1
Amenities Unit
In-Ground Sprinkler: 1
Kitchen Center Island: 1
Paneled Doors: 1
Porch: 1
Primary Bedroom Walk-In Closet: 1
Walk-In Closet: 1
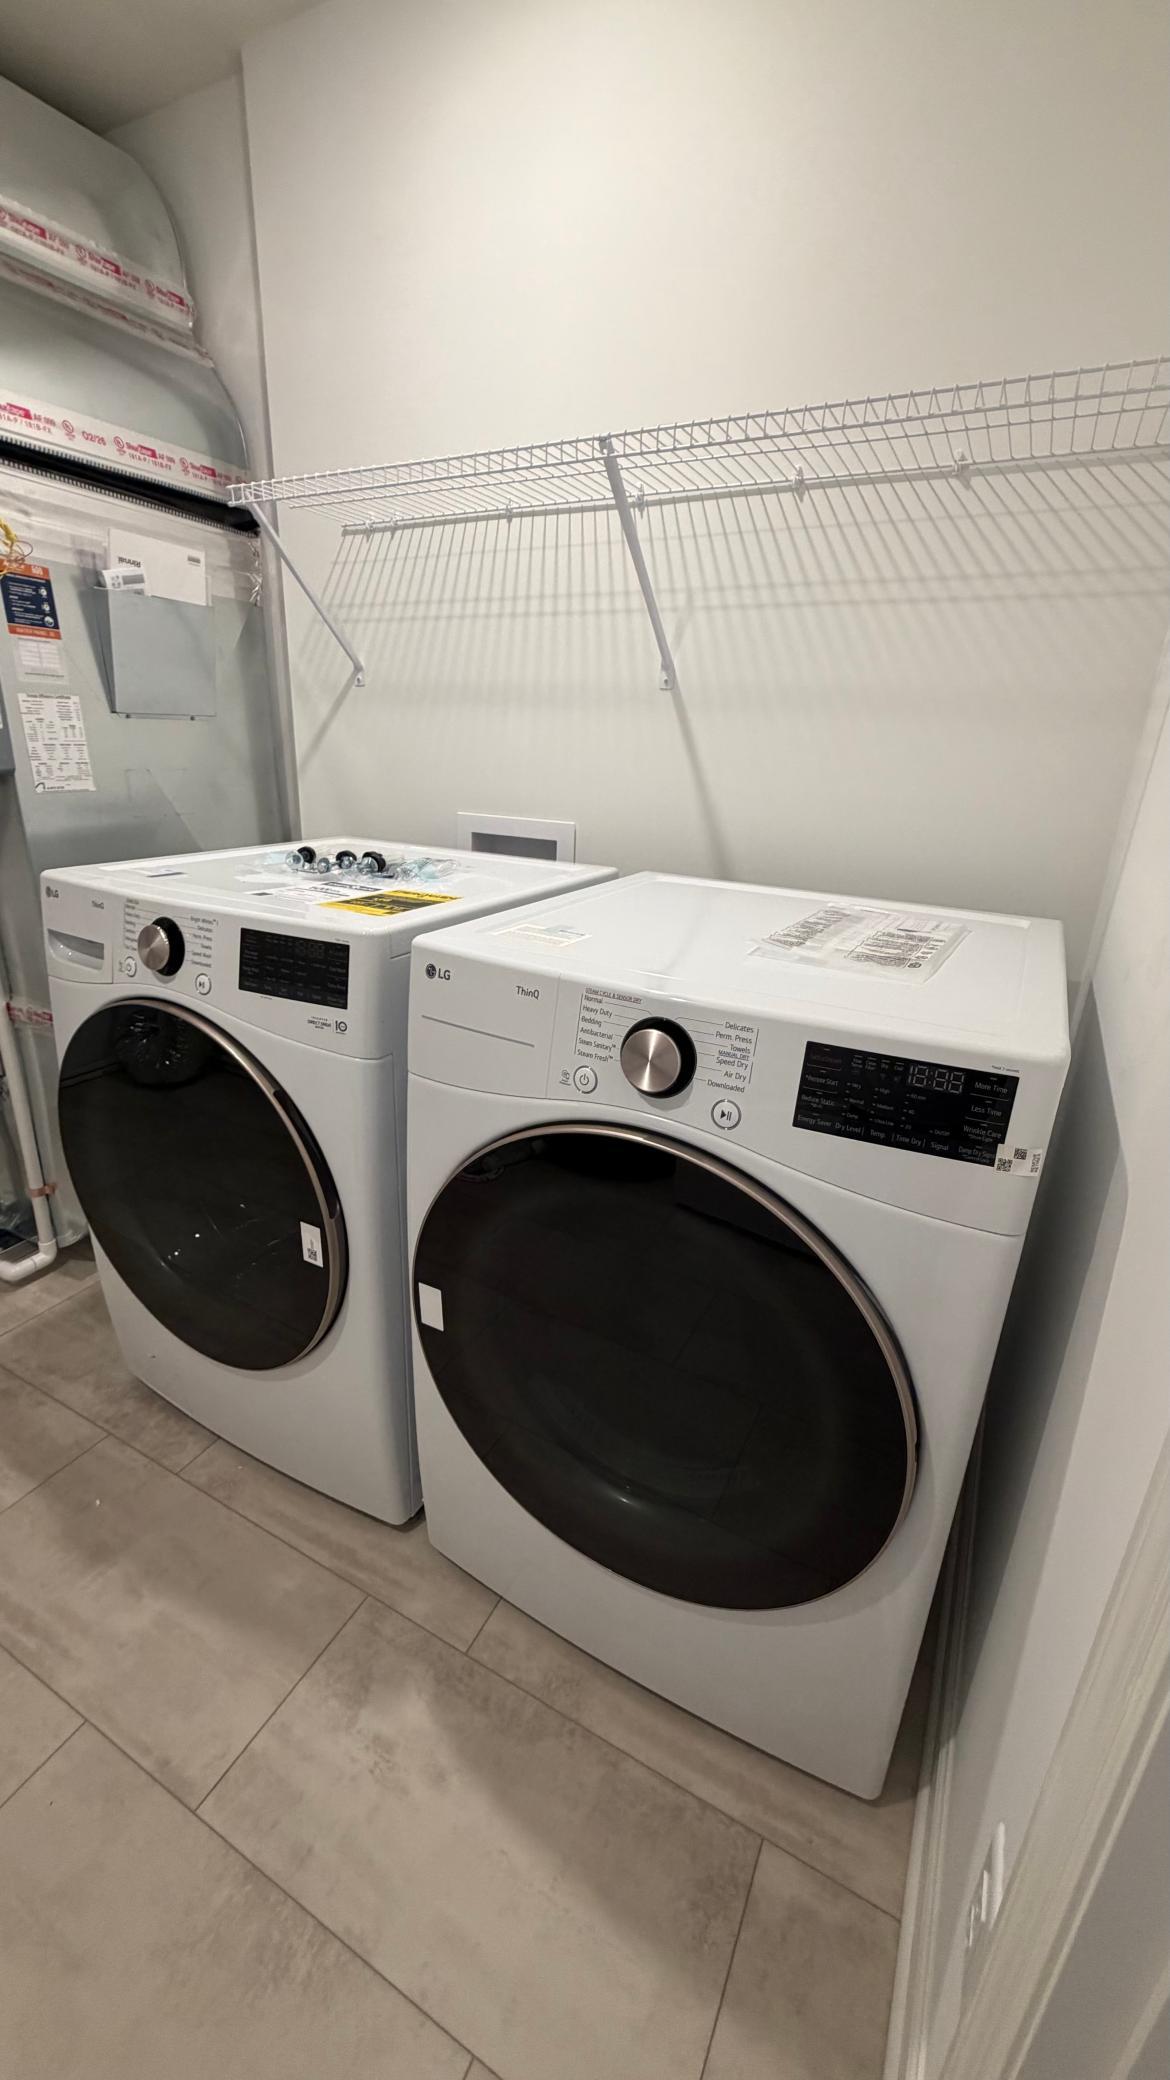
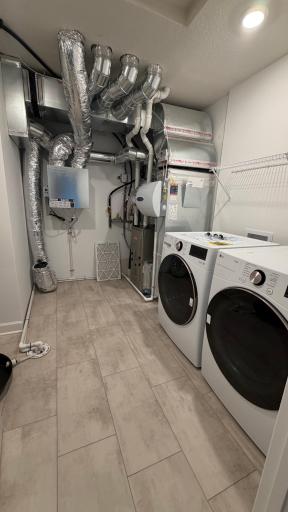
Washer/Dryer Hookup: 1
Appliances
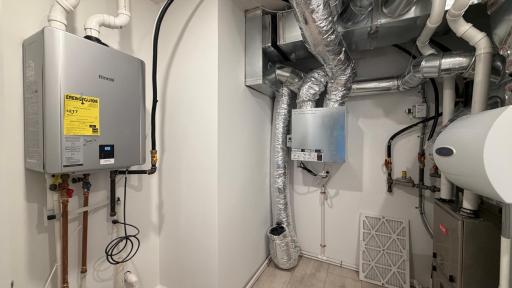
Air-To-Air Exchanger: 1
Dishwasher: 1
Disposal: 1
Dryer: 1
Microwave: 1
Range: 1
Refrigerator: 1
Washer: 1
Basement
None: 1
Building Information
Application Fee: 45
Available Date: 2026-09-21
Background Check Req: Yes
Finished SqFt Above Ground: 2049
Furnished: Unfurnished
Pre Paid Rent: No
Security Deposit: 2995
Smoking Permitted: No
Construction Materials
Concrete: 1
Frame: 1
Construction Status
Completed New Construction: 1
Electric
Circuit Breakers: 1
Exterior
Vinyl: 1
Foundation
Slab: 1
Fuel
Natural Gas: 1
Heating
Forced Air: 1
Insurance Fee
Insurance Fee: 0
Laundry
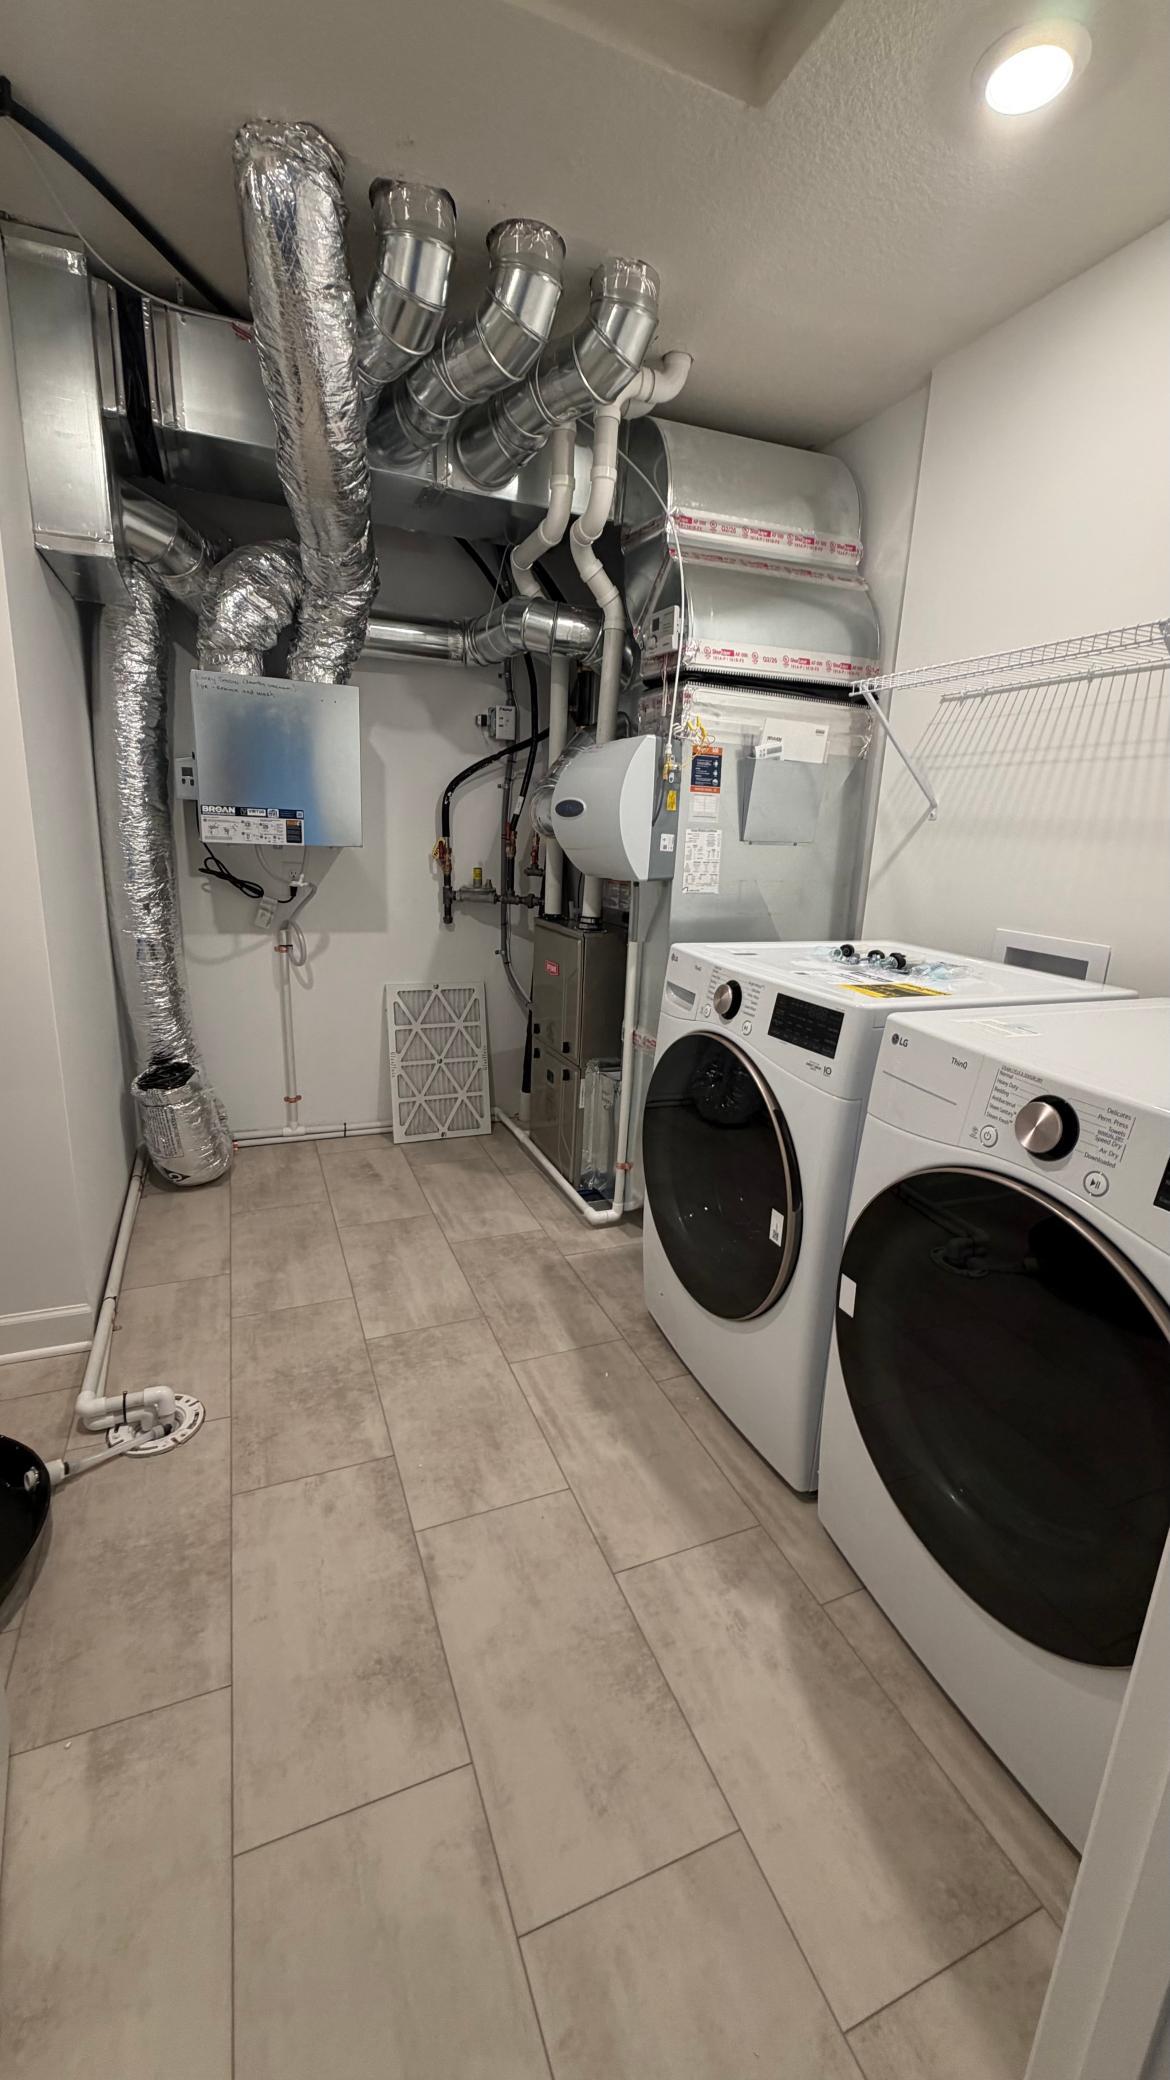
Laundry Room: 1
Upper Level: 1
Lease Details
Land Leased: Not Applicable
Min Lease Months: 12 Months
Original Monthly Rent: 2995
Miscellaneous Information
Homestead: No
Ownership
Fractional Ownership: No
Parking Characteristics
Garage Door Opener: 1
Patio, Porch and Deck Features
Front Porch: 1
Public Survey Info
Range#: 23
Section#: 27
Township#: 120
Sewer
City Sewer/Connected: 1
Stories
Two: 1
Water
City Water/Connected: 1
Tenant Pays
Broadband: 1
Cable TV: 1
Electricity: 1
Gas: 1
Grounds Care: 1
Sewer: 1
Snow Removal: 1
Trash Collection: 1
Water: 1
Location Tax and Other Information
House Number: 22348
Street Name: Isla
Street Suffix: Way
Postal City: Rogers
County: Hennepin
State: MN
Zip Code: 55374
Complex/Dev/Subdivision: Skye Meadows Seventh Add
Property Features
Accessible: None
Air Conditioning: Central Air
Amenities Unit: In-Ground Sprinkler; Kitchen Center Island; Paneled Doors; Porch; Primary Bedroom Walk-In Closet; Walk-In Closet; Washer/Dryer Hookup
Appliances: Air-To-Air Exchanger; Dishwasher; Disposal; Dryer; Microwave; Range; Refrigerator; Washer
Basement: None
Construction Materials: Concrete; Frame
Construction Status: Completed New Construction
Electric: Circuit Breakers
Exterior: Vinyl
Foundation: Slab
Fuel: Natural Gas
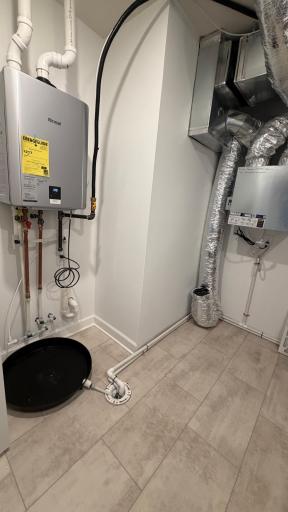
Heating: Forced Air
Laundry: Laundry Room; Upper Level
Parking Characteristics: Garage Door Opener
Sewer: City Sewer/Connected
Stories: Two
Tenant Pays: Broadband; Cable TV; Electricity; Gas; Grounds Care; Sewer; Snow Removal; Trash Collection; Water
Water: City Water/Connected
Room Information
| Room Name | Dimensions | Level |
| Dining Room | 14 x 12 | Main |
| (1st) Bedroom | 13x15 | Upper |
| (4th) Bedroom | 10 x 11 | Upper |
| Great Room | 14 x 14 | Main |
| Kitchen | 14 x 9 | Main |
| Loft | 9 x 11 | Upper |
| (2nd) Bedroom | 10 x 10 | Upper |
| (3rd) Bedroom | 10 x 10 | Upper |

Listing Office: MSP Realty and Management LLC
Last Updated: September - 22 - 2026
The data relating to real estate for sale on this web site comes in part from the Broker Reciprocity SM Program of the Regional Multiple Listing Service of Minnesota, Inc. The information provided is deemed reliable but not guaranteed. Properties subject to prior sale, change or withdrawal. ©2026 Regional Multiple Listing Service of Minnesota, Inc All rights reserved.