$500,000
Rogers, MN 55374
MLS# 7132839
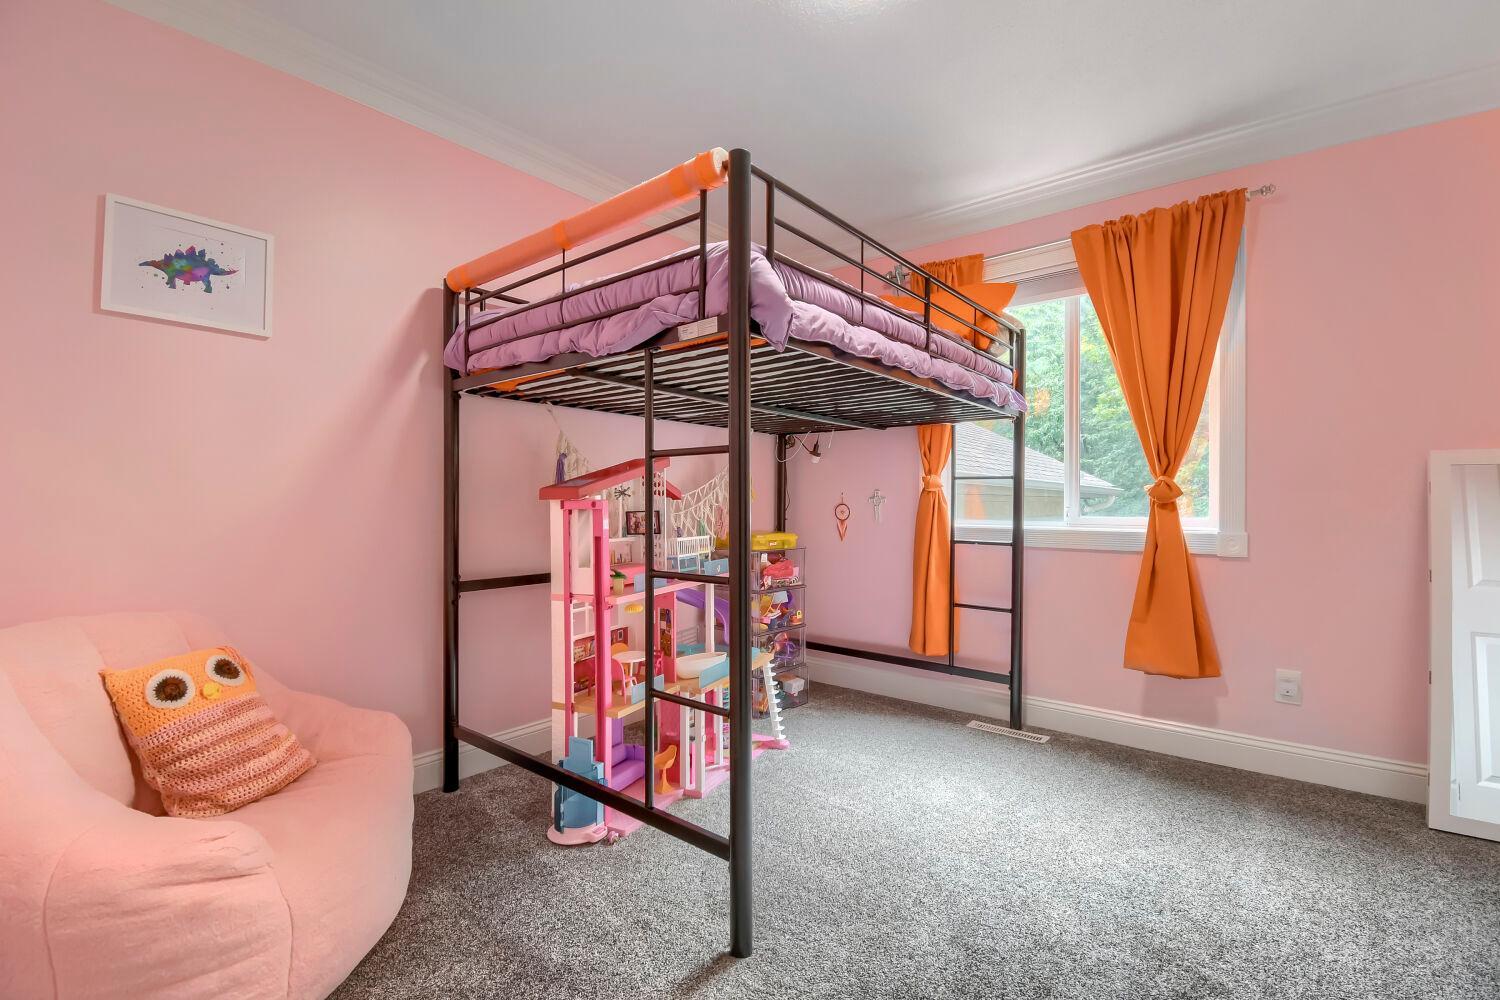
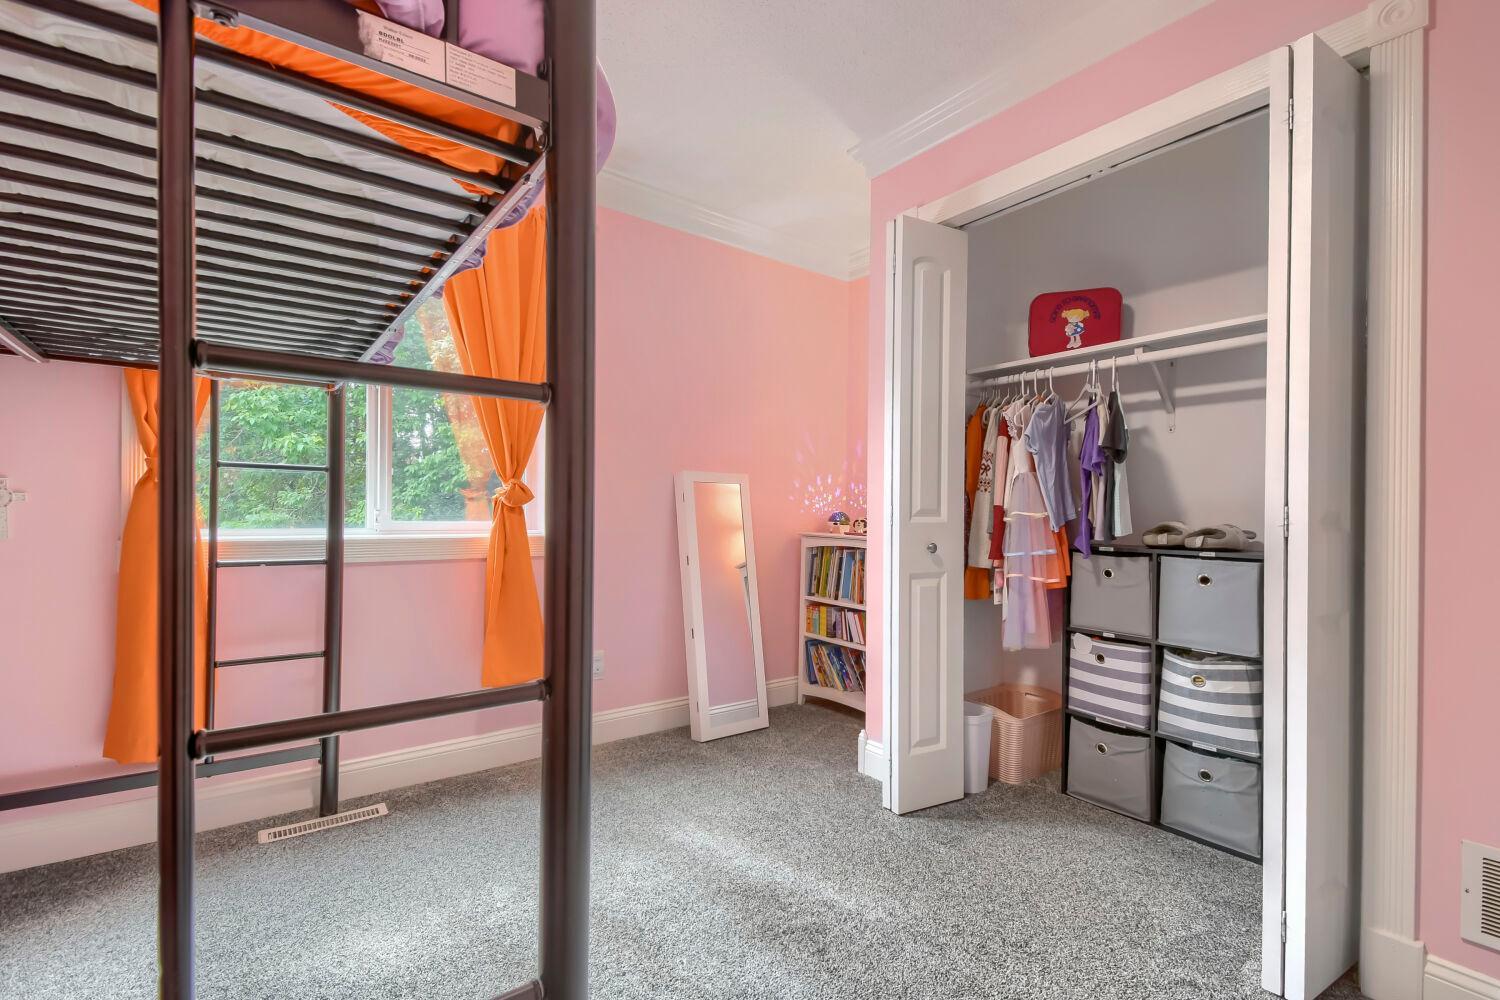
4 beds | 3 baths | 3172 sqft
1 / 41


Open House (09/11/2026 - 5:00 pm - 7:00 pm)
Property Description
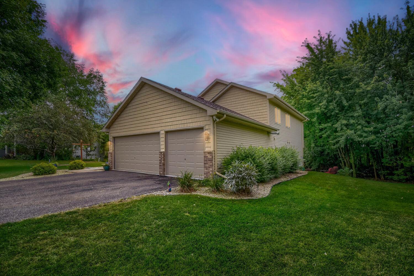
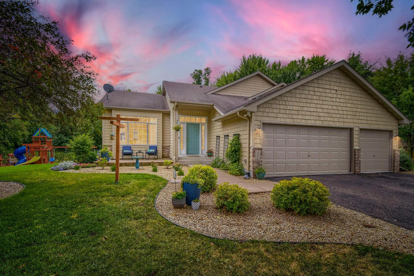
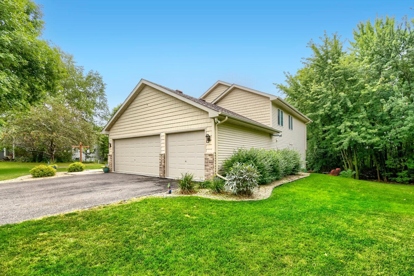
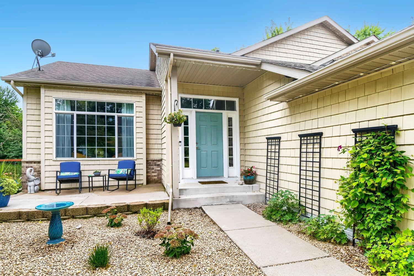
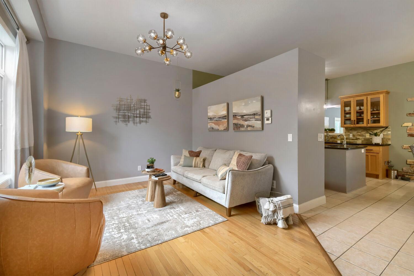
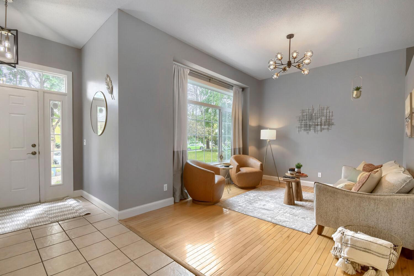
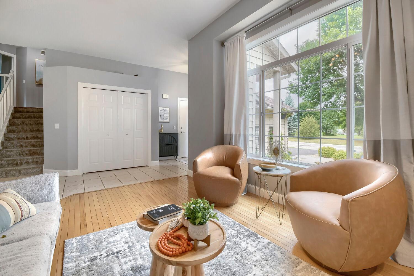
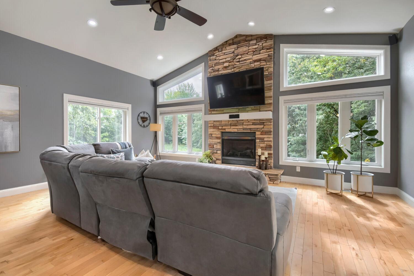
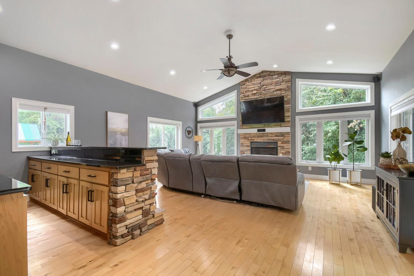
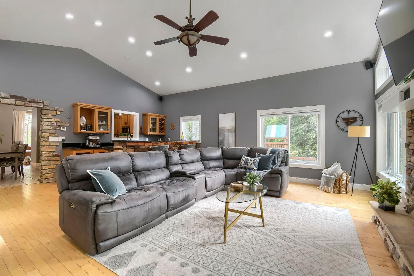
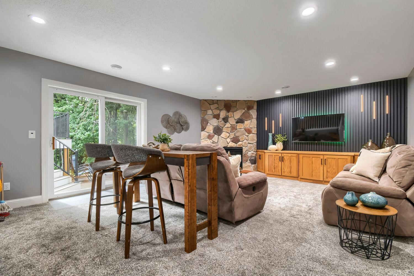
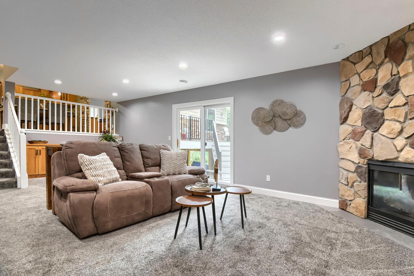
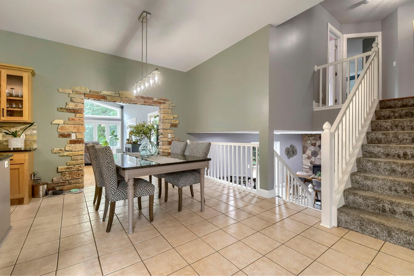
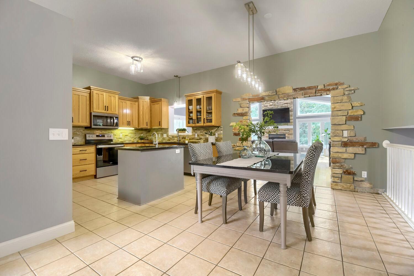
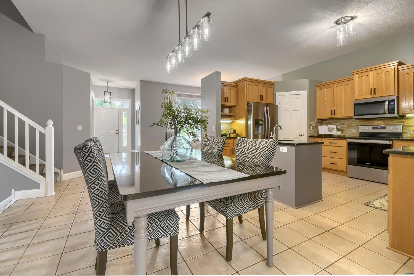
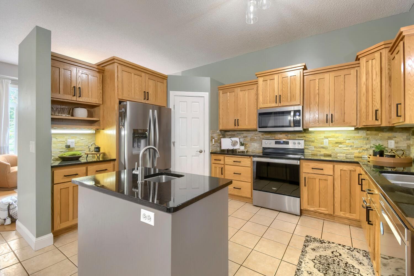
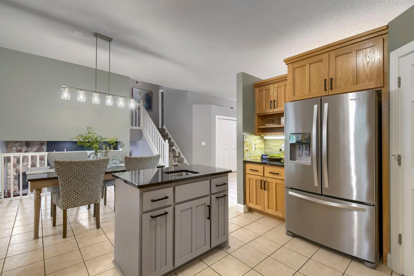
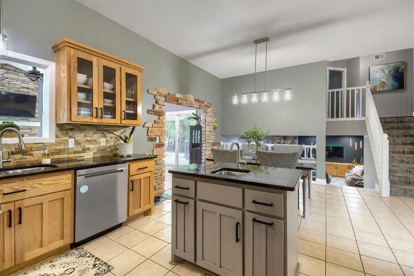
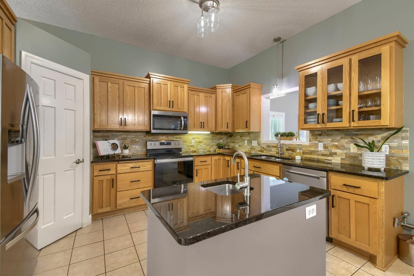
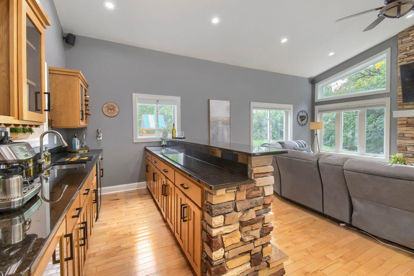
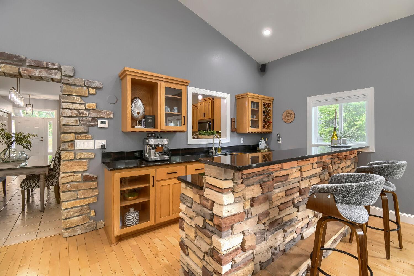
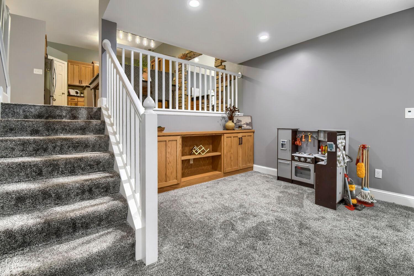
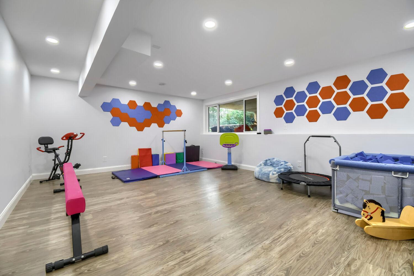
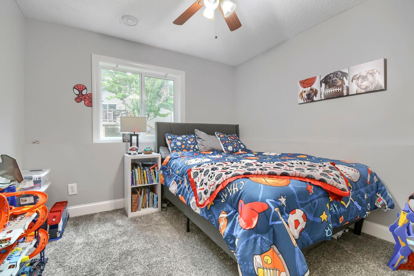
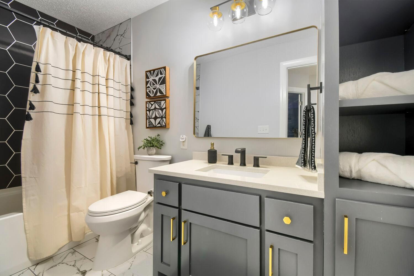
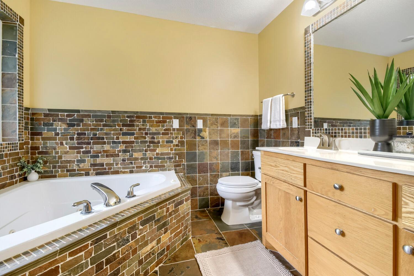
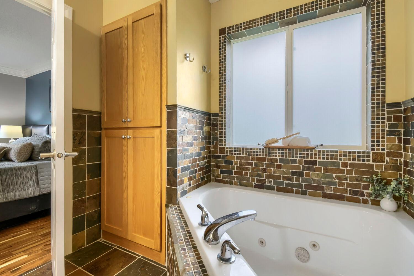
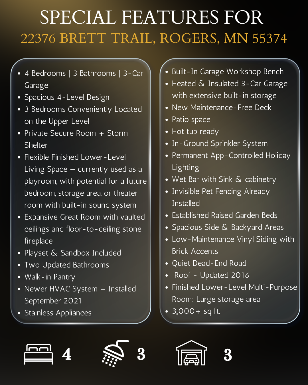
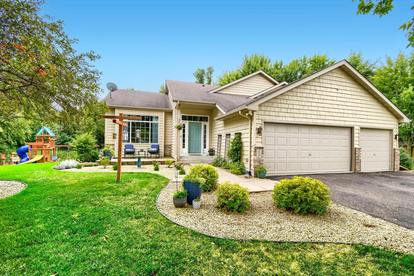
Welcome to this spacious home offering the perfect blend of comfort and style! From the moment you step inside, you're greeted by a welcoming front sitting room that flows effortlessly into the beautifully appointed kitchen, featuring stainless steel appliances and a walk-in pantry. Beyond the kitchen, the expansive great room awaits with vaulted ceilings and a beautiful floor-to-ceiling stone fireplace — ideal for relaxing or entertaining. Upstairs, all three bedrooms are thoughtfully situated for privacy and convenience. The primary bedroom is very spacious with a walk-in closet! One level down from the main is a family room with a stunning accent wall and built in storage. Laundry, bedroom and bath on this level. The lowest level offers flexible finished living space — currently used as a playroom, with potential for a future bedroom, home office, or theater room complete wired for a sound system and a large storage area round out this level. Outside, enjoy a new maintenance-free deck, patio space, and a backyard ready for all-season living — complete with a play set, sandbox, established raised garden beds, in-ground sprinkler system, and invisible pet fencing already installed. Permanent app-controlled holiday lighting adds a festive glow all year long. A heated and insulated 3-car garage with extensive built-in storage keeps your vehicles and gear protected in every season. With a newer HVAC system (2021), roof (2016), and low-maintenance vinyl siding with brick accents, this home is truly move-in ready. Located on a quiet dead-end road in a great neighborhood. Don't miss this one — schedule your showing today!
Details
Maps
Documents
Contract Information
Owner is an Agent?: No
Auction?: No
Status: Active
Contingency: None
Current Price: $500,000
Original List Price: 500000
ListPrice: 500000
List Date: 2026-09-08
Office/Member Info
Association: MAAR
General Property Information
Common Wall: No
Lot Measurement: Acres
Manufactured Home?: No
Multiple PIDs?: No
New Development: No
Number of Fireplaces: 2
Waterfront YN: No
Year Built: 2001
Yearly/Seasonal: Yearly
Zoning: Residential-Single Family
Lot Dimensions: NW 86x158x165x151
Acres: 0.42
Bath Three Quarters: 2
Bath Half: 0
Bath Quarter: 0
Main Floor Total SqFt: 696
Above Grd Total SqFt: 2694
Below Grd Total SqFt: 478
Total SqFt: 3172
Total Finished Sqft: 3002.00
FireplaceYN: Yes
Foundation Size: 1460
Style: (SF) Single Family
Garage Stalls: 3
Association Fee: 0
Assessment Pending: No
Bedrooms: 4
Baths Total: 3
Bath Full: 1
Location, Tax and Other Information
AssocFeeYN: No
Legal Description: LOT 003 BLOCK 007 VERSTECKER ACKER
Listing City: Rogers
Map Page: 61
Municipality: Rogers
School District: Elk River
School District Phone: 763-241-3400
Zip Plus 4: 4545
Property ID Number: 2212023440033
Tax Year: 2026
Tax Amount: 7117.59
In Foreclosure?: No
Potential Short Sale?: No
Lender Owned?: No
Directions & Remarks
Public Remarks: Welcome to this spacious home offering the perfect blend of comfort and style! From the moment you step inside, you're greeted by a welcoming front sitting room that flows effortlessly into the beautifully appointed kitchen, featuring stainless steel appliances and a walk-in pantry. Beyond the kitchen, the expansive great room awaits with vaulted ceilings and a beautiful floor-to-ceiling stone fireplace — ideal for relaxing or entertaining.
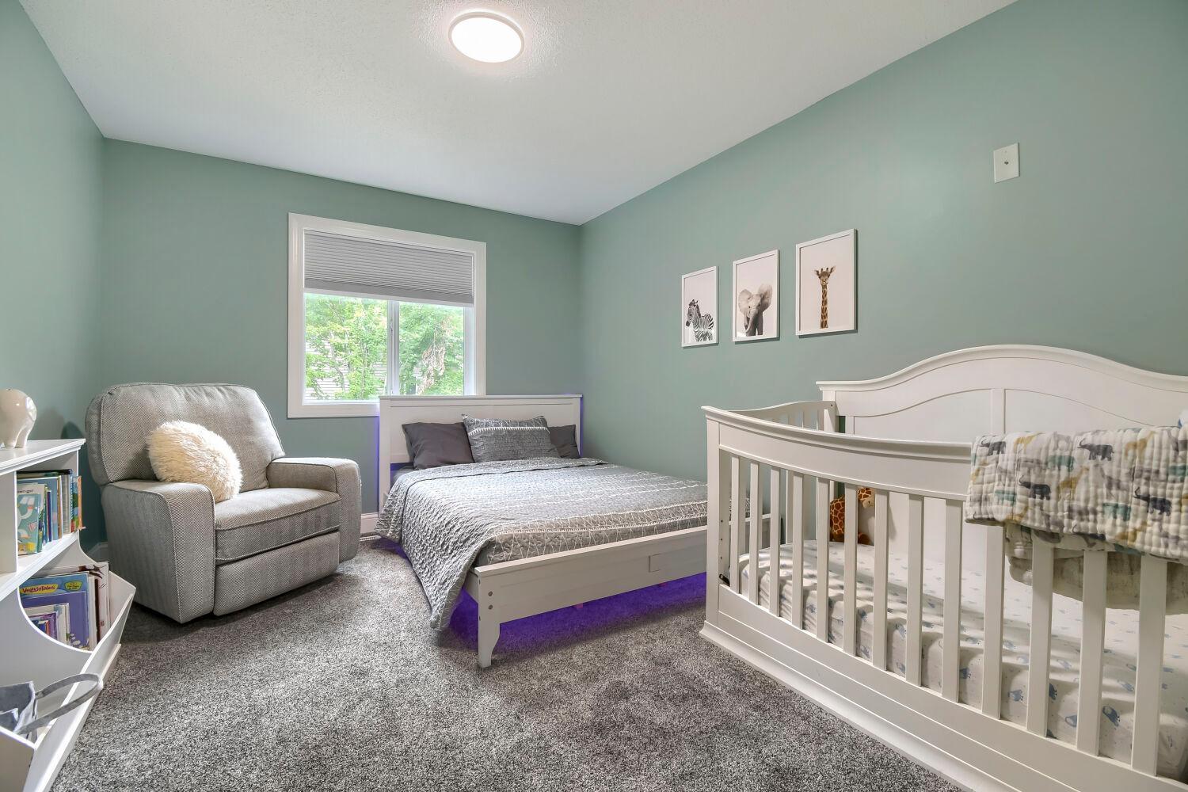
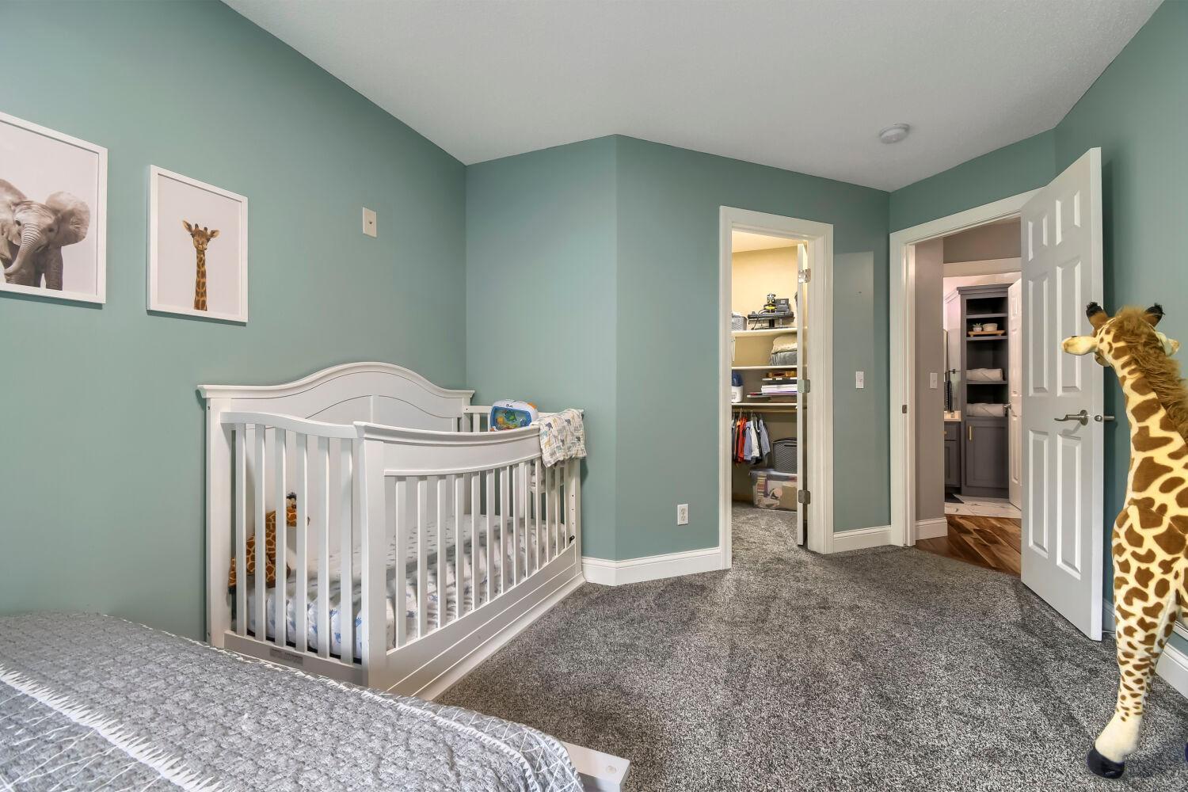
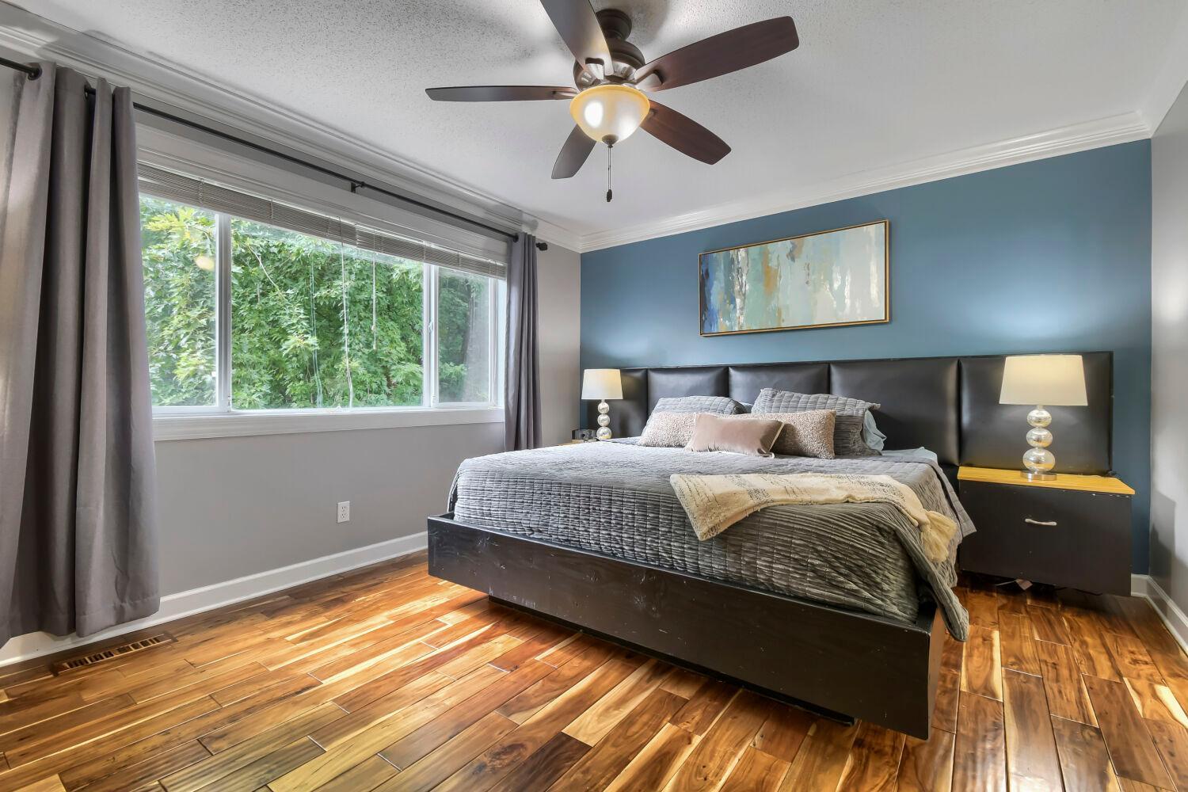
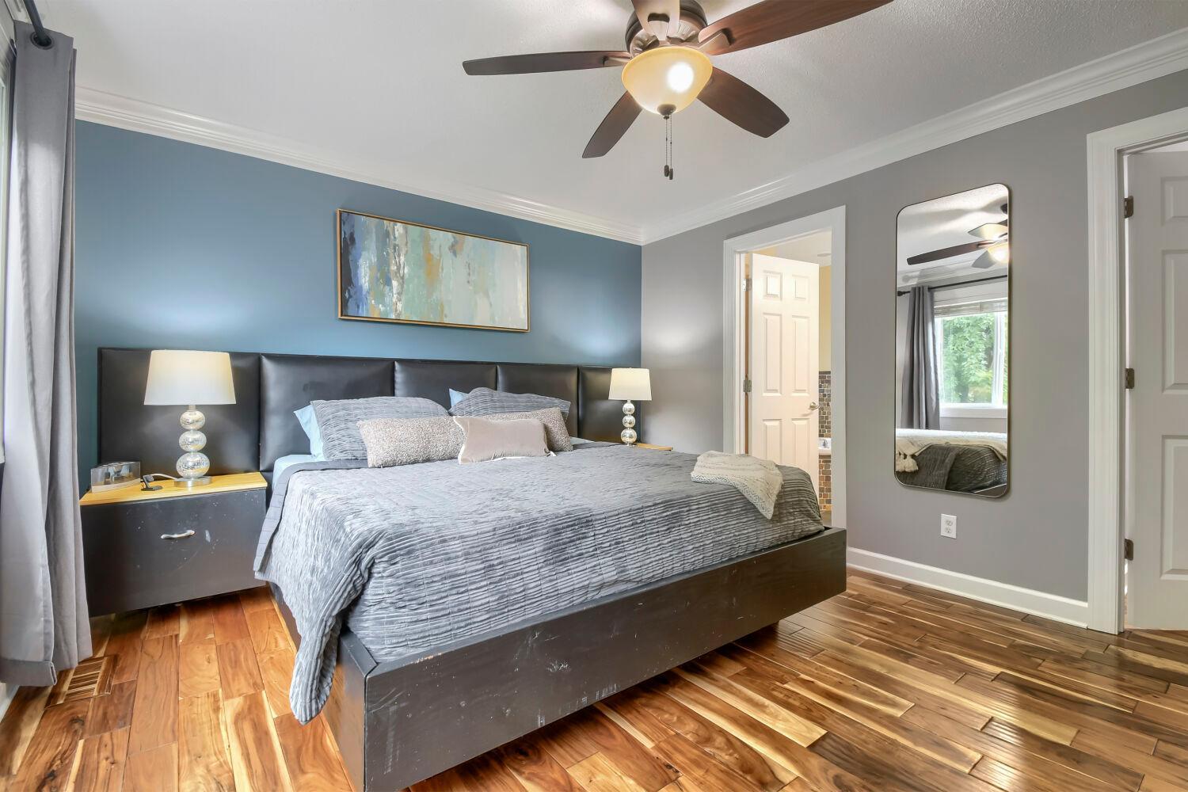
Upstairs, all three bedrooms are thoughtfully situated for privacy and convenience. The primary bedroom is very spacious with a walk-in closet!
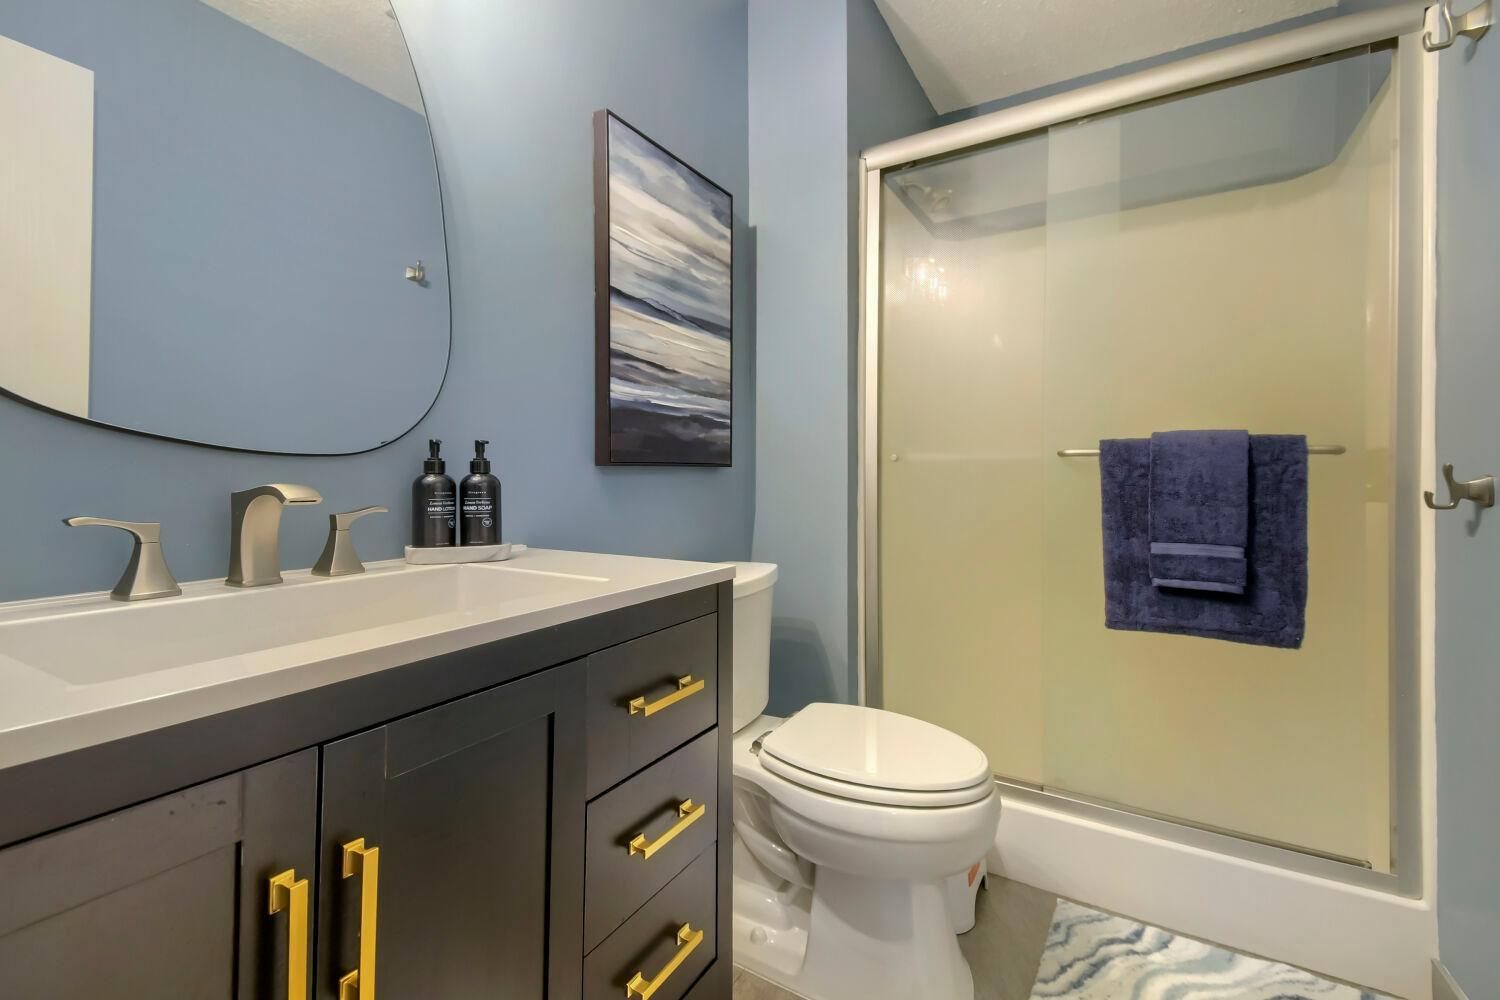
One level down from the main is a family room with a stunning accent wall and built in storage. Laundry, bedroom and bath on this level.
The lowest level offers flexible finished living space — currently used as a playroom, with potential for a future bedroom, home office, or theater room complete wired for a sound system and a large storage area round out this level.
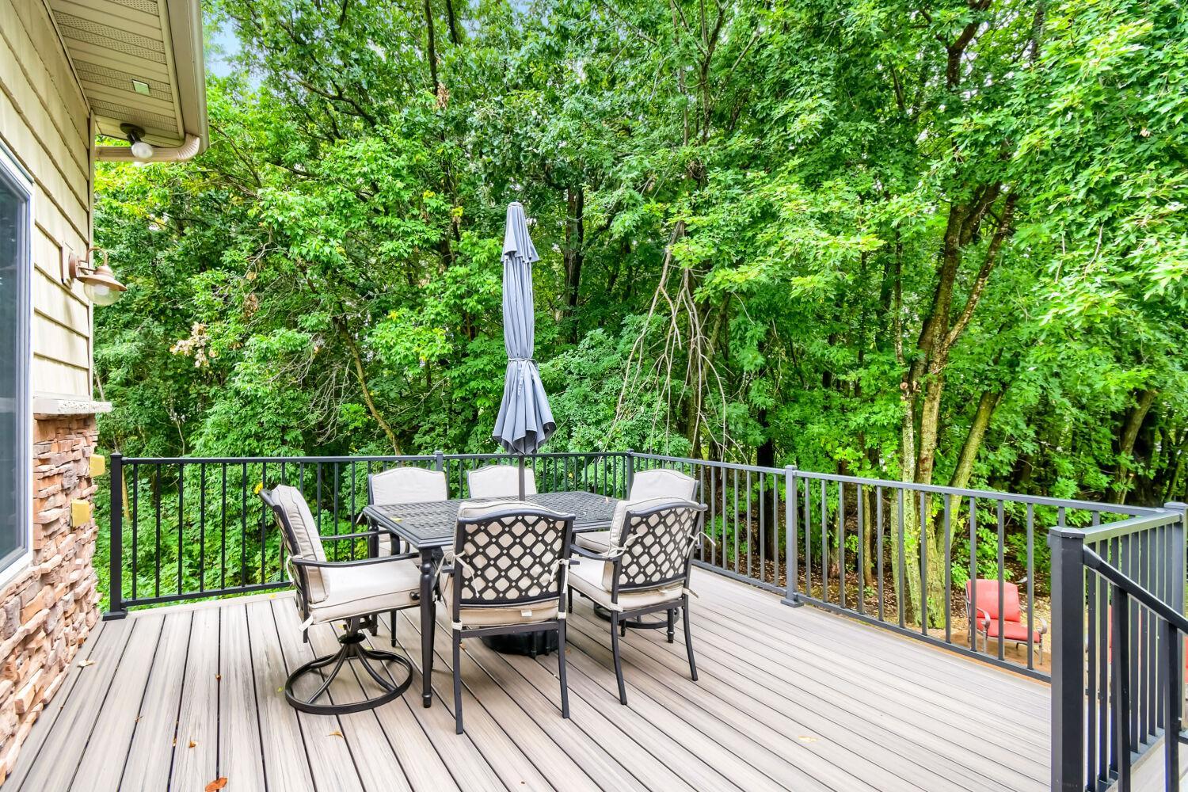
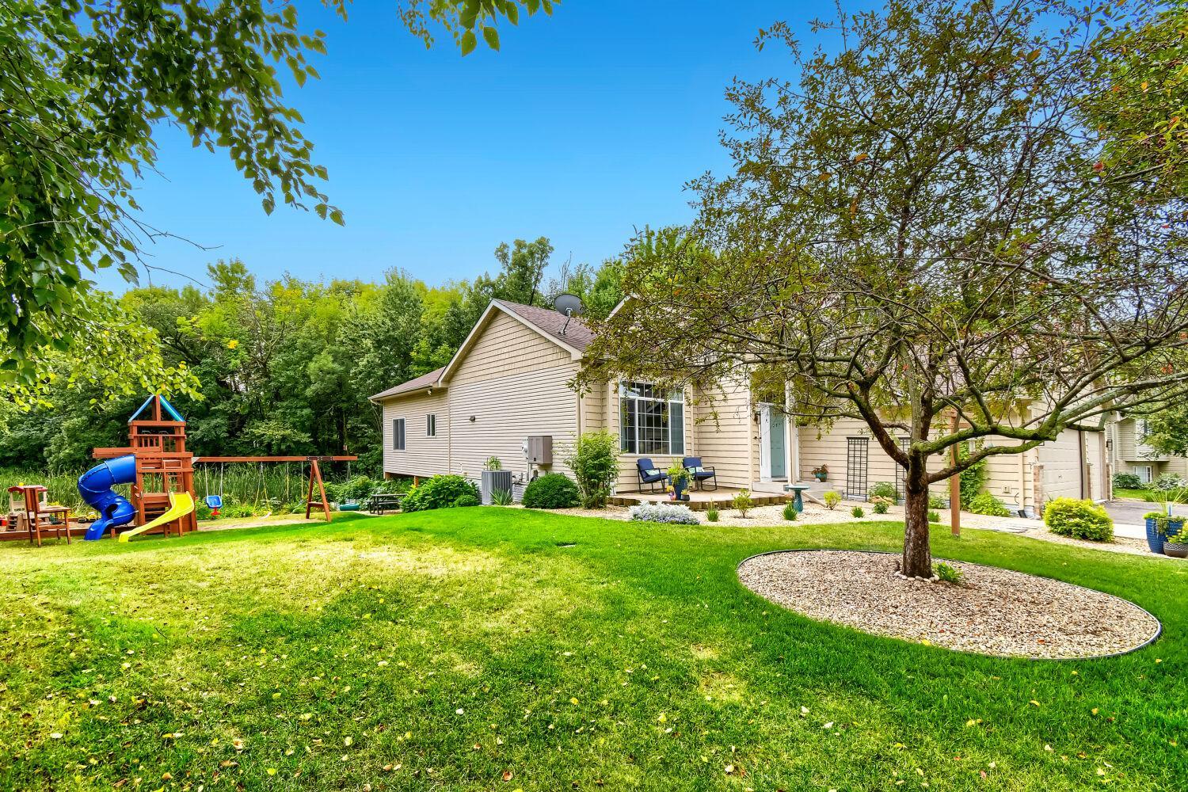
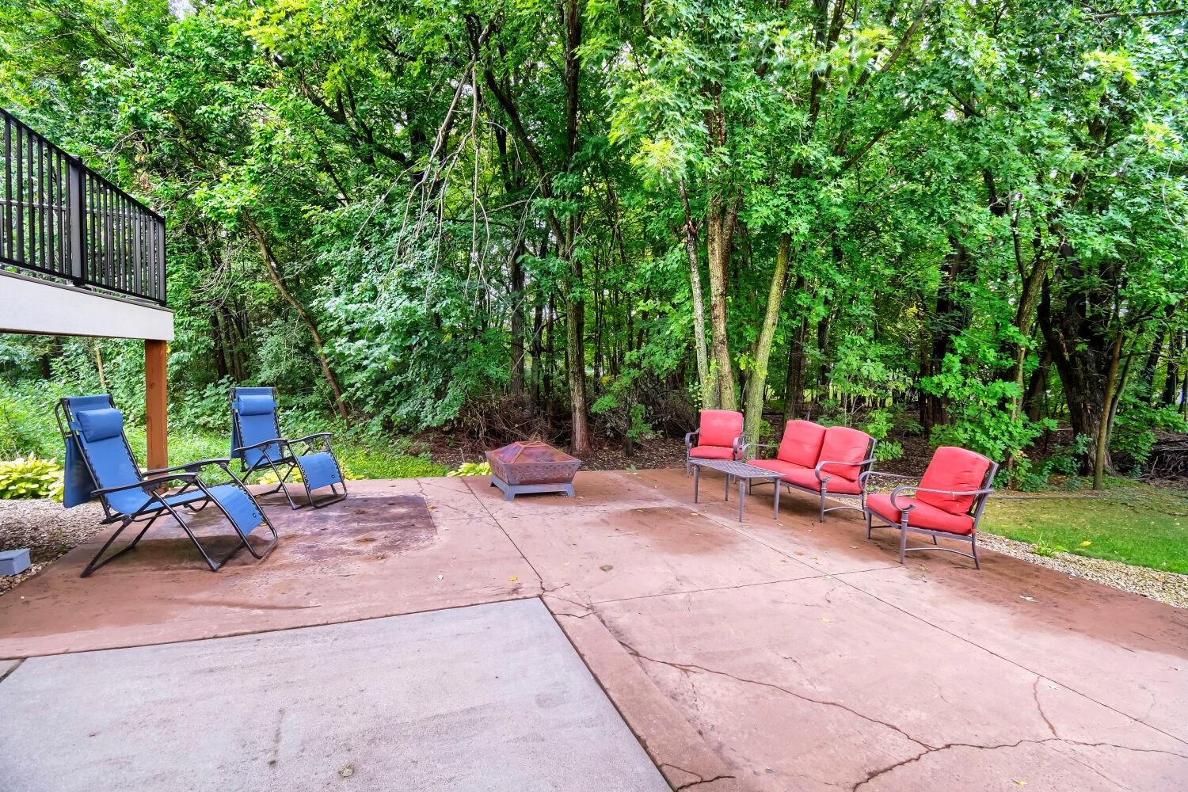
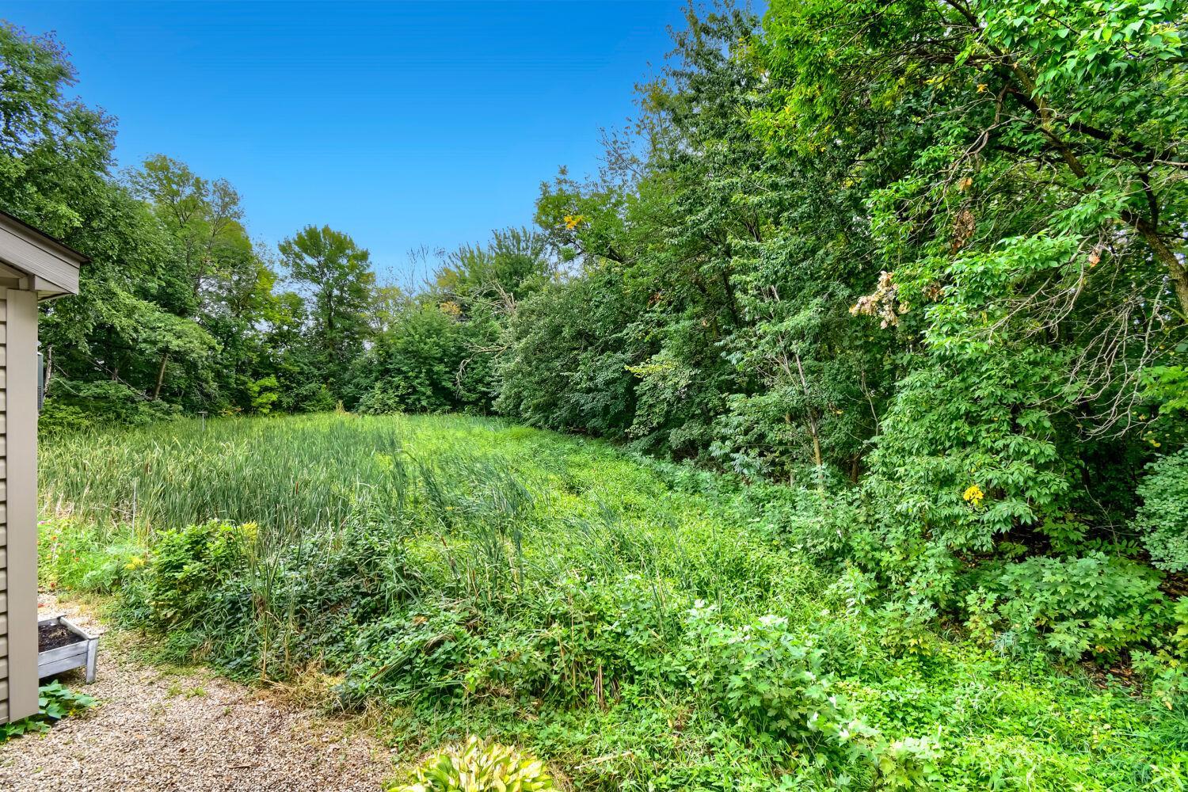
Outside, enjoy a new maintenance-free deck, patio space, and a backyard ready for all-season living — complete with a play set, sandbox, established raised garden beds, in-ground sprinkler system, and invisible pet fencing already installed. Permanent app-controlled holiday lighting adds a festive glow all year long. A heated and insulated 3-car garage with extensive built-in storage keeps your vehicles and gear protected in every season. With a newer HVAC system (2021), roof (2016), and low-maintenance vinyl siding with brick accents, this home is truly move-in ready. Located on a quiet dead-end road in a great neighborhood. Don't miss this one — schedule your showing today!
Directions: Main Street to 129th Ave N, Left on Elm Parkway, Left on Adeline Way, Right on Brett Trail. Home on the right.
Accessible
None: 1
Air Conditioning
Central Air: 1
Amenities Unit
Deck: 1
Kitchen Center Island: 1
Patio: 1
Tile Floors: 1
Vaulted Ceiling(s): 1
Walk-In Closet: 1
Wet Bar: 1
Appliances
Dishwasher: 1
Disposal: 1
Dryer: 1
Microwave: 1
Range: 1
Refrigerator: 1
Washer: 1
Water Filtration System: 1
Assessments
Assessment Balance: 0
Tax With Assessments: 7117.59
Basement
Concrete Block: 1
Partially Finished: 1
Bath Description
Upper Level 3/4 Bath: 1
Upper Level Full Bath: 1
3/4 Basement: 1
Building Information
Finished SqFt Above Ground: 2694
Finished SqFt Below Ground: 308
Construction Materials
Block: 1
Construction Status
Previously Owned: 1
Dining Room Description
Eat In Kitchen: 1
Kitchen/Dining Room: 1
Electric
150 Amp Service: 1
Exterior
Brick/Stone: 1
Vinyl: 1
Family Room Characteristics
2 or More: 1
2 Story/High/Vaulted Ceilings: 1
Entertainment/Media Center: 1
Great Room: 1
Main Level: 1
Fencing
Invisible: 1
Fireplace Characteristics
Gas Burning: 1
Foundation
Concrete Block: 1
Fuel
Natural Gas: 1
Heating
Forced Air: 1
Insurance Fee
Insurance Fee: 0
Laundry
Lower Level: 1
Lease Details
Land Leased: Not Applicable
Miscellaneous Information
Homestead: Yes
Ownership
Fractional Ownership: No
Parking Characteristics
Garage Dimensions: 27x19
Garage Door Height: 7
Garage Square Feet: 513
Covered: 1
Garage Door Opener: 1
Heated Garage: 1
Insulated Garage: 1
Patio, Porch and Deck Features
Deck: 1
Patio: 1
Pool Description
None: 1
Public Survey Info
Range#: 23
Section#: 22
Township#: 120
Road Frontage
City Street: 1
Road Responsibility
Public Maintained Road: 1
Roof
Age Over 8 Years: 1
Architectural Shingle: 1
Sellers Terms
Cash: 1
Conventional: 1
FHA: 1
VA: 1
Sewer
City Sewer/Connected: 1
Special Search
3 BR on One Level: 1
Stories
Four or More Level Split: 1
Water
City Water/Connected: 1
Location Tax and Other Information
House Number: 22376
Street Name: Brett
Street Suffix: Trail
Postal City: Rogers
County: Hennepin
State: MN
Zip Code: 55374
Complex/Dev/Subdivision: Verstecker Acker
Property Features
Accessible: None
Air Conditioning: Central Air
Amenities Unit: Deck; Kitchen Center Island; Patio; Tile Floors; Vaulted Ceiling(s); Walk-In Closet; Wet Bar
Appliances: Dishwasher; Disposal; Dryer; Microwave; Range; Refrigerator; Washer; Water Filtration System
Basement: Concrete Block; Partially Finished
Bath Description: Upper Level 3/4 Bath; Upper Level Full Bath; 3/4 Basement
Construction Materials: Block
Construction Status: Previously Owned
Dining Room Description: Eat In Kitchen; Kitchen/Dining Room
Electric: 150 Amp Service
Exterior: Brick/Stone; Vinyl
Family Room Characteristics: 2 or More; 2 Story/High/Vaulted Ceilings; Entertainment/Media Center; Great Room; Main Level
Fencing: Invisible
Fireplace Characteristics: Gas Burning
Foundation: Concrete Block
Fuel: Natural Gas
Heating: Forced Air
Laundry: Lower Level
Parking Characteristics: Covered; Garage Door Opener; Heated Garage; Insulated Garage
Pool Description: None
Road Frontage: City Street
Road Responsibility: Public Maintained Road
Roof: Age Over 8 Years; Architectural Shingle
Sellers Terms: Cash; Conventional; FHA; VA
Sewer: City Sewer/Connected
Special Search: 3 BR on One Level
Stories: Four or More Level Split
Water: City Water/Connected
Room Information
| Room Name | Dimensions | Level |
| Bar/Wet Bar Room | 13x8 | Main |
| Deck | 24x14 | Main |
| Fourth (4th) Bedroom | 13x10 | Lower |
| Great Room | 21x16 | Main |
| Living Room | 14x11 | Main |
| Patio | 27x24 | Lower |
| Porch | 14x10 | Main |
| Dining Room | 16x18 | Main |
| Family Room | 19x24 | Lower |
| First (1st) Bedroom | 17x13 | Upper |
| Kitchen | 9x14 | Main |
| Second (2nd) Bedroom | 15x9 | Upper |
| Third (3rd) Bedroom | 12x10 | Upper |
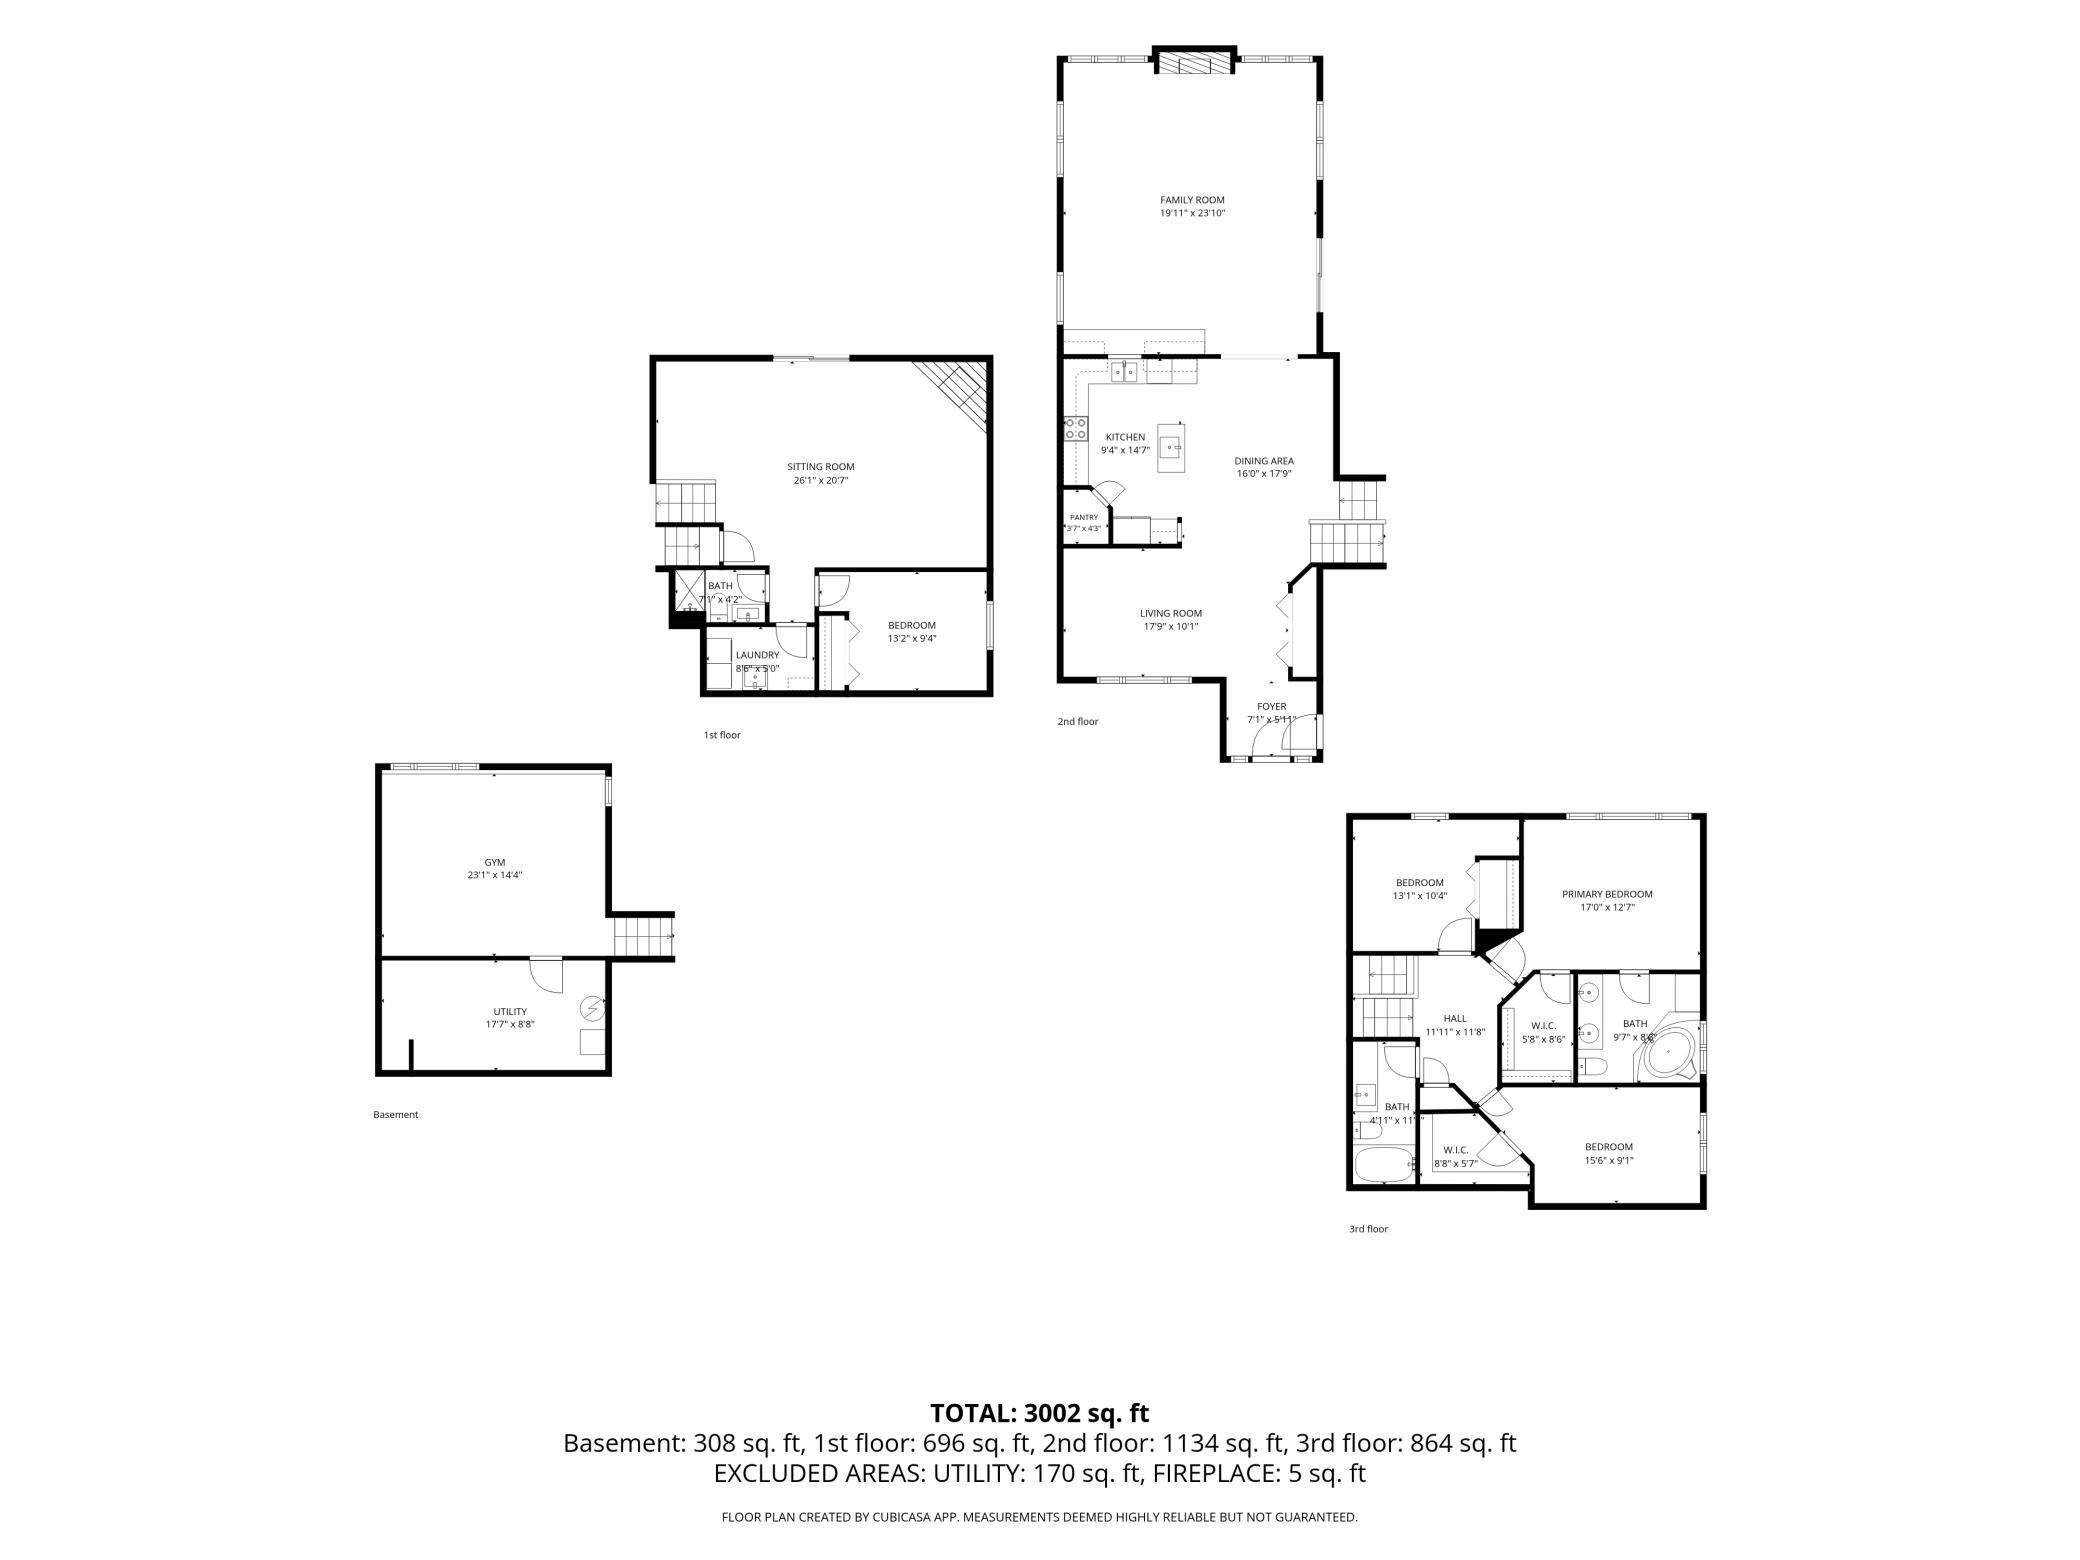
 all_floors_22376_brett_trail_rogers_with
Listing Office: Keller Williams Classic Rlty NW
Last Updated: September - 10 - 2026
The data relating to real estate for sale on this web site comes in part from the Broker Reciprocity SM Program of the Regional Multiple Listing Service of Minnesota, Inc. The information provided is deemed reliable but not guaranteed. Properties subject to prior sale, change or withdrawal. ©2026 Regional Multiple Listing Service of Minnesota, Inc All rights reserved.